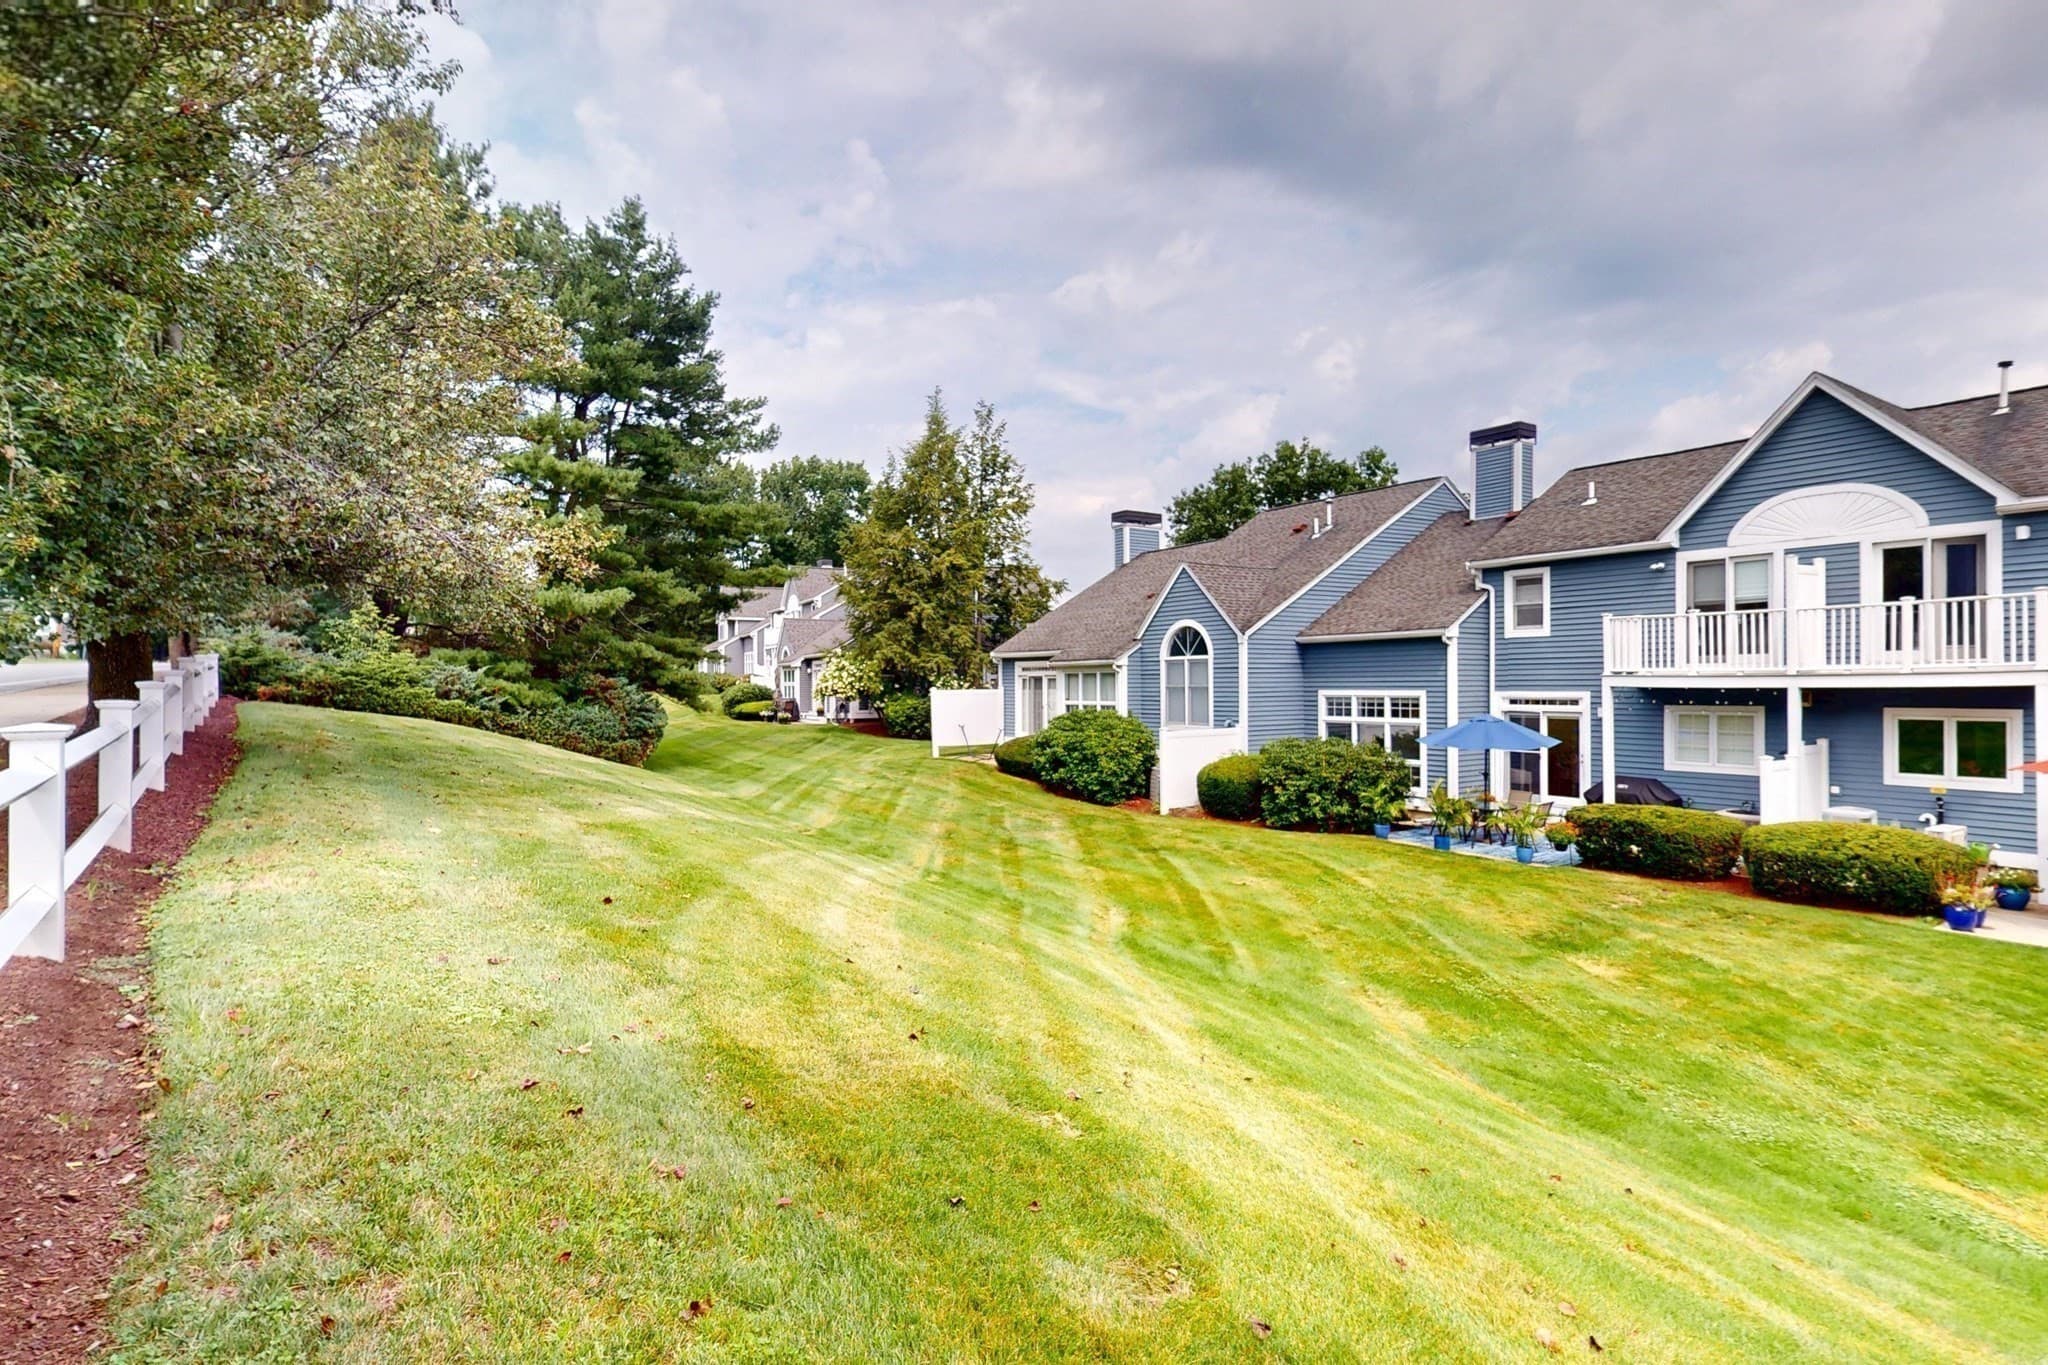
$1,349,000
About this home
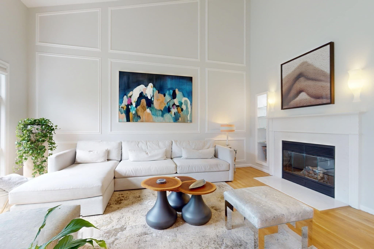
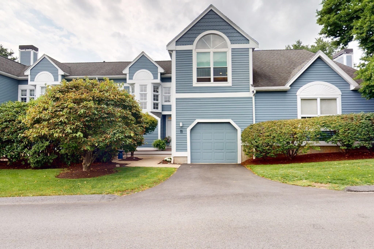
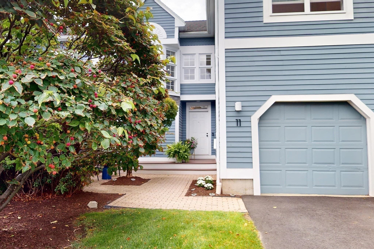
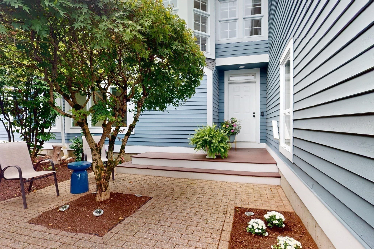
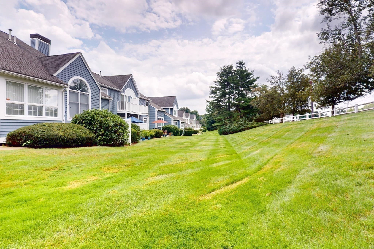
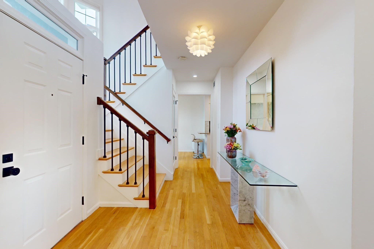
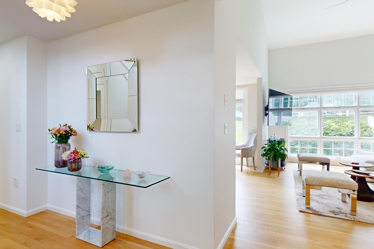
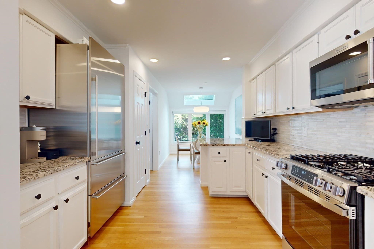
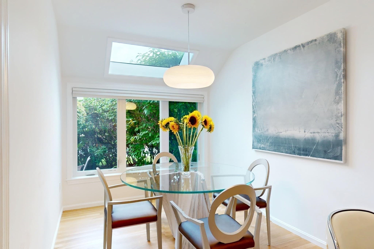
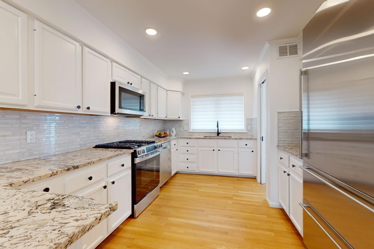
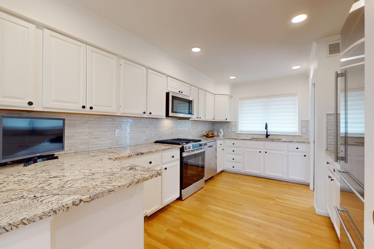
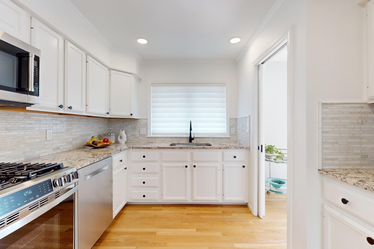
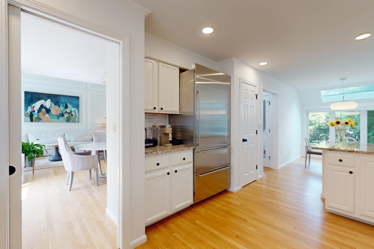
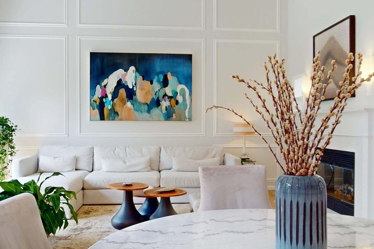
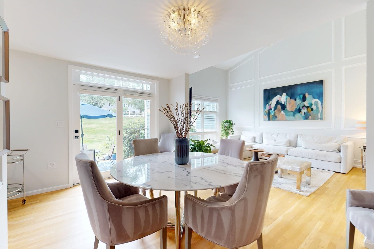
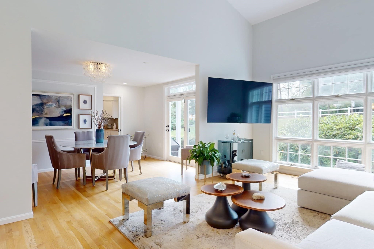
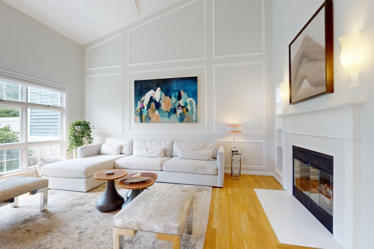
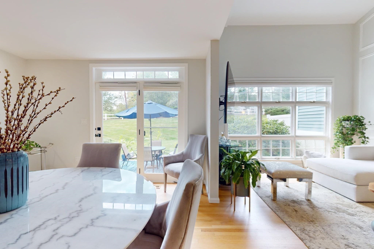
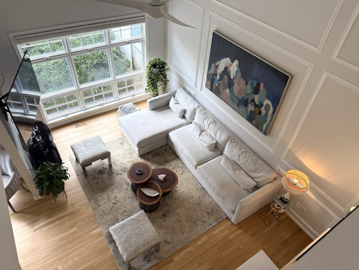
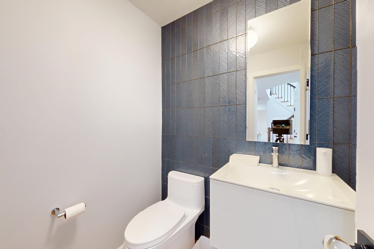
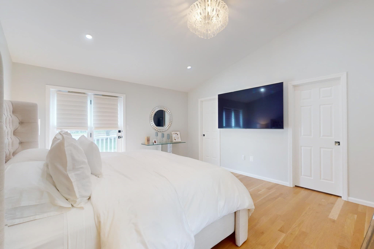
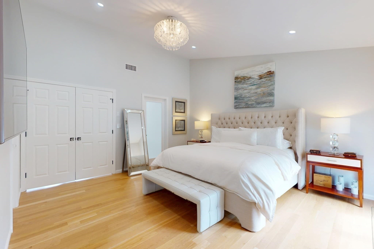
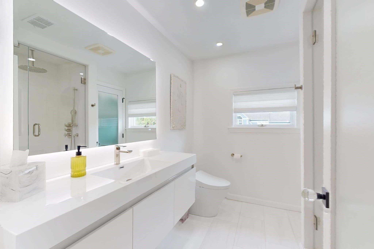
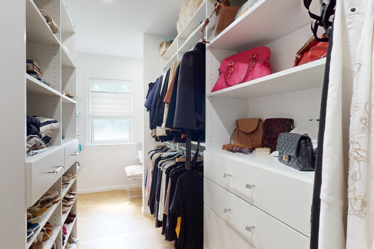
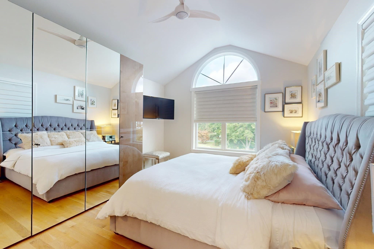
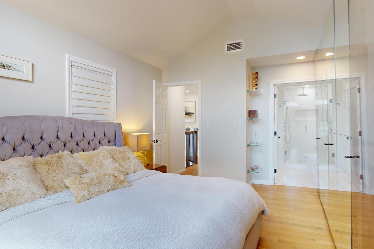
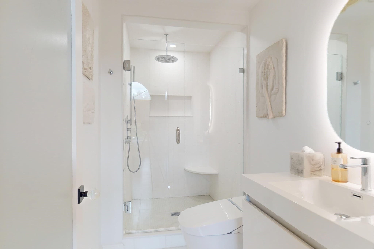
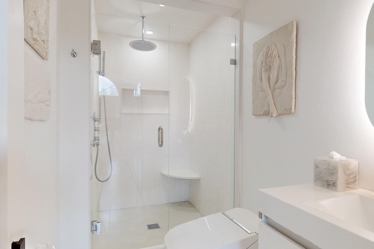
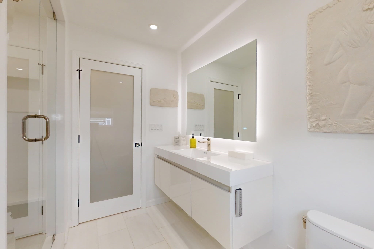
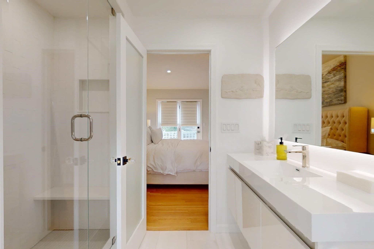
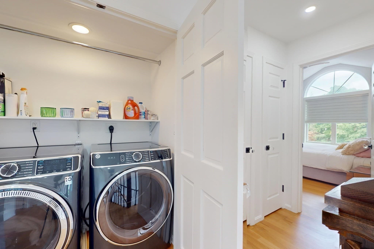
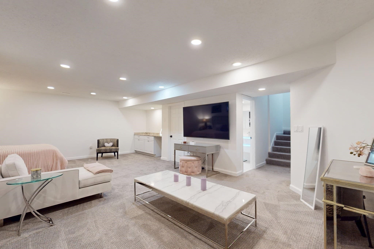
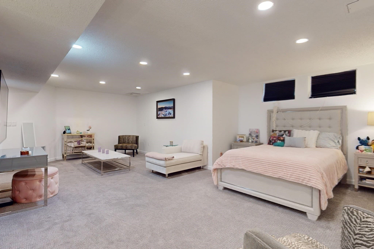
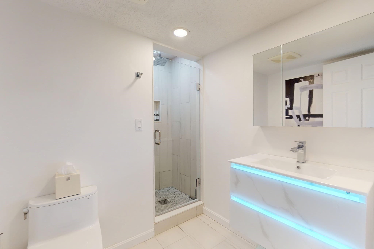
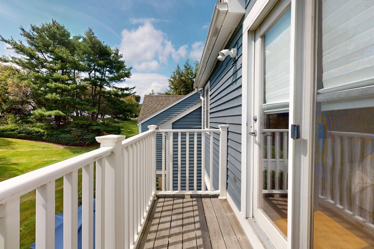
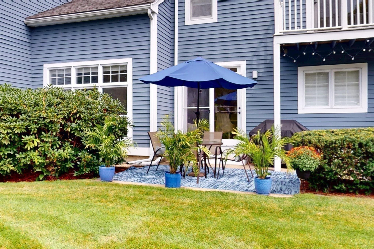
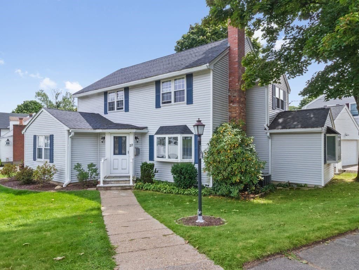
Sophisticated, ideally located, and meticulous attention to detail. Spanning three spacious levels, this Townhouse located at Pizzi Farms has a seamless blend of timeless design and comfortable living. Exceptional renovation throughout. Enjoy the sun-filled kitchen with new oversized window and newly added skylight that increases natural light. Enjoy cooking in your beautiful eat-in kitchen with new stove, Sub-zero, stone countertops and views overlooking the professionally landscaped grounds, private patio for al fresco dining and outdoor entertaining. Dining Room and Living Room with open floor plan and slider to patio. Living room with vaulted ceiling, new gas fireplace complete with marble surround, gleaming hardwood floors. Freshly painted, new lighting, ceiling fans and custom Hunter Douglas blinds throughout. Leading up to the second level, you will find new handrails, new balusters, and newly installed hardwood flooring. Enlarged laundry area with GE Washer & Dryer. Two en-suite bedrooms provide a serene retreat. Lavish baths with marble tile finishes, Toto/Bidet toilets. Custom closet systems and wardrobe. Primary bathroom has an impressive steam shower. New duct system installed, providing an even temperature throughout. Attic insulated for energy efficiency. Private lower level adds valuable space, high ceilings, bonus full bath, huge walk-in closet with built-ins, extra storage, and new lighting. New Emtek hardware & Lutron outlets throughout. Smart home features: Nest thermostat, Nest smoke & Nest carbon monoxide detectors, and Ring doorbell. Garage parking with keypad & opener, interior access and storage. Guest parking steps away. Convenient to all major routes, shopping, restaurants. Classic details, timeless finishes, and high- quality materials will welcome you at the front door and beyond in this luxury unit.
Highlights
Property details
- MLS #
- 73574549
- Property type
- Condominium
- Subdivision
- N/A
- Status
- Active
- Days on market
- 15
- On market date
- September 9, 2026
- Stories
- 3
- Total bathrooms
- 3.5
- Garage spaces
- 1
- Parking spaces
- 2
- Lot size
- N/A
Location
Get directions →Nearby schools
Within 10 miles · public school directory data (NCES)
- Enrollment
- 469
- Student:teacher ratio
- 13.0:1
- District
- Waltham
- Enrollment
- 553
- Student:teacher ratio
- 10.1:1
- District
- Waltham
- Enrollment
- 1,643
- Student:teacher ratio
- 10.2:1
- District
- Waltham
Walkability
Blended score for Waltham's center: EPA's National Walkability Index (street network, transit, land-use mix) combined with nearby-amenity density. EPA National Walkability Index only -- nearby-amenity data not cached yet for this area.
Market position
How this listing compares to current activity in Waltham, from live MLS data.
Mortgage calculator
Estimate only - actual rate and payment depend on your lender, credit, and loan program.
Adjust tax / insurance estimates
Similar homes you might like
Data source: Listing information provided by MLS Property Information Network via Trestle/CoreLogic. Last updated 5 days ago.
Information herein deemed reliable but not guaranteed; all measurements, school assignments, HOA fees, taxes, and feature lists are approximate and should be independently verified. Equal Housing Opportunity.