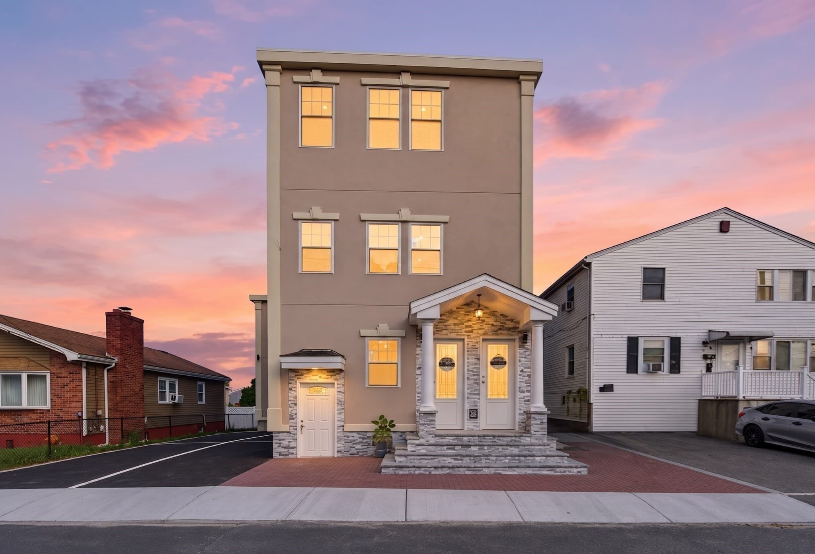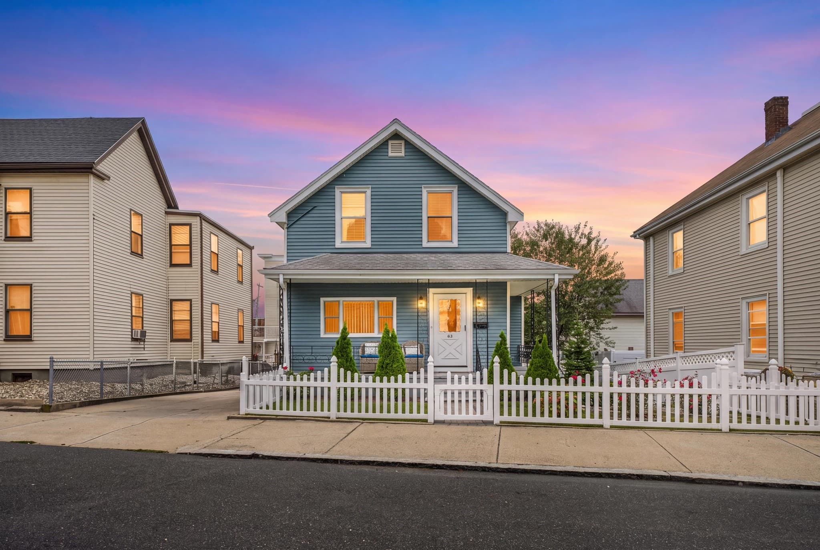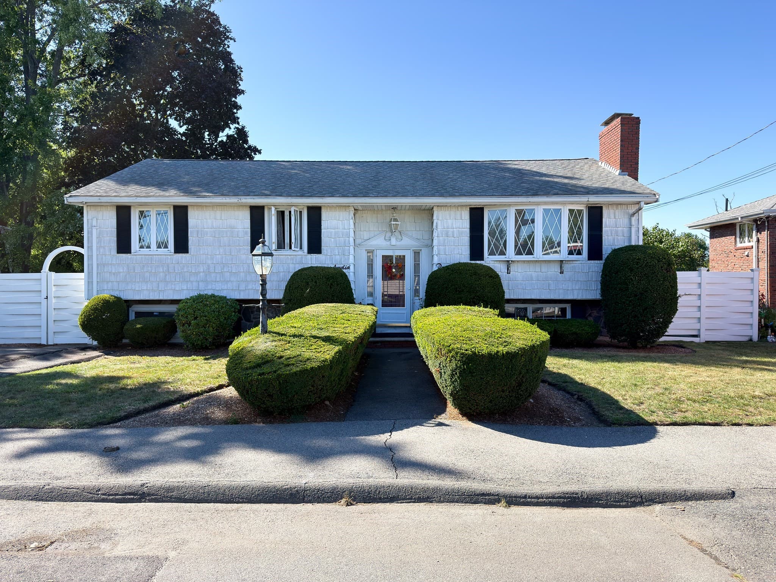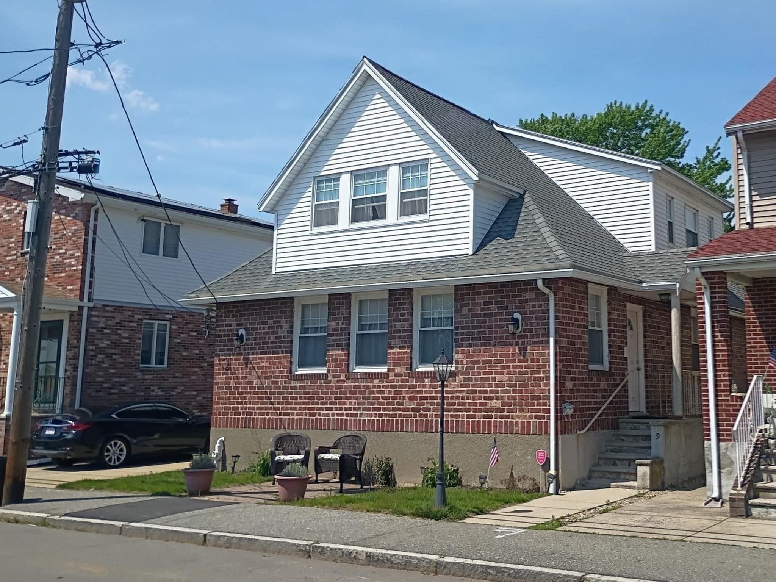
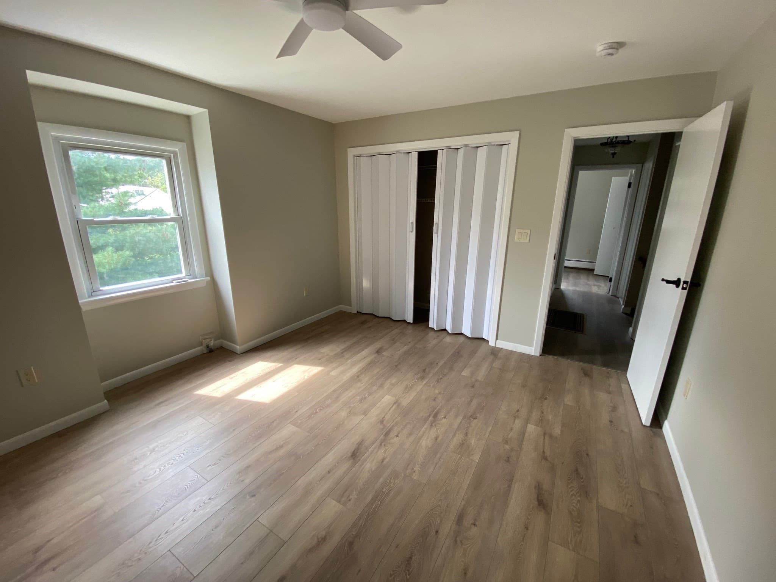
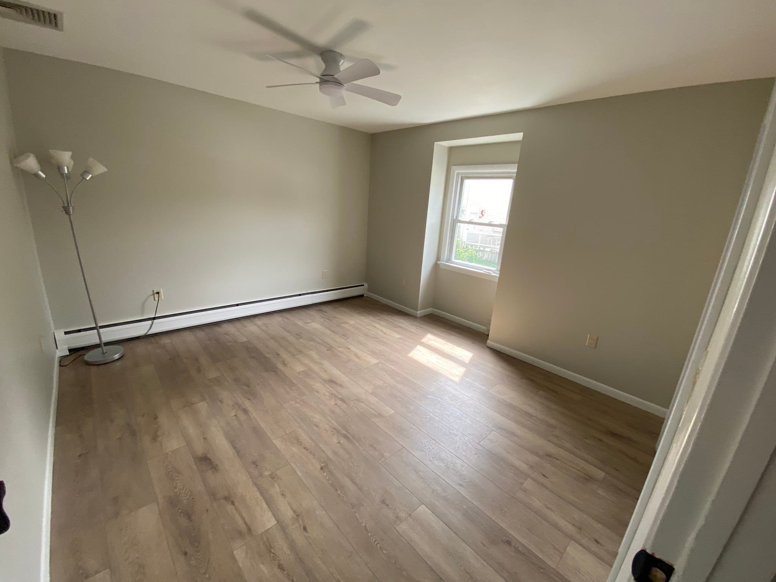
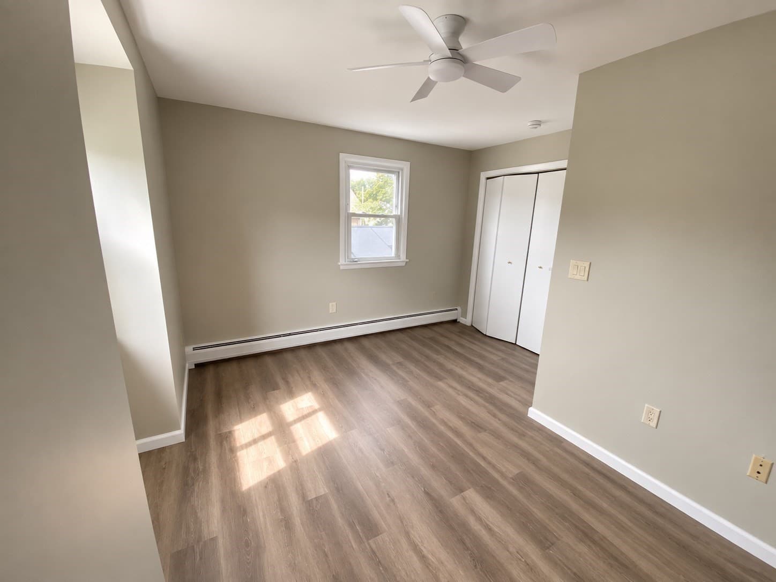
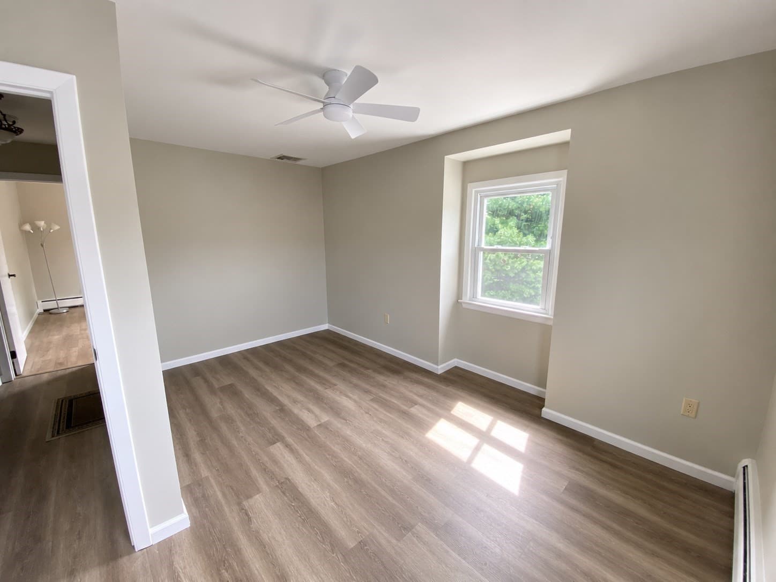
Single Family Residence at 27 Fenwick, Revere MA 02151, Revere
Single Family Residence at 27 Fenwick, Revere MA 02151, Revere, photo 2 of 42
Single Family Residence at 27 Fenwick, Revere MA 02151, Revere, photo 3 of 42
Single Family Residence at 27 Fenwick, Revere MA 02151, Revere, photo 4 of 42
Single Family Residence at 27 Fenwick, Revere MA 02151, Revere, photo 5 of 42
Single Family Residence at 27 Fenwick, Revere MA 02151, Revere, photo 6 of 42
Single Family Residence at 27 Fenwick, Revere MA 02151, Revere, photo 7 of 42
Single Family Residence at 27 Fenwick, Revere MA 02151, Revere, photo 8 of 42
Single Family Residence at 27 Fenwick, Revere MA 02151, Revere, photo 9 of 42
Single Family Residence at 27 Fenwick, Revere MA 02151, Revere, photo 10 of 42
Single Family Residence at 27 Fenwick, Revere MA 02151, Revere, photo 11 of 42
Single Family Residence at 27 Fenwick, Revere MA 02151, Revere, photo 12 of 42
Single Family Residence at 27 Fenwick, Revere MA 02151, Revere, photo 13 of 42
Single Family Residence at 27 Fenwick, Revere MA 02151, Revere, photo 14 of 42
Single Family Residence at 27 Fenwick, Revere MA 02151, Revere, photo 15 of 42
Single Family Residence at 27 Fenwick, Revere MA 02151, Revere, photo 16 of 42
Single Family Residence at 27 Fenwick, Revere MA 02151, Revere, photo 17 of 42
Single Family Residence at 27 Fenwick, Revere MA 02151, Revere, photo 18 of 42
Single Family Residence at 27 Fenwick, Revere MA 02151, Revere, photo 19 of 42
Single Family Residence at 27 Fenwick, Revere MA 02151, Revere, photo 20 of 42
Single Family Residence at 27 Fenwick, Revere MA 02151, Revere, photo 21 of 42
Single Family Residence at 27 Fenwick, Revere MA 02151, Revere, photo 22 of 42
Single Family Residence at 27 Fenwick, Revere MA 02151, Revere, photo 23 of 42
Single Family Residence at 27 Fenwick, Revere MA 02151, Revere, photo 24 of 42
Single Family Residence at 27 Fenwick, Revere MA 02151, Revere, photo 25 of 42
Single Family Residence at 27 Fenwick, Revere MA 02151, Revere, photo 26 of 42
Single Family Residence at 27 Fenwick, Revere MA 02151, Revere, photo 27 of 42
Single Family Residence at 27 Fenwick, Revere MA 02151, Revere, photo 28 of 42
Single Family Residence at 27 Fenwick, Revere MA 02151, Revere, photo 29 of 42
Single Family Residence at 27 Fenwick, Revere MA 02151, Revere, photo 30 of 42
Single Family Residence at 27 Fenwick, Revere MA 02151, Revere, photo 31 of 42
Single Family Residence at 27 Fenwick, Revere MA 02151, Revere, photo 32 of 42
Single Family Residence at 27 Fenwick, Revere MA 02151, Revere, photo 33 of 42
Single Family Residence at 27 Fenwick, Revere MA 02151, Revere, photo 34 of 42
Single Family Residence at 27 Fenwick, Revere MA 02151, Revere, photo 35 of 42
Single Family Residence at 27 Fenwick, Revere MA 02151, Revere, photo 36 of 42
Single Family Residence at 27 Fenwick, Revere MA 02151, Revere, photo 37 of 42
Single Family Residence at 27 Fenwick, Revere MA 02151, Revere, photo 38 of 42
Single Family Residence at 27 Fenwick, Revere MA 02151, Revere, photo 39 of 42
Single Family Residence at 27 Fenwick, Revere MA 02151, Revere, photo 40 of 42
Single Family Residence at 27 Fenwick, Revere MA 02151, Revere, photo 41 of 42
Single Family Residence at 27 Fenwick, Revere MA 02151, Revere, photo 42 of 42
42 photos

$888,000

27 Fenwick, Revere MA 02151
Revere, MA 02151
Listed by Anton F Filikov
Bedrooms
4
Bathrooms
3.5
Living area
2,695 sqft
Year built
1975

About this home

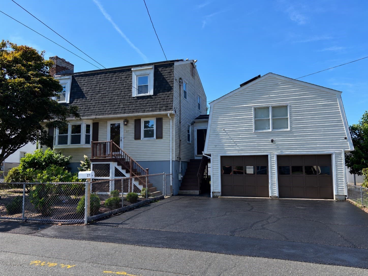
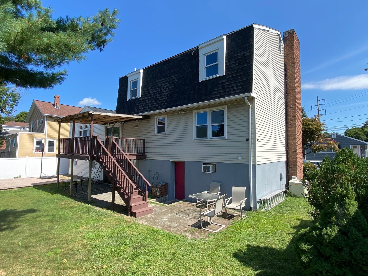
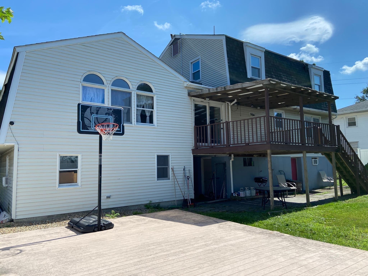
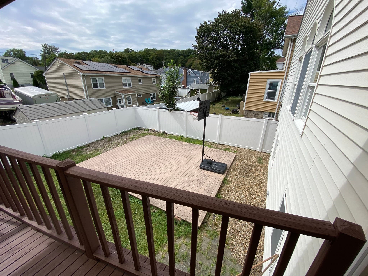
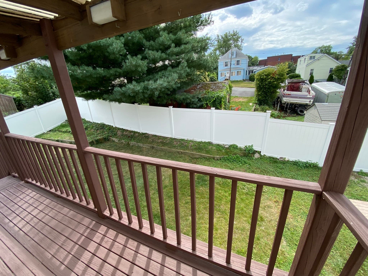
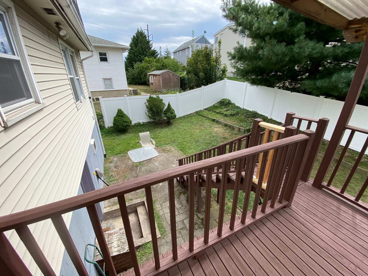
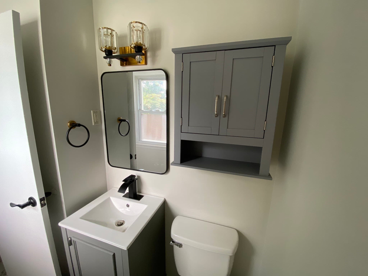
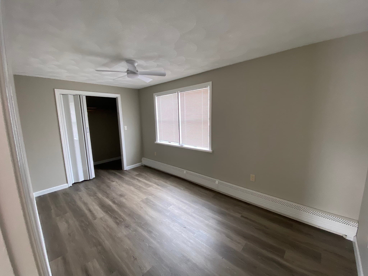
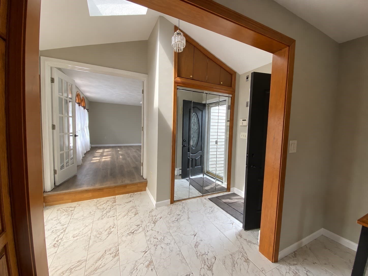
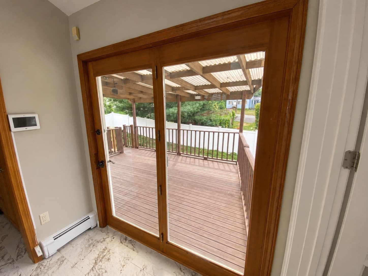
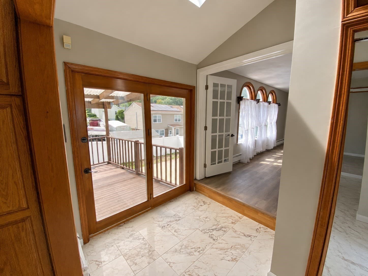
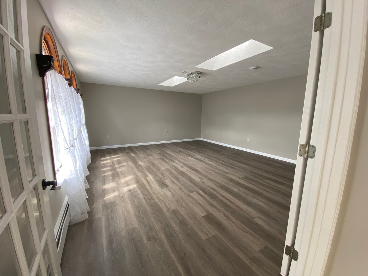
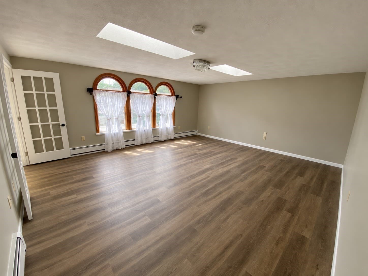
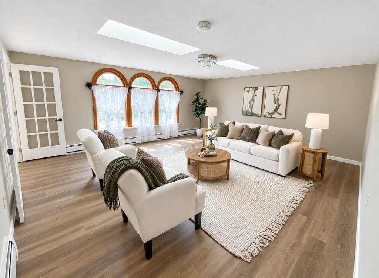
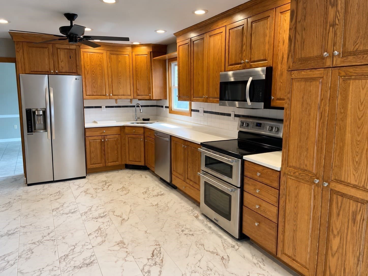
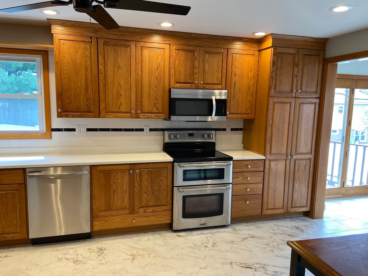
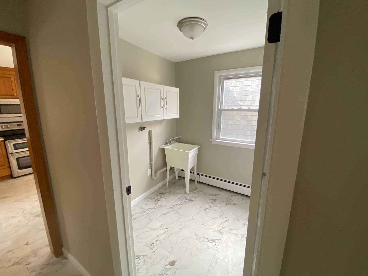
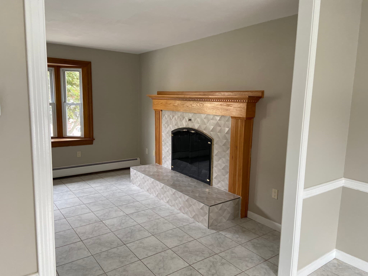
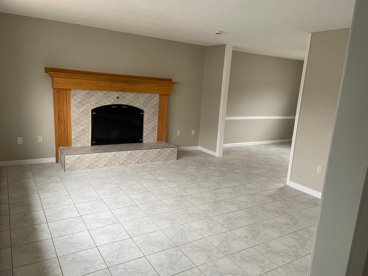
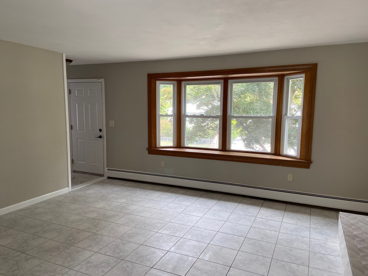
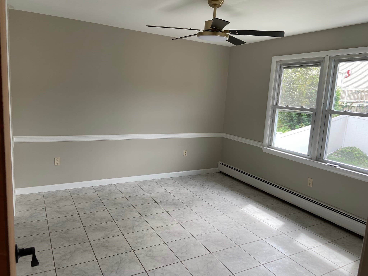
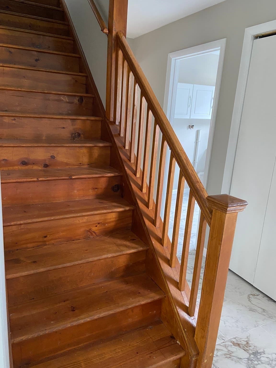
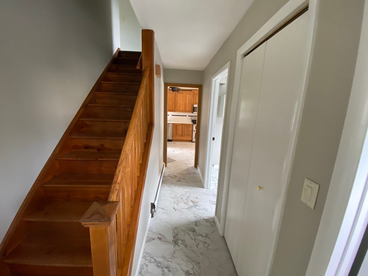
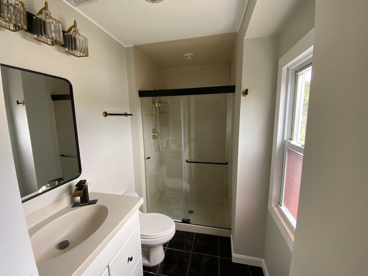
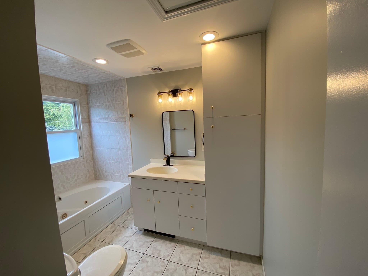
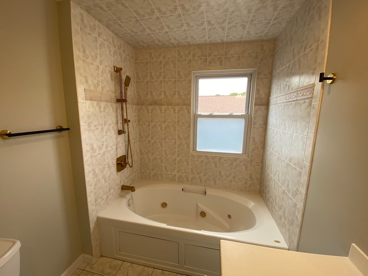
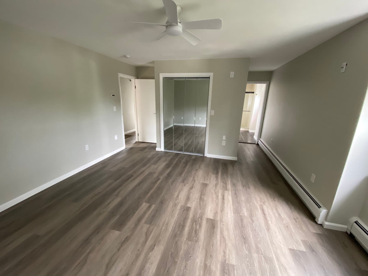
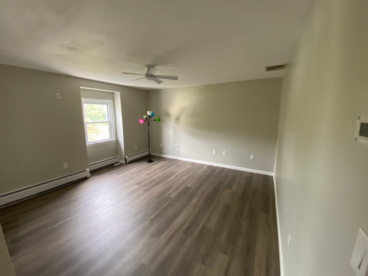
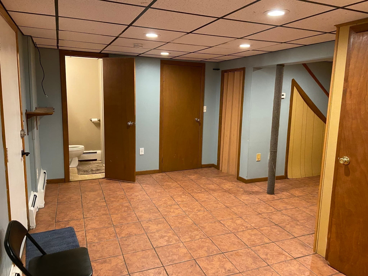
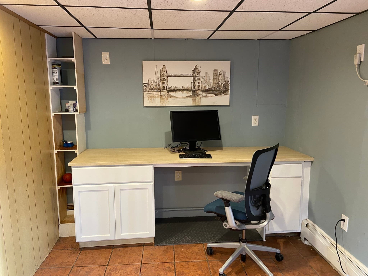
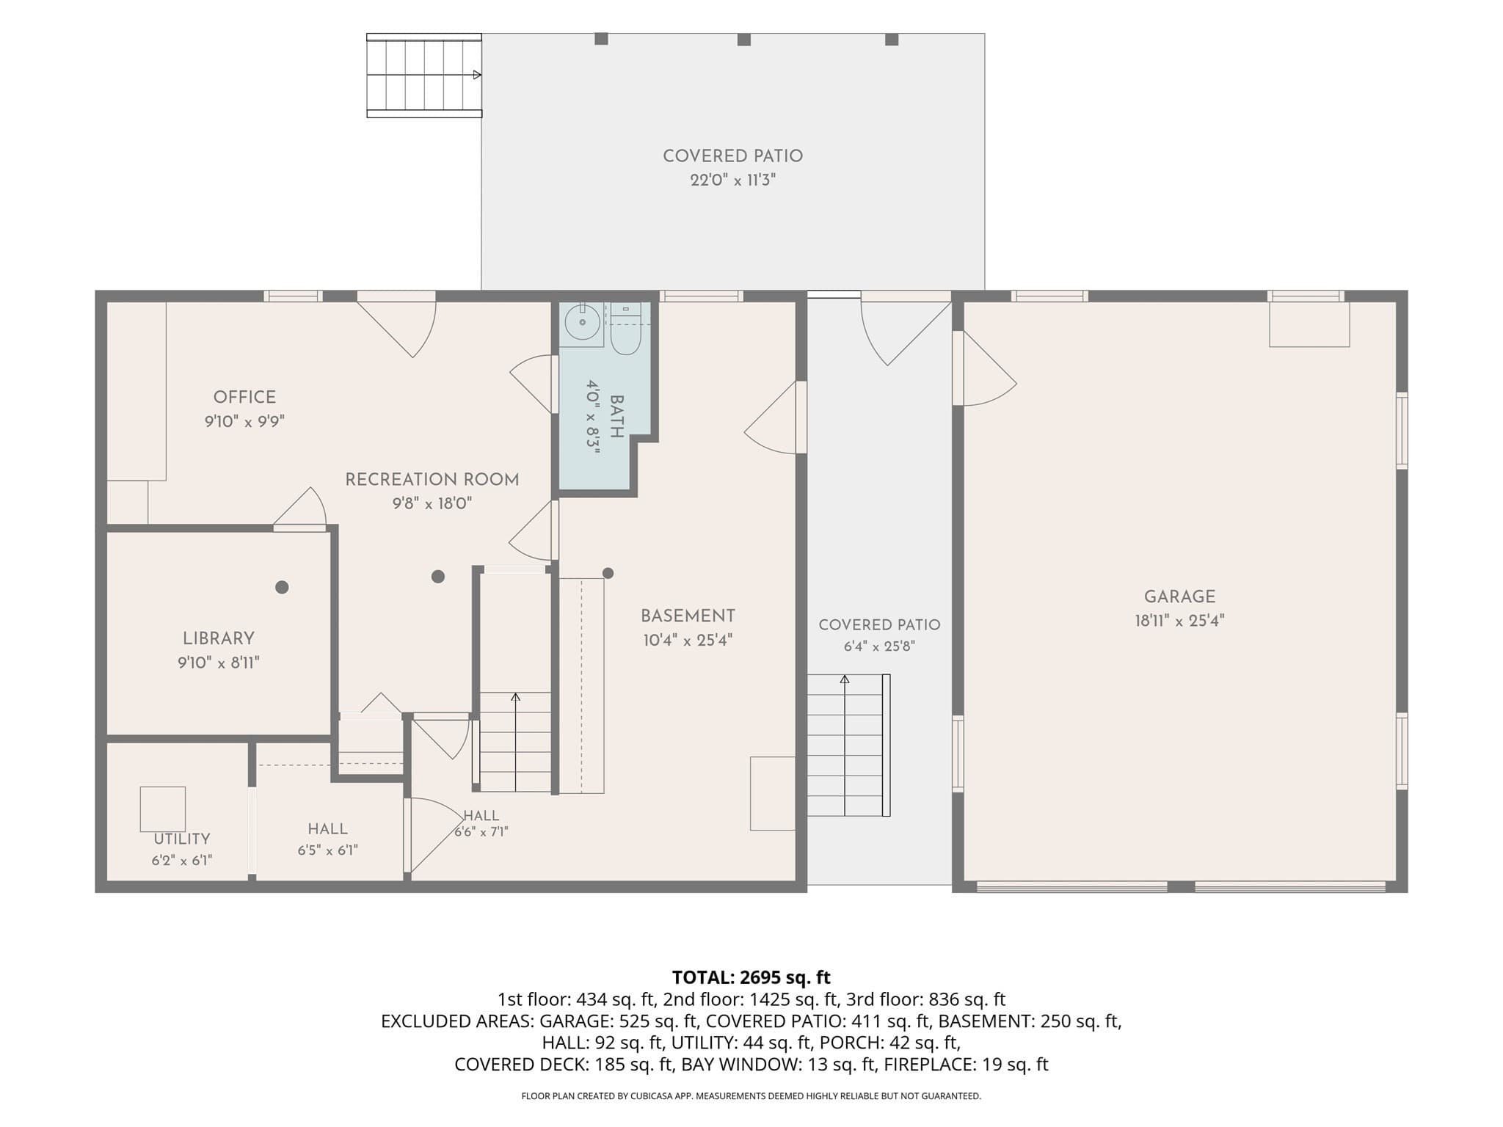
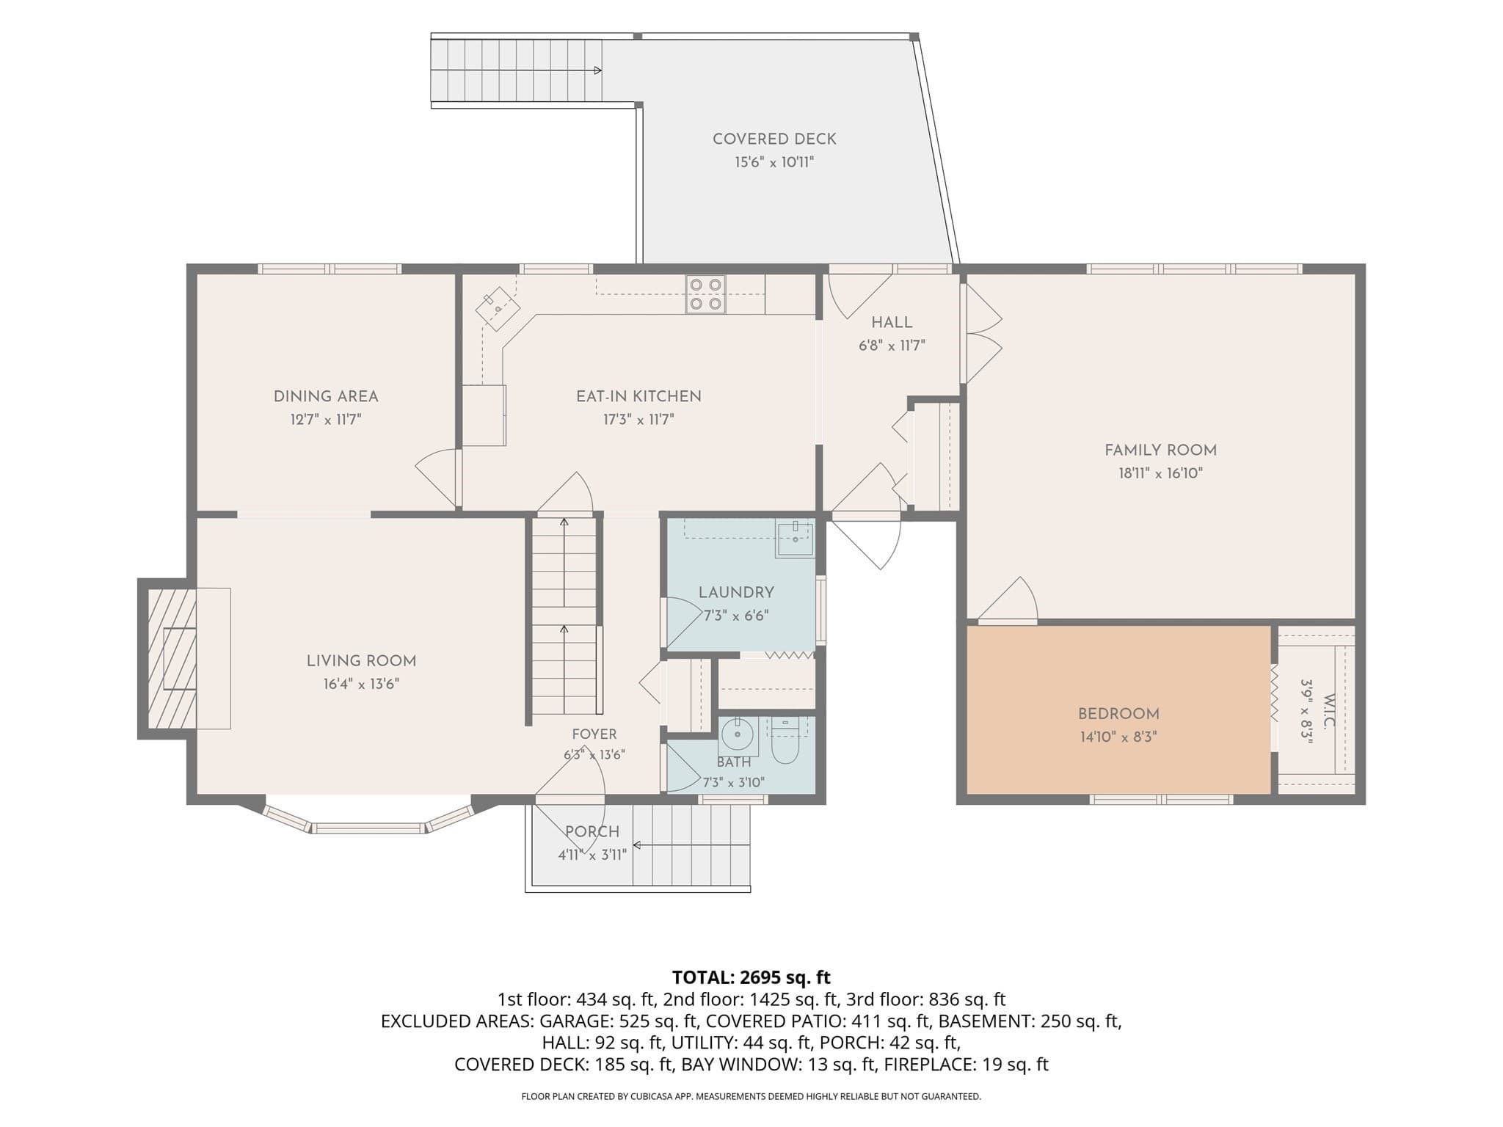
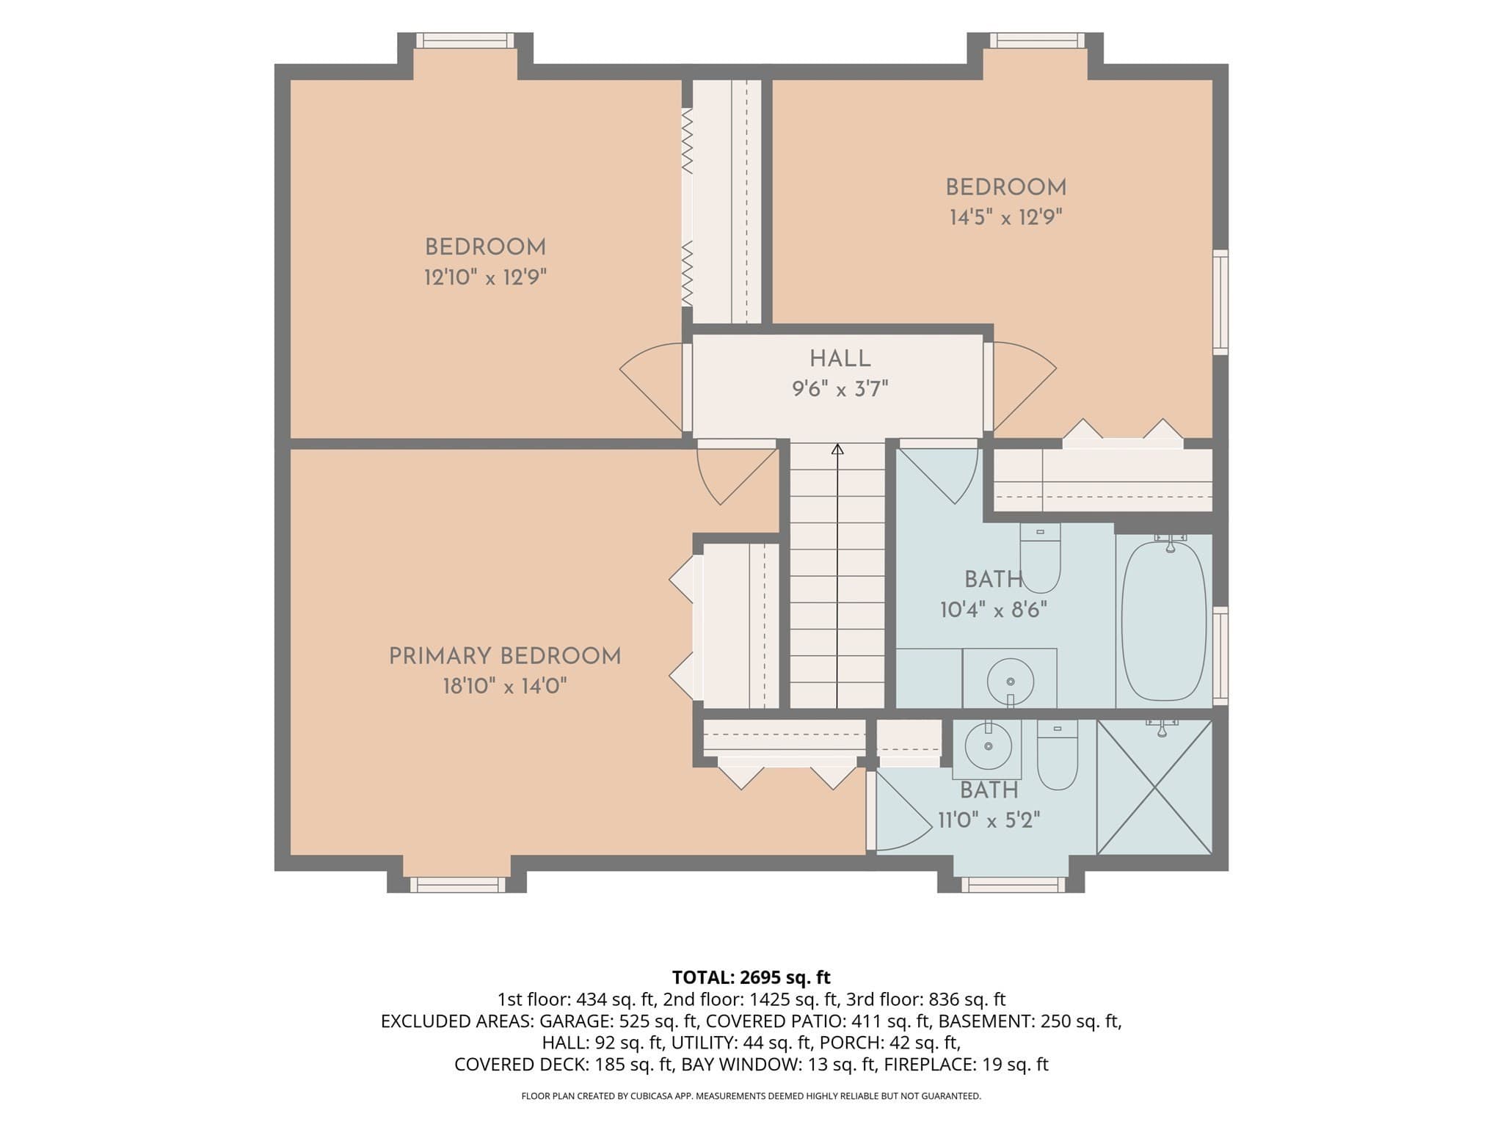
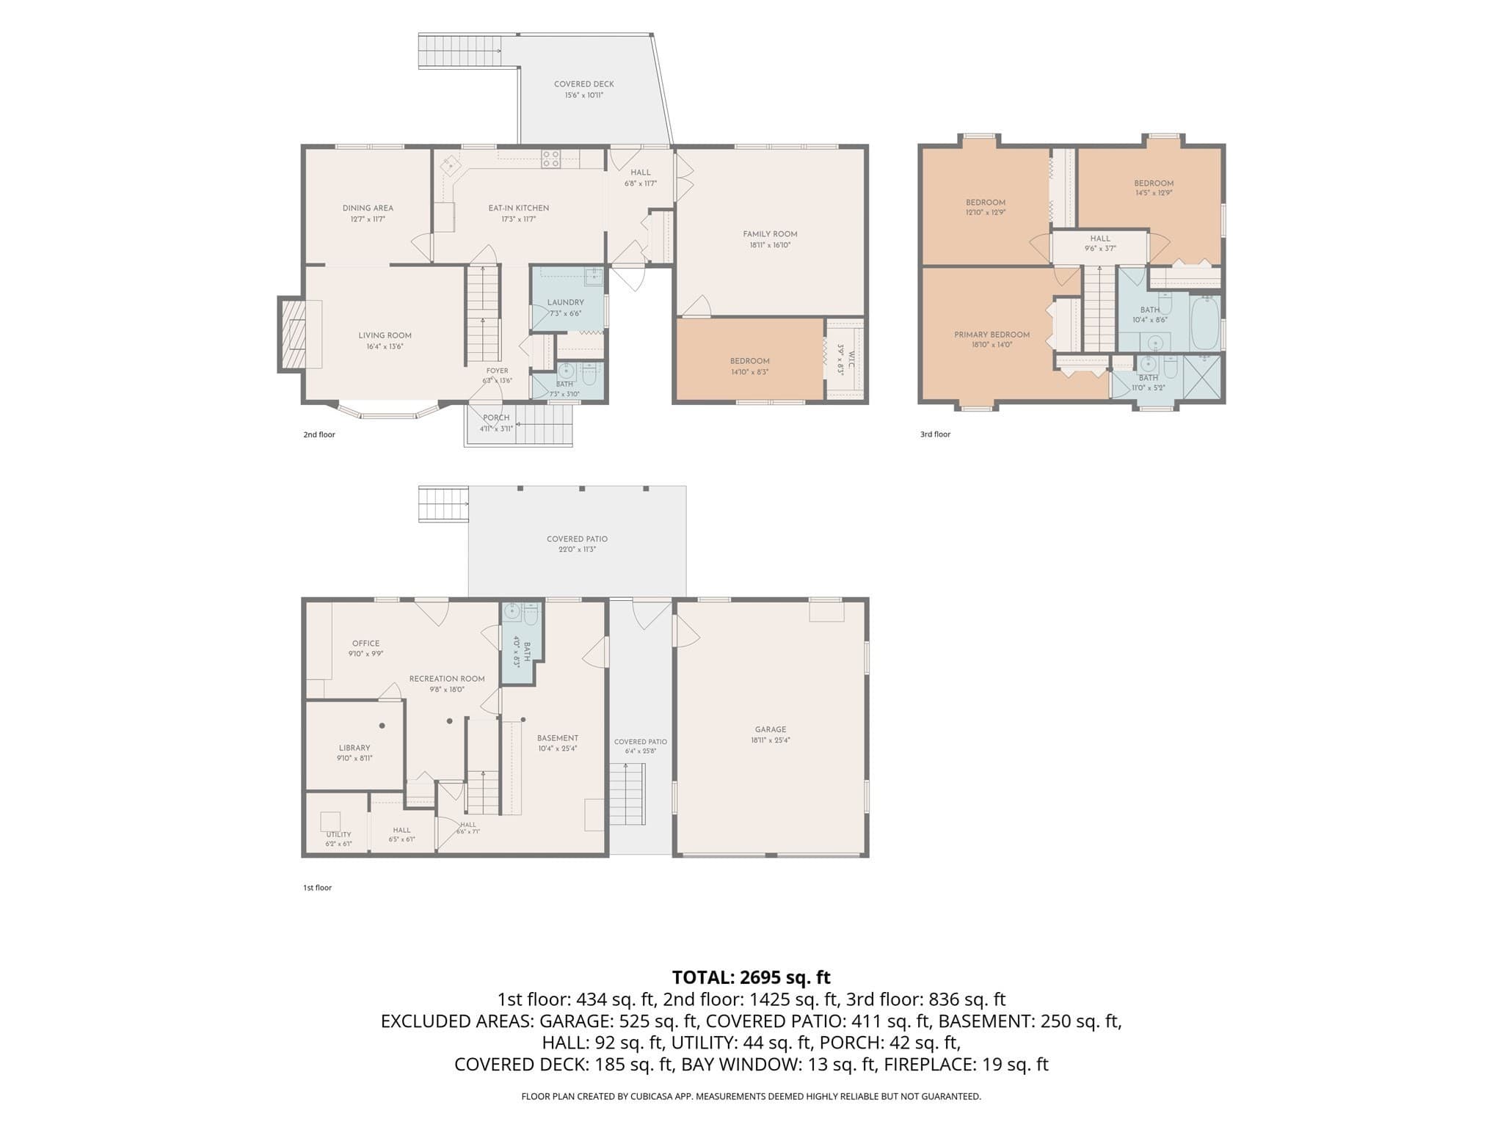
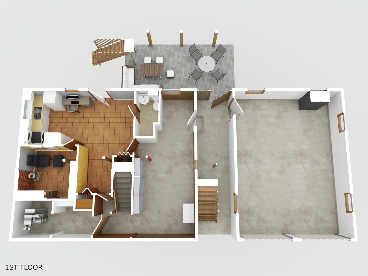
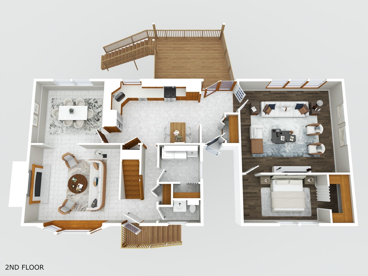
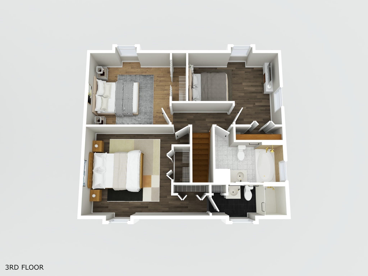
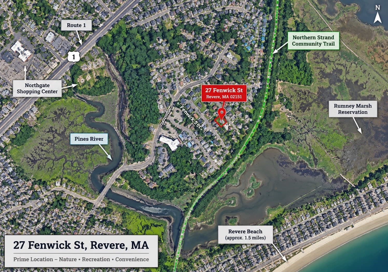
This renovated spacious 4-bedroom Gambrel Colonial is tucked away on a quiet dead-end street along the Saugus/Revere line, with views of the Pines River. This spacious home offers a flexible floor plan and exceptional indoor and outdoor living space. The first floor features a large eat-in kitchen with Swanstone countertops, abundant wood cabinetry and recessed lighting; a formal dining room; and an inviting living room with fireplace and an elegant wood mantel. Also on the first floor are a welcoming front hall, half bath, laundry room, closet, bedroom, and an exceptionally spacious family room enhanced by skylights. Upstairs are three additional bedrooms and two full baths, including one with a Jacuzzi tub. The basement offers a heated, finished area with a ¾ bath and potential for conversion to an ADU, subject to applicable municipal approvals and permitting. Additional highlights include central A/C, central vacuum, an oversized 2-car garage, 3-car driveway, and backyard with basketball court. New PVC fencing installed in 2026. Roof approximately 1.5 years old. Solar agreement to transfer to buyer. Move-in condition! A commuter’s dream: approximately 0.1 mile to MBTA bus routes 426 and 109, 0.7 mile to Route 108 bus service, and convenient access to Route 1. Highly desirable North Revere location close to shopping and all that the North Shore has to offer. Outdoor enthusiasts will appreciate nearby access to the Northern Strand Community Trail aka the Bike to the Sea Trail, Rumney Marsh, Breakheart Reservation, Lynn Woods, and Revere Beach.

Highlights

Fireplace

Property details

MLS #
73575610
Property type
Single Family Residence
Subdivision
N/A
Status
Active
Days on market
16
On market date
September 10, 2026
Stories
N/A
Total bathrooms
3.5
Garage spaces
2
Parking spaces
7
Lot size
0.14 acres
Loading map…

Nearby schools

Within 10 miles · public school directory data (NCES)

Elementary
Linden
1.02 mi away · Grades 0-8
Nearest school -- attendance-zone data not available here
5.0
Local Score (student-teacher ratio only (preliminary -- will incorporate state test-score data once available)) -- not an official state rating
Enrollment
787
Student:teacher ratio
11.9:1
District
Malden
Middle
Saugus Middle School
1.34 mi away · Grades 6-8
Nearest school -- attendance-zone data not available here
3.0
Local Score (student-teacher ratio only (preliminary -- will incorporate state test-score data once available)) -- not an official state rating
Enrollment
608
Student:teacher ratio
15.6:1
District
Saugus
High
Saugus High
1.54 mi away · Grades 9-12
Nearest school -- attendance-zone data not available here
3.0
Local Score (student-teacher ratio only (preliminary -- will incorporate state test-score data once available)) -- not an official state rating
Enrollment
694
Student:teacher ratio
15.8:1
District
Saugus

Walkability

Blended score for Revere's center: EPA's National Walkability Index (street network, transit, land-use mix) combined with nearby-amenity density. 60% EPA National Walkability Index + 40% nearby-amenity density (Google Places).

82
Highly walkable
out of 100
EPA National Walkability Index
14.0 / 20 -- Above average walkable
Nearby-amenity density
100 / 100
Restaurants & cafes20
Grocery stores9
Parks5
Schools6
Transit stops20
Pharmacies2

Market position

How this listing compares to current activity in Revere, from live MLS data.

On the market 16 days -- 69 fewer days than Revere's current average of 85 days.
For reference, the median list price across 373 active listings in Revere right now is $349,900.

Mortgage calculator

Estimate only - actual rate and payment depend on your lender, credit, and loan program.

$
%
%
Adjust tax / insurance estimates
% / yr
$
/mo
Est. monthly payment
$5,498/mo
$177,600 down
$710,400 loan
Principal & interest$4,608
Property tax (est.)$740
Home insurance (est.)$150

Similar homes you might like

Data source: Listing information provided by MLS Property Information Network via Trestle/CoreLogic. Last updated 3 days ago.

Information herein deemed reliable but not guaranteed; all measurements, school assignments, HOA fees, taxes, and feature lists are approximate and should be independently verified. Equal Housing Opportunity.