$2,899,000
About this home
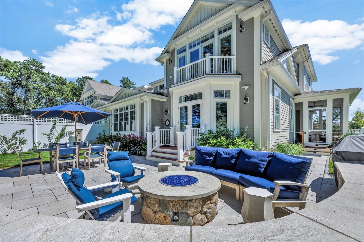
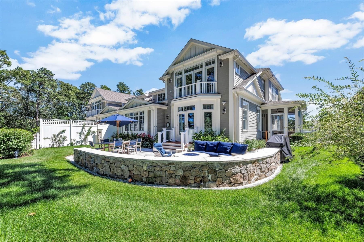
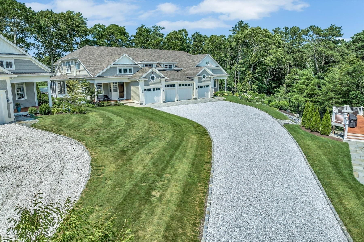
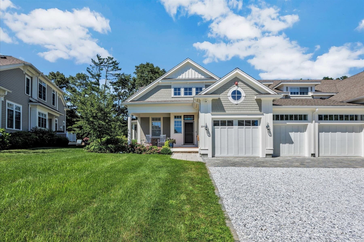
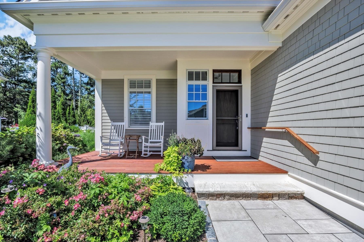
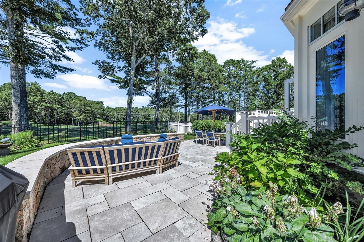
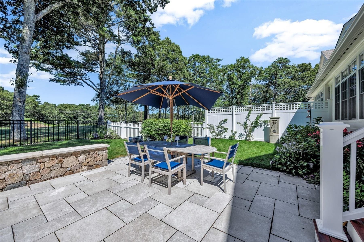
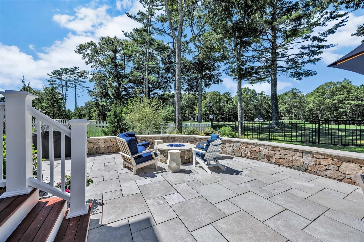
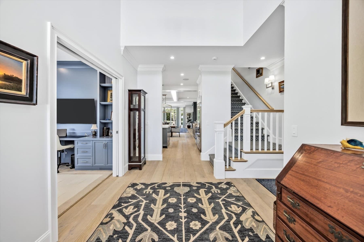
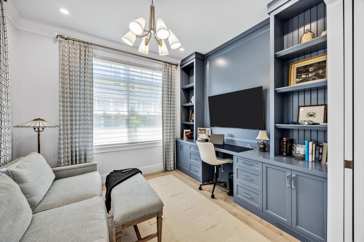
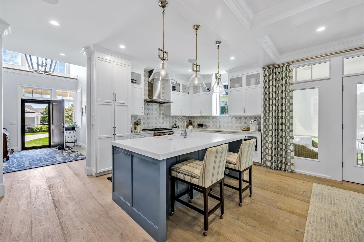
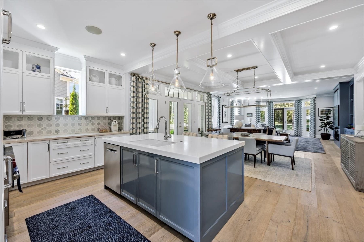
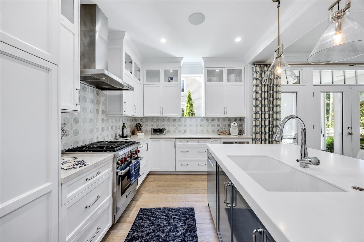
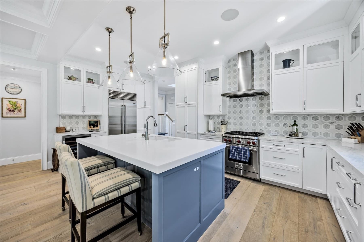
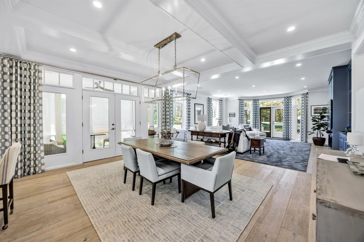
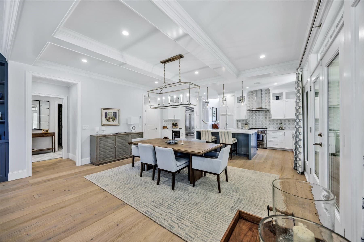
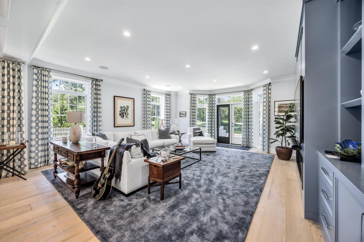
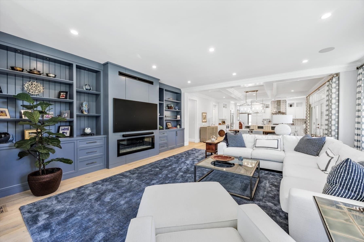
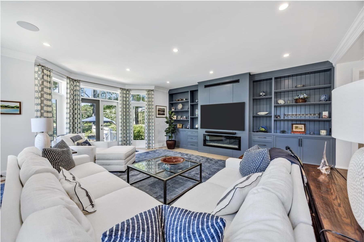
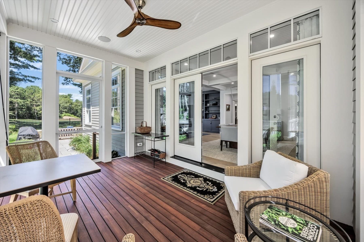
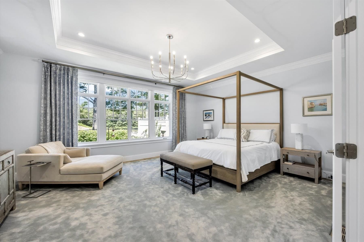
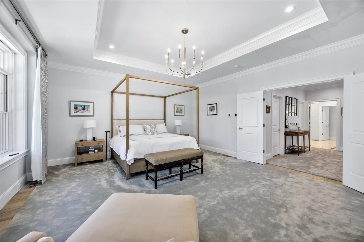
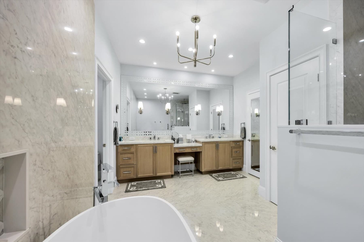
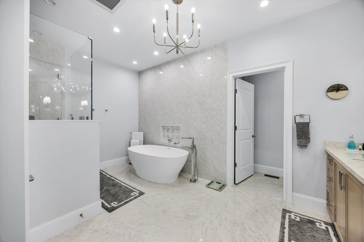
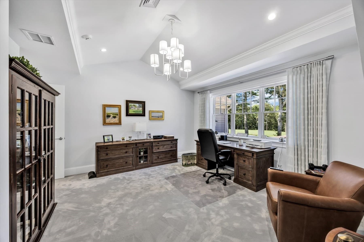
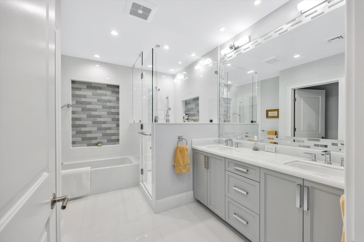
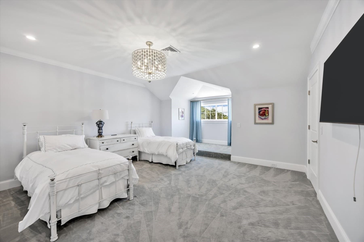
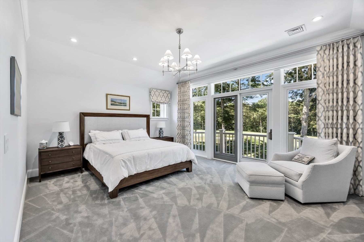
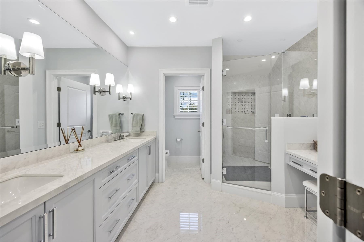
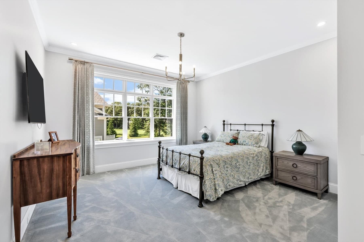
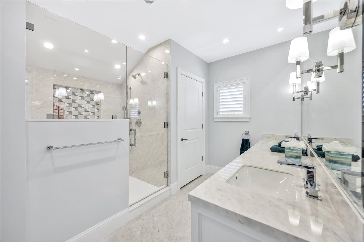
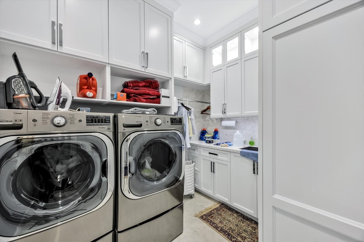
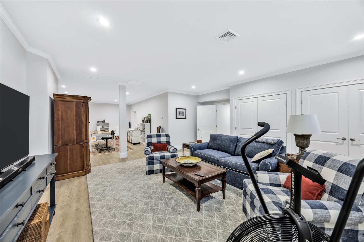
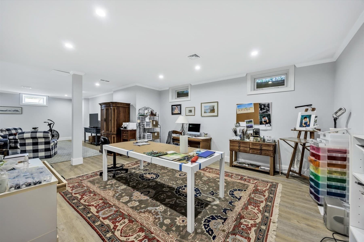
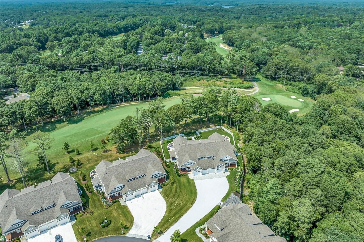
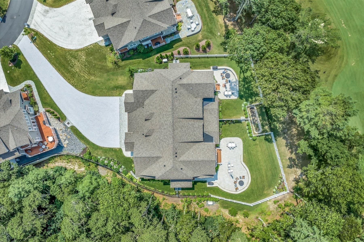
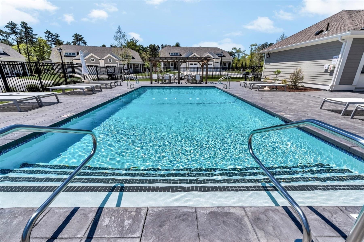
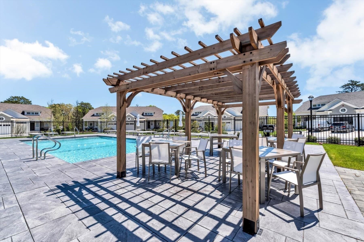
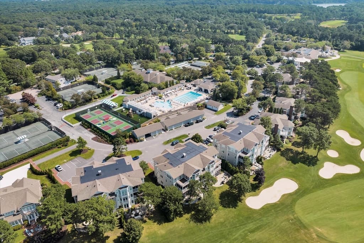
PERFECTION is the only word to describe this stunning, spacious townhome in the gated community of Riverbend at Willowbend overlooking the 3rd fairway. No detail was left unturned in this 4+ bedroom, 4.5 bathroom highly customized home. The open kitchen/dining/living room opens up to an enlarged screened porch and looks out to the fully fenced in backyard with stone patio, gas firepit and tranquil golf course views. A first floor office with custom built-in cabinetry offers a place away from it all. The primary suite with lutron electric blackout shades, his/hers closets and a spacious porcelanosa tile bathroom creates a feeling of luxury. On the second floor, two guest suites plus an additional guest room and a bonus room with shared bath that could be used as a 5th bedroom, office, or guest entertainment area, and provide plenty of space that will make your guests never want to leave! A finished lower level provides additional space for entertaining or could be used as a gym, art studio, play room or whatever you may need! Some of the extensive upgrades include a 36" Sub Zero refrigerator, 30" Wolf range, enlarged screened porch, custom built-ins through-out, Sawyer Mason wood floors, full house generator, double sinks in all guest bathrooms, lutron blackout shades in all bedrooms, ring cameras front and back, air filtration system with Hepa filters & UV lights, wine cooler, beverage fridge and the list goes on and on! The Riverbend community has its own pool with his/hers cabanas, as well as grilling and firepit areas. Furniture available for purchase with some exclusions. Come see this one-of-a-kind property before it comes off the market in mid-November!
Highlights
Property details
- MLS #
- 73573361
- Property type
- Condominium
- Subdivision
- N/A
- Status
- Active
- Days on market
- 16
- On market date
- September 8, 2026
- Stories
- 2
- Total bathrooms
- 4.5
- Garage spaces
- 1
- Parking spaces
- 5
- Lot size
- N/A
Location
Get directions →Nearby schools
Within 10 miles · public school directory data (NCES)
- Enrollment
- 364
- Student:teacher ratio
- 11.7:1
- District
- Mashpee
- Enrollment
- 230
- Student:teacher ratio
- 11.0:1
- District
- Mashpee
- Enrollment
- 440
- Student:teacher ratio
- 10.2:1
- District
- Mashpee
Walkability
Blended score for Mashpee's center: EPA's National Walkability Index (street network, transit, land-use mix) combined with nearby-amenity density. 60% EPA National Walkability Index + 40% nearby-amenity density (Google Places).
Mortgage calculator
Estimate only - actual rate and payment depend on your lender, credit, and loan program.
Adjust tax / insurance estimates
Similar homes you might like
Data source: Listing information provided by MLS Property Information Network via Trestle/CoreLogic. Last updated 2 days ago.
Information herein deemed reliable but not guaranteed; all measurements, school assignments, HOA fees, taxes, and feature lists are approximate and should be independently verified. Equal Housing Opportunity.