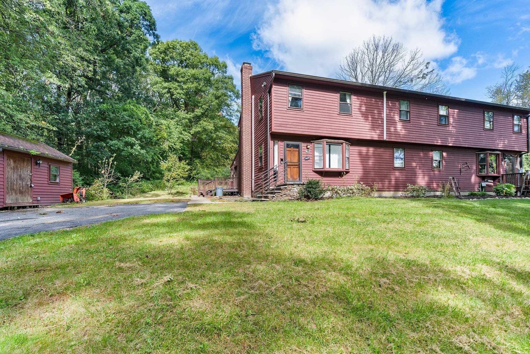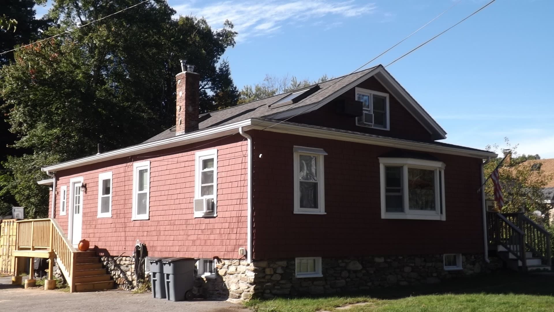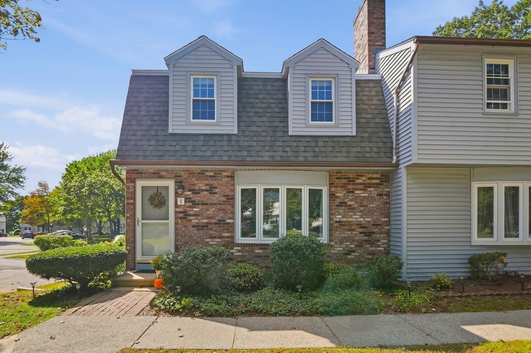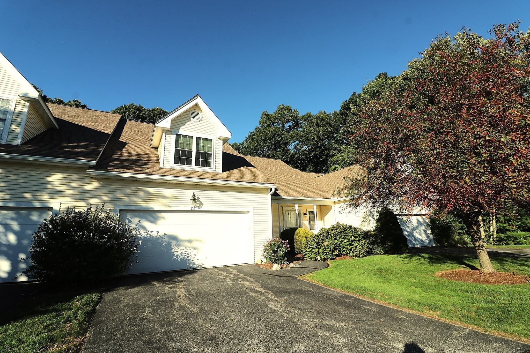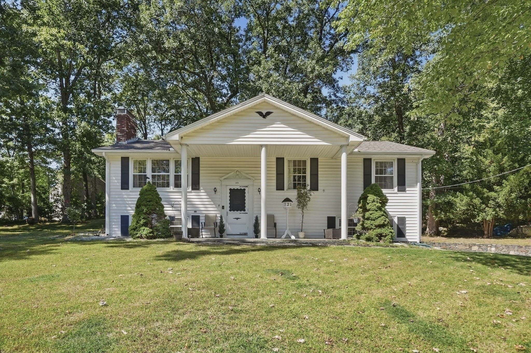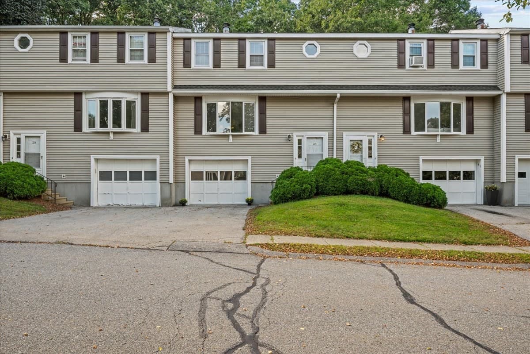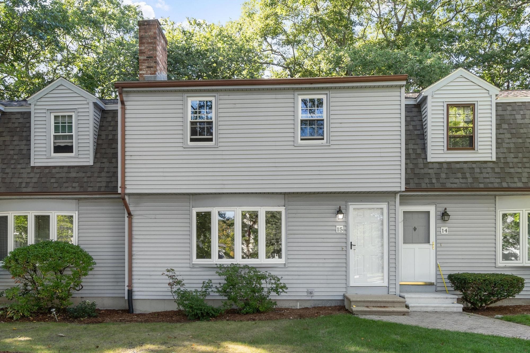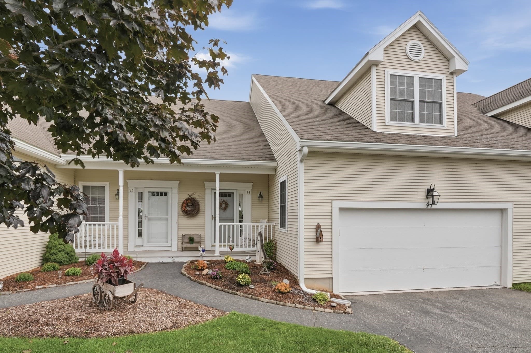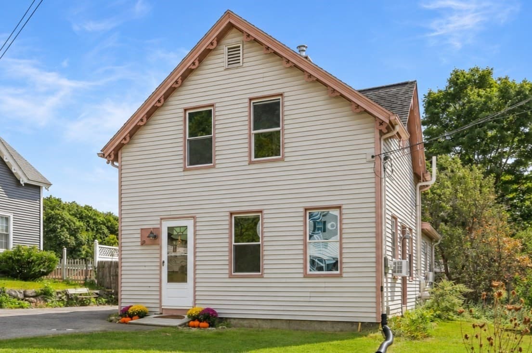
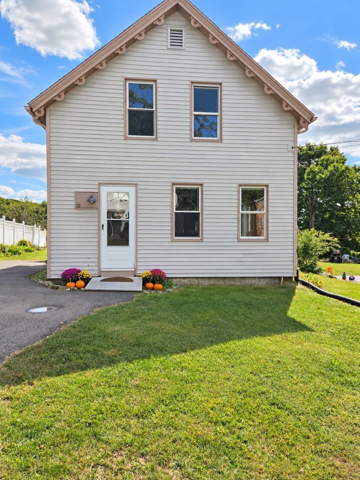
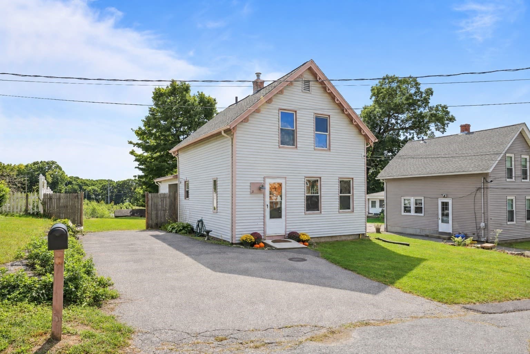
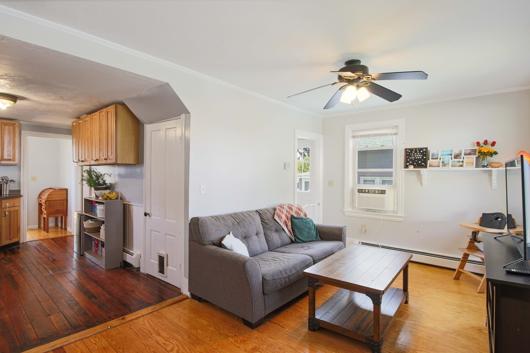
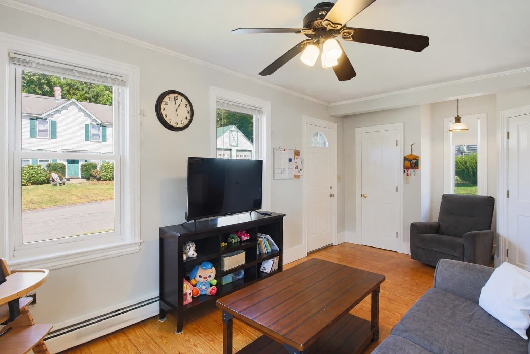
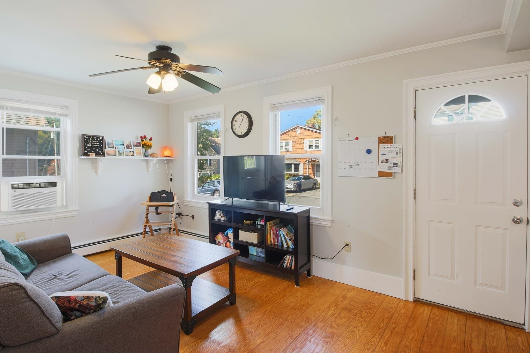
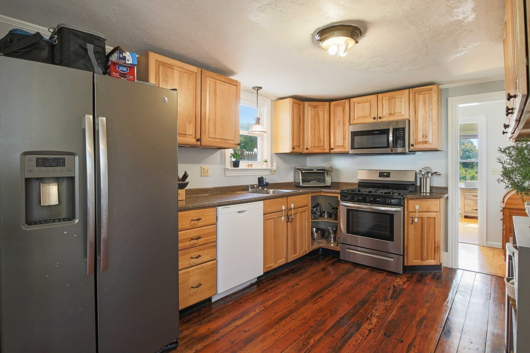
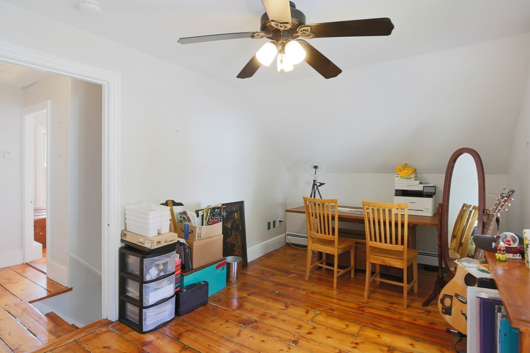
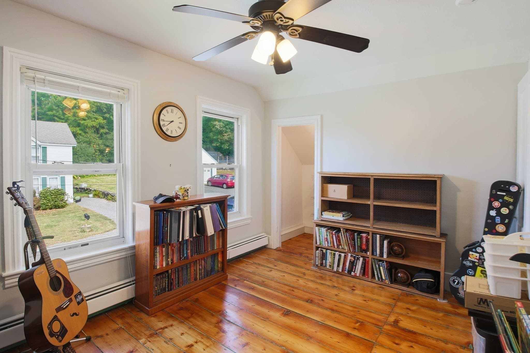
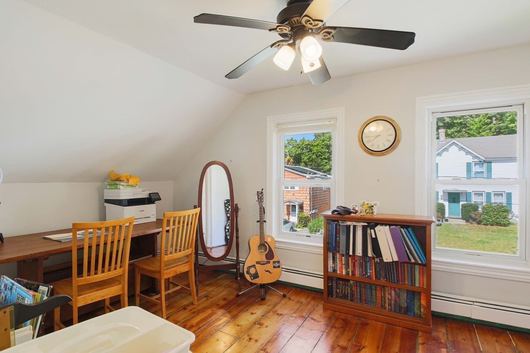
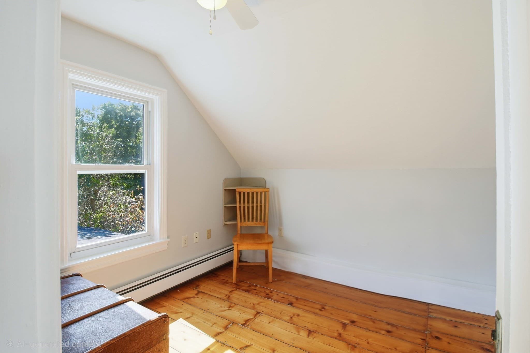
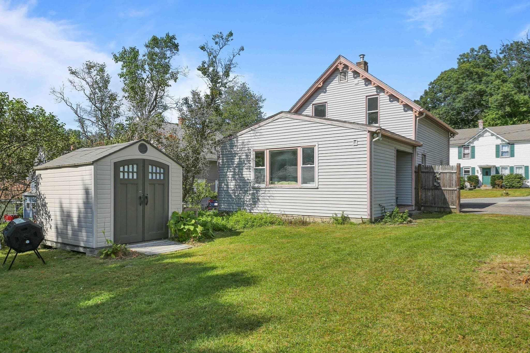
Single Family Residence at 12 Brightside St, Millbury MA 01527, Millbury
Single Family Residence at 12 Brightside St, Millbury MA 01527, Millbury, photo 2 of 33
Single Family Residence at 12 Brightside St, Millbury MA 01527, Millbury, photo 3 of 33
Single Family Residence at 12 Brightside St, Millbury MA 01527, Millbury, photo 4 of 33
Single Family Residence at 12 Brightside St, Millbury MA 01527, Millbury, photo 5 of 33
Single Family Residence at 12 Brightside St, Millbury MA 01527, Millbury, photo 6 of 33
Single Family Residence at 12 Brightside St, Millbury MA 01527, Millbury, photo 7 of 33
Single Family Residence at 12 Brightside St, Millbury MA 01527, Millbury, photo 8 of 33
Single Family Residence at 12 Brightside St, Millbury MA 01527, Millbury, photo 9 of 33
Single Family Residence at 12 Brightside St, Millbury MA 01527, Millbury, photo 10 of 33
Single Family Residence at 12 Brightside St, Millbury MA 01527, Millbury, photo 11 of 33
Single Family Residence at 12 Brightside St, Millbury MA 01527, Millbury, photo 12 of 33
Single Family Residence at 12 Brightside St, Millbury MA 01527, Millbury, photo 13 of 33
Single Family Residence at 12 Brightside St, Millbury MA 01527, Millbury, photo 14 of 33
Single Family Residence at 12 Brightside St, Millbury MA 01527, Millbury, photo 15 of 33
Single Family Residence at 12 Brightside St, Millbury MA 01527, Millbury, photo 16 of 33
Single Family Residence at 12 Brightside St, Millbury MA 01527, Millbury, photo 17 of 33
Single Family Residence at 12 Brightside St, Millbury MA 01527, Millbury, photo 18 of 33
Single Family Residence at 12 Brightside St, Millbury MA 01527, Millbury, photo 19 of 33
Single Family Residence at 12 Brightside St, Millbury MA 01527, Millbury, photo 20 of 33
Single Family Residence at 12 Brightside St, Millbury MA 01527, Millbury, photo 21 of 33
Single Family Residence at 12 Brightside St, Millbury MA 01527, Millbury, photo 22 of 33
Single Family Residence at 12 Brightside St, Millbury MA 01527, Millbury, photo 23 of 33
Single Family Residence at 12 Brightside St, Millbury MA 01527, Millbury, photo 24 of 33
Single Family Residence at 12 Brightside St, Millbury MA 01527, Millbury, photo 25 of 33
Single Family Residence at 12 Brightside St, Millbury MA 01527, Millbury, photo 26 of 33
Single Family Residence at 12 Brightside St, Millbury MA 01527, Millbury, photo 27 of 33
Single Family Residence at 12 Brightside St, Millbury MA 01527, Millbury, photo 28 of 33
Single Family Residence at 12 Brightside St, Millbury MA 01527, Millbury, photo 29 of 33
Single Family Residence at 12 Brightside St, Millbury MA 01527, Millbury, photo 30 of 33
Single Family Residence at 12 Brightside St, Millbury MA 01527, Millbury, photo 31 of 33
Single Family Residence at 12 Brightside St, Millbury MA 01527, Millbury, photo 32 of 33
Single Family Residence at 12 Brightside St, Millbury MA 01527, Millbury, photo 33 of 33
33 photos

$395,000

12 Brightside St, Millbury MA 01527
Millbury, MA 01527
Listed by Laura Urbec
Bedrooms
3
Bathrooms
2
Living area
1,200 sqft
Year built
1882

About this home

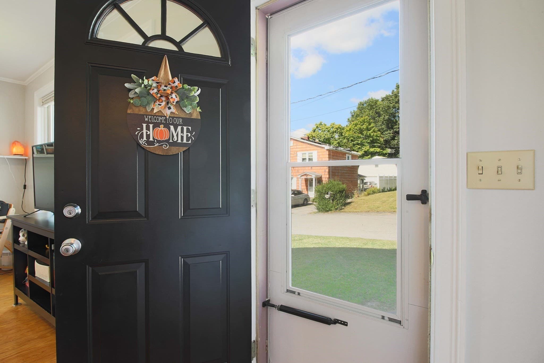
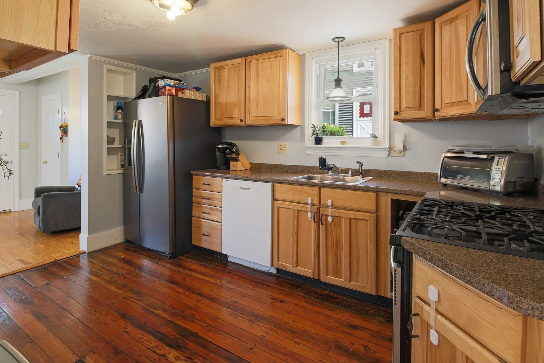
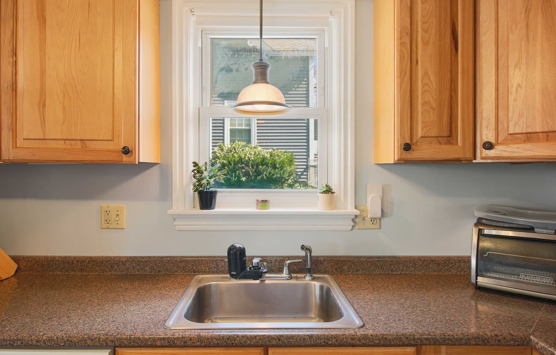
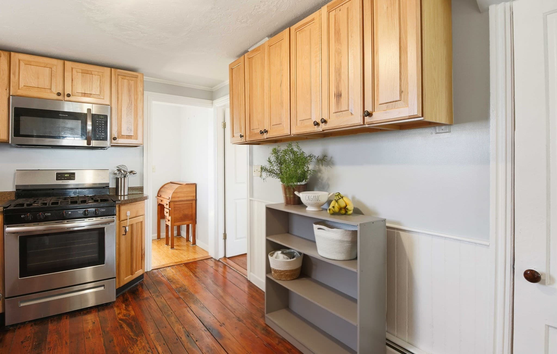
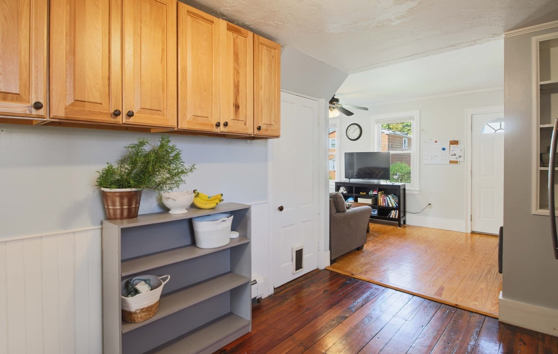
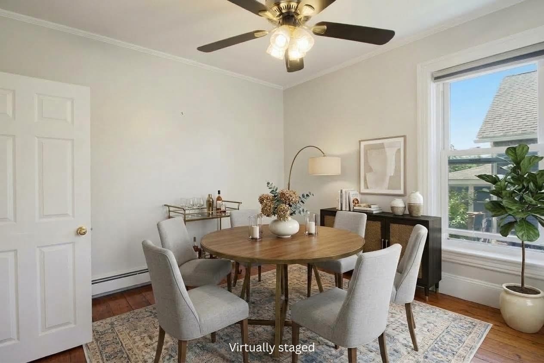
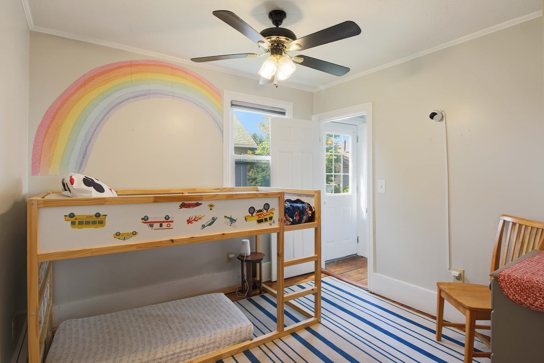
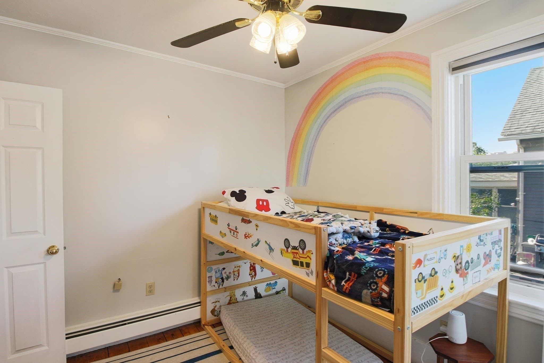
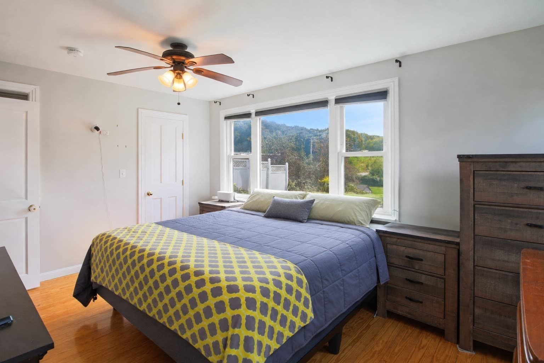
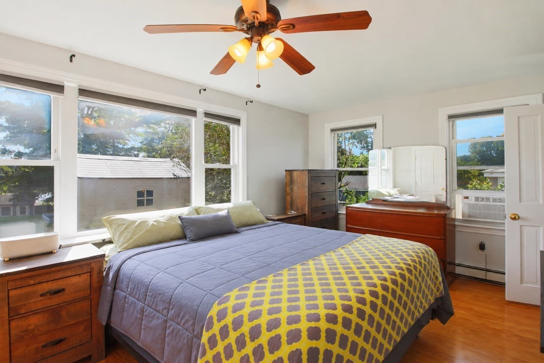
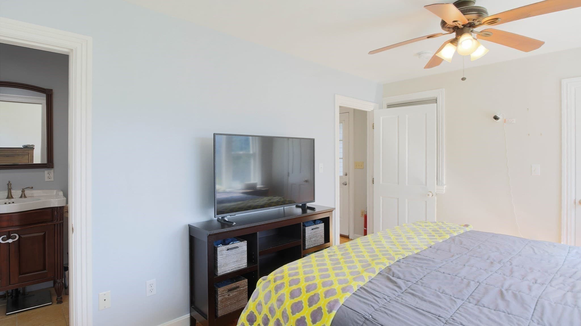
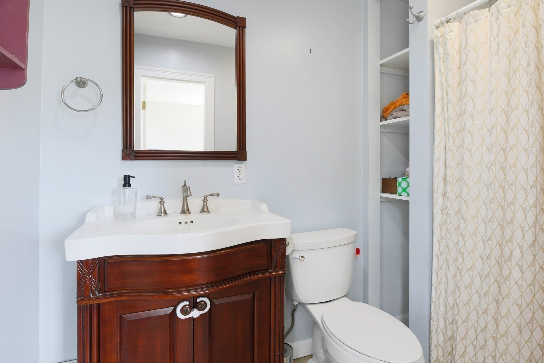
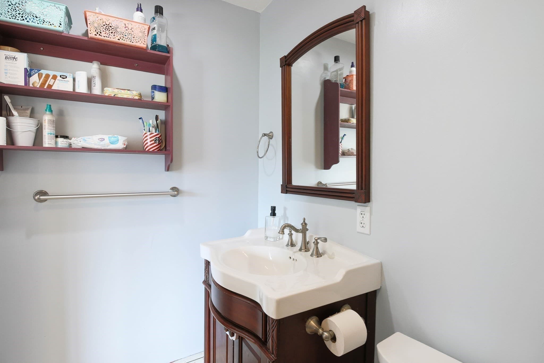
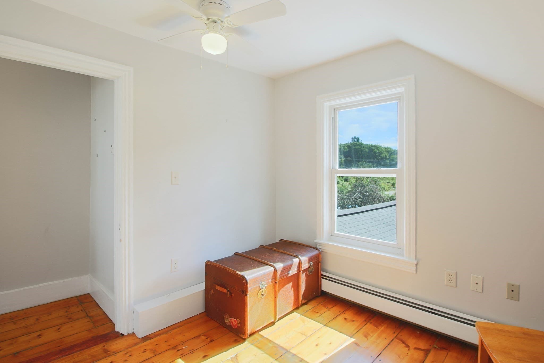
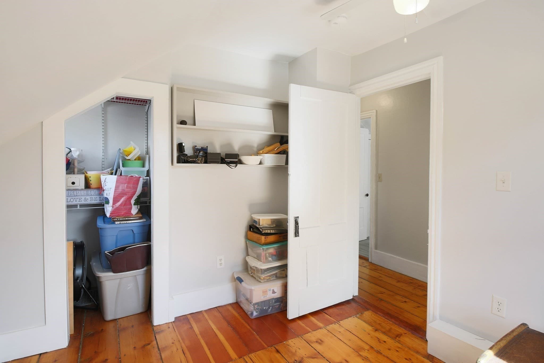
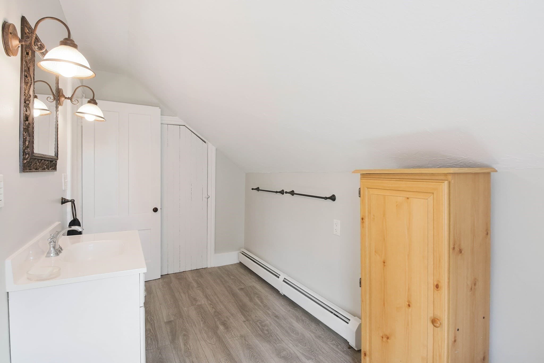
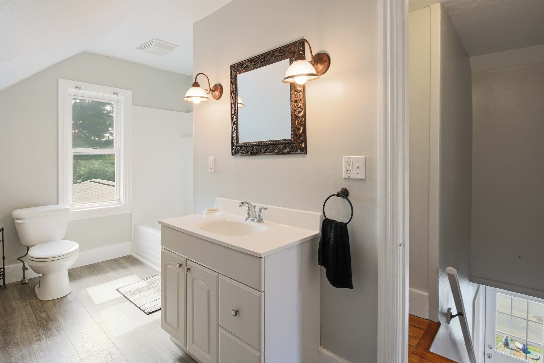
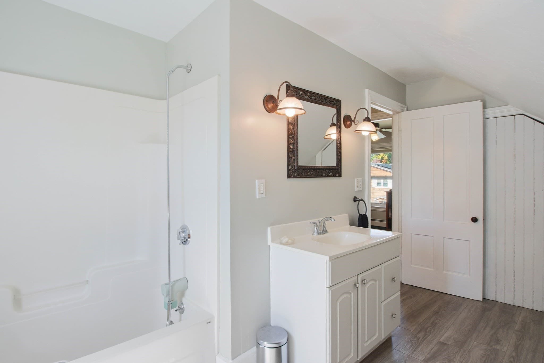
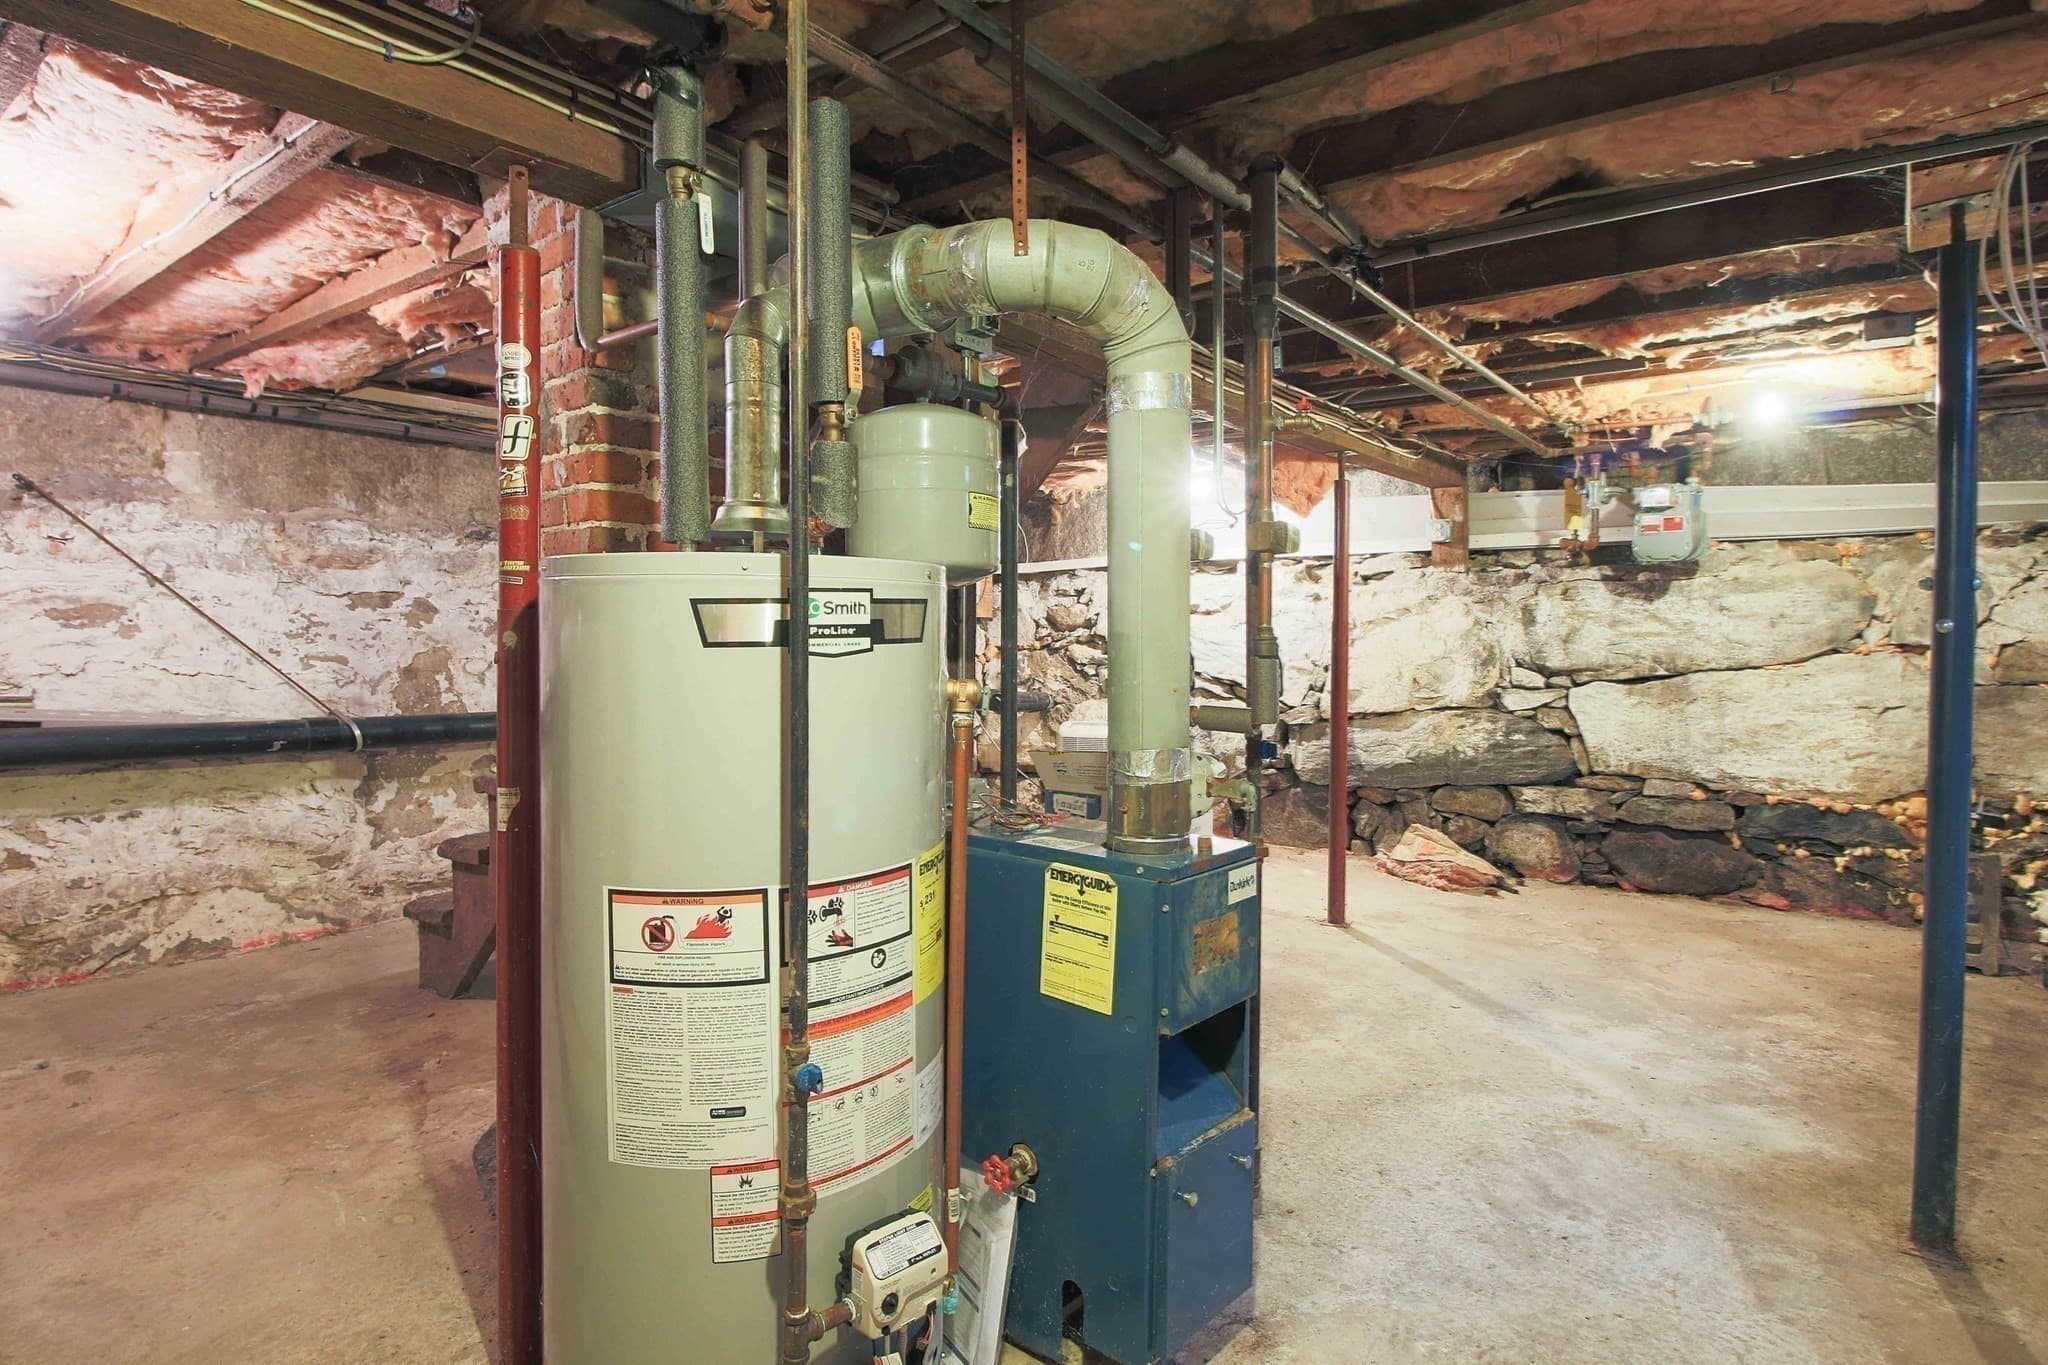
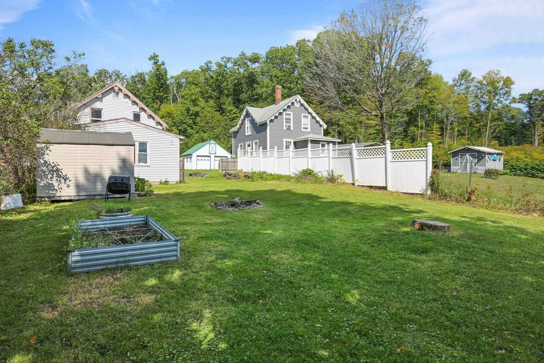
It’s not every day you come across a home that combines the timeless character and charm of an older home with thoughtful updates for modern-day living. From the moment you step inside, you’re greeted by beautifully refinished wide-plank floors that run throughout the home, along with charming moldings and details that give each room its own personality. The inviting family room flows into the kitchen, creating a comfortable space for everyday living and entertaining. A window above the kitchen sink brings in natural light and gives you a lovely view outside, even while doing the dishes! The dining room sits just off the kitchen, offering a charming spot to enjoy meals together or the flexibility to be used as a home office, playroom, or bonus space. The first-floor primary suite features a beautiful oversize picture window that fills the room with natural light, a spacious walk-in closet, and a tastefully updated private bathroom. Upstairs, you’ll find two generously sized bedrooms, both with plenty of closet space, along with another spacious updated bathroom. Outside, the backyard offers plenty of room for summer cookouts, outdoor games, gardening, or simply relaxing. Two sheds provide plenty of additional storage for tools, lawn equipment, and all the extras. Tucked away on a dead-end street, this home offers a quieter setting while still being close to shopping, dining, everyday amenities, and major commuting routes. It’s the perfect combination of character, comfort, and a location that makes life a little easier. Blending its original character with practical updates, the home also features replacement windows throughout and a new hot water heater. A home with plenty of personality and room for new memories, ready for it's next chapter!

Property details

MLS #
73582157
Property type
Single Family Residence
Subdivision
N/A
Status
Active
Days on market
1
On market date
September 24, 2026
Stories
N/A
Total bathrooms
2
Garage spaces
N/A
Parking spaces
3
Lot size
0.2 acres
Loading map…

Nearby schools

Within 10 miles · public school directory data (NCES)

Elementary
Elmwood Street
1.55 mi away · Grades -1-3
Nearest school -- attendance-zone data not available here
3.0
Local Score (student-teacher ratio only (preliminary -- will incorporate state test-score data once available)) -- not an official state rating
Enrollment
526
Student:teacher ratio
15.5:1
District
Millbury
Middle
Raymond E. Shaw Elementary
1.62 mi away · Grades 4-6
Nearest school -- attendance-zone data not available here
5.0
Local Score (student-teacher ratio only (preliminary -- will incorporate state test-score data once available)) -- not an official state rating
Enrollment
339
Student:teacher ratio
11.3:1
District
Millbury
High
Millbury Junior/Senior High
1.02 mi away · Grades 7-12
Nearest school -- attendance-zone data not available here
5.0
Local Score (student-teacher ratio only (preliminary -- will incorporate state test-score data once available)) -- not an official state rating
Enrollment
736
Student:teacher ratio
11.5:1
District
Millbury

Walkability

Blended score for Millbury's center: EPA's National Walkability Index (street network, transit, land-use mix) combined with nearby-amenity density. 60% EPA National Walkability Index + 40% nearby-amenity density (Google Places).

21
Car-dependent
out of 100
EPA National Walkability Index
4.8 / 20 -- Least walkable
Nearby-amenity density
15 / 100
Restaurants & cafes0
Grocery stores0
Parks3
Schools0
Transit stops0
Pharmacies0

Mortgage calculator

Estimate only - actual rate and payment depend on your lender, credit, and loan program.

$
%
%
Adjust tax / insurance estimates
% / yr
$
/mo
Est. monthly payment
$2,529/mo
$79,000 down
$316,000 loan
Principal & interest$2,050
Property tax (est.)$329
Home insurance (est.)$150

Similar homes you might like

Data source: Listing information provided by MLS Property Information Network via Trestle/CoreLogic. Last updated 9 hr ago.

Information herein deemed reliable but not guaranteed; all measurements, school assignments, HOA fees, taxes, and feature lists are approximate and should be independently verified. Equal Housing Opportunity.