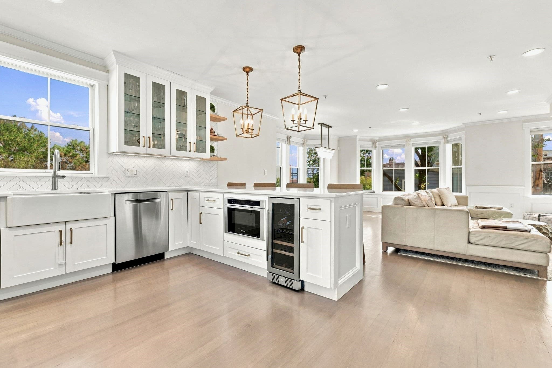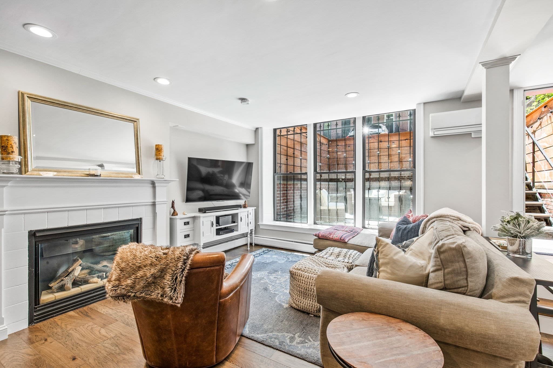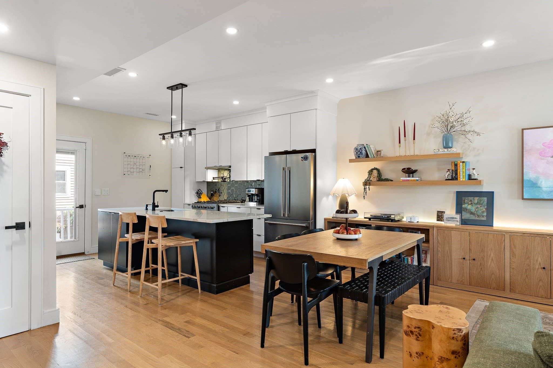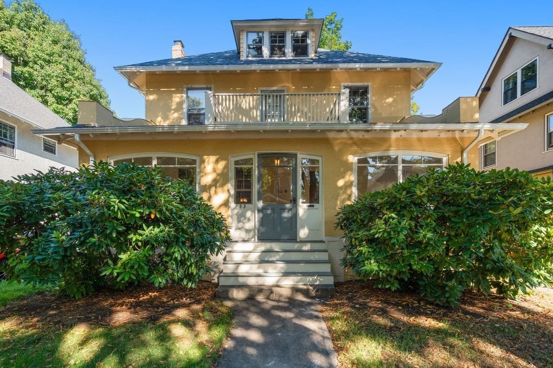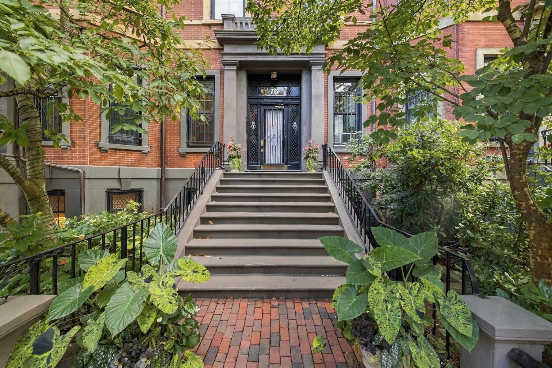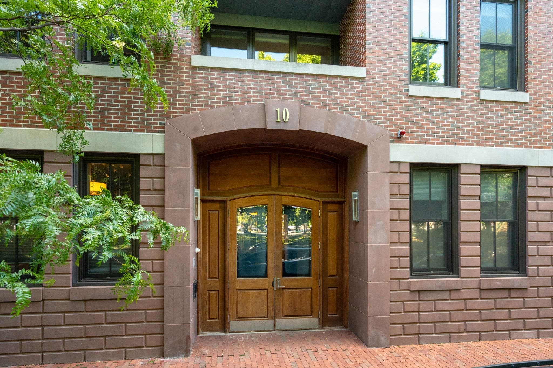
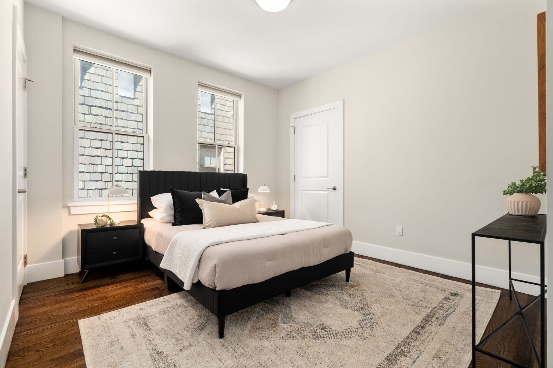
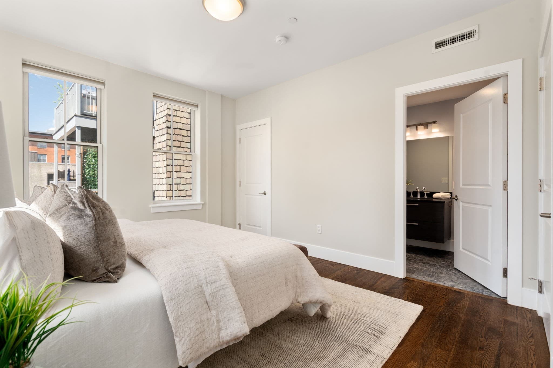
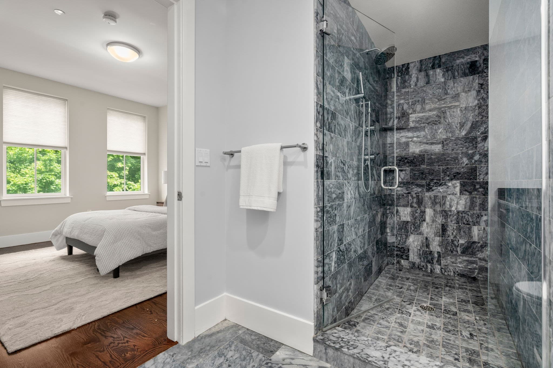
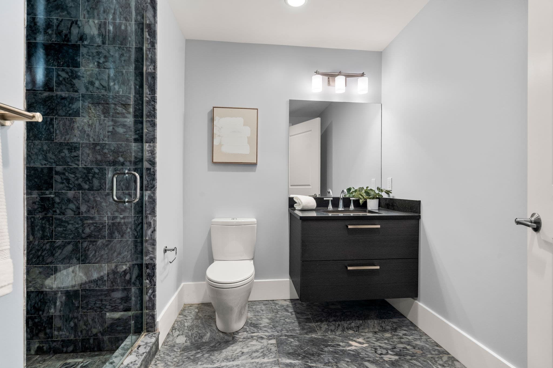
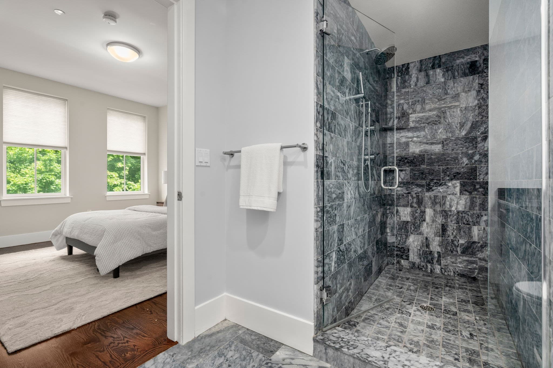
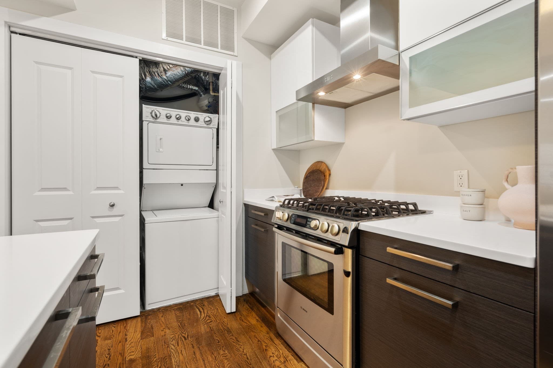
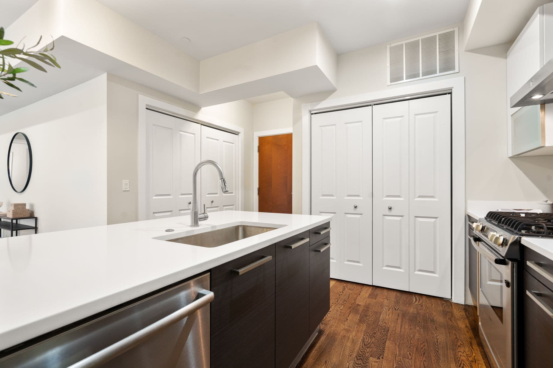
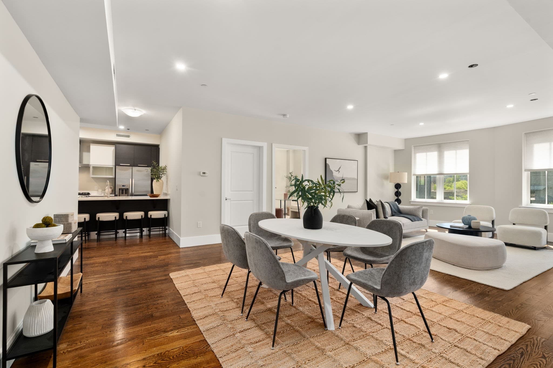
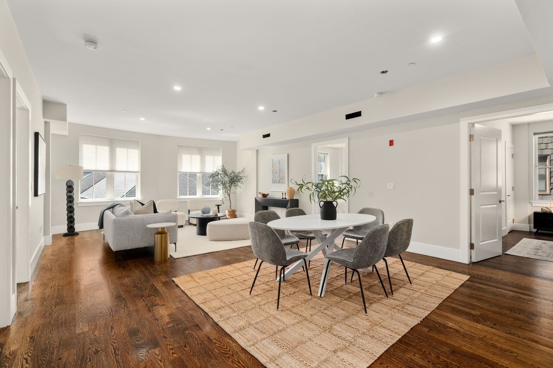
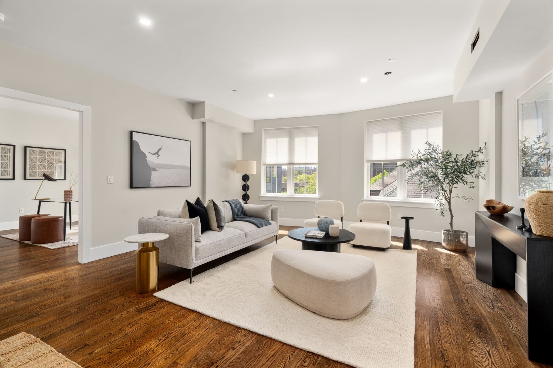
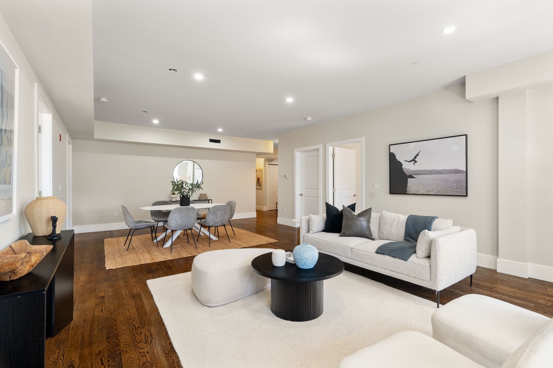
Condominium at 10 St George Street # 602, Boston MA 02118, Boston
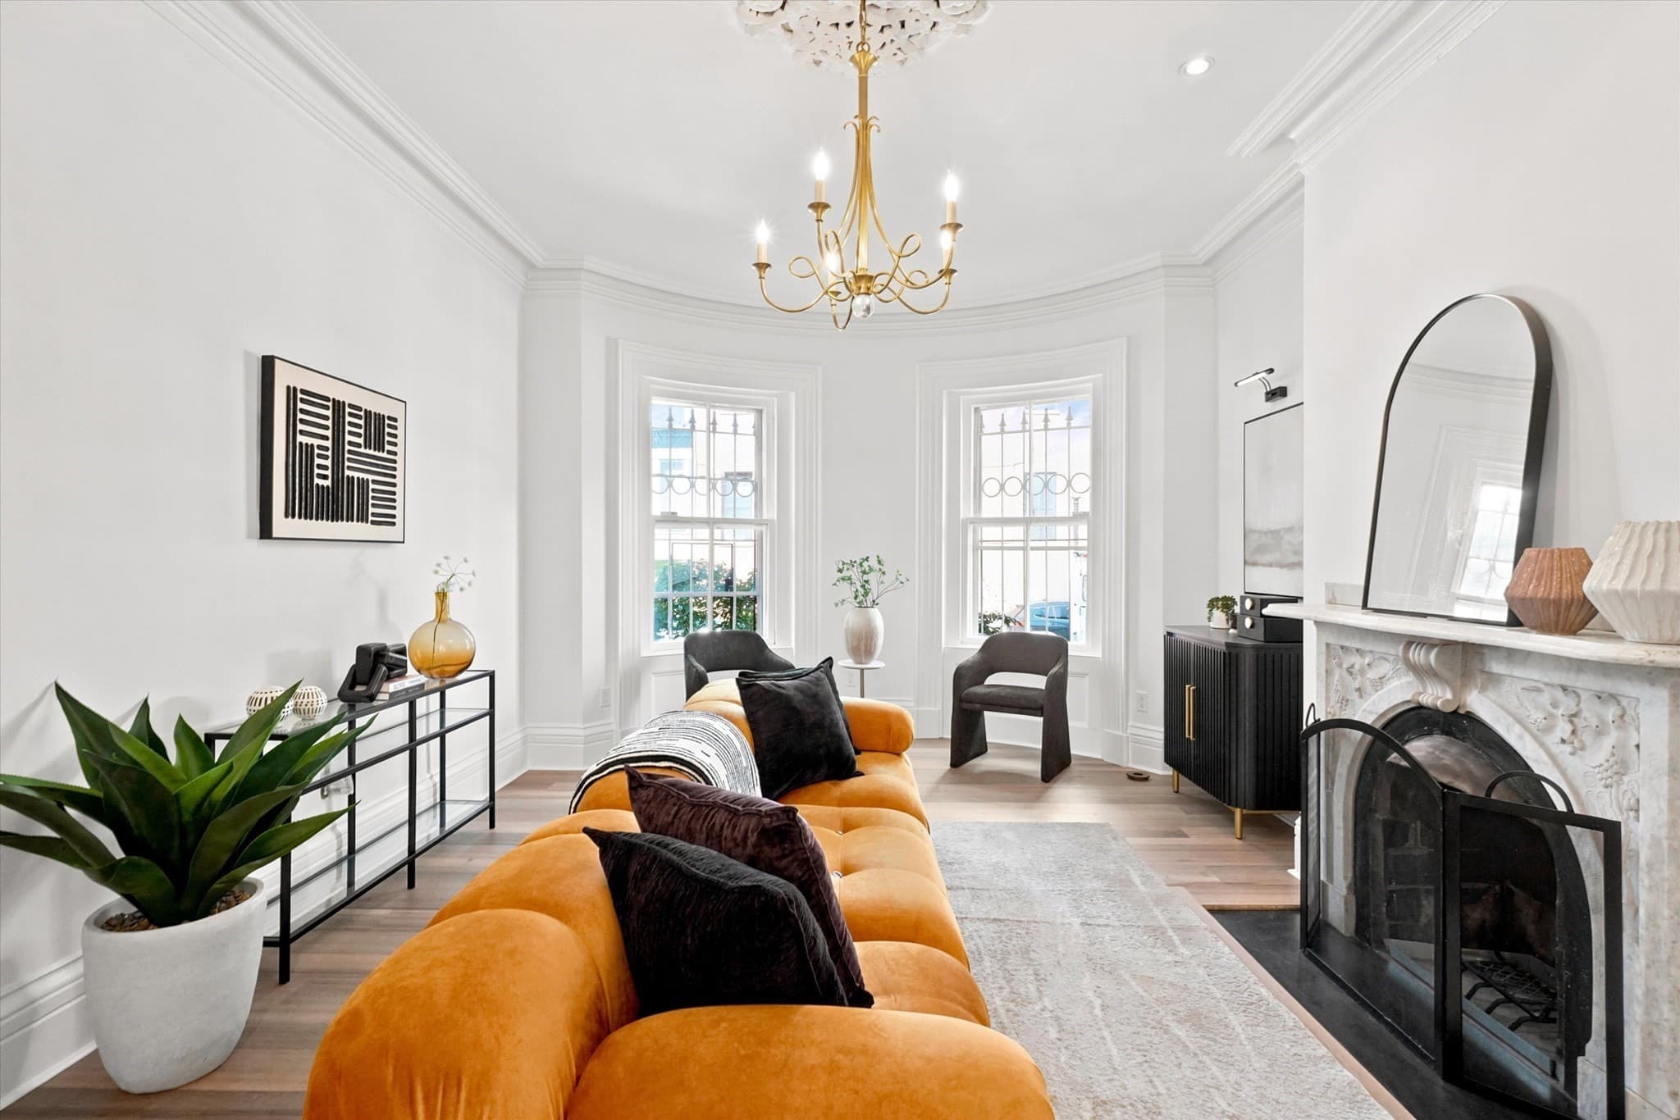
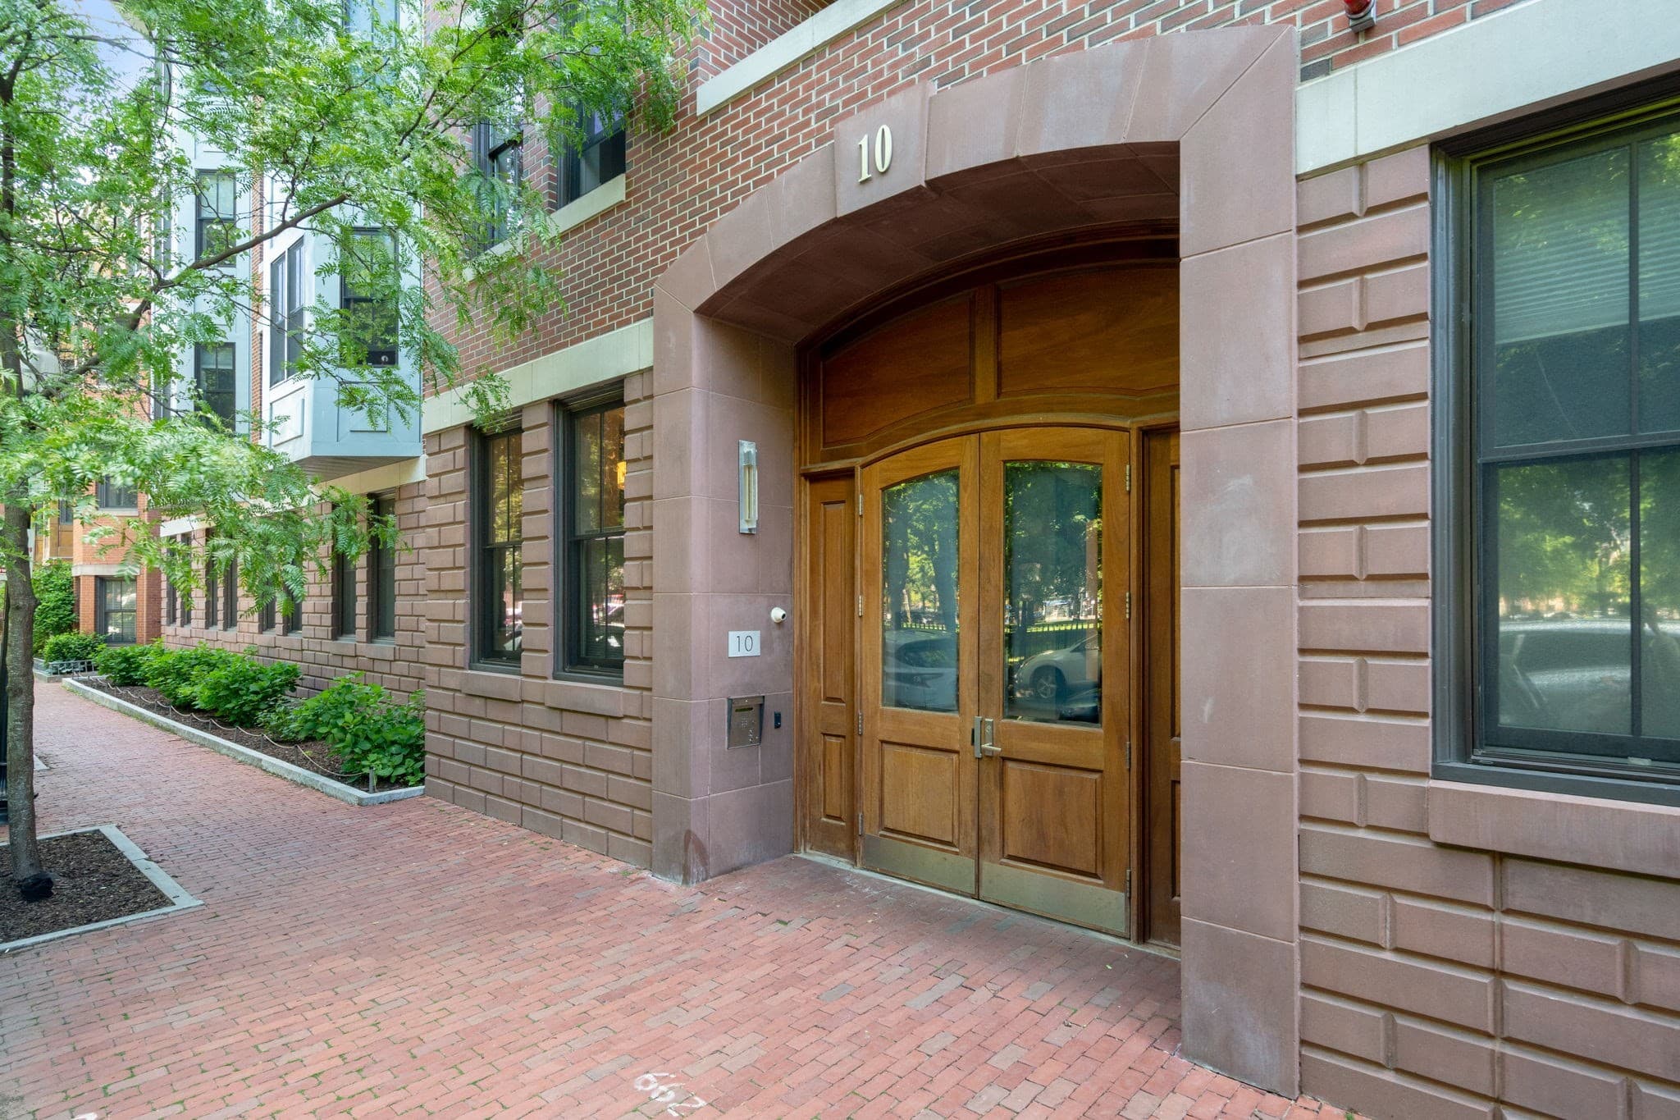
Condominium at 10 St George Street # 602, Boston MA 02118, Boston, photo 2 of 18
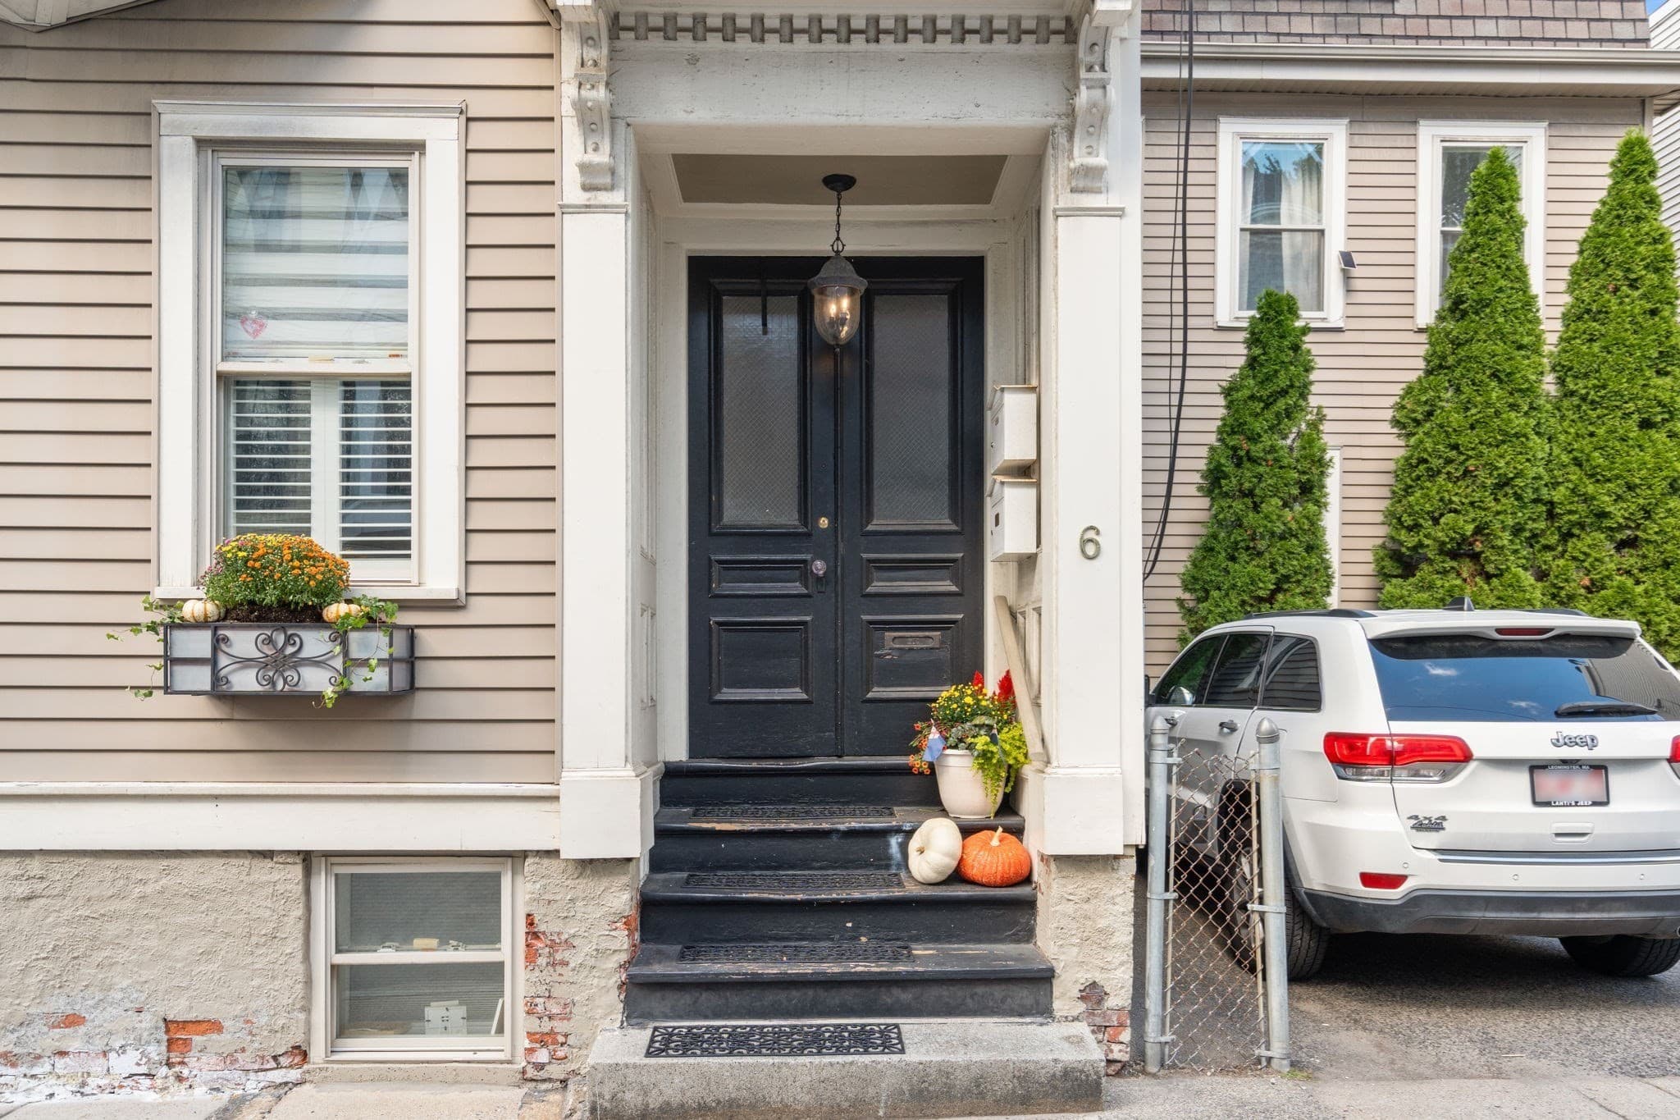
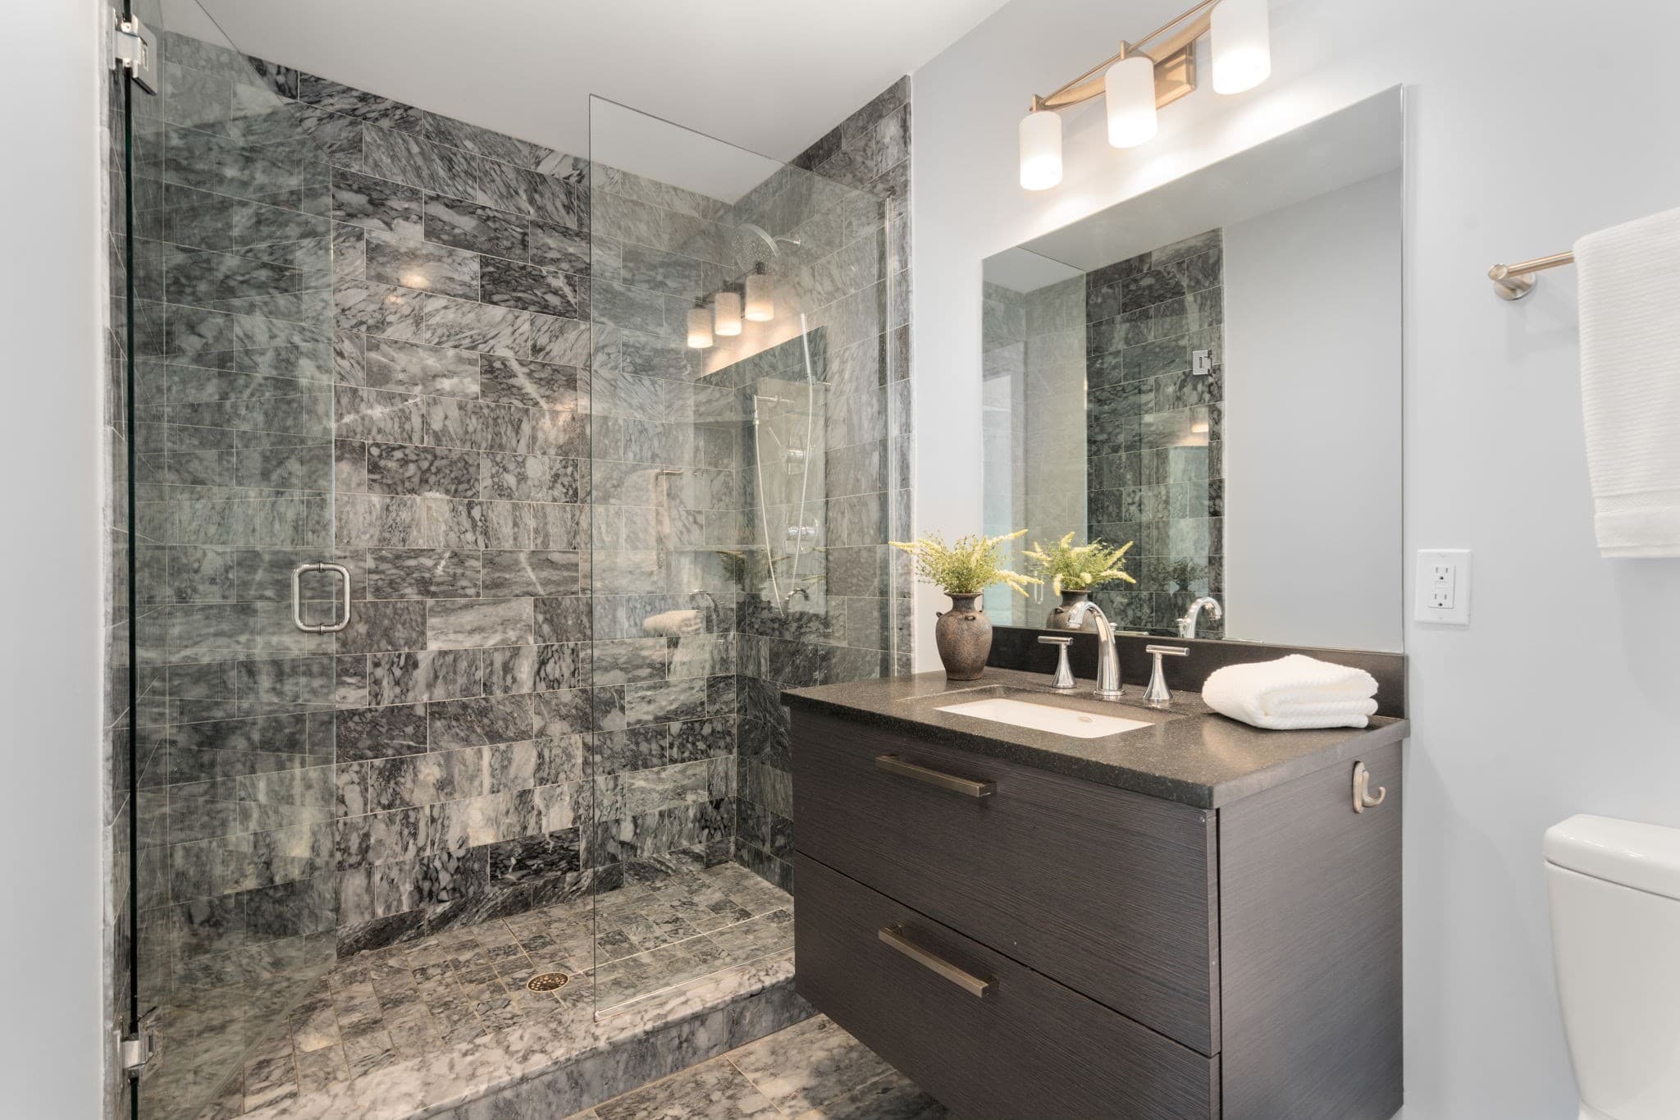
Condominium at 10 St George Street # 602, Boston MA 02118, Boston, photo 3 of 18
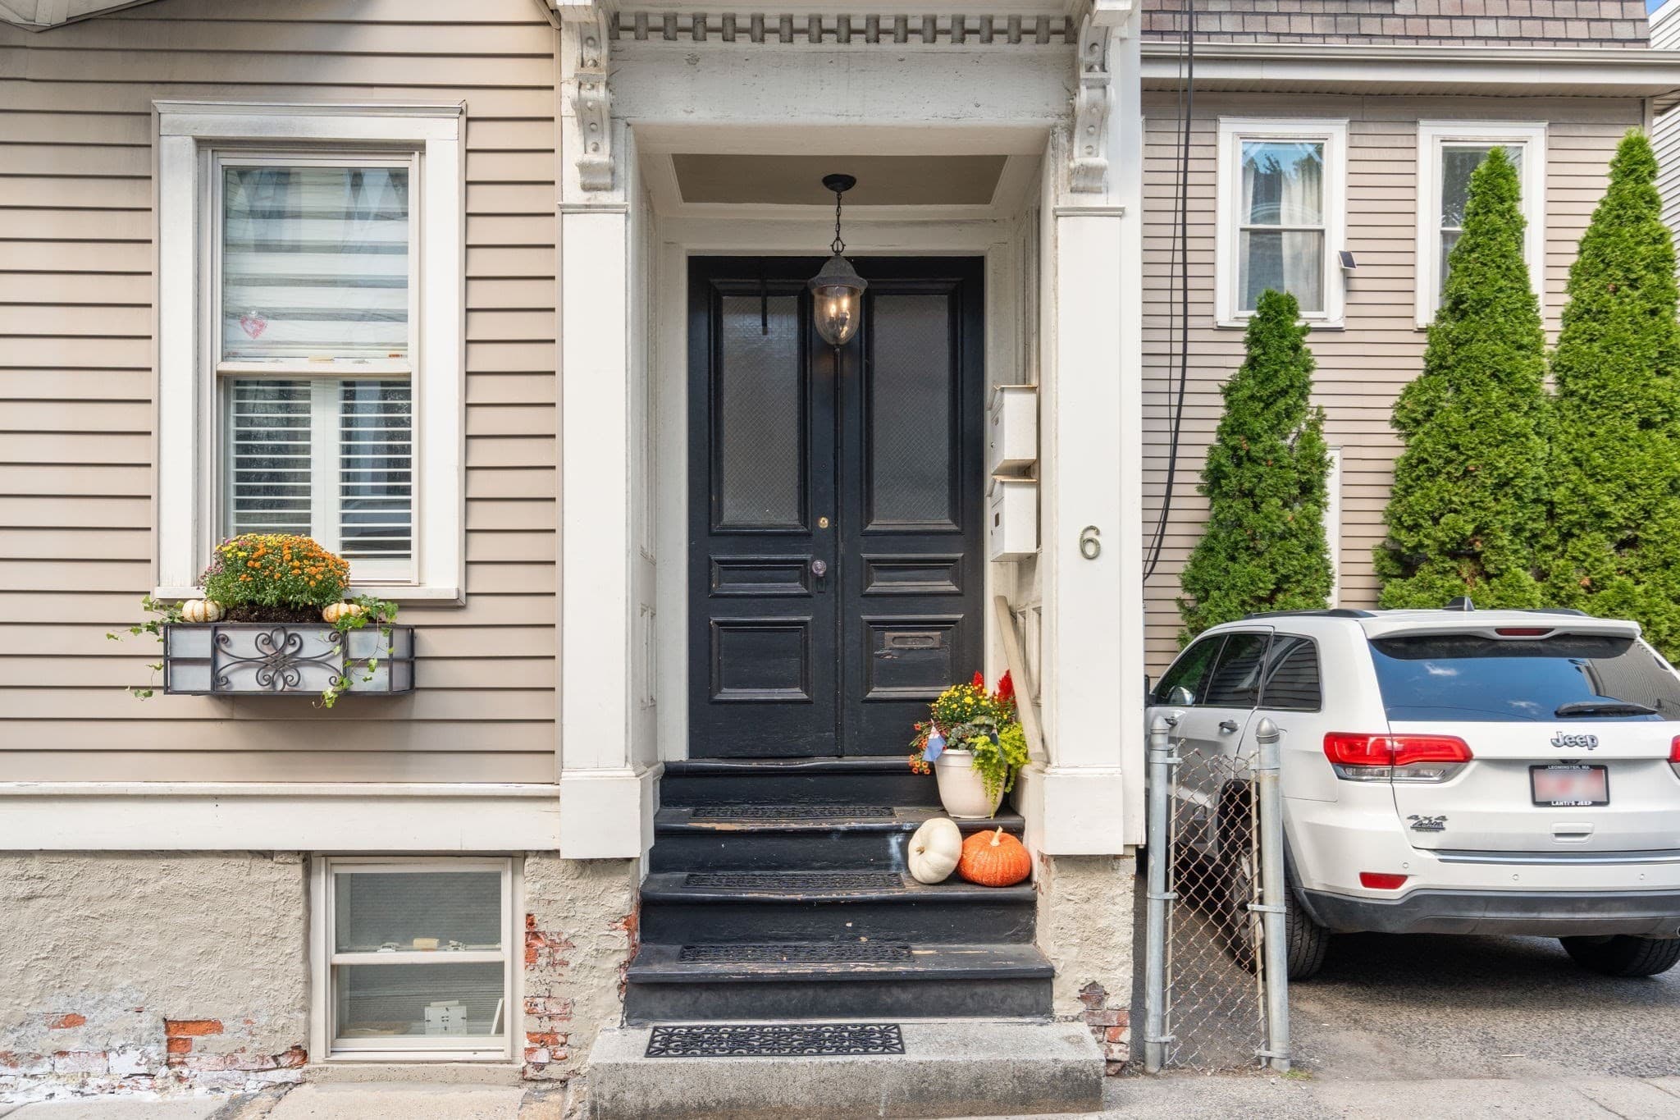
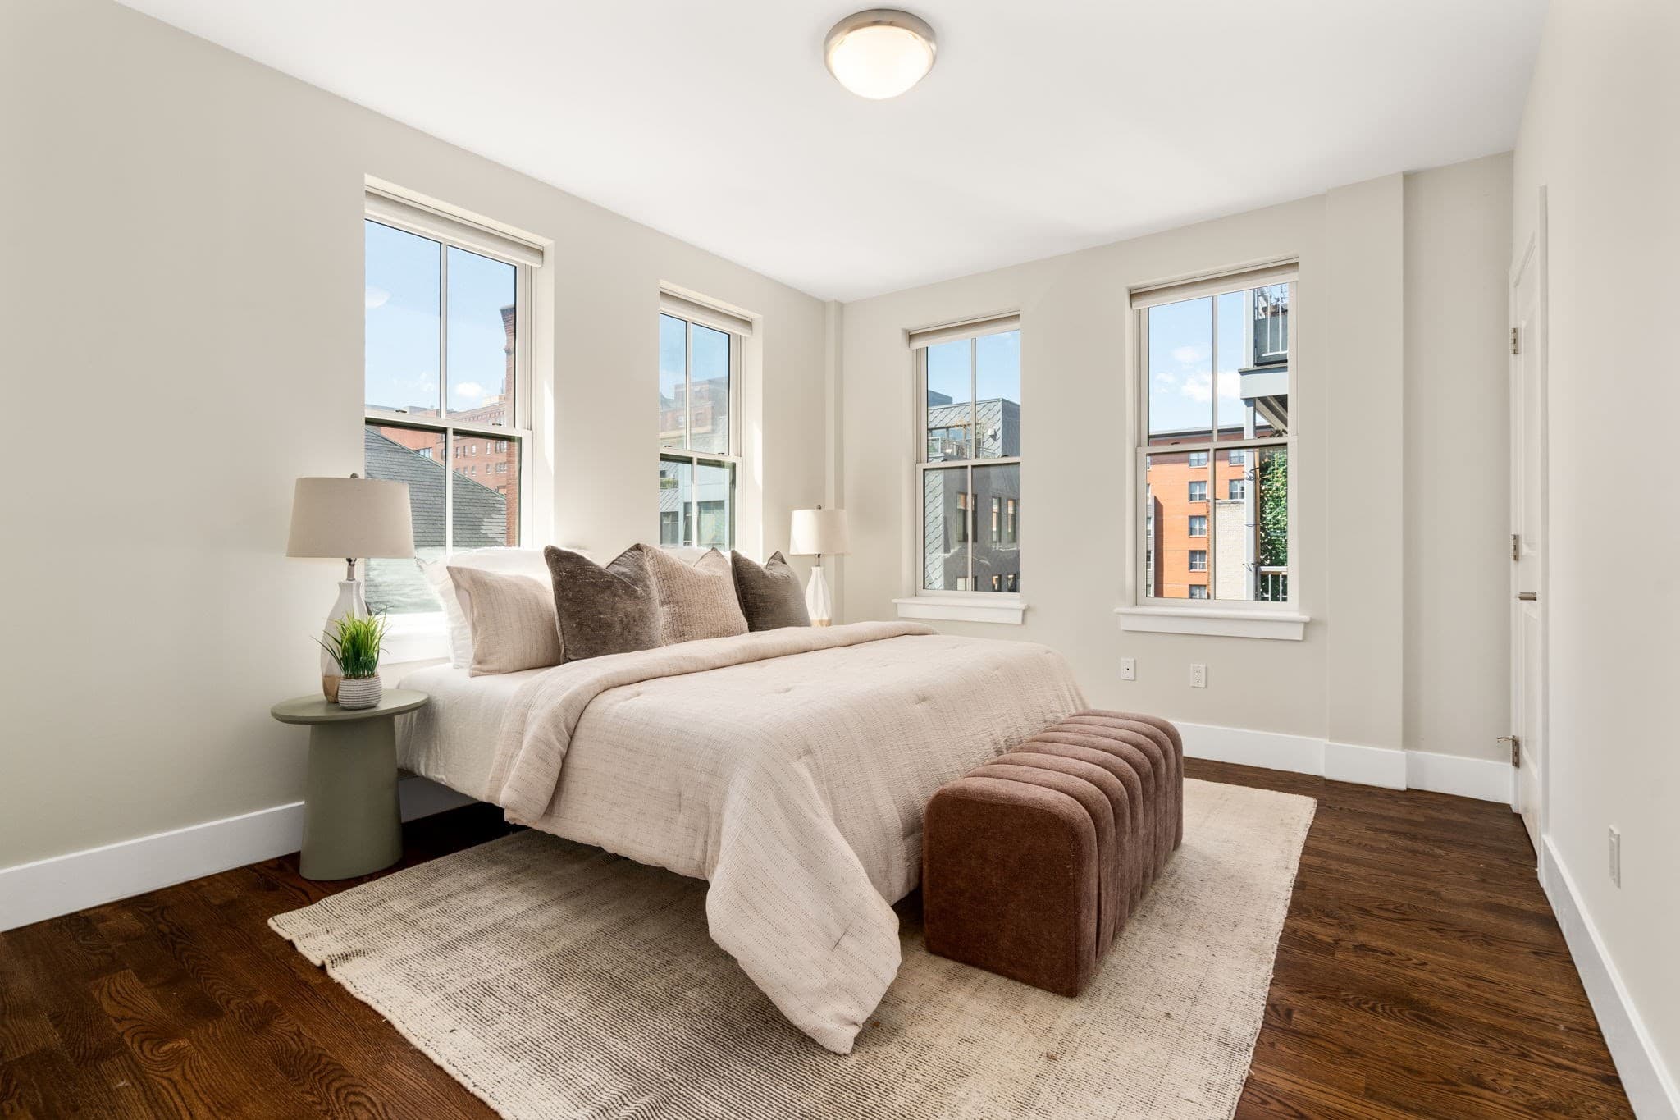
Condominium at 10 St George Street # 602, Boston MA 02118, Boston, photo 4 of 18
Condominium at 10 St George Street # 602, Boston MA 02118, Boston, photo 5 of 18
Condominium at 10 St George Street # 602, Boston MA 02118, Boston, photo 6 of 18
Condominium at 10 St George Street # 602, Boston MA 02118, Boston, photo 7 of 18
Condominium at 10 St George Street # 602, Boston MA 02118, Boston, photo 8 of 18
Condominium at 10 St George Street # 602, Boston MA 02118, Boston, photo 9 of 18
Condominium at 10 St George Street # 602, Boston MA 02118, Boston, photo 10 of 18
Condominium at 10 St George Street # 602, Boston MA 02118, Boston, photo 11 of 18
Condominium at 10 St George Street # 602, Boston MA 02118, Boston, photo 12 of 18
Condominium at 10 St George Street # 602, Boston MA 02118, Boston, photo 13 of 18
Condominium at 10 St George Street # 602, Boston MA 02118, Boston, photo 14 of 18
Condominium at 10 St George Street # 602, Boston MA 02118, Boston, photo 15 of 18
Condominium at 10 St George Street # 602, Boston MA 02118, Boston, photo 16 of 18
Condominium at 10 St George Street # 602, Boston MA 02118, Boston, photo 17 of 18
Condominium at 10 St George Street # 602, Boston MA 02118, Boston, photo 18 of 18
18 photos

$1,589,000

10 St George Street # 602, Boston MA 02118
Boston, MA 02118
Listed by Charlesgate New Development Team
Bedrooms
2
Bathrooms
2
Living area
1,282 sqft
Year built
2015

About this home

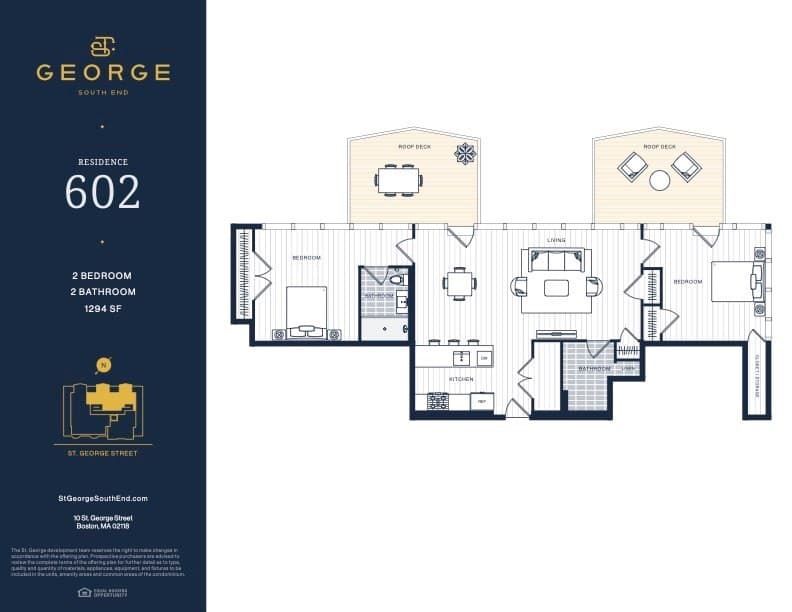
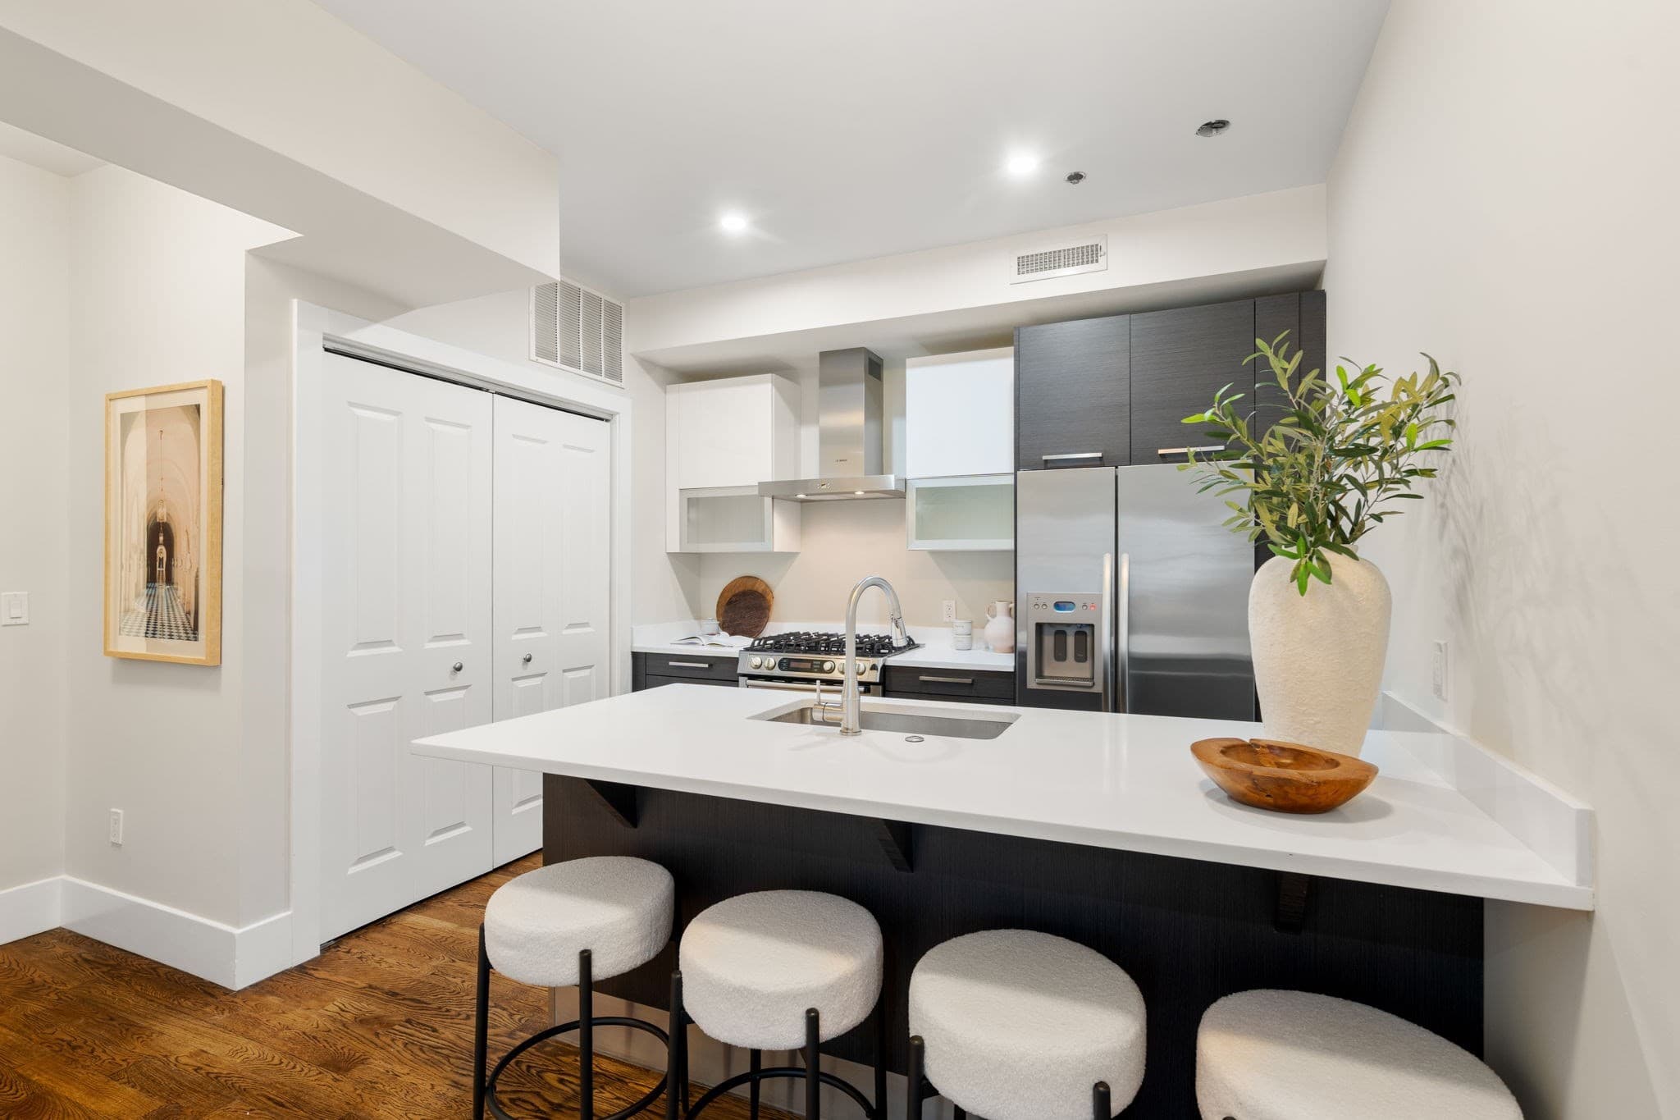
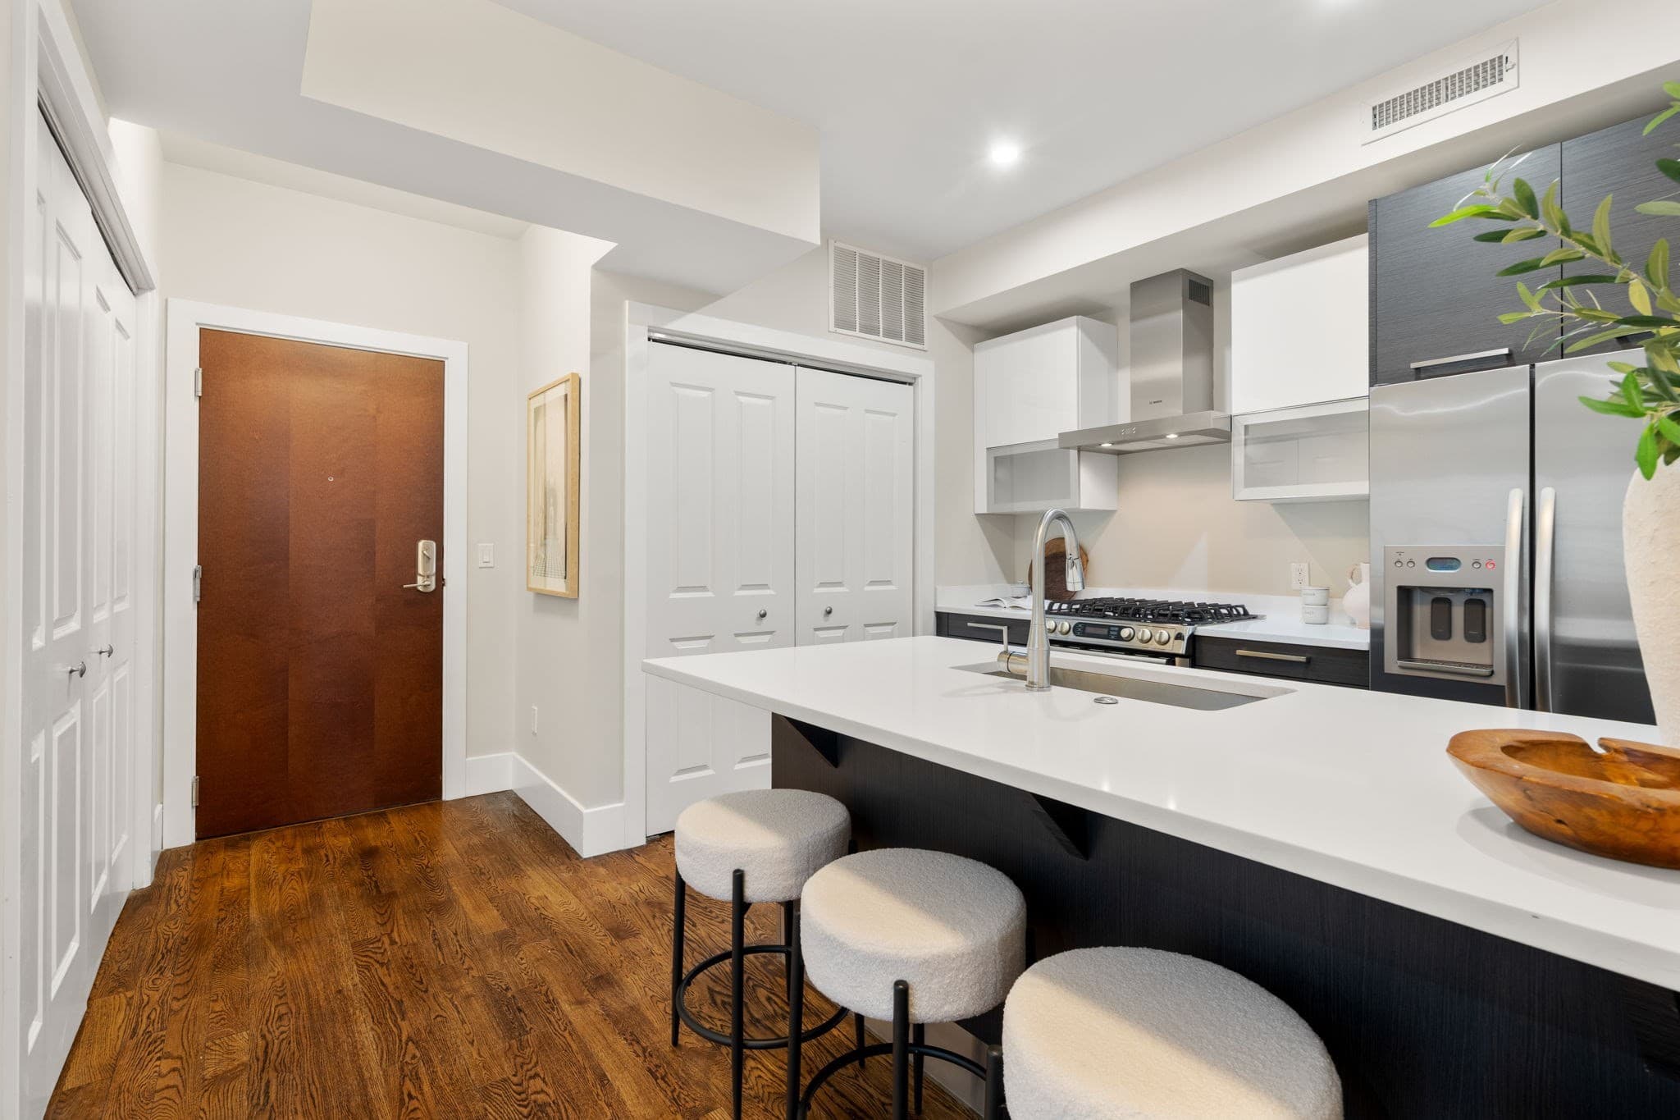
Unit 602 perched atop 10 St. George Street, this exceptional penthouse residence offers a rare combination of architectural distinction, sophisticated interiors, and private outdoor living in the heart of Boston’s South End. Set along one of the neighborhood’s most picturesque residential streets, the residence enjoys a coveted setting aligned with the fountains of Franklin and Blackstone Parks. Designed as a contemporary interpretation of the historic rowhouses that once occupied the site, this six-story luxury building pairs refined brownstone-inspired detailing with distinctive zinc and masonry construction. The penthouse is defined by expansive windows that bathe the interiors in natural light and two private outdoor spaces, creating an elevated sense of openness and a seamless connection between indoor and outdoor living.The residence features high-performance insulation, Low-E windows, central air conditioning, and elegant hardwood flooring. A sophisticated designer kitchen showcases stone countertops and premium appliances, while luxurious marble-appointed bathrooms provide a refined, spa-like finish. Residents also enjoy an exceptional suite of amenities, including underground garage parking, bicycle storage, private storage, and professionally landscaped streetscape improvements.

Property details

MLS #
73582333
Property type
Condominium
Subdivision
N/A
Status
Active
Days on market
1
On market date
September 24, 2026
Stories
1
Total bathrooms
2
Garage spaces
1
Parking spaces
1
Lot size
N/A
Loading map…

Nearby schools

Within 10 miles · public school directory data (NCES)

Elementary
Blackstone
0.16 mi away · Grades -1-5
Nearest school -- attendance-zone data not available here
5.0
Local Score (student-teacher ratio only (preliminary -- will incorporate state test-score data once available)) -- not an official state rating
Enrollment
455
Student:teacher ratio
8.4:1
District
Boston
Middle
James P Timilty Middle
1.12 mi away · Grades 6-8
Nearest school -- attendance-zone data not available here
5.0
Local Score (student-teacher ratio only (preliminary -- will incorporate state test-score data once available)) -- not an official state rating
Enrollment
205
Student:teacher ratio
8.2:1
District
Boston
High
Carter School
0.63 mi away · Grades 8-12
Nearest school -- attendance-zone data not available here
1.0
Local Score (student-teacher ratio only (preliminary -- will incorporate state test-score data once available)) -- not an official state rating
Enrollment
24
Student:teacher ratio
24.0:1
District
Boston

Walkability

Blended score for Boston's center: EPA's National Walkability Index (street network, transit, land-use mix) combined with nearby-amenity density. 60% EPA National Walkability Index + 40% nearby-amenity density (Google Places).

89
Highly walkable
out of 100
EPA National Walkability Index
16.2 / 20 -- Most walkable
Nearby-amenity density
100 / 100
Restaurants & cafes20
Grocery stores20
Parks20
Schools20
Transit stops20
Pharmacies20

Market position

How this listing compares to current activity in Boston, from live MLS data.

On the market 1 days -- 113 fewer days than Boston's current average of 114 days.
For reference, the median list price across 8,077 active listings in Boston right now is $9,000.

Mortgage calculator

Estimate only - actual rate and payment depend on your lender, credit, and loan program.

$
%
%
Adjust tax / insurance estimates
% / yr
$
/mo
Est. monthly payment
$9,719/mo
$317,800 down
$1,271,200 loan
Principal & interest$8,245
Property tax (est.)$1,324
Home insurance (est.)$150

Similar homes you might like

Data source: Listing information provided by MLS Property Information Network via Trestle/CoreLogic. Last updated 24 hr ago.

Information herein deemed reliable but not guaranteed; all measurements, school assignments, HOA fees, taxes, and feature lists are approximate and should be independently verified. Equal Housing Opportunity.