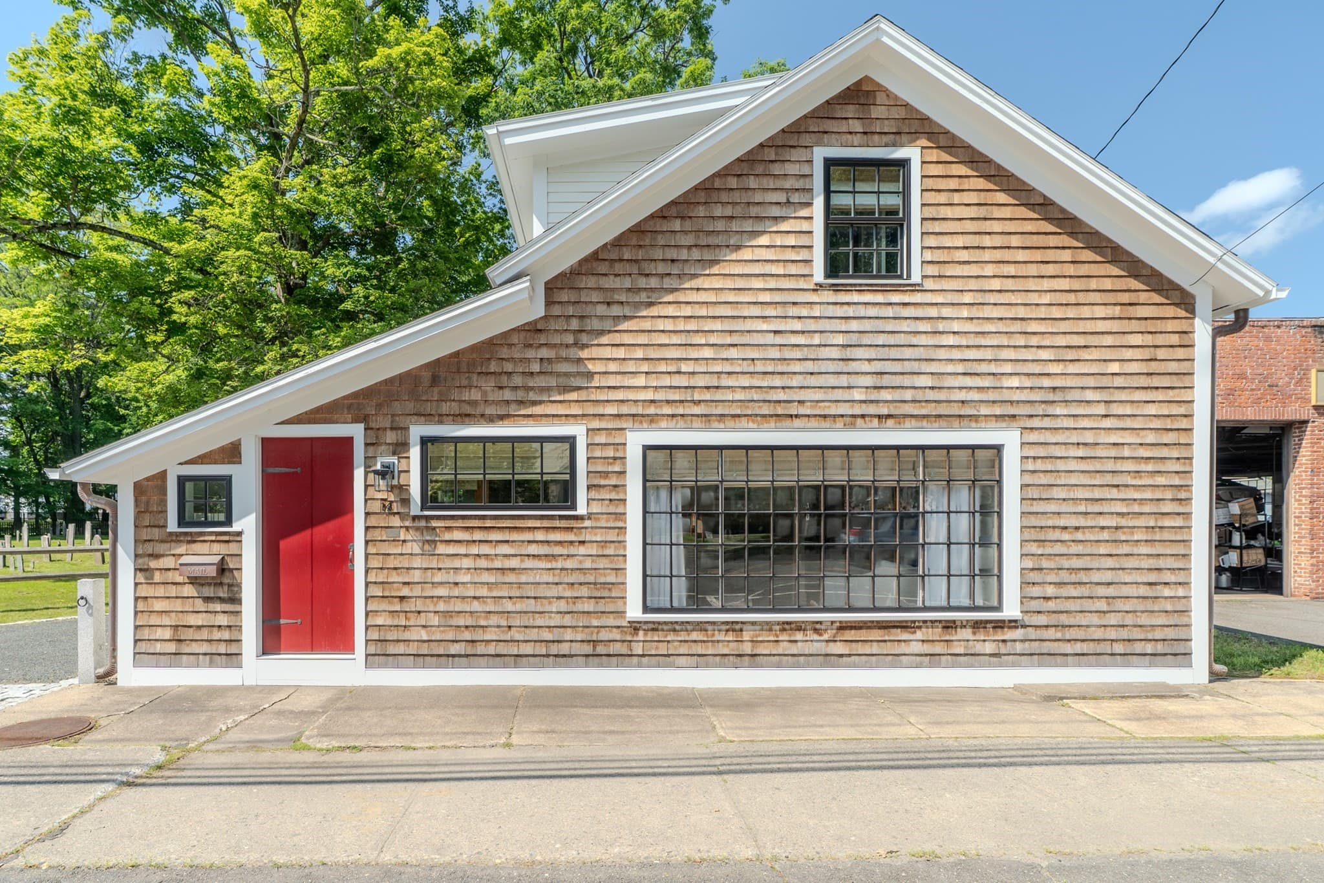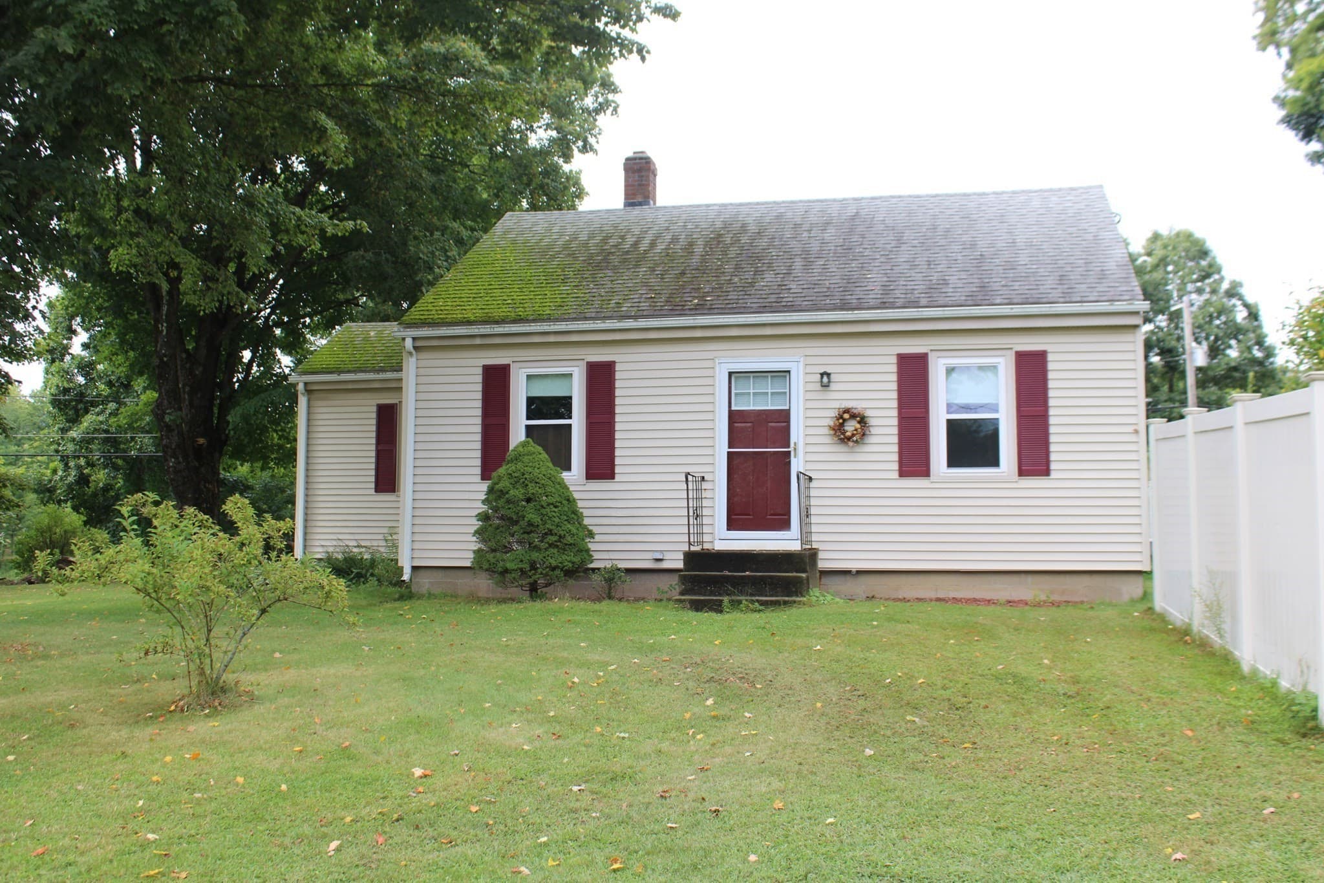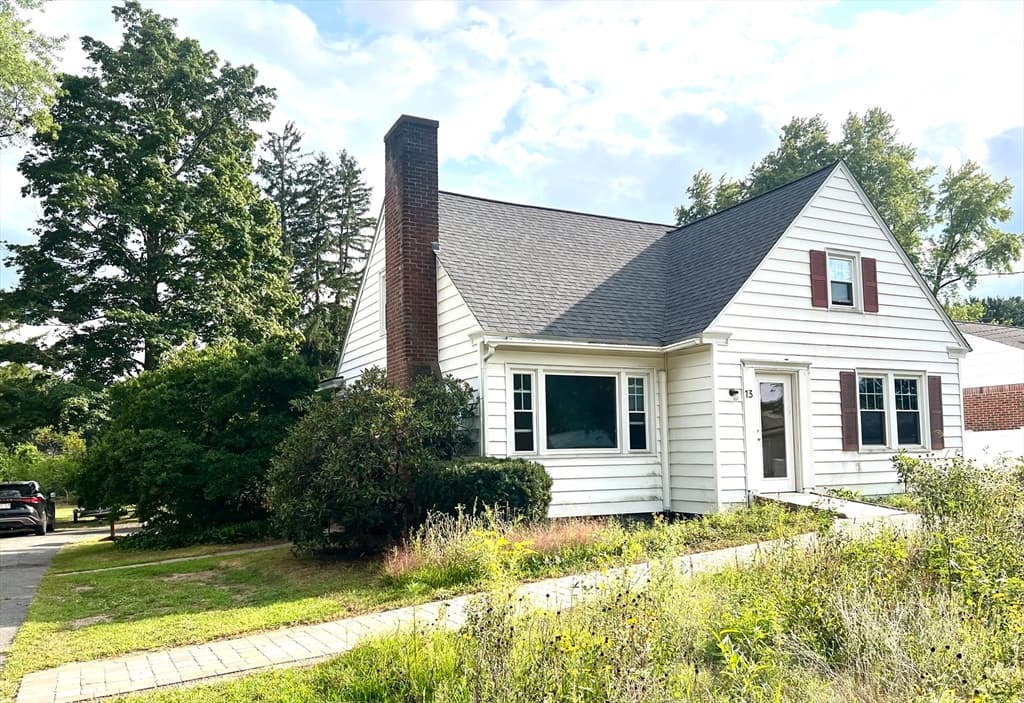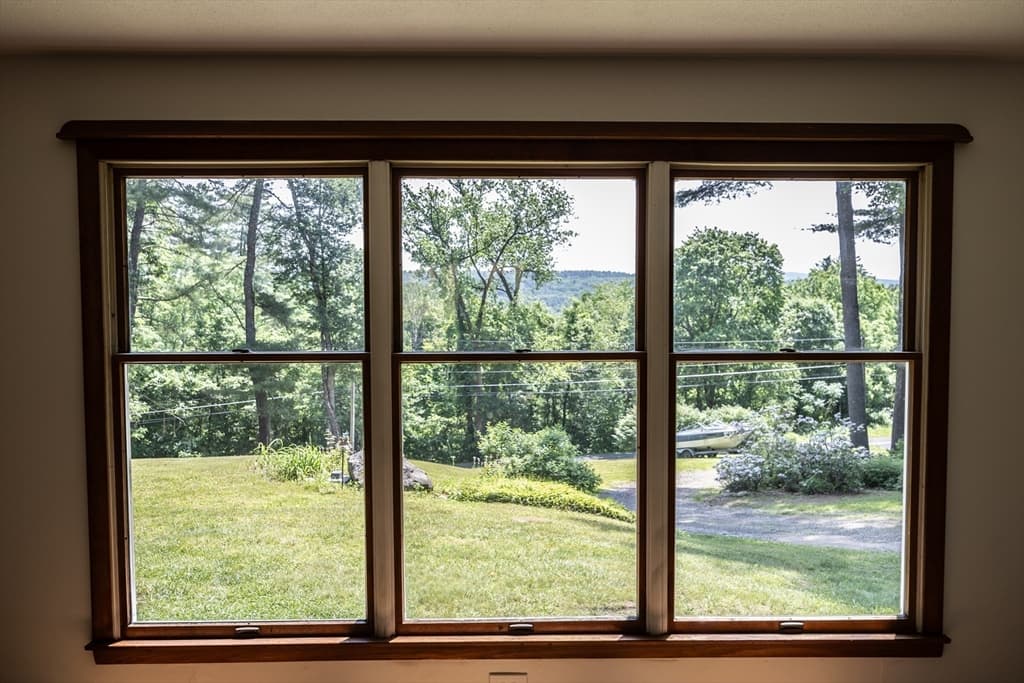

Single Family Residence at 42 Captain Lathrop Drive, Deerfield MA 01373, Deerfield
Single Family Residence at 42 Captain Lathrop Drive, Deerfield MA 01373, Deerfield, photo 2 of 37
Single Family Residence at 42 Captain Lathrop Drive, Deerfield MA 01373, Deerfield, photo 3 of 37
Single Family Residence at 42 Captain Lathrop Drive, Deerfield MA 01373, Deerfield, photo 4 of 37
Single Family Residence at 42 Captain Lathrop Drive, Deerfield MA 01373, Deerfield, photo 5 of 37
Single Family Residence at 42 Captain Lathrop Drive, Deerfield MA 01373, Deerfield, photo 6 of 37
Single Family Residence at 42 Captain Lathrop Drive, Deerfield MA 01373, Deerfield, photo 7 of 37
Single Family Residence at 42 Captain Lathrop Drive, Deerfield MA 01373, Deerfield, photo 8 of 37
Single Family Residence at 42 Captain Lathrop Drive, Deerfield MA 01373, Deerfield, photo 9 of 37
Single Family Residence at 42 Captain Lathrop Drive, Deerfield MA 01373, Deerfield, photo 10 of 37
Single Family Residence at 42 Captain Lathrop Drive, Deerfield MA 01373, Deerfield, photo 11 of 37
Single Family Residence at 42 Captain Lathrop Drive, Deerfield MA 01373, Deerfield, photo 12 of 37
Single Family Residence at 42 Captain Lathrop Drive, Deerfield MA 01373, Deerfield, photo 13 of 37
Single Family Residence at 42 Captain Lathrop Drive, Deerfield MA 01373, Deerfield, photo 14 of 37
Single Family Residence at 42 Captain Lathrop Drive, Deerfield MA 01373, Deerfield, photo 15 of 37
Single Family Residence at 42 Captain Lathrop Drive, Deerfield MA 01373, Deerfield, photo 16 of 37
Single Family Residence at 42 Captain Lathrop Drive, Deerfield MA 01373, Deerfield, photo 17 of 37
Single Family Residence at 42 Captain Lathrop Drive, Deerfield MA 01373, Deerfield, photo 18 of 37
Single Family Residence at 42 Captain Lathrop Drive, Deerfield MA 01373, Deerfield, photo 19 of 37
Single Family Residence at 42 Captain Lathrop Drive, Deerfield MA 01373, Deerfield, photo 20 of 37
Single Family Residence at 42 Captain Lathrop Drive, Deerfield MA 01373, Deerfield, photo 21 of 37
Single Family Residence at 42 Captain Lathrop Drive, Deerfield MA 01373, Deerfield, photo 22 of 37
Single Family Residence at 42 Captain Lathrop Drive, Deerfield MA 01373, Deerfield, photo 23 of 37
Single Family Residence at 42 Captain Lathrop Drive, Deerfield MA 01373, Deerfield, photo 24 of 37
Single Family Residence at 42 Captain Lathrop Drive, Deerfield MA 01373, Deerfield, photo 25 of 37
Single Family Residence at 42 Captain Lathrop Drive, Deerfield MA 01373, Deerfield, photo 26 of 37
Single Family Residence at 42 Captain Lathrop Drive, Deerfield MA 01373, Deerfield, photo 27 of 37
Single Family Residence at 42 Captain Lathrop Drive, Deerfield MA 01373, Deerfield, photo 28 of 37
Single Family Residence at 42 Captain Lathrop Drive, Deerfield MA 01373, Deerfield, photo 29 of 37
Single Family Residence at 42 Captain Lathrop Drive, Deerfield MA 01373, Deerfield, photo 30 of 37
Single Family Residence at 42 Captain Lathrop Drive, Deerfield MA 01373, Deerfield, photo 31 of 37
Single Family Residence at 42 Captain Lathrop Drive, Deerfield MA 01373, Deerfield, photo 32 of 37
Single Family Residence at 42 Captain Lathrop Drive, Deerfield MA 01373, Deerfield, photo 33 of 37
Single Family Residence at 42 Captain Lathrop Drive, Deerfield MA 01373, Deerfield, photo 34 of 37
Single Family Residence at 42 Captain Lathrop Drive, Deerfield MA 01373, Deerfield, photo 35 of 37
Single Family Residence at 42 Captain Lathrop Drive, Deerfield MA 01373, Deerfield, photo 36 of 37
Single Family Residence at 42 Captain Lathrop Drive, Deerfield MA 01373, Deerfield, photo 37 of 37
37 photos

$435,000

42 Captain Lathrop Drive, Deerfield MA 01373
Deerfield, MA 01373
Listed by Marcia Brooks
Bedrooms
3
Bathrooms
2.5
Living area
1,416 sqft
Year built
1981

About this home

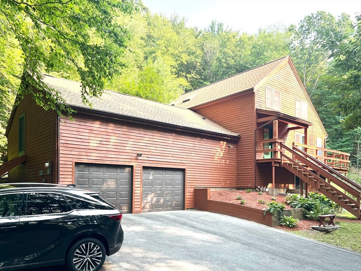
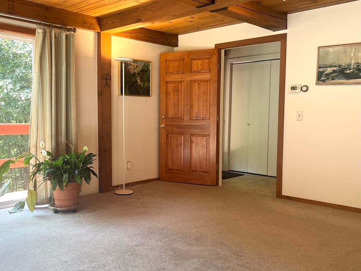
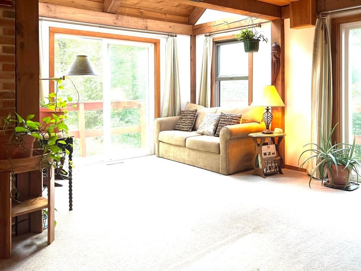
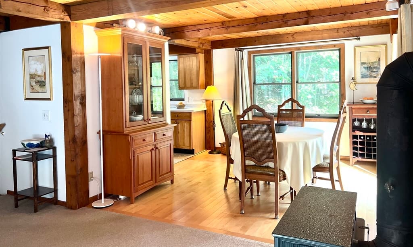
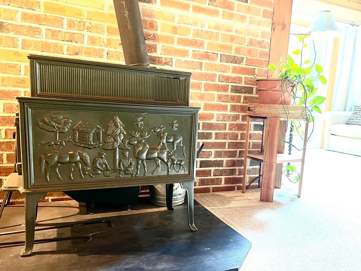
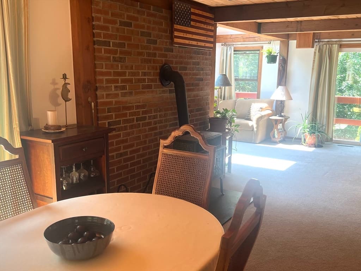
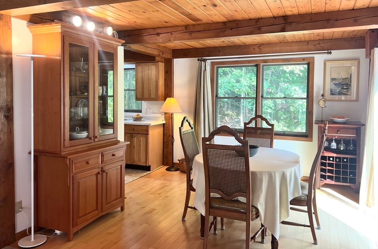
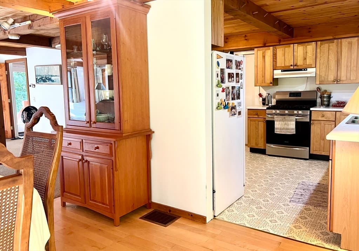
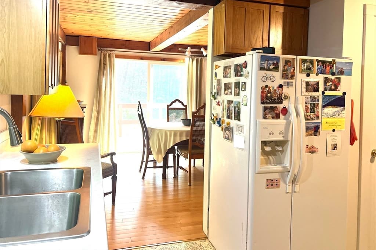
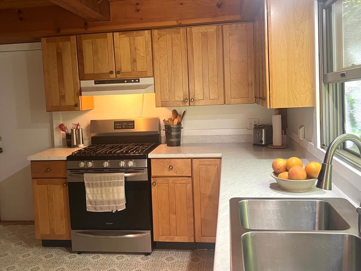
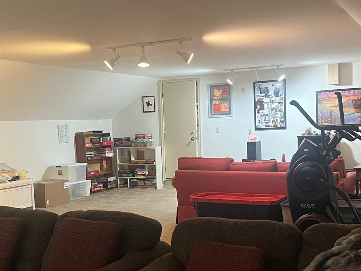
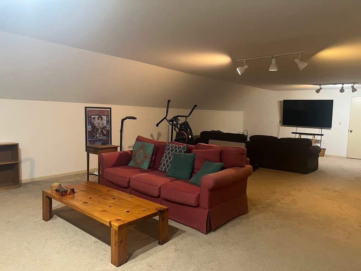
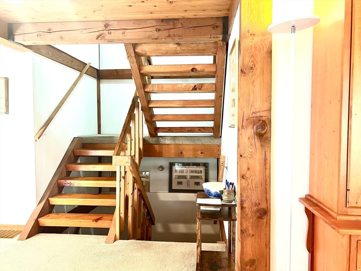
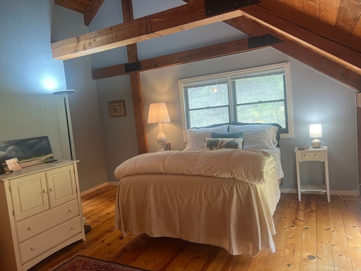
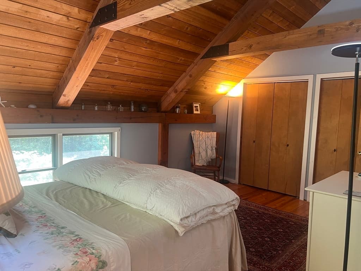
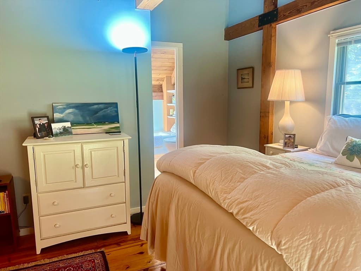
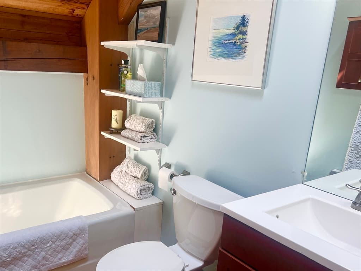
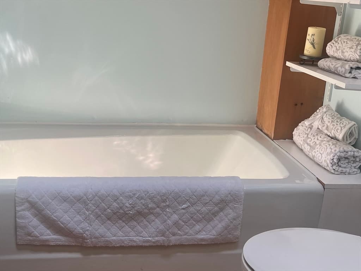
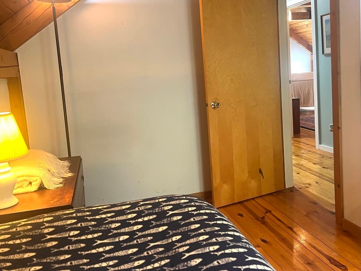
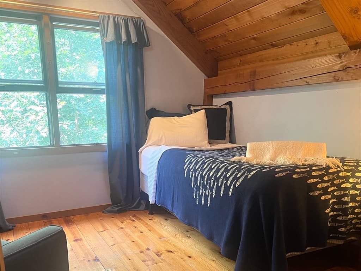
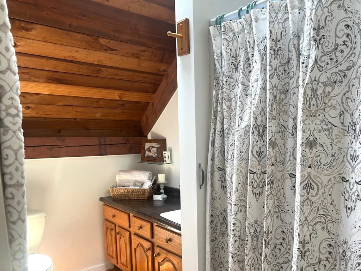
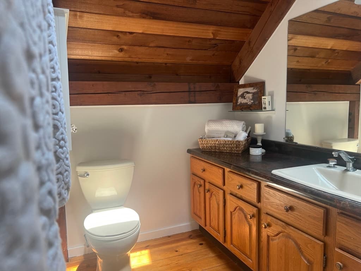
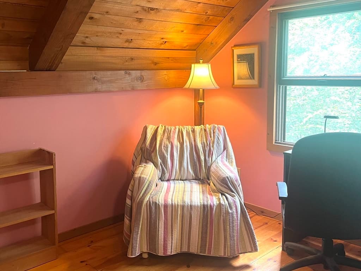
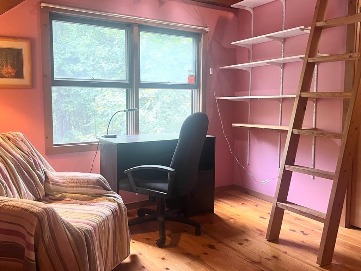
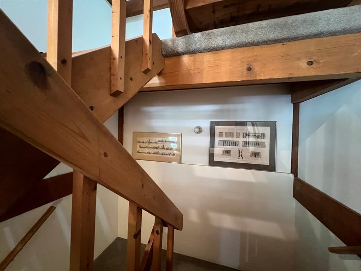
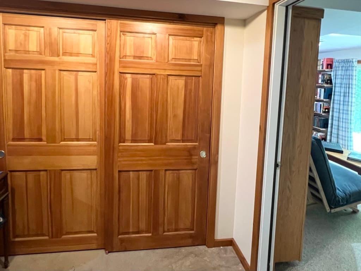
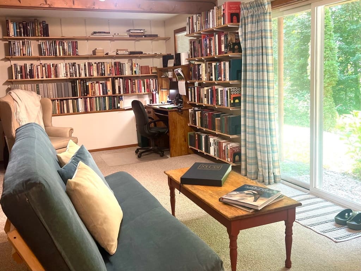
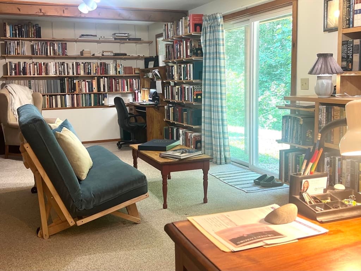
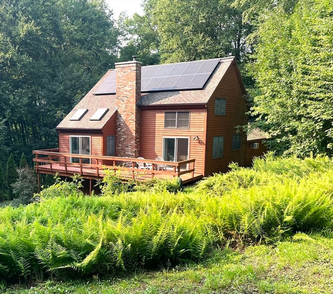
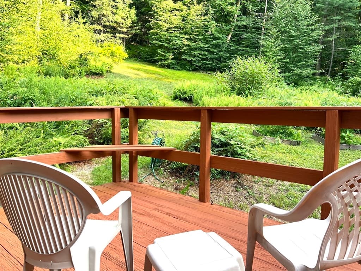
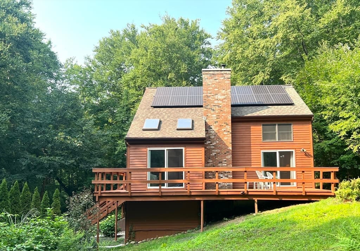
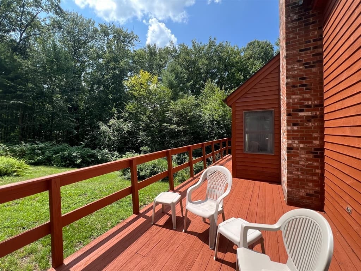
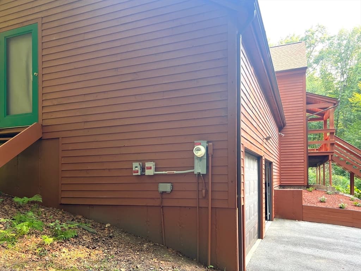
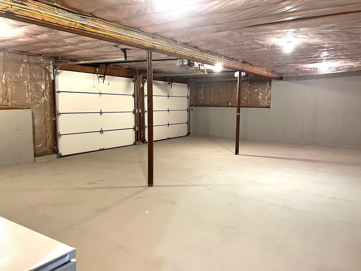
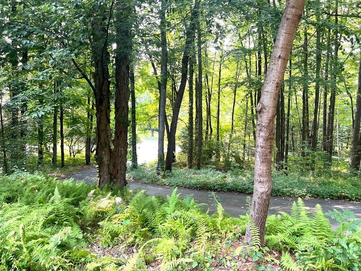
OFFERS due Aug 19th by NOON. This spacious, Contemporary Post & Beam home is a nature lover's sanctuary filled with natural light and a wrap-around deck for all-season enjoyment & spectacular sunsets. For enhanced privacy the property abuts the Mount Sugarloaf State Reservation, a large state forest. Open concept living on the Main Floor offers an expansive Living Room with multiple sliders to the deck, a brick backdrop for the Jotul wood stove, a 2nd set of Sliders off the Dining room & a Country Kitchen which opens to an oversized Bonus Room, currently set up as a home Theater & Rec room. Upstairs, you'll find a large Primary Bedroom with vaulted ceiling, generous double closets and a sun-filled en suite Bath. A full, 2nd Bath plus 2 additional lofted Bedrooms w/ closets complete the upstairs. An impressive ground level dedicated Office/Library features custom built, floor-to-ceiling bookshelves with Interior & Exterior entrances offering endless possibilities for a home business, artist studio, etc. At the foot of the ground level stairs is a customized linen closet, Laundry area w/ sink, Storage and Utility area with access to a clean, bright 2 car Insulated Garage that includes a 3rd bay work space. There's almost 2,400 sq/ft of generous living area (including the Bonus Room) to spread out and create your own personal spaces. Recent Updates include: a sound-proof Library addition w/ track lighting, an Insulated, well-lit Garage, recently painted Interior on main level & freshly painted Exterior Cedar Clapboards and deck. A New Roof, major renovation to the Bonus Room above the Garage w/ built-in AC and a Rinnai Propane Heater, 2 new Garage doors w/remotes. The house also features a propane furnace & water heater. Heat efficiency is optimal in the winter using 2 cord of wood in wood stove to supplement/replace propane furnace usage in the winter time. Solar generates more electricity than needed most months of the year with credits given for surplus months. This is the best of both worlds if you want total privacy yet minutes to the center of Town, local Schools, hiking Sugarloaf Mt, beautifully renovated Tilton Library and Town Office, Historic Deerfield, Restaurants, an abundance of local farm stands, first rate Colleges & Private Schools and a myriad of Cultural & Recreational opportunities easily accessed throughout the Pioneer Valley. Close to main roads and highways. This house has been well taken care of, is solid, updated & is move-in ready.

Property details

MLS #
73563553
Property type
Single Family Residence
Subdivision
N/A
Status
Active
Days on market
48
On market date
August 13, 2026
Stories
N/A
Total bathrooms
2.5
Garage spaces
2
Parking spaces
5
Lot size
2.18 acres
Loading map…

Nearby schools

Within 10 miles. School directory data from the National Center for Education Statistics (NCES), accessed via the Urban Institute Education Data API. Local Score is calculated by INNOVATE Real Estate; where a state rating is shown, it comes from that state's own official school report card (e.g. NC Dept. of Public Instruction, SC Report Card).

Elementary
Deerfield Elementary
0.89 mi away · Grades -1-6
Nearest school -- attendance-zone data not available here
5.0
Local Score (student-teacher ratio only (preliminary -- will incorporate state test-score data once available)) -- not an official state rating
Enrollment
326
Student:teacher ratio
9.9:1
District
Deerfield
Middle
Great Falls Middle
7.29 mi away · Grades 6-8
Nearest school -- attendance-zone data not available here
5.0
Local Score (student-teacher ratio only (preliminary -- will incorporate state test-score data once available)) -- not an official state rating
Enrollment
192
Student:teacher ratio
8.7:1
District
Gill-Montague
High
Frontier Regional
0.68 mi away · Grades 7-12
Nearest school -- attendance-zone data not available here
5.0
Local Score (student-teacher ratio only (preliminary -- will incorporate state test-score data once available)) -- not an official state rating
Enrollment
610
Student:teacher ratio
11.7:1
District
Frontier

Walkability

Blended score for Deerfield's center, calculated by INNOVATE Real Estate from two sources: the EPA's National Walkability Index (street network, transit, land-use mix) and Google Places amenity data (what's actually reachable on foot from this point). EPA National Walkability Index only -- nearby-amenity data not cached yet for this area.

32
Car-dependent
out of 100
EPA National Walkability Index
6.3 / 20 -- Below average walkable

Mortgage calculator

Estimate only - actual rate and payment depend on your lender, credit, and loan program.

$
%
%
Adjust tax / insurance estimates
% / yr
$
/mo
Est. monthly payment
$2,770/mo
$87,000 down
$348,000 loan
Principal & interest$2,257
Property tax (est.)$363
Home insurance (est.)$150

Similar homes you might like

Data source: Listing information provided by MLS Property Information Network via Trestle/CoreLogic. Last updated August 17, 2026.

Information herein deemed reliable but not guaranteed; all measurements, school assignments, HOA fees, taxes, and feature lists are approximate and should be independently verified. Equal Housing Opportunity.