$3,058,000
About this home
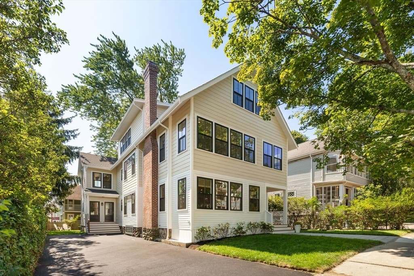
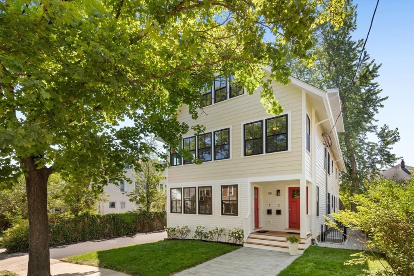
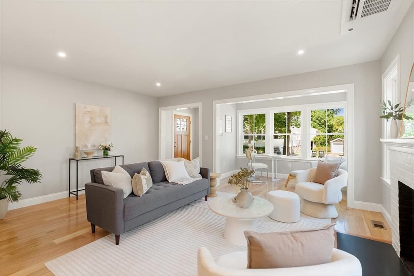
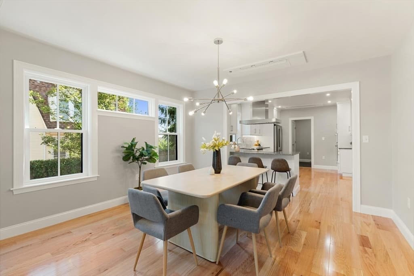
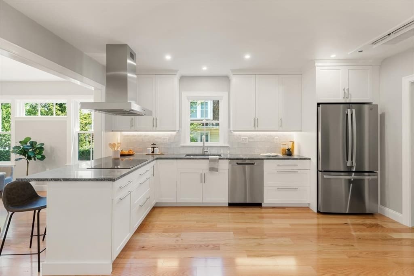
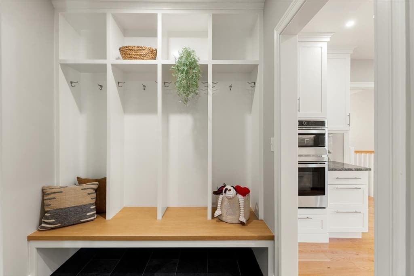
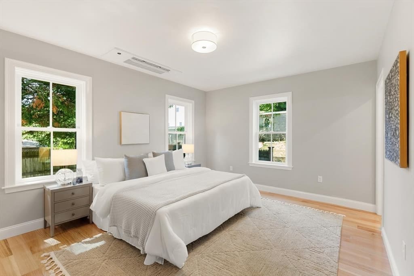
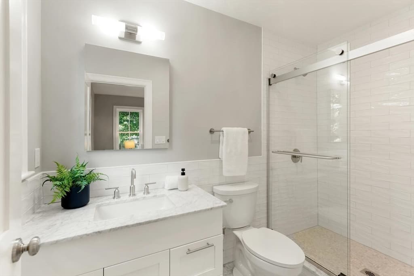
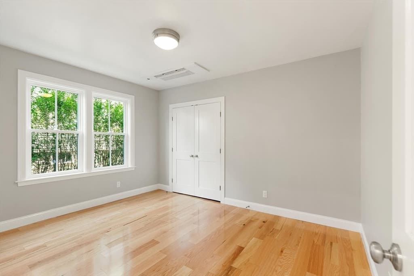
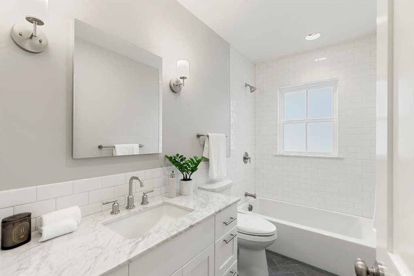
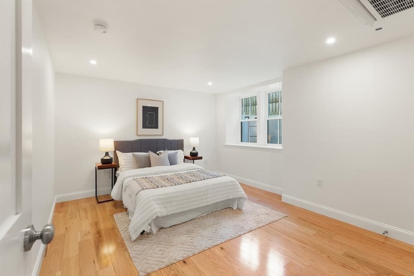
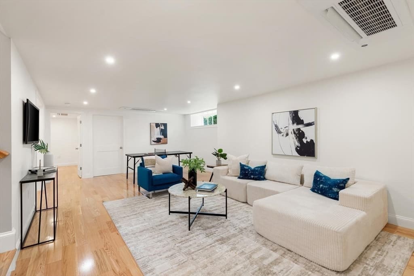
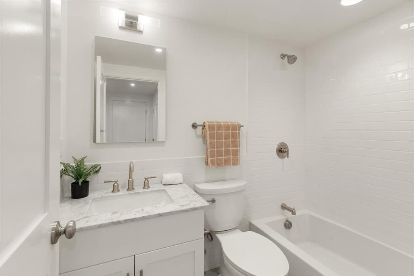
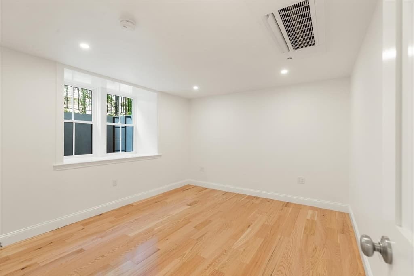
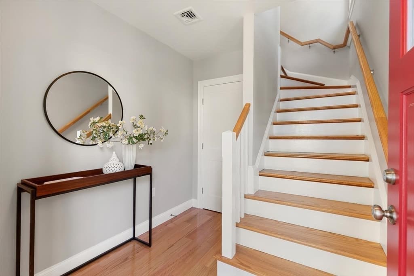
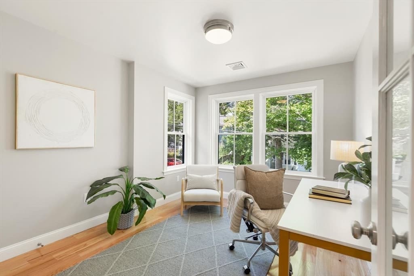
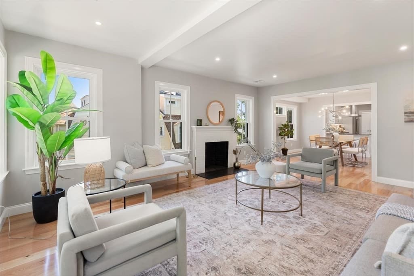
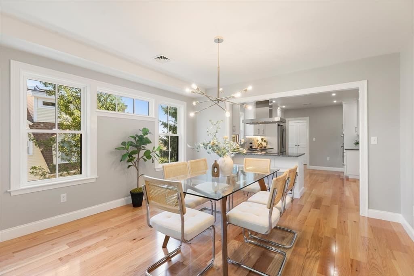
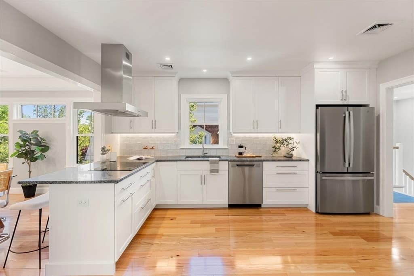
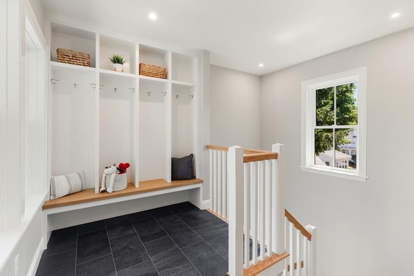
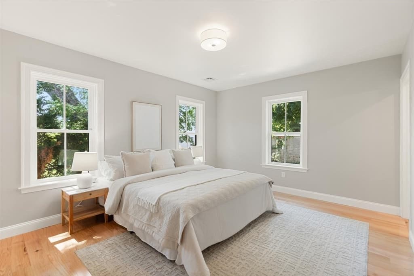
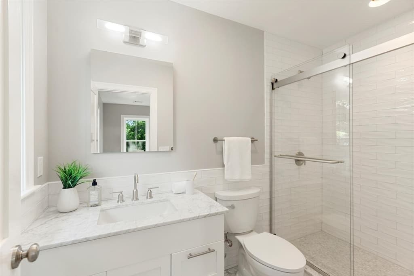
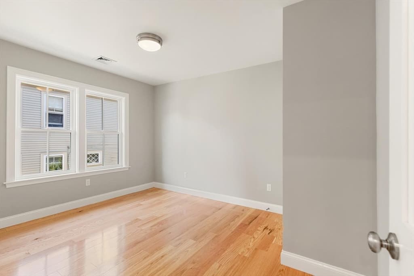
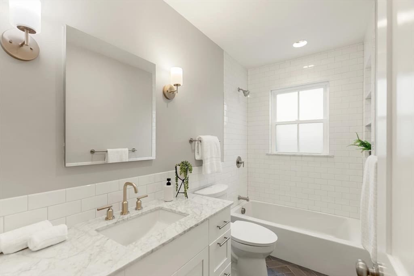
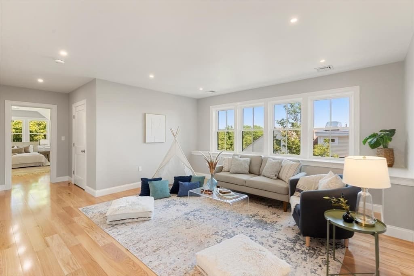
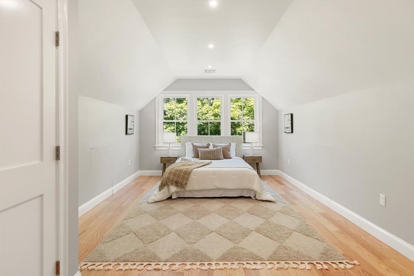
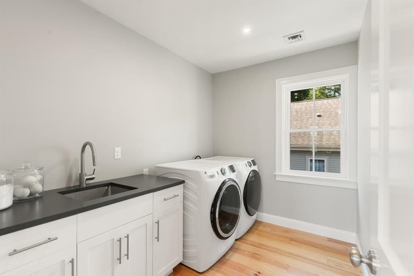
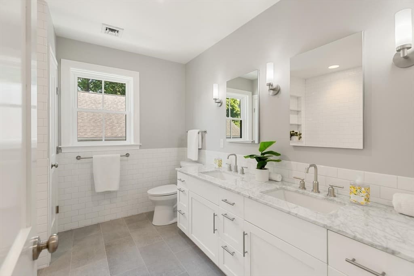
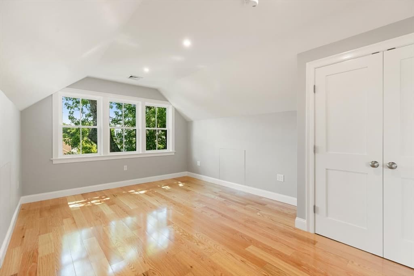
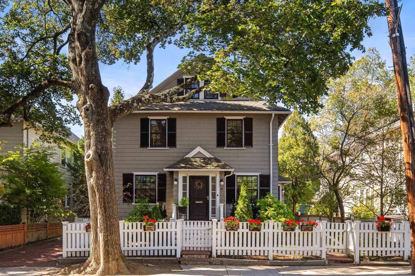
Thoughtfully designed and gut-renovated by a respected local architect, 48 Mt. Vernon is a welcome return to classic features and true attention to detail. Built from the foundation up with an addition added to the back, this beautifully reimagined 2 unit property offers space, comfort and character of single-family living. Each unit has 2 levels of living, 4 bedrooms, 3 baths, mudroom, wood burning fireplace, living room AND family room as well as 2 deeded parking spaces each. Intrigued with the idea of living under the same roof with friends or family? Here is your opportunity! 2 brand new, gorgeous condo units ready for 2 families to enjoy! Wonderful Arlington Heights location - close to T-stop, great restaurants and more! Grab your favorite takeout from neighborhood gems Blue Ribbon Barbecue & Magic bites, swing by Stop & Shop for a bundle of wood and have the perfect night in.
Highlights
Property details
- MLS #
- 73552624
- Property type
- 2 Family - 2 Units Up/Down
- Subdivision
- N/A
- Status
- Active
- Days on market
- 65
- On market date
- July 21, 2026
- Stories
- 4
- Total bathrooms
- 6
- Garage spaces
- N/A
- Parking spaces
- 4
- Lot size
- 0.13 acres
Location
Get directions →Nearby schools
Within 10 miles · public school directory data (NCES)
- Enrollment
- 442
- Student:teacher ratio
- 12.6:1
- District
- Arlington
- Enrollment
- 906
- Student:teacher ratio
- 11.3:1
- District
- Arlington
- Enrollment
- 1,483
- Student:teacher ratio
- 13.0:1
- District
- Arlington
Walkability
Blended score for Arlington's center: EPA's National Walkability Index (street network, transit, land-use mix) combined with nearby-amenity density. 60% EPA National Walkability Index + 40% nearby-amenity density (Google Places).
Market position
How this listing compares to current activity in Arlington, from live MLS data.
Mortgage calculator
Estimate only - actual rate and payment depend on your lender, credit, and loan program.
Adjust tax / insurance estimates
Similar homes you might like

Data source: Listing information provided by MLS Property Information Network via Trestle/CoreLogic. Last updated August 13, 2026.
Information herein deemed reliable but not guaranteed; all measurements, school assignments, HOA fees, taxes, and feature lists are approximate and should be independently verified. Equal Housing Opportunity.