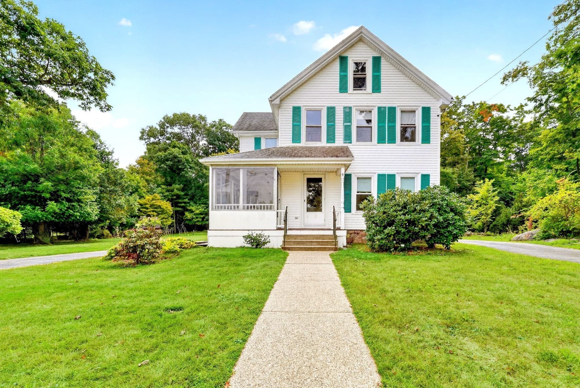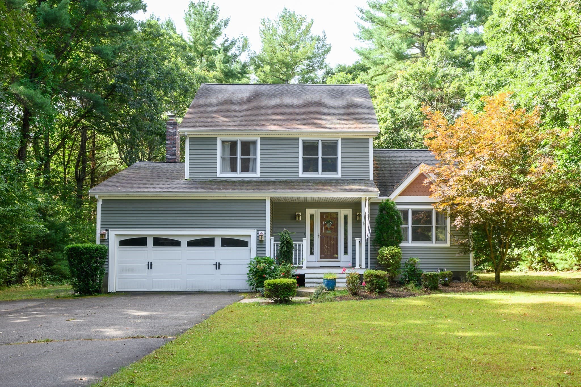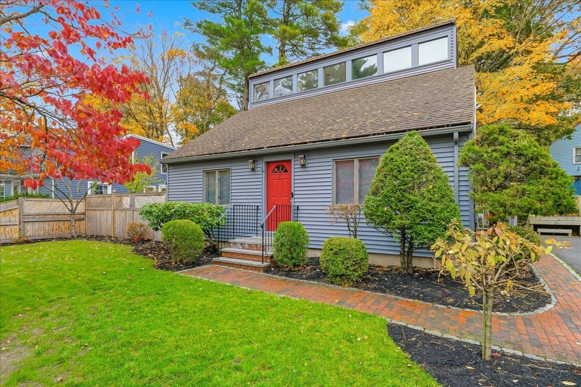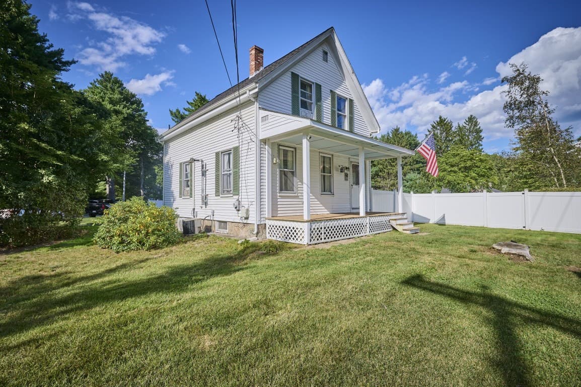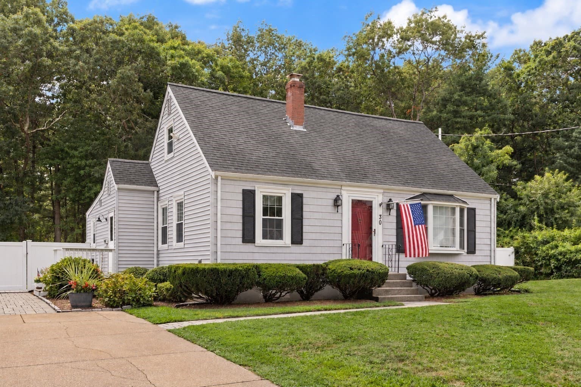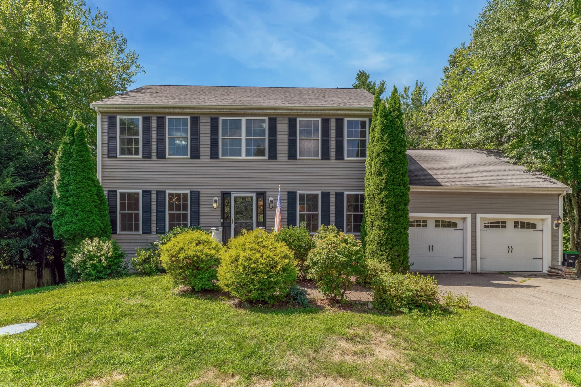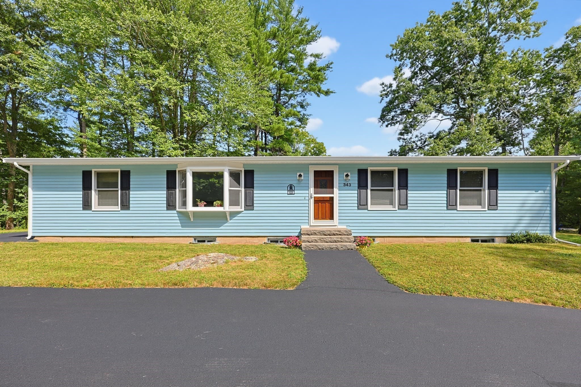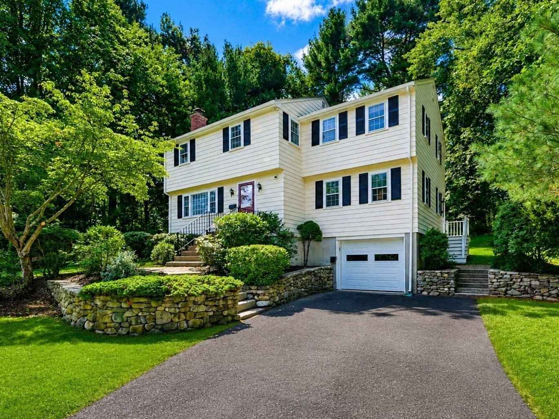
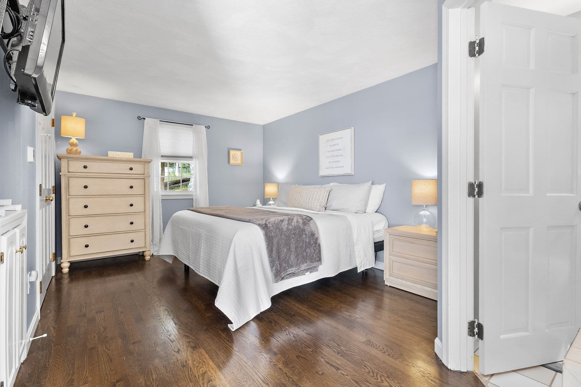
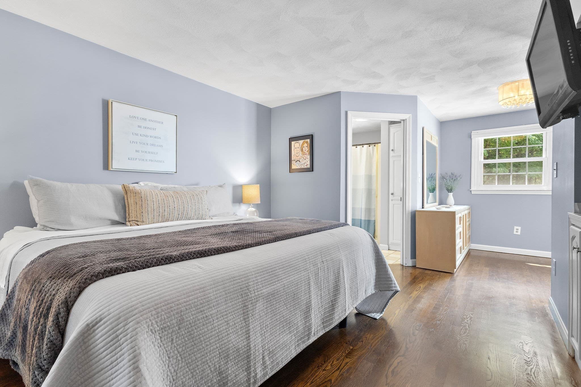
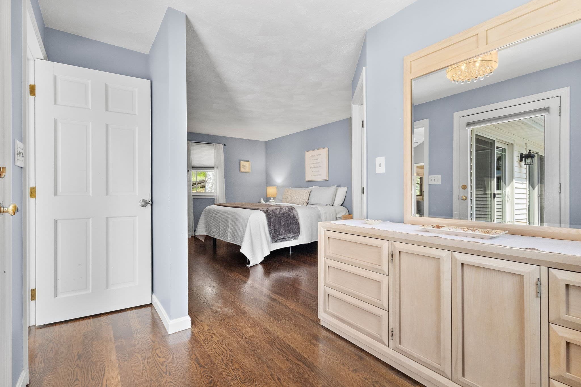
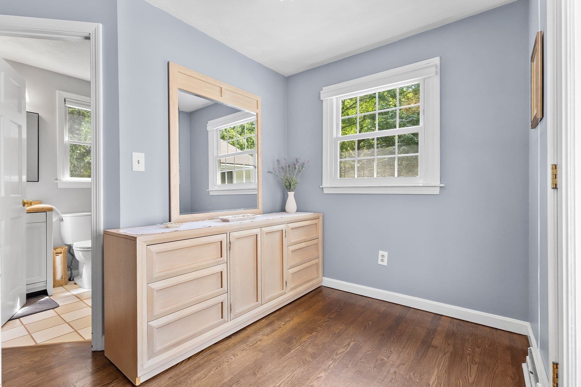
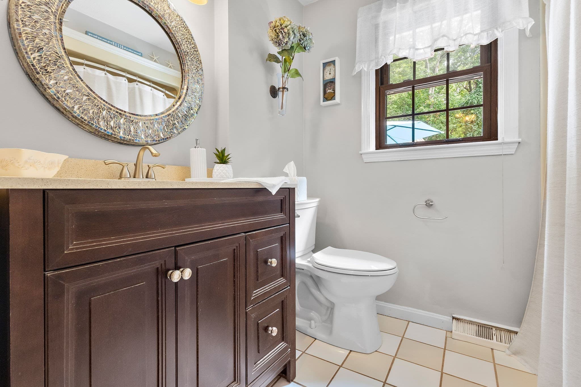
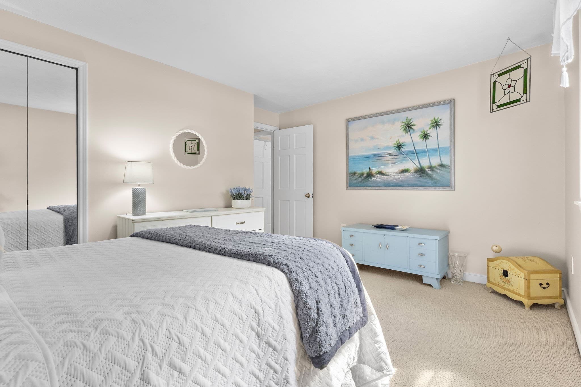
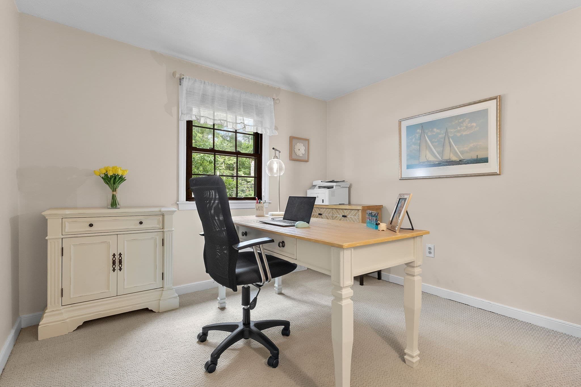
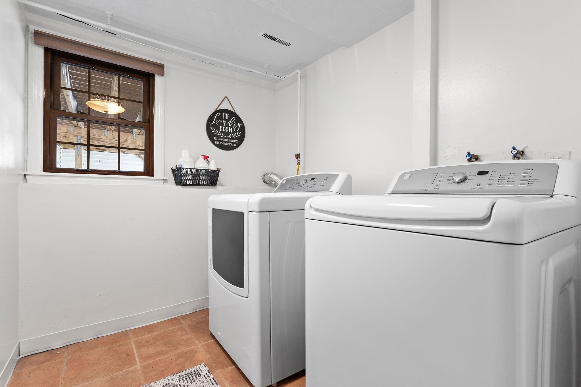
Single Family Residence at 163 Mechanic Street, Foxboro MA 02035, Foxboro
Single Family Residence at 163 Mechanic Street, Foxboro MA 02035, Foxboro, photo 2 of 40
Single Family Residence at 163 Mechanic Street, Foxboro MA 02035, Foxboro, photo 3 of 40
Single Family Residence at 163 Mechanic Street, Foxboro MA 02035, Foxboro, photo 4 of 40
Single Family Residence at 163 Mechanic Street, Foxboro MA 02035, Foxboro, photo 5 of 40
Single Family Residence at 163 Mechanic Street, Foxboro MA 02035, Foxboro, photo 6 of 40
Single Family Residence at 163 Mechanic Street, Foxboro MA 02035, Foxboro, photo 7 of 40
Single Family Residence at 163 Mechanic Street, Foxboro MA 02035, Foxboro, photo 8 of 40
Single Family Residence at 163 Mechanic Street, Foxboro MA 02035, Foxboro, photo 9 of 40
Single Family Residence at 163 Mechanic Street, Foxboro MA 02035, Foxboro, photo 10 of 40
Single Family Residence at 163 Mechanic Street, Foxboro MA 02035, Foxboro, photo 11 of 40
Single Family Residence at 163 Mechanic Street, Foxboro MA 02035, Foxboro, photo 12 of 40
Single Family Residence at 163 Mechanic Street, Foxboro MA 02035, Foxboro, photo 13 of 40
Single Family Residence at 163 Mechanic Street, Foxboro MA 02035, Foxboro, photo 14 of 40
Single Family Residence at 163 Mechanic Street, Foxboro MA 02035, Foxboro, photo 15 of 40
Single Family Residence at 163 Mechanic Street, Foxboro MA 02035, Foxboro, photo 16 of 40
Single Family Residence at 163 Mechanic Street, Foxboro MA 02035, Foxboro, photo 17 of 40
Single Family Residence at 163 Mechanic Street, Foxboro MA 02035, Foxboro, photo 18 of 40
Single Family Residence at 163 Mechanic Street, Foxboro MA 02035, Foxboro, photo 19 of 40
Single Family Residence at 163 Mechanic Street, Foxboro MA 02035, Foxboro, photo 20 of 40
Single Family Residence at 163 Mechanic Street, Foxboro MA 02035, Foxboro, photo 21 of 40
Single Family Residence at 163 Mechanic Street, Foxboro MA 02035, Foxboro, photo 22 of 40
Single Family Residence at 163 Mechanic Street, Foxboro MA 02035, Foxboro, photo 23 of 40
Single Family Residence at 163 Mechanic Street, Foxboro MA 02035, Foxboro, photo 24 of 40
Single Family Residence at 163 Mechanic Street, Foxboro MA 02035, Foxboro, photo 25 of 40
Single Family Residence at 163 Mechanic Street, Foxboro MA 02035, Foxboro, photo 26 of 40
Single Family Residence at 163 Mechanic Street, Foxboro MA 02035, Foxboro, photo 27 of 40
Single Family Residence at 163 Mechanic Street, Foxboro MA 02035, Foxboro, photo 28 of 40
Single Family Residence at 163 Mechanic Street, Foxboro MA 02035, Foxboro, photo 29 of 40
Single Family Residence at 163 Mechanic Street, Foxboro MA 02035, Foxboro, photo 30 of 40
Single Family Residence at 163 Mechanic Street, Foxboro MA 02035, Foxboro, photo 31 of 40
Single Family Residence at 163 Mechanic Street, Foxboro MA 02035, Foxboro, photo 32 of 40
Single Family Residence at 163 Mechanic Street, Foxboro MA 02035, Foxboro, photo 33 of 40
Single Family Residence at 163 Mechanic Street, Foxboro MA 02035, Foxboro, photo 34 of 40
Single Family Residence at 163 Mechanic Street, Foxboro MA 02035, Foxboro, photo 35 of 40
Single Family Residence at 163 Mechanic Street, Foxboro MA 02035, Foxboro, photo 36 of 40
Single Family Residence at 163 Mechanic Street, Foxboro MA 02035, Foxboro, photo 37 of 40
Single Family Residence at 163 Mechanic Street, Foxboro MA 02035, Foxboro, photo 38 of 40
Single Family Residence at 163 Mechanic Street, Foxboro MA 02035, Foxboro, photo 39 of 40
Single Family Residence at 163 Mechanic Street, Foxboro MA 02035, Foxboro, photo 40 of 40
40 photos

$749,900

163 Mechanic Street, Foxboro MA 02035
Foxboro, MA 02035
Listed by Kathy Devlin
Bedrooms
4
Bathrooms
2
Living area
1,748 sqft
Year built
1960

About this home

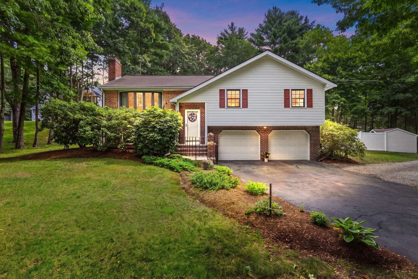
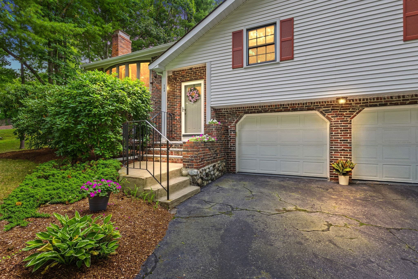
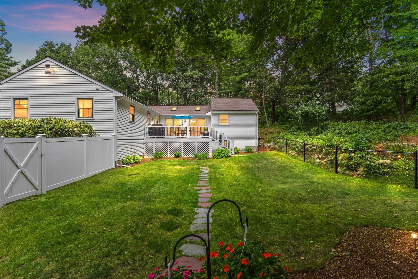
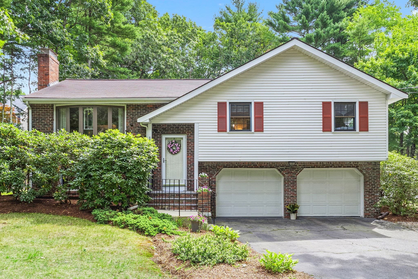
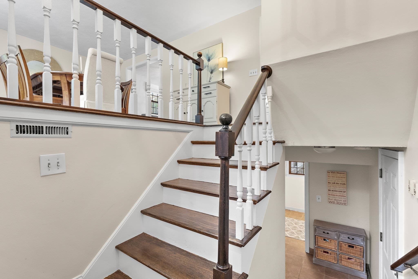
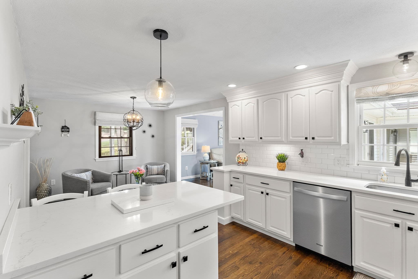
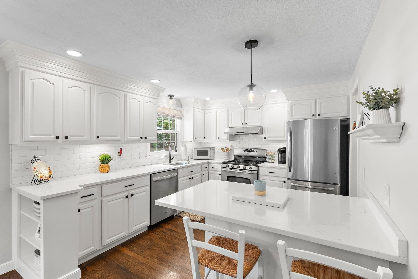
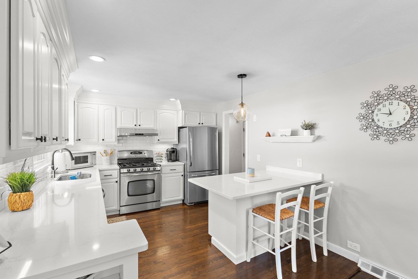
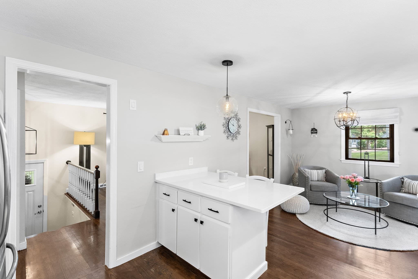
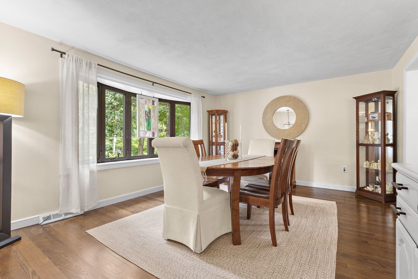
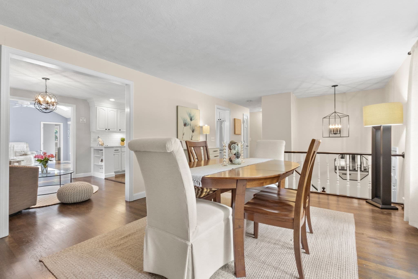
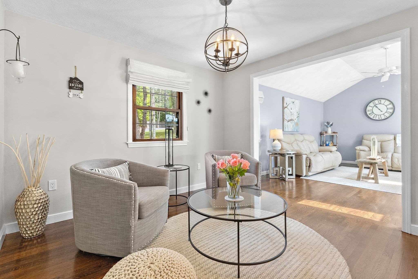
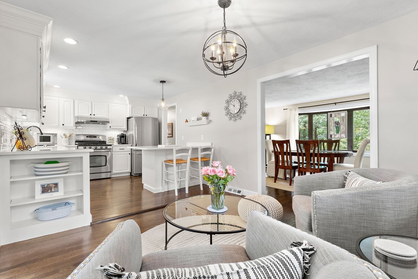
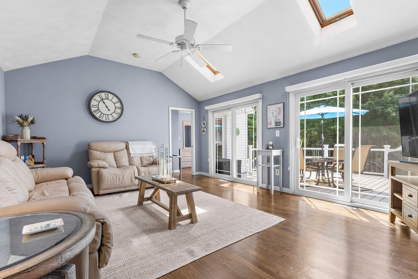
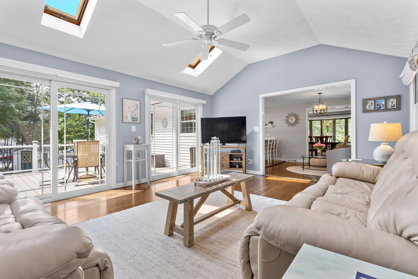
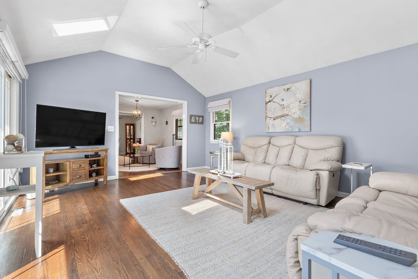
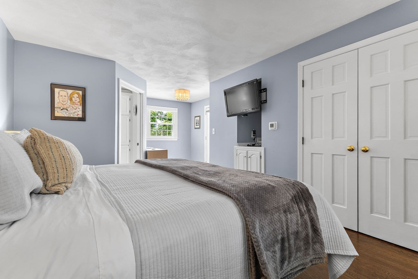
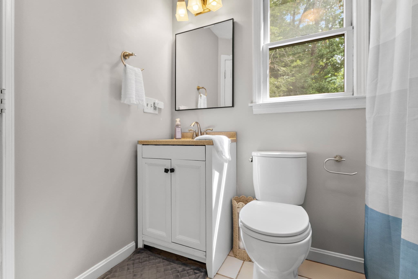
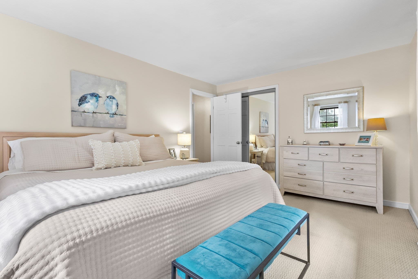
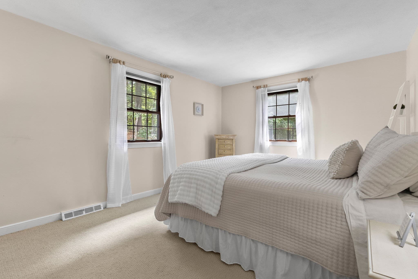
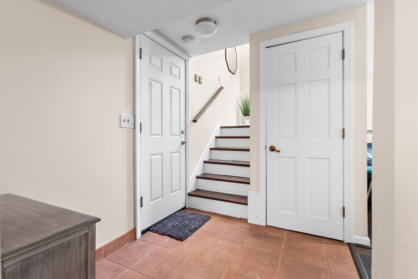
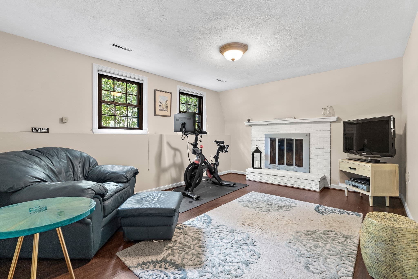
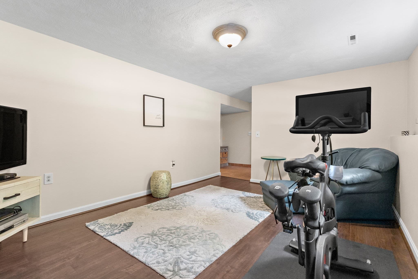
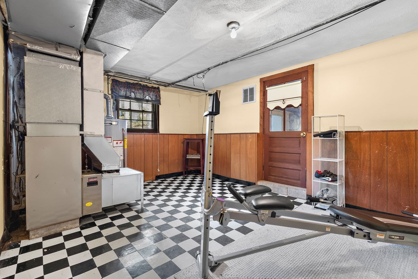
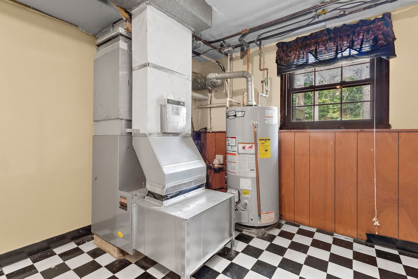
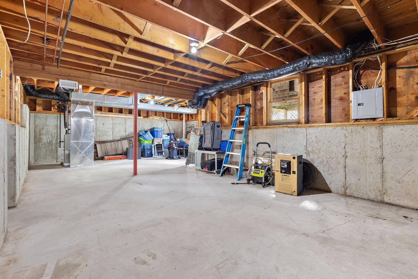
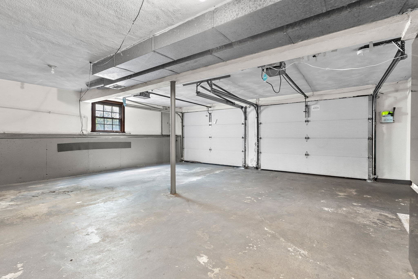
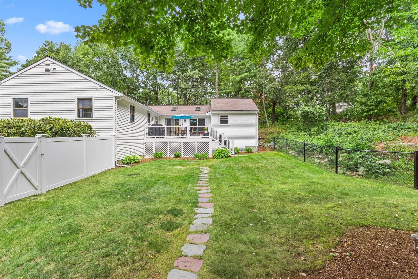
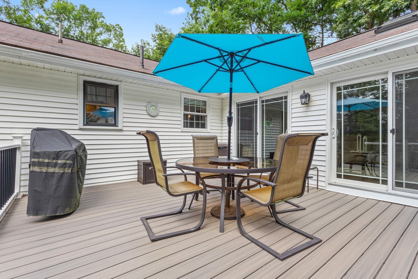
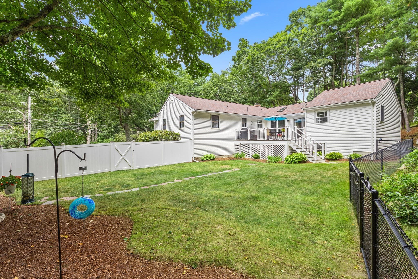
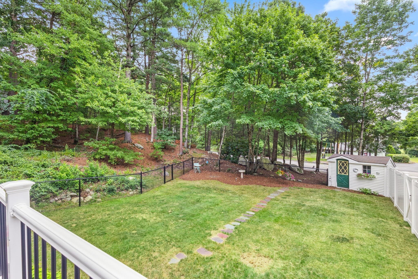
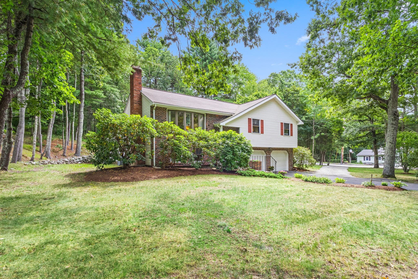
Stop your search - THIS IS THE ONE. Beautifully UPDATED 4 Bedroom Raised Ranch in Foxboro. Renovated kitchen (2021) w/new Quartz countertops & backsplash. Stunning cathedral ceiling family room with sliders that overlooks new composite deck and private fenced in yard - perfect for entertaining. Just off the family room is a bedroom & bath suitable for in-law or guests. Gas heating and cooking and central air. Refinished hardwoods. (New Gas Heating System and New Condenser for AC 2022) 200 AMP Electric. Lower level features laundry & another family room plus a 2 car garage. Also unfinished area can be room for future expansion. Pride of ownership shines throughout. Walk-up attic for storage. Corner lot and close to everything Foxboro has to offer - YMCA, Shopping, MBTA Commuter Rail, Restaurants & minutes to Route 95/495 Patriot's Place Costco & Gillette Stadium.

Highlights

Fireplace

Property details

MLS #
73574139
Property type
Single Family Residence
Subdivision
N/A
Status
Active
Days on market
16
On market date
September 9, 2026
Stories
N/A
Total bathrooms
2
Garage spaces
2
Parking spaces
7
Lot size
0.48 acres
Loading map…

Nearby schools

Within 10 miles · public school directory data (NCES)

Elementary
Vincent M Igo Elementary
1.62 mi away · Grades 0-4
Nearest school -- attendance-zone data not available here
5.0
Local Score (student-teacher ratio only (preliminary -- will incorporate state test-score data once available)) -- not an official state rating
Enrollment
345
Student:teacher ratio
11.9:1
District
Foxborough
Middle
John J Ahern
0.74 mi away · Grades 5-8
Nearest school -- attendance-zone data not available here
4.0
Local Score (student-teacher ratio only (preliminary -- will incorporate state test-score data once available)) -- not an official state rating
Enrollment
754
Student:teacher ratio
12.6:1
District
Foxborough
High
Foxborough High
1.97 mi away · Grades 9-12
Nearest school -- attendance-zone data not available here
4.0
Local Score (student-teacher ratio only (preliminary -- will incorporate state test-score data once available)) -- not an official state rating
Enrollment
772
Student:teacher ratio
12.1:1
District
Foxborough

Walkability

Blended score for Foxboro's center: EPA's National Walkability Index (street network, transit, land-use mix) combined with nearby-amenity density. EPA National Walkability Index only -- nearby-amenity data not cached yet for this area.

23
Car-dependent
out of 100
EPA National Walkability Index
4.5 / 20 -- Least walkable

Mortgage calculator

Estimate only - actual rate and payment depend on your lender, credit, and loan program.

$
%
%
Adjust tax / insurance estimates
% / yr
$
/mo
Est. monthly payment
$4,666/mo
$149,980 down
$599,920 loan
Principal & interest$3,891
Property tax (est.)$625
Home insurance (est.)$150

Similar homes you might like

Data source: Listing information provided by MLS Property Information Network via Trestle/CoreLogic. Last updated 13 days ago.

Information herein deemed reliable but not guaranteed; all measurements, school assignments, HOA fees, taxes, and feature lists are approximate and should be independently verified. Equal Housing Opportunity.