$689,900
About this home
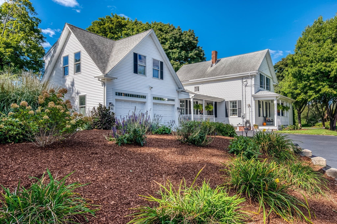
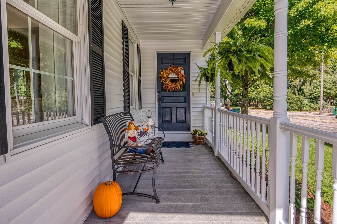
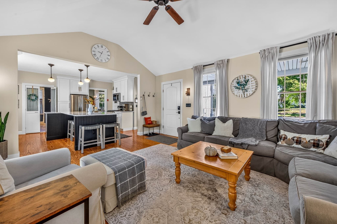
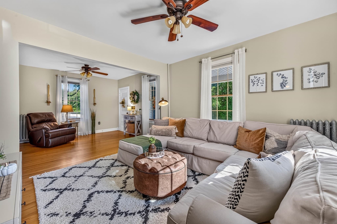
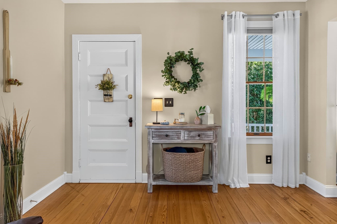
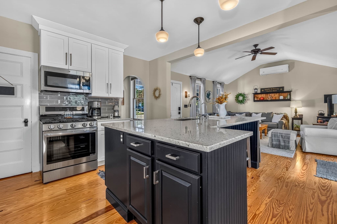
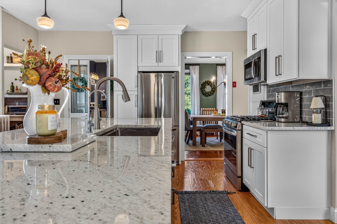
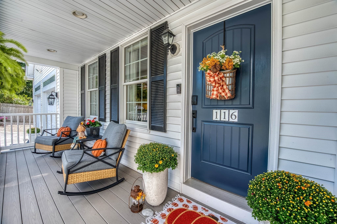
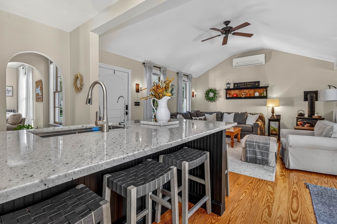
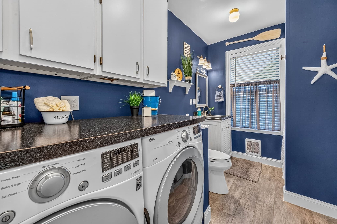
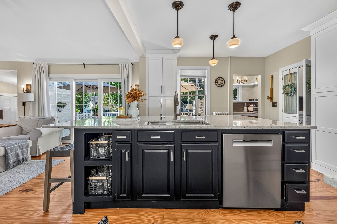
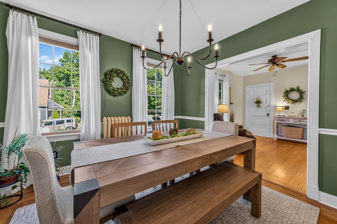
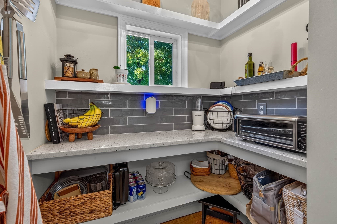
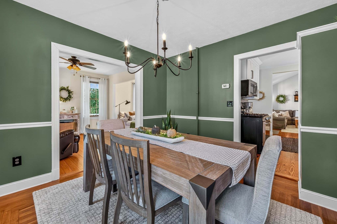
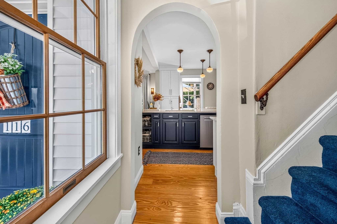
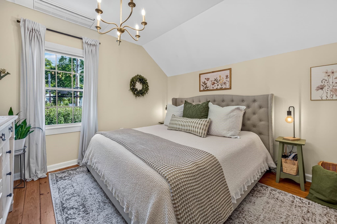
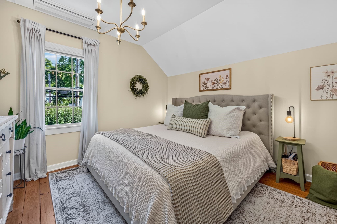
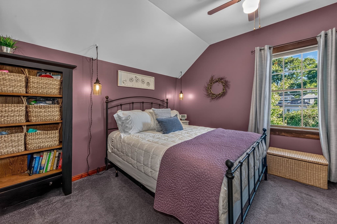
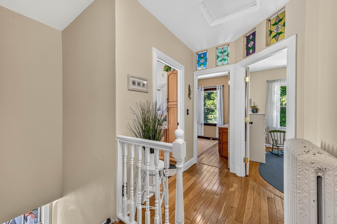
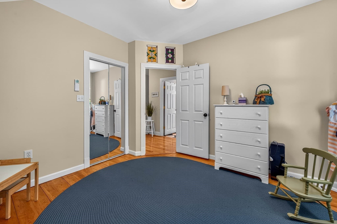
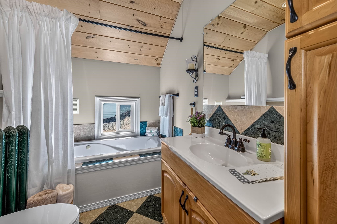
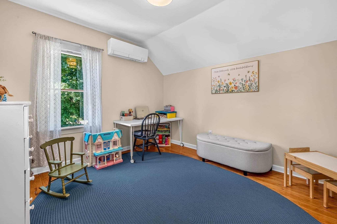
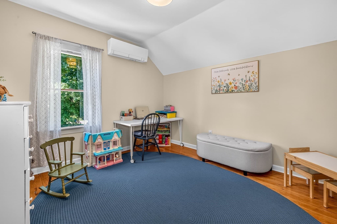
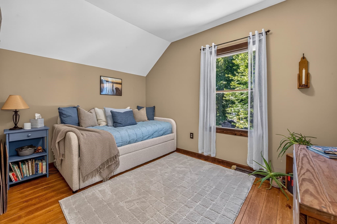
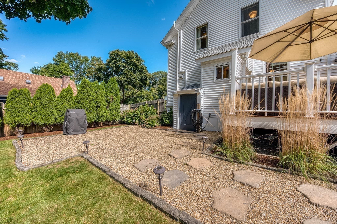
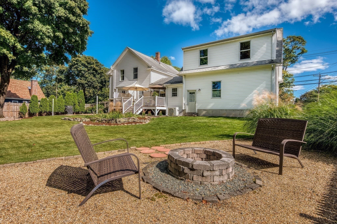
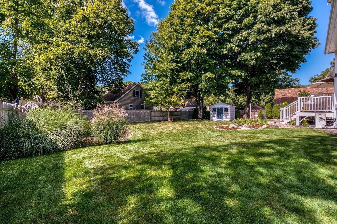
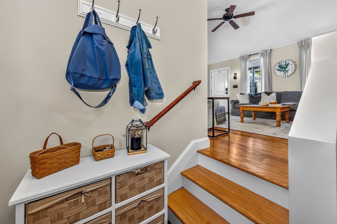
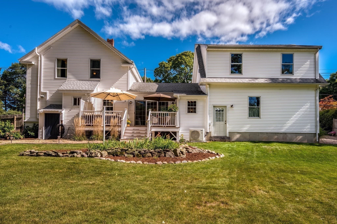
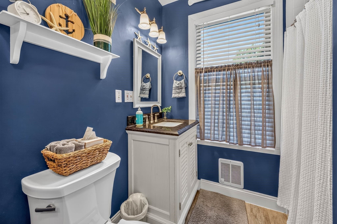
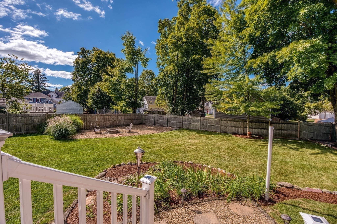
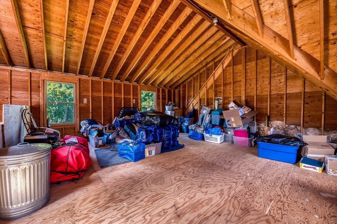
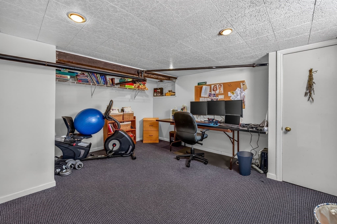
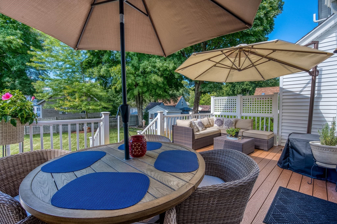
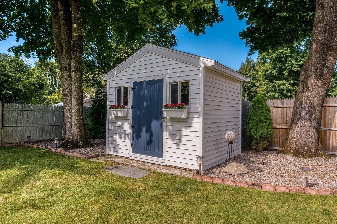
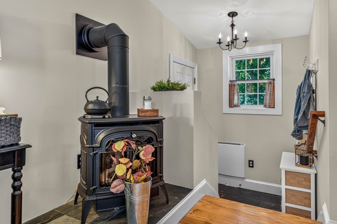
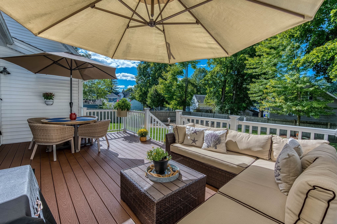
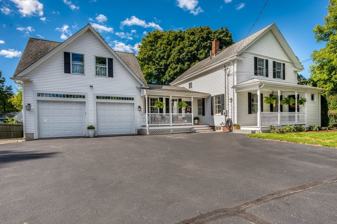
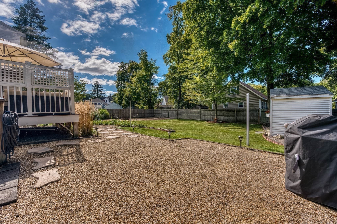
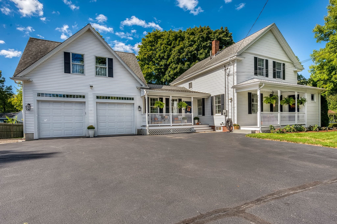
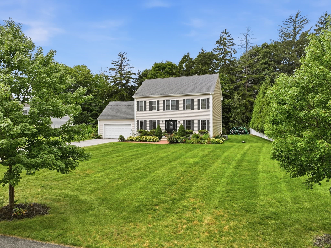
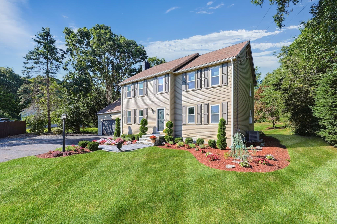
Welcome to this quintessential Colonial-style home with all the updated modern amenities. The kitchen has been updated w/new cabinets, new appliances & a huge granite island for entertaining. Relax in the main floor family room addition with access to a Trex-style deck and gorgeous backyard with shed for storage. Upstairs you will find four bedrooms and a bath, three of the bedrooms have hardwoods. Don't miss the two car garage with huge bonus room above ready to be finished. This location offers easy access to highways, shopping, schools and train to Boston. This home has an irrigation system, walk-in pantry, basement office space, beautiful landscaping with firepit, expansion potential over two car garage, newer lighting throughout, Vermont Castings gas stove in family room, Radiant heat in the bathroom/laundry room floor, fresh paint in most rooms, mini-splits, ample parking and garage space.
Property details
- MLS #
- 73577607
- Property type
- Single Family Residence
- Subdivision
- N/A
- Status
- Active
- Days on market
- 10
- On market date
- September 15, 2026
- Stories
- N/A
- Total bathrooms
- 2
- Garage spaces
- 2
- Parking spaces
- 6
- Lot size
- 0.28 sqft
Location
Get directions →Nearby schools
Within 10 miles · public school directory data (NCES)
- Enrollment
- 364
- Student:teacher ratio
- 16.5:1
- District
- Attleboro
- Enrollment
- 955
- Student:teacher ratio
- 13.6:1
- District
- North Attleborough
- Enrollment
- 1,136
- Student:teacher ratio
- 14.9:1
- District
- North Attleborough
Walkability
Blended score for Attleboro's center: EPA's National Walkability Index (street network, transit, land-use mix) combined with nearby-amenity density. 60% EPA National Walkability Index + 40% nearby-amenity density (Google Places).
Market position
How this listing compares to current activity in Attleboro, from live MLS data.
Mortgage calculator
Estimate only - actual rate and payment depend on your lender, credit, and loan program.
Adjust tax / insurance estimates
Similar homes you might like
Data source: Listing information provided by MLS Property Information Network via Trestle/CoreLogic. Last updated 23 hr ago.
Information herein deemed reliable but not guaranteed; all measurements, school assignments, HOA fees, taxes, and feature lists are approximate and should be independently verified. Equal Housing Opportunity.