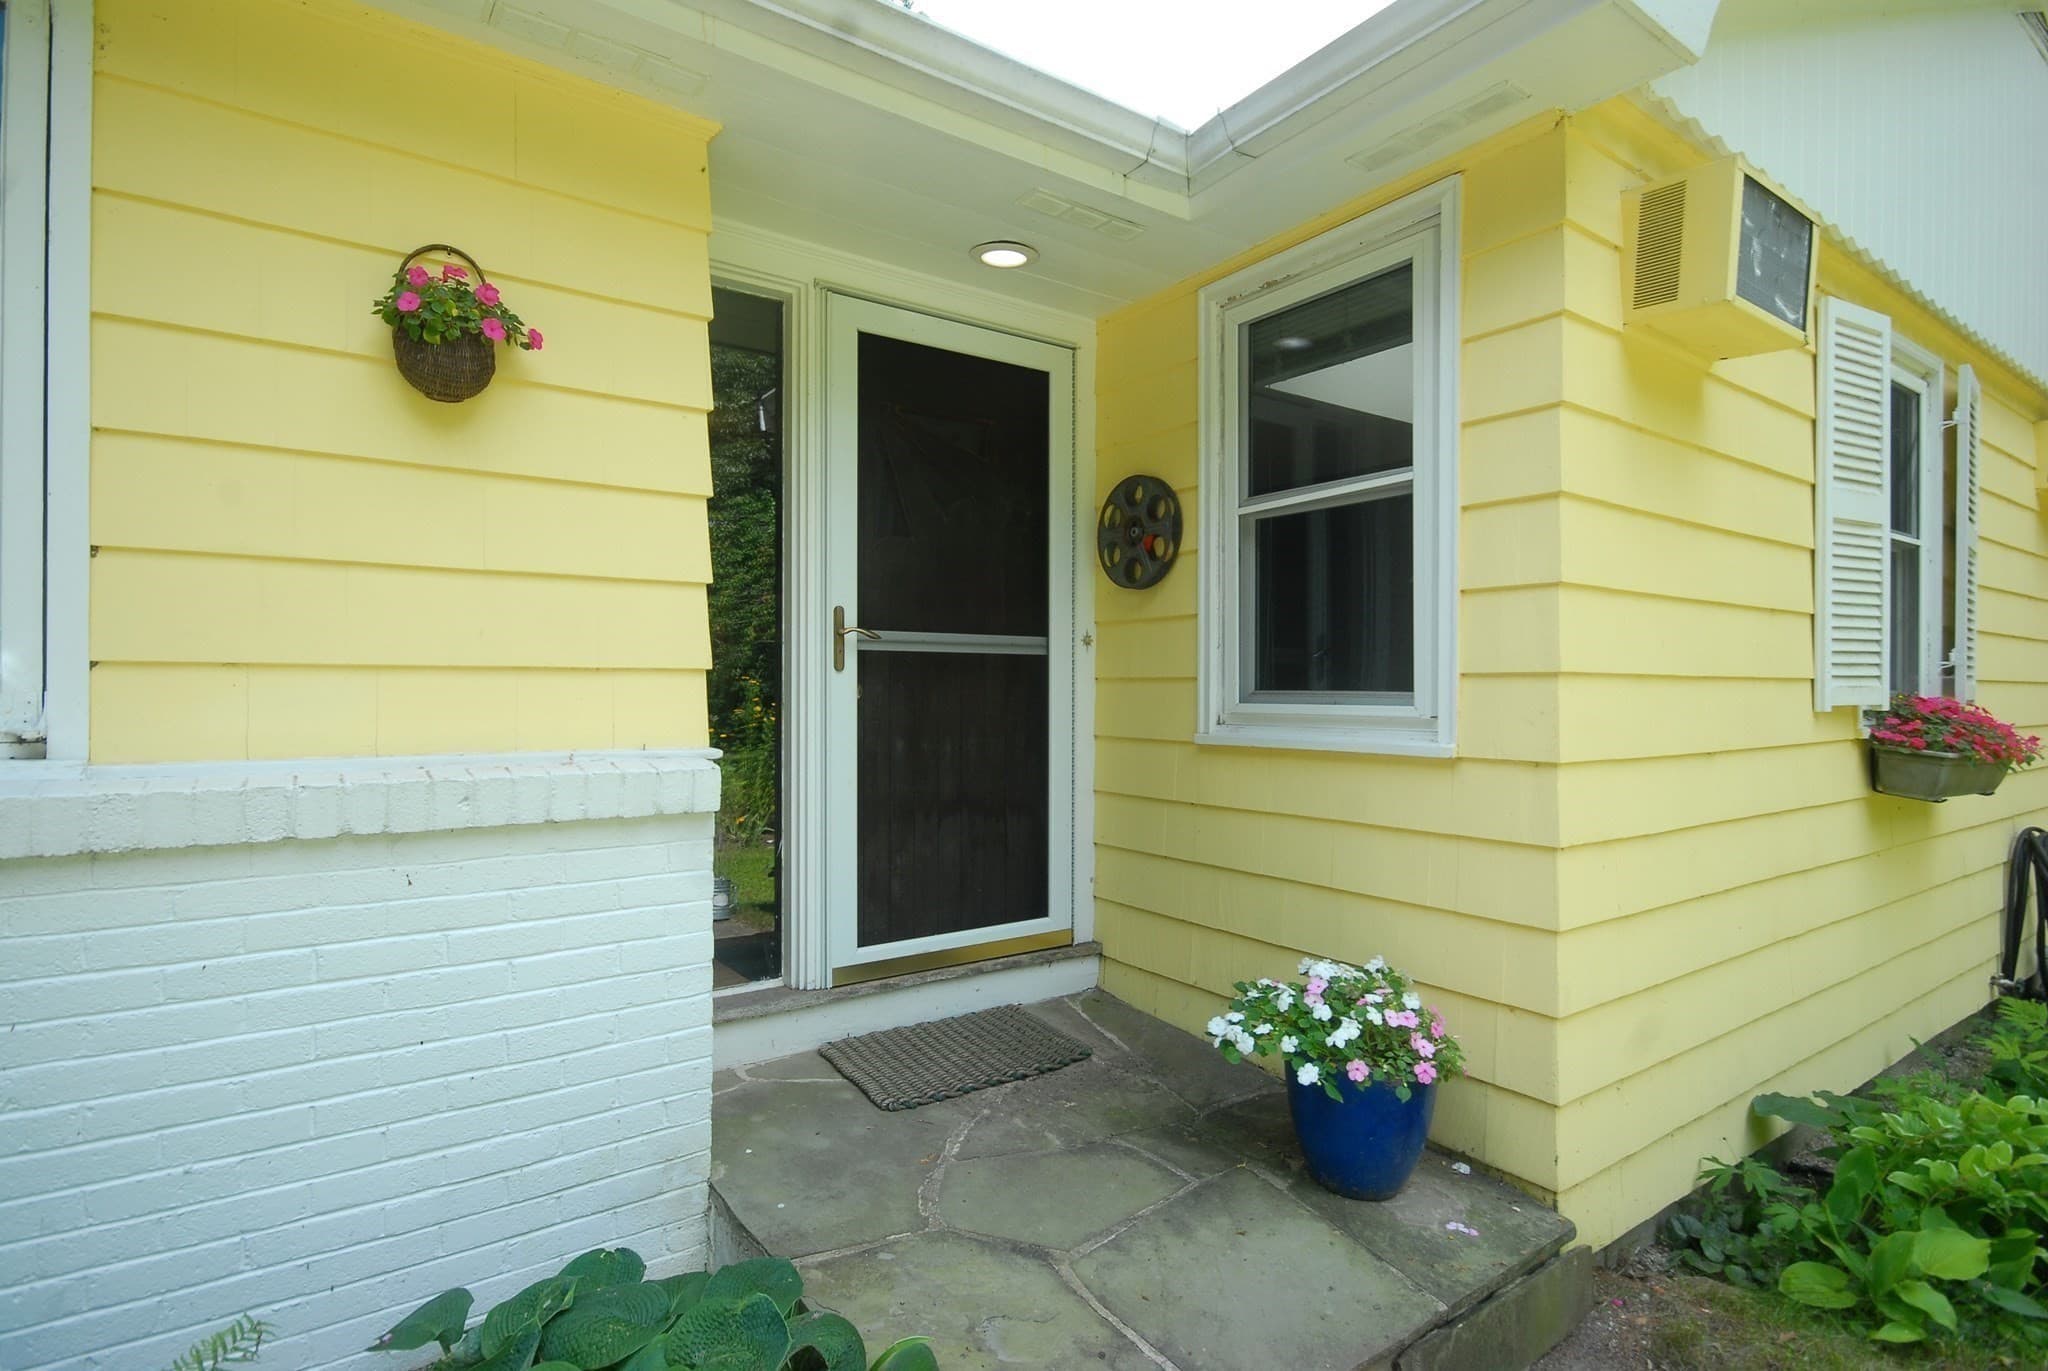
Single Family Residence at 36 Russell, Carlisle MA 01741, Carlisle
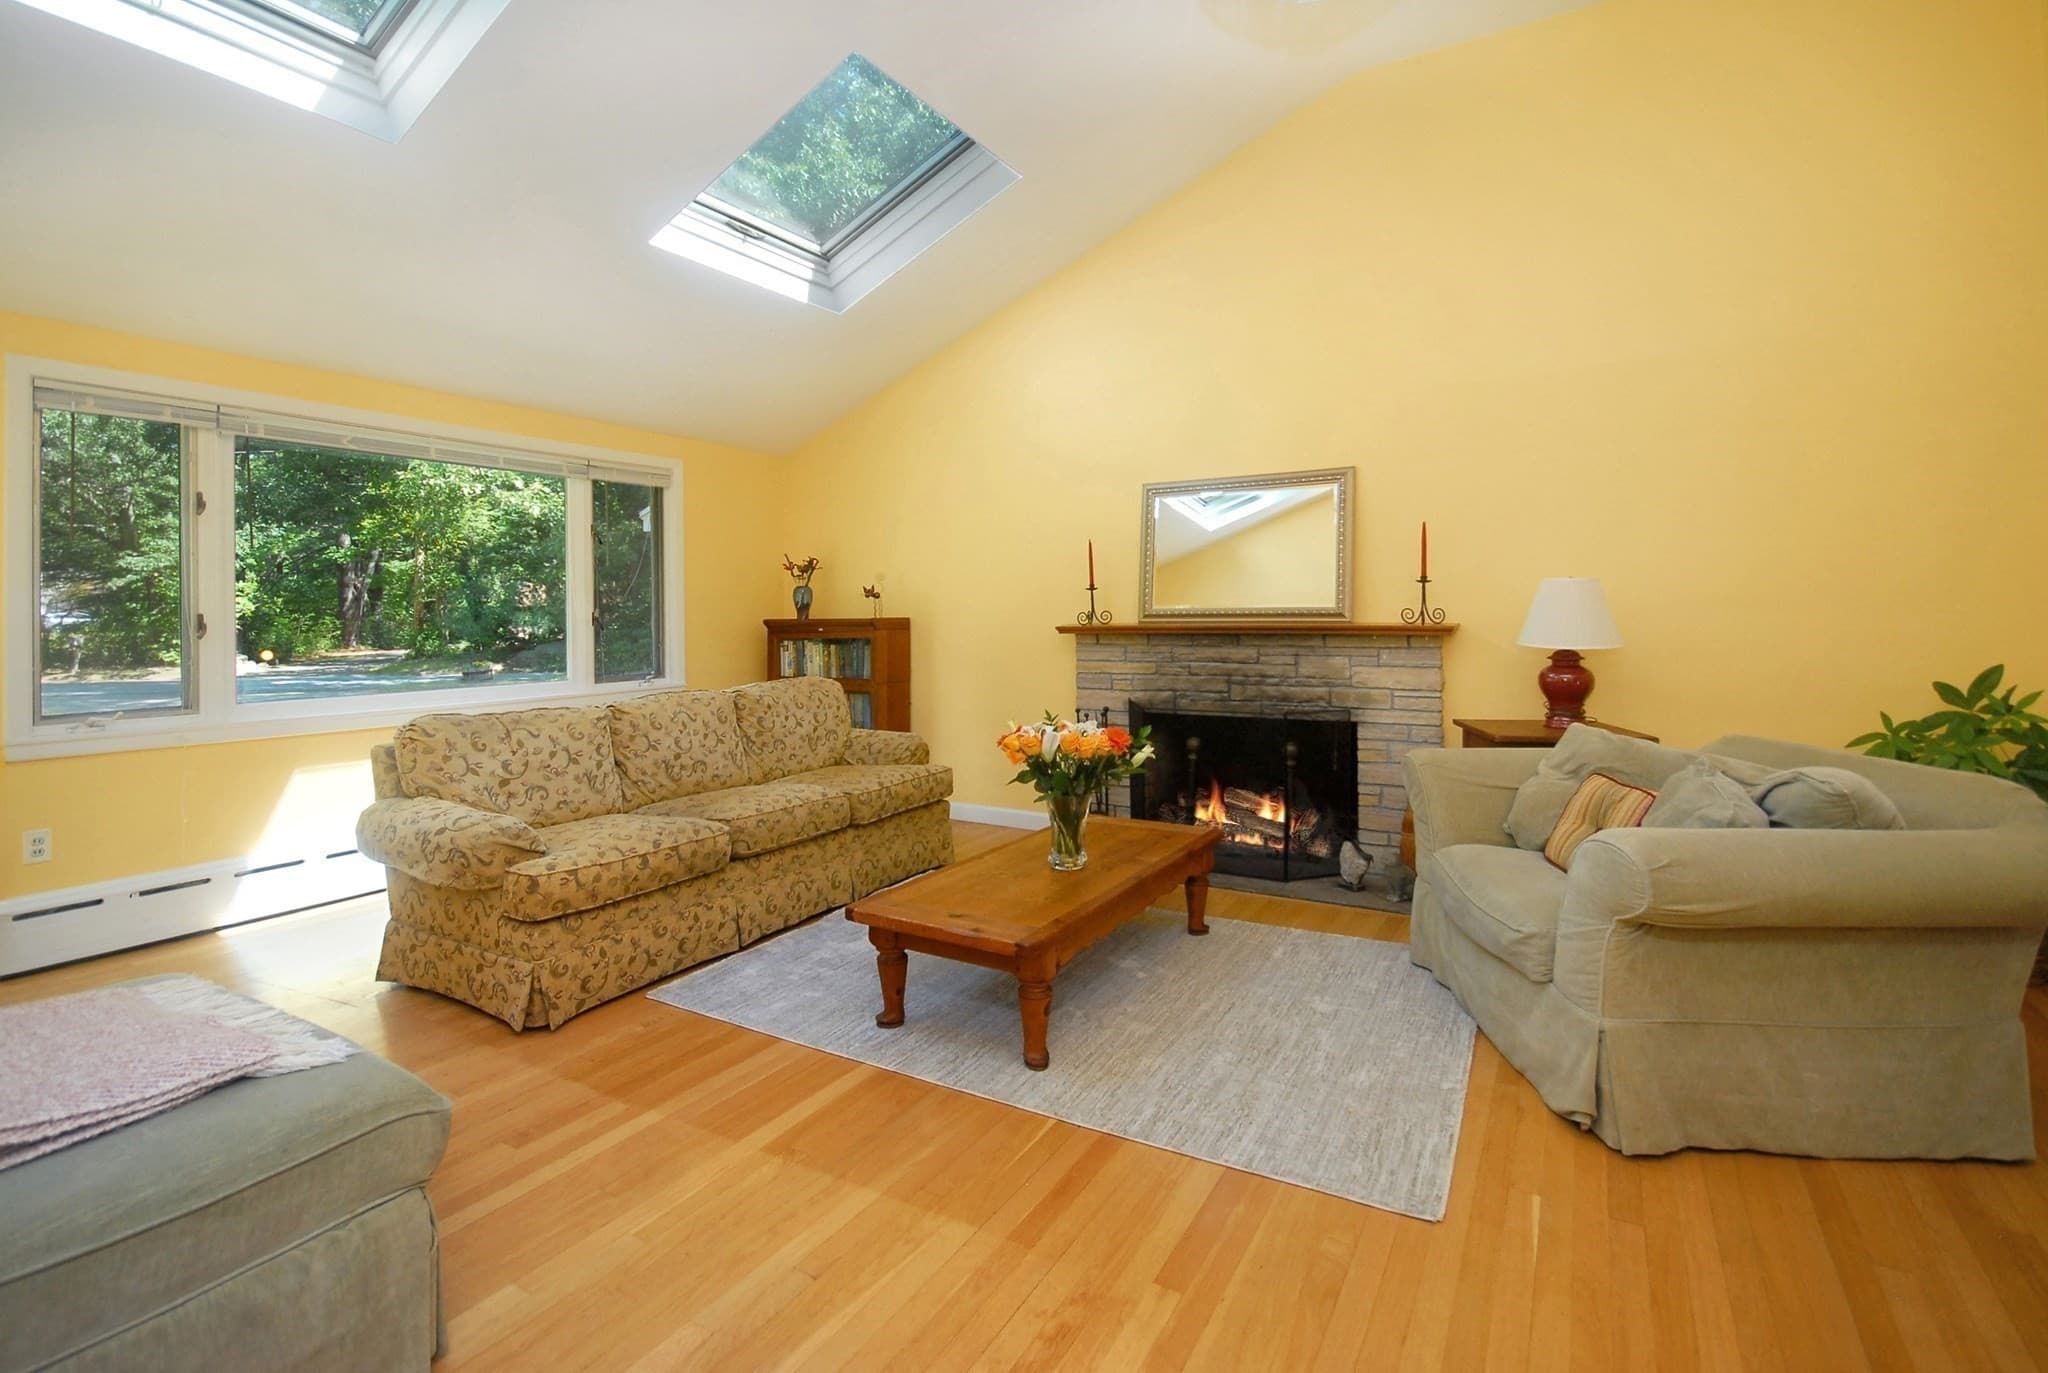
Single Family Residence at 36 Russell, Carlisle MA 01741, Carlisle, photo 2 of 37
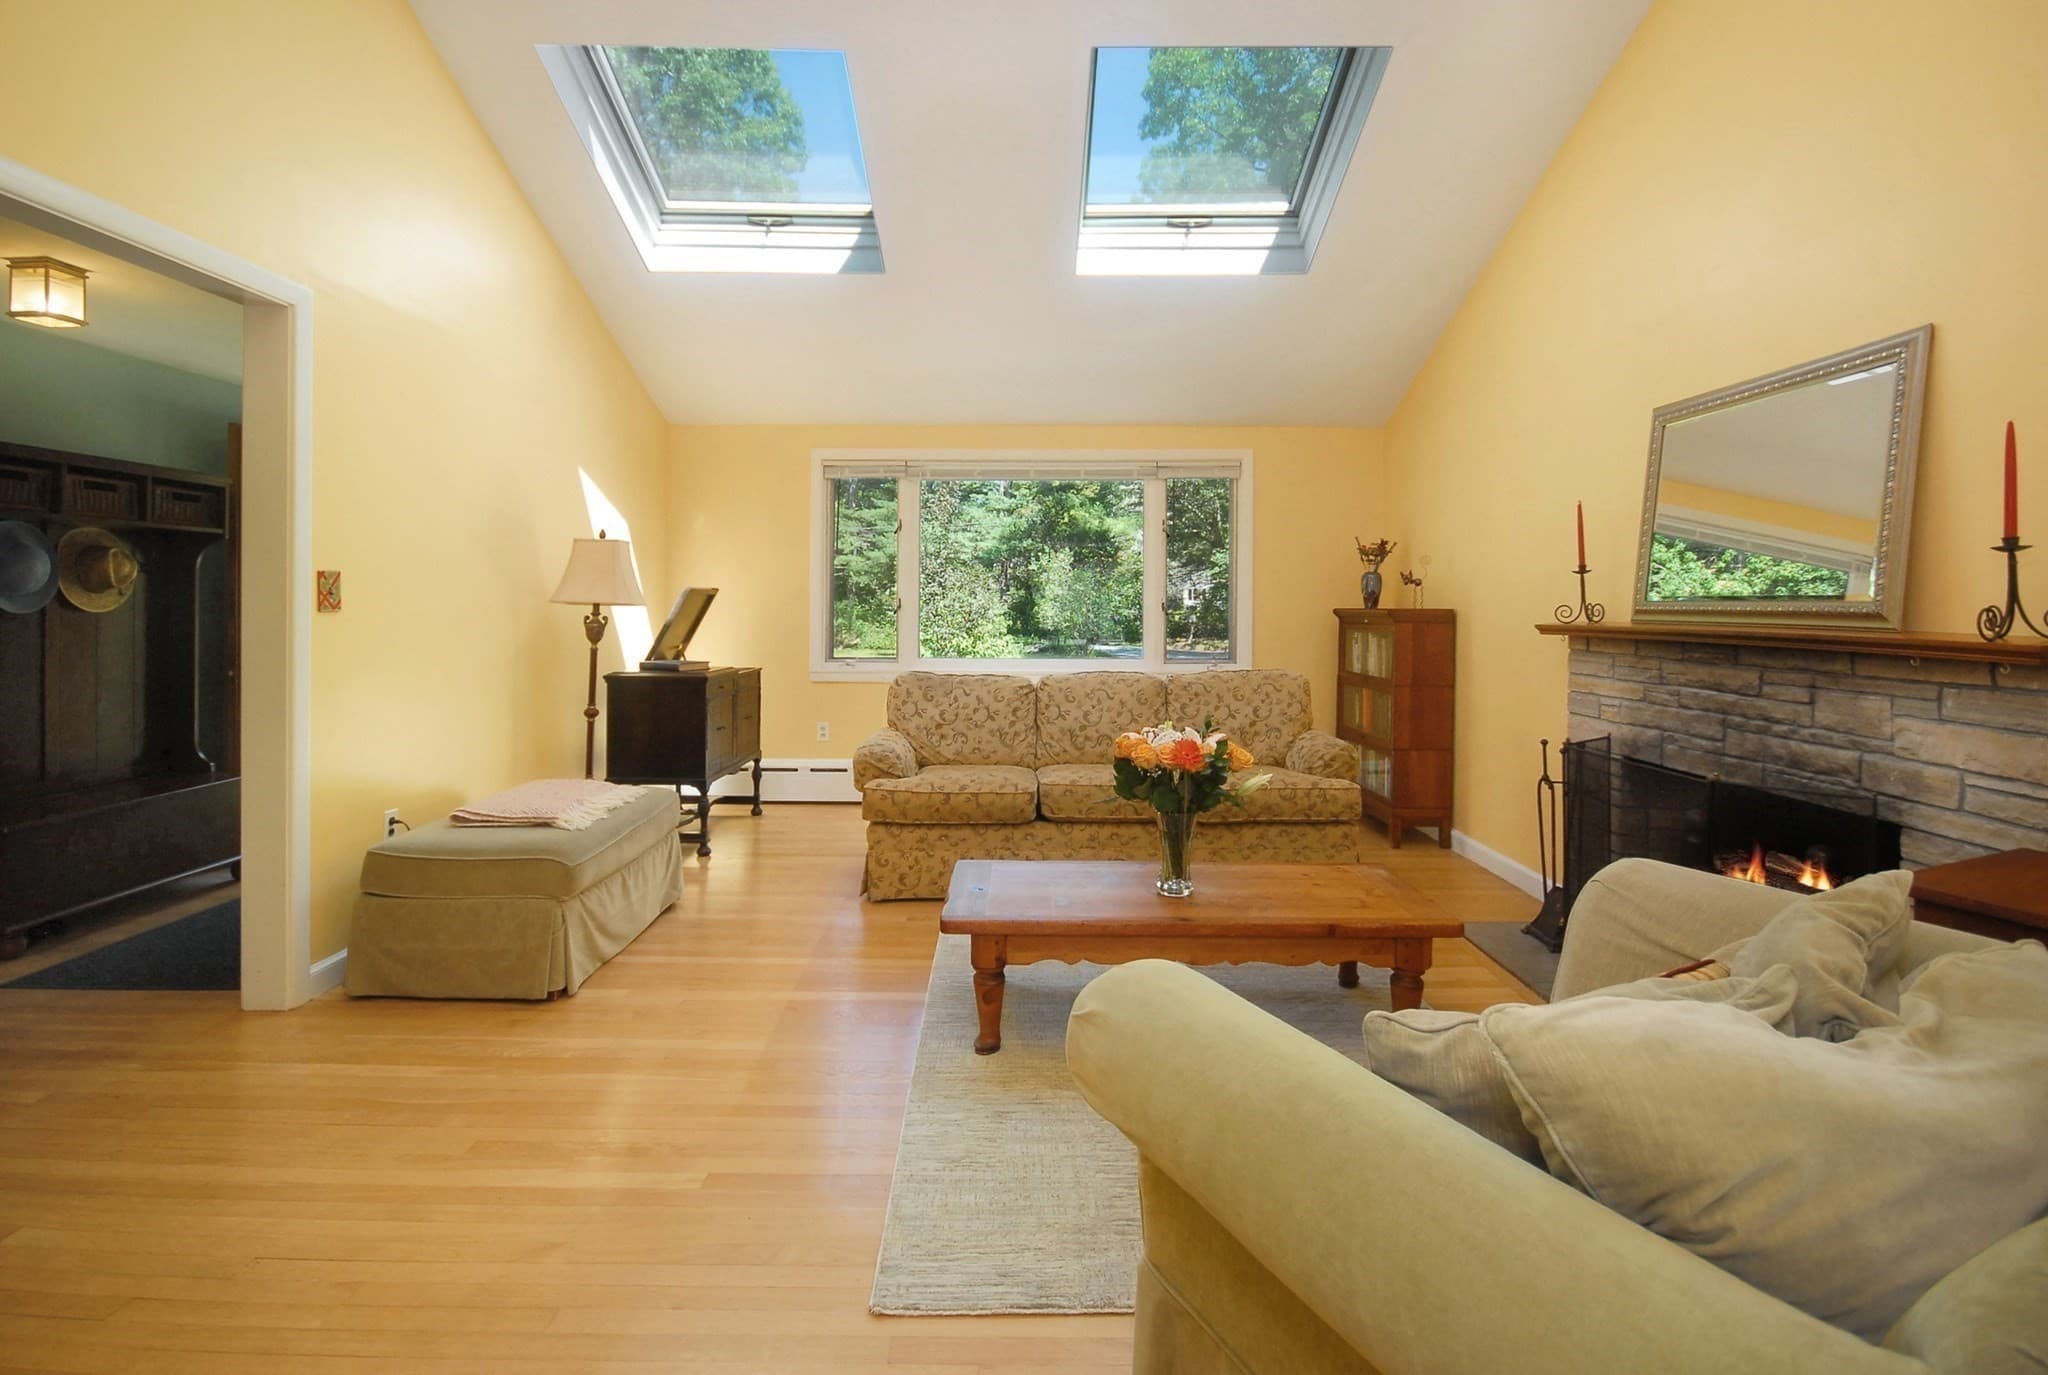
Single Family Residence at 36 Russell, Carlisle MA 01741, Carlisle, photo 3 of 37
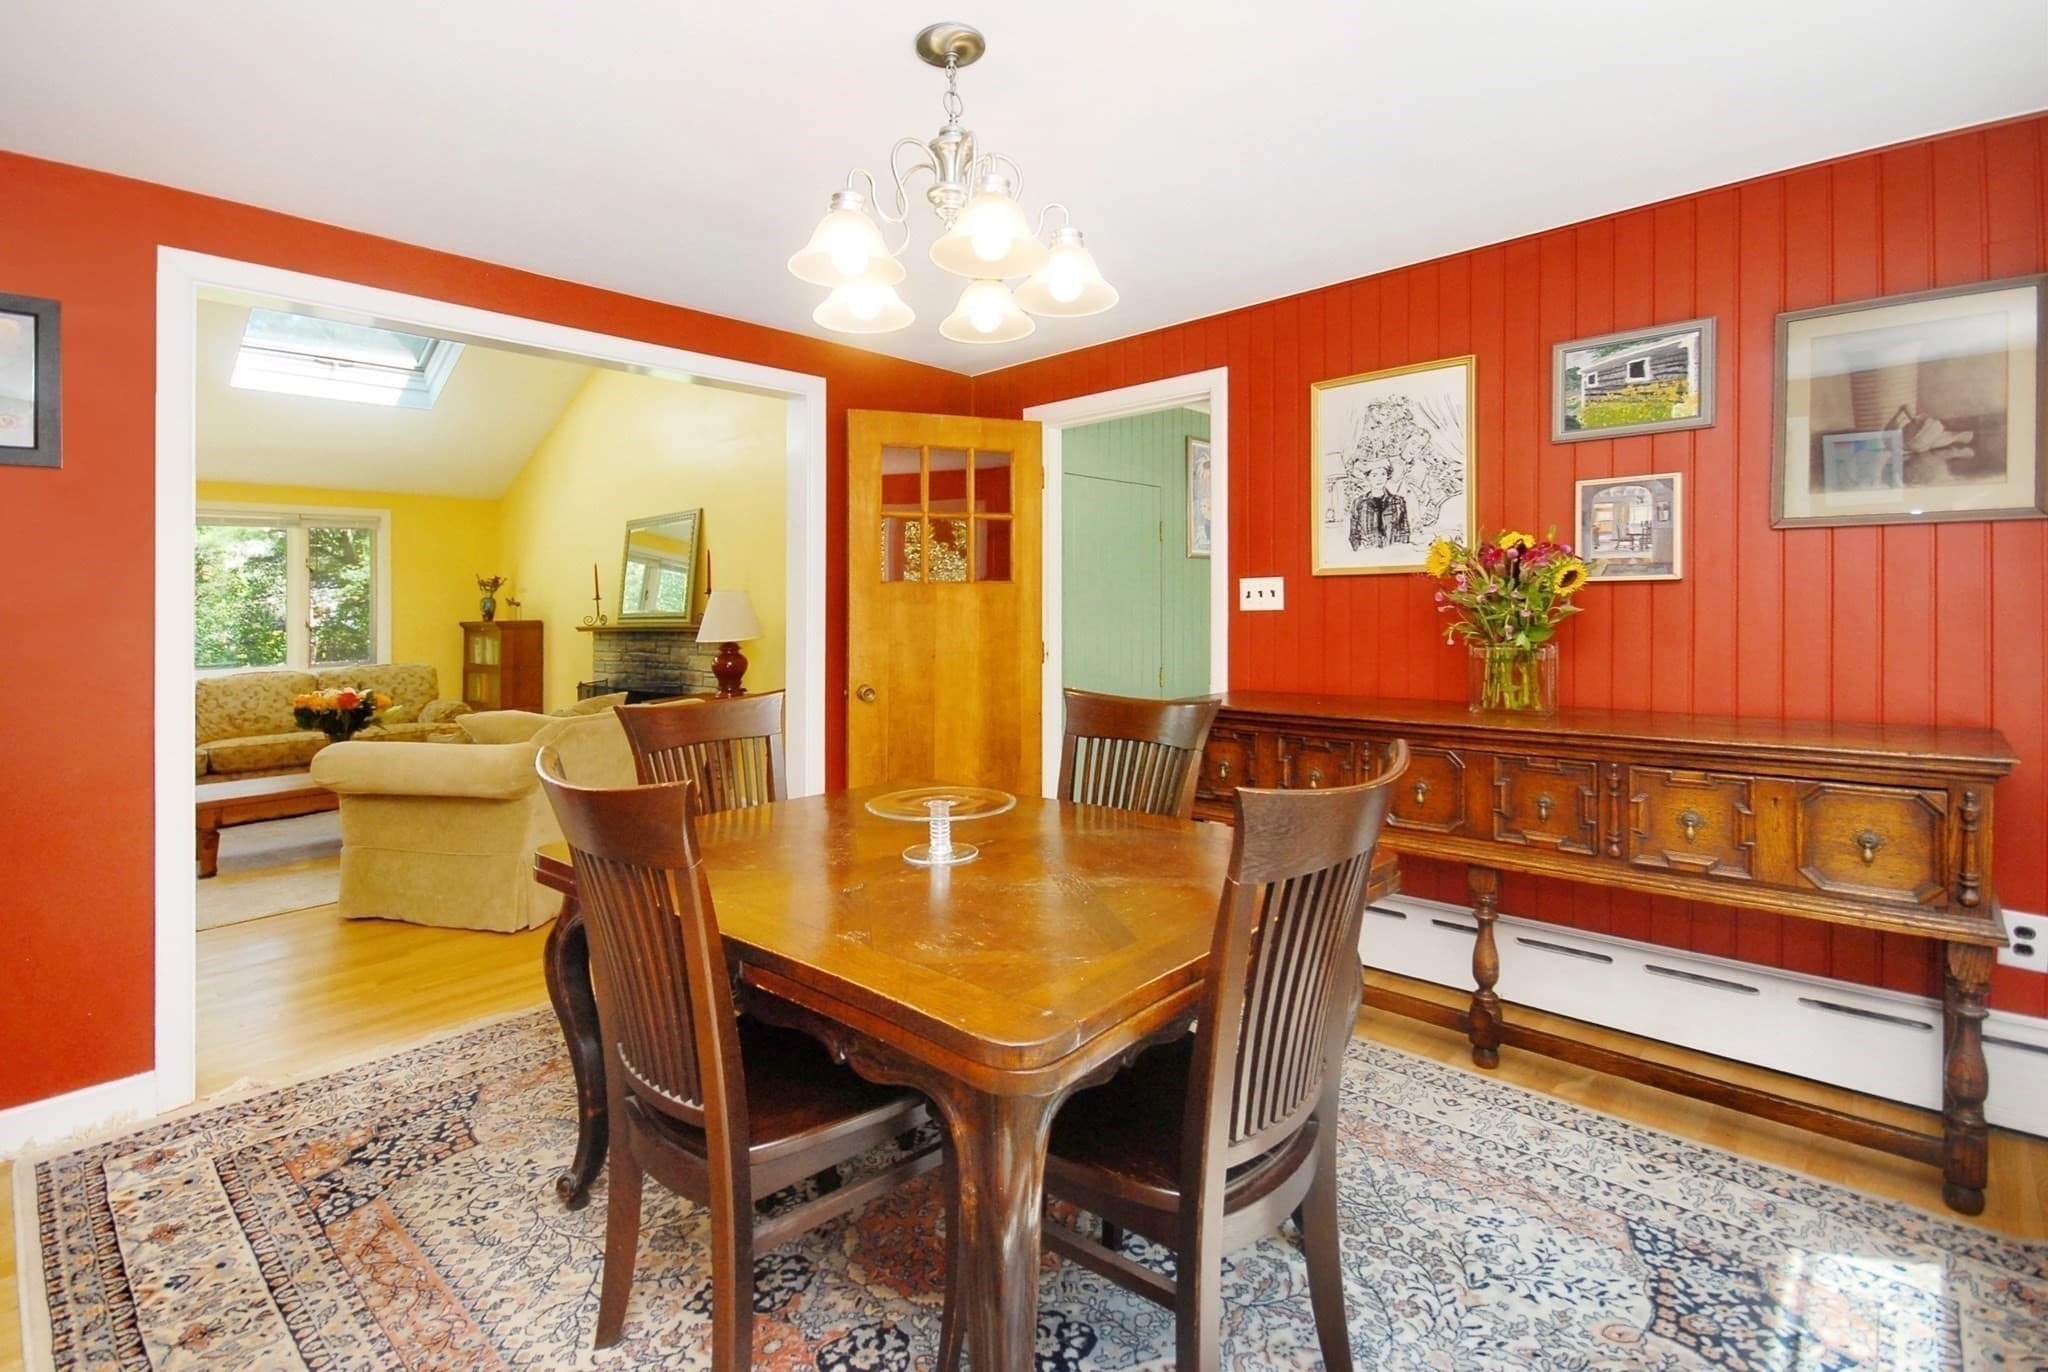
Single Family Residence at 36 Russell, Carlisle MA 01741, Carlisle, photo 4 of 37
Single Family Residence at 36 Russell, Carlisle MA 01741, Carlisle, photo 5 of 37
Single Family Residence at 36 Russell, Carlisle MA 01741, Carlisle, photo 6 of 37
Single Family Residence at 36 Russell, Carlisle MA 01741, Carlisle, photo 7 of 37
Single Family Residence at 36 Russell, Carlisle MA 01741, Carlisle, photo 8 of 37
Single Family Residence at 36 Russell, Carlisle MA 01741, Carlisle, photo 9 of 37
Single Family Residence at 36 Russell, Carlisle MA 01741, Carlisle, photo 10 of 37
Single Family Residence at 36 Russell, Carlisle MA 01741, Carlisle, photo 11 of 37
Single Family Residence at 36 Russell, Carlisle MA 01741, Carlisle, photo 12 of 37
Single Family Residence at 36 Russell, Carlisle MA 01741, Carlisle, photo 13 of 37
Single Family Residence at 36 Russell, Carlisle MA 01741, Carlisle, photo 14 of 37
Single Family Residence at 36 Russell, Carlisle MA 01741, Carlisle, photo 15 of 37
Single Family Residence at 36 Russell, Carlisle MA 01741, Carlisle, photo 16 of 37
Single Family Residence at 36 Russell, Carlisle MA 01741, Carlisle, photo 17 of 37
Single Family Residence at 36 Russell, Carlisle MA 01741, Carlisle, photo 18 of 37
Single Family Residence at 36 Russell, Carlisle MA 01741, Carlisle, photo 19 of 37
Single Family Residence at 36 Russell, Carlisle MA 01741, Carlisle, photo 20 of 37
Single Family Residence at 36 Russell, Carlisle MA 01741, Carlisle, photo 21 of 37
Single Family Residence at 36 Russell, Carlisle MA 01741, Carlisle, photo 22 of 37
Single Family Residence at 36 Russell, Carlisle MA 01741, Carlisle, photo 23 of 37
Single Family Residence at 36 Russell, Carlisle MA 01741, Carlisle, photo 24 of 37
Single Family Residence at 36 Russell, Carlisle MA 01741, Carlisle, photo 25 of 37
Single Family Residence at 36 Russell, Carlisle MA 01741, Carlisle, photo 26 of 37
Single Family Residence at 36 Russell, Carlisle MA 01741, Carlisle, photo 27 of 37
Single Family Residence at 36 Russell, Carlisle MA 01741, Carlisle, photo 28 of 37
Single Family Residence at 36 Russell, Carlisle MA 01741, Carlisle, photo 29 of 37
Single Family Residence at 36 Russell, Carlisle MA 01741, Carlisle, photo 30 of 37
Single Family Residence at 36 Russell, Carlisle MA 01741, Carlisle, photo 31 of 37
Single Family Residence at 36 Russell, Carlisle MA 01741, Carlisle, photo 32 of 37
Single Family Residence at 36 Russell, Carlisle MA 01741, Carlisle, photo 33 of 37
Single Family Residence at 36 Russell, Carlisle MA 01741, Carlisle, photo 34 of 37
Single Family Residence at 36 Russell, Carlisle MA 01741, Carlisle, photo 35 of 37
Single Family Residence at 36 Russell, Carlisle MA 01741, Carlisle, photo 36 of 37
Single Family Residence at 36 Russell, Carlisle MA 01741, Carlisle, photo 37 of 37
37 photos

$849,000

36 Russell, Carlisle MA 01741
Carlisle, MA 01741
Listed by Mary Davidson
Bedrooms
3
Bathrooms
3
Living area
2,659 sqft
Year built
1958

About this home

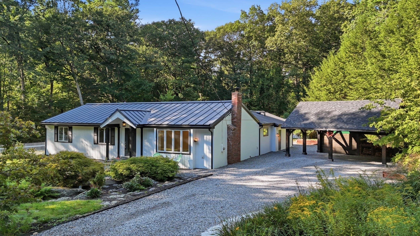
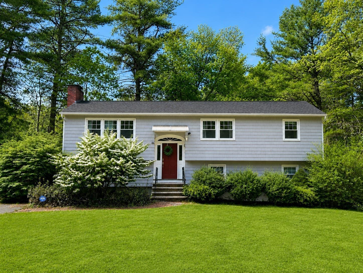
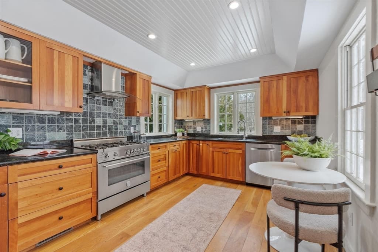
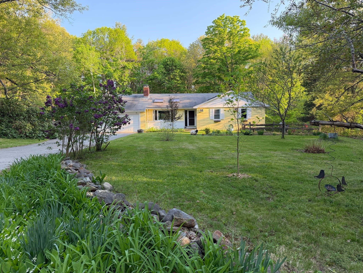
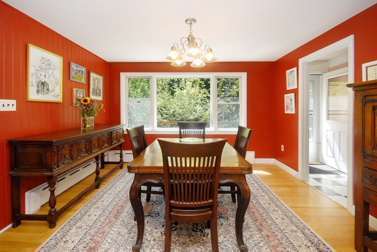
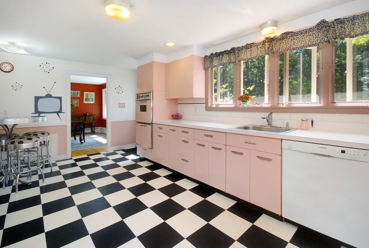
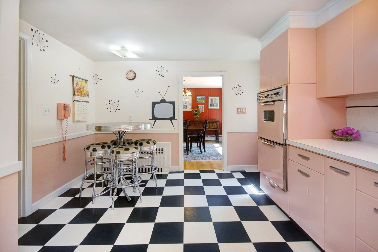
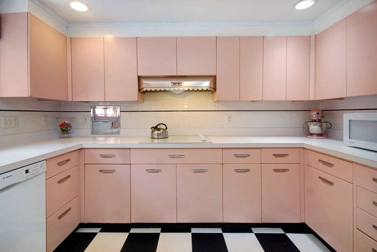
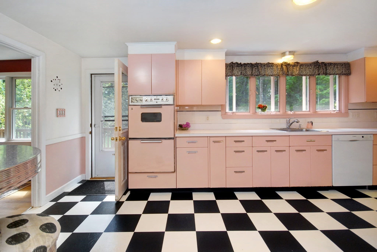
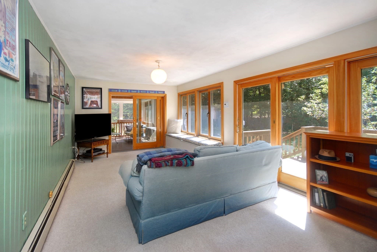
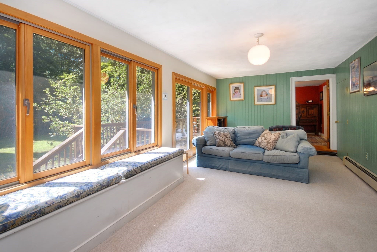
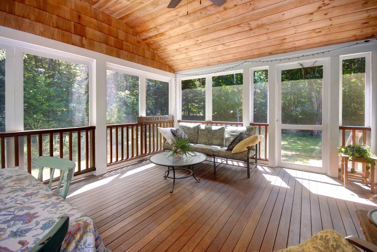
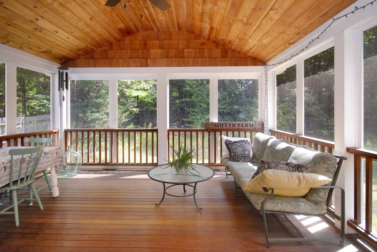
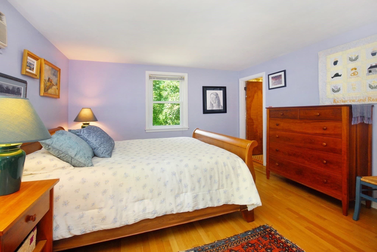
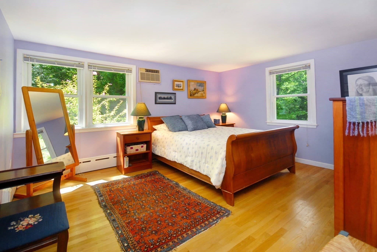
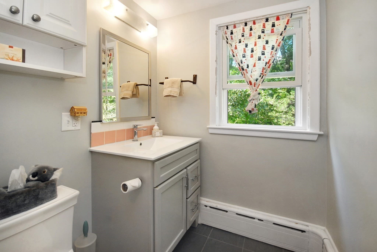
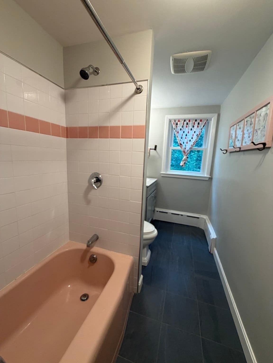
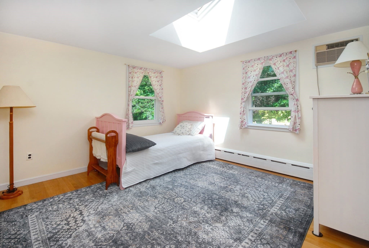
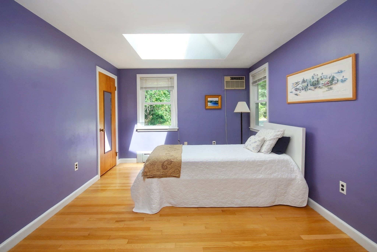
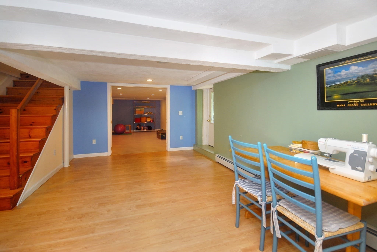
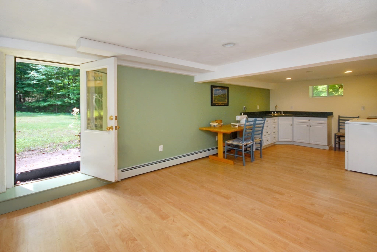
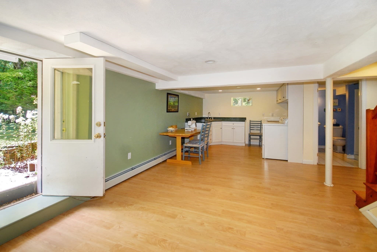
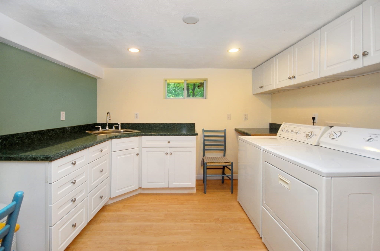
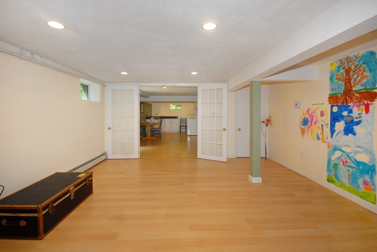
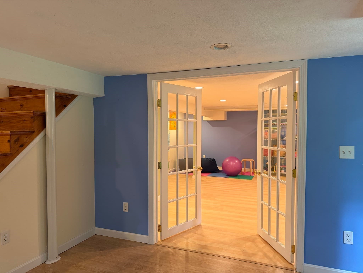
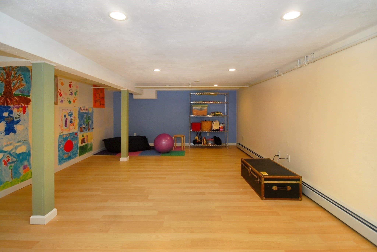
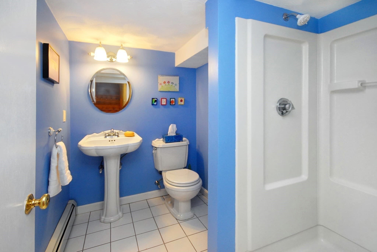
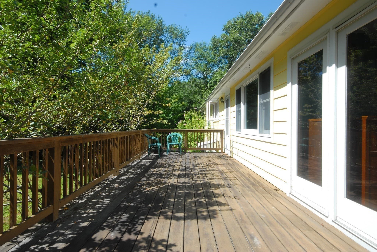
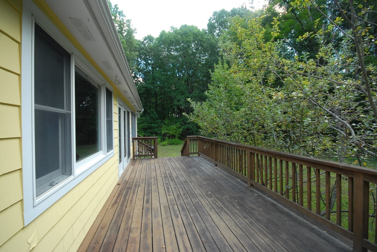
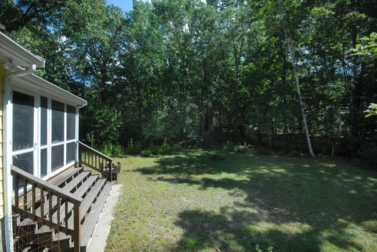
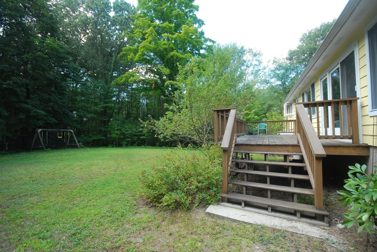
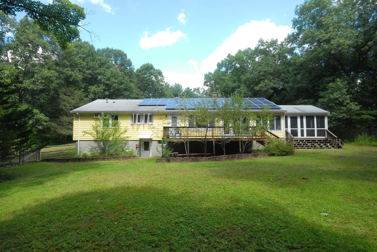
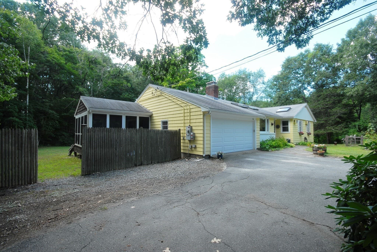
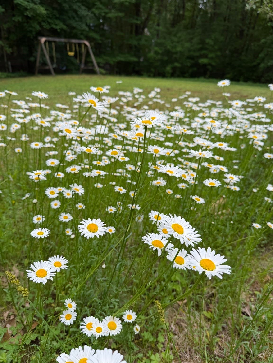
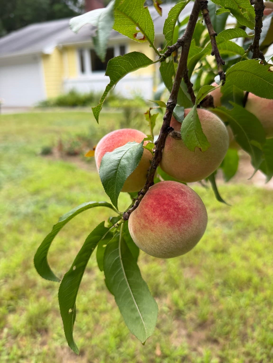
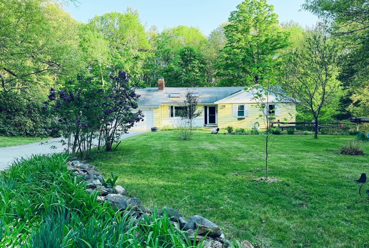
A rare opportunity awaits to own this warm and welcoming, family-friendly home, ideally situated near the Concord line. Lovely pastoral acreage boasts a fruiting peach tree, apple trees, plenty of gardening space, and amenities to enjoy the outdoors. Step inside to a sun-filled open living room illuminated by two oversized skylights. A cozy wood-burning fireplace makes this an inviting space year-round. Hardwood floors run throughout most of the main level and are complemented by newer Andersen windows in the family room, formal dining area, and bedrooms. A mid-century modern kitchen features rare original metal cabinets in iconic soft-shell pink, with chrome built-ins and retro accents that include a rotary wall phone and checkerboard floor. The kitchen opens directly onto a wide deck overlooking the large, meadowed backyard with space for summer barbecues and entertaining. Enjoy dinners, read a book, or take a nap on the spacious screened-in porch with mahogany decking and vaulted ceiling. On the opposite side of the house, you’ll find two bedrooms with skylights, a full bath, and a primary bedroom with an ensuite bath.The walkout lower level includes finished living space with a third full bath, a large bonus room with French doors, and a dedicated laundry area. An exterior door leads directly into the backyard, adding flexibility for a home office, recreation room, hobby space, or visiting guests. A substantial unfinished area provides ample storage and houses the utilities. Enjoy the benefits of a full array of owned solar panels to power your electric car, add heat pumps, and lower your energy costs.Here you have the best of both worlds in one of Greater Boston's most peaceful rural communities. Stroll down the street and into the 1,000-acre Estabrook Woods or drive 10 minutes to Concord, where you can hop on the train to Boston. Carlisle students attend the highly regarded Carlisle Public Schools and Concord-Carlisle Regional High School. This bright, charming home checks all the boxes. You won’t want to miss it! Offers if any will be reviewed Wednesday @ 5 pm.

Highlights

Fireplace

Property details

MLS #
73575766
Property type
Single Family Residence
Subdivision
N/A
Status
Active
Days on market
14
On market date
September 10, 2026
Stories
N/A
Total bathrooms
3
Garage spaces
2
Parking spaces
8
Lot size
2.01 acres
Loading map…

Nearby schools

Within 10 miles · public school directory data (NCES)

Elementary
Carlisle School
1.06 mi away · Grades -1-8
Nearest school -- attendance-zone data not available here
5.0
Local Score (student-teacher ratio only (preliminary -- will incorporate state test-score data once available)) -- not an official state rating
Enrollment
615
Student:teacher ratio
10.4:1
District
Carlisle
Middle
John Glenn Middle
4.41 mi away · Grades 6-8
Nearest school -- attendance-zone data not available here
5.0
Local Score (student-teacher ratio only (preliminary -- will incorporate state test-score data once available)) -- not an official state rating
Enrollment
610
Student:teacher ratio
10.7:1
District
Bedford
High
Bedford High
4.35 mi away · Grades 9-12
Nearest school -- attendance-zone data not available here
5.0
Local Score (student-teacher ratio only (preliminary -- will incorporate state test-score data once available)) -- not an official state rating
Enrollment
849
Student:teacher ratio
10.6:1
District
Bedford

Walkability

Blended score for Carlisle's center: EPA's National Walkability Index (street network, transit, land-use mix) combined with nearby-amenity density. 60% EPA National Walkability Index + 40% nearby-amenity density (Google Places).

27
Car-dependent
out of 100
EPA National Walkability Index
4.8 / 20 -- Least walkable
Nearby-amenity density
30 / 100
Restaurants & cafes0
Grocery stores0
Parks5
Schools3
Transit stops0
Pharmacies0

Mortgage calculator

Estimate only - actual rate and payment depend on your lender, credit, and loan program.

$
%
%
Adjust tax / insurance estimates
% / yr
$
/mo
Est. monthly payment
$5,263/mo
$169,800 down
$679,200 loan
Principal & interest$4,405
Property tax (est.)$708
Home insurance (est.)$150

Similar homes you might like

Data source: Listing information provided by MLS Property Information Network via Trestle/CoreLogic. Last updated 11 days ago.

Information herein deemed reliable but not guaranteed; all measurements, school assignments, HOA fees, taxes, and feature lists are approximate and should be independently verified. Equal Housing Opportunity.