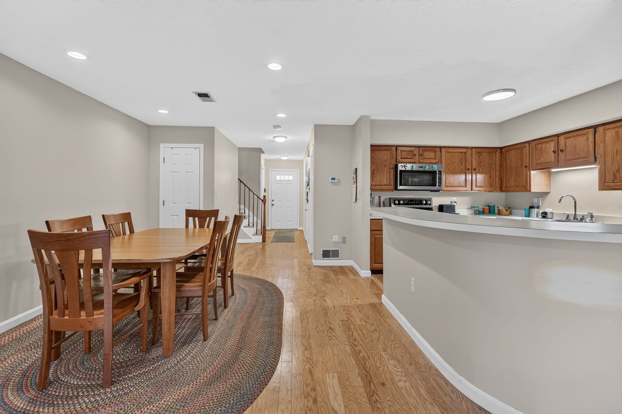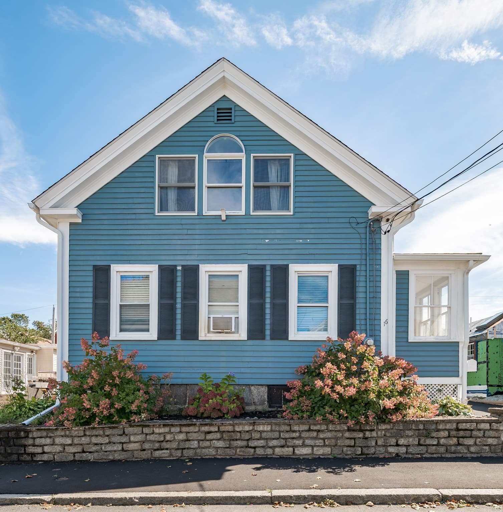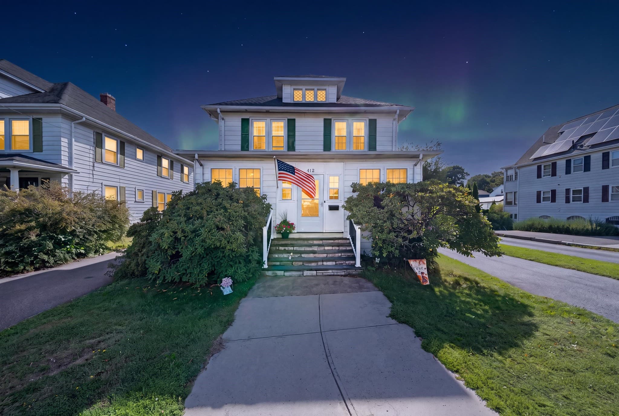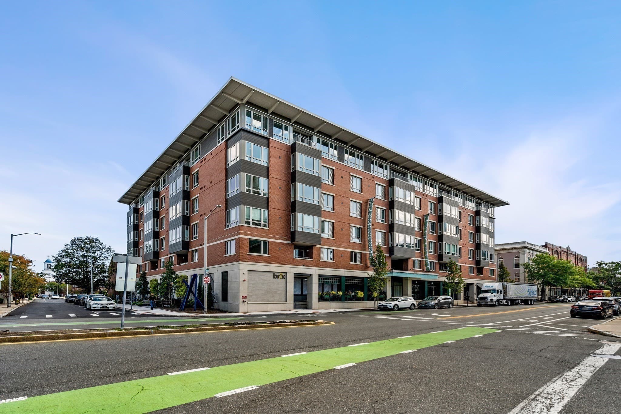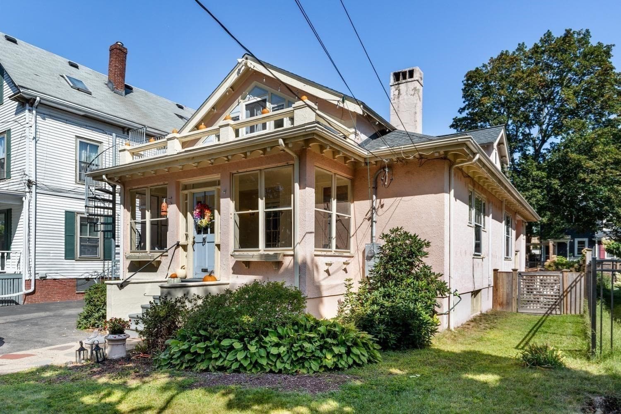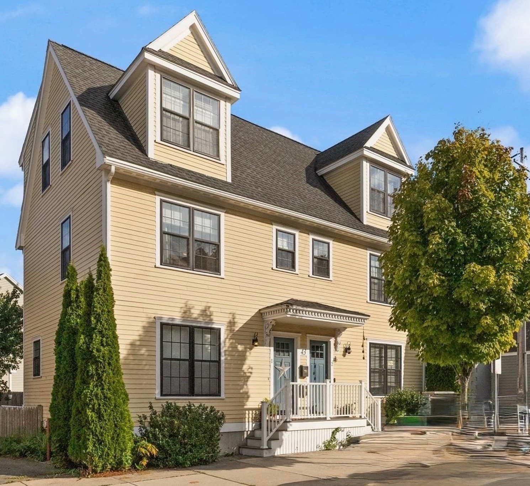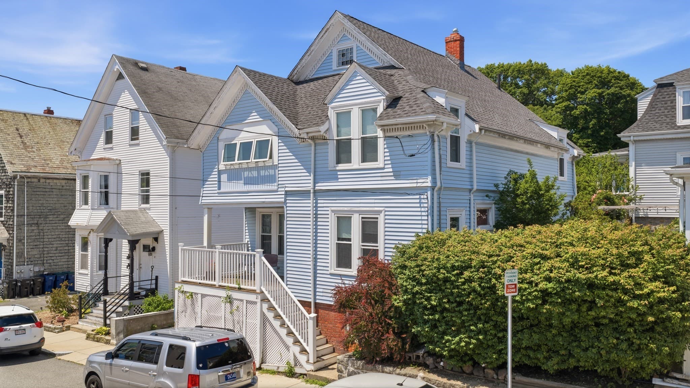
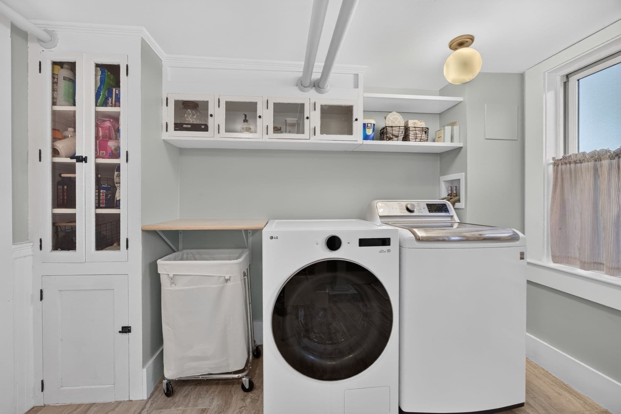
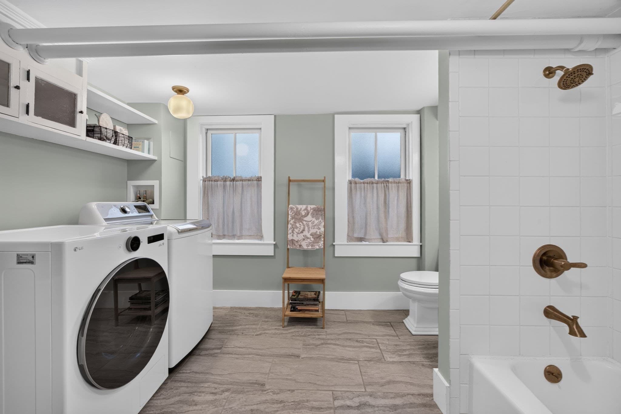
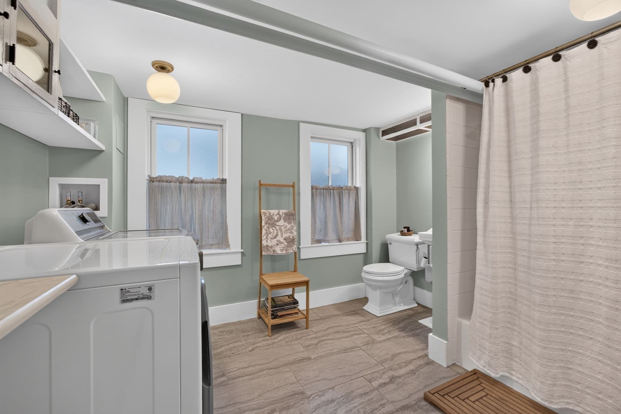
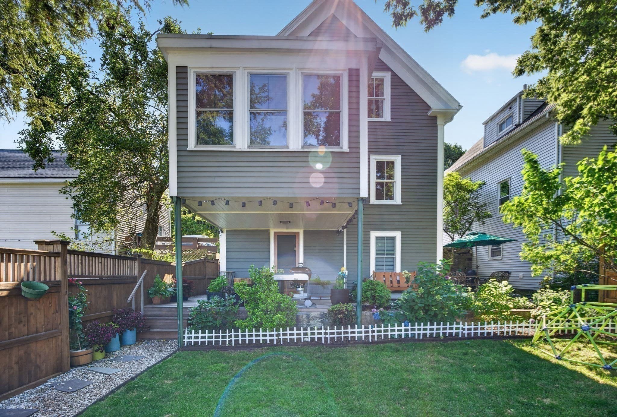
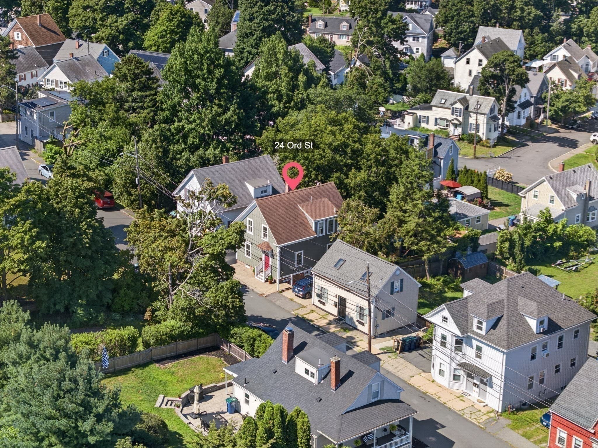
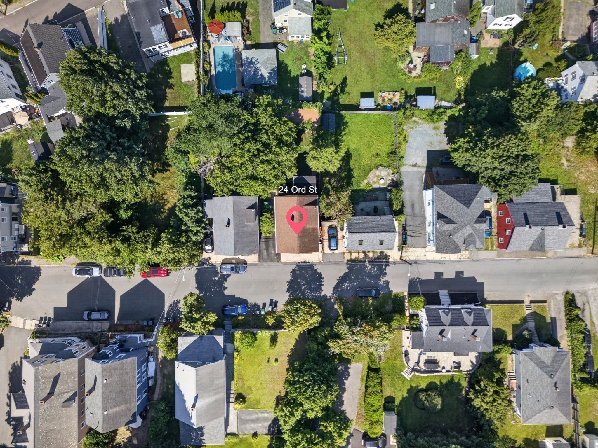
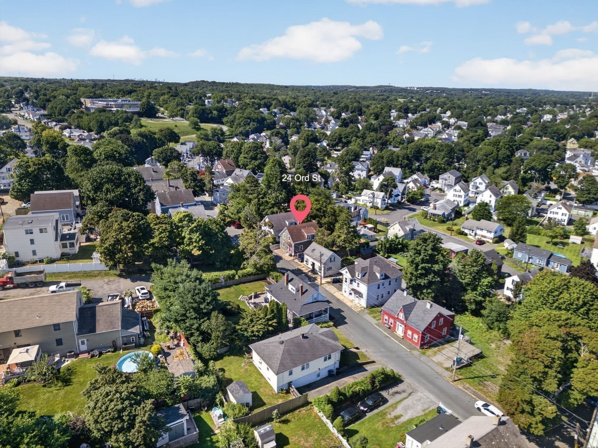
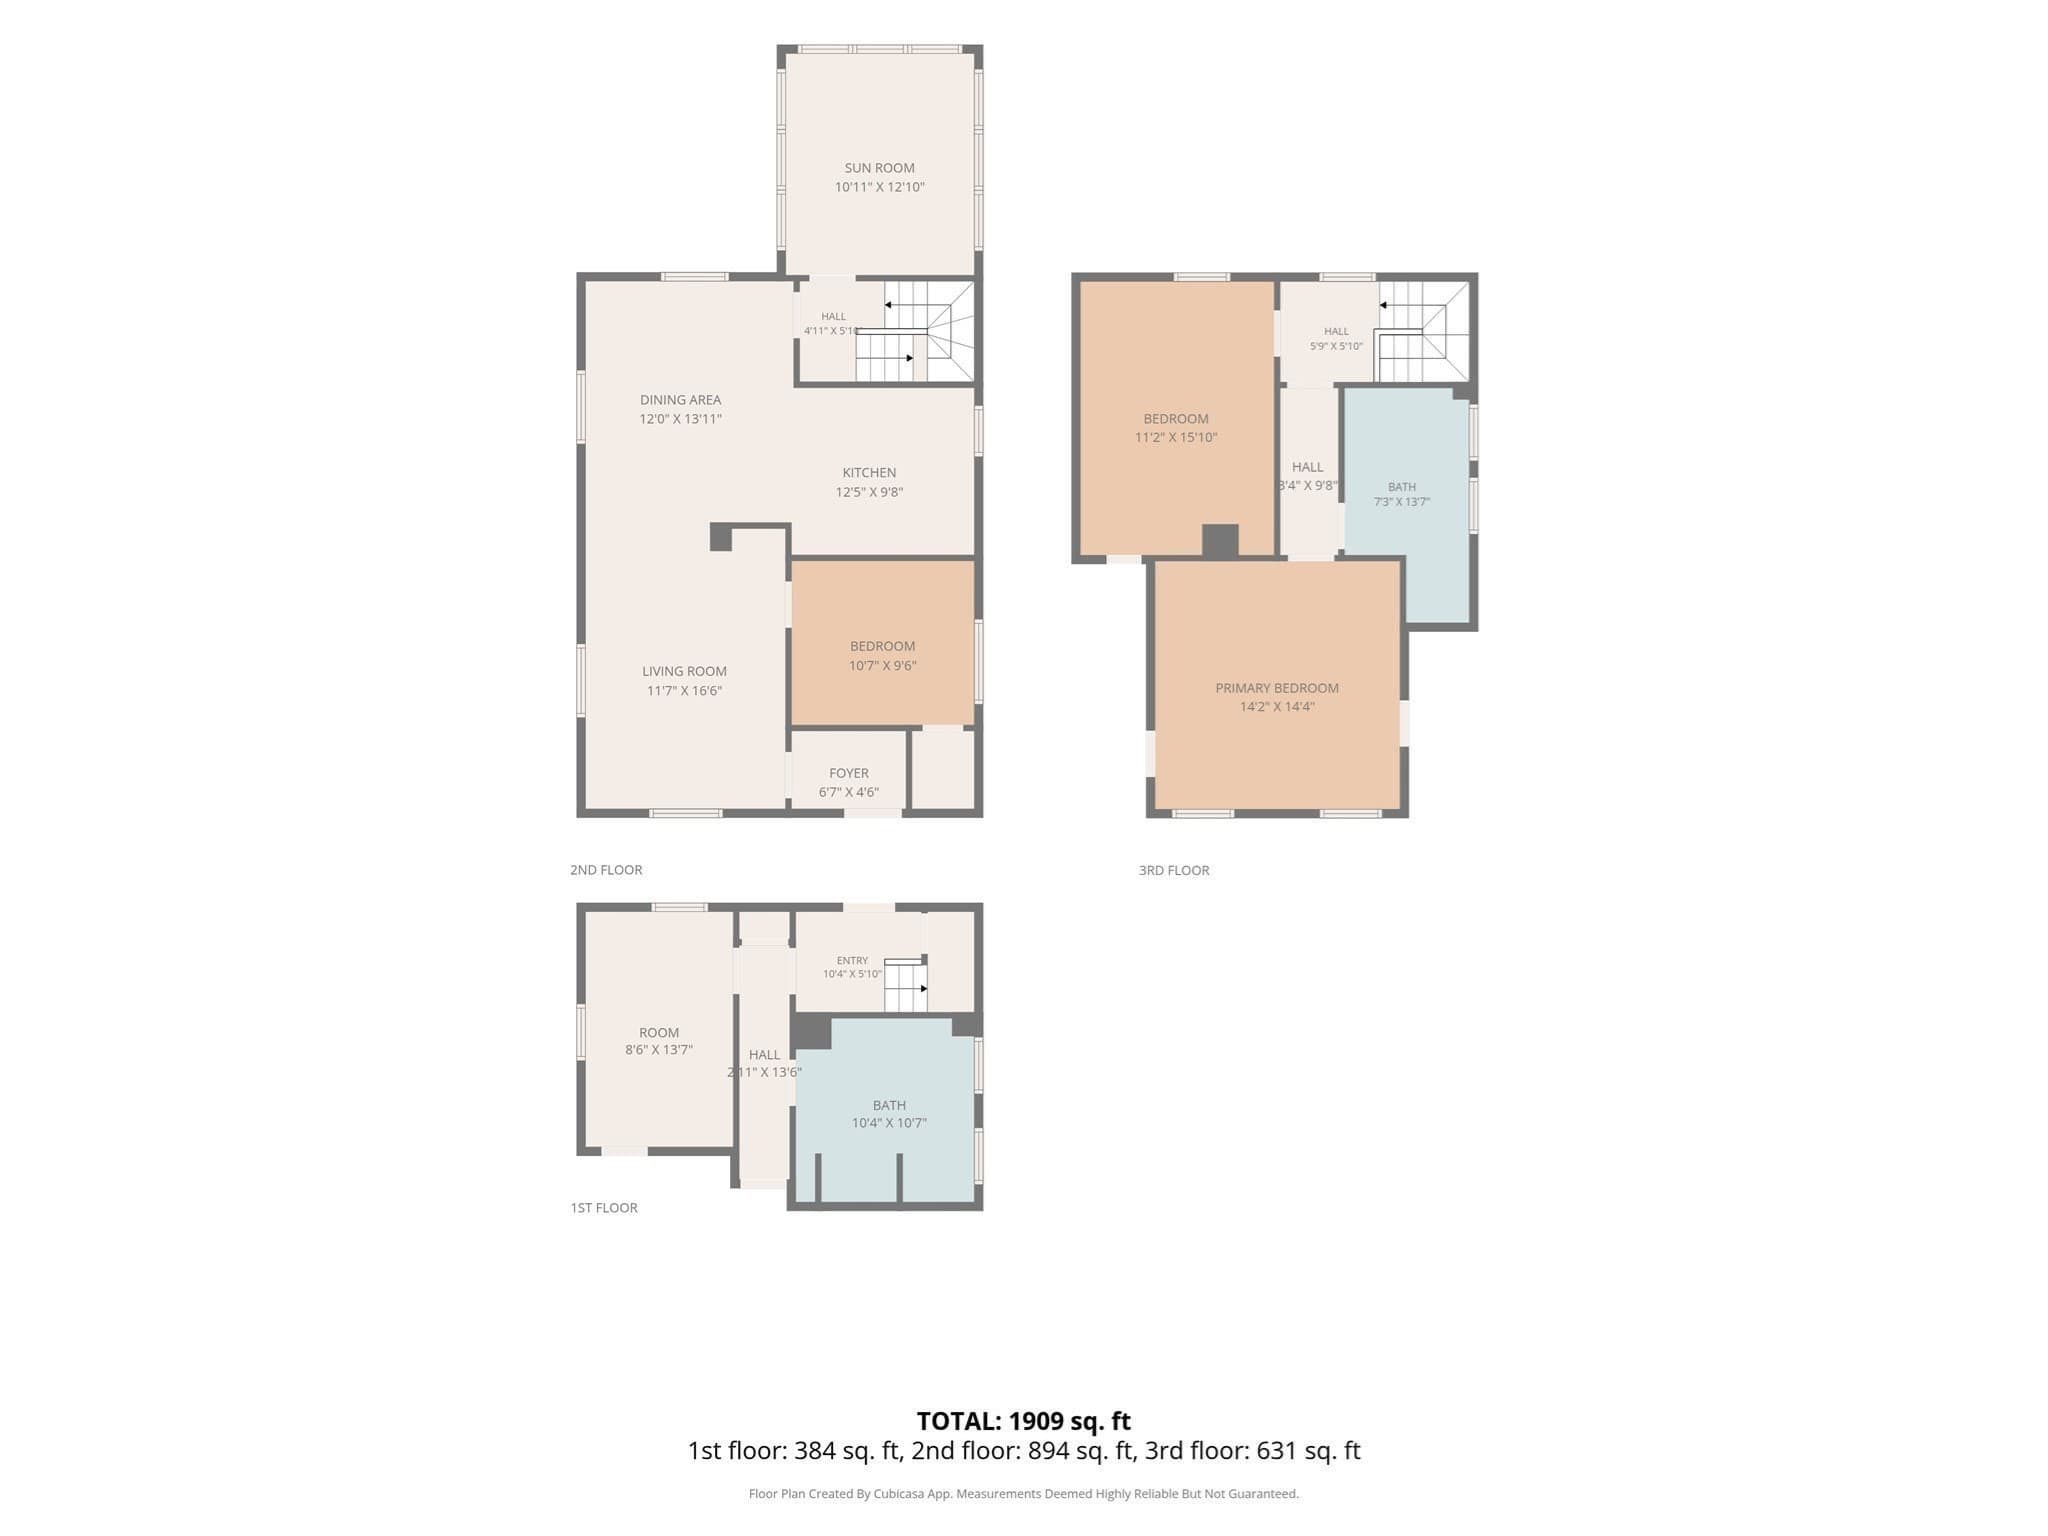
Single Family Residence at 24 Ord Street, Salem MA 01970, Salem
Single Family Residence at 24 Ord Street, Salem MA 01970, Salem, photo 2 of 40
Single Family Residence at 24 Ord Street, Salem MA 01970, Salem, photo 3 of 40
Single Family Residence at 24 Ord Street, Salem MA 01970, Salem, photo 4 of 40
Single Family Residence at 24 Ord Street, Salem MA 01970, Salem, photo 5 of 40
Single Family Residence at 24 Ord Street, Salem MA 01970, Salem, photo 6 of 40
Single Family Residence at 24 Ord Street, Salem MA 01970, Salem, photo 7 of 40
Single Family Residence at 24 Ord Street, Salem MA 01970, Salem, photo 8 of 40
Single Family Residence at 24 Ord Street, Salem MA 01970, Salem, photo 9 of 40
Single Family Residence at 24 Ord Street, Salem MA 01970, Salem, photo 10 of 40
Single Family Residence at 24 Ord Street, Salem MA 01970, Salem, photo 11 of 40
Single Family Residence at 24 Ord Street, Salem MA 01970, Salem, photo 12 of 40
Single Family Residence at 24 Ord Street, Salem MA 01970, Salem, photo 13 of 40
Single Family Residence at 24 Ord Street, Salem MA 01970, Salem, photo 14 of 40
Single Family Residence at 24 Ord Street, Salem MA 01970, Salem, photo 15 of 40
Single Family Residence at 24 Ord Street, Salem MA 01970, Salem, photo 16 of 40
Single Family Residence at 24 Ord Street, Salem MA 01970, Salem, photo 17 of 40
Single Family Residence at 24 Ord Street, Salem MA 01970, Salem, photo 18 of 40
Single Family Residence at 24 Ord Street, Salem MA 01970, Salem, photo 19 of 40
Single Family Residence at 24 Ord Street, Salem MA 01970, Salem, photo 20 of 40
Single Family Residence at 24 Ord Street, Salem MA 01970, Salem, photo 21 of 40
Single Family Residence at 24 Ord Street, Salem MA 01970, Salem, photo 22 of 40
Single Family Residence at 24 Ord Street, Salem MA 01970, Salem, photo 23 of 40
Single Family Residence at 24 Ord Street, Salem MA 01970, Salem, photo 24 of 40
Single Family Residence at 24 Ord Street, Salem MA 01970, Salem, photo 25 of 40
Single Family Residence at 24 Ord Street, Salem MA 01970, Salem, photo 26 of 40
Single Family Residence at 24 Ord Street, Salem MA 01970, Salem, photo 27 of 40
Single Family Residence at 24 Ord Street, Salem MA 01970, Salem, photo 28 of 40
Single Family Residence at 24 Ord Street, Salem MA 01970, Salem, photo 29 of 40
Single Family Residence at 24 Ord Street, Salem MA 01970, Salem, photo 30 of 40
Single Family Residence at 24 Ord Street, Salem MA 01970, Salem, photo 31 of 40
Single Family Residence at 24 Ord Street, Salem MA 01970, Salem, photo 32 of 40
Single Family Residence at 24 Ord Street, Salem MA 01970, Salem, photo 33 of 40
Single Family Residence at 24 Ord Street, Salem MA 01970, Salem, photo 34 of 40
Single Family Residence at 24 Ord Street, Salem MA 01970, Salem, photo 35 of 40
Single Family Residence at 24 Ord Street, Salem MA 01970, Salem, photo 36 of 40
Single Family Residence at 24 Ord Street, Salem MA 01970, Salem, photo 37 of 40
Single Family Residence at 24 Ord Street, Salem MA 01970, Salem, photo 38 of 40
Single Family Residence at 24 Ord Street, Salem MA 01970, Salem, photo 39 of 40
Single Family Residence at 24 Ord Street, Salem MA 01970, Salem, photo 40 of 40
40 photos

$699,000

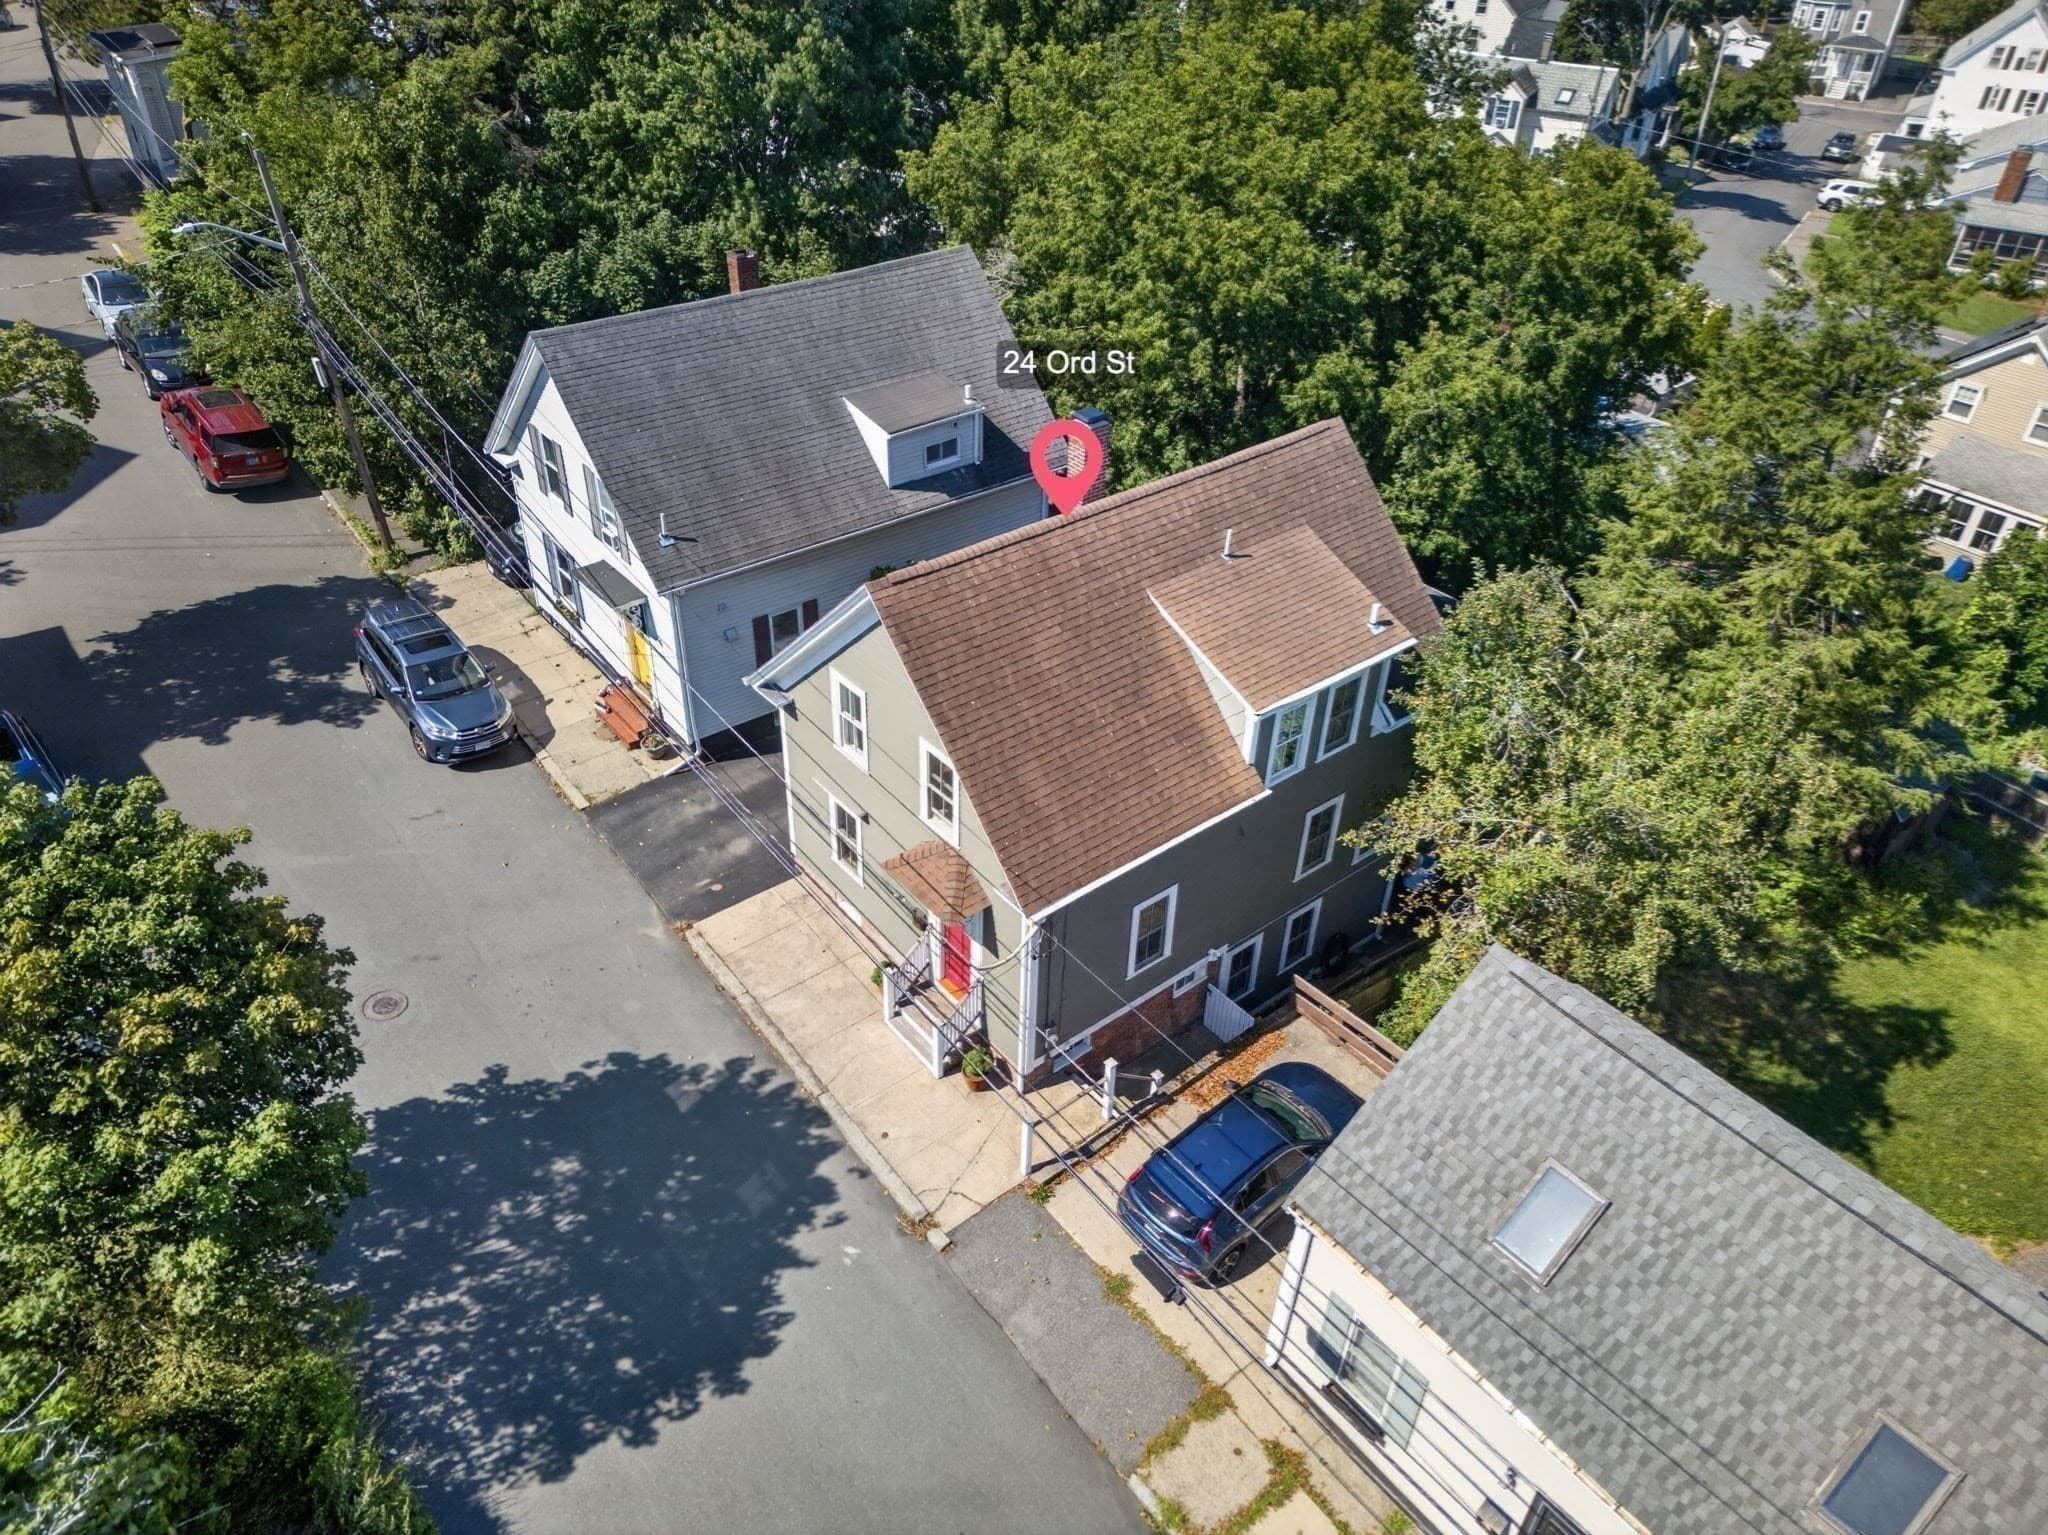
24 Ord Street, Salem MA 01970
Salem, MA 01970
Listed by Diane Reynolds
Bedrooms
4
Bathrooms
2
Living area
1,909 sqft
Year built
1880

About this home

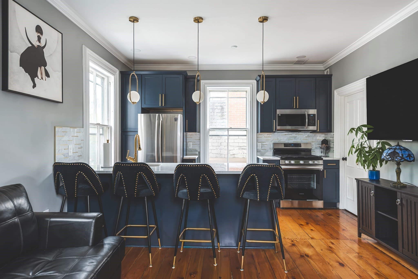
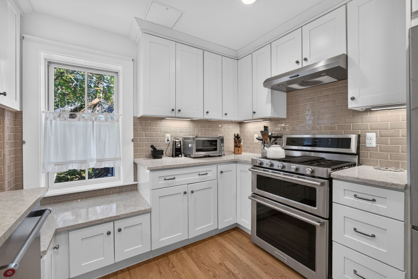
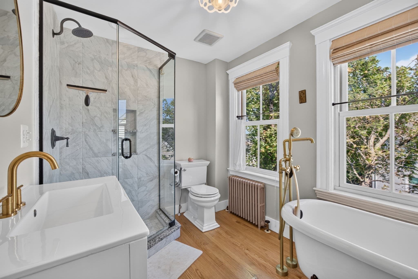
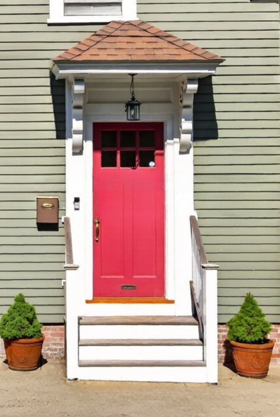
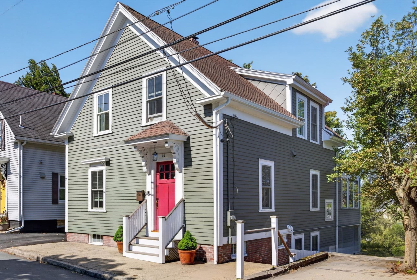
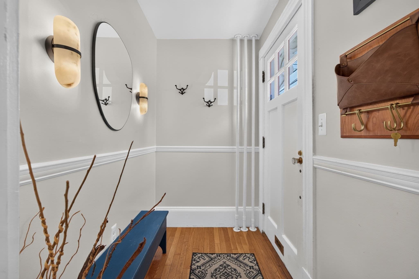
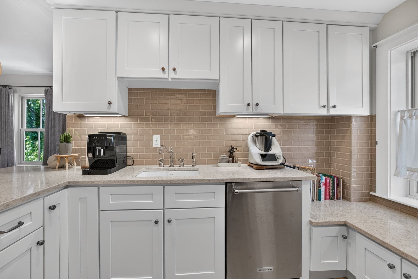
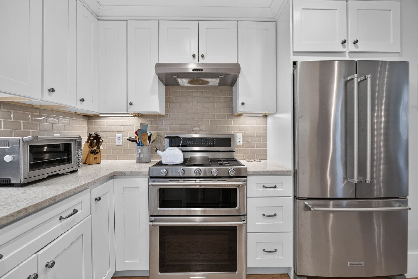
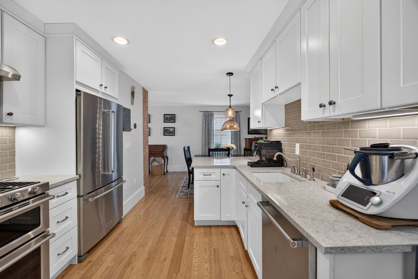
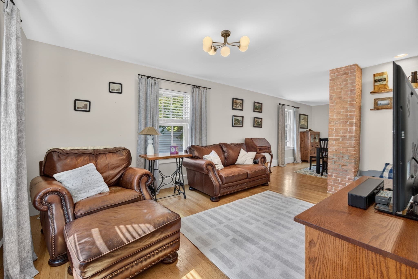
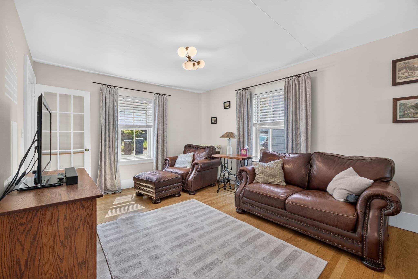
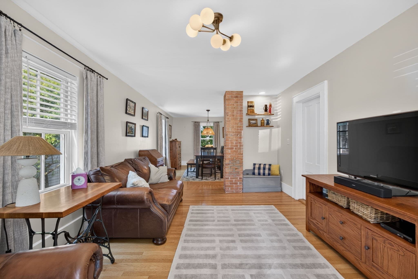
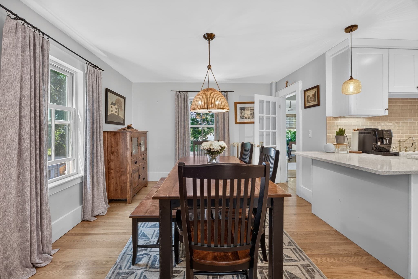
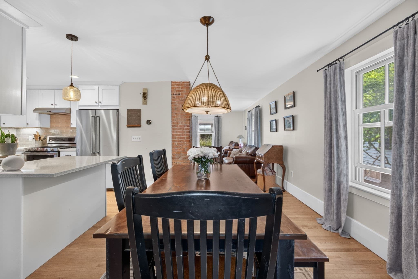
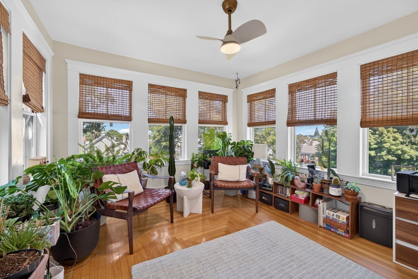
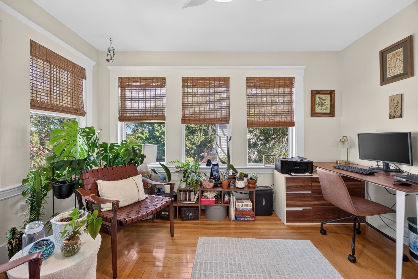
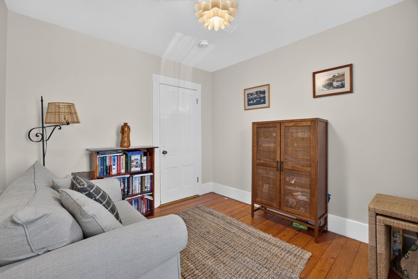
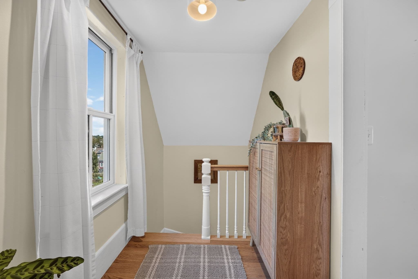
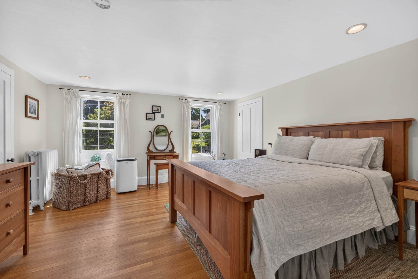
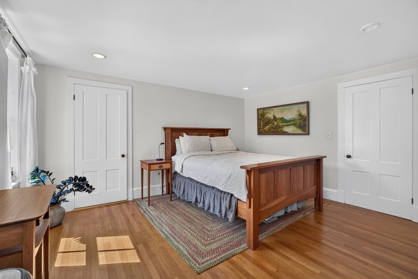
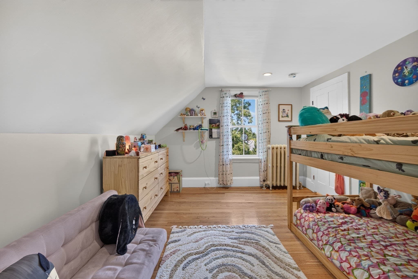
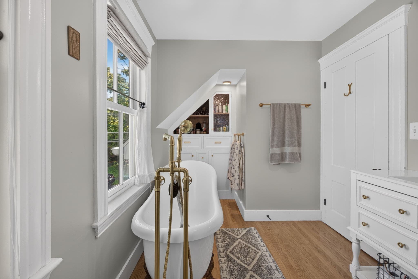
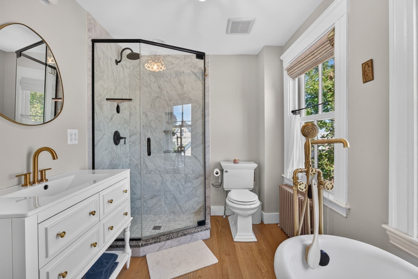
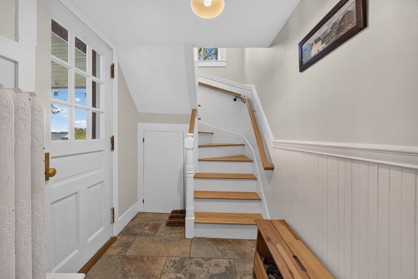
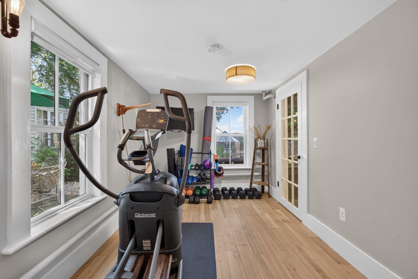
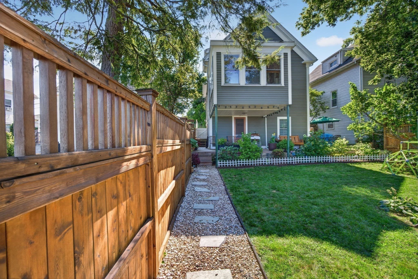
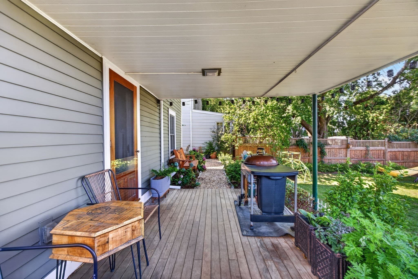
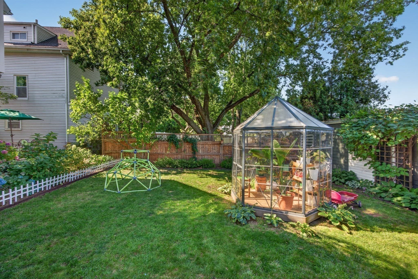
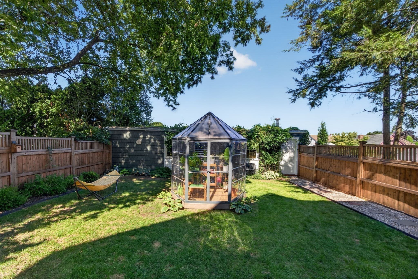
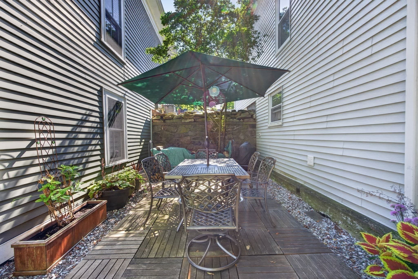
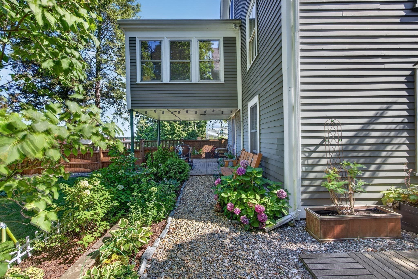
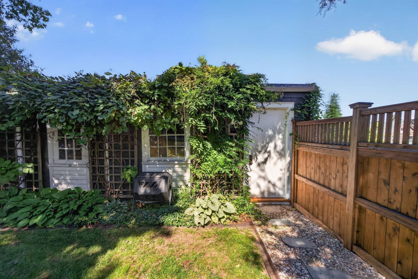
Historic character meets thoughtful modern living in Salem’s Gallows Hill neighborhood on the Peabody line. Built in 1880 and beautifully maintained, this distinctive 4-bedroom, 2-bath home blends original charm with extensive updates. Inside, an open-concept living and dining area flows into the beautifully renovated kitchen, hardwood floors throughout, exposed brick chimney and classic architectural details celebrate the home's historic character while thoughtful updates provide today's desired comfort. A sunroom/office offers a bright, flexible space to work or enjoy the seasons. The second-floor spa-like bath is a standout, featuring a glass-enclosed shower, freestanding soaking tub, custom cabinetry and abundant natural light. Multiple bedrooms provide flexibility for guests, gym, office or hobbies. The finished walk-out lower level is more than traditional basement space, with full-size windows, direct exterior access and more flexible space. Step outside to private, fenced, landscaped yard with covered Cumaru deck. The expansive 9'x37' detached workshop is a rare find in the city. Impressive history of improvements: removal of knob-and-tube wiring (2013); roof, boiler, complete rubblestone foundation restoration (2014); kitchen, addition of second-floor bath (2016); Marvin Integrity windows, replacement of the entire north wall, exterior trim improvements (2018); new Cumaru deck (2021); new oak staircase (2023); rebuilt chimney (2025). A special Salem home offering historic charm, modern updates, flexible living space, rare workshop space and inviting outdoor living! Open House Sat & Sun 9/12 & 9/13 12PM - 2PM.

Property details

MLS #
73571792
Property type
Single Family Residence
Subdivision
N/A
Status
Active
Days on market
15
On market date
September 10, 2026
Stories
N/A
Total bathrooms
2
Garage spaces
N/A
Parking spaces
1
Lot size
0.08 acres
Loading map…

Nearby schools

Within 10 miles · public school directory data (NCES)

Elementary
Witchcraft Heights
0.34 mi away · Grades 0-5
Nearest school -- attendance-zone data not available here
4.0
Local Score (student-teacher ratio only (preliminary -- will incorporate state test-score data once available)) -- not an official state rating
Enrollment
473
Student:teacher ratio
13.5:1
District
Salem
Middle
Collins Middle
0.76 mi away · Grades 6-8
Nearest school -- attendance-zone data not available here
5.0
Local Score (student-teacher ratio only (preliminary -- will incorporate state test-score data once available)) -- not an official state rating
Enrollment
633
Student:teacher ratio
11.1:1
District
Salem
High
Salem High
1.05 mi away · Grades 9-12
Nearest school -- attendance-zone data not available here
5.0
Local Score (student-teacher ratio only (preliminary -- will incorporate state test-score data once available)) -- not an official state rating
Enrollment
803
Student:teacher ratio
8.2:1
District
Salem

Walkability

Blended score for Salem's center: EPA's National Walkability Index (street network, transit, land-use mix) combined with nearby-amenity density. 60% EPA National Walkability Index + 40% nearby-amenity density (Google Places).

80
Highly walkable
out of 100
EPA National Walkability Index
13.3 / 20 -- Above average walkable
Nearby-amenity density
100 / 100
Restaurants & cafes20
Grocery stores10
Parks20
Schools18
Transit stops20
Pharmacies4

Market position

How this listing compares to current activity in Salem, from live MLS data.

On the market 15 days -- 76 fewer days than Salem's current average of 91 days.
For reference, the median list price across 372 active listings in Salem right now is $449,900.

Mortgage calculator

Estimate only - actual rate and payment depend on your lender, credit, and loan program.

$
%
%
Adjust tax / insurance estimates
% / yr
$
/mo
Est. monthly payment
$4,359/mo
$139,800 down
$559,200 loan
Principal & interest$3,627
Property tax (est.)$583
Home insurance (est.)$150

Similar homes you might like

Data source: Listing information provided by MLS Property Information Network via Trestle/CoreLogic. Last updated 12 days ago.

Information herein deemed reliable but not guaranteed; all measurements, school assignments, HOA fees, taxes, and feature lists are approximate and should be independently verified. Equal Housing Opportunity.