$700,000
About this home
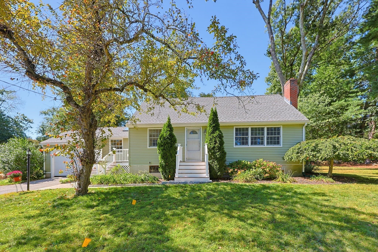
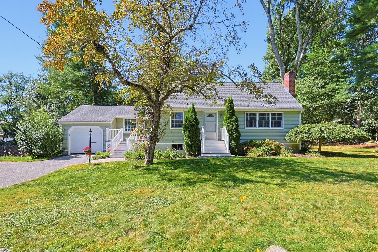
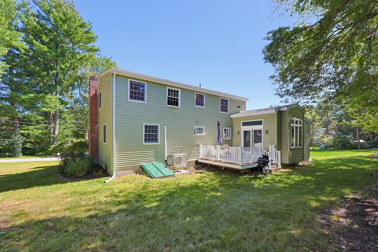
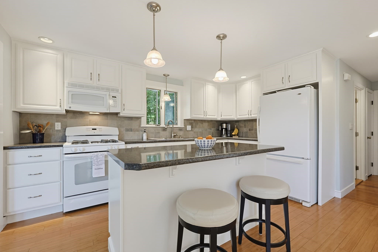
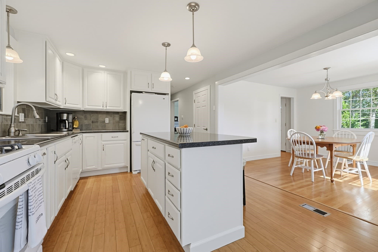
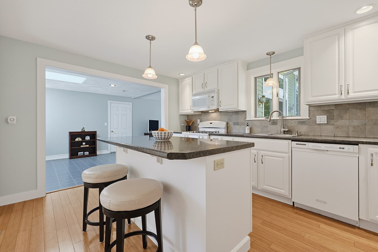
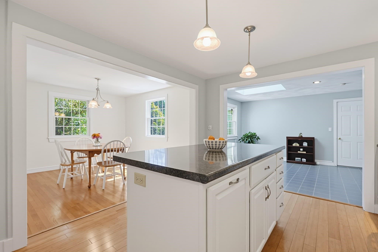
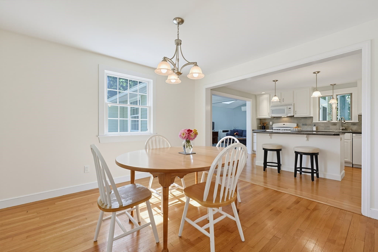
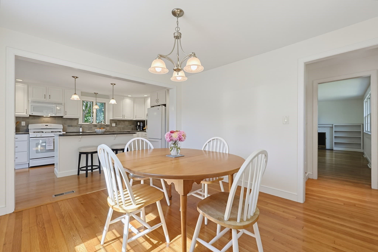
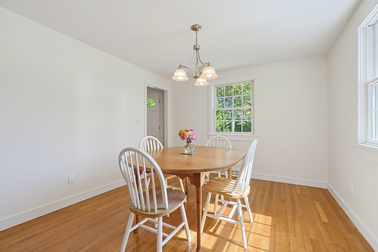
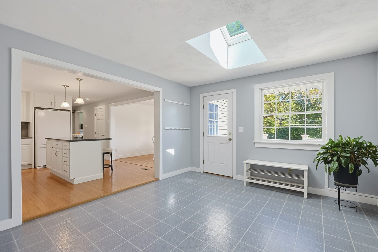
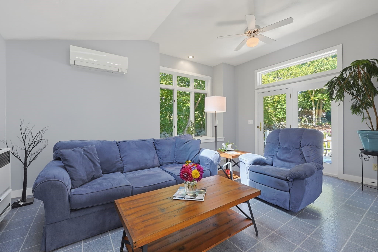
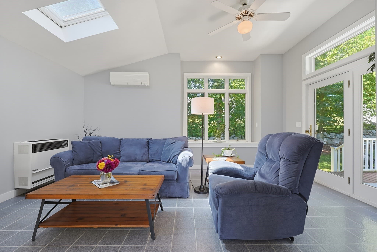
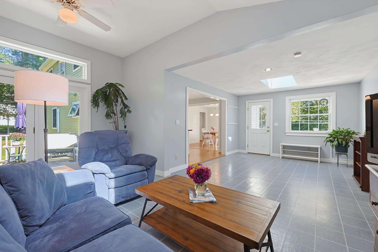
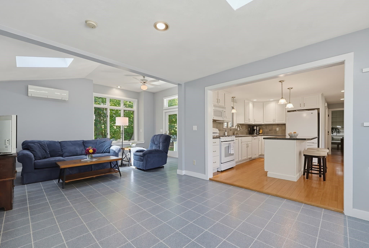
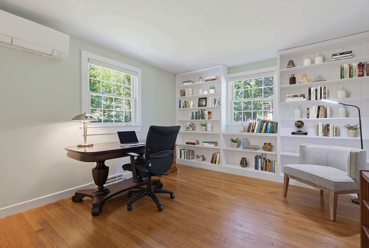
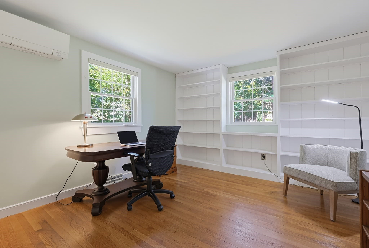
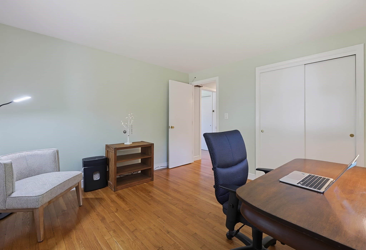
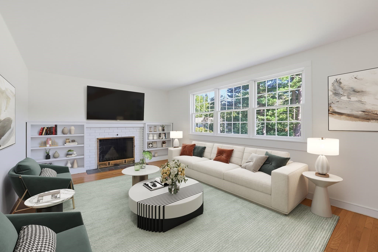
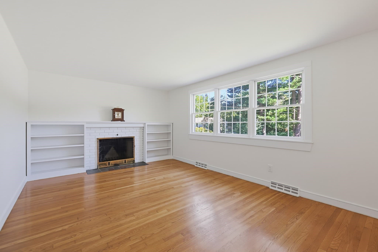
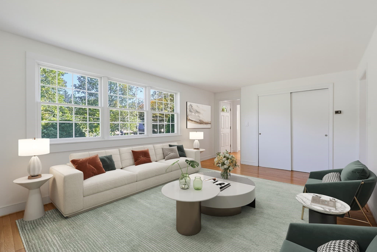
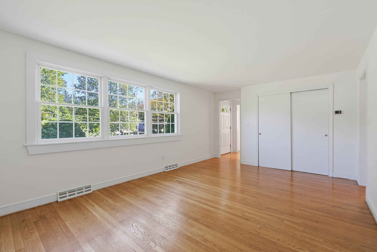
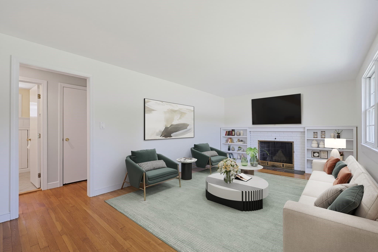
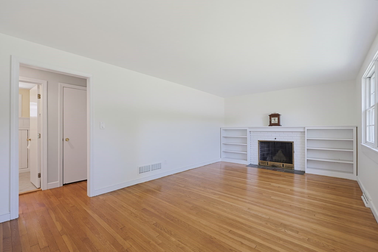
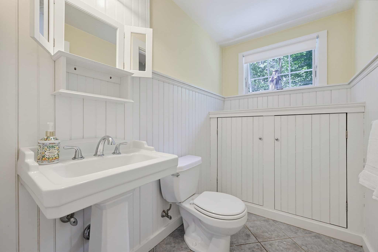
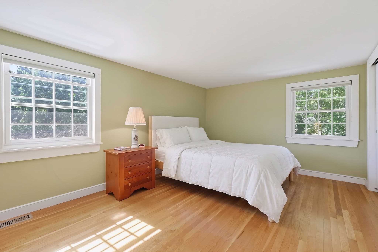
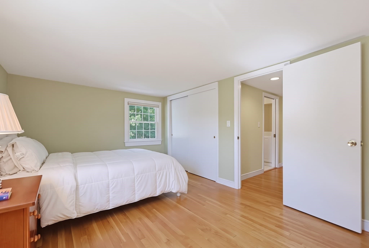
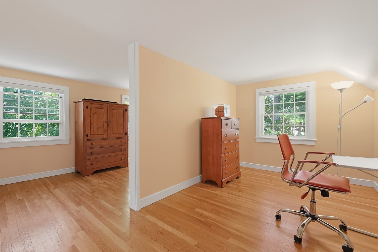
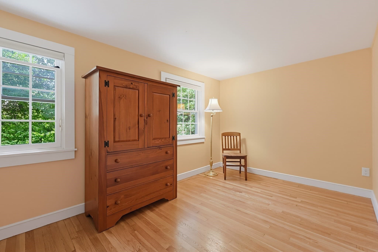
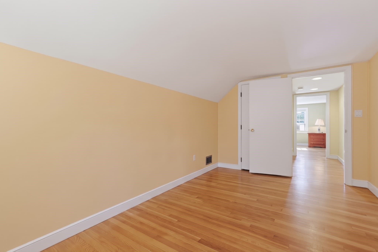
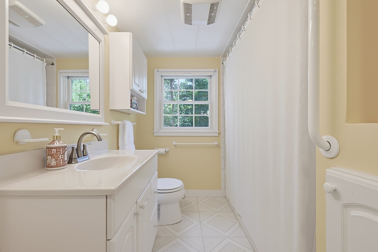
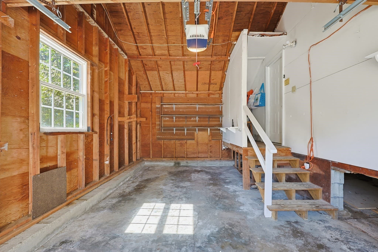
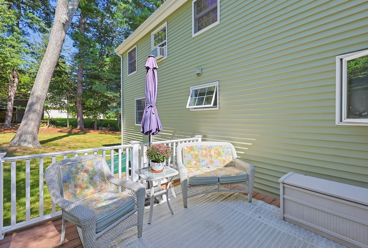
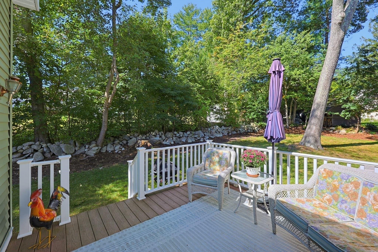
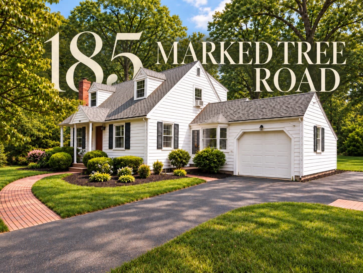
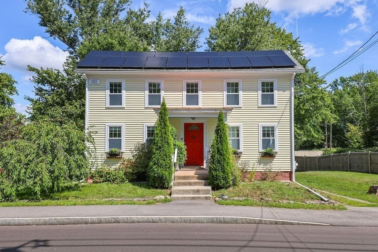
Simply delightful, this inviting Cape style home in beloved downtown Holliston is a true treasure. Walk to town, the Upper Charles Rail Trail, Lake Winthrop, schools and cafes, offering a close-to-everything location, while being off the beaten path. This home is bathed in natural light, with bright open spaces, and plenty of room to spread out. At the heart of this home is the kitchen, with its white cabinetry, gas cooking, center island and stainless appliances. The kitchen flows nicely to the sunny dining/eating area, as well as to the inviting family room with its vaulted ceiling, skylight and French door to the composite deck. Generously sized living room with fireplace and hardwood floors; great first floor bedroom/home office with a closet and built-ins. Upstairs you'll find the primary bedroom with hardwood floors, plus two additional bedrooms (currently partially opened up to create one larger space) with hardwood floors and closet. Full basement offers expansion possibilities; one car attached garage; maintenance free exterior; brand new four bedroom system currently being installed; new roof and skylights (2020); new ductless mini split systems (2020); replacement windows (2004 & 2008). Be a part of the lovely Holliston community, with its great schools and quality of life.
Highlights
Property details
- MLS #
- 73579097
- Property type
- Single Family Residence
- Subdivision
- Downtown
- Status
- Active
- Days on market
- 8
- On market date
- September 17, 2026
- Stories
- N/A
- Total bathrooms
- 1.5
- Garage spaces
- 1
- Parking spaces
- 5
- Lot size
- 0.41 acres
Location
Get directions →Nearby schools
Within 10 miles · public school directory data (NCES)
- Enrollment
- 609
- Student:teacher ratio
- 12.2:1
- District
- Holliston
- Enrollment
- 676
- Student:teacher ratio
- 12.3:1
- District
- Holliston
- Enrollment
- 812
- Student:teacher ratio
- 12.9:1
- District
- Holliston
Walkability
Blended score for Holliston's center: EPA's National Walkability Index (street network, transit, land-use mix) combined with nearby-amenity density. 60% EPA National Walkability Index + 40% nearby-amenity density (Google Places).
Mortgage calculator
Estimate only - actual rate and payment depend on your lender, credit, and loan program.
Adjust tax / insurance estimates
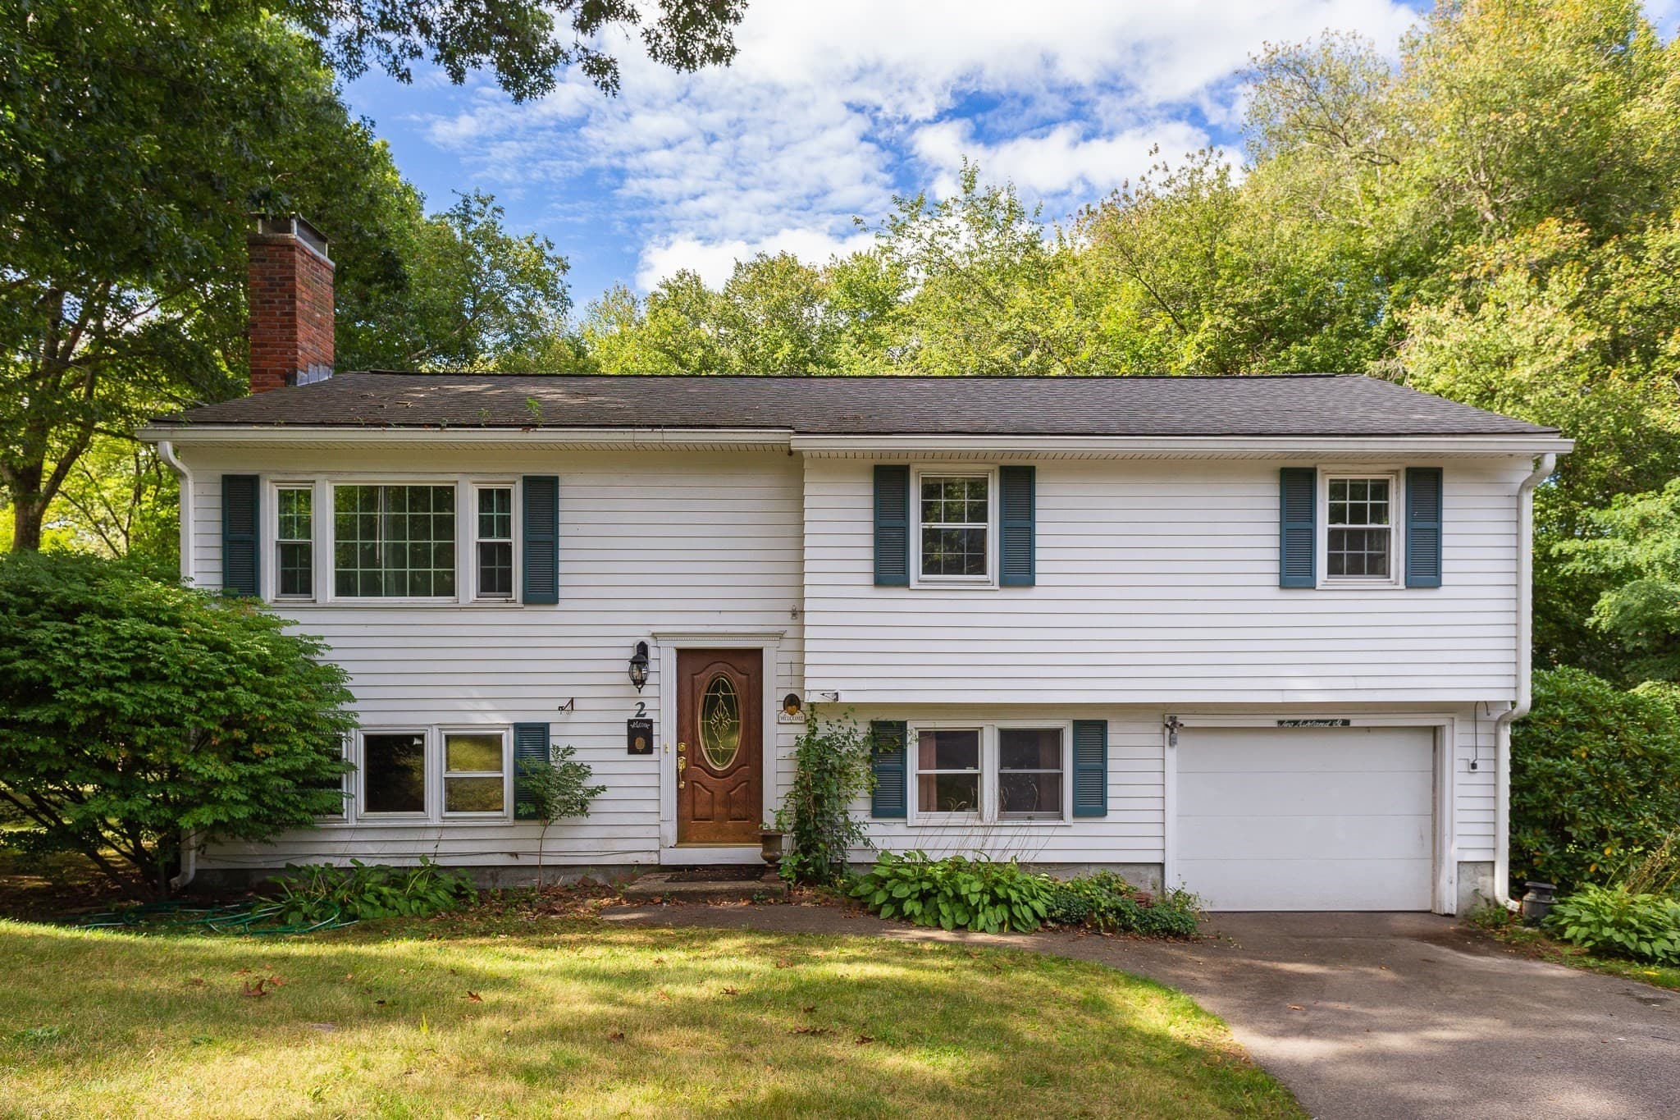
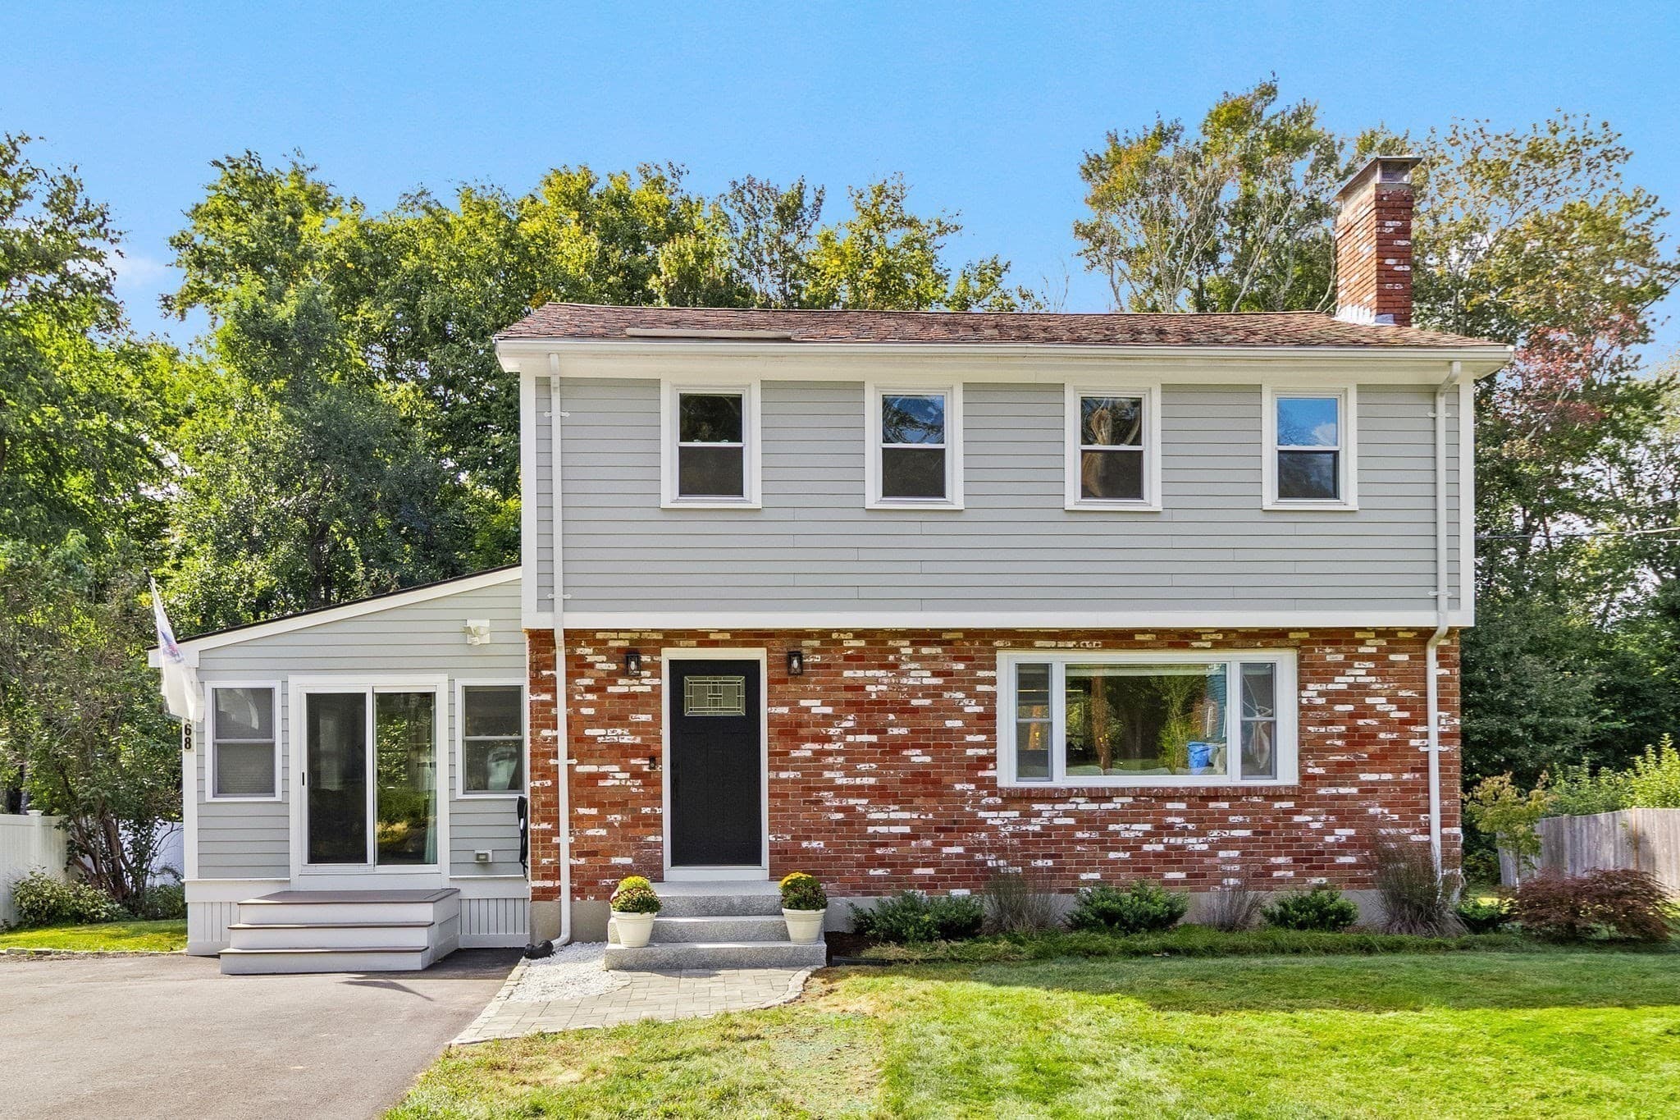
Similar homes you might like
Data source: Listing information provided by MLS Property Information Network via Trestle/CoreLogic. Last updated 5 days ago.
Information herein deemed reliable but not guaranteed; all measurements, school assignments, HOA fees, taxes, and feature lists are approximate and should be independently verified. Equal Housing Opportunity.