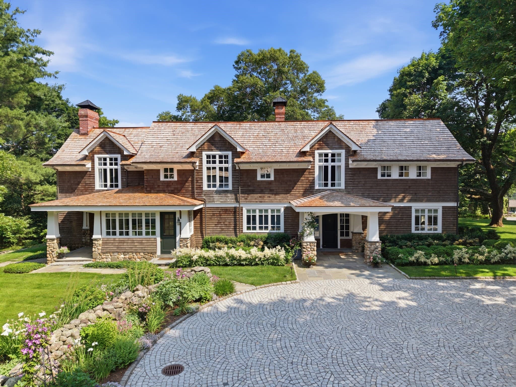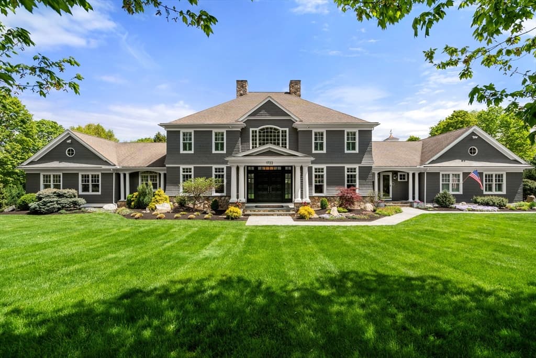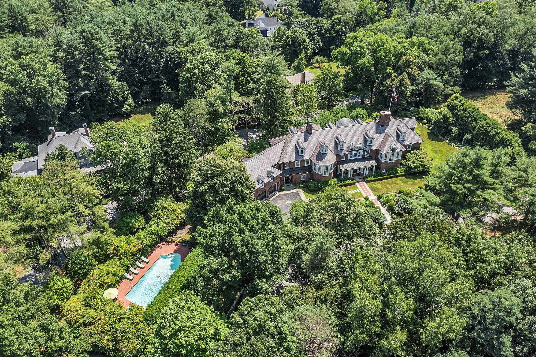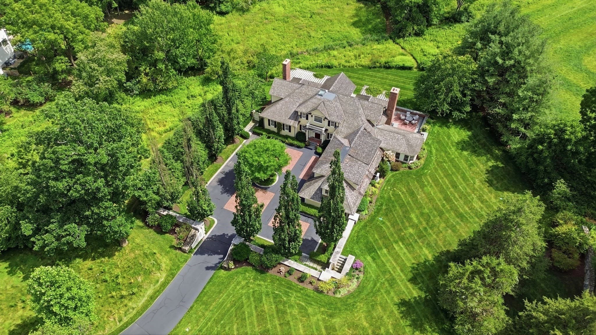
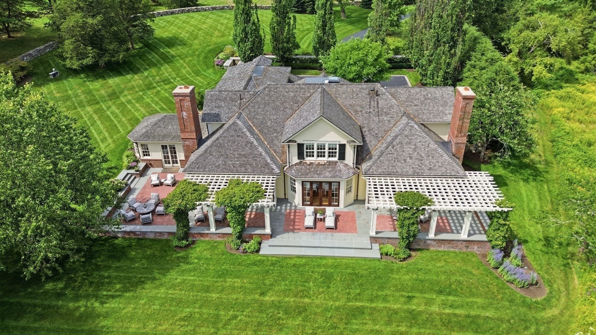
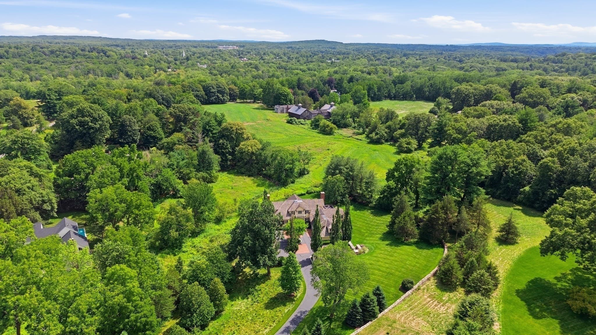
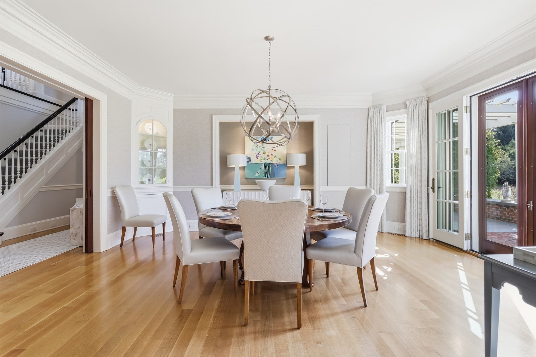
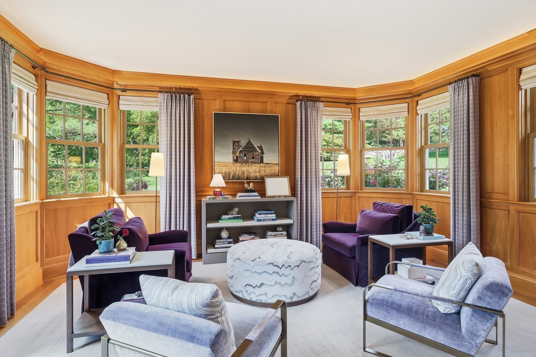
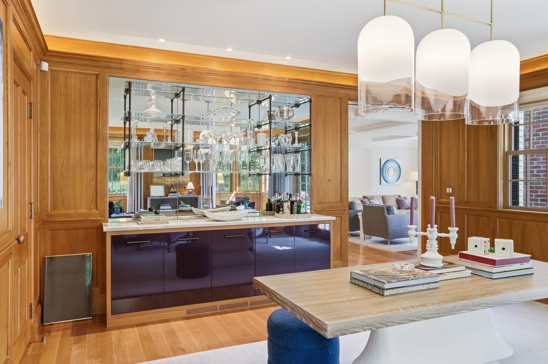
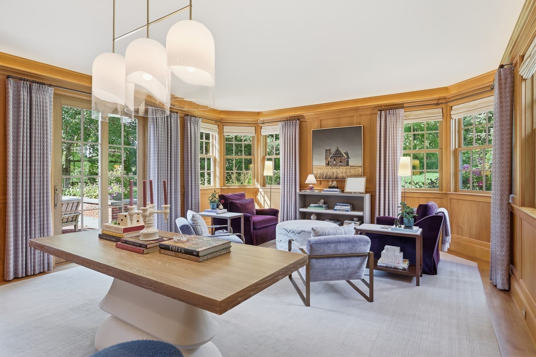
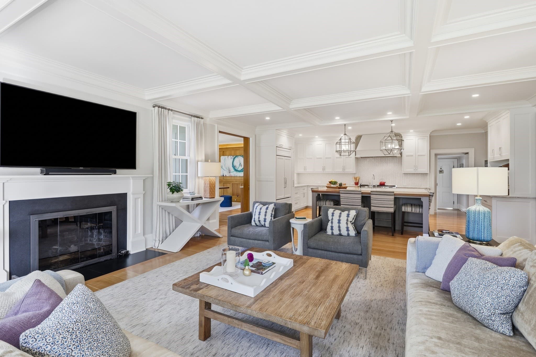
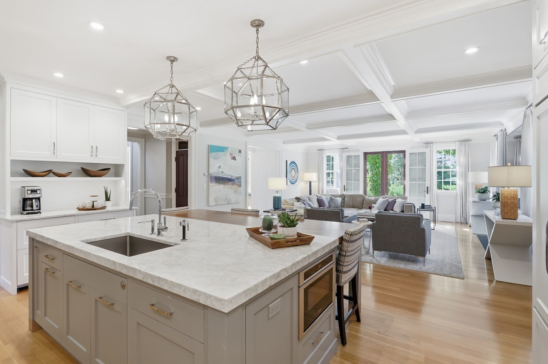
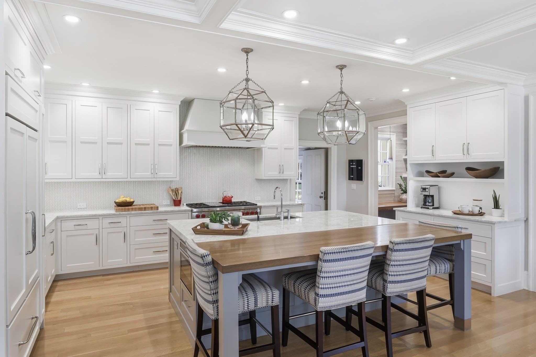
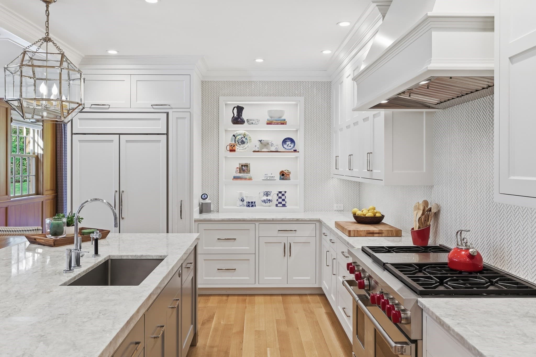
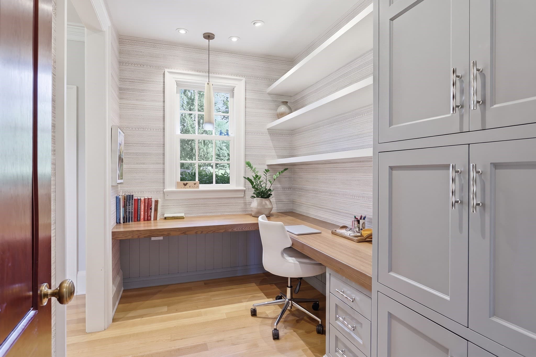
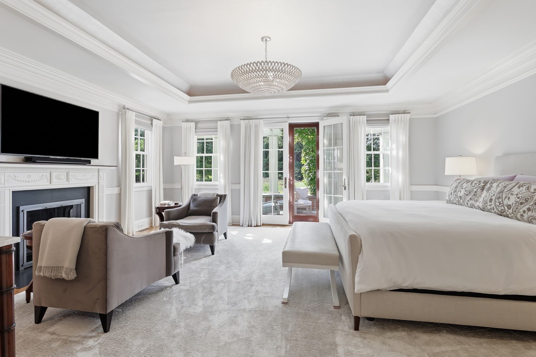
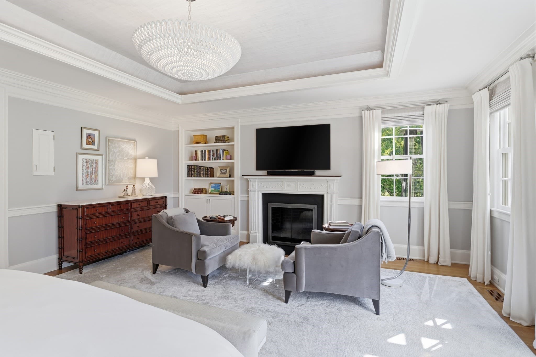
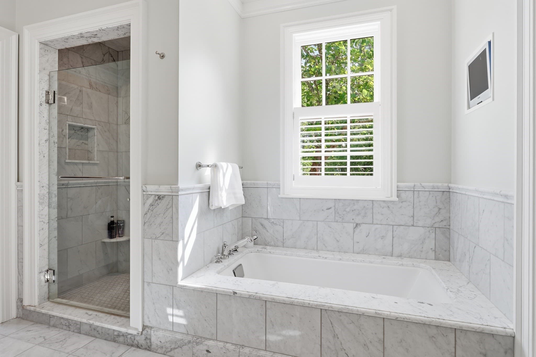
Single Family Residence at 55 Estabrook Road, Concord MA 01742, Concord
Single Family Residence at 55 Estabrook Road, Concord MA 01742, Concord, photo 2 of 41
Single Family Residence at 55 Estabrook Road, Concord MA 01742, Concord, photo 3 of 41
Single Family Residence at 55 Estabrook Road, Concord MA 01742, Concord, photo 4 of 41
Single Family Residence at 55 Estabrook Road, Concord MA 01742, Concord, photo 5 of 41
Single Family Residence at 55 Estabrook Road, Concord MA 01742, Concord, photo 6 of 41
Single Family Residence at 55 Estabrook Road, Concord MA 01742, Concord, photo 7 of 41
Single Family Residence at 55 Estabrook Road, Concord MA 01742, Concord, photo 8 of 41
Single Family Residence at 55 Estabrook Road, Concord MA 01742, Concord, photo 9 of 41
Single Family Residence at 55 Estabrook Road, Concord MA 01742, Concord, photo 10 of 41
Single Family Residence at 55 Estabrook Road, Concord MA 01742, Concord, photo 11 of 41
Single Family Residence at 55 Estabrook Road, Concord MA 01742, Concord, photo 12 of 41
Single Family Residence at 55 Estabrook Road, Concord MA 01742, Concord, photo 13 of 41
Single Family Residence at 55 Estabrook Road, Concord MA 01742, Concord, photo 14 of 41
Single Family Residence at 55 Estabrook Road, Concord MA 01742, Concord, photo 15 of 41
Single Family Residence at 55 Estabrook Road, Concord MA 01742, Concord, photo 16 of 41
Single Family Residence at 55 Estabrook Road, Concord MA 01742, Concord, photo 17 of 41
Single Family Residence at 55 Estabrook Road, Concord MA 01742, Concord, photo 18 of 41
Single Family Residence at 55 Estabrook Road, Concord MA 01742, Concord, photo 19 of 41
Single Family Residence at 55 Estabrook Road, Concord MA 01742, Concord, photo 20 of 41
Single Family Residence at 55 Estabrook Road, Concord MA 01742, Concord, photo 21 of 41
Single Family Residence at 55 Estabrook Road, Concord MA 01742, Concord, photo 22 of 41
Single Family Residence at 55 Estabrook Road, Concord MA 01742, Concord, photo 23 of 41
Single Family Residence at 55 Estabrook Road, Concord MA 01742, Concord, photo 24 of 41
Single Family Residence at 55 Estabrook Road, Concord MA 01742, Concord, photo 25 of 41
Single Family Residence at 55 Estabrook Road, Concord MA 01742, Concord, photo 26 of 41
Single Family Residence at 55 Estabrook Road, Concord MA 01742, Concord, photo 27 of 41
Single Family Residence at 55 Estabrook Road, Concord MA 01742, Concord, photo 28 of 41
Single Family Residence at 55 Estabrook Road, Concord MA 01742, Concord, photo 29 of 41
Single Family Residence at 55 Estabrook Road, Concord MA 01742, Concord, photo 30 of 41
Single Family Residence at 55 Estabrook Road, Concord MA 01742, Concord, photo 31 of 41
Single Family Residence at 55 Estabrook Road, Concord MA 01742, Concord, photo 32 of 41
Single Family Residence at 55 Estabrook Road, Concord MA 01742, Concord, photo 33 of 41
Single Family Residence at 55 Estabrook Road, Concord MA 01742, Concord, photo 34 of 41
Single Family Residence at 55 Estabrook Road, Concord MA 01742, Concord, photo 35 of 41
Single Family Residence at 55 Estabrook Road, Concord MA 01742, Concord, photo 36 of 41
Single Family Residence at 55 Estabrook Road, Concord MA 01742, Concord, photo 37 of 41
Single Family Residence at 55 Estabrook Road, Concord MA 01742, Concord, photo 38 of 41
Single Family Residence at 55 Estabrook Road, Concord MA 01742, Concord, photo 39 of 41
Single Family Residence at 55 Estabrook Road, Concord MA 01742, Concord, photo 40 of 41
Single Family Residence at 55 Estabrook Road, Concord MA 01742, Concord, photo 41 of 41
41 photos

$7,950,000

55 Estabrook Road, Concord MA 01742
Concord, MA 01742
Listed by Barrett & Comeau Group
Bedrooms
4
Bathrooms
6.5
Living area
6,054 sqft
Year built
1991

About this home

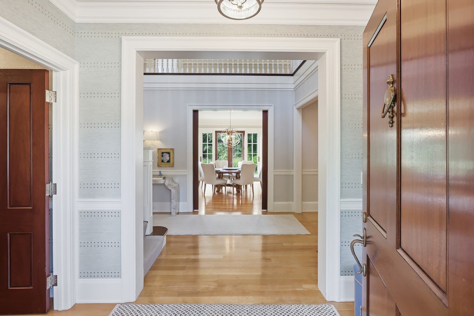
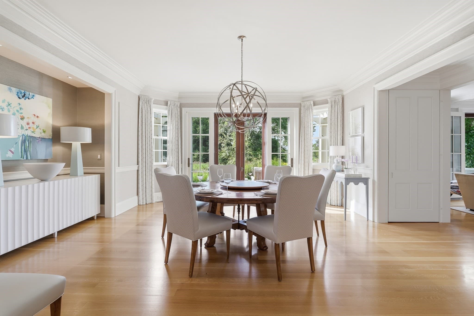
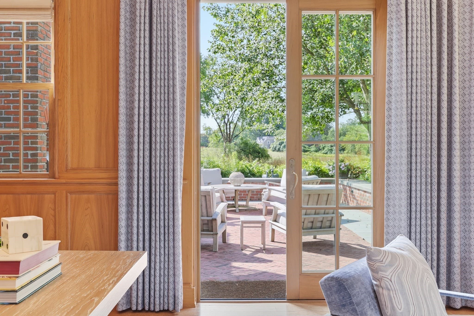
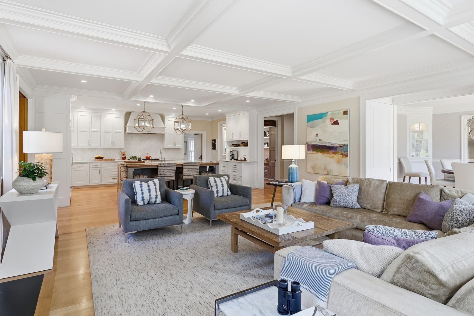
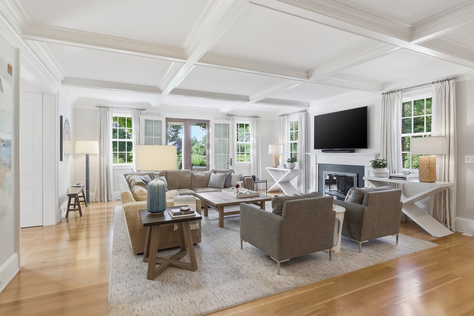
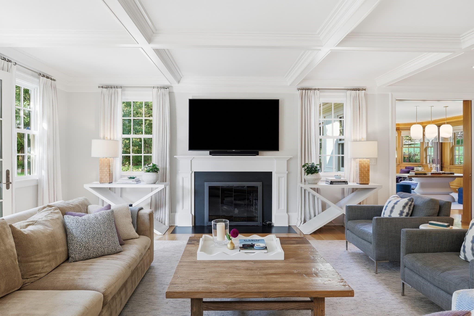
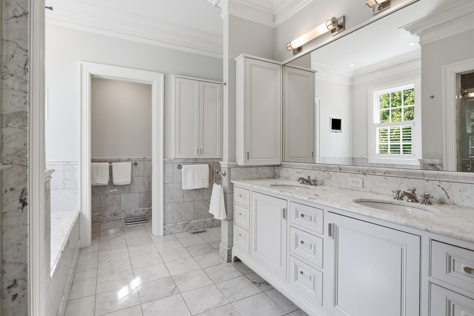
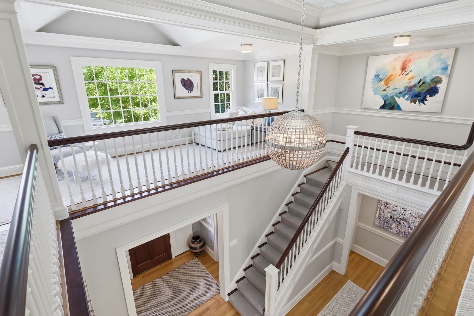
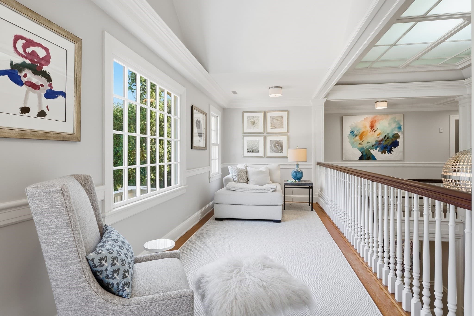
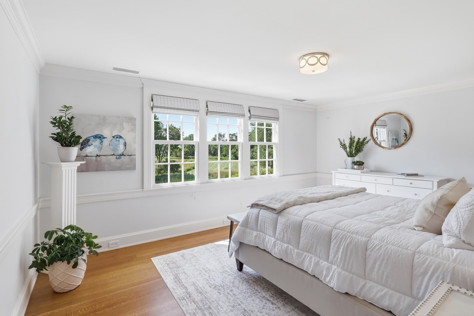
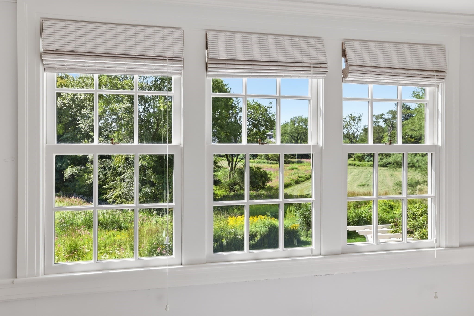
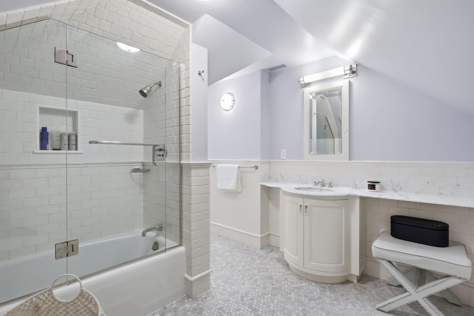
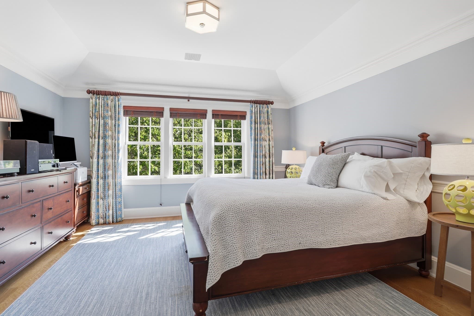
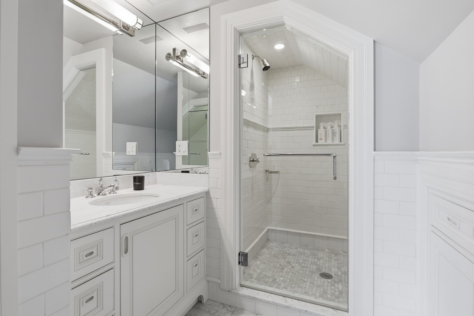
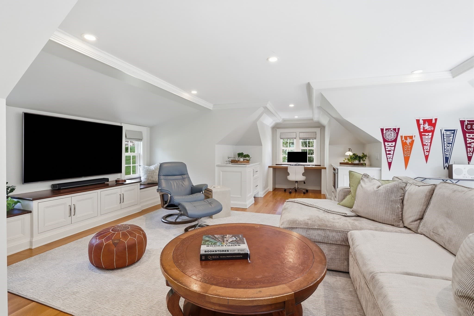
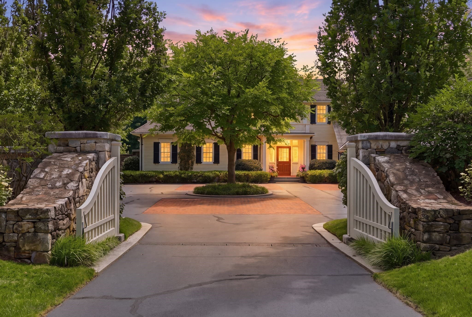
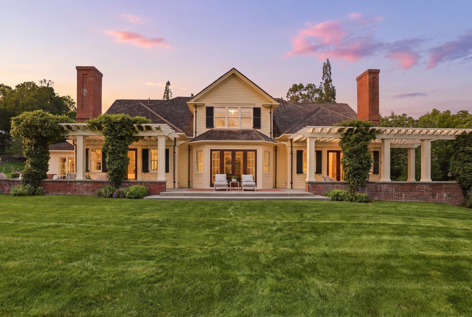
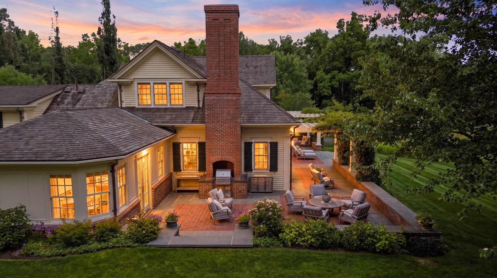
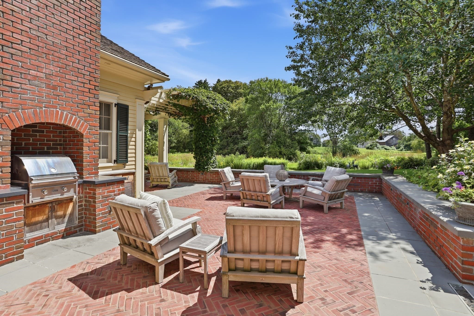
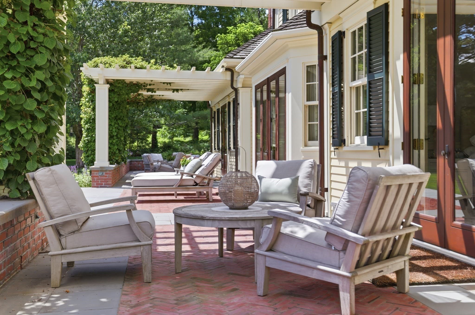
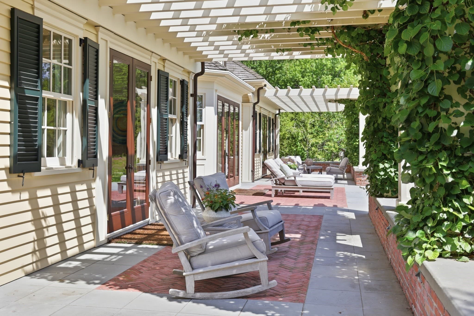
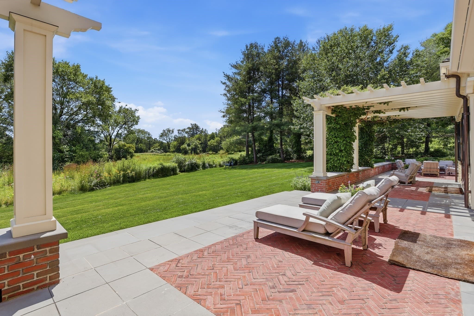
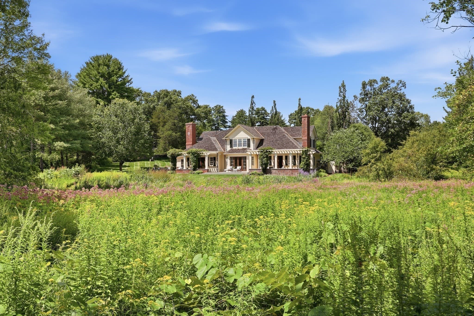
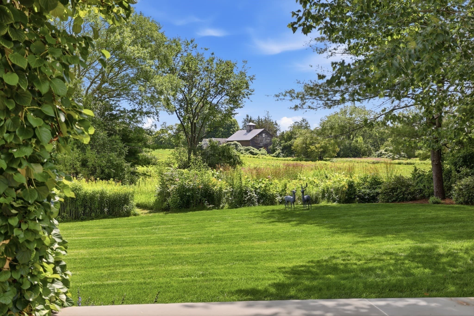
A winding driveway gradually reveals this exceptional property, privately set on 3.25 bucolic acres overlooking picturesque, Vermont-like meadows framed by classic stone walls. Mature plantings & established landscaping create a beautiful sense of place, while inside, thoughtful design & exceptional craftsmanship come together in a home where simple elegance and understated sophistication feel entirely at home.Thoughtfully transformed through 3 quality- and precision-driven renovations, the home offers a gracious, welcoming interior w an effortless sense of flow. More than 6,000 SF provides plenty of room to gather, relax & entertain, while expansive kitchen & living areas connect naturally to the outdoors & open directly to over 1,500 SF of bluestone & brick terraces, where sweeping views of rolling meadows create a beautiful backdrop for everyday living & entertaining. Wraparound patios, a dedicated dining area & beautifully landscaped grounds make outdoor living especially natural.Inside, craftsmanship is quietly evident throughout, with details that feel refined without ever feeling overstated. Rift- and quarter-sawn oak floors, intricate wainscoting, high coffered ceilings, fine millwork and custom doors lend warmth, character and permanence. Modern comforts are seamlessly integrated, including geothermal & radiant, a heated exterior courtyard and advanced smart-home technology. Four bedrooms are each ensuite, with their own marble baths. The first-floor primary suite is particularly inviting, with fireplace, wet bar, two walk-in closets and direct access outdoors. Upstairs, a charming gallery with a reading area provides a comfortable transition to the bedroom level.A heated 3-car garage w EV charger and half bath adds everyday convenience, while the professionally cultivated grounds & integrated hardscape complete the setting. And then there is the location. Concord Center is an easy walk through North Bridge National Park, while nearby Great Meadows Wildlife Refuge offers wonderful opportunities for walking, running & x-c skiing. The property embraces so much of what makes Concord special, its history, natural beauty, trails, meadows and strong sense of community, along with excellent public & private schools and the convenience of private jet service just six miles away.Ultimately, 55 Estabrook is a home where simple elegance, thoughtful design & an extraordinary connection to nature come together to create an exceptional quality of life experience.

Highlights

ViewFireplace

Property details

MLS #
73578430
Property type
Single Family Residence
Subdivision
N/A
Status
Active
Days on market
8
On market date
September 16, 2026
Stories
N/A
Total bathrooms
6.5
Garage spaces
3
Parking spaces
13
Lot size
3.25 acres
Loading map…

Nearby schools

Within 10 miles · public school directory data (NCES)

Elementary
Alcott
1.38 mi away · Grades -1-5
Nearest school -- attendance-zone data not available here
5.0
Local Score (student-teacher ratio only (preliminary -- will incorporate state test-score data once available)) -- not an official state rating
Enrollment
418
Student:teacher ratio
11.9:1
District
Concord
Middle
Concord Middle
2.98 mi away · Grades 6-8
Nearest school -- attendance-zone data not available here
5.0
Local Score (student-teacher ratio only (preliminary -- will incorporate state test-score data once available)) -- not an official state rating
Enrollment
688
Student:teacher ratio
11.9:1
District
Concord
High
Concord Carlisle High
1.75 mi away · Grades 9-12
Nearest school -- attendance-zone data not available here
4.0
Local Score (student-teacher ratio only (preliminary -- will incorporate state test-score data once available)) -- not an official state rating
Enrollment
1,323
Student:teacher ratio
12.4:1
District
Concord-Carlisle

Walkability

Blended score for Concord's center: EPA's National Walkability Index (street network, transit, land-use mix) combined with nearby-amenity density. 60% EPA National Walkability Index + 40% nearby-amenity density (Google Places).

24
Car-dependent
out of 100
EPA National Walkability Index
5.2 / 20 -- Least walkable
Nearby-amenity density
20 / 100
Restaurants & cafes0
Grocery stores0
Parks5
Schools1
Transit stops0
Pharmacies0

Mortgage calculator

Estimate only - actual rate and payment depend on your lender, credit, and loan program.

$
%
%
Adjust tax / insurance estimates
% / yr
$
/mo
Est. monthly payment
$48,026/mo
$1,590,000 down
$6,360,000 loan
Principal & interest$41,251
Property tax (est.)$6,625
Home insurance (est.)$150

Similar homes you might like

Data source: Listing information provided by MLS Property Information Network via Trestle/CoreLogic. Last updated 5 days ago.

Information herein deemed reliable but not guaranteed; all measurements, school assignments, HOA fees, taxes, and feature lists are approximate and should be independently verified. Equal Housing Opportunity.