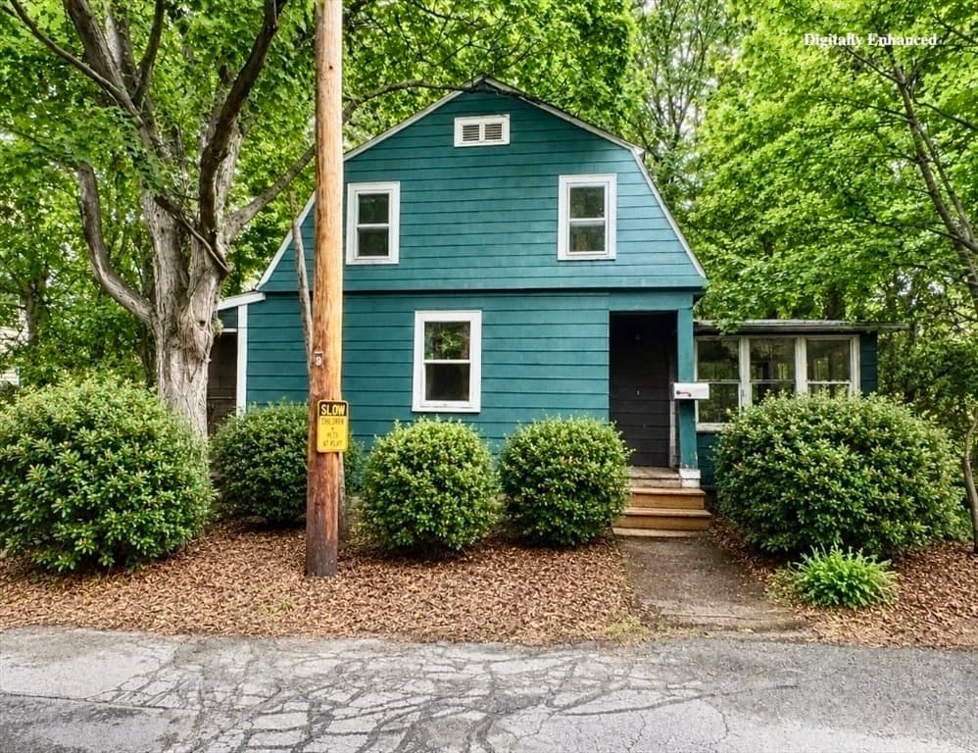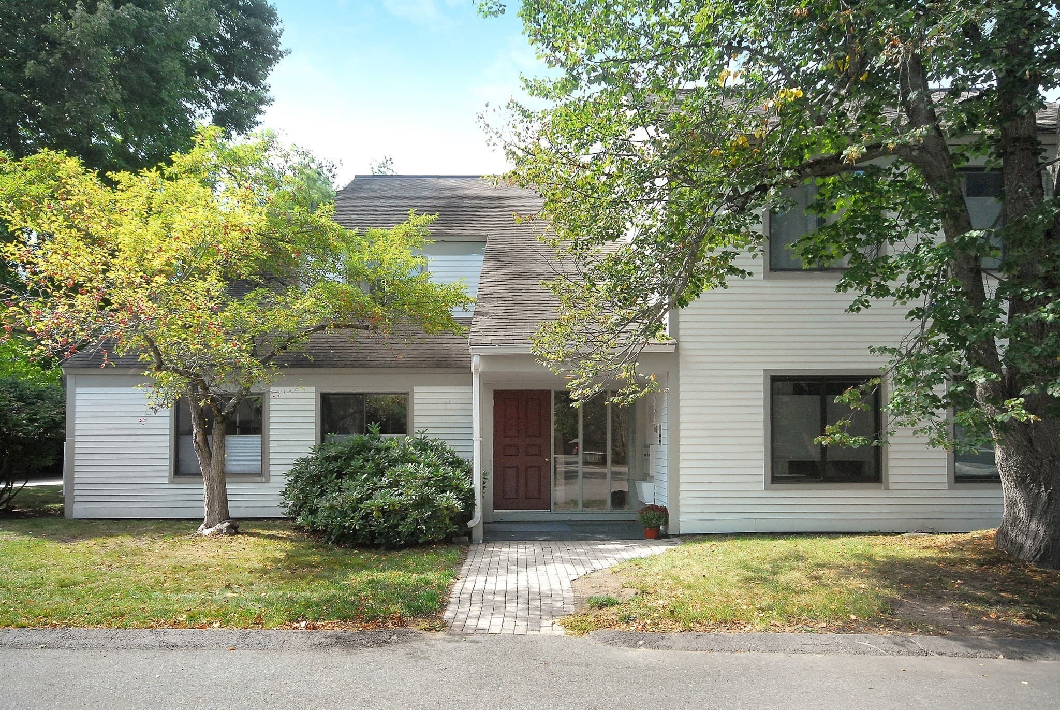
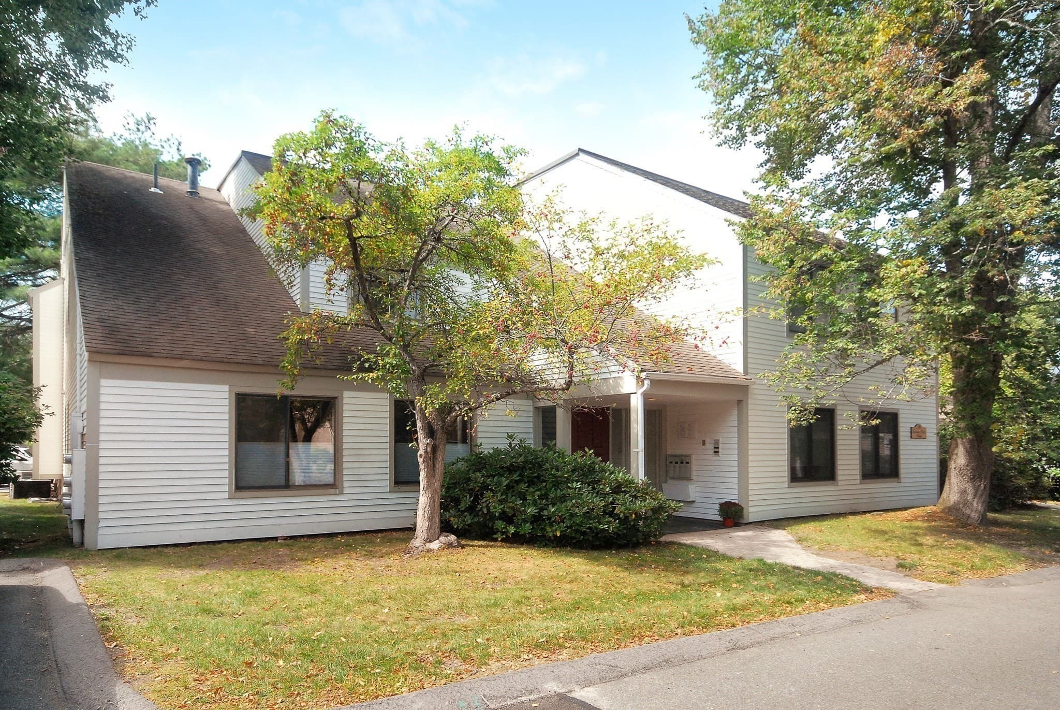
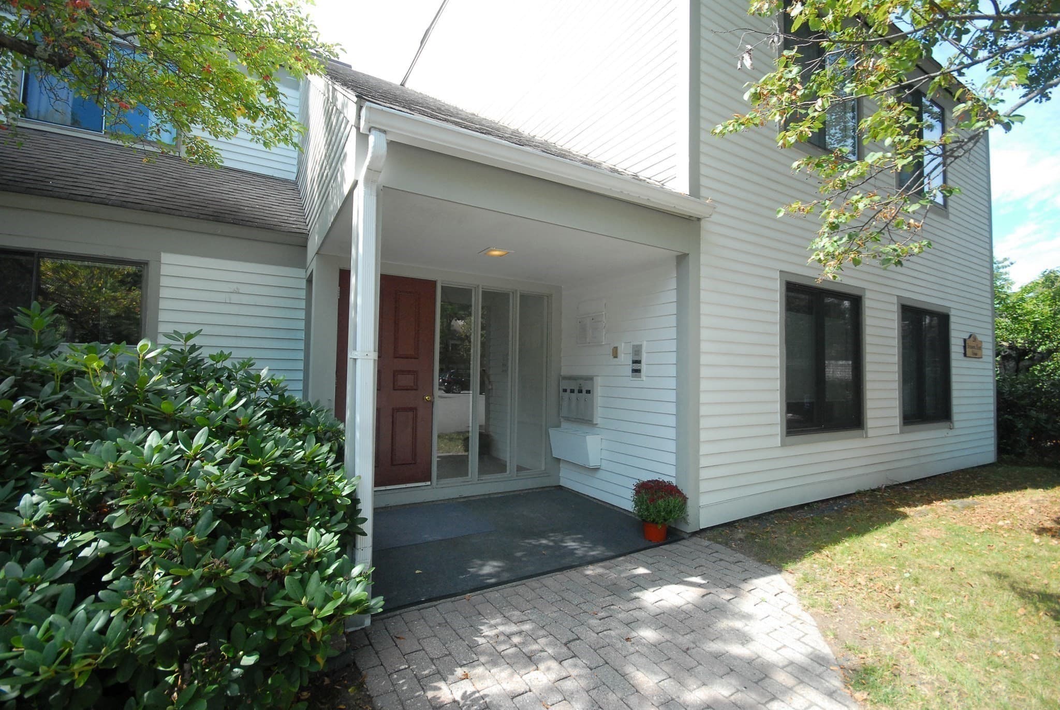
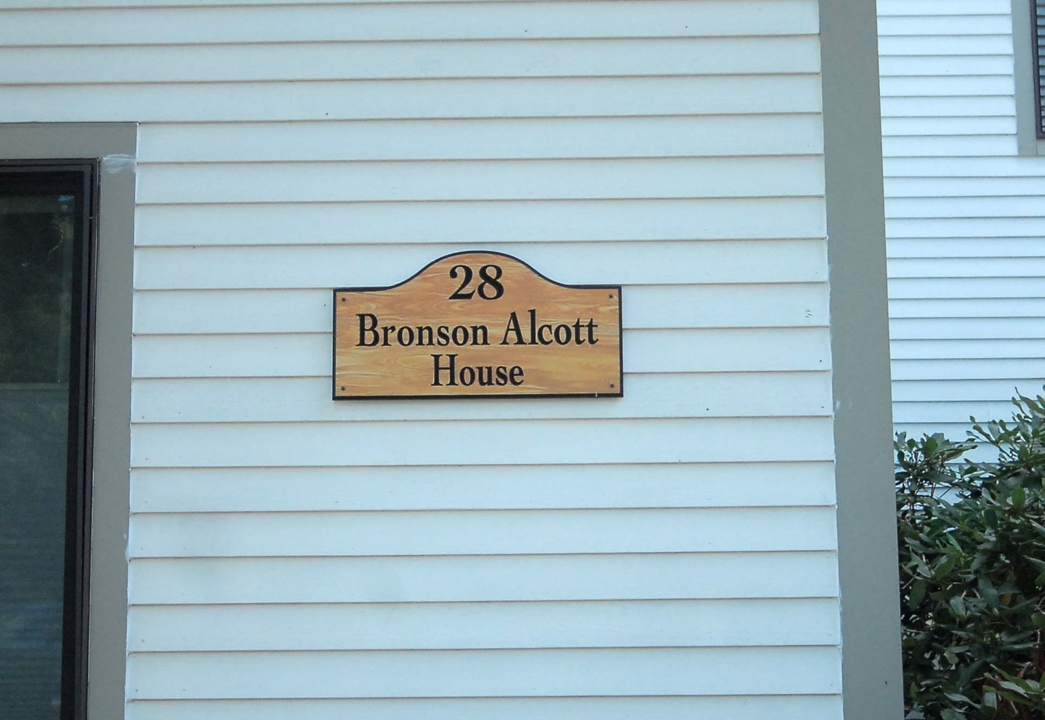
Condominium at 28 Concord Greene # 2, Concord MA 01742, Concord
Condominium at 28 Concord Greene # 2, Concord MA 01742, Concord, photo 2 of 35
Condominium at 28 Concord Greene # 2, Concord MA 01742, Concord, photo 3 of 35
Condominium at 28 Concord Greene # 2, Concord MA 01742, Concord, photo 4 of 35
Condominium at 28 Concord Greene # 2, Concord MA 01742, Concord, photo 5 of 35
Condominium at 28 Concord Greene # 2, Concord MA 01742, Concord, photo 6 of 35
Condominium at 28 Concord Greene # 2, Concord MA 01742, Concord, photo 7 of 35
Condominium at 28 Concord Greene # 2, Concord MA 01742, Concord, photo 8 of 35
Condominium at 28 Concord Greene # 2, Concord MA 01742, Concord, photo 9 of 35
Condominium at 28 Concord Greene # 2, Concord MA 01742, Concord, photo 10 of 35
Condominium at 28 Concord Greene # 2, Concord MA 01742, Concord, photo 11 of 35
Condominium at 28 Concord Greene # 2, Concord MA 01742, Concord, photo 12 of 35
Condominium at 28 Concord Greene # 2, Concord MA 01742, Concord, photo 13 of 35
Condominium at 28 Concord Greene # 2, Concord MA 01742, Concord, photo 14 of 35
Condominium at 28 Concord Greene # 2, Concord MA 01742, Concord, photo 15 of 35
Condominium at 28 Concord Greene # 2, Concord MA 01742, Concord, photo 16 of 35
Condominium at 28 Concord Greene # 2, Concord MA 01742, Concord, photo 17 of 35
Condominium at 28 Concord Greene # 2, Concord MA 01742, Concord, photo 18 of 35
Condominium at 28 Concord Greene # 2, Concord MA 01742, Concord, photo 19 of 35
Condominium at 28 Concord Greene # 2, Concord MA 01742, Concord, photo 20 of 35
Condominium at 28 Concord Greene # 2, Concord MA 01742, Concord, photo 21 of 35
Condominium at 28 Concord Greene # 2, Concord MA 01742, Concord, photo 22 of 35
Condominium at 28 Concord Greene # 2, Concord MA 01742, Concord, photo 23 of 35
Condominium at 28 Concord Greene # 2, Concord MA 01742, Concord, photo 24 of 35
Condominium at 28 Concord Greene # 2, Concord MA 01742, Concord, photo 25 of 35
Condominium at 28 Concord Greene # 2, Concord MA 01742, Concord, photo 26 of 35
Condominium at 28 Concord Greene # 2, Concord MA 01742, Concord, photo 27 of 35
Condominium at 28 Concord Greene # 2, Concord MA 01742, Concord, photo 28 of 35
Condominium at 28 Concord Greene # 2, Concord MA 01742, Concord, photo 29 of 35
Condominium at 28 Concord Greene # 2, Concord MA 01742, Concord, photo 30 of 35
Condominium at 28 Concord Greene # 2, Concord MA 01742, Concord, photo 31 of 35
Condominium at 28 Concord Greene # 2, Concord MA 01742, Concord, photo 32 of 35
Condominium at 28 Concord Greene # 2, Concord MA 01742, Concord, photo 33 of 35
Condominium at 28 Concord Greene # 2, Concord MA 01742, Concord, photo 34 of 35
Condominium at 28 Concord Greene # 2, Concord MA 01742, Concord, photo 35 of 35
35 photos

$499,000

28 Concord Greene # 2, Concord MA 01742
Concord, MA 01742
Listed by Cynthia Conroy
Bedrooms
1
Bathrooms
1
Living area
990 sqft
Year built
1977

About this home

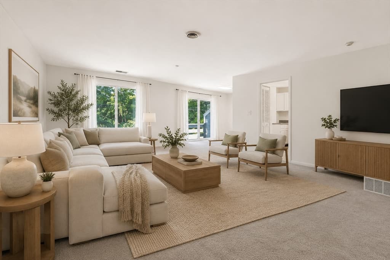
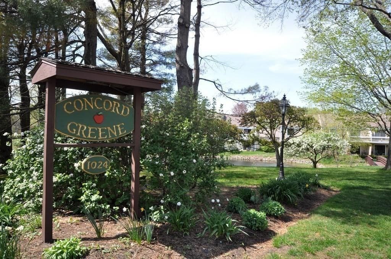
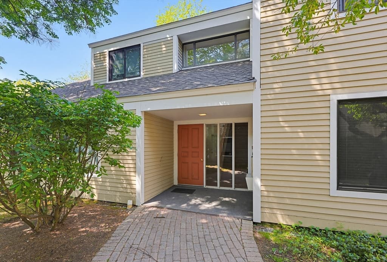
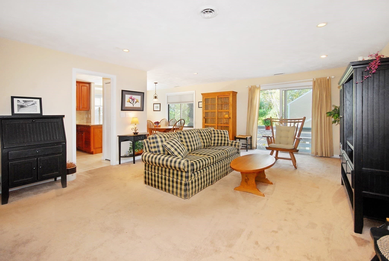
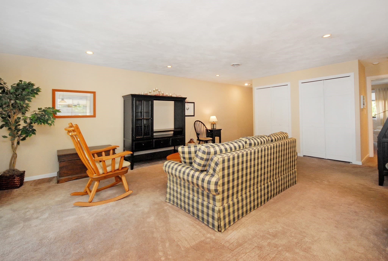
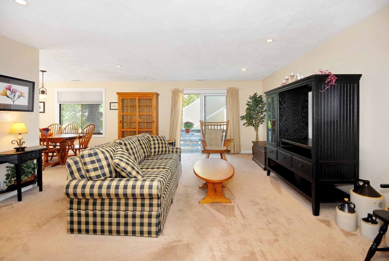
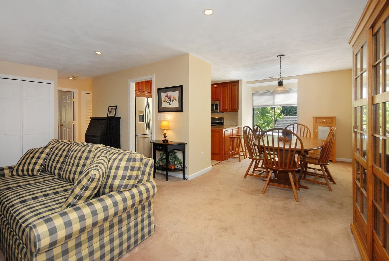
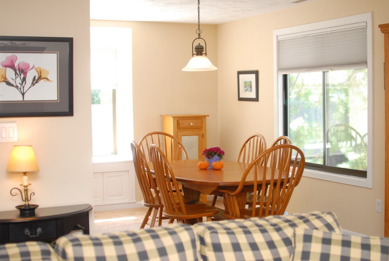
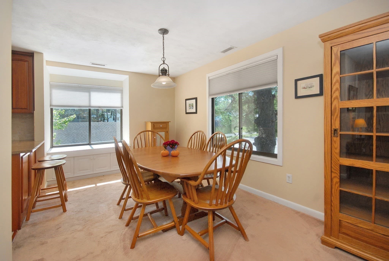
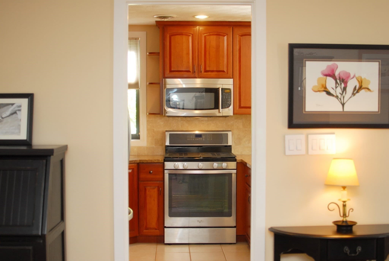
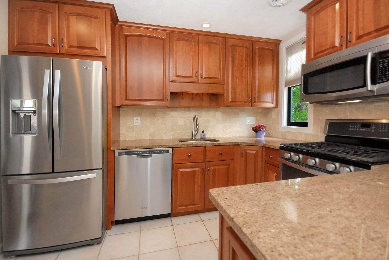
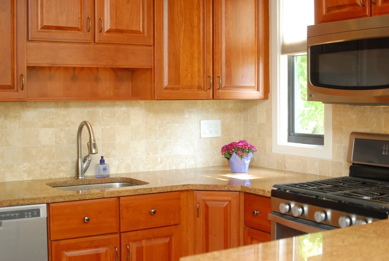
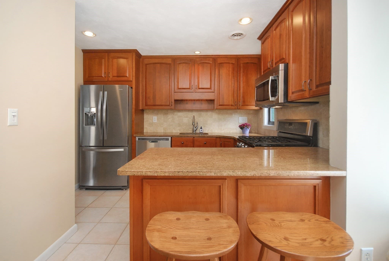
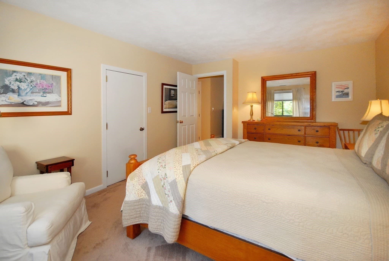
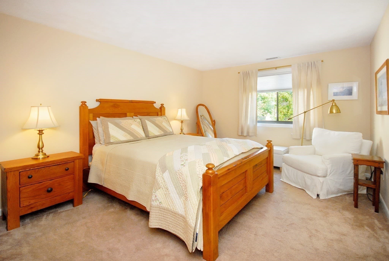
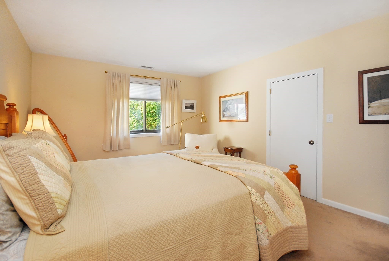
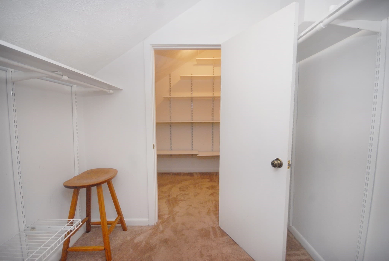
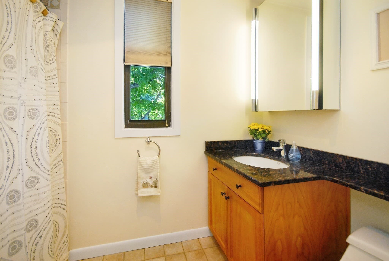
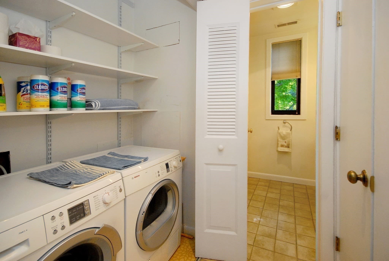
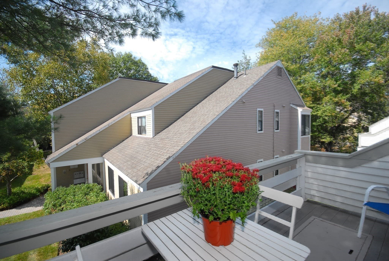
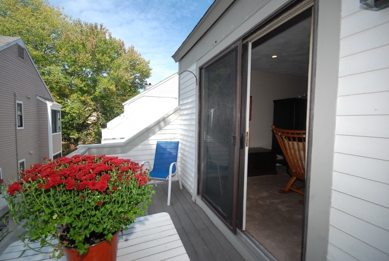
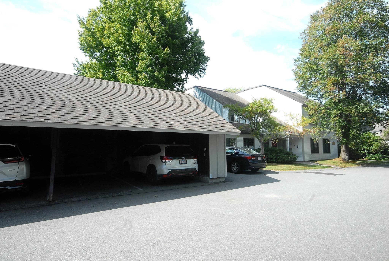
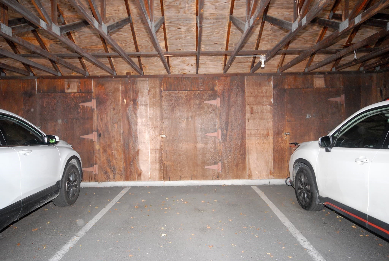
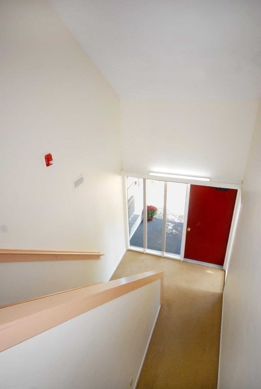
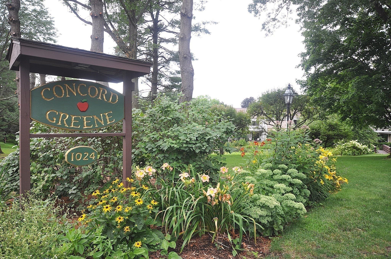
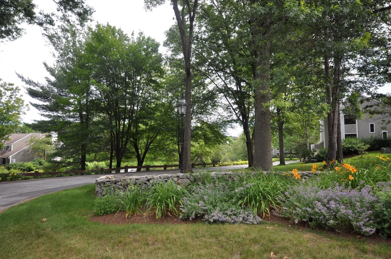
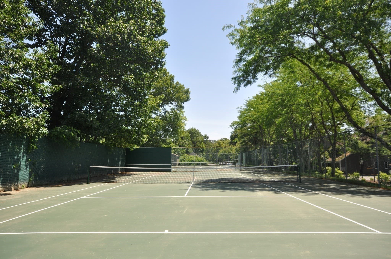
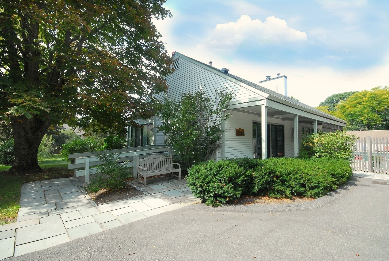
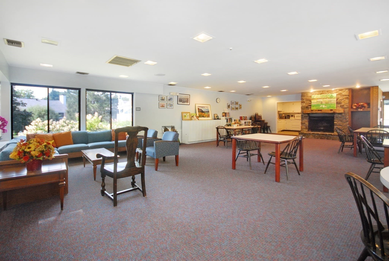
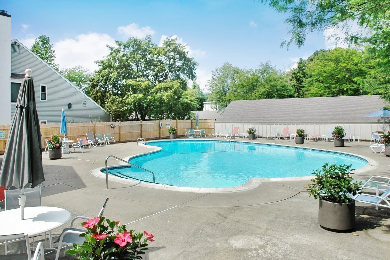
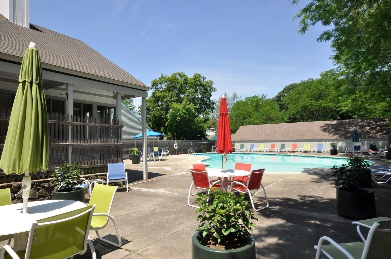
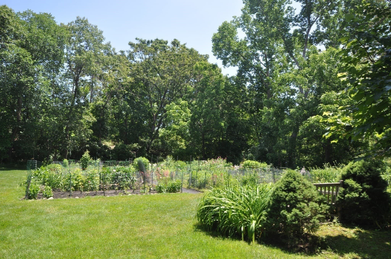
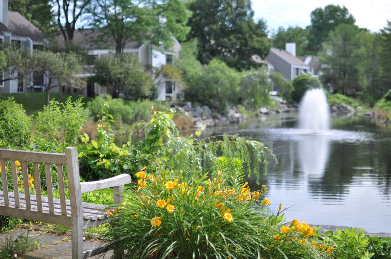
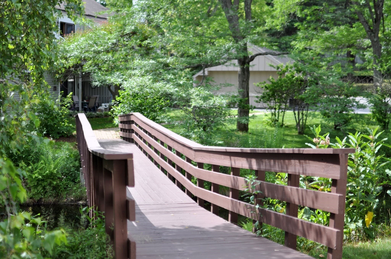
Fabulous move-in condition 1BR/1Bath 990sf condominium. Desirable location within Concord Greene. Wonderful West Concord residential community with a hard-to-find amenities and a beautiful setting of 25 landscaped acres. This pretty end unit includes a deeded parking space in the adjacent Carport with storage + parking in the common driveway right outside the unit. Enjoy a bright open floor plan. The Living Room has a slider to a cozy private balcony, and the Dining Room has picture windows and a tiled window seat. The Kitchen offers granite counters, cherry cabinetry, a pantry and a dining bar. The generously sized Bedroom has an awesome walk-in two room closet. The Bath has an updated granite top vanity with tub/shower & a nice wall mirror. Convenient laundry closet with washer/dryer. Gas Heat/Central Air. Wall-to-wall closets in the living room provide ample storage. The Clubhouse offers a comfortable clubroom with fireplace & kitchen & has a small fitness area and sauna and steam rooms. Wonderful recreational amenities include a gorgeous inground pool, tennis and pickleball courts and community gardens. The Bruce Freeman Bike Trail, the Concord & Fowler Branch Library's and Emerson Hospital just minutes away. Top-Notch shopping, dining and cultural options. The Commuter rail station is .5 mile away. Note: Heat, Hot Water, Gas, Water, Sewer, Exterior & Road Maintenance, Landscaping, Snow & Trash Removal and more included in condo fee! The recent repaved roads add nice curb appeal to the community. Concord Greene offers various activities to socially engage and to make new friends! The property includes on site paths with benches suitable for casual strolls to take in the greenery, fountains and ponds and footbridges. PET Friendly!

Property details

MLS #
73579640
Property type
Condominium
Subdivision
N/A
Status
Active
Days on market
7
On market date
September 18, 2026
Stories
1
Total bathrooms
1
Garage spaces
1
Parking spaces
2
Lot size
25.42 acres
Loading map…

Nearby schools

Within 10 miles · public school directory data (NCES)

Elementary
Thoreau
0.83 mi away · Grades -1-5
Nearest school -- attendance-zone data not available here
5.0
Local Score (student-teacher ratio only (preliminary -- will incorporate state test-score data once available)) -- not an official state rating
Enrollment
451
Student:teacher ratio
10.5:1
District
Concord
Middle
Concord Middle
1.33 mi away · Grades 6-8
Nearest school -- attendance-zone data not available here
5.0
Local Score (student-teacher ratio only (preliminary -- will incorporate state test-score data once available)) -- not an official state rating
Enrollment
688
Student:teacher ratio
11.9:1
District
Concord
High
Concord Carlisle High
1.9 mi away · Grades 9-12
Nearest school -- attendance-zone data not available here
4.0
Local Score (student-teacher ratio only (preliminary -- will incorporate state test-score data once available)) -- not an official state rating
Enrollment
1,323
Student:teacher ratio
12.4:1
District
Concord-Carlisle

Walkability

Blended score for Concord's center: EPA's National Walkability Index (street network, transit, land-use mix) combined with nearby-amenity density. 60% EPA National Walkability Index + 40% nearby-amenity density (Google Places).

77
Walkable
out of 100
EPA National Walkability Index
12.3 / 20 -- Above average walkable
Nearby-amenity density
100 / 100
Restaurants & cafes16
Grocery stores4
Parks11
Schools6
Transit stops4
Pharmacies4

Mortgage calculator

Estimate only - actual rate and payment depend on your lender, credit, and loan program.

$
%
%
Adjust tax / insurance estimates
% / yr
$
/mo
Est. monthly payment
$3,155/mo
$99,800 down
$399,200 loan
Principal & interest$2,589
Property tax (est.)$416
Home insurance (est.)$150

Similar homes you might like

Data source: Listing information provided by MLS Property Information Network via Trestle/CoreLogic. Last updated 3 days ago.

Information herein deemed reliable but not guaranteed; all measurements, school assignments, HOA fees, taxes, and feature lists are approximate and should be independently verified. Equal Housing Opportunity.