$340,000
About this home
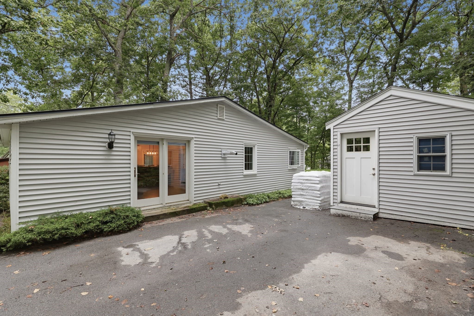
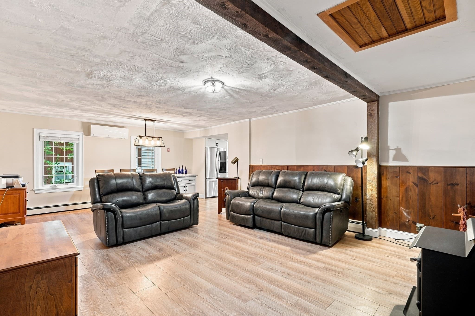
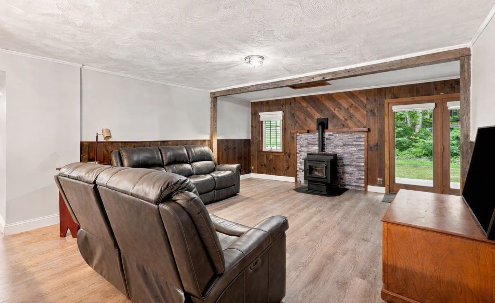
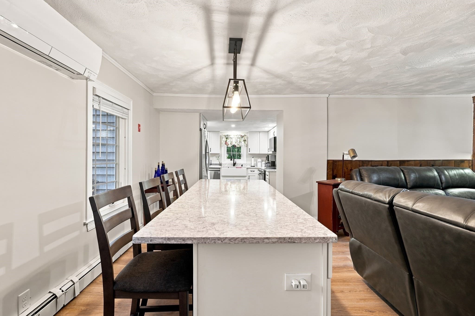
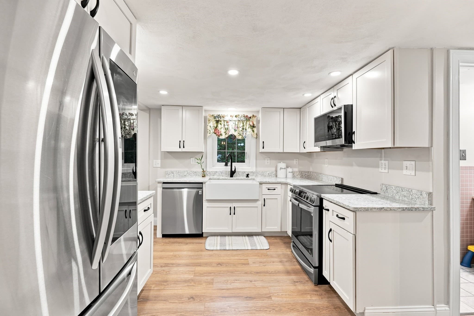
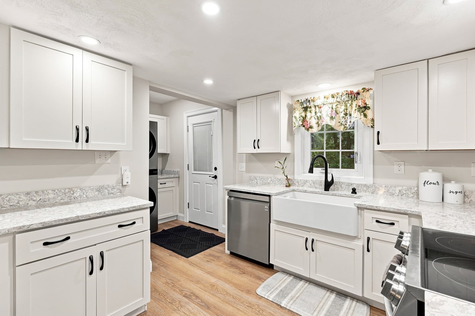
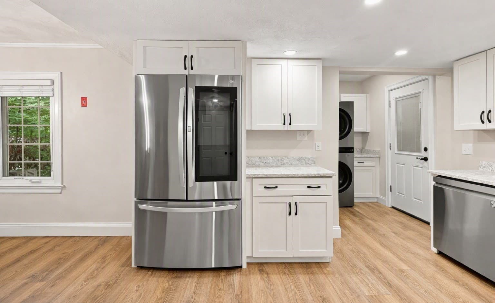
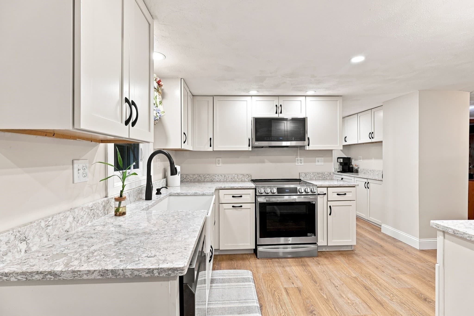
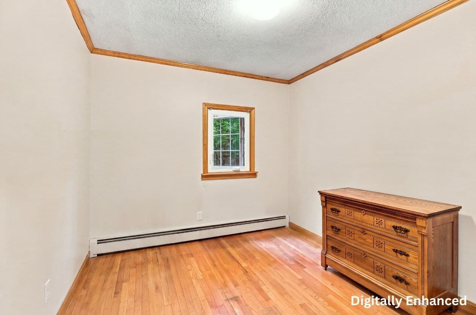
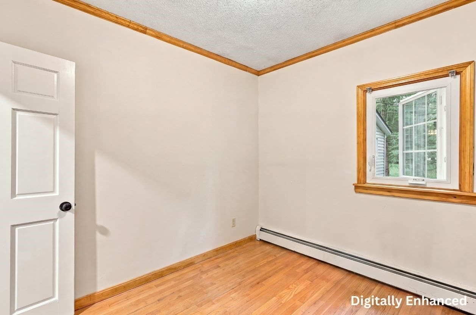
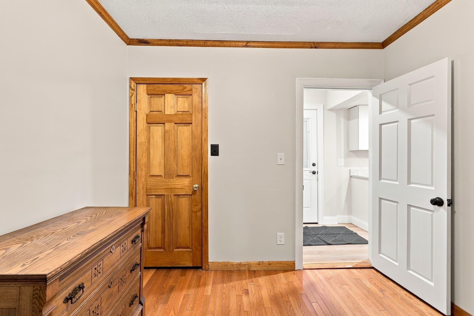
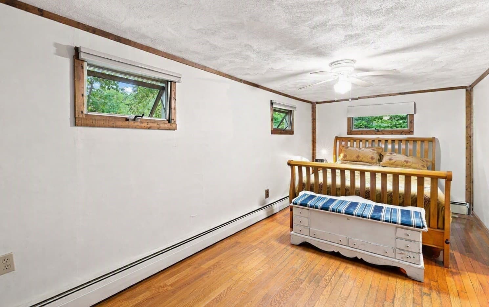
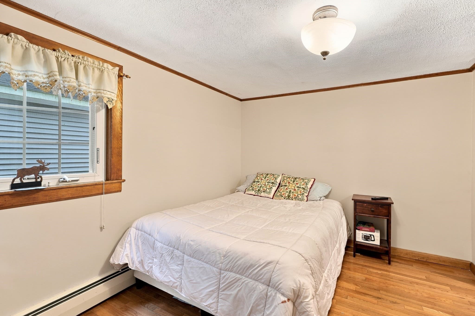
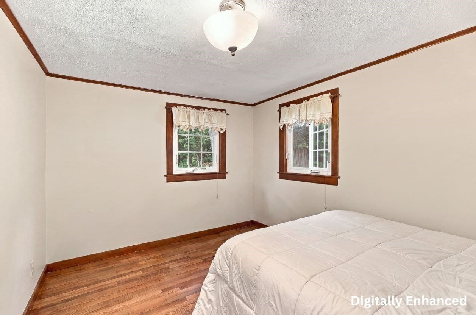
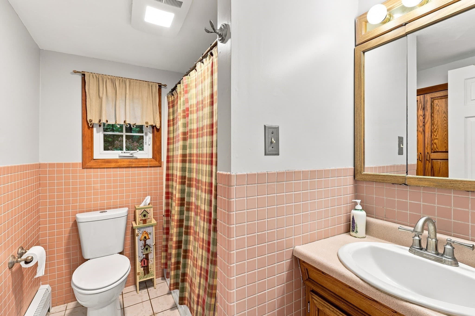
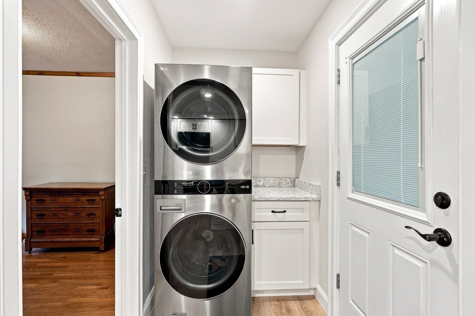
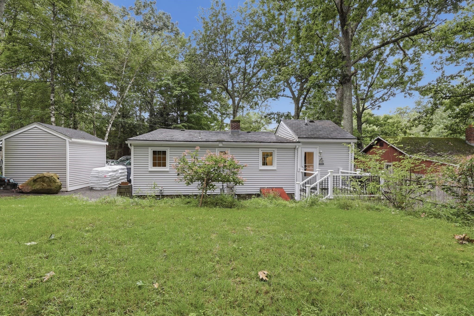
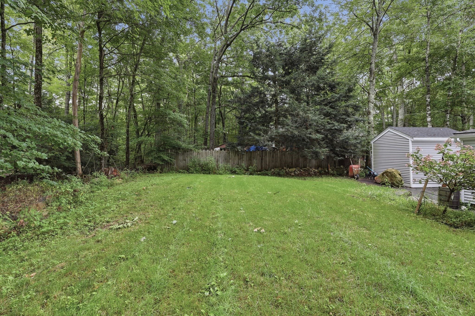
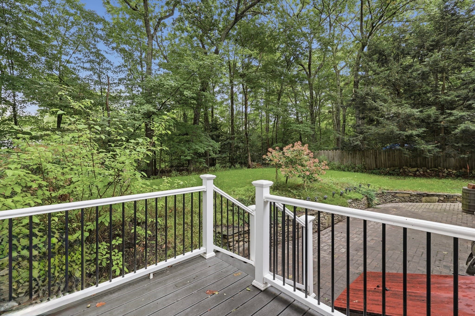
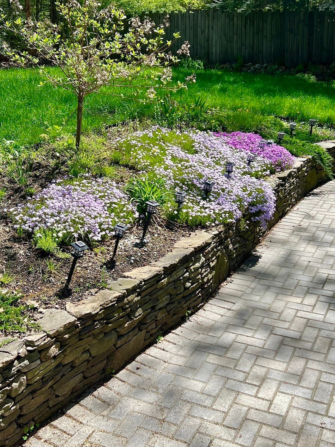
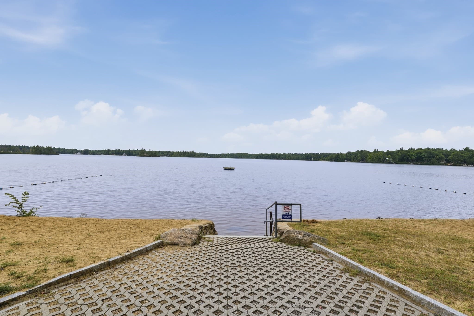
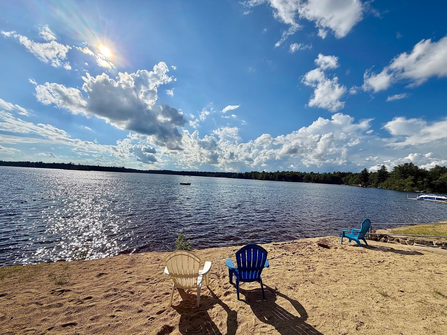
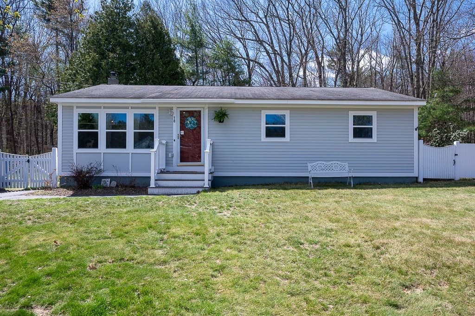
Don’t miss this rare opportunity for easy lake living on Lower Naukeag Lake, one of Ashburnham’s most desirable and peaceful lake communities. This charming 3-bedroom, 1-bath ranch offers private beach access less than a mile away. Start your mornings with coffee by the water, spend your days swimming and kayaking, and enjoy evening sunsets on the shoreline, all just moments from your front door.Inside, the home features a beautifully updated kitchen designed for both style and function. You’ll appreciate the matching LG SmarThinQ stainless steel smart appliances, including the fridge, microwave, stove, and washer/dryer, bringing modern convenience and efficiency to everyday living. The farmers sink adds character, while the large center island creates a natural gathering space within the open living/dining area, perfect for gathering, entertaining, or unwinding after a day on the lake.The living room is anchored by a pellet stove capable of heating the entire home, offering a warm, inviting atmosphere throughout the colder months and enhancing the cozy lake-retreat feel. With single-level living, the layout is simple, comfortable, and easy to maintain.Outside, you’ll find a backyard designed for relaxation and enjoyment. The deck and brick patio provide multiple areas for entertaining, grilling, or simply soaking in the peaceful surroundings. The nicely landscaped yard creates a serene outdoor retreat. A storage shed in the driveway offers convenient space for kayaks, beach chairs, tools, and seasonal items, keeping everything organized and ready for your next lake adventure.This property delivers the best of Lower Naukeag Lake living with modern updates, thoughtful features, and a welcoming layout. Experience the charm of a true lake community while enjoying the comfort of a move-in-ready home.
Property details
- MLS #
- 73571773
- Property type
- Single Family Residence
- Subdivision
- N/A
- Status
- Active
- Days on market
- 22
- On market date
- September 3, 2026
- Stories
- N/A
- Total bathrooms
- 1
- Garage spaces
- N/A
- Parking spaces
- 4
- Lot size
- 0.15 acres
Location
Get directions →Nearby schools
Within 10 miles · public school directory data (NCES)
- Enrollment
- 528
- Student:teacher ratio
- 13.9:1
- District
- Ashburnham-Westminster
- Enrollment
- 575
- Student:teacher ratio
- 16.0:1
- District
- Ashburnham-Westminster
- Enrollment
- 625
- Student:teacher ratio
- 13.3:1
- District
- Ashburnham-Westminster
Walkability
Blended score for Ashburnham's center: EPA's National Walkability Index (street network, transit, land-use mix) combined with nearby-amenity density. 60% EPA National Walkability Index + 40% nearby-amenity density (Google Places).
Mortgage calculator
Estimate only - actual rate and payment depend on your lender, credit, and loan program.
Adjust tax / insurance estimates
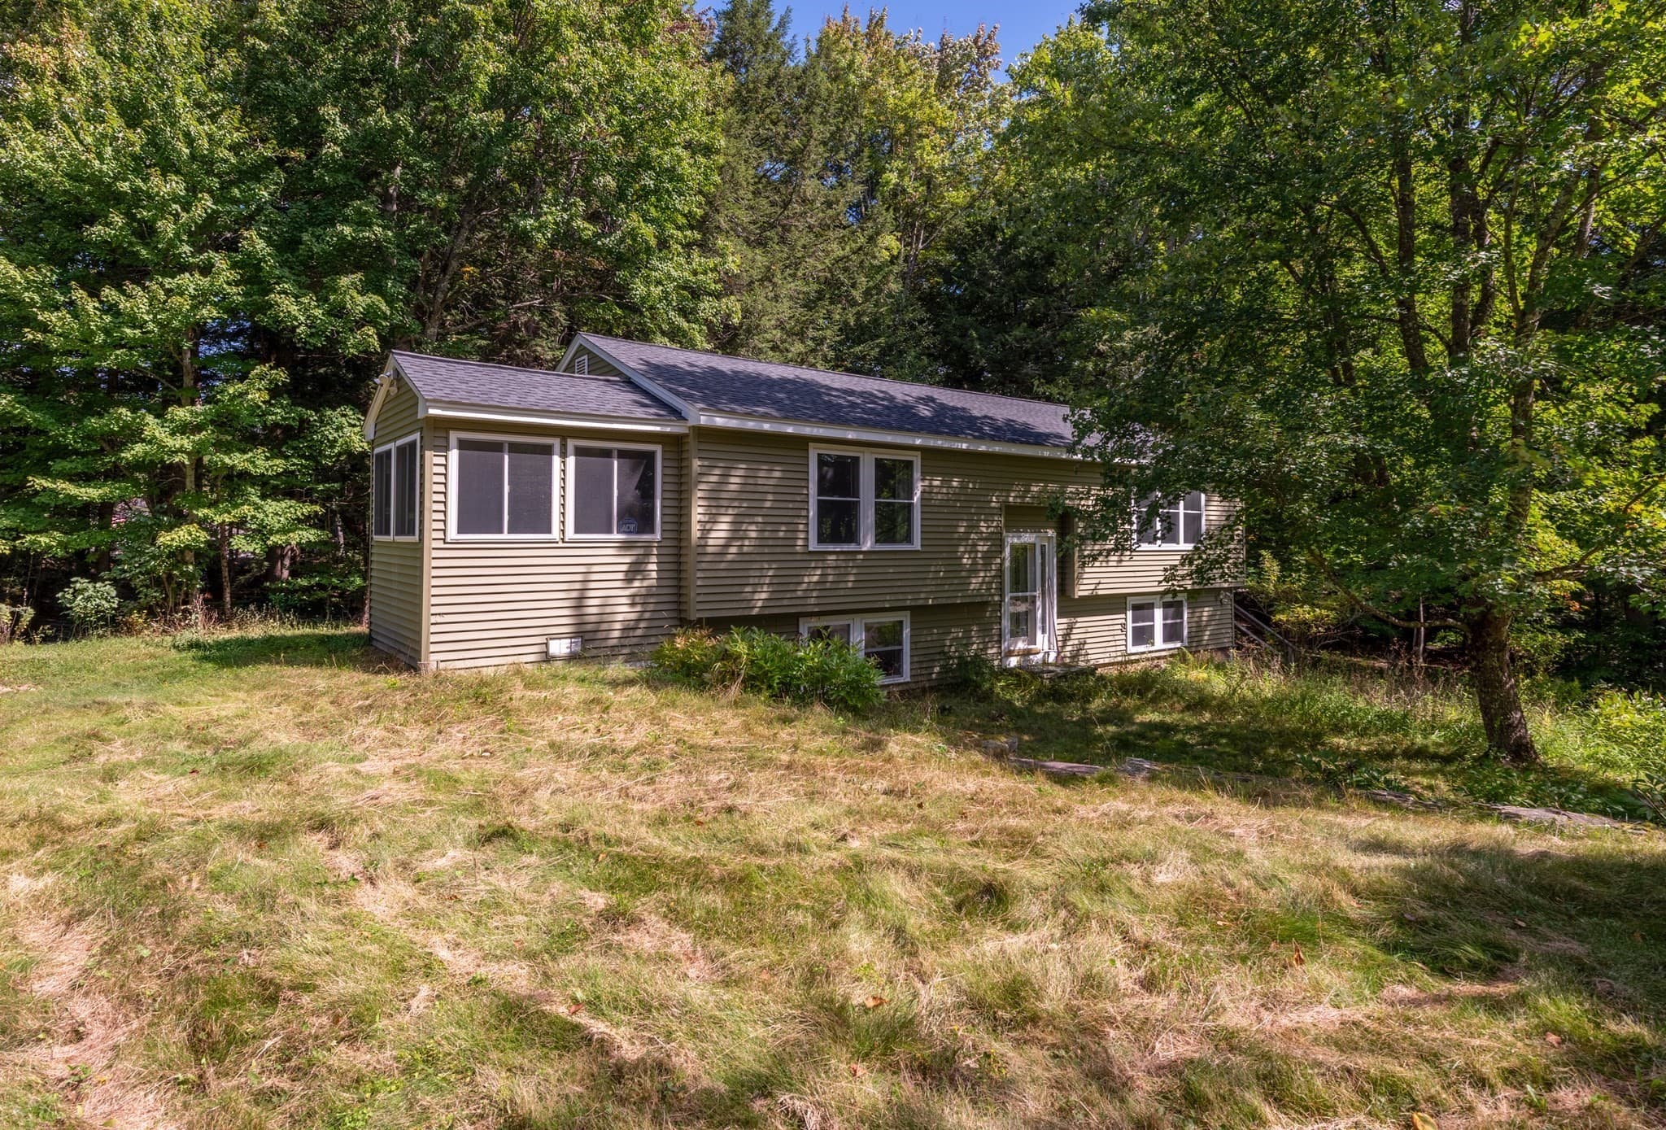
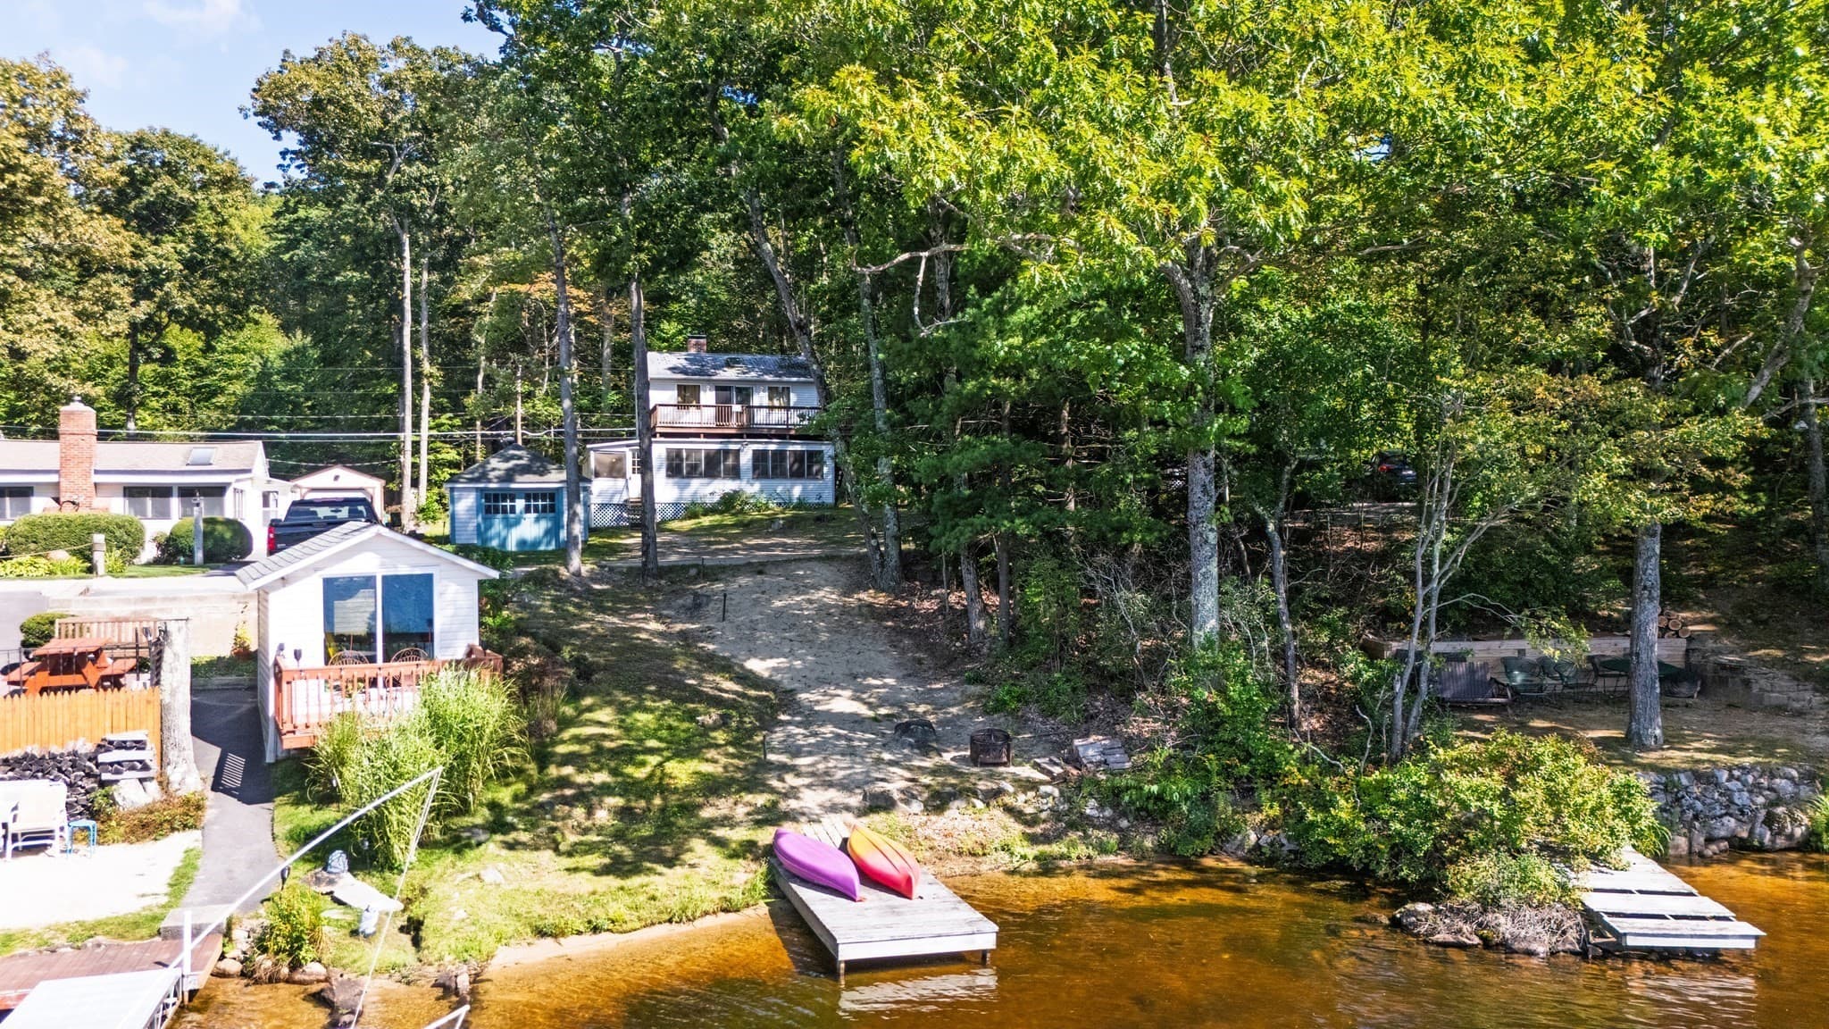
Similar homes you might like
Data source: Listing information provided by MLS Property Information Network via Trestle/CoreLogic. Last updated 2 days ago.
Information herein deemed reliable but not guaranteed; all measurements, school assignments, HOA fees, taxes, and feature lists are approximate and should be independently verified. Equal Housing Opportunity.