$769,000
About this home
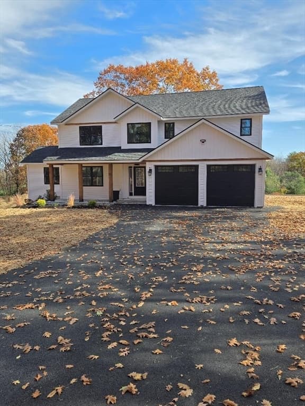
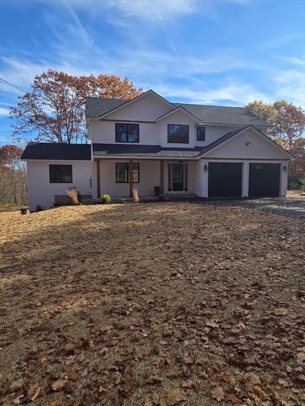
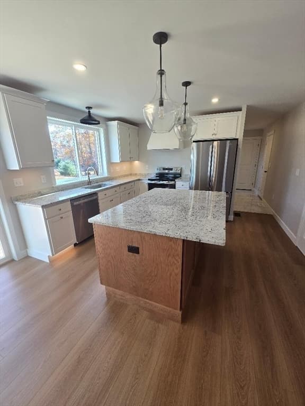
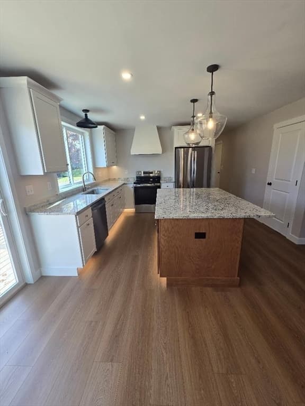
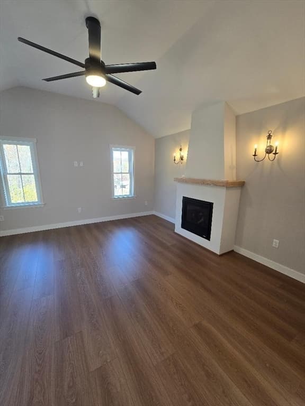
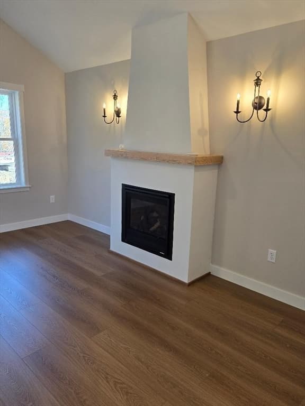
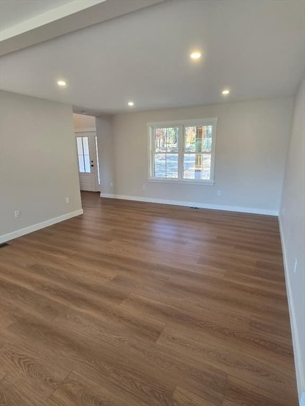
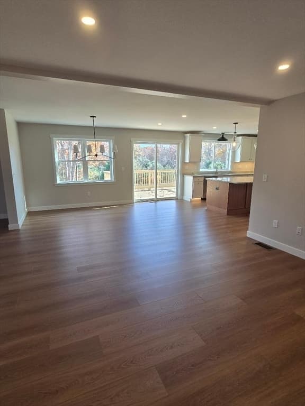
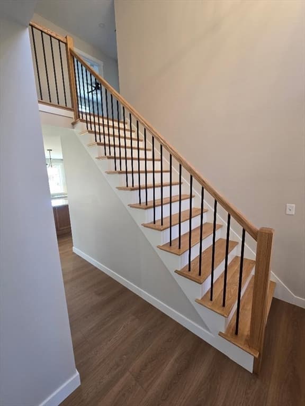
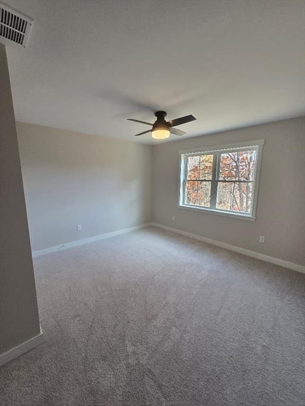
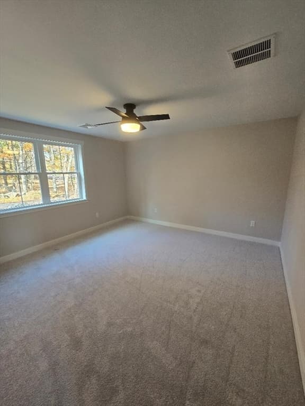
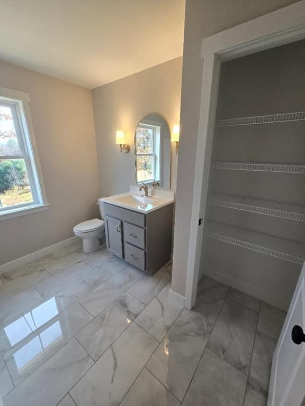
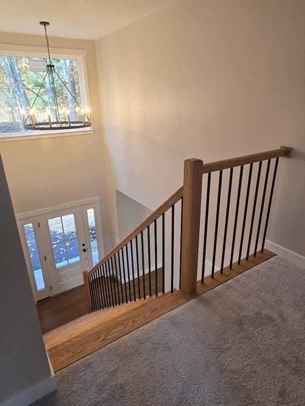
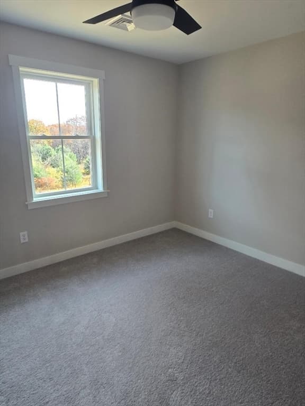
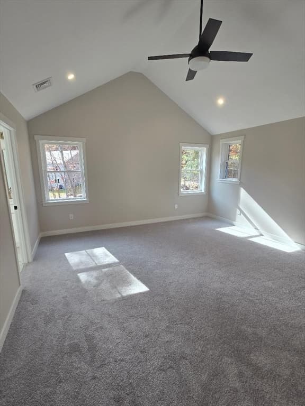
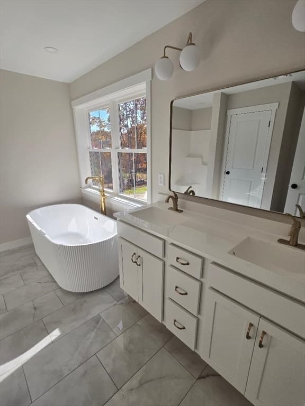
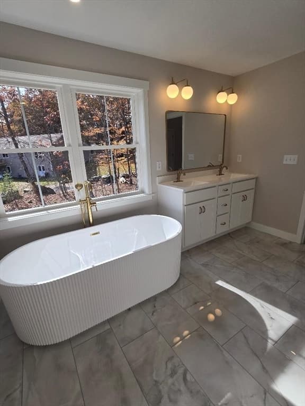
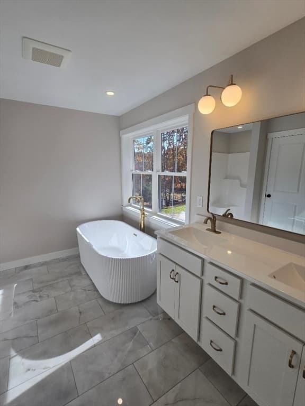
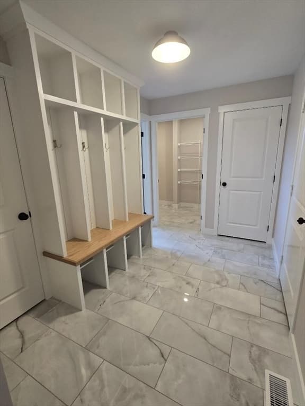
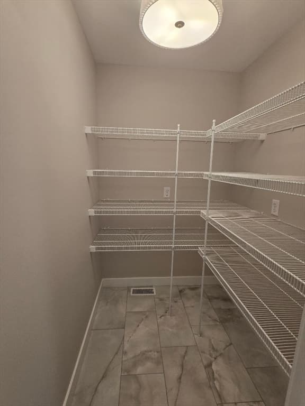
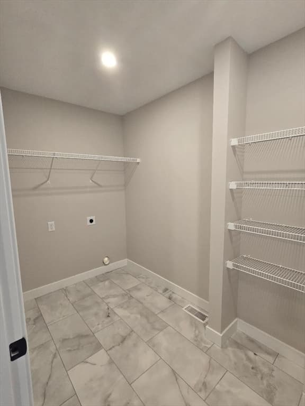
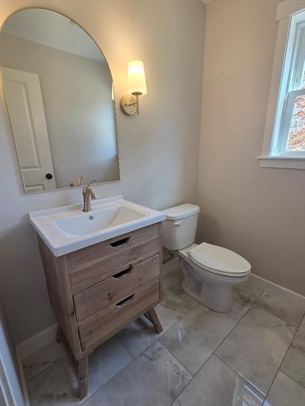
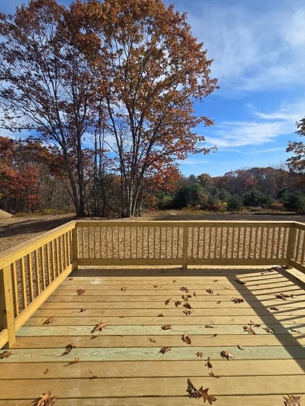
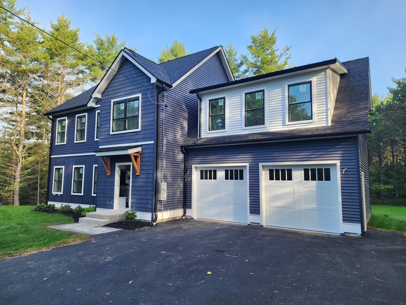
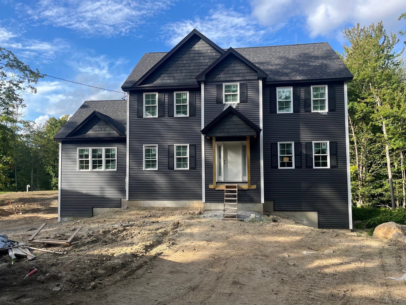
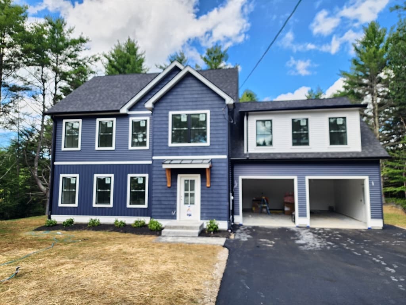
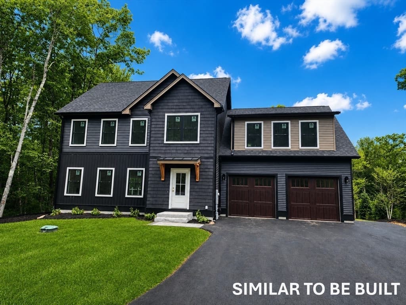
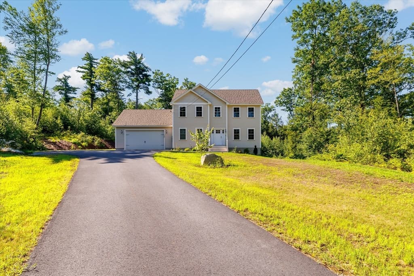
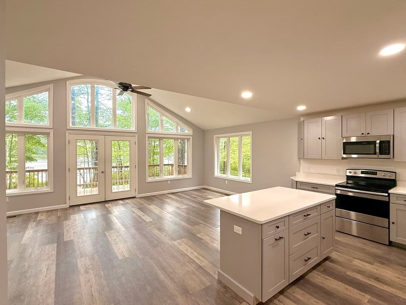
Well appointed 4 bedroom home on a large wooded lot. The big open foyer greets you to the home, with a open first floor that is perfect for entertaining. Kitchen is well appointed with granite tops, hardwood cabinets and stainless appliances. Very useful mudroom area from garage includes laundry, half bath, huge walk in pantry built-ins, and tile floors. Cozy family room features gas fireplace with custom built mantel and high barrel ceiling. Up the hardwood staircase are 4 bedrooms and 2 full baths, the master suite has cathedral ceilings, and luxurious bath that includes step in shower and soaking tub. Enjoy the outside from front farmers porch with pine ceiling, or on large back deck. Be involved with every aspect of your new dream home! located well off the road on a 3 lot paved shared driveway.
Highlights
Property details
- MLS #
- 73453990
- Property type
- Single Family Residence
- Subdivision
- N/A
- Status
- Active
- Days on market
- 317
- On market date
- November 12, 2025
- Stories
- N/A
- Total bathrooms
- 2.5
- Garage spaces
- 2
- Parking spaces
- 6
- Lot size
- 3.39 acres
Location
Get directions →Nearby schools
Within 10 miles · public school directory data (NCES)
- Enrollment
- 528
- Student:teacher ratio
- 13.9:1
- District
- Ashburnham-Westminster
- Enrollment
- 575
- Student:teacher ratio
- 16.0:1
- District
- Ashburnham-Westminster
- Enrollment
- 625
- Student:teacher ratio
- 13.3:1
- District
- Ashburnham-Westminster
Walkability
Blended score for Ashburnham's center: EPA's National Walkability Index (street network, transit, land-use mix) combined with nearby-amenity density. 60% EPA National Walkability Index + 40% nearby-amenity density (Google Places).
Mortgage calculator
Estimate only - actual rate and payment depend on your lender, credit, and loan program.
Adjust tax / insurance estimates
Similar homes you might like
Data source: Listing information provided by MLS Property Information Network via Trestle/CoreLogic. Last updated June 2, 2026.
Information herein deemed reliable but not guaranteed; all measurements, school assignments, HOA fees, taxes, and feature lists are approximate and should be independently verified. Equal Housing Opportunity.