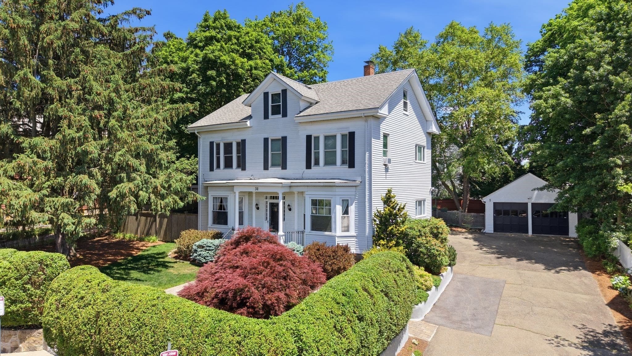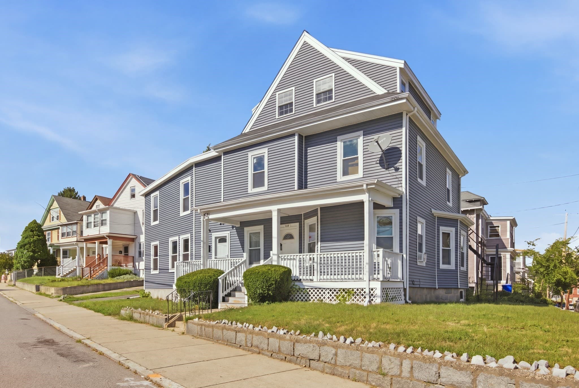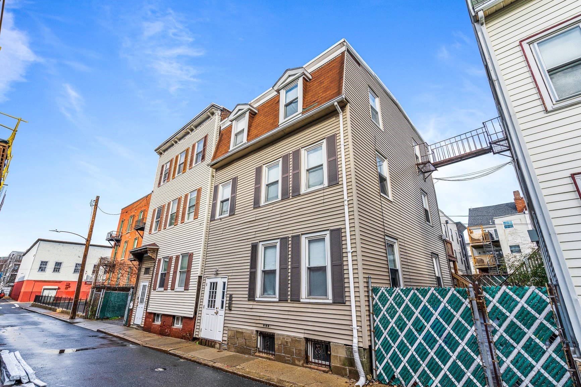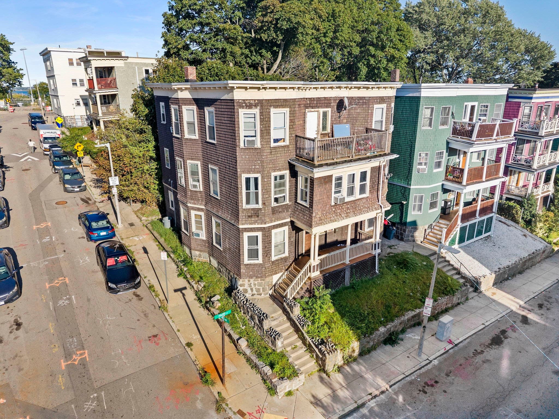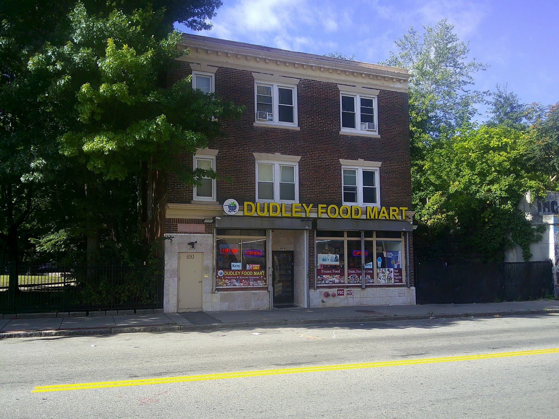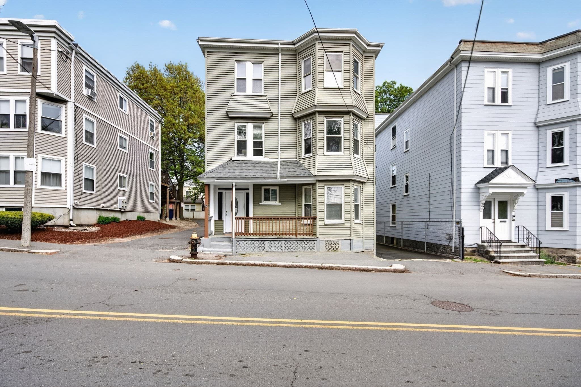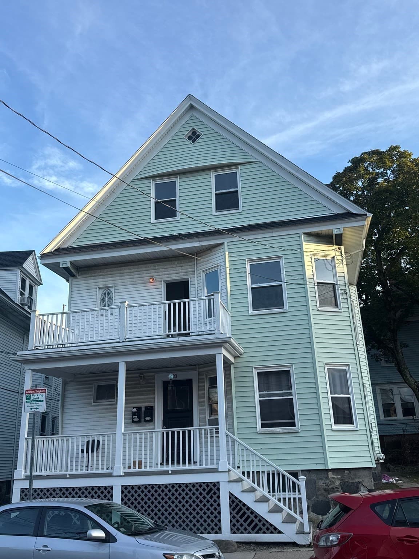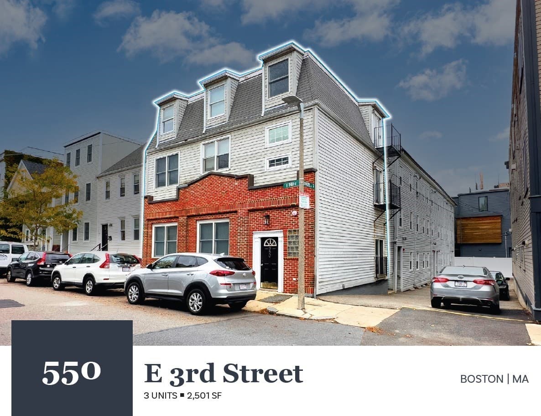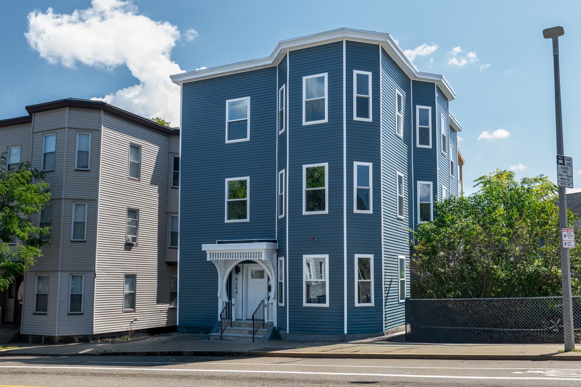
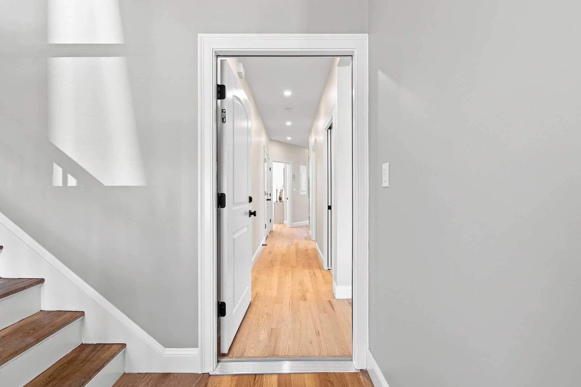
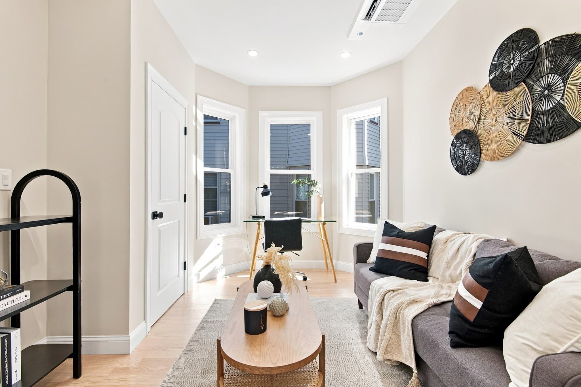
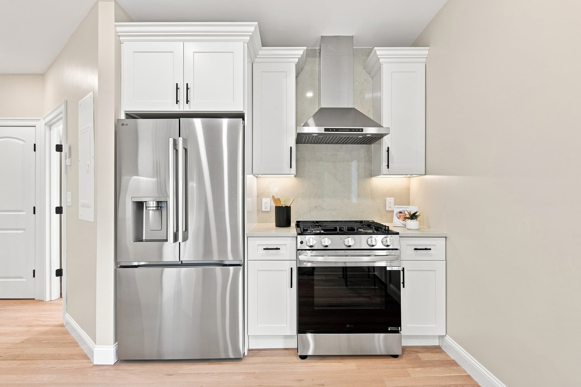
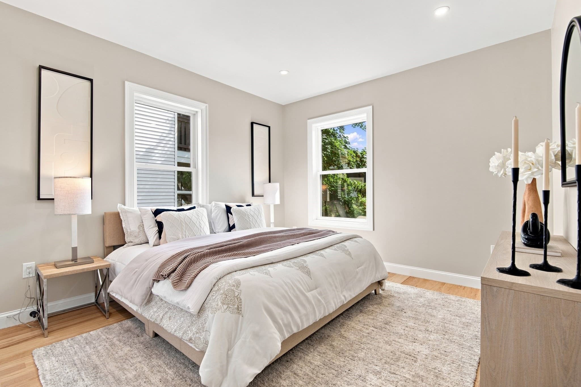
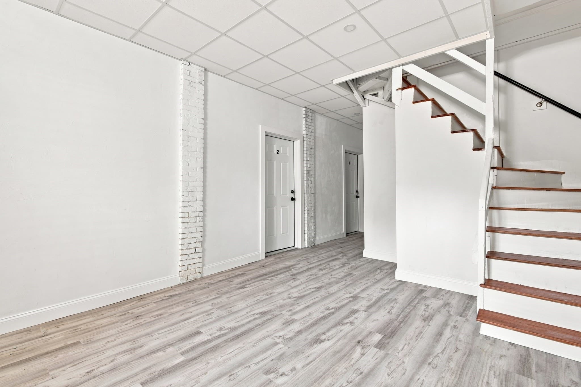
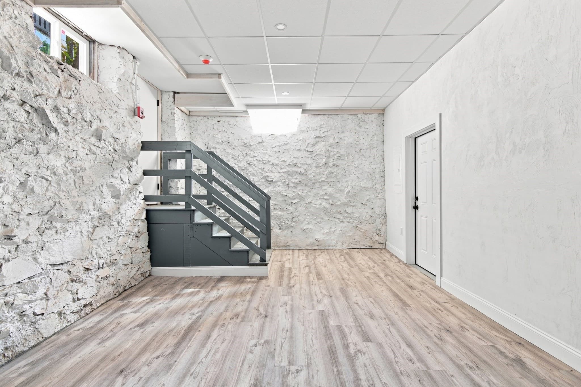
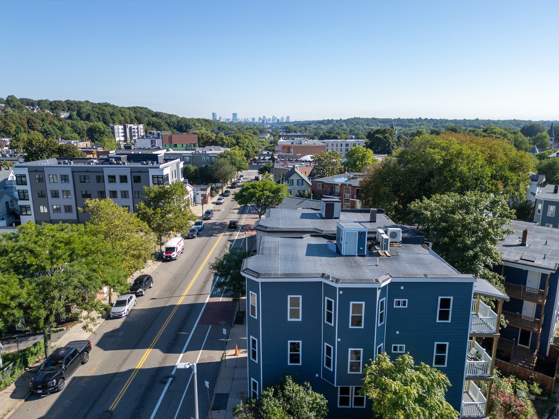
3 Family at 4294 Washington St, Boston MA 02131, Boston
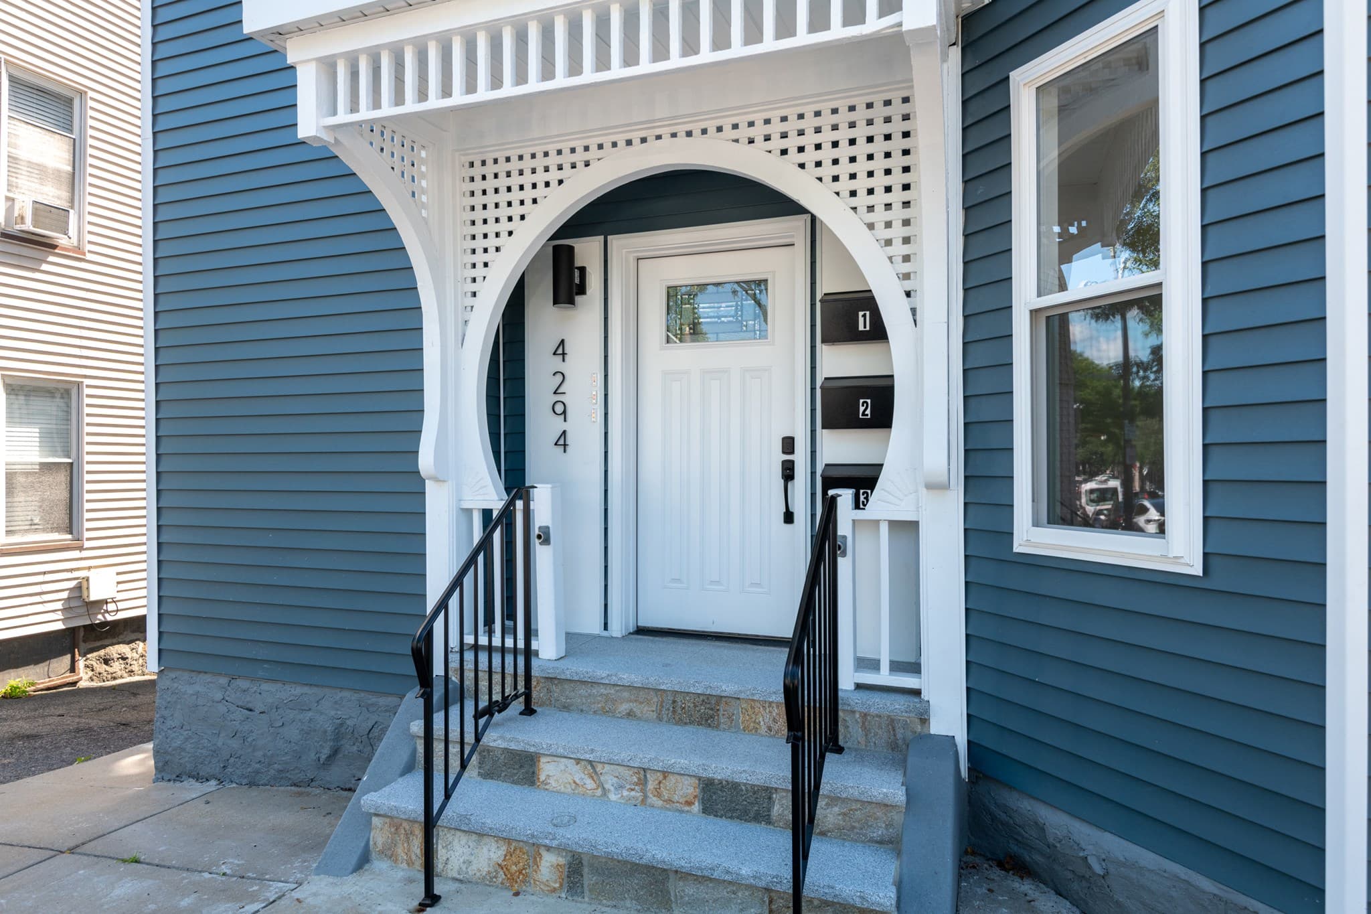
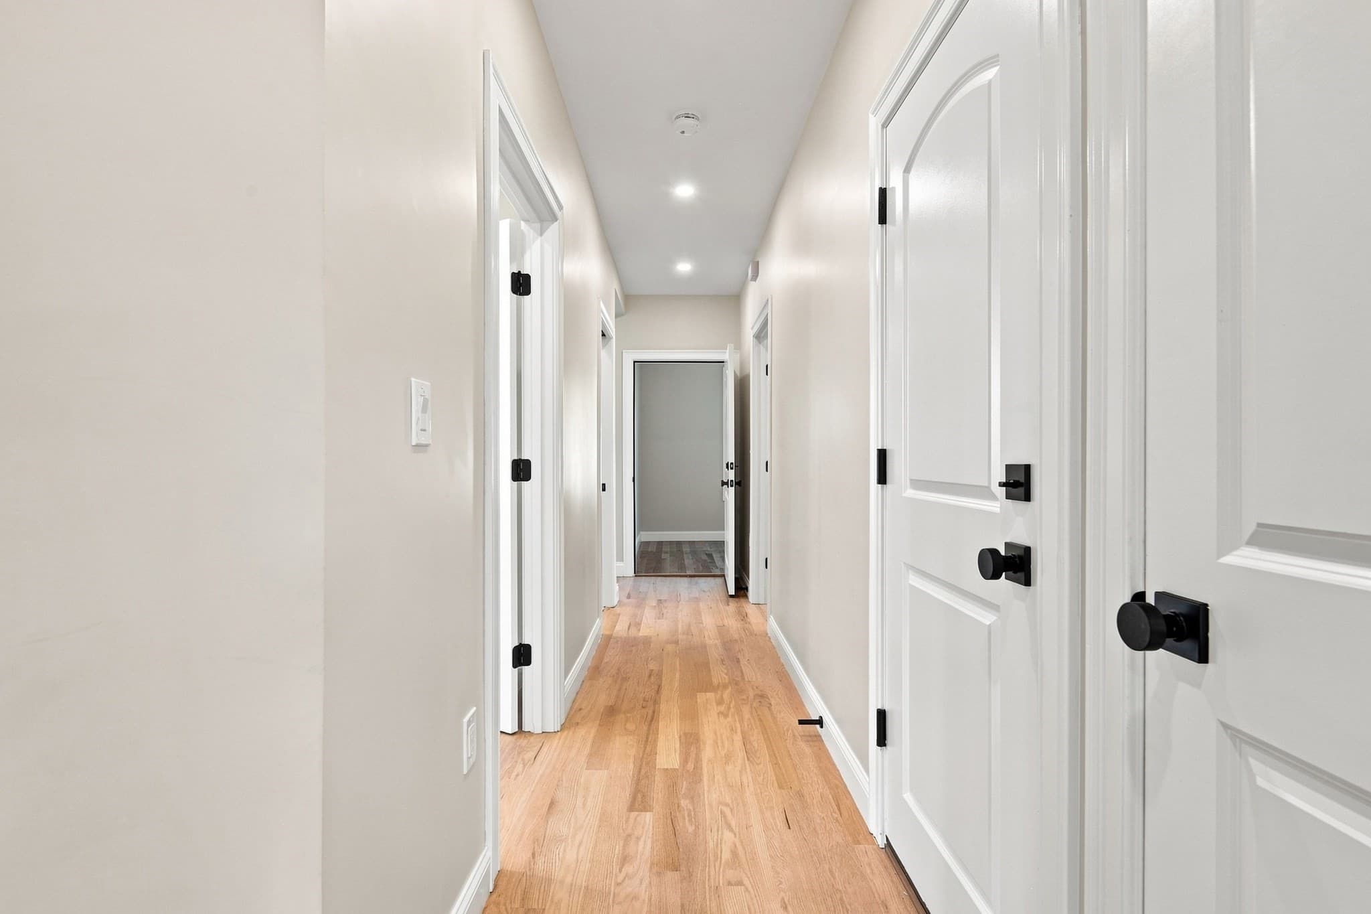
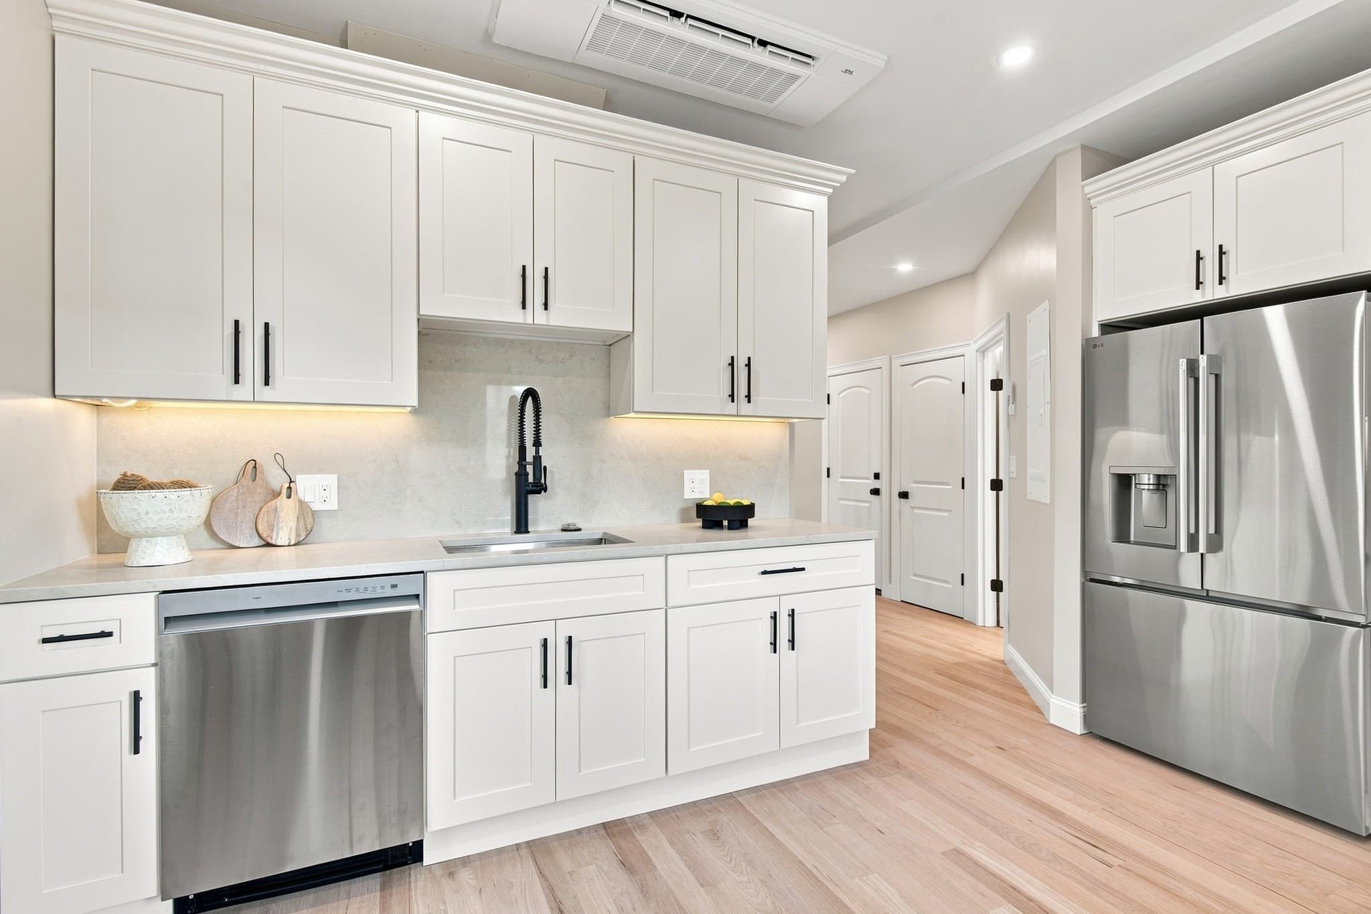
3 Family at 4294 Washington St, Boston MA 02131, Boston, photo 2 of 27
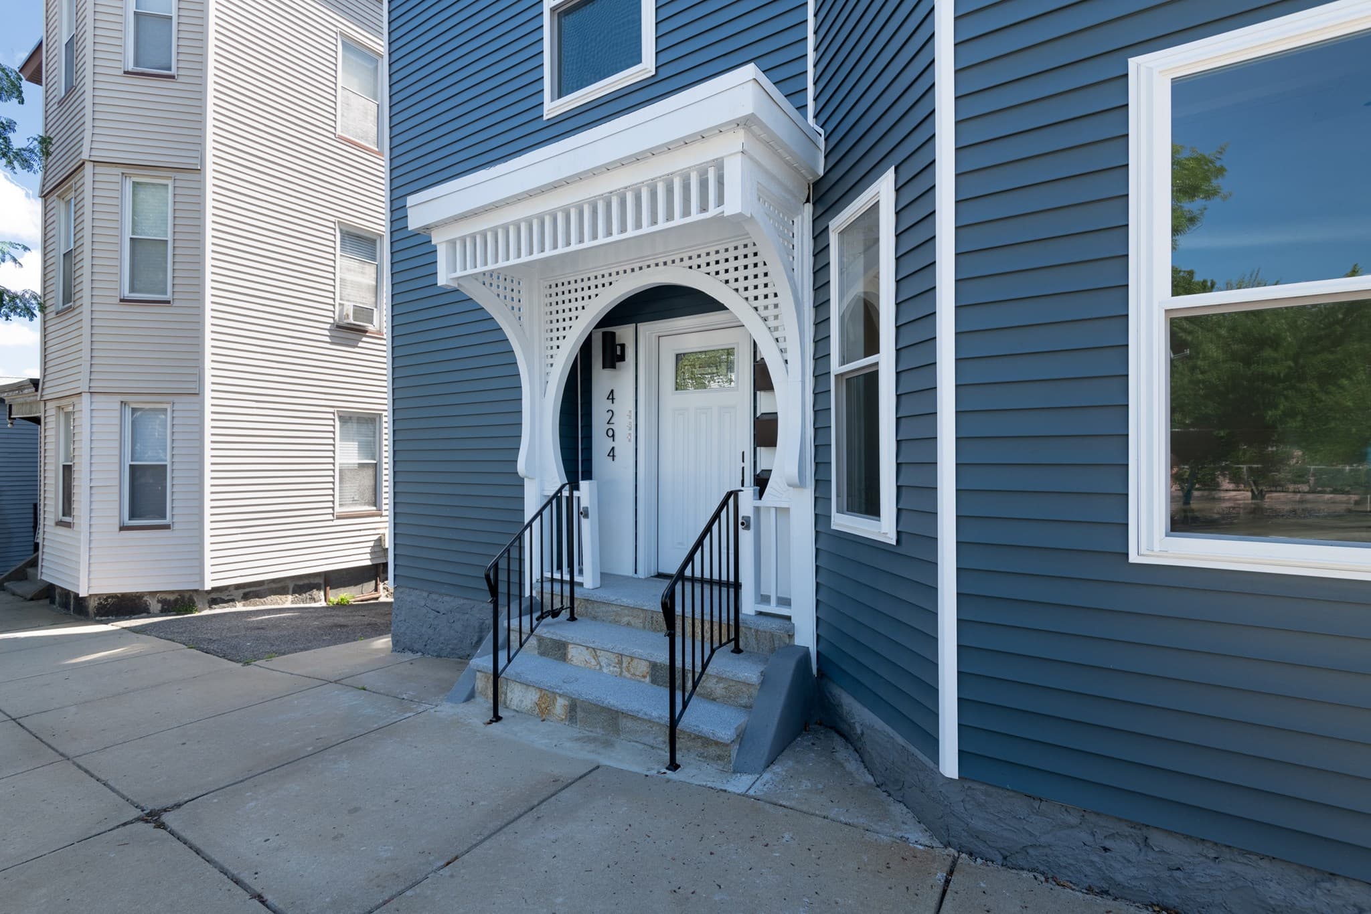
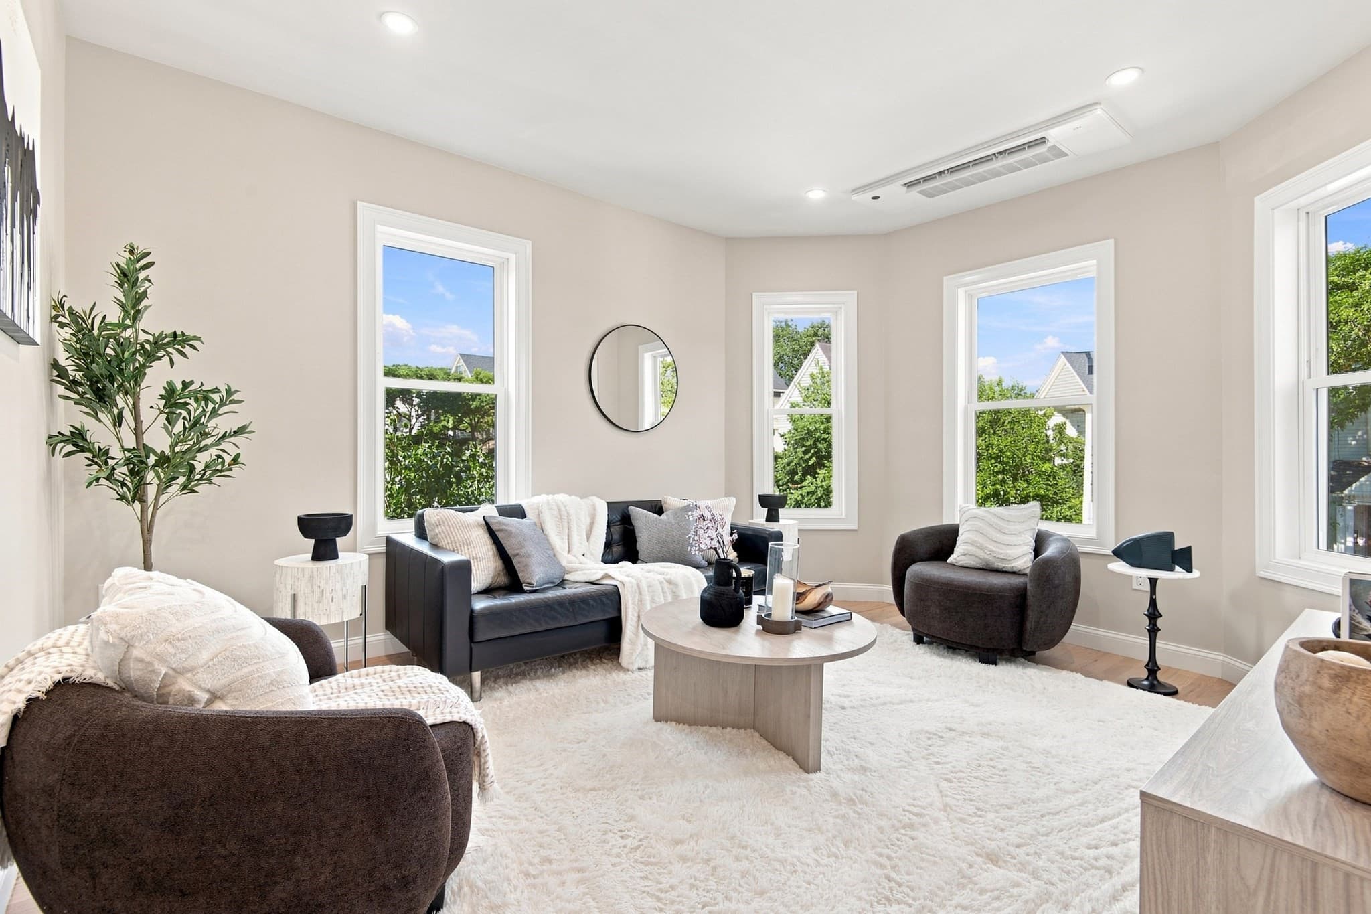
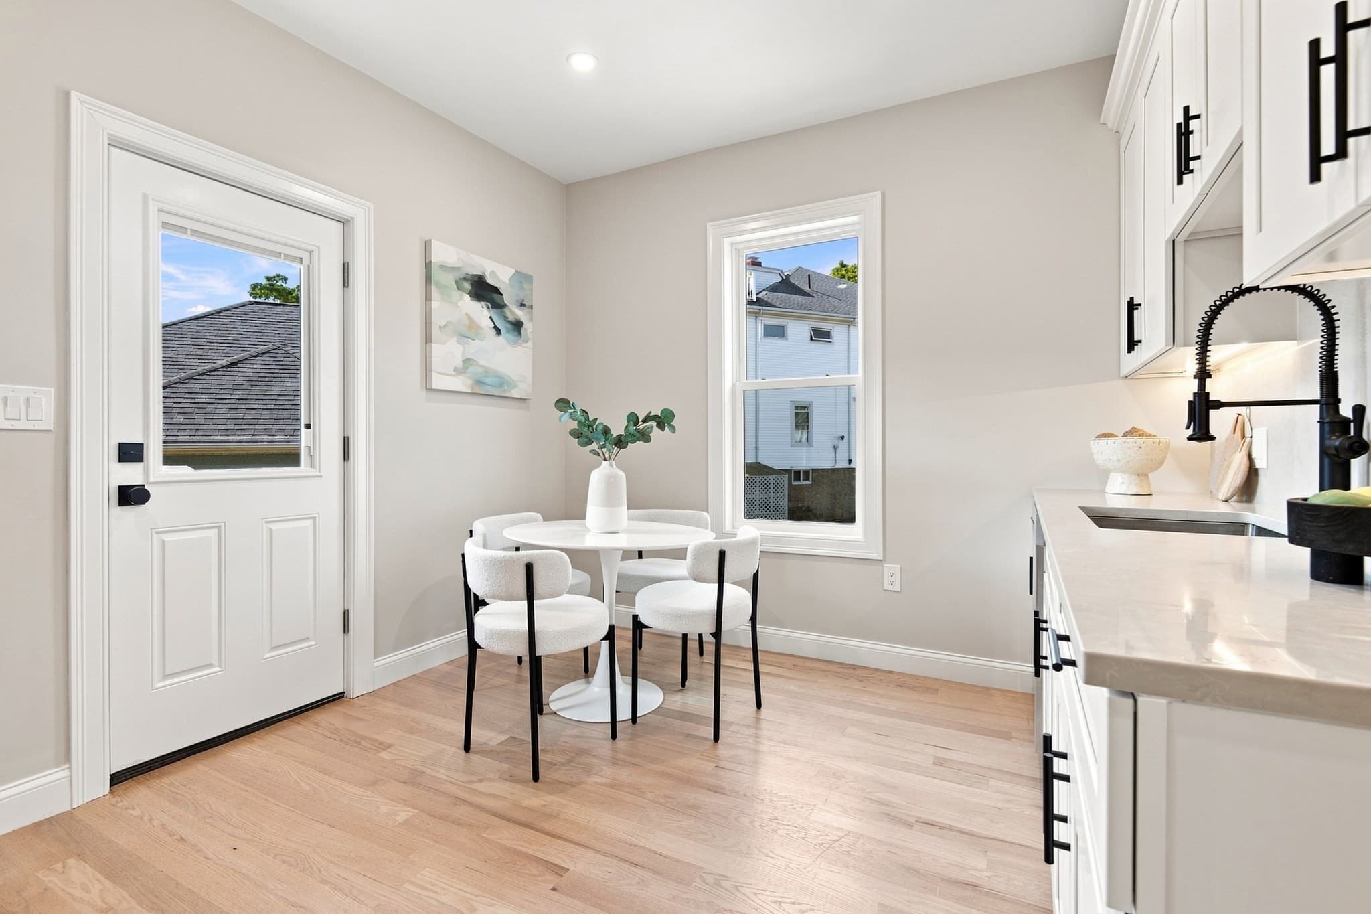
3 Family at 4294 Washington St, Boston MA 02131, Boston, photo 3 of 27
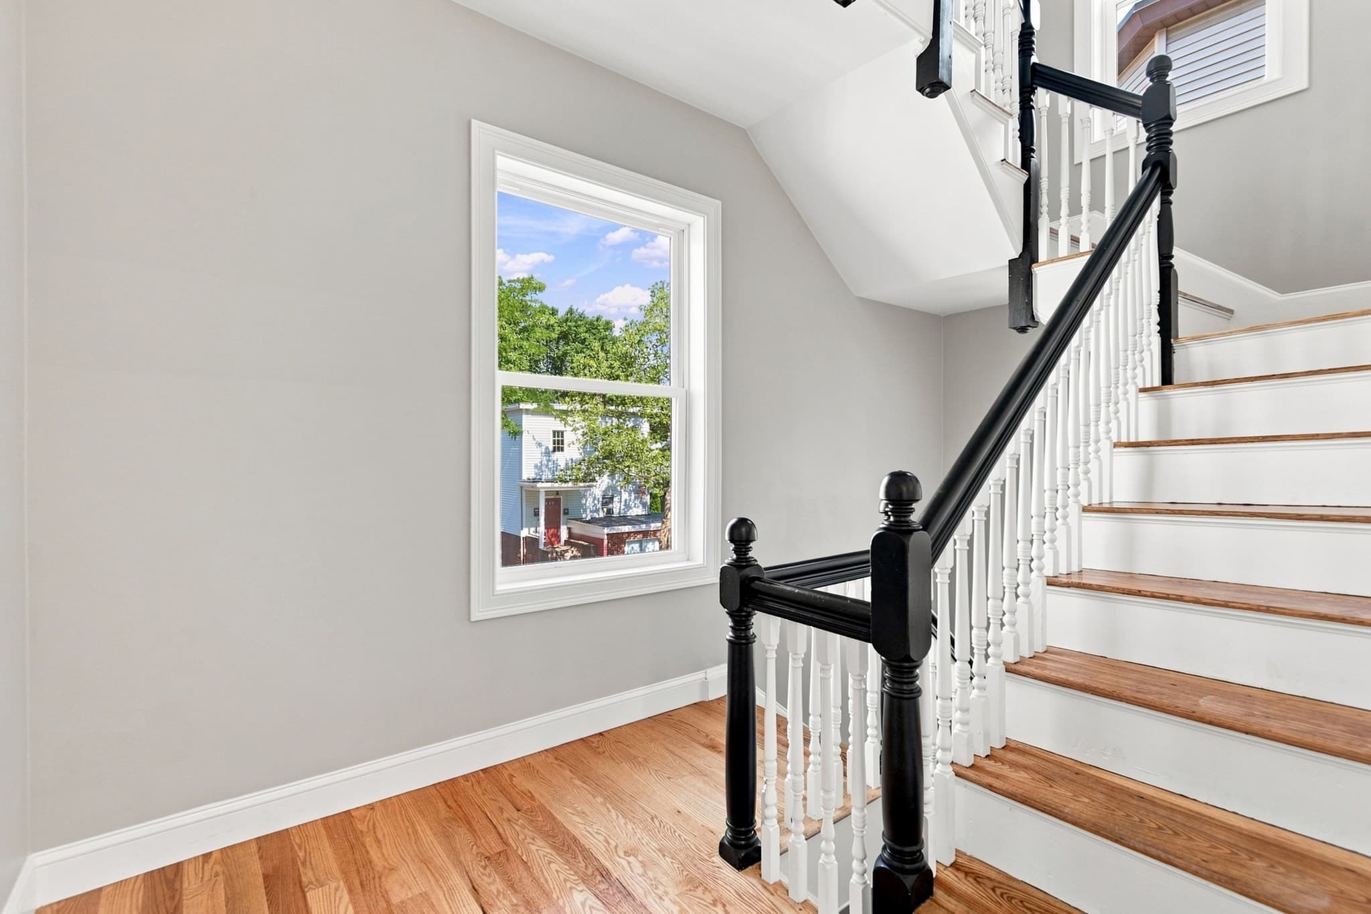
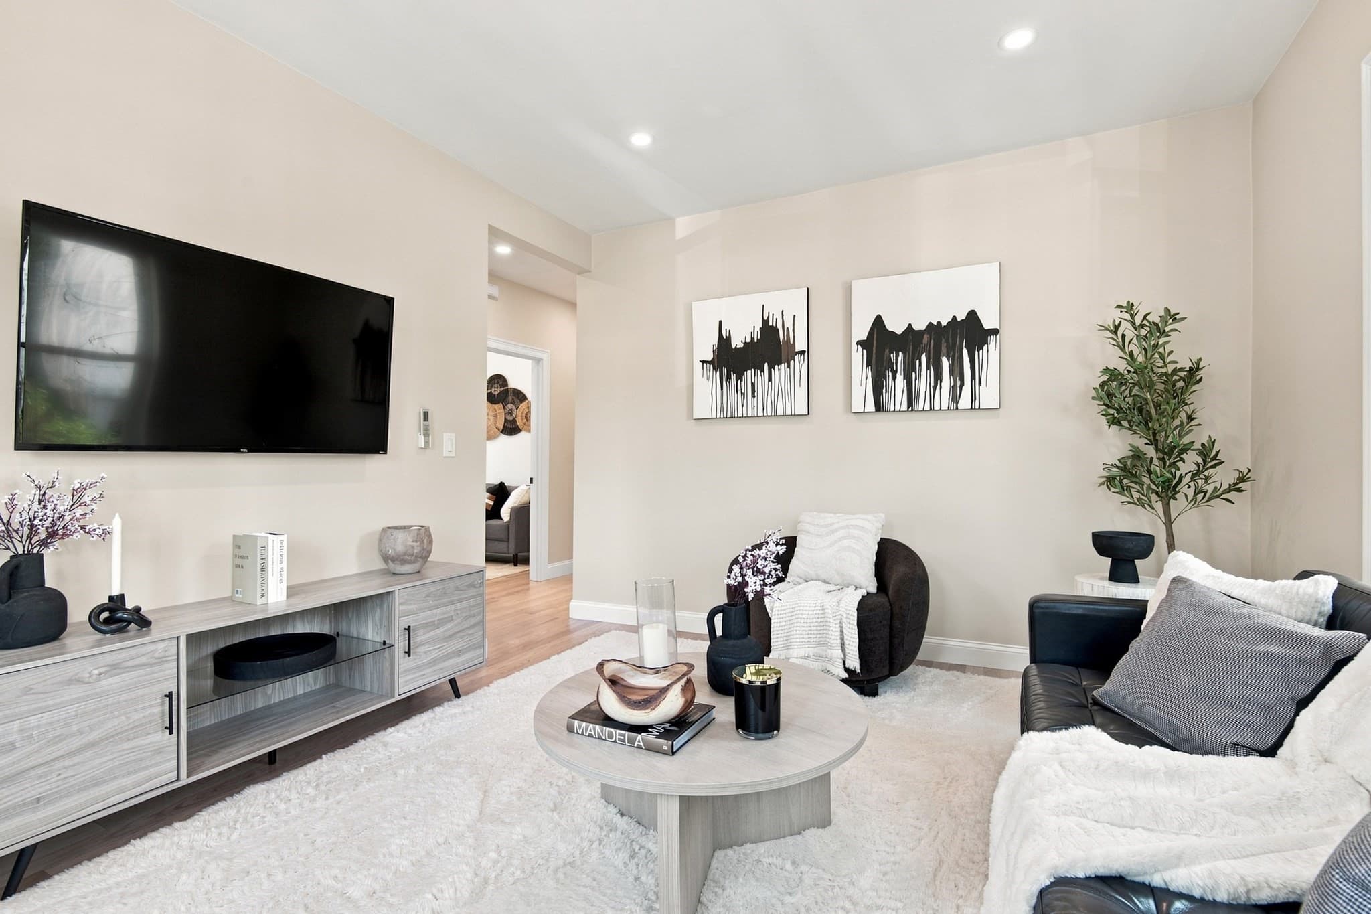
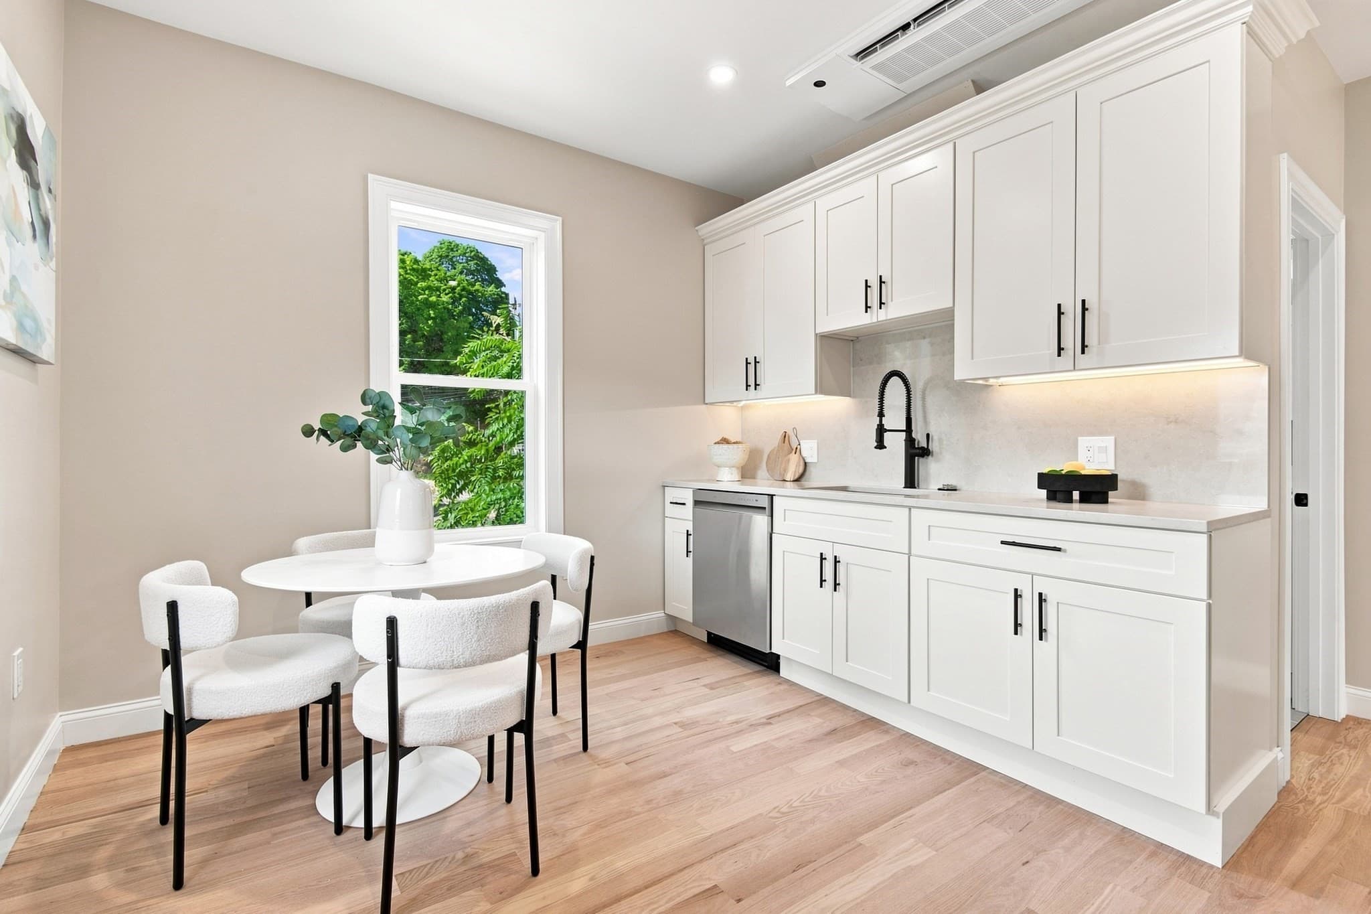
3 Family at 4294 Washington St, Boston MA 02131, Boston, photo 4 of 27
3 Family at 4294 Washington St, Boston MA 02131, Boston, photo 5 of 27
3 Family at 4294 Washington St, Boston MA 02131, Boston, photo 6 of 27
3 Family at 4294 Washington St, Boston MA 02131, Boston, photo 7 of 27
3 Family at 4294 Washington St, Boston MA 02131, Boston, photo 8 of 27
3 Family at 4294 Washington St, Boston MA 02131, Boston, photo 9 of 27
3 Family at 4294 Washington St, Boston MA 02131, Boston, photo 10 of 27
3 Family at 4294 Washington St, Boston MA 02131, Boston, photo 11 of 27
3 Family at 4294 Washington St, Boston MA 02131, Boston, photo 12 of 27
3 Family at 4294 Washington St, Boston MA 02131, Boston, photo 13 of 27
3 Family at 4294 Washington St, Boston MA 02131, Boston, photo 14 of 27
3 Family at 4294 Washington St, Boston MA 02131, Boston, photo 15 of 27
3 Family at 4294 Washington St, Boston MA 02131, Boston, photo 16 of 27
3 Family at 4294 Washington St, Boston MA 02131, Boston, photo 17 of 27
3 Family at 4294 Washington St, Boston MA 02131, Boston, photo 18 of 27
3 Family at 4294 Washington St, Boston MA 02131, Boston, photo 19 of 27
3 Family at 4294 Washington St, Boston MA 02131, Boston, photo 20 of 27
3 Family at 4294 Washington St, Boston MA 02131, Boston, photo 21 of 27
3 Family at 4294 Washington St, Boston MA 02131, Boston, photo 22 of 27
3 Family at 4294 Washington St, Boston MA 02131, Boston, photo 23 of 27
3 Family at 4294 Washington St, Boston MA 02131, Boston, photo 24 of 27
3 Family at 4294 Washington St, Boston MA 02131, Boston, photo 25 of 27
3 Family at 4294 Washington St, Boston MA 02131, Boston, photo 26 of 27
3 Family at 4294 Washington St, Boston MA 02131, Boston, photo 27 of 27
27 photos

$1,500,000

4294 Washington St, Boston MA 02131
Boston, MA 02131
Listed by Focus Team
Bedrooms
6
Bathrooms
4.5
Living area
3,738 sqft
Year built
1905

About this home

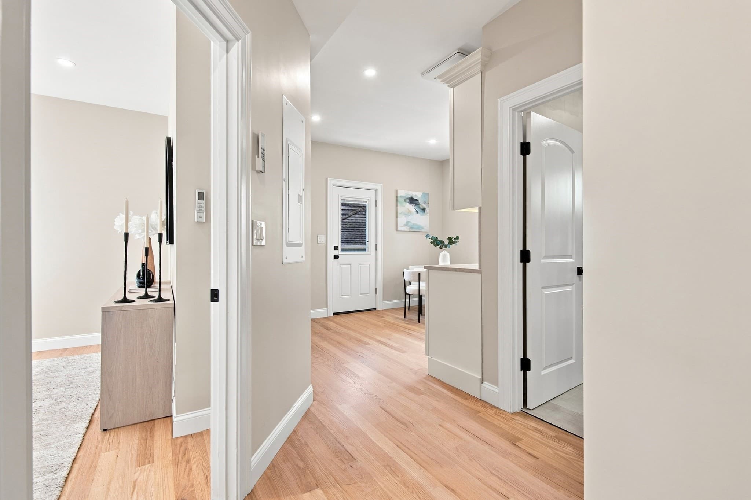
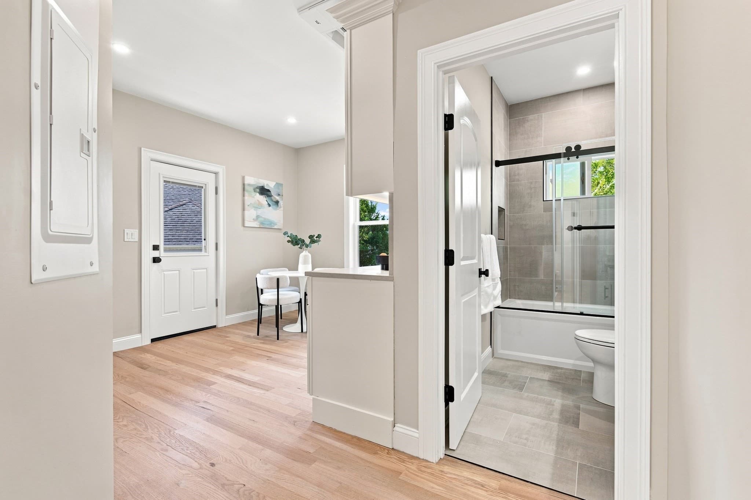
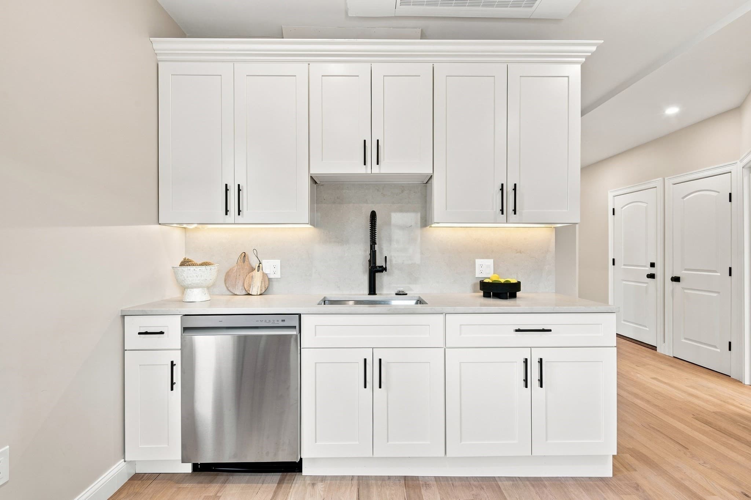
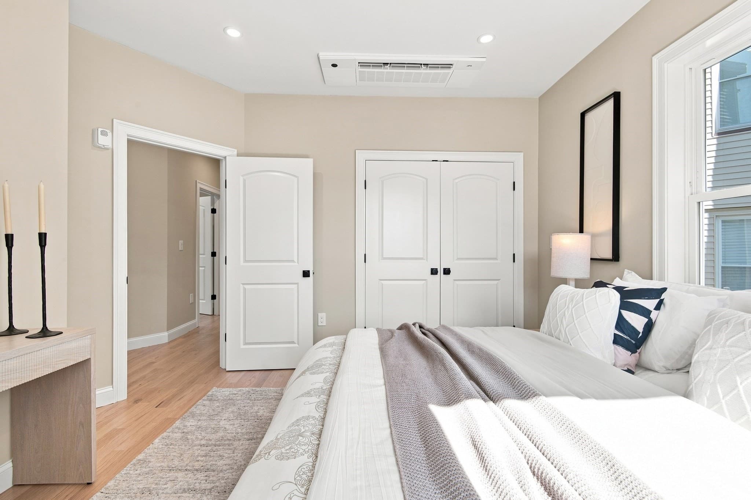
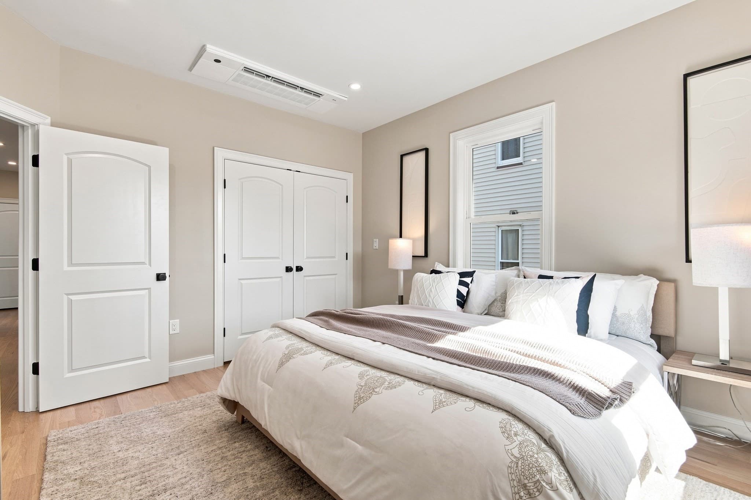
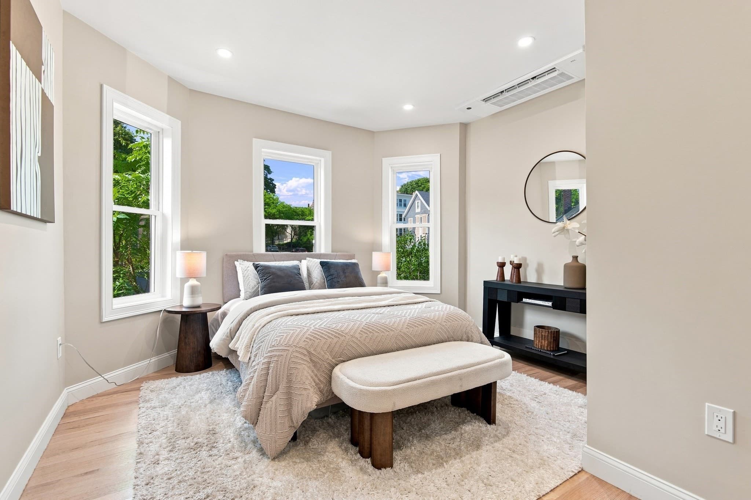
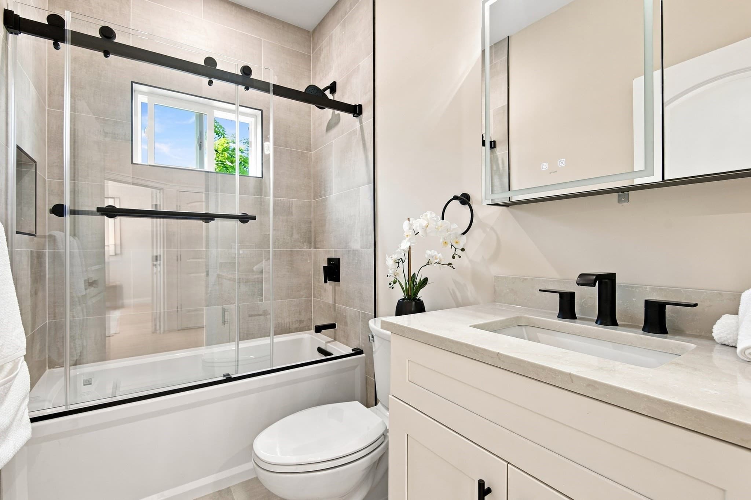
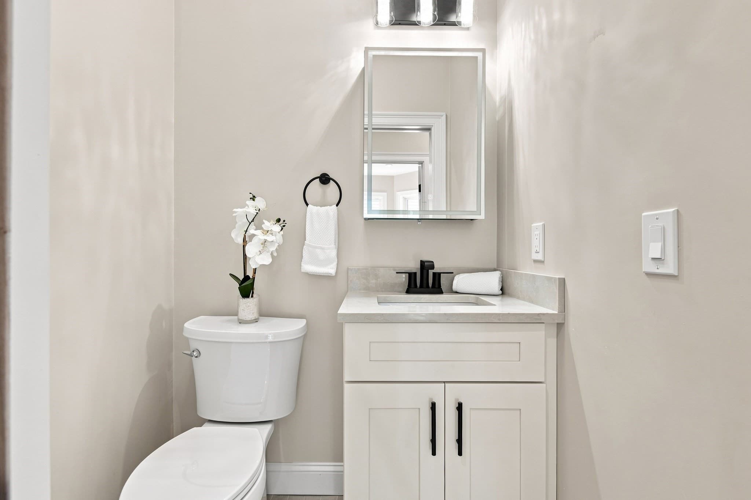
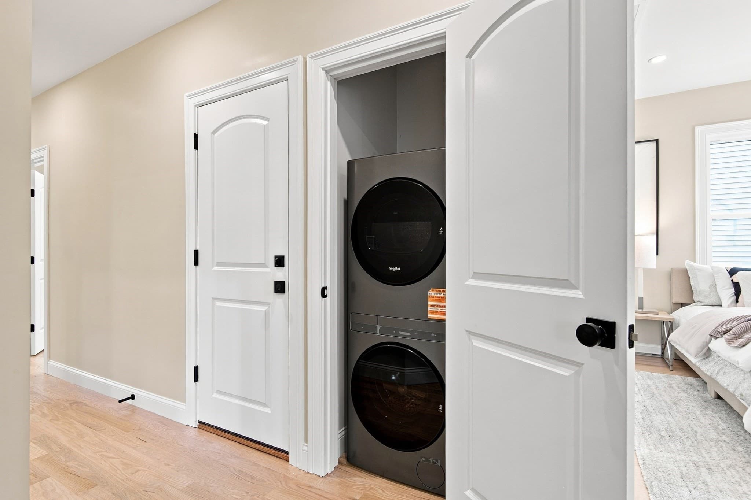
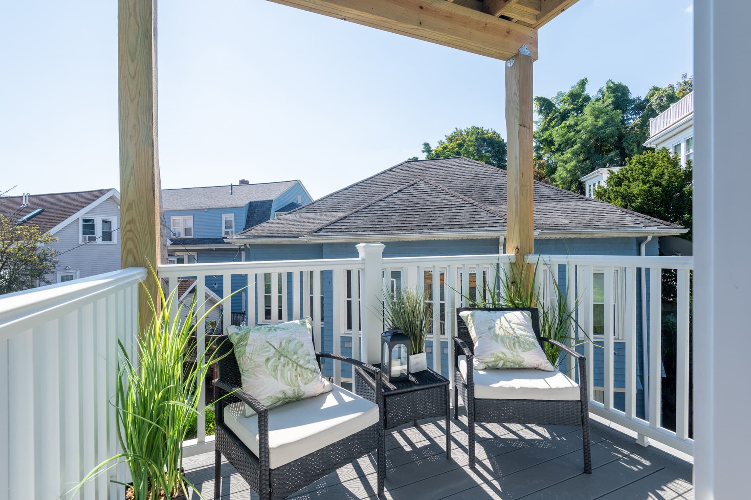
Welcome to a beautifully and fully reimagined building in the heart of Roslindale Village, where everything is brand new and thoughtfully designed for modern living. Completely turn key investment opportunity! Everything in this building have been completely rehabbed from the roof down to the basement, creating a collection of stylish condos with sleek contemporary finishes and effortless everyday comfort. Each residence offers three bedrooms and one-and-a-half baths, with hardwood floors flowing throughout, abundant natural light, and private decks that extend the living space outdoors. The contemporary kitchens feature stainless steel appliances and granite countertops, while in-unit laundry adds convenience with washers and dryers included. Downstairs, the finished basement offers an incredible amount of additional space and is completely sealed and treated, with private storage designated for each unit and plenty of room for bikes, gear, hobbies, or whatever life requires. Best of all, location is right in the middle of everything Roslindale Village has to offer. Step outside to discover an inviting mix of independent shops, restaurants, cafés, green space, and neighborhood favorites, all just moments from home. With the train nearby, commuting into Boston is easy, while the abundance of parks and open space gives you plenty of opportunities to escape the city without leaving the neighborhood. Beautifully renovated, thoughtfully designed, and ideally located, these brand-new condos offer the perfect blend of contemporary style, comfort, and village living.

Property details

MLS #
73581755
Property type
3 Family
Subdivision
N/A
Status
Active
Days on market
1
On market date
September 23, 2026
Stories
3
Total bathrooms
4.5
Garage spaces
N/A
Parking spaces
N/A
Lot size
0.06 acres
Loading map…

Nearby schools

Within 10 miles · public school directory data (NCES)

Elementary
Charles Sumner
0.21 mi away · Grades -1-5
Nearest school -- attendance-zone data not available here
5.0
Local Score (student-teacher ratio only (preliminary -- will incorporate state test-score data once available)) -- not an official state rating
Enrollment
470
Student:teacher ratio
11.5:1
District
Boston
Middle
Washington Irving Middle
0.26 mi away · Grades 6-8
Nearest school -- attendance-zone data not available here
5.0
Local Score (student-teacher ratio only (preliminary -- will incorporate state test-score data once available)) -- not an official state rating
Enrollment
133
Student:teacher ratio
6.3:1
District
Boston
High
Another Course To College
1.47 mi away · Grades 9-12
Nearest school -- attendance-zone data not available here
5.0
Local Score (student-teacher ratio only (preliminary -- will incorporate state test-score data once available)) -- not an official state rating
Enrollment
231
Student:teacher ratio
9.6:1
District
Boston

Walkability

Blended score for Boston's center: EPA's National Walkability Index (street network, transit, land-use mix) combined with nearby-amenity density. 60% EPA National Walkability Index + 40% nearby-amenity density (Google Places).

88
Highly walkable
out of 100
EPA National Walkability Index
16.0 / 20 -- Most walkable
Nearby-amenity density
100 / 100
Restaurants & cafes20
Grocery stores19
Parks20
Schools20
Transit stops20
Pharmacies4

Market position

How this listing compares to current activity in Boston, from live MLS data.

On the market 1 days -- 115 fewer days than Boston's current average of 116 days.
For reference, the median list price across 7,888 active listings in Boston right now is $7,500.

Mortgage calculator

Estimate only - actual rate and payment depend on your lender, credit, and loan program.

$
%
%
Adjust tax / insurance estimates
% / yr
$
/mo
Est. monthly payment
$9,183/mo
$300,000 down
$1,200,000 loan
Principal & interest$7,783
Property tax (est.)$1,250
Home insurance (est.)$150

Similar homes you might like

Data source: Listing information provided by MLS Property Information Network via Trestle/CoreLogic. Last updated 1 days ago.

Information herein deemed reliable but not guaranteed; all measurements, school assignments, HOA fees, taxes, and feature lists are approximate and should be independently verified. Equal Housing Opportunity.