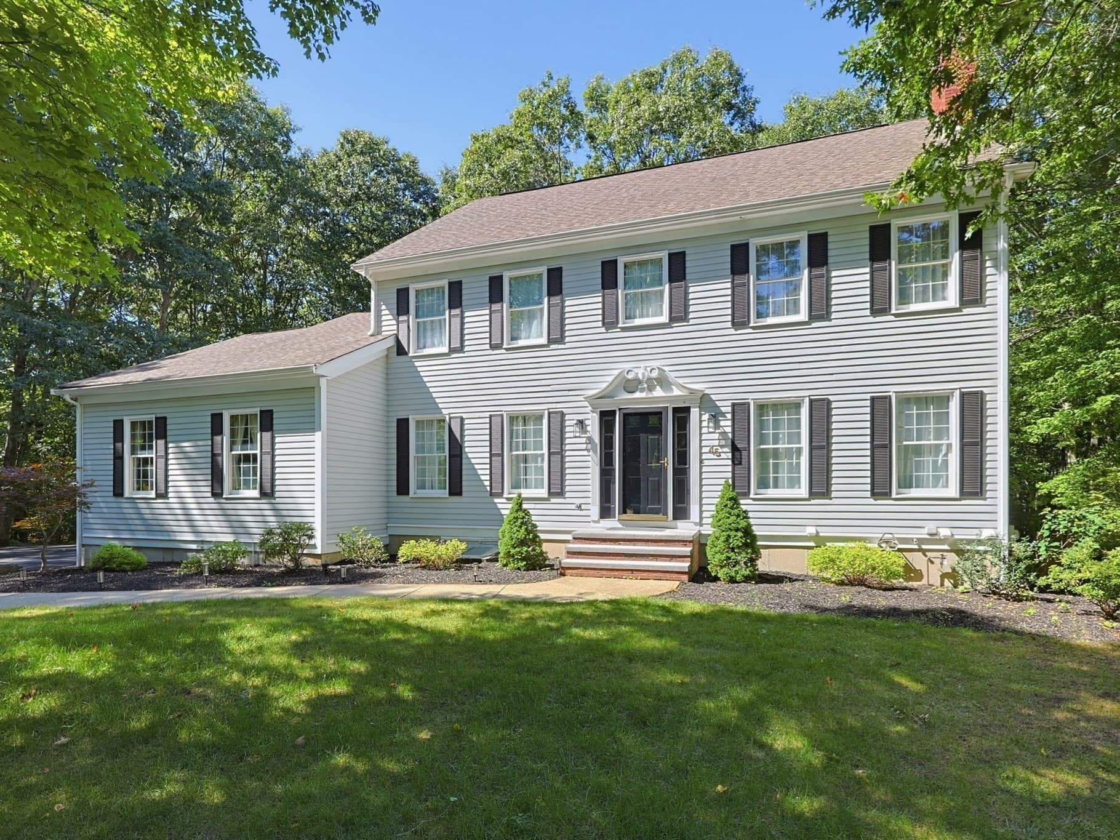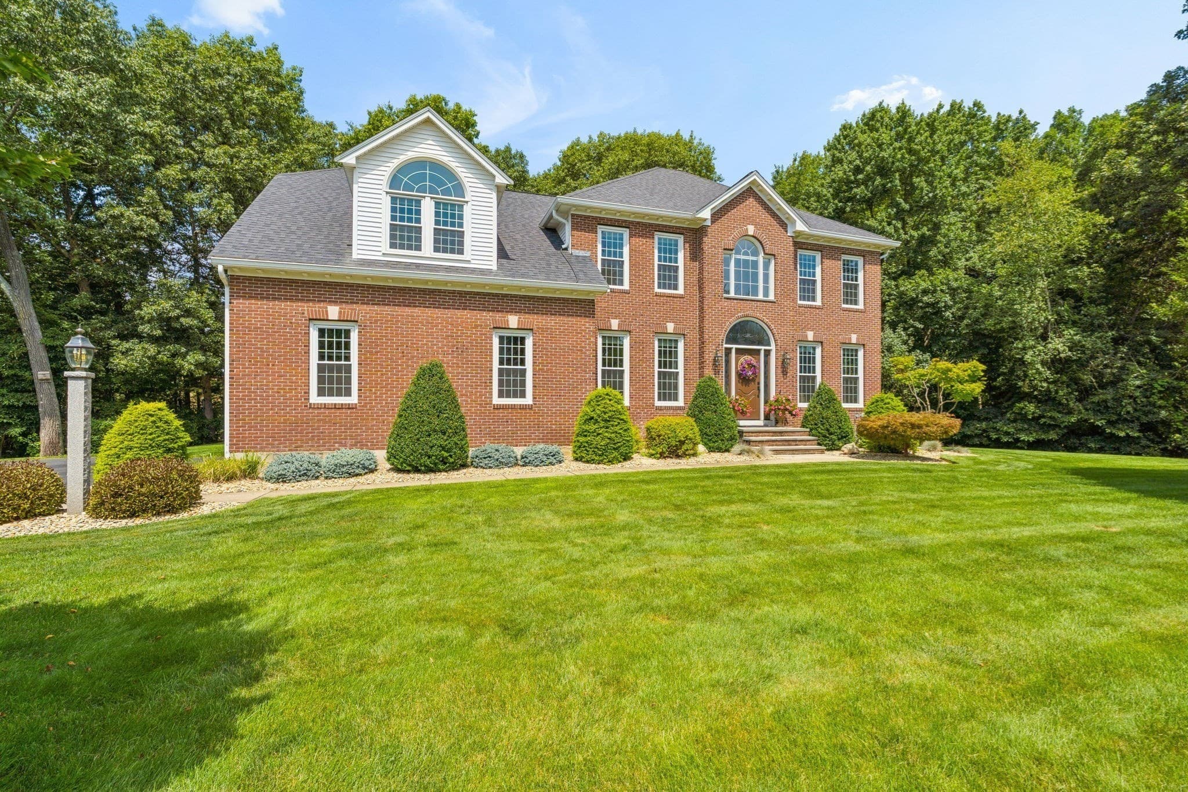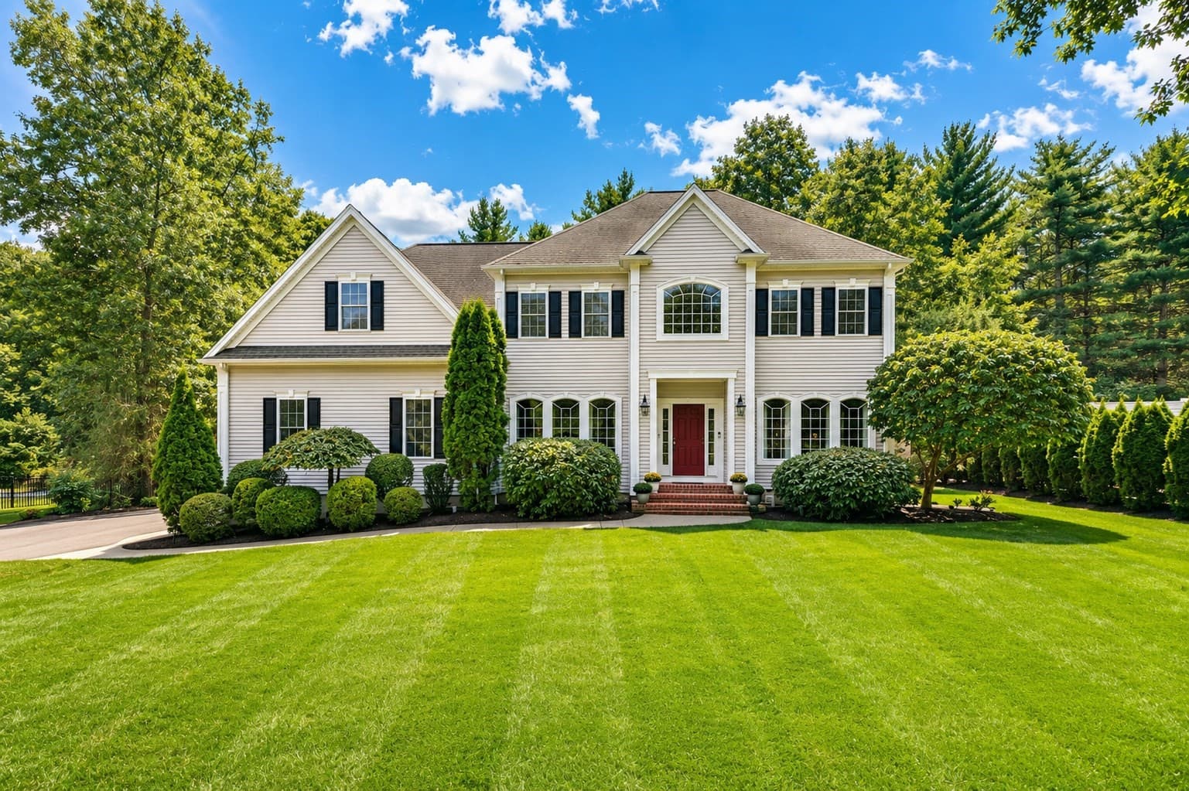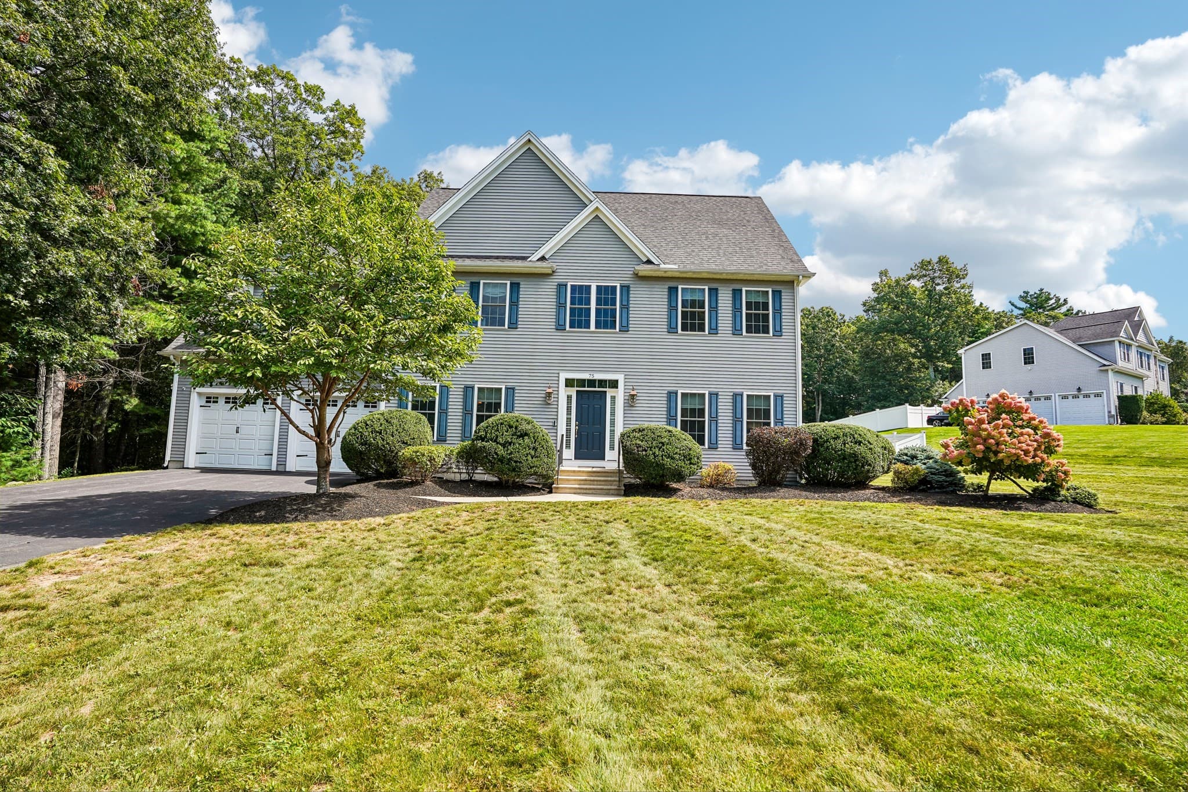

Single Family Residence at 75 Silver Fox Rd, Franklin MA 02038, Franklin
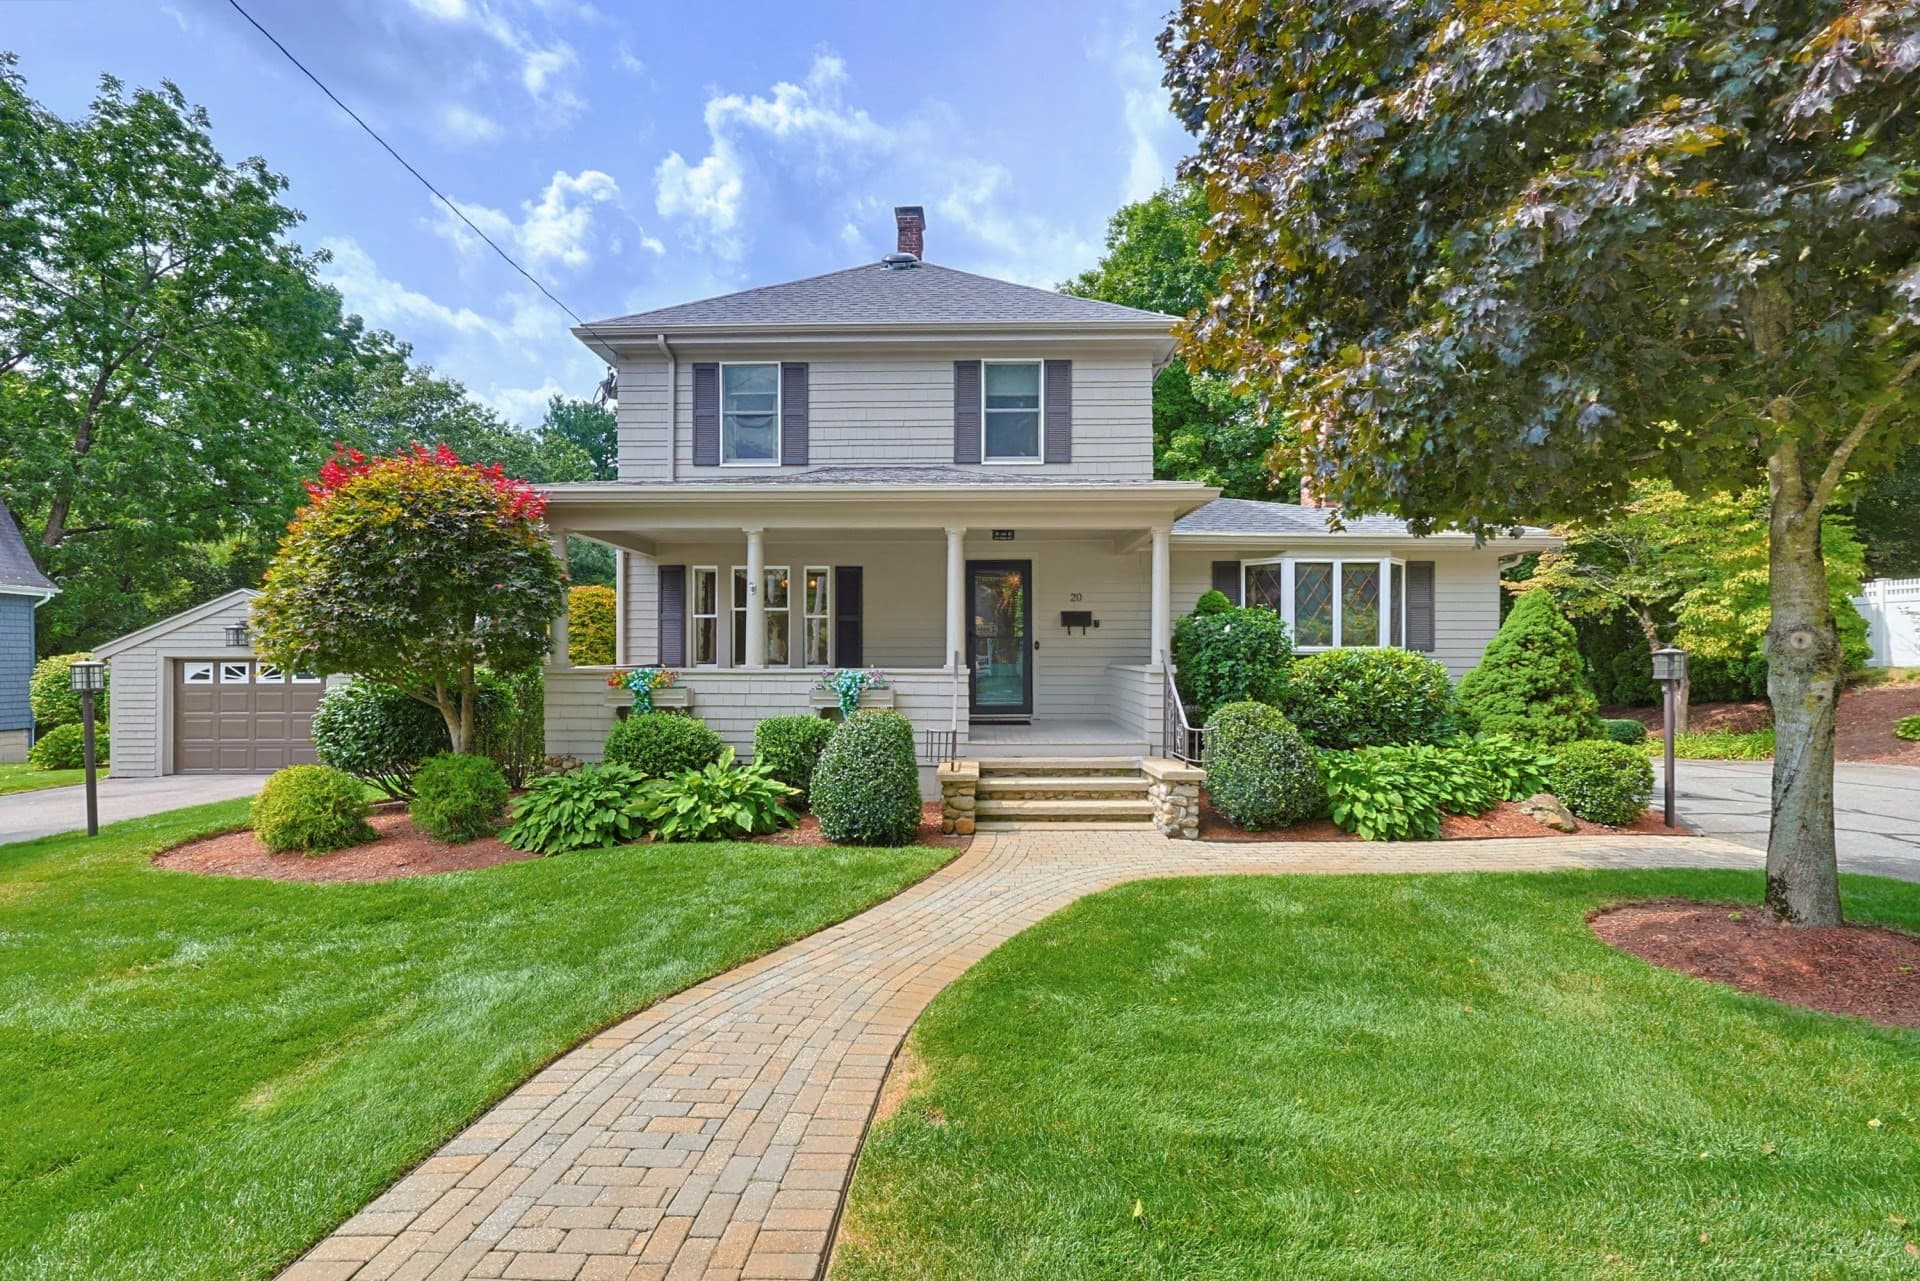
Single Family Residence at 75 Silver Fox Rd, Franklin MA 02038, Franklin, photo 2 of 40
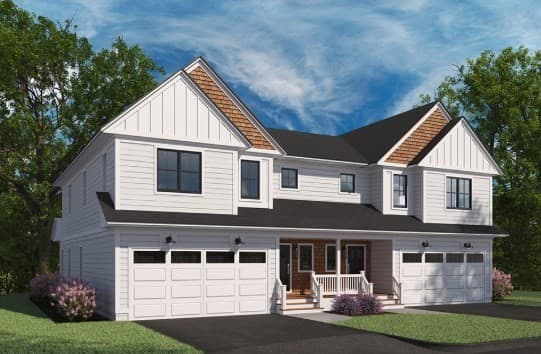
Single Family Residence at 75 Silver Fox Rd, Franklin MA 02038, Franklin, photo 3 of 40
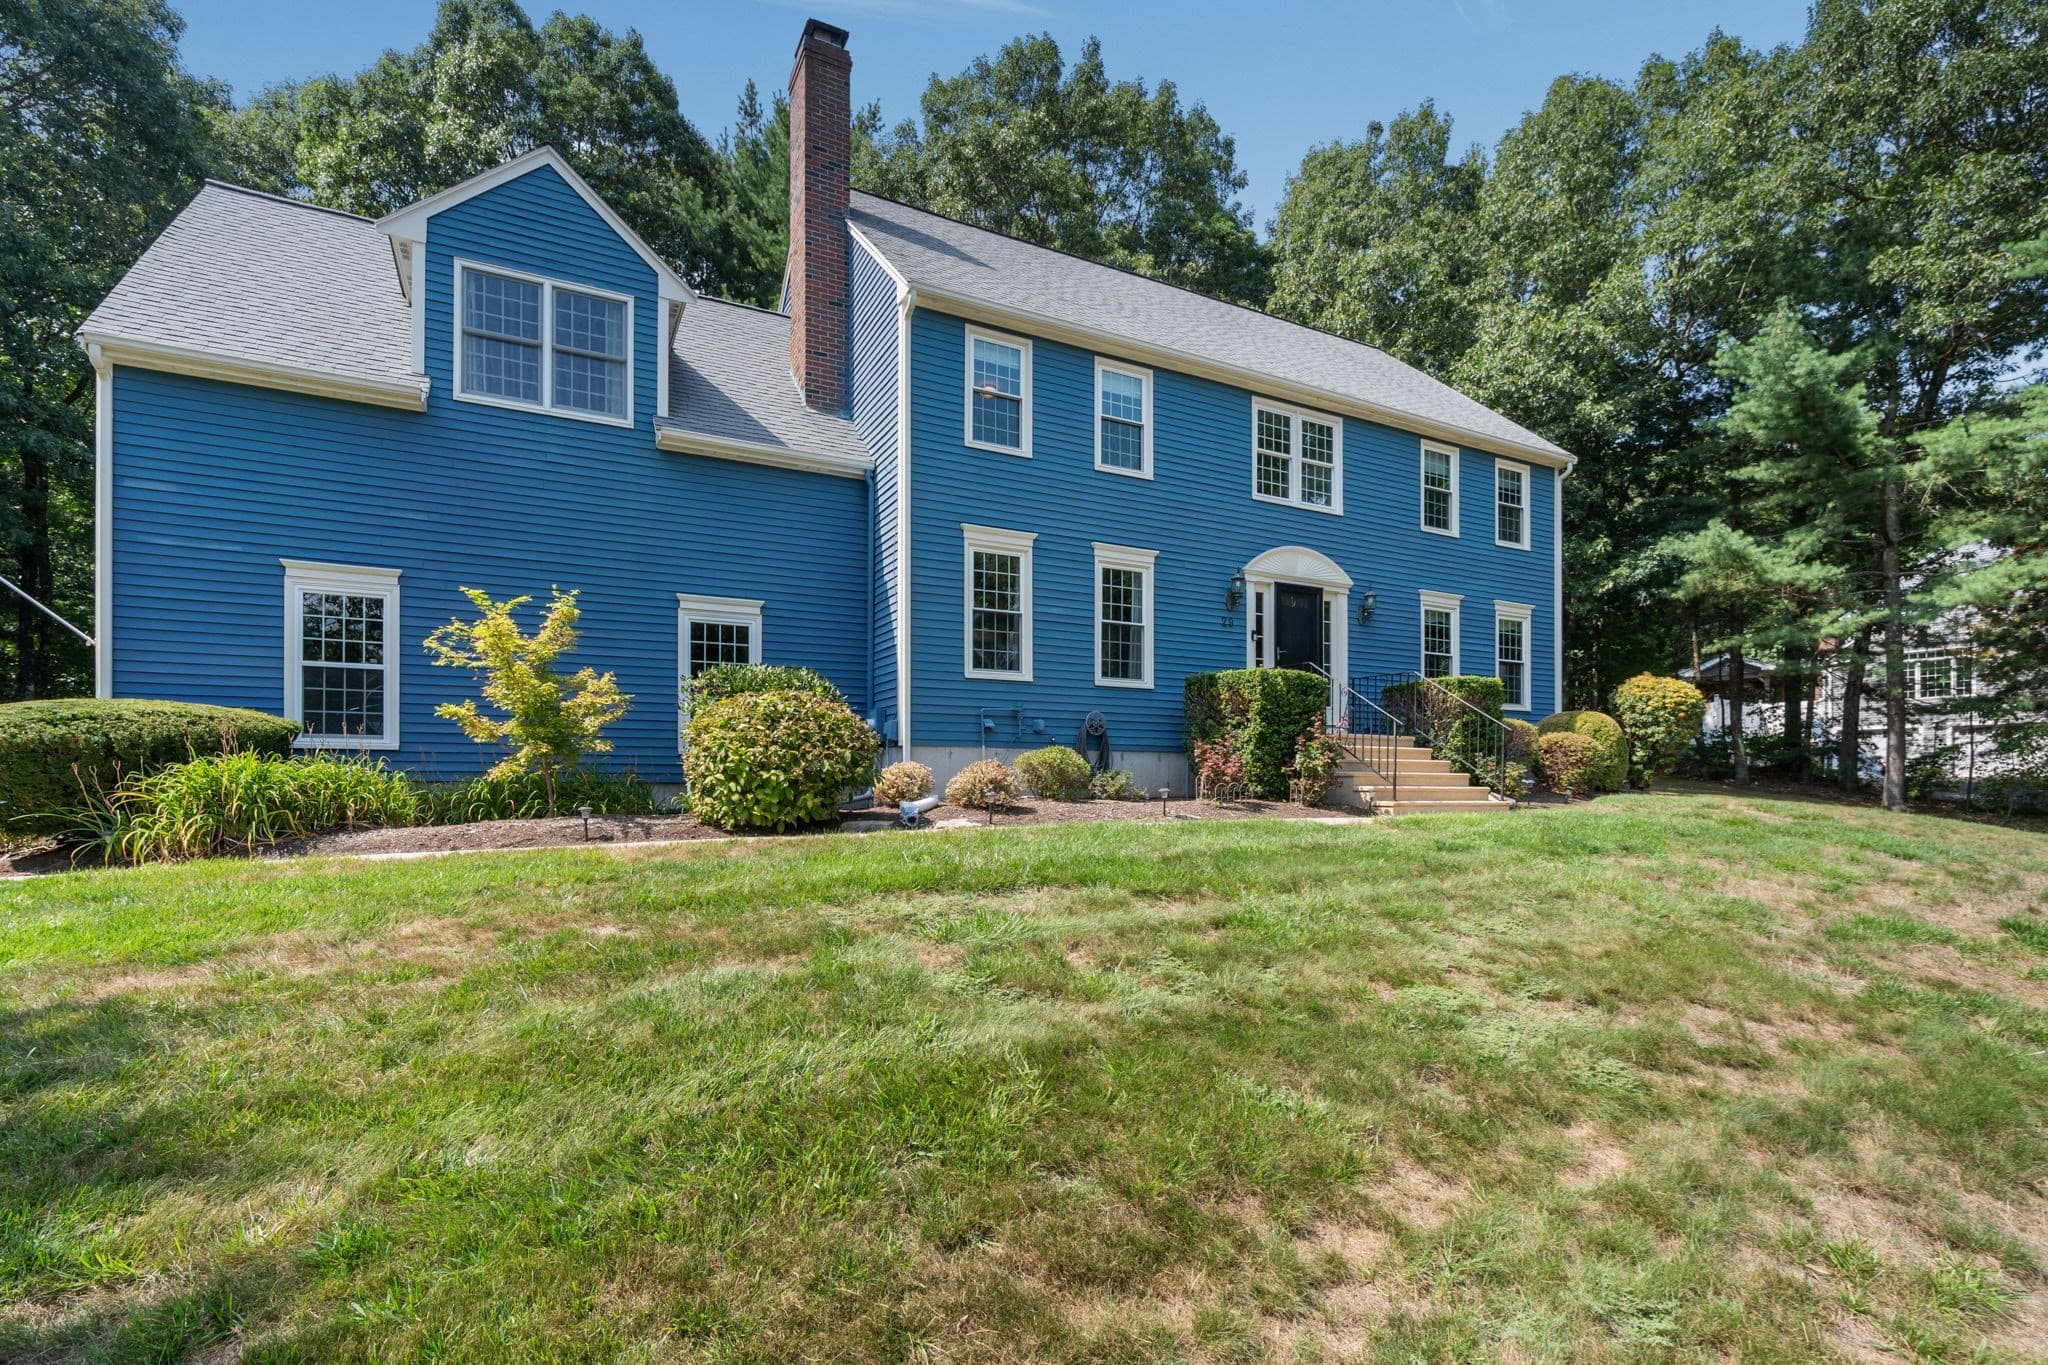
Single Family Residence at 75 Silver Fox Rd, Franklin MA 02038, Franklin, photo 4 of 40
Single Family Residence at 75 Silver Fox Rd, Franklin MA 02038, Franklin, photo 5 of 40
Single Family Residence at 75 Silver Fox Rd, Franklin MA 02038, Franklin, photo 6 of 40
Single Family Residence at 75 Silver Fox Rd, Franklin MA 02038, Franklin, photo 7 of 40
Single Family Residence at 75 Silver Fox Rd, Franklin MA 02038, Franklin, photo 8 of 40
Single Family Residence at 75 Silver Fox Rd, Franklin MA 02038, Franklin, photo 9 of 40
Single Family Residence at 75 Silver Fox Rd, Franklin MA 02038, Franklin, photo 10 of 40
Single Family Residence at 75 Silver Fox Rd, Franklin MA 02038, Franklin, photo 11 of 40
Single Family Residence at 75 Silver Fox Rd, Franklin MA 02038, Franklin, photo 12 of 40
Single Family Residence at 75 Silver Fox Rd, Franklin MA 02038, Franklin, photo 13 of 40
Single Family Residence at 75 Silver Fox Rd, Franklin MA 02038, Franklin, photo 14 of 40
Single Family Residence at 75 Silver Fox Rd, Franklin MA 02038, Franklin, photo 15 of 40
Single Family Residence at 75 Silver Fox Rd, Franklin MA 02038, Franklin, photo 16 of 40
Single Family Residence at 75 Silver Fox Rd, Franklin MA 02038, Franklin, photo 17 of 40
Single Family Residence at 75 Silver Fox Rd, Franklin MA 02038, Franklin, photo 18 of 40
Single Family Residence at 75 Silver Fox Rd, Franklin MA 02038, Franklin, photo 19 of 40
Single Family Residence at 75 Silver Fox Rd, Franklin MA 02038, Franklin, photo 20 of 40
Single Family Residence at 75 Silver Fox Rd, Franklin MA 02038, Franklin, photo 21 of 40
Single Family Residence at 75 Silver Fox Rd, Franklin MA 02038, Franklin, photo 22 of 40
Single Family Residence at 75 Silver Fox Rd, Franklin MA 02038, Franklin, photo 23 of 40
Single Family Residence at 75 Silver Fox Rd, Franklin MA 02038, Franklin, photo 24 of 40
Single Family Residence at 75 Silver Fox Rd, Franklin MA 02038, Franklin, photo 25 of 40
Single Family Residence at 75 Silver Fox Rd, Franklin MA 02038, Franklin, photo 26 of 40
Single Family Residence at 75 Silver Fox Rd, Franklin MA 02038, Franklin, photo 27 of 40
Single Family Residence at 75 Silver Fox Rd, Franklin MA 02038, Franklin, photo 28 of 40
Single Family Residence at 75 Silver Fox Rd, Franklin MA 02038, Franklin, photo 29 of 40
Single Family Residence at 75 Silver Fox Rd, Franklin MA 02038, Franklin, photo 30 of 40
Single Family Residence at 75 Silver Fox Rd, Franklin MA 02038, Franklin, photo 31 of 40
Single Family Residence at 75 Silver Fox Rd, Franklin MA 02038, Franklin, photo 32 of 40
Single Family Residence at 75 Silver Fox Rd, Franklin MA 02038, Franklin, photo 33 of 40
Single Family Residence at 75 Silver Fox Rd, Franklin MA 02038, Franklin, photo 34 of 40
Single Family Residence at 75 Silver Fox Rd, Franklin MA 02038, Franklin, photo 35 of 40
Single Family Residence at 75 Silver Fox Rd, Franklin MA 02038, Franklin, photo 36 of 40
Single Family Residence at 75 Silver Fox Rd, Franklin MA 02038, Franklin, photo 37 of 40
Single Family Residence at 75 Silver Fox Rd, Franklin MA 02038, Franklin, photo 38 of 40
Single Family Residence at 75 Silver Fox Rd, Franklin MA 02038, Franklin, photo 39 of 40
Single Family Residence at 75 Silver Fox Rd, Franklin MA 02038, Franklin, photo 40 of 40
40 photos

$1,099,000

75 Silver Fox Rd, Franklin MA 02038
Franklin, MA 02038
Listed by Warren Reynolds
Bedrooms
4
Bathrooms
3.5
Living area
3,564 sqft
Year built
2012

About this home

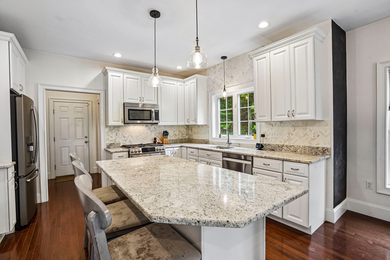
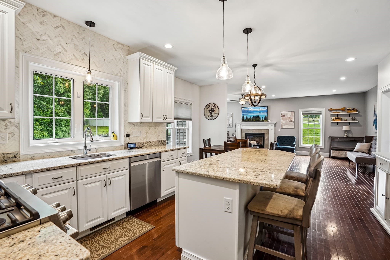
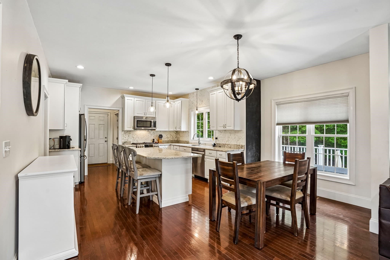
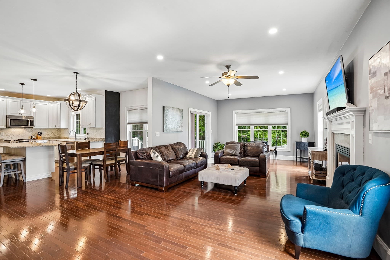
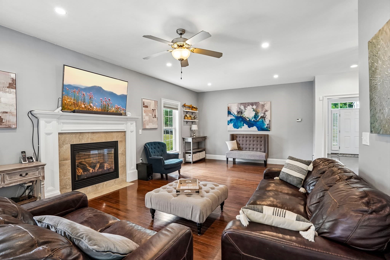
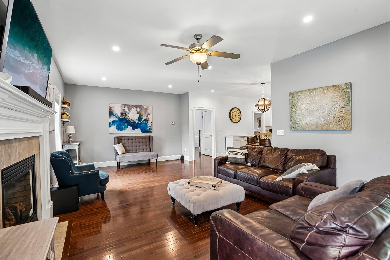
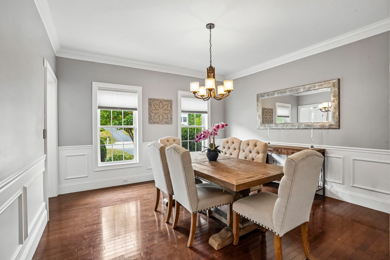
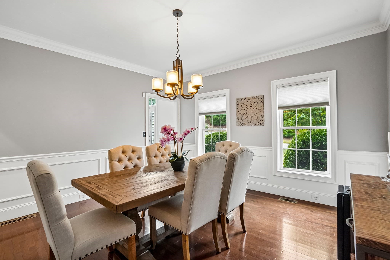
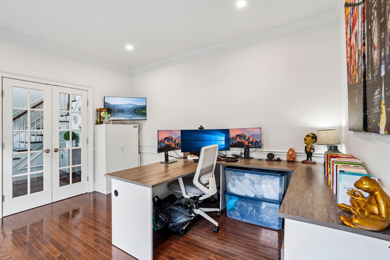
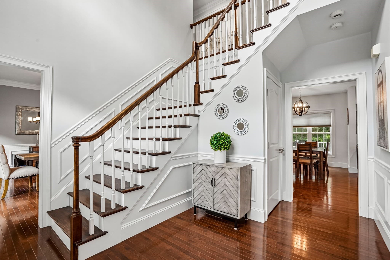
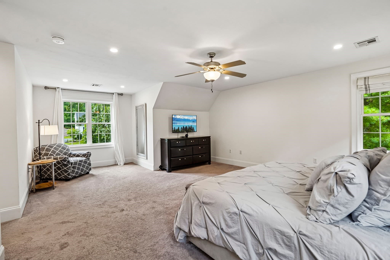
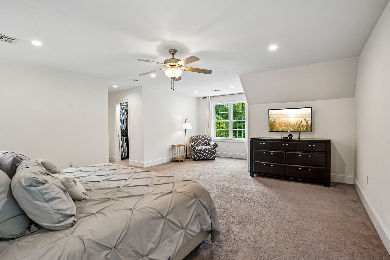
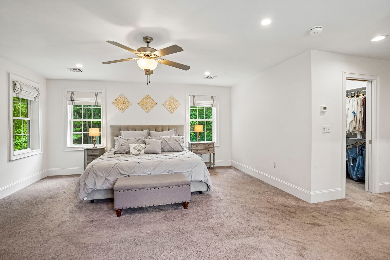
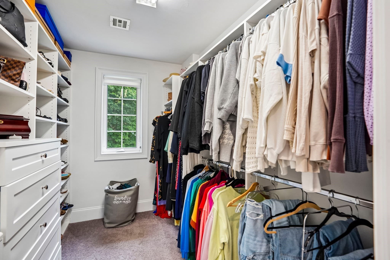
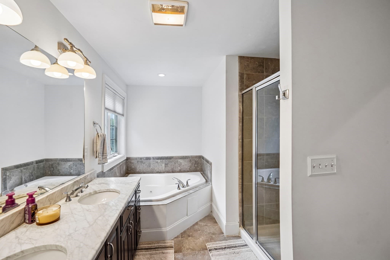
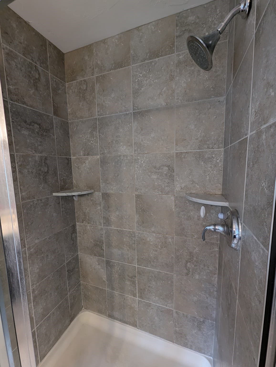
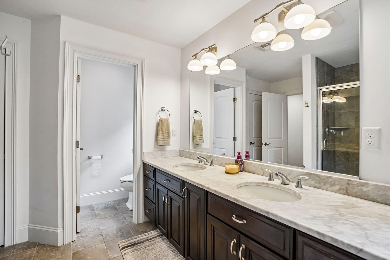
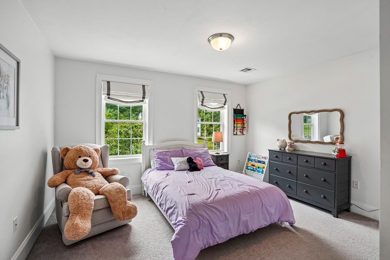
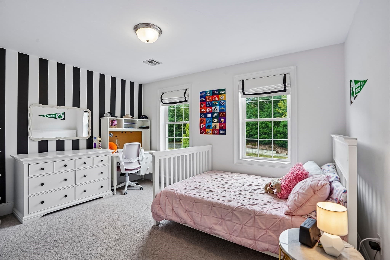
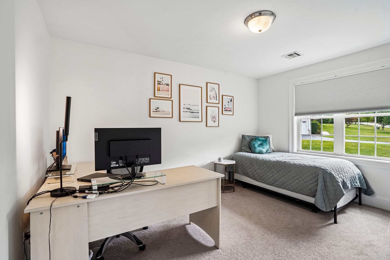
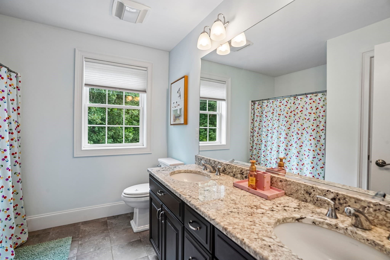
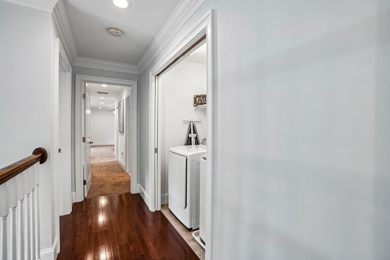
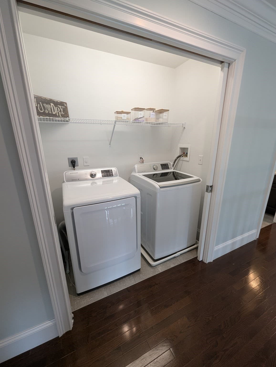
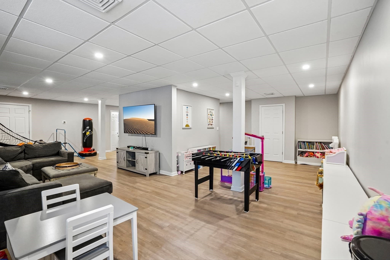
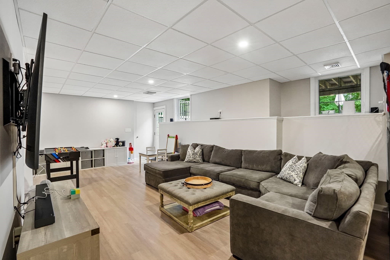
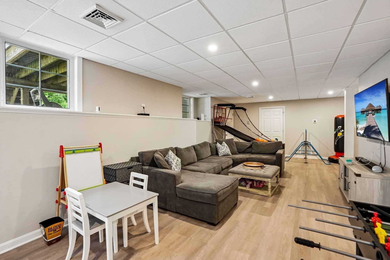
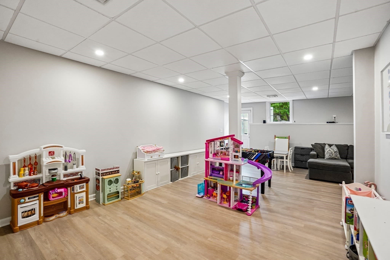
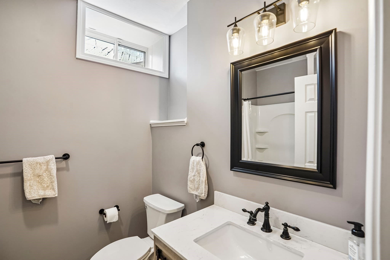
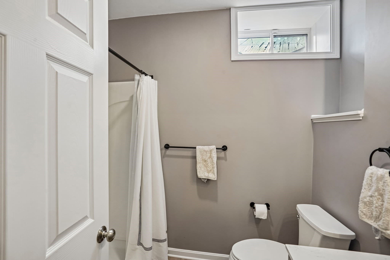
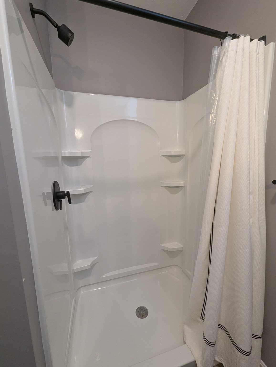
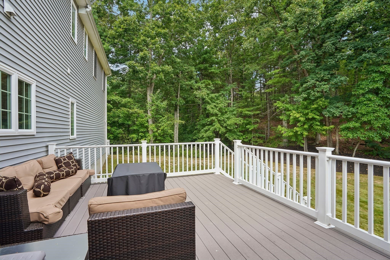
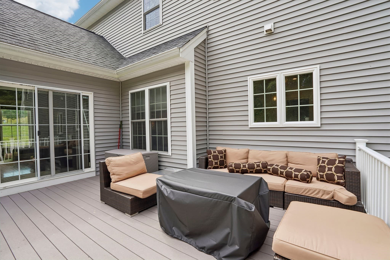
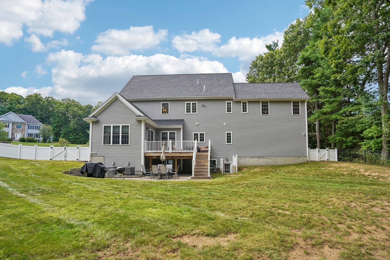
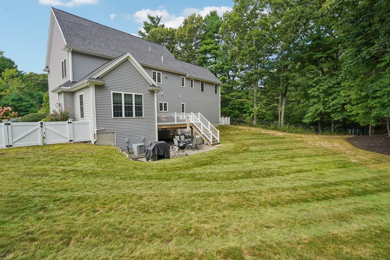
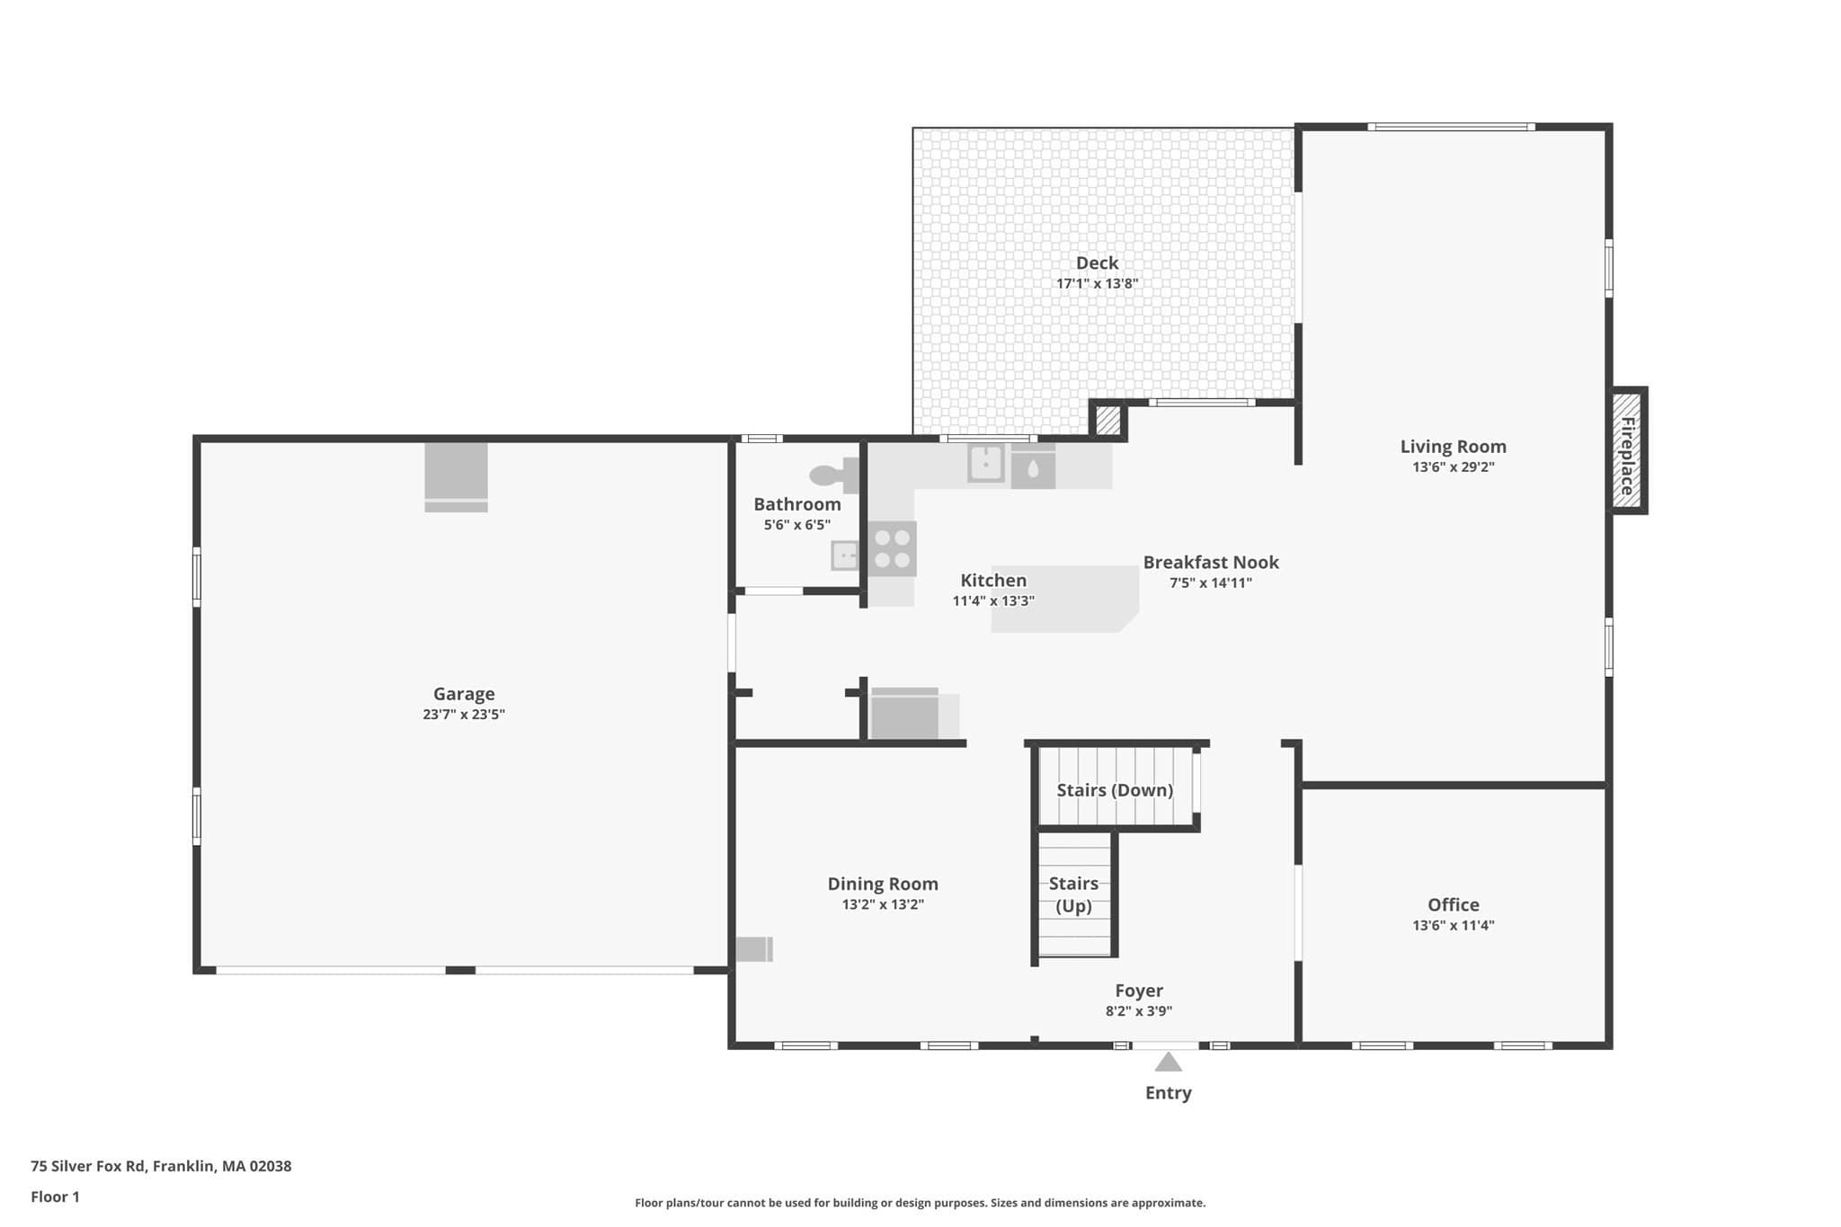
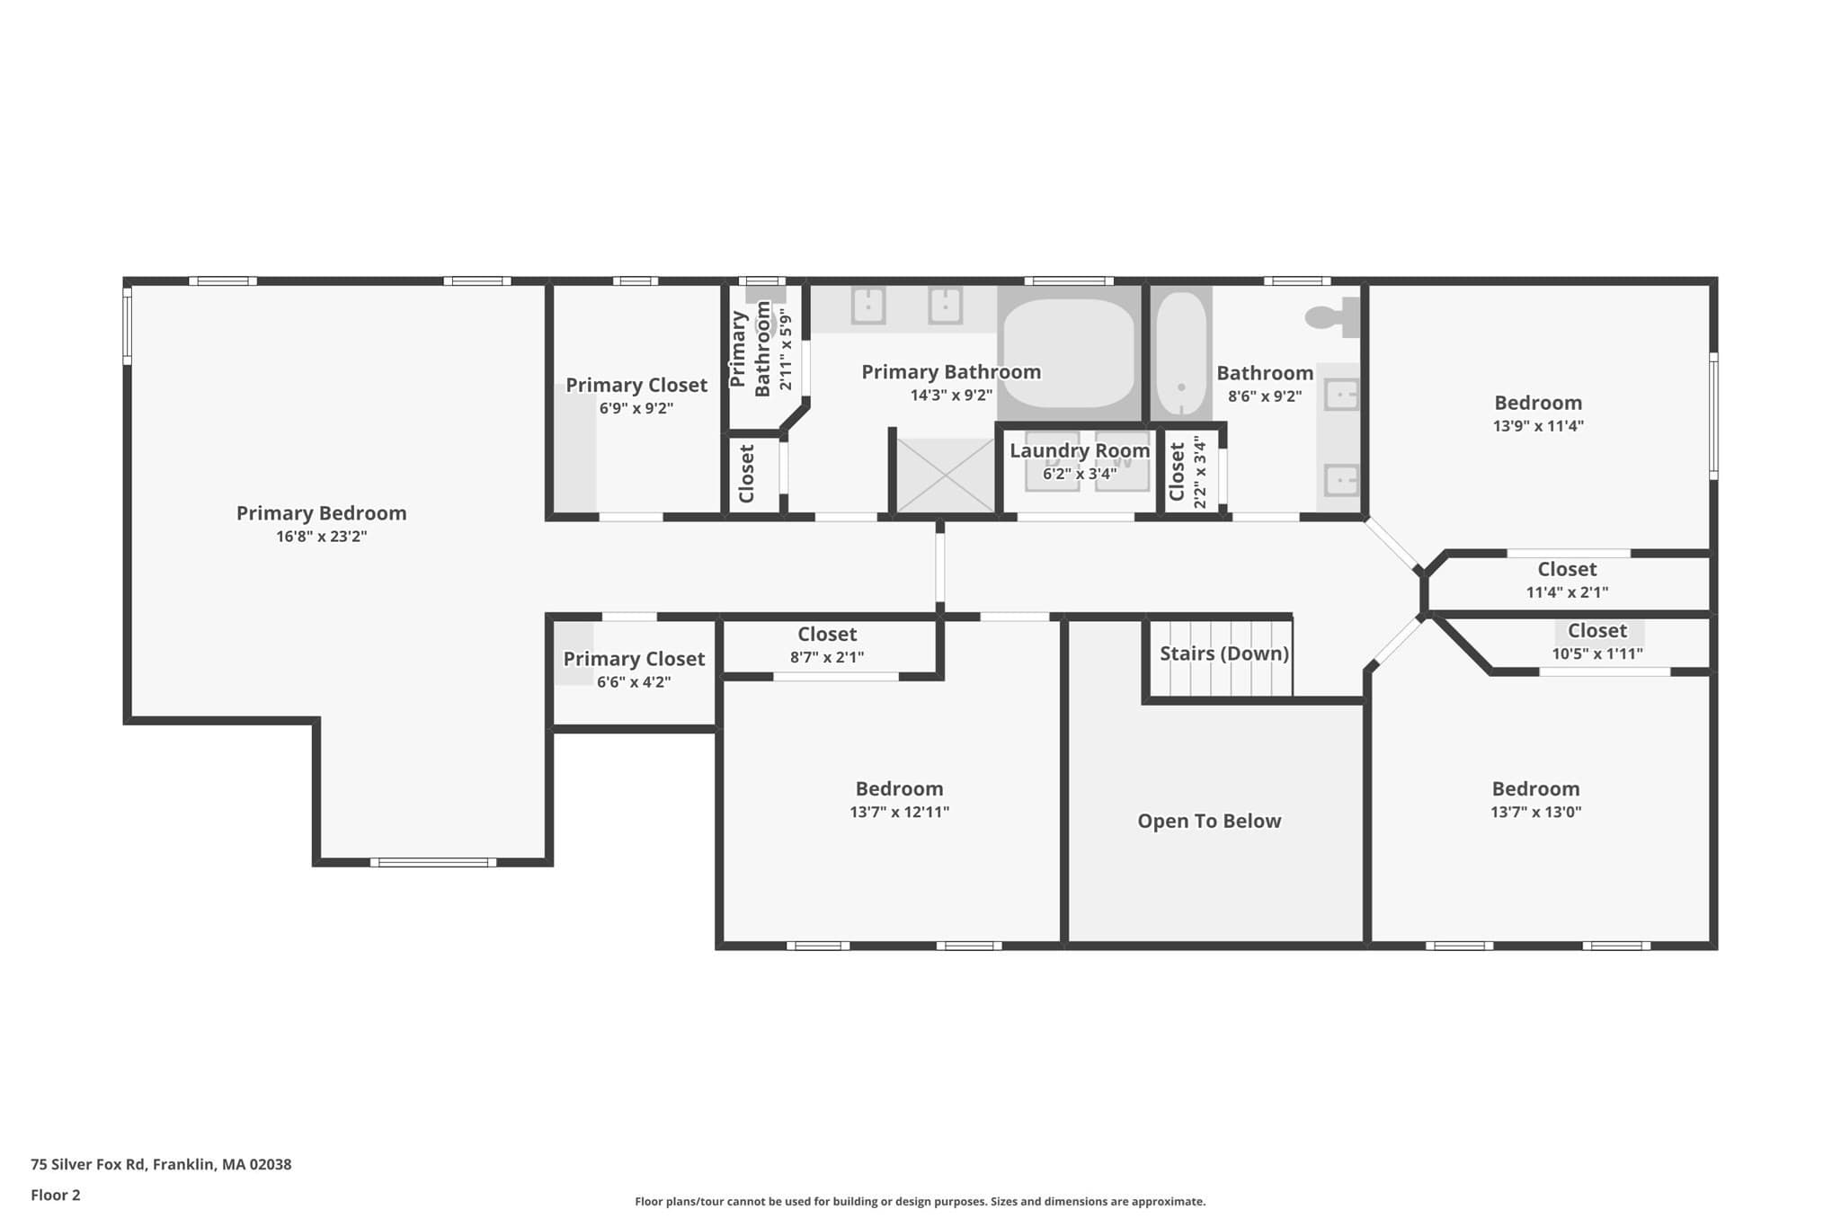
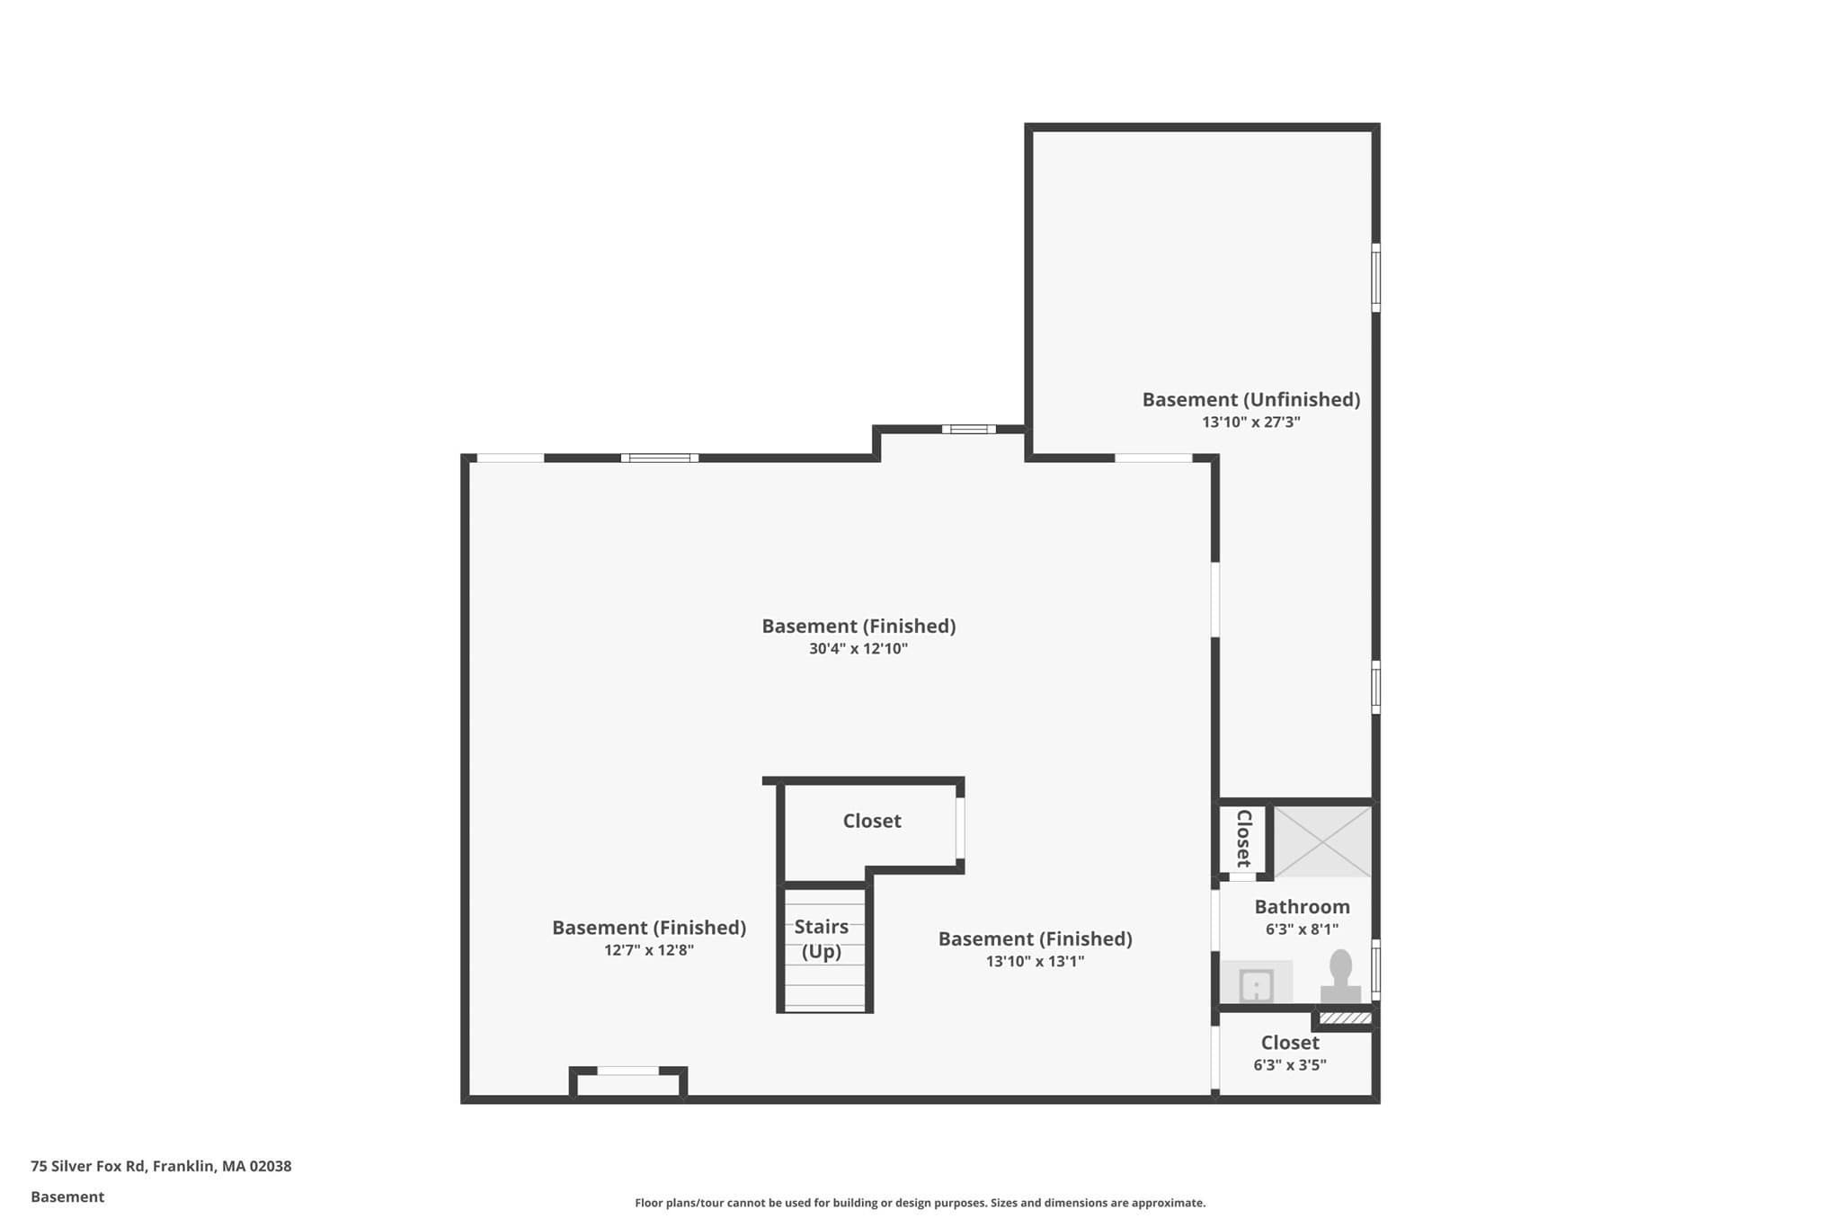
Executive Colonial built in 2012 offers 4 bedrooms, 3.5 bathrooms, a finished lower level, and an attached 2-car garage in Franklin’s prestigious Sandy Knoll Estates. The property encompasses 2,764 square feet of above-grade living area plus an 800-square-foot finished basement with 3rd full bath, totaling approximately 3,564 square feet of appealing living space on a 1.14-acre lot (49,658 square feet). The main level features hardwood flooring, upgraded interior woodwork, a private home office behind French doors, and a formal dining room detailed with wainscoting and crown molding. The open-floor-plan kitchen impresses with solid wood white cabinetry, marble backsplash, stainless steel appliances, a 3-seat center island, and an informal breakfast area opening to the family room anchored by a propane-gas fireplace. The second story includes a dedicated laundry room and 4 bedrooms. The primary suite includes a sitting area, walk-in closet, dressing room, and an ensuite bath with double vanity, tiled shower, and jetted tub. Three ample secondary bedrooms share a second full bath with a double-sink vanity and tub/shower layout. Exterior features include a fenced rear yard, composite deck, and stone patio. Neighborhood protections include 30-year restrictive covenants ensuring preferred residential standards. Systems include forced-air heating fueled by propane, central air conditioning, town water, and a Title 5-passed private septic system. Desirable location: 1.8 miles to Dacey Community Field, 2.0 miles to The Adirondack Club, 3.6 miles to Shaw's Supermarket, 3.7 miles to Downtown Franklin MBTA Commuter Rail Station, 4.1 miles to Big Y World-Class Market, and 4.8 miles to Interstate 495. Public schools include Lincoln Street Elementary, Franklin Middle School, and Franklin High School.

Highlights

Fireplace

Property details

MLS #
73574937
Property type
Single Family Residence
Subdivision
Sandy Knoll Estates
Status
Active
Days on market
16
On market date
September 10, 2026
Stories
N/A
Total bathrooms
3.5
Garage spaces
2
Parking spaces
6
Lot size
1.14 acres
Loading map…

Nearby schools

Within 10 miles · public school directory data (NCES)

Elementary
Helen Keller Elementary
1.37 mi away · Grades 0-5
Nearest school -- attendance-zone data not available here
4.0
Local Score (student-teacher ratio only (preliminary -- will incorporate state test-score data once available)) -- not an official state rating
Enrollment
545
Student:teacher ratio
12.7:1
District
Franklin
Middle
Annie Sullivan Middle School
1.37 mi away · Grades 6-8
Nearest school -- attendance-zone data not available here
5.0
Local Score (student-teacher ratio only (preliminary -- will incorporate state test-score data once available)) -- not an official state rating
Enrollment
327
Student:teacher ratio
9.6:1
District
Franklin
High
Franklin High
2.59 mi away · Grades 9-12
Nearest school -- attendance-zone data not available here
4.0
Local Score (student-teacher ratio only (preliminary -- will incorporate state test-score data once available)) -- not an official state rating
Enrollment
1,673
Student:teacher ratio
14.4:1
District
Franklin

Walkability

Blended score for Franklin's center: EPA's National Walkability Index (street network, transit, land-use mix) combined with nearby-amenity density. 60% EPA National Walkability Index + 40% nearby-amenity density (Google Places).

22
Car-dependent
out of 100
EPA National Walkability Index
5.2 / 20 -- Least walkable
Nearby-amenity density
15 / 100
Restaurants & cafes0
Grocery stores0
Parks4
Schools0
Transit stops0
Pharmacies0

Mortgage calculator

Estimate only - actual rate and payment depend on your lender, credit, and loan program.

$
%
%
Adjust tax / insurance estimates
% / yr
$
/mo
Est. monthly payment
$6,768/mo
$219,800 down
$879,200 loan
Principal & interest$5,702
Property tax (est.)$916
Home insurance (est.)$150

Similar homes you might like

Data source: Listing information provided by MLS Property Information Network via Trestle/CoreLogic. Last updated 12 days ago.

Information herein deemed reliable but not guaranteed; all measurements, school assignments, HOA fees, taxes, and feature lists are approximate and should be independently verified. Equal Housing Opportunity.