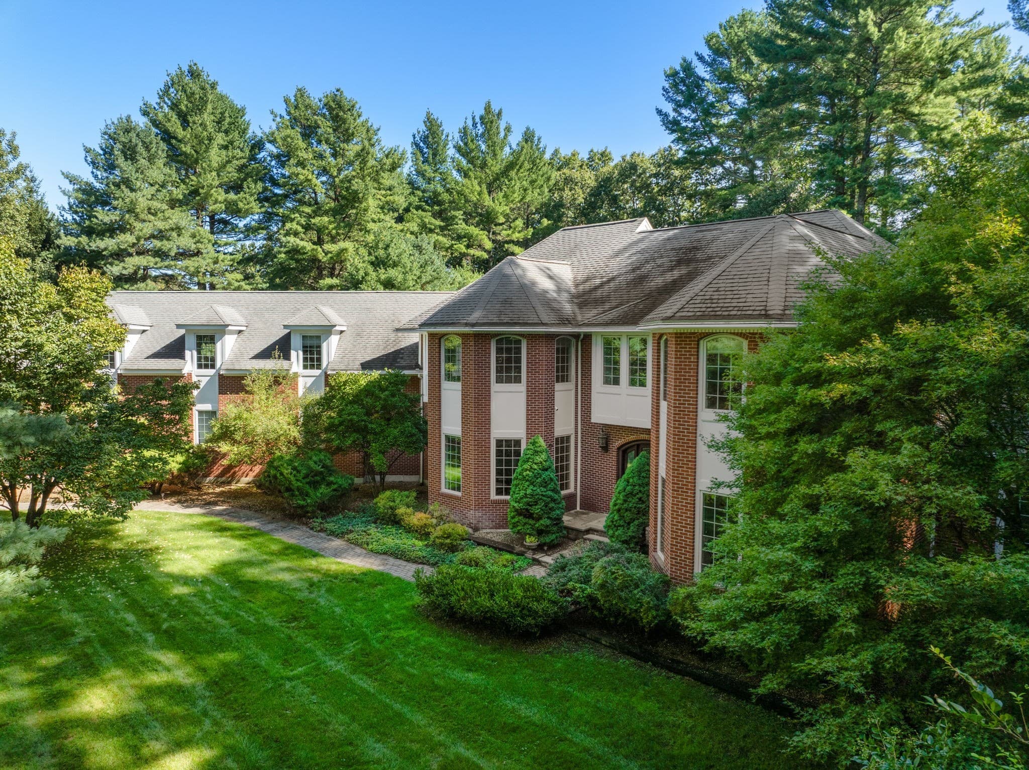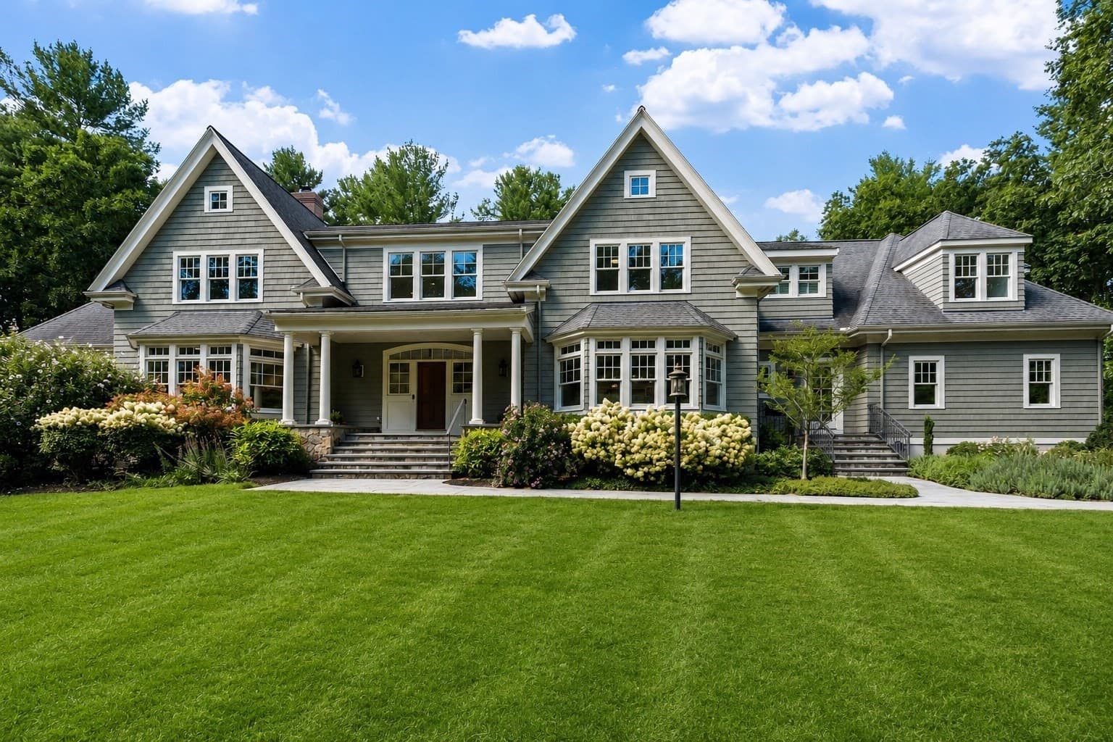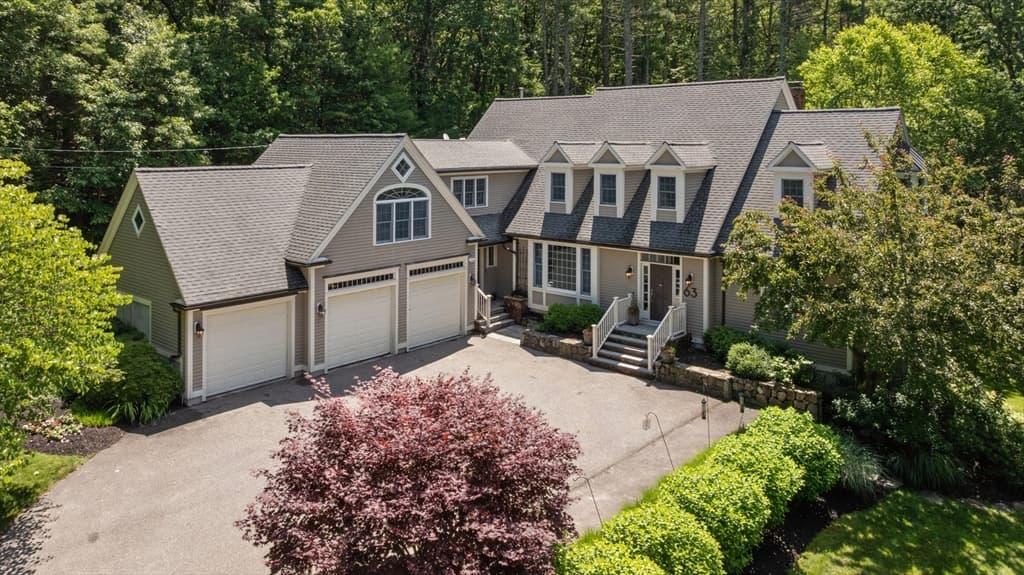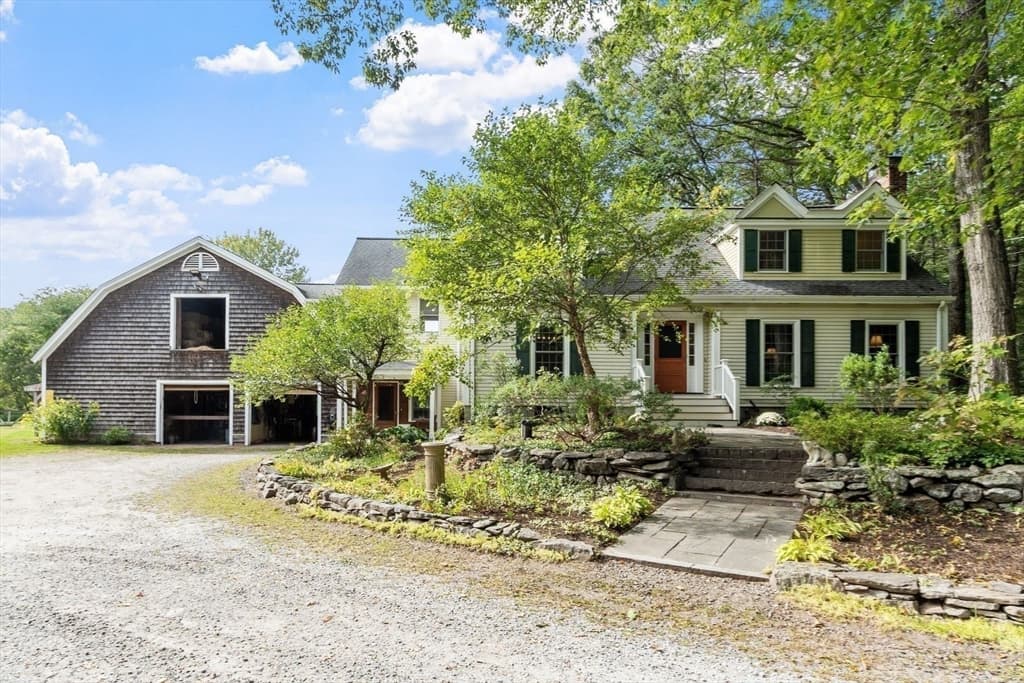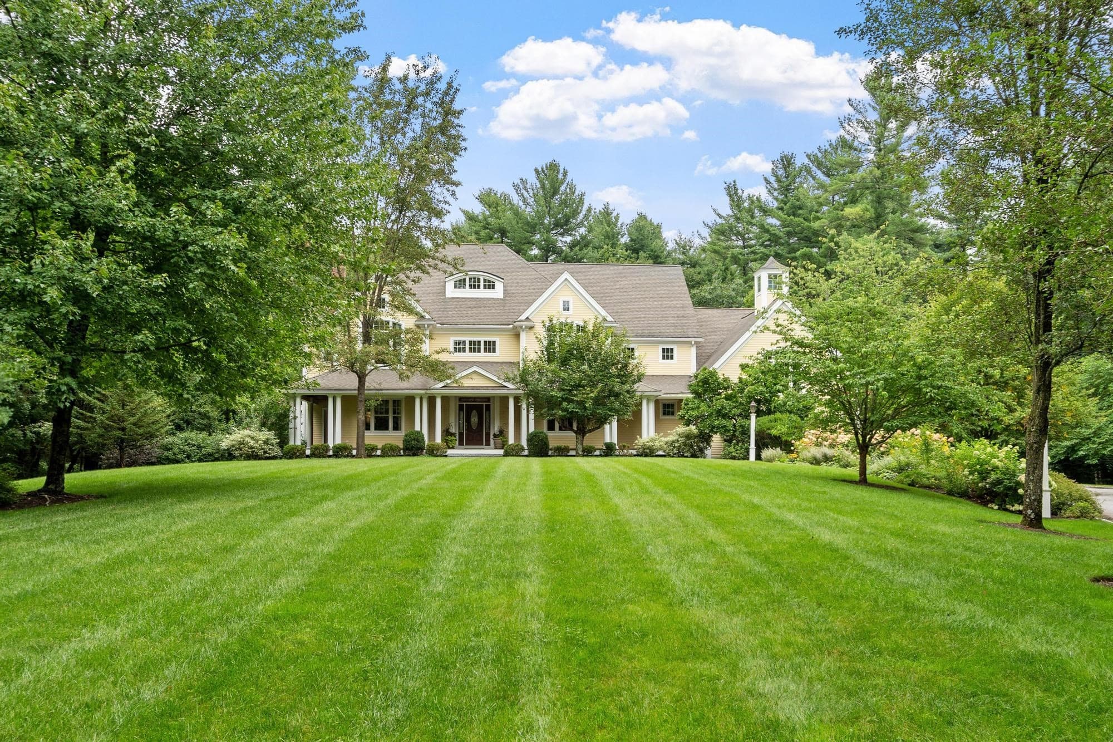
Single Family Residence at 47 Hart Farm Rd, Carlisle MA 01741, Carlisle
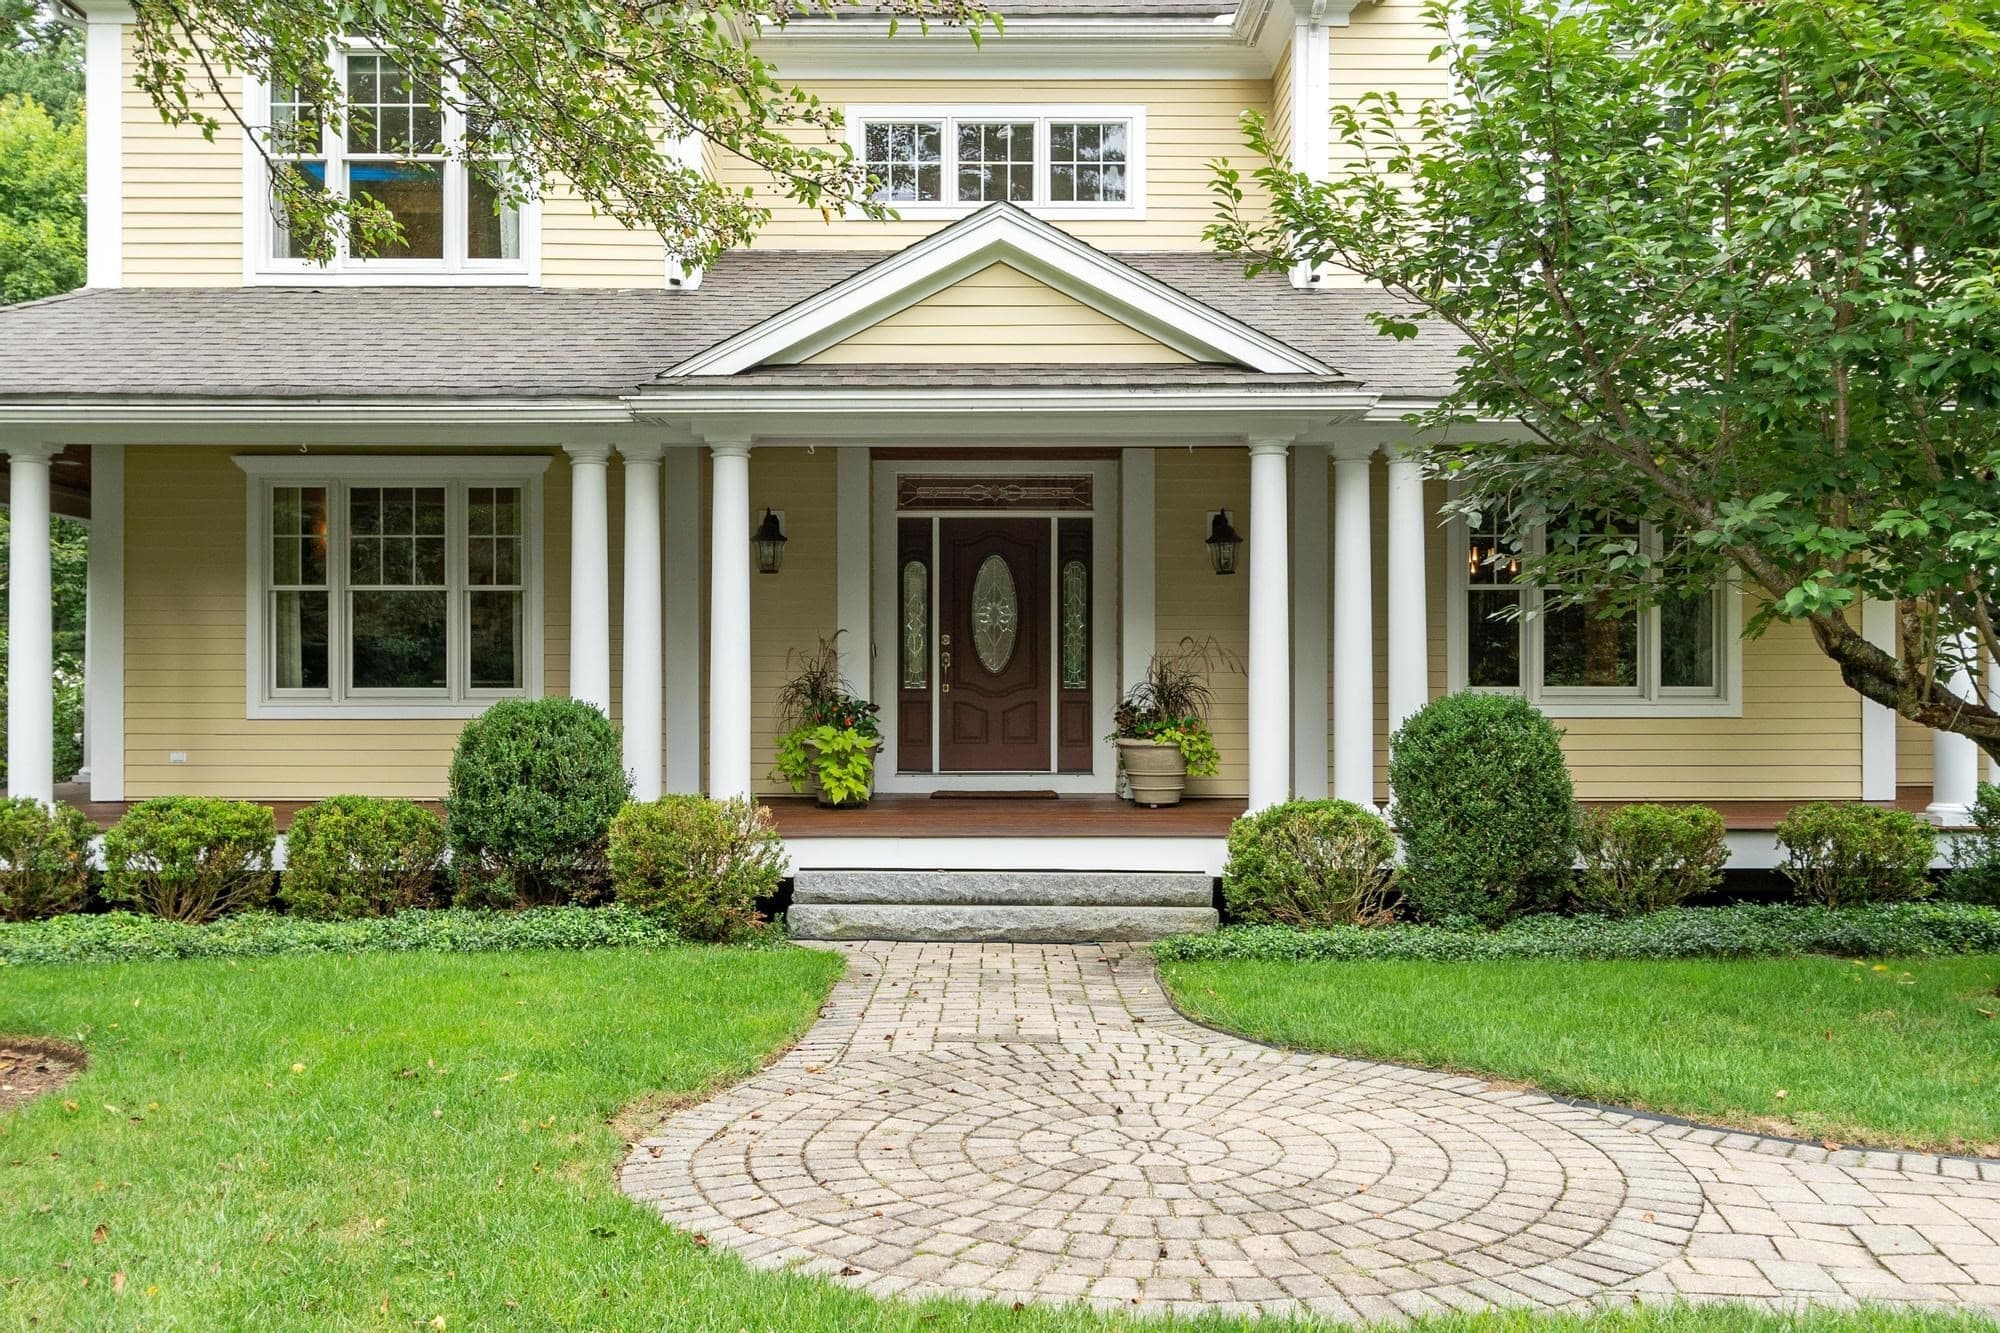
Single Family Residence at 47 Hart Farm Rd, Carlisle MA 01741, Carlisle, photo 2 of 42
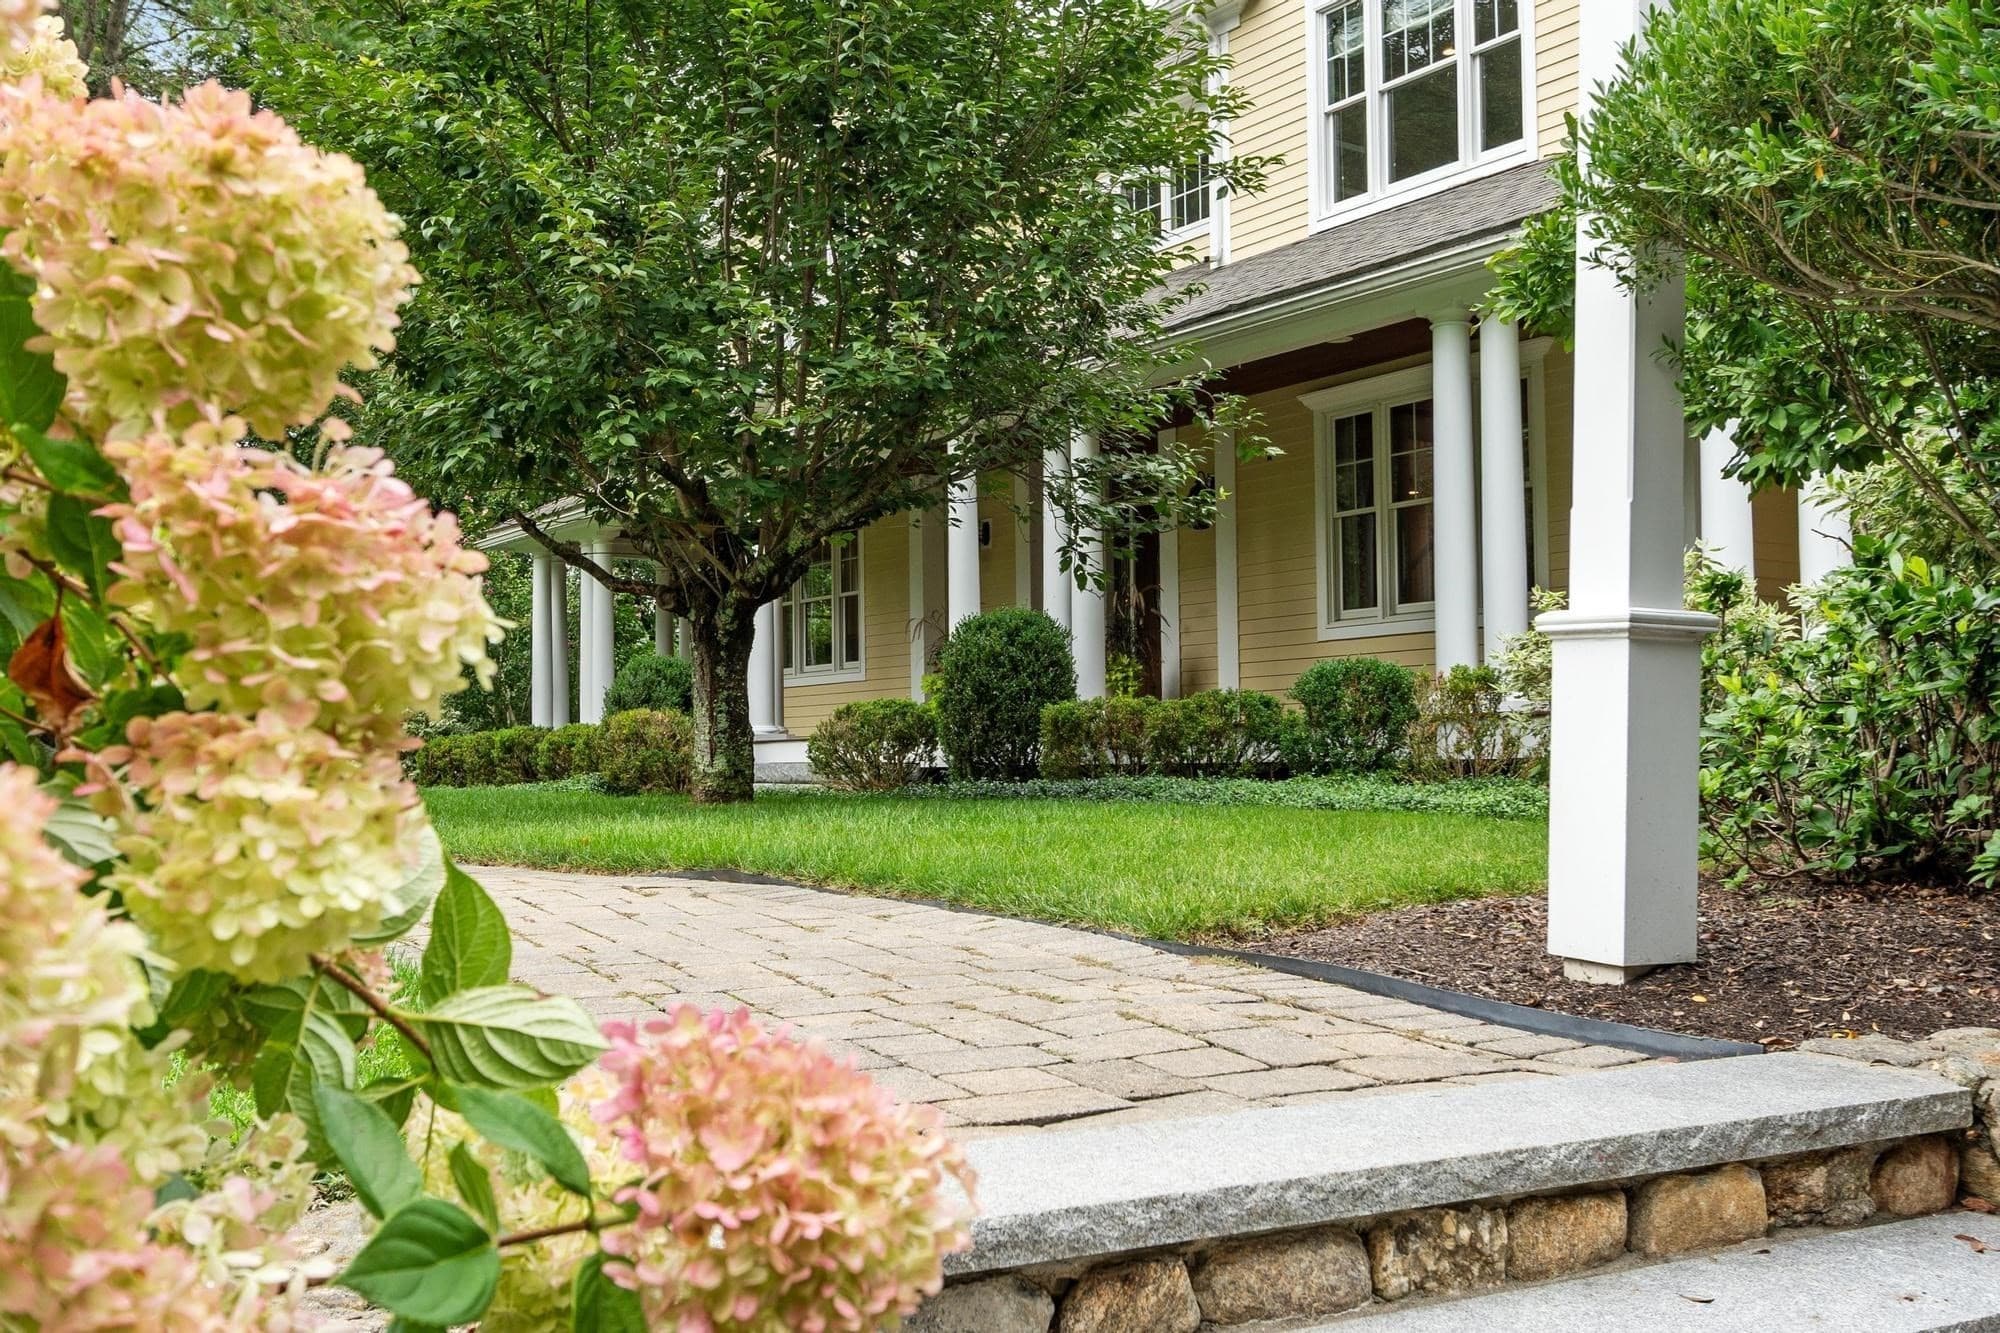
Single Family Residence at 47 Hart Farm Rd, Carlisle MA 01741, Carlisle, photo 3 of 42
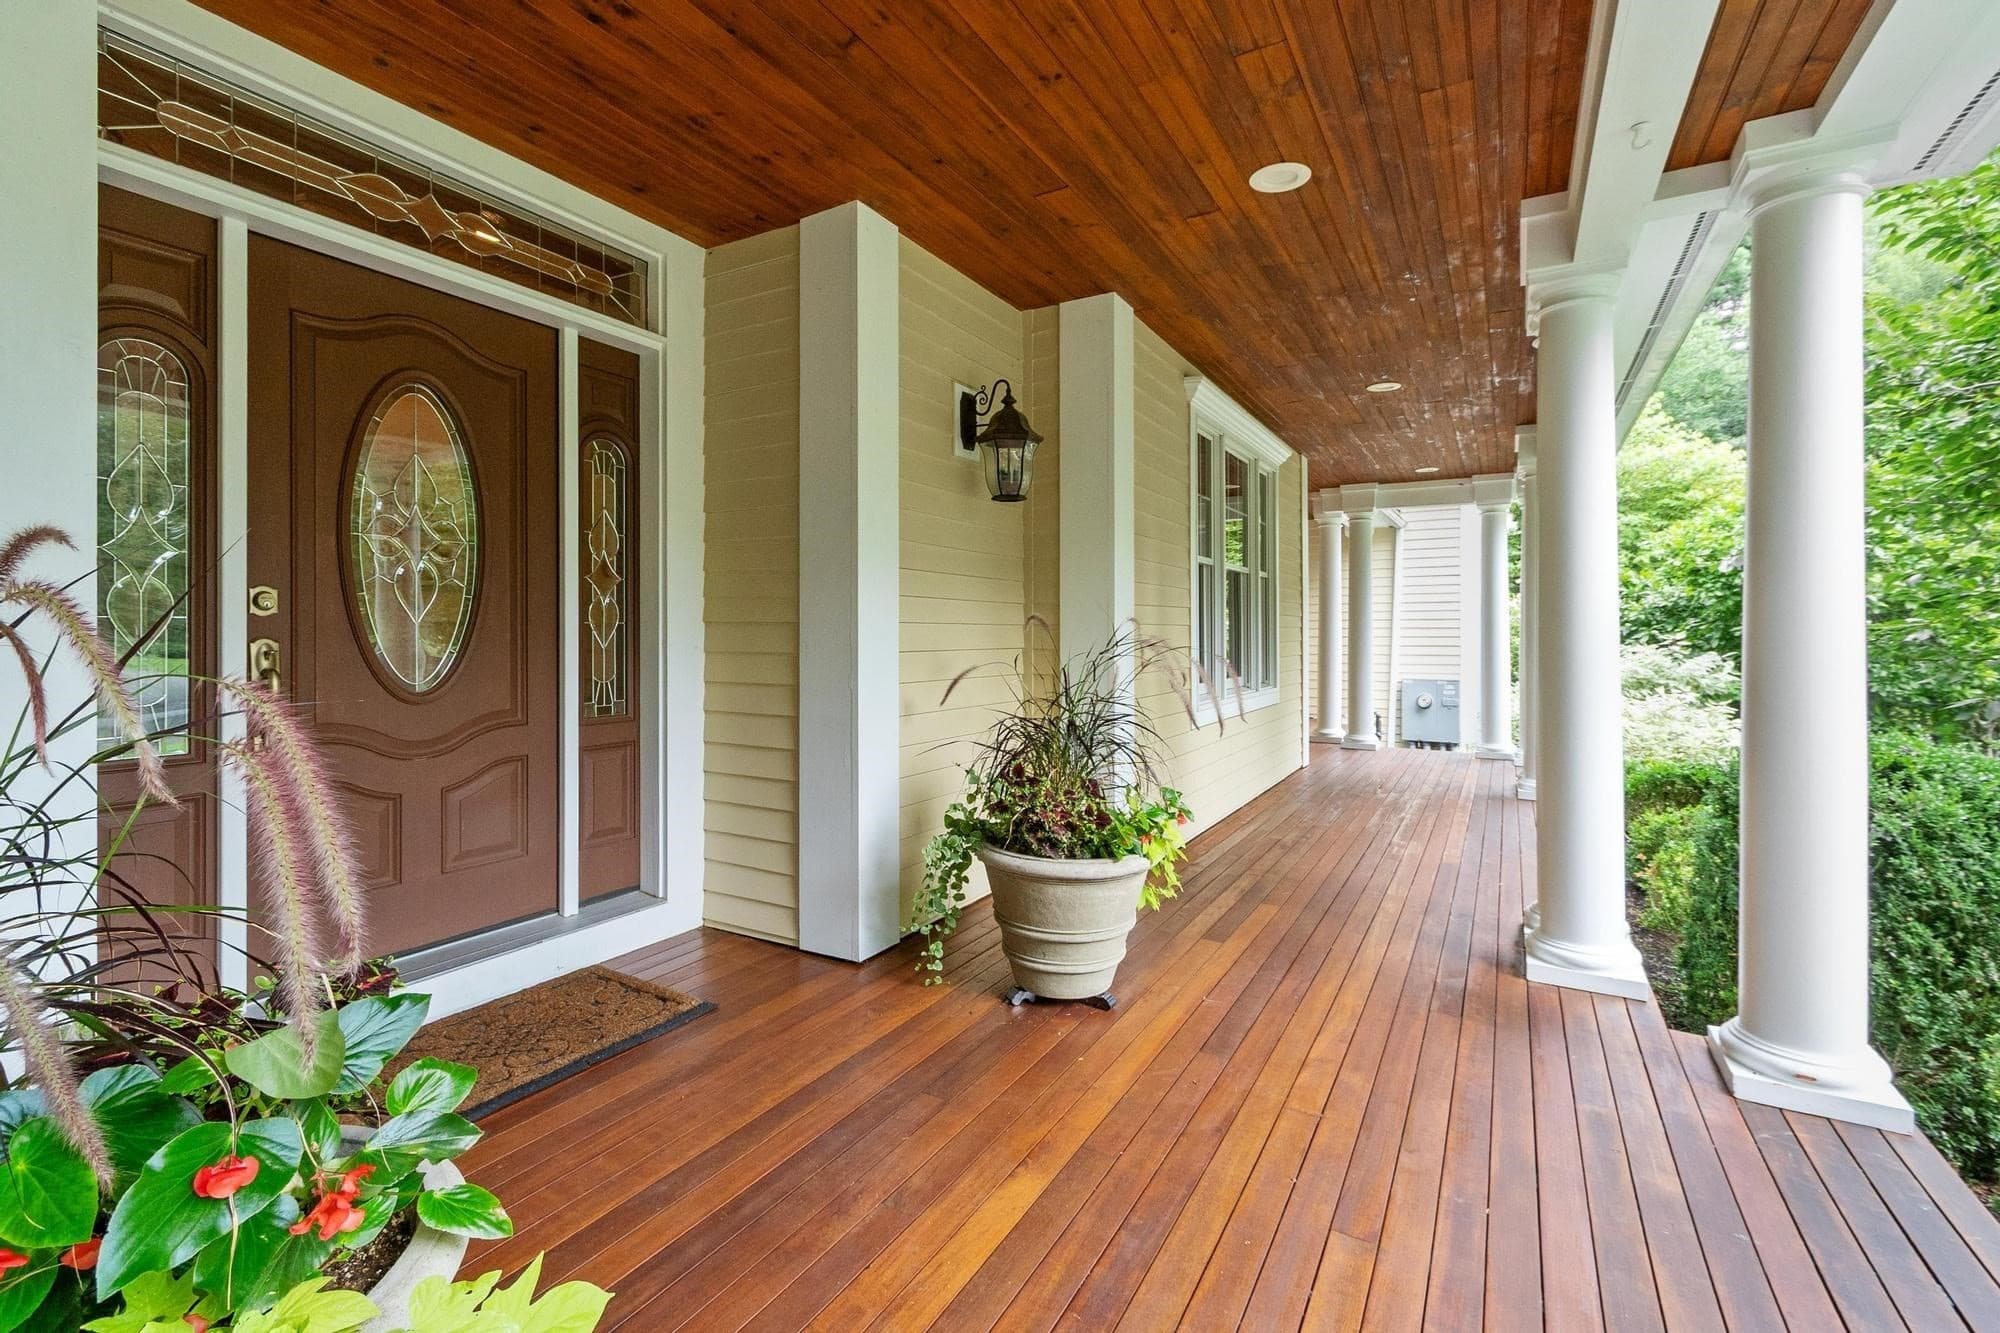
Single Family Residence at 47 Hart Farm Rd, Carlisle MA 01741, Carlisle, photo 4 of 42
Single Family Residence at 47 Hart Farm Rd, Carlisle MA 01741, Carlisle, photo 5 of 42
Single Family Residence at 47 Hart Farm Rd, Carlisle MA 01741, Carlisle, photo 6 of 42
Single Family Residence at 47 Hart Farm Rd, Carlisle MA 01741, Carlisle, photo 7 of 42
Single Family Residence at 47 Hart Farm Rd, Carlisle MA 01741, Carlisle, photo 8 of 42
Single Family Residence at 47 Hart Farm Rd, Carlisle MA 01741, Carlisle, photo 9 of 42
Single Family Residence at 47 Hart Farm Rd, Carlisle MA 01741, Carlisle, photo 10 of 42
Single Family Residence at 47 Hart Farm Rd, Carlisle MA 01741, Carlisle, photo 11 of 42
Single Family Residence at 47 Hart Farm Rd, Carlisle MA 01741, Carlisle, photo 12 of 42
Single Family Residence at 47 Hart Farm Rd, Carlisle MA 01741, Carlisle, photo 13 of 42
Single Family Residence at 47 Hart Farm Rd, Carlisle MA 01741, Carlisle, photo 14 of 42
Single Family Residence at 47 Hart Farm Rd, Carlisle MA 01741, Carlisle, photo 15 of 42
Single Family Residence at 47 Hart Farm Rd, Carlisle MA 01741, Carlisle, photo 16 of 42
Single Family Residence at 47 Hart Farm Rd, Carlisle MA 01741, Carlisle, photo 17 of 42
Single Family Residence at 47 Hart Farm Rd, Carlisle MA 01741, Carlisle, photo 18 of 42
Single Family Residence at 47 Hart Farm Rd, Carlisle MA 01741, Carlisle, photo 19 of 42
Single Family Residence at 47 Hart Farm Rd, Carlisle MA 01741, Carlisle, photo 20 of 42
Single Family Residence at 47 Hart Farm Rd, Carlisle MA 01741, Carlisle, photo 21 of 42
Single Family Residence at 47 Hart Farm Rd, Carlisle MA 01741, Carlisle, photo 22 of 42
Single Family Residence at 47 Hart Farm Rd, Carlisle MA 01741, Carlisle, photo 23 of 42
Single Family Residence at 47 Hart Farm Rd, Carlisle MA 01741, Carlisle, photo 24 of 42
Single Family Residence at 47 Hart Farm Rd, Carlisle MA 01741, Carlisle, photo 25 of 42
Single Family Residence at 47 Hart Farm Rd, Carlisle MA 01741, Carlisle, photo 26 of 42
Single Family Residence at 47 Hart Farm Rd, Carlisle MA 01741, Carlisle, photo 27 of 42
Single Family Residence at 47 Hart Farm Rd, Carlisle MA 01741, Carlisle, photo 28 of 42
Single Family Residence at 47 Hart Farm Rd, Carlisle MA 01741, Carlisle, photo 29 of 42
Single Family Residence at 47 Hart Farm Rd, Carlisle MA 01741, Carlisle, photo 30 of 42
Single Family Residence at 47 Hart Farm Rd, Carlisle MA 01741, Carlisle, photo 31 of 42
Single Family Residence at 47 Hart Farm Rd, Carlisle MA 01741, Carlisle, photo 32 of 42
Single Family Residence at 47 Hart Farm Rd, Carlisle MA 01741, Carlisle, photo 33 of 42
Single Family Residence at 47 Hart Farm Rd, Carlisle MA 01741, Carlisle, photo 34 of 42
Single Family Residence at 47 Hart Farm Rd, Carlisle MA 01741, Carlisle, photo 35 of 42
Single Family Residence at 47 Hart Farm Rd, Carlisle MA 01741, Carlisle, photo 36 of 42
Single Family Residence at 47 Hart Farm Rd, Carlisle MA 01741, Carlisle, photo 37 of 42
Single Family Residence at 47 Hart Farm Rd, Carlisle MA 01741, Carlisle, photo 38 of 42
Single Family Residence at 47 Hart Farm Rd, Carlisle MA 01741, Carlisle, photo 39 of 42
Single Family Residence at 47 Hart Farm Rd, Carlisle MA 01741, Carlisle, photo 40 of 42
Single Family Residence at 47 Hart Farm Rd, Carlisle MA 01741, Carlisle, photo 41 of 42
Single Family Residence at 47 Hart Farm Rd, Carlisle MA 01741, Carlisle, photo 42 of 42
42 photos

$2,475,000

47 Hart Farm Rd, Carlisle MA 01741
Carlisle, MA 01741
Listed by Senkler, Pasley & Whitney
Bedrooms
5
Bathrooms
7.5
Living area
6,533 sqft
Year built
2006

About this home

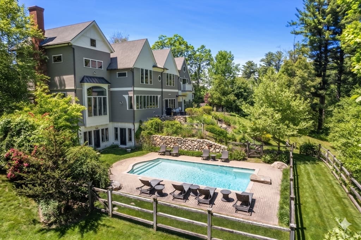
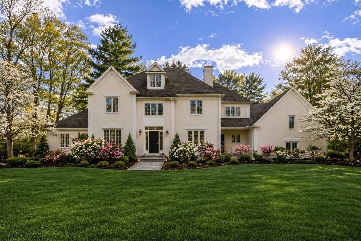
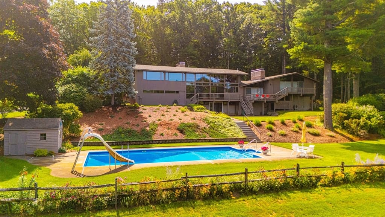
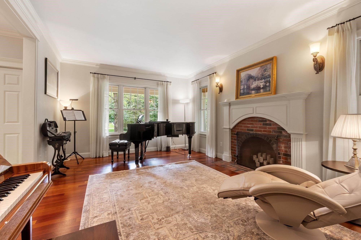
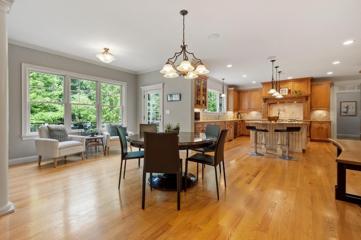
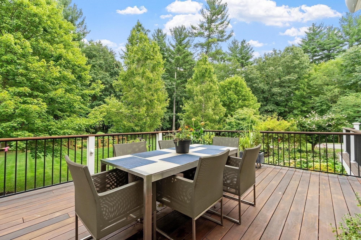
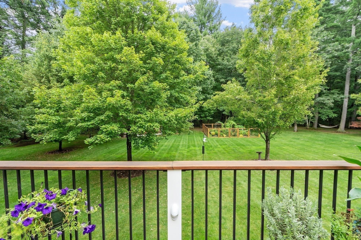
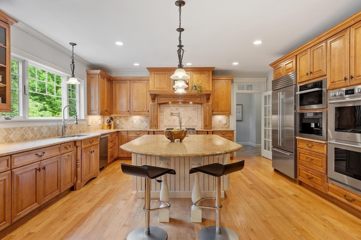
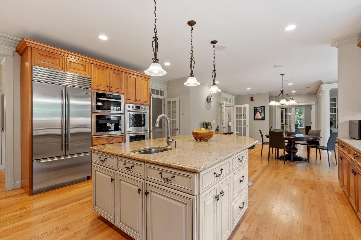
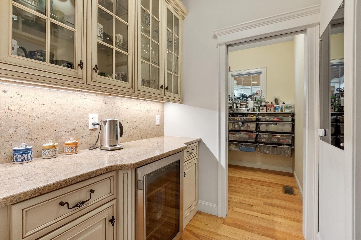
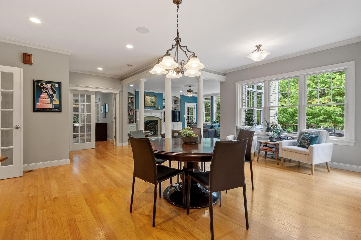
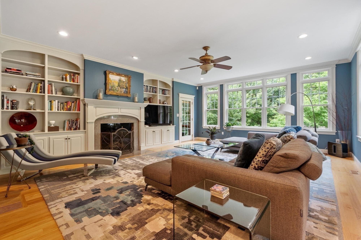
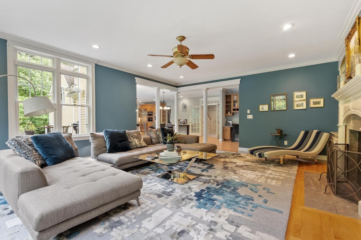
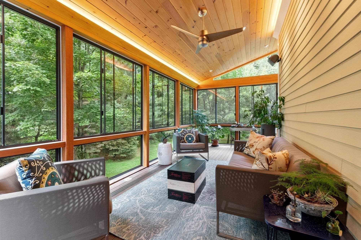
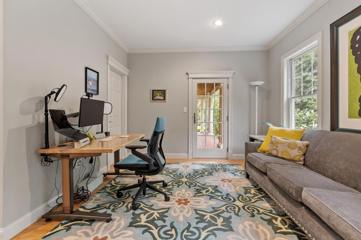
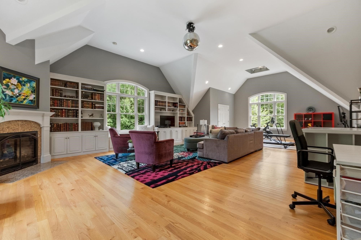
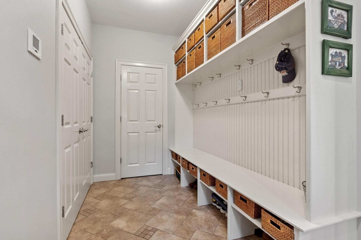
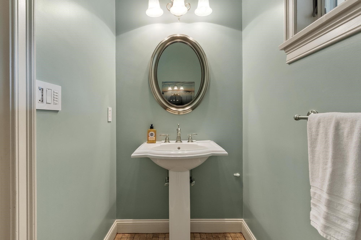
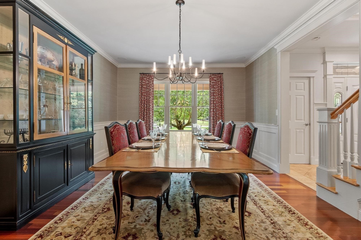
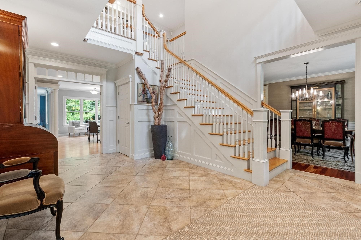
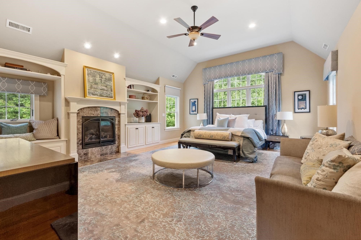
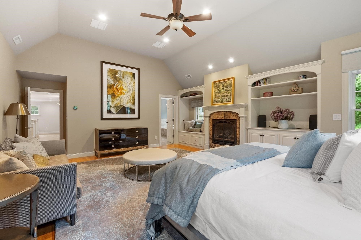
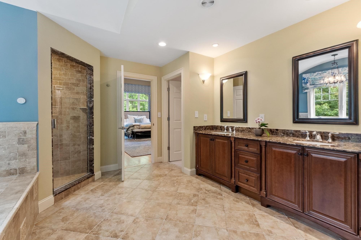
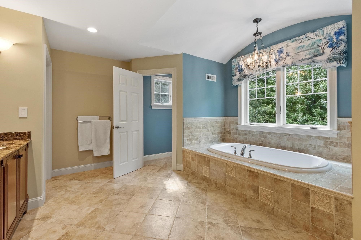
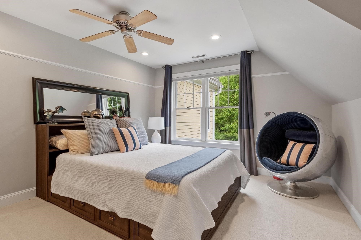
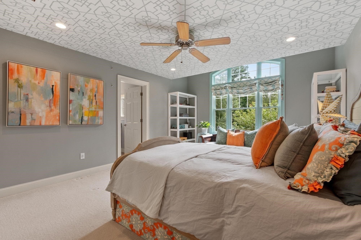
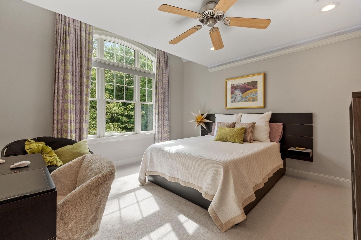
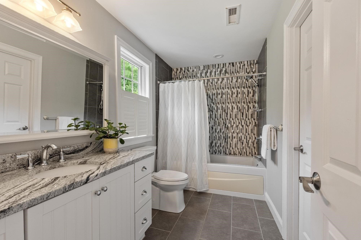
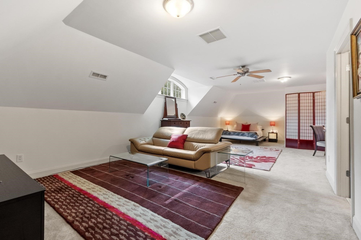
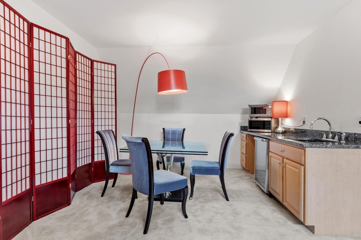
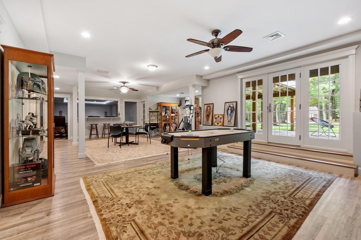
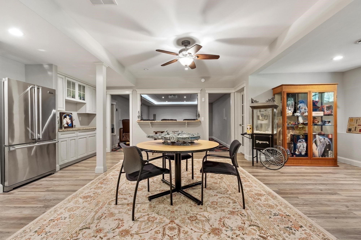
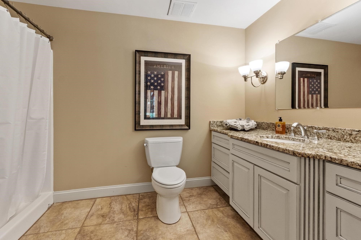
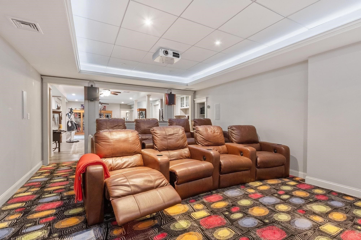
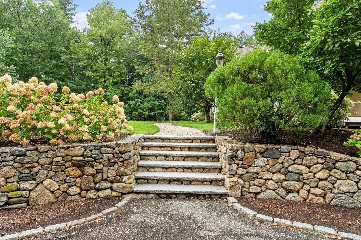
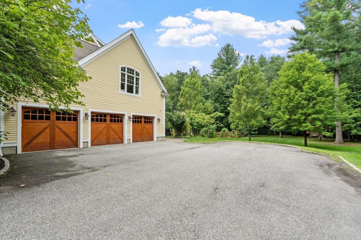
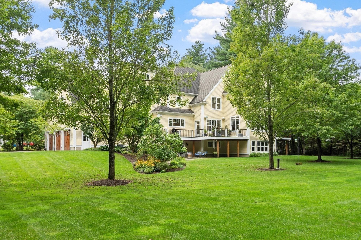
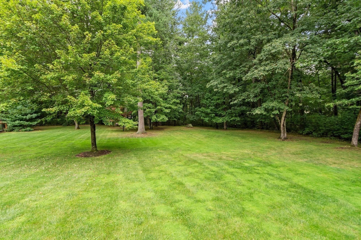
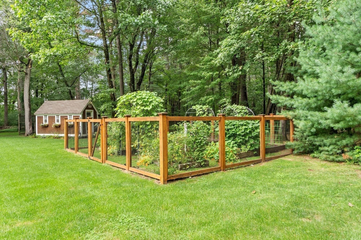
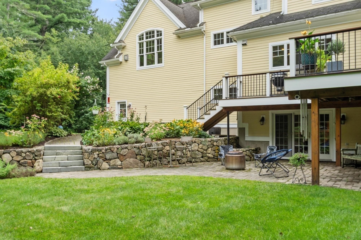
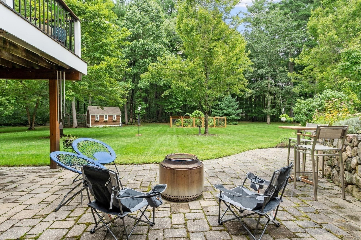
The lifestyle you've been waiting for has arrived! This exquisite Colonial is sited on 4 beautifully landscaped, level acres in a very desirable cul-de-sac of distinctive Carlisle homes. It's contemporary floorplan features open, lofty spaces filled with rich architectural details, striking window design, thick moldings, custom built-ins, cabinetry and more. Whether hosting, enjoying family movie nights or staying active at home, you'll appreciate the abundance of sun-filled living spaces which include formal living and dining rooms, a great room, family room, exercise room, recreation room and private home theater. The well equipped kitchen with custom cabinetry offers a center island breakfast bar, family eating area, a Butler pantry, a food pantry and easy access to the deck. The screened porch, accessed from both the family room and home office, offers a comfortable destination for quiet relaxation, outdoor dining and entertaining throughout the seasons. A mudroom to keep organized and a powder room complete first level. Upstairs, five spacious bedrooms, each w/ensuite bath, includes a luxurious primary suite and a third floor guest suite with kitchenette, while 2nd floor laundry room offers ultimate convenience. The finished walk-out lower level is an exceptional extension of the home, designed for recreation, wellness and entertaining. Triple French doors open to the backyard, filling the space with natural light and seamless indoor-outdoor flow. Enjoy an expansive recreation room w/kitchenette, an exercise room, full bath, private home theater and ample storage. Blending beautifully within its natural surroundings, a lightly wooded perimeter enhances the privacy of outdoor living spaces which include a wrap-around front porch, a deck and patio. The neighborhood cul-de-sac is just steps away from the Cranberry Bog with immediate access to miles of walking, hiking and cross country skiing trails across Great Brook State Park while ideally located just minutes to the conveniences of Carlisle, Concord, Westford and Bedford town centers, shopping, dining, commuting routes and everyday amenities. This offering truly does have it all!

Highlights

Fireplace

Property details

MLS #
73574594
Property type
Single Family Residence
Subdivision
Hart Farm Estates
Status
Active
Days on market
15
On market date
September 9, 2026
Stories
N/A
Total bathrooms
7.5
Garage spaces
3
Parking spaces
9
Lot size
4.03 acres
Loading map…

Nearby schools

Within 10 miles · public school directory data (NCES)

Elementary
Carlisle School
1.76 mi away · Grades -1-8
Nearest school -- attendance-zone data not available here
5.0
Local Score (student-teacher ratio only (preliminary -- will incorporate state test-score data once available)) -- not an official state rating
Enrollment
615
Student:teacher ratio
10.4:1
District
Carlisle
Middle
McCarthy Middle School
4.97 mi away · Grades 5-8
Nearest school -- attendance-zone data not available here
4.0
Local Score (student-teacher ratio only (preliminary -- will incorporate state test-score data once available)) -- not an official state rating
Enrollment
829
Student:teacher ratio
13.6:1
District
Chelmsford
High
Nashoba Valley Technical High School
2.6 mi away · Grades 9-12
Nearest school -- attendance-zone data not available here
5.0
Local Score (student-teacher ratio only (preliminary -- will incorporate state test-score data once available)) -- not an official state rating
Enrollment
736
Student:teacher ratio
11.3:1
District
Nashoba Valley Regional Vocational Technical

Walkability

Blended score for Carlisle's center: EPA's National Walkability Index (street network, transit, land-use mix) combined with nearby-amenity density. 60% EPA National Walkability Index + 40% nearby-amenity density (Google Places).

28
Car-dependent
out of 100
EPA National Walkability Index
5.8 / 20 -- Below average walkable
Nearby-amenity density
25 / 100
Restaurants & cafes0
Grocery stores0
Parks7
Schools2
Transit stops0
Pharmacies0

Mortgage calculator

Estimate only - actual rate and payment depend on your lender, credit, and loan program.

$
%
%
Adjust tax / insurance estimates
% / yr
$
/mo
Est. monthly payment
$15,055/mo
$495,000 down
$1,980,000 loan
Principal & interest$12,842
Property tax (est.)$2,063
Home insurance (est.)$150

Similar homes you might like

Data source: Listing information provided by MLS Property Information Network via Trestle/CoreLogic. Last updated 12 days ago.

Information herein deemed reliable but not guaranteed; all measurements, school assignments, HOA fees, taxes, and feature lists are approximate and should be independently verified. Equal Housing Opportunity.