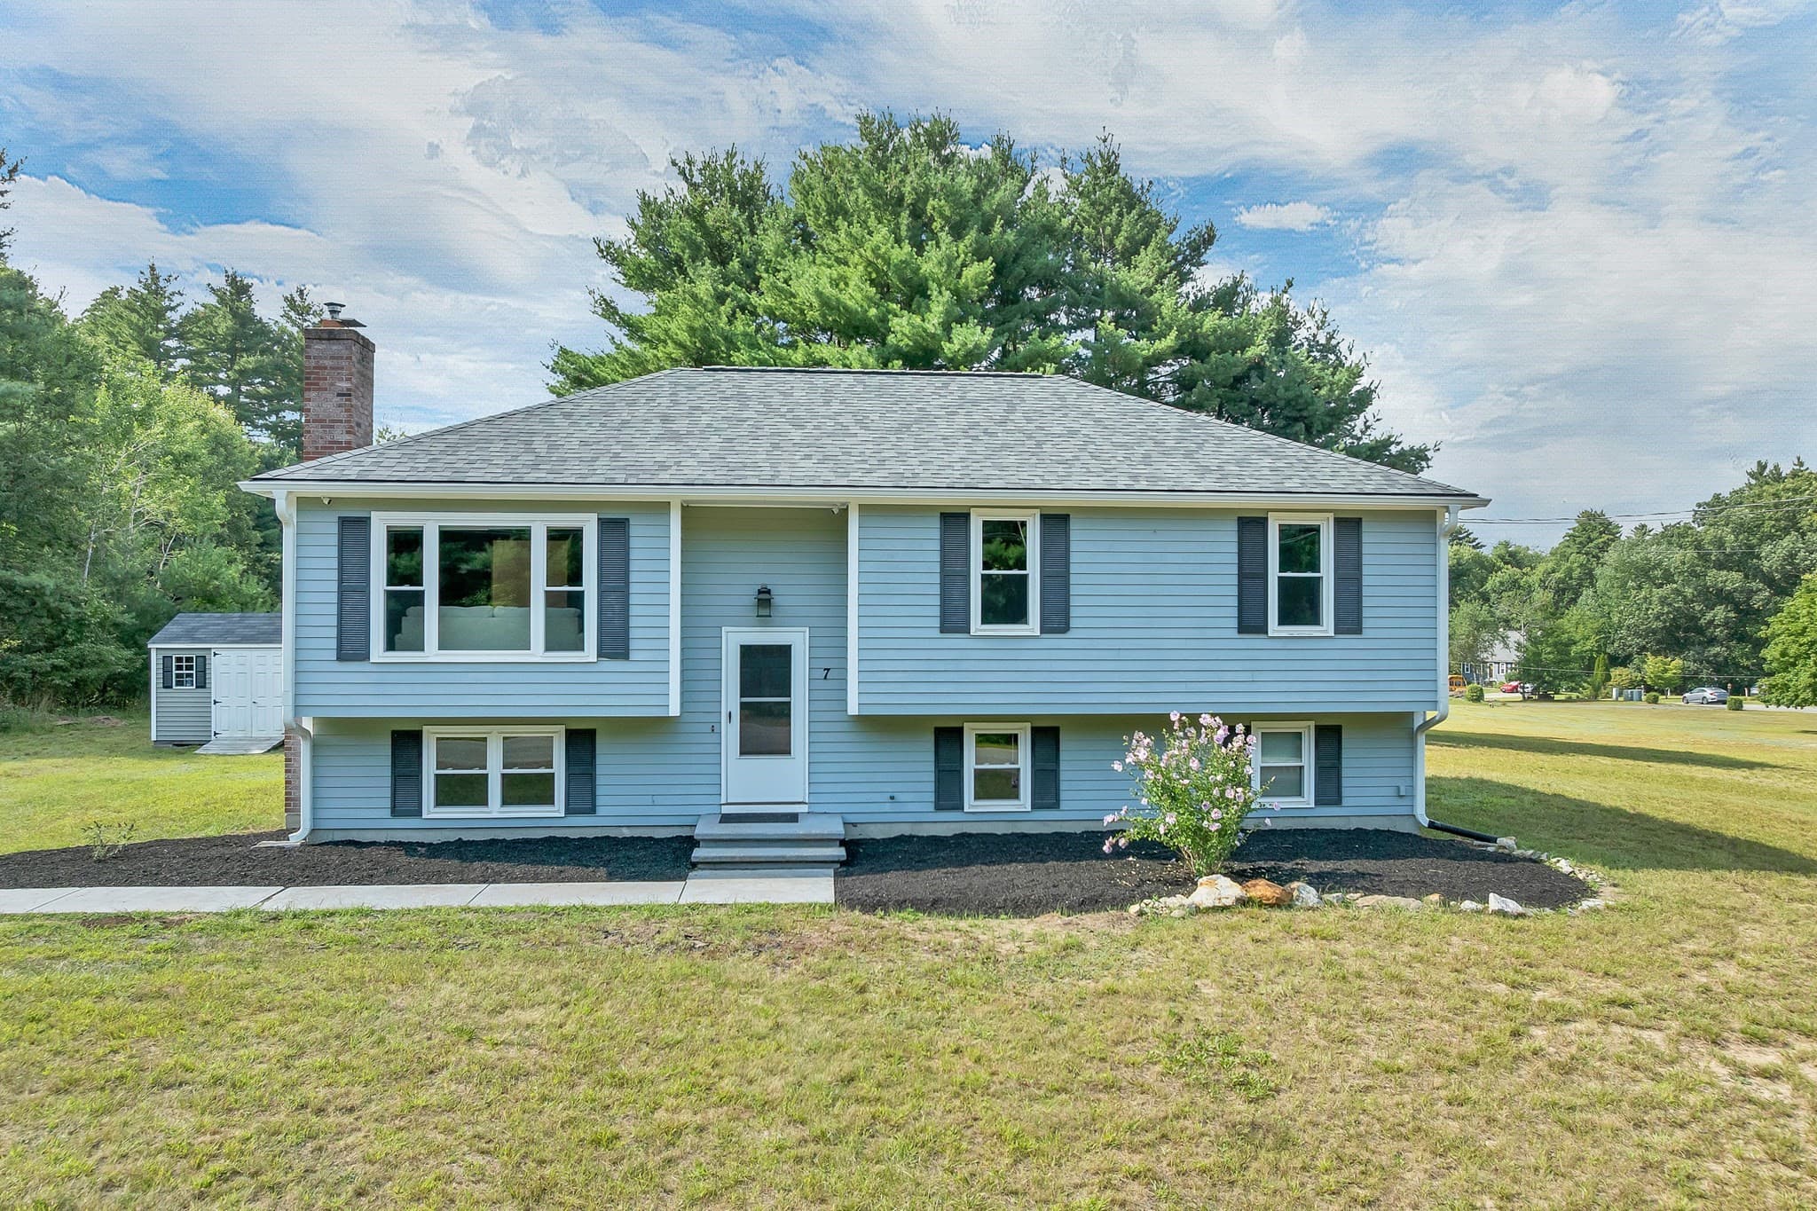
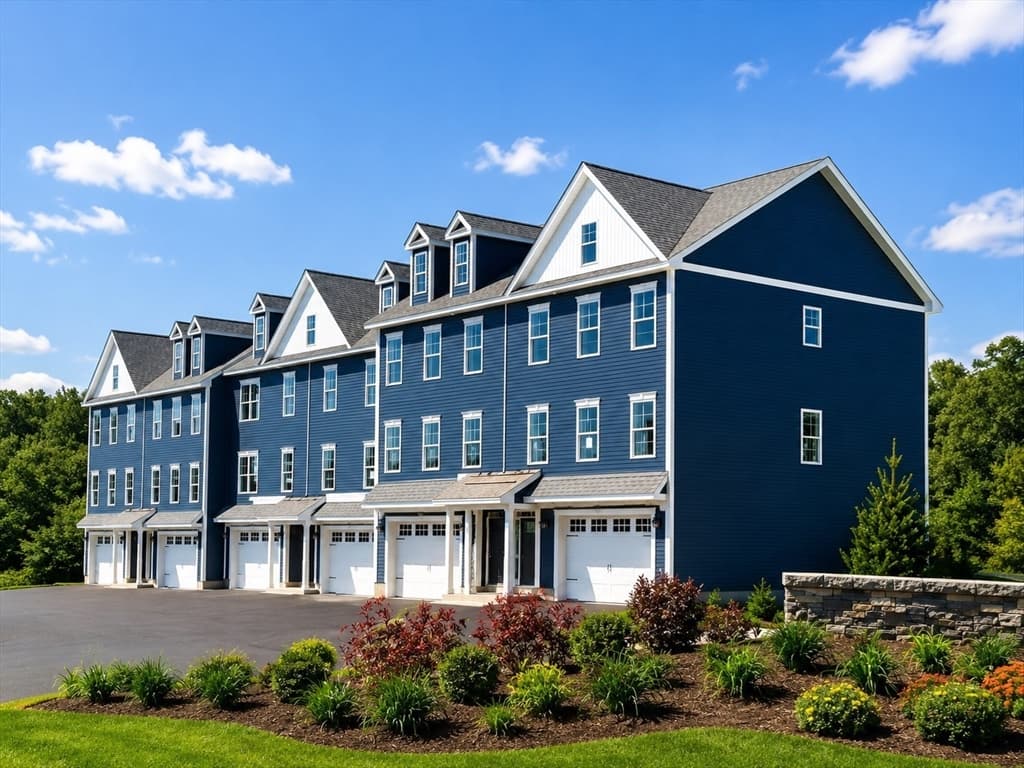
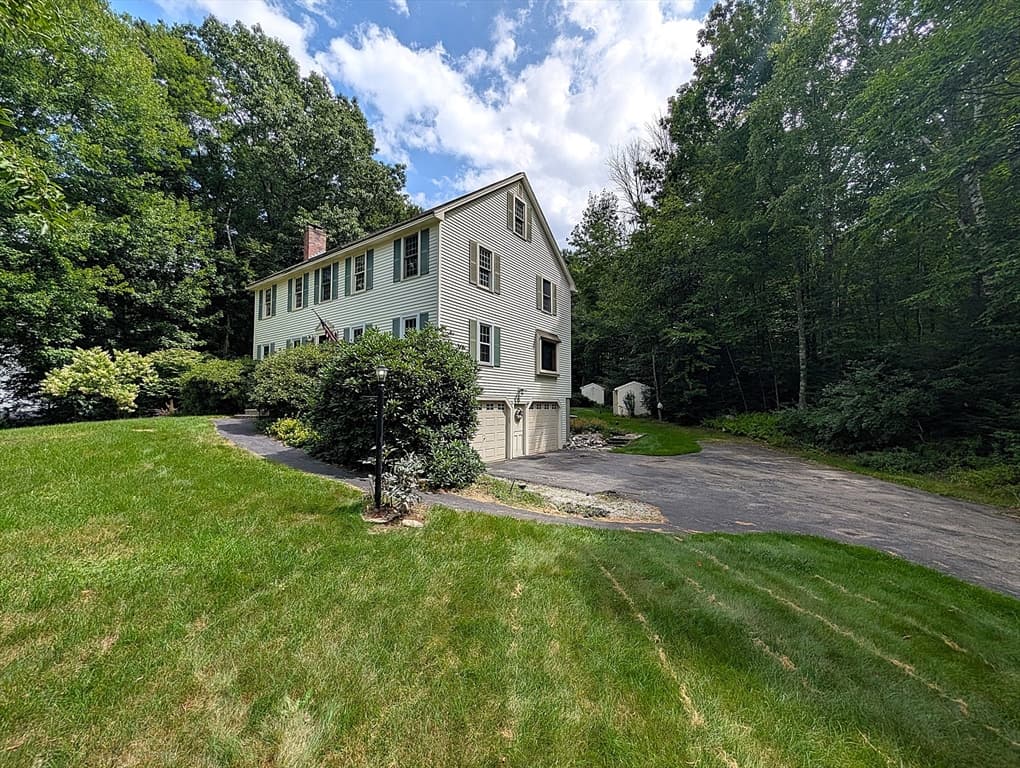
Condominium at 57 Hardy Road, Londonderry
Condominium at 57 Hardy Road, Londonderry, photo 2 of 54
Condominium at 57 Hardy Road, Londonderry, photo 3 of 54
Hardwood Flooring - 57 Hardy Road, Londonderry
Condominium at 57 Hardy Road, Londonderry, photo 5 of 54
Condominium at 57 Hardy Road, Londonderry, photo 6 of 54
Condominium at 57 Hardy Road, Londonderry, photo 7 of 54
Condominium at 57 Hardy Road, Londonderry, photo 8 of 54
Condominium at 57 Hardy Road, Londonderry, photo 9 of 54
Condominium at 57 Hardy Road, Londonderry, photo 10 of 54
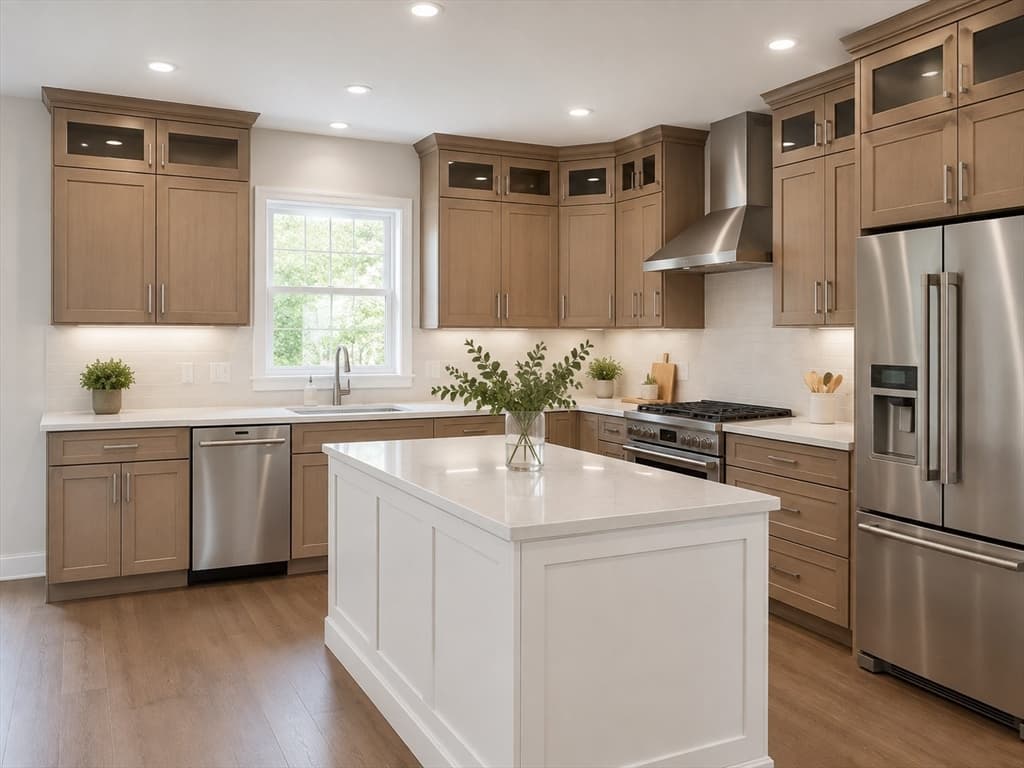
Stainless Fridge, Dishwasher - 57 Hardy Road, Londonderry
Condominium at 57 Hardy Road, Londonderry, photo 12 of 54
Condominium at 57 Hardy Road, Londonderry, photo 13 of 54
1st floor by garage entrance - 57 Hardy Road, Londonderry
Condominium at 57 Hardy Road, Londonderry, photo 15 of 54
Condominium at 57 Hardy Road, Londonderry, photo 16 of 54
Condominium at 57 Hardy Road, Londonderry, photo 17 of 54
Condominium at 57 Hardy Road, Londonderry, photo 18 of 54
Condominium at 57 Hardy Road, Londonderry, photo 19 of 54
Condominium at 57 Hardy Road, Londonderry, photo 20 of 54
Condominium at 57 Hardy Road, Londonderry, photo 21 of 54
Step in access - 57 Hardy Road, Londonderry
Condominium at 57 Hardy Road, Londonderry, photo 23 of 54
Condominium at 57 Hardy Road, Londonderry, photo 24 of 54
Faces back of home - 57 Hardy Road, Londonderry
located in closet of bedroom 2 - 57 Hardy Road, Londonderry
On front left corner of the home. - 57 Hardy Road, Londonderry
Condominium at 57 Hardy Road, Londonderry, photo 28 of 54
Located off the 2nd floor Hallway - 57 Hardy Road, Londonderry
Condominium at 57 Hardy Road, Londonderry, photo 30 of 54
Attached with separate exterior door. - 57 Hardy Road, Londonderry
Condominium at 57 Hardy Road, Londonderry, photo 32 of 54
Condominium at 57 Hardy Road, Londonderry, photo 33 of 54
Condominium at 57 Hardy Road, Londonderry, photo 34 of 54
On demand hot water. Central heat both use propane. - 57 Hardy Road, Londonderry
Condominium at 57 Hardy Road, Londonderry, photo 36 of 54
Condominium at 57 Hardy Road, Londonderry, photo 37 of 54
Condominium at 57 Hardy Road, Londonderry, photo 38 of 54
Condominium at 57 Hardy Road, Londonderry, photo 39 of 54
Condominium at 57 Hardy Road, Londonderry, photo 40 of 54
Condominium at 57 Hardy Road, Londonderry, photo 41 of 54
Condominium at 57 Hardy Road, Londonderry, photo 42 of 54
Condominium at 57 Hardy Road, Londonderry, photo 43 of 54
Condominium at 57 Hardy Road, Londonderry, photo 44 of 54
Condominium at 57 Hardy Road, Londonderry, photo 45 of 54
Condominium at 57 Hardy Road, Londonderry, photo 46 of 54
Condominium at 57 Hardy Road, Londonderry, photo 47 of 54
Condominium at 57 Hardy Road, Londonderry, photo 48 of 54
Stair access from the Main level kitchen/living area. The basement features a walkout door as well. - 57 Hardy Road, Londonderry
Condominium at 57 Hardy Road, Londonderry, photo 50 of 54
Enjoy the protected natural back lot experience - 57 Hardy Road, Londonderry
Condominium at 57 Hardy Road, Londonderry, photo 52 of 54
Condominium at 57 Hardy Road, Londonderry, photo 53 of 54
Condominium at 57 Hardy Road, Londonderry, photo 54 of 54
54 photos

$650,000

57 Hardy Road
Londonderry, NH 03053
Listed by Jim Harvey · Keller Williams Realty-Metropolitan
Bedrooms
3
Bathrooms
2.5
Living area
N/A
Year built
2024

About this home

Attention Town Home Buyers. This compact single family colonial might be the place for you. Built in 2024, this pristine 3-bed, 3-bath Colonial offers all the space, luxury, and modern finishes you crave with none of the weekend chores. Bordered by serene, protected wetlands, this property gives you the ultimate luxury asset: “The Gift of Time”. Say goodbye to five-hour lawn-mowing sessions, endless weeding, and expensive landscaping bills. There is zero developable back or side yard for this home. The back lot can be enjoyed but the land can not be modified. Your Saturdays are officially yours again! This home appeals directly to busy professionals, downsizers, or young families who want the space of a colonial style without the weekends scheduled to a lawnmower. This energy efficient home features energy efficient windows, appliances, a Rinnai tankless hot water system and central forced air Heat/AC. Enjoy the clean and upscale feel of quartz counter tops, hardwood floors and a 2nd floor laundry. The walk-out unfinished basement offers the opportunity to create additional living space; a game room, movie theatre, fitness room, office or a combination of more than one option. Located conveniently to schools, shopping, entertainment Salem’s Tuscan Village and commuter access to I 93.

Property details

MLS #
5101826
Property type
Condominium
Subdivision
N/A
Status
Active
Days on market
58
On market date
N/A
Stories
N/A
Total bathrooms
2.5
Garage spaces
2
Parking spaces
N/A
Lot size
2.16 acres
Loading map…

Nearby schools

Within 10 miles · public school directory data (NCES)

Elementary
Matthew Thornton Elementary School
1.38 mi away · Grades 1-5
Nearest school -- attendance-zone data not available here
5.0
Local Score (student-teacher ratio only (preliminary -- will incorporate state test-score data once available)) -- not an official state rating
Enrollment
509
Student:teacher ratio
11.1:1
District
Londonderry School District
Middle
Londonderry Middle School
0.99 mi away · Grades 6-8
Nearest school -- attendance-zone data not available here
5.0
Local Score (student-teacher ratio only (preliminary -- will incorporate state test-score data once available)) -- not an official state rating
Enrollment
911
Student:teacher ratio
10.8:1
District
Londonderry School District
High
Londonderry Senior High School
1.19 mi away · Grades 9-12
Nearest school -- attendance-zone data not available here
5.0
Local Score (student-teacher ratio only (preliminary -- will incorporate state test-score data once available)) -- not an official state rating
Enrollment
1,389
Student:teacher ratio
12.0:1
District
Londonderry School District

Walkability

Blended score for Londonderry's center: EPA's National Walkability Index (street network, transit, land-use mix) combined with nearby-amenity density. 60% EPA National Walkability Index + 40% nearby-amenity density (Google Places).

27
Car-dependent
out of 100
EPA National Walkability Index
5.2 / 20 -- Least walkable
Nearby-amenity density
28 / 100
Restaurants & cafes1
Grocery stores0
Parks2
Schools3
Transit stops0
Pharmacies0

Market position

How this listing compares to current activity in Londonderry, from live MLS data.

On the market 58 days -- 97 fewer days than Londonderry's current average of 155 days.
For reference, the median list price across 142 active listings in Londonderry right now is $559,138.

Mortgage calculator

Estimate only - actual rate and payment depend on your lender, credit, and loan program.

$
%
%
Adjust tax / insurance estimates
% / yr
$
/mo
Est. monthly payment
$4,064/mo
$130,000 down
$520,000 loan
Principal & interest$3,373
Property tax (est.)$542
Home insurance (est.)$150

Similar homes you might like

Prime MLS logo

Copyright 2026 PrimeMLS. All rights reserved. This information is deemed reliable, but not guaranteed. The data relating to real estate displayed on this Site comes in part from the IDX Program of PrimeMLS. The information being provided is for consumers' personal, non-commercial use and may not be used for any purpose other than to identify prospective properties consumers may be interested in purchasing. Data last updated 08/09/26.