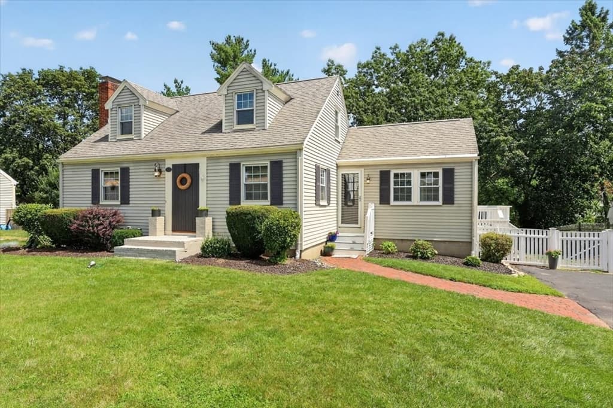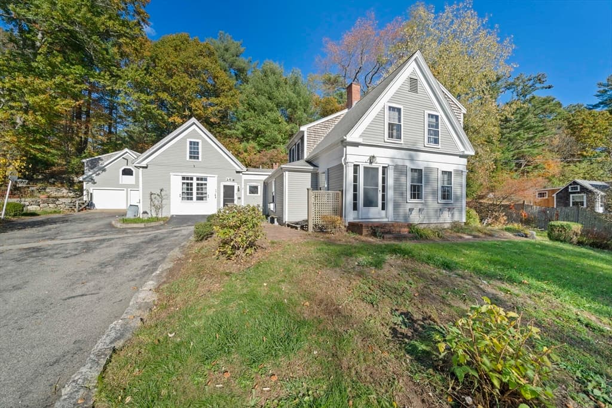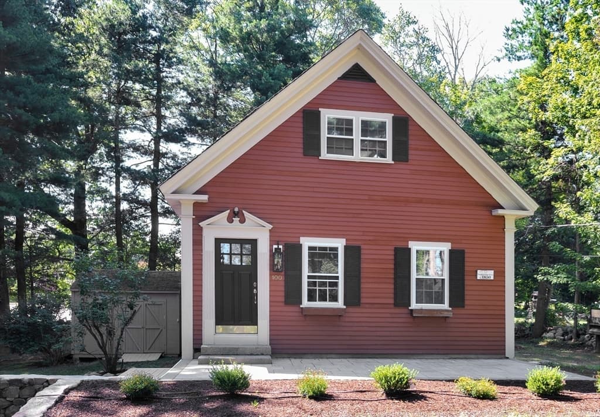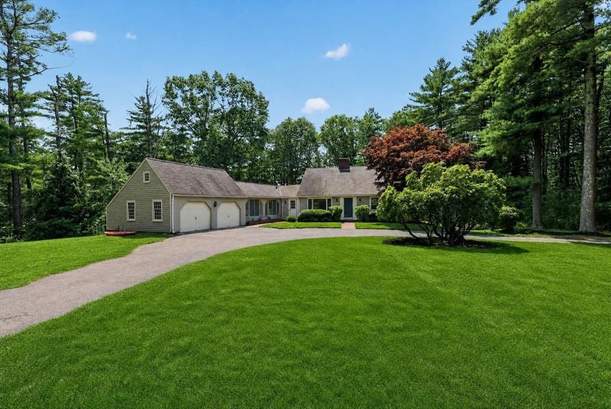
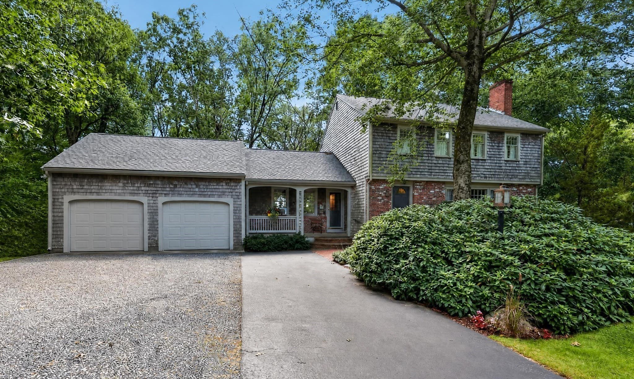
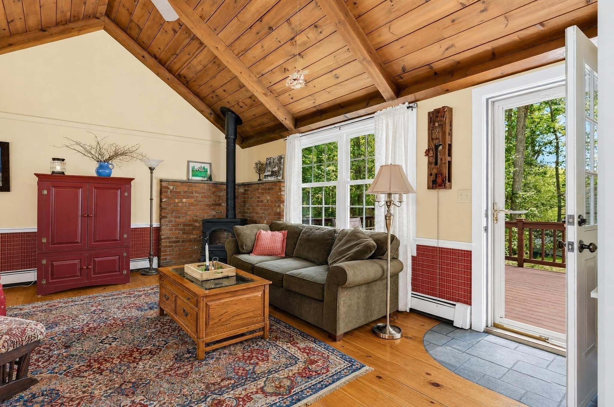
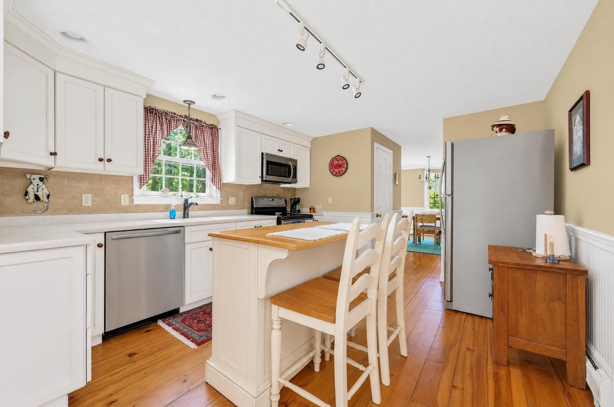
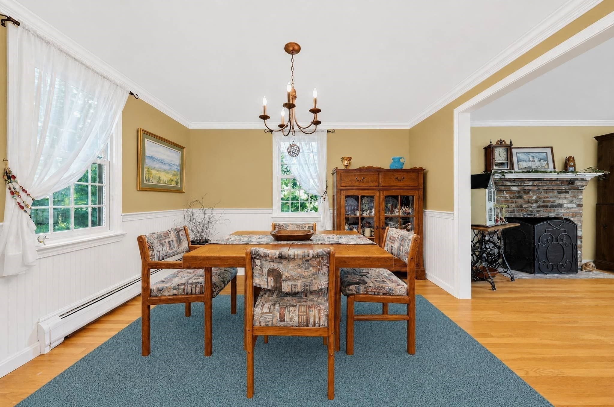
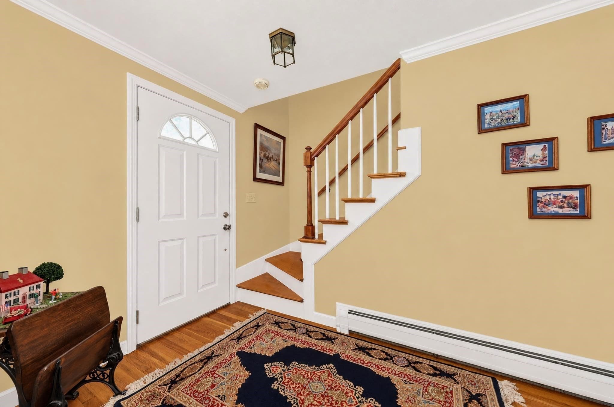
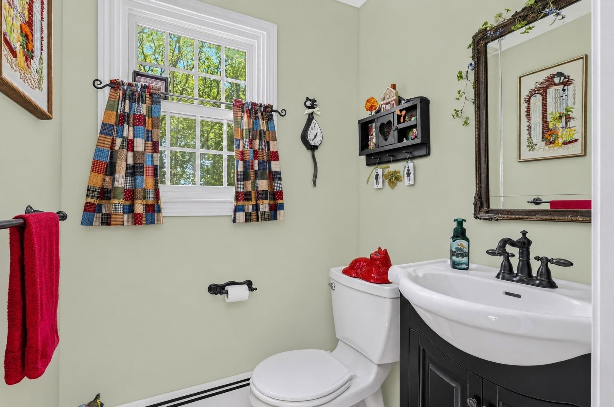
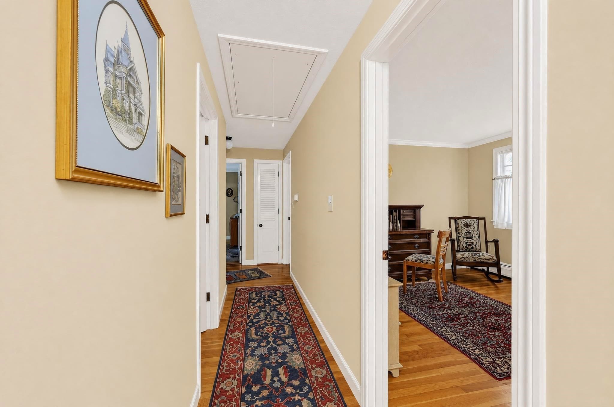
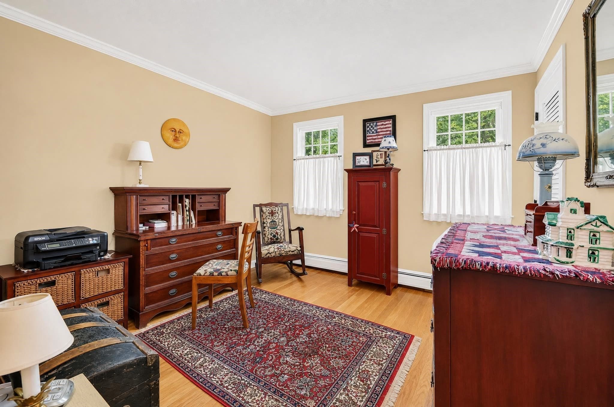
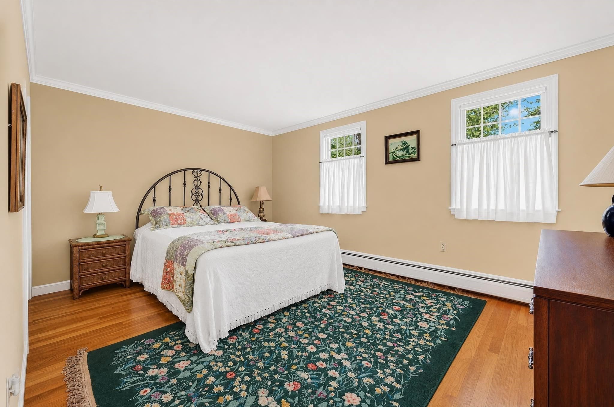
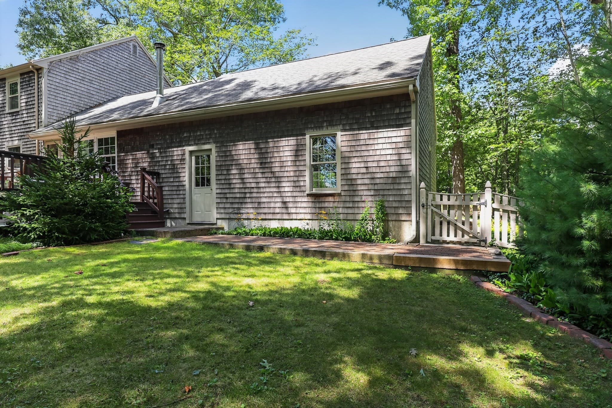
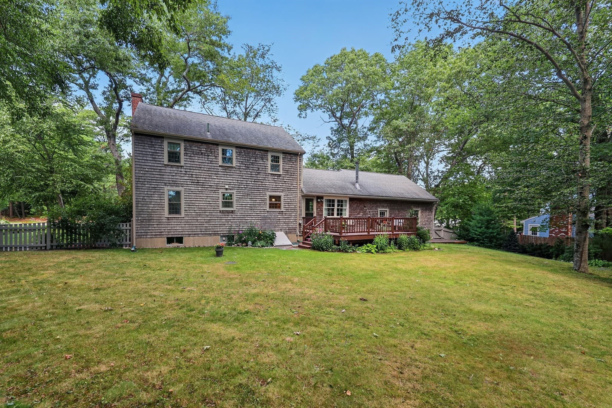
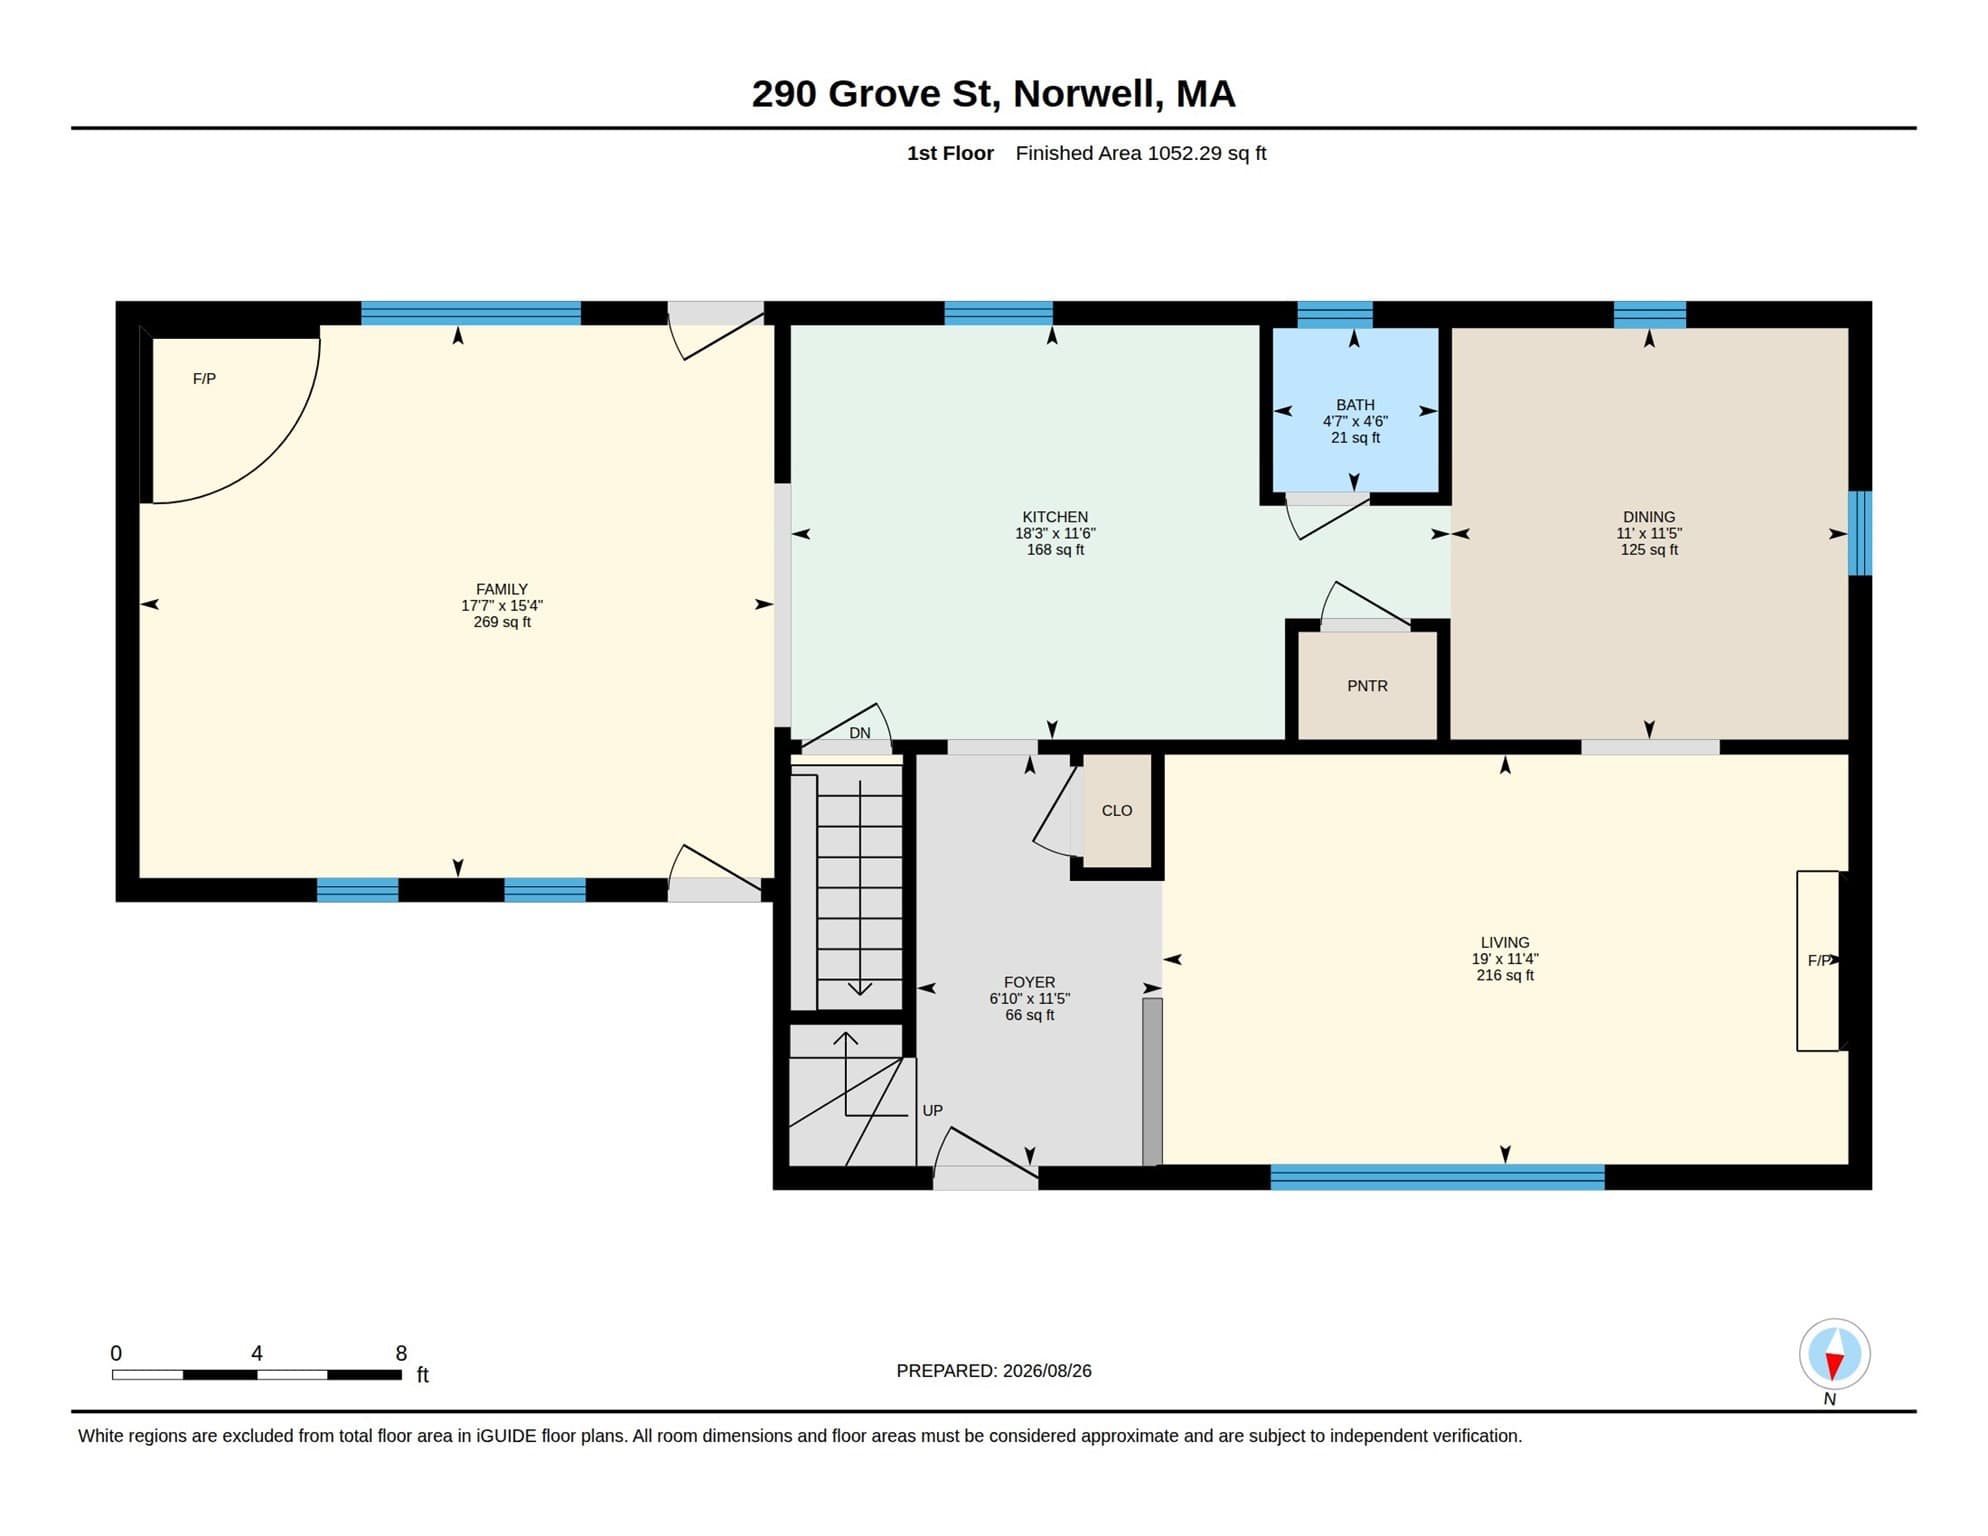
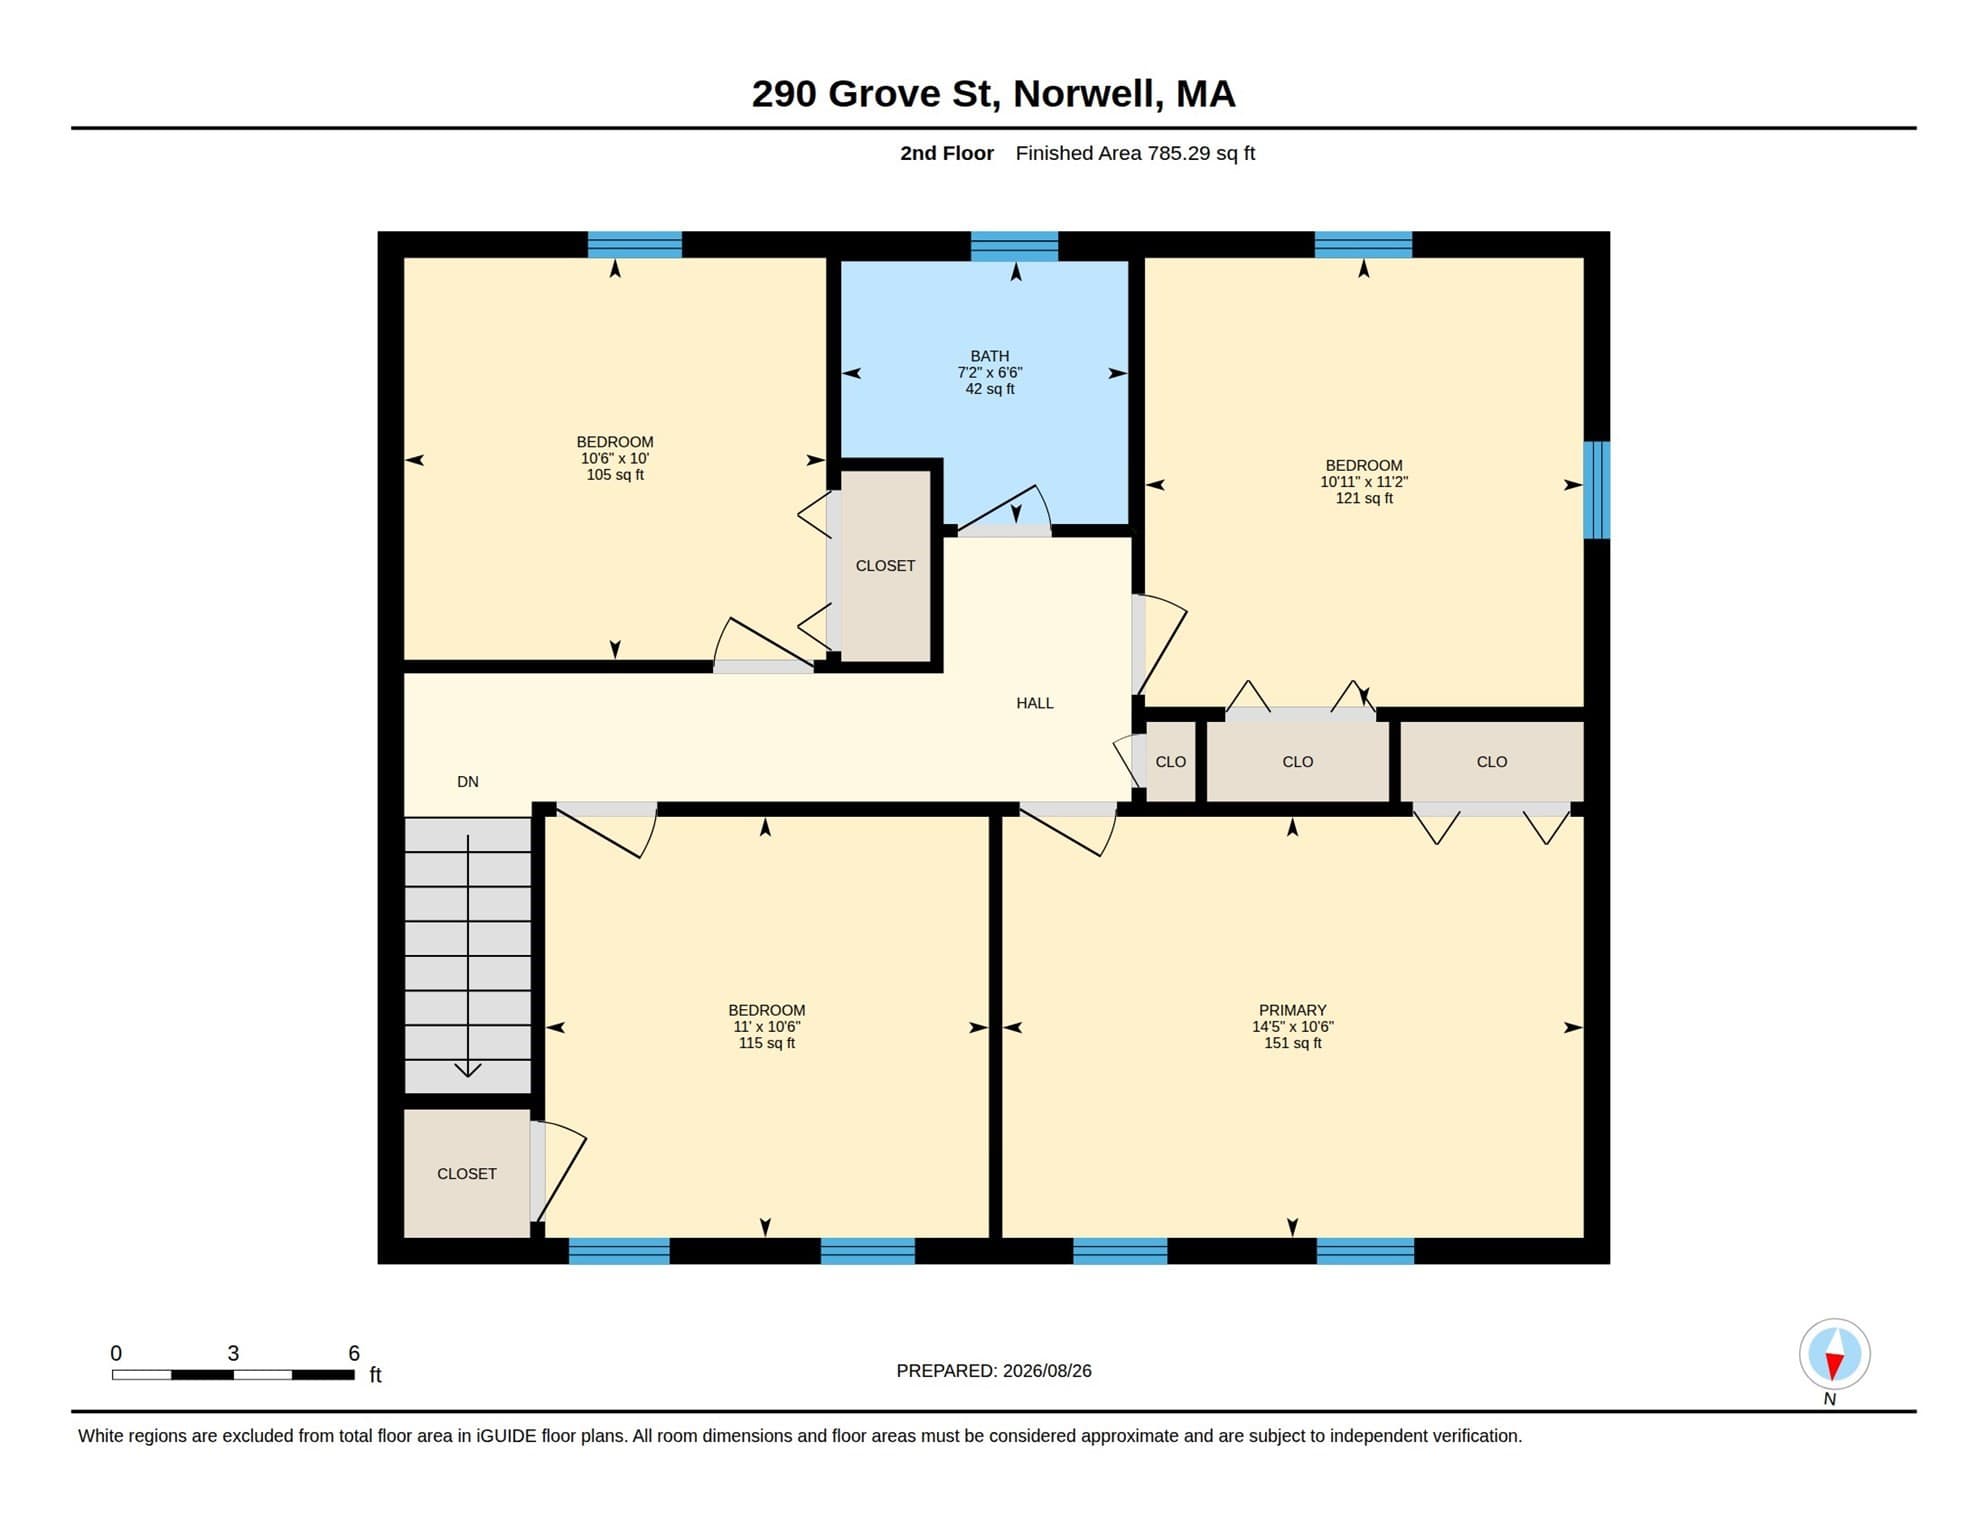
Single Family Residence at 290 Grove St, Norwell MA 02061, Norwell
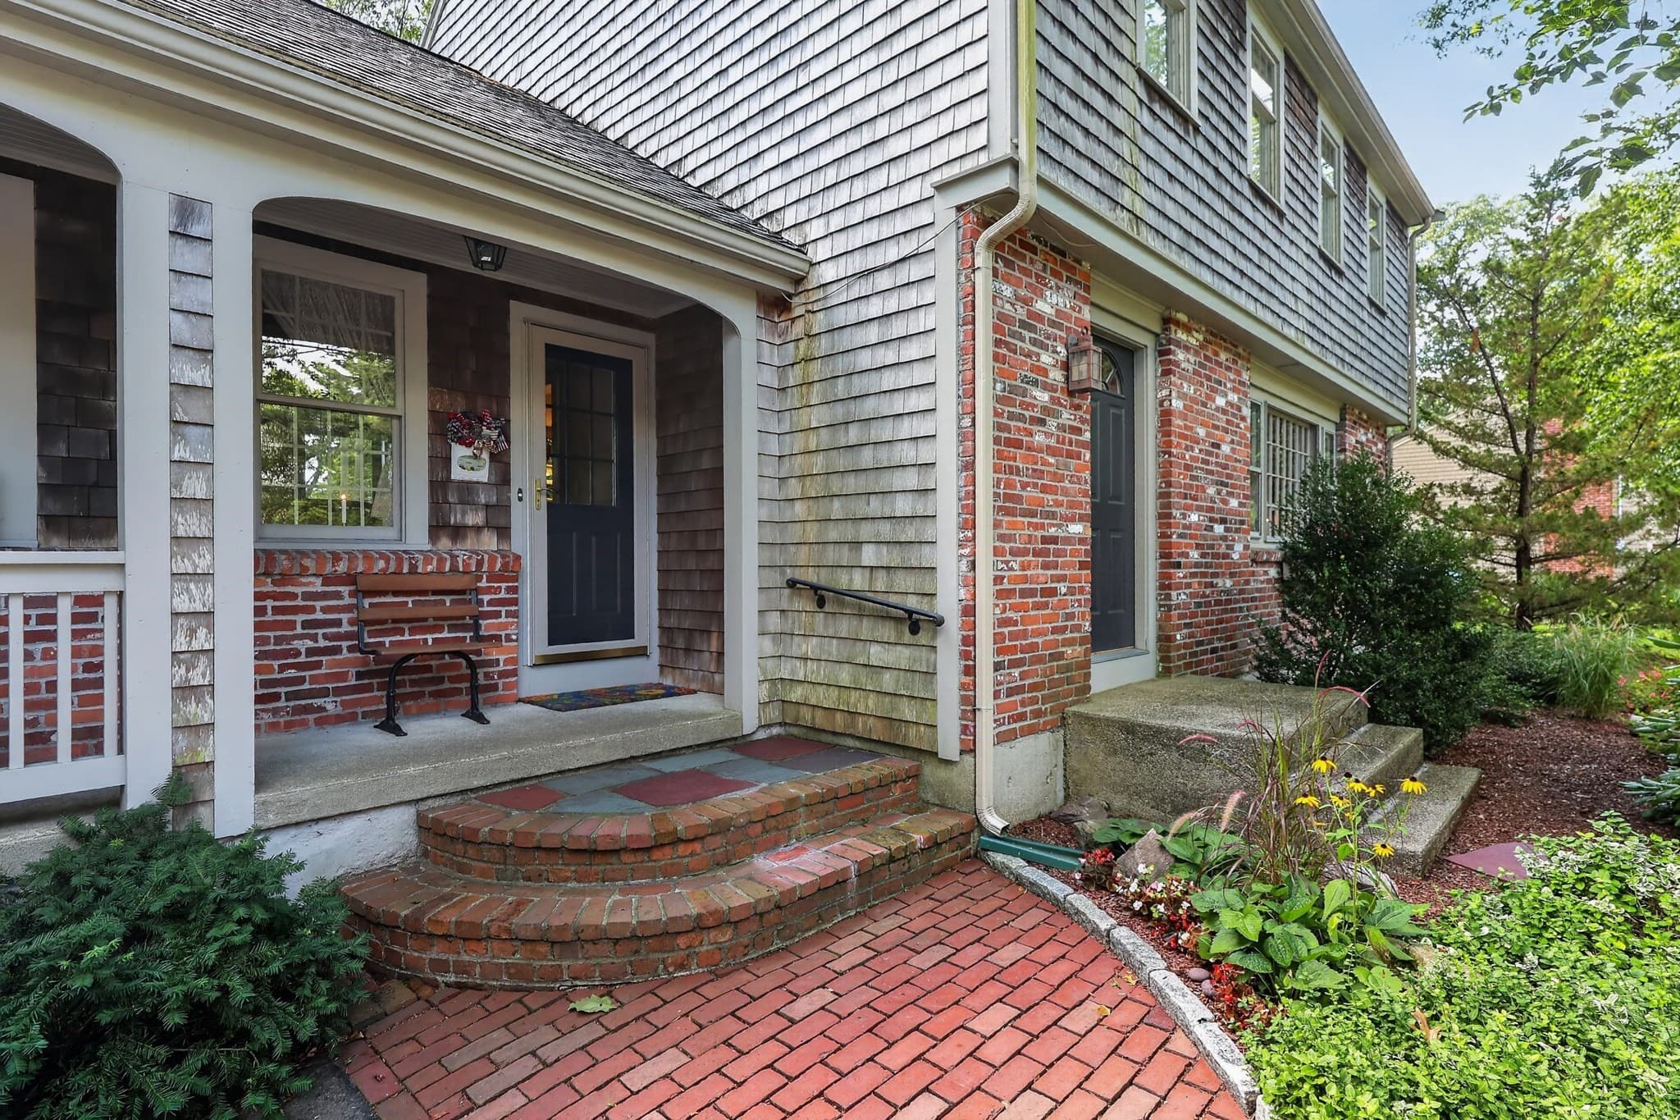
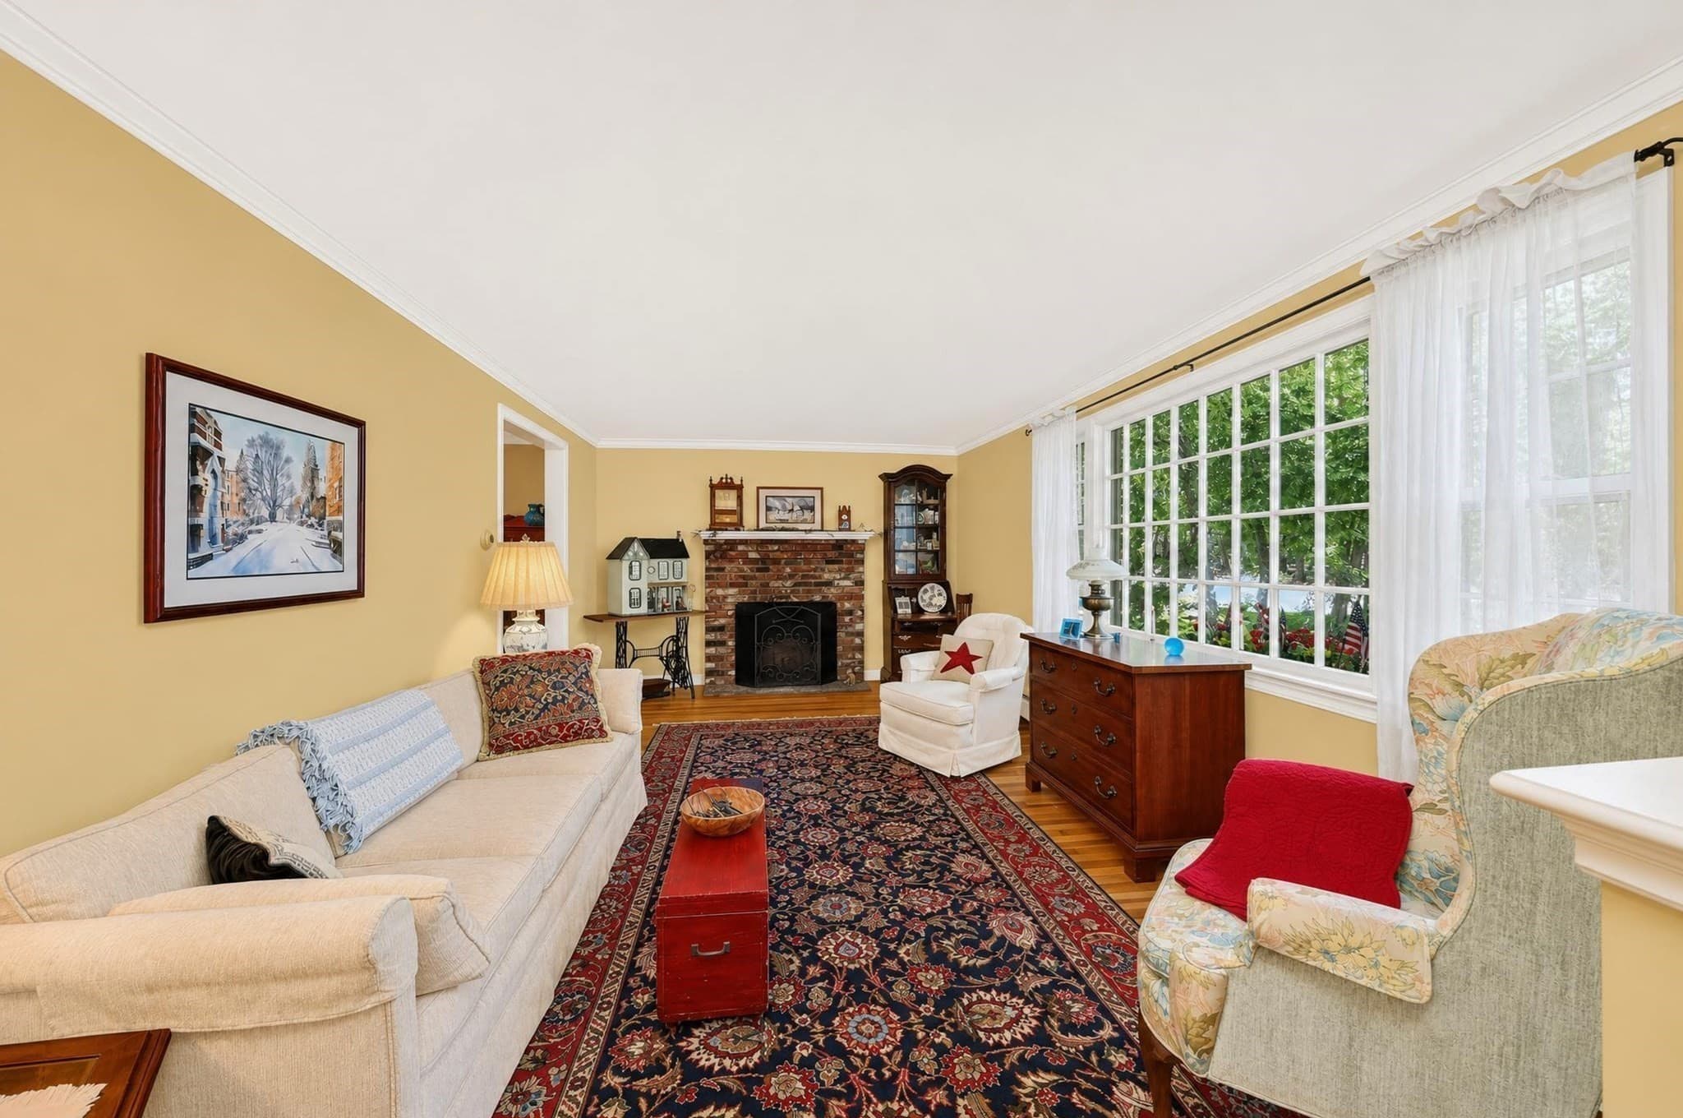
Single Family Residence at 290 Grove St, Norwell MA 02061, Norwell, photo 2 of 38
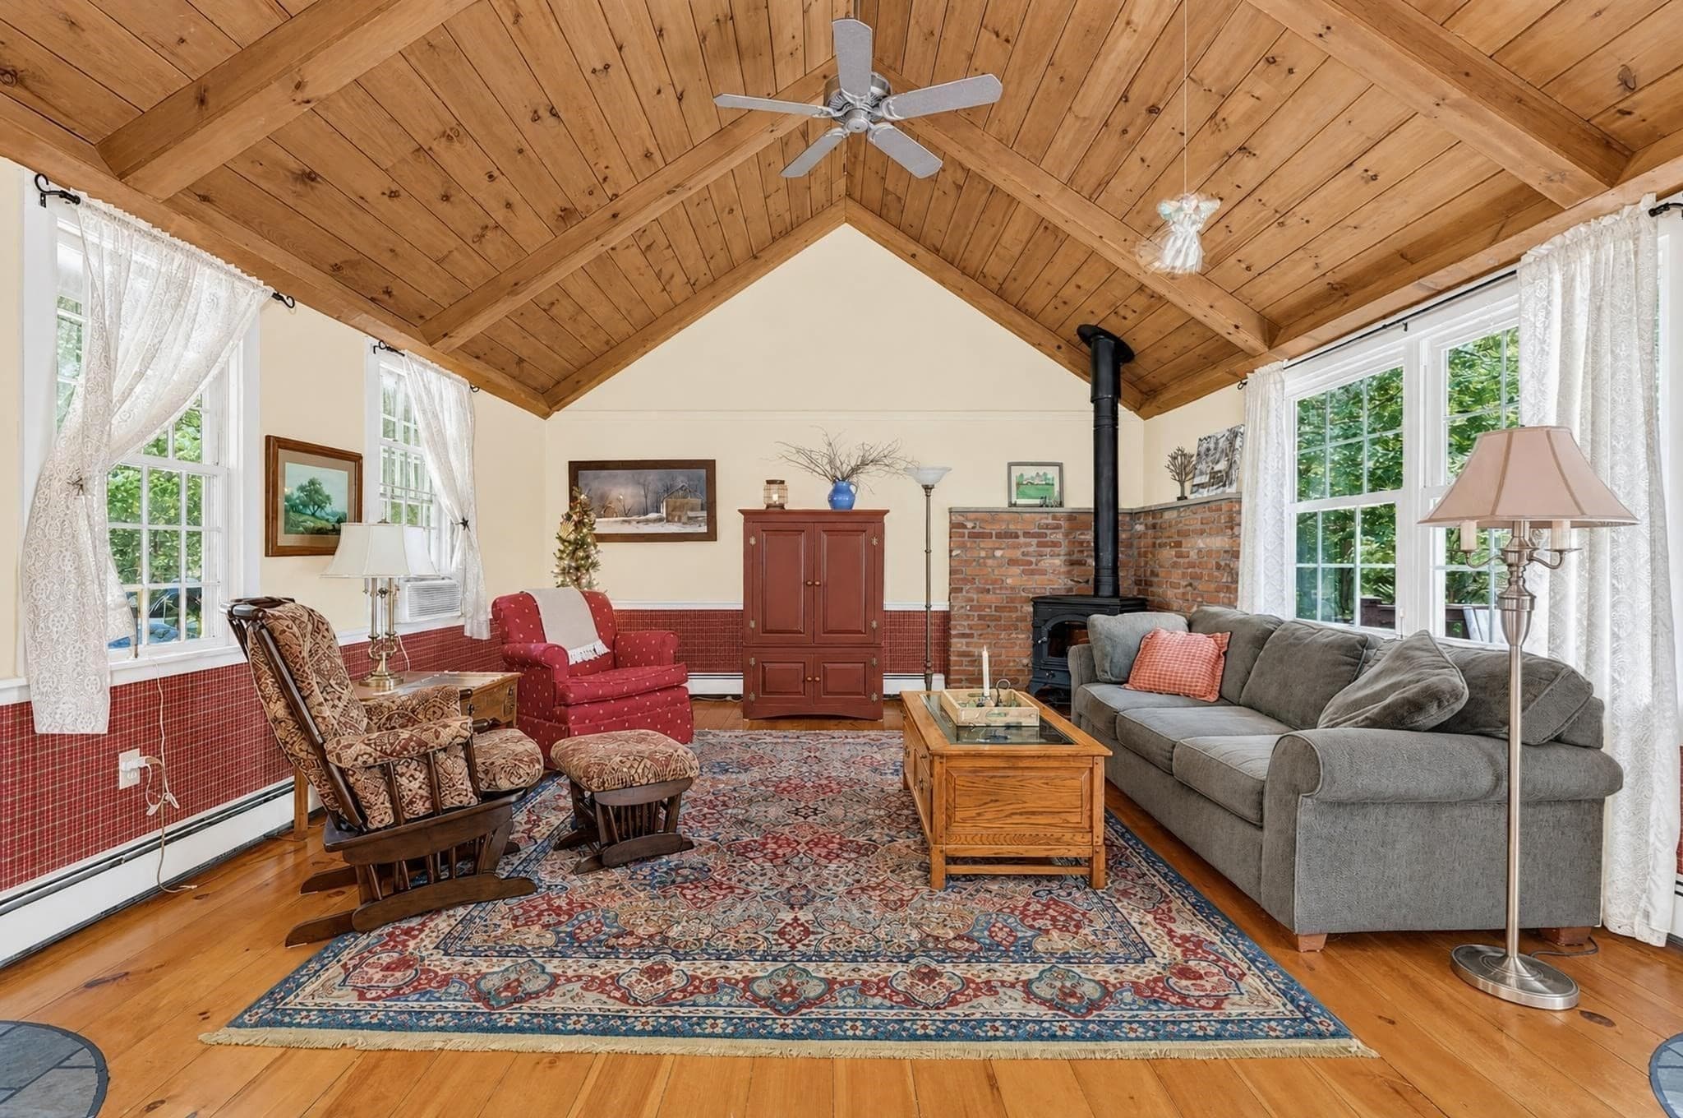
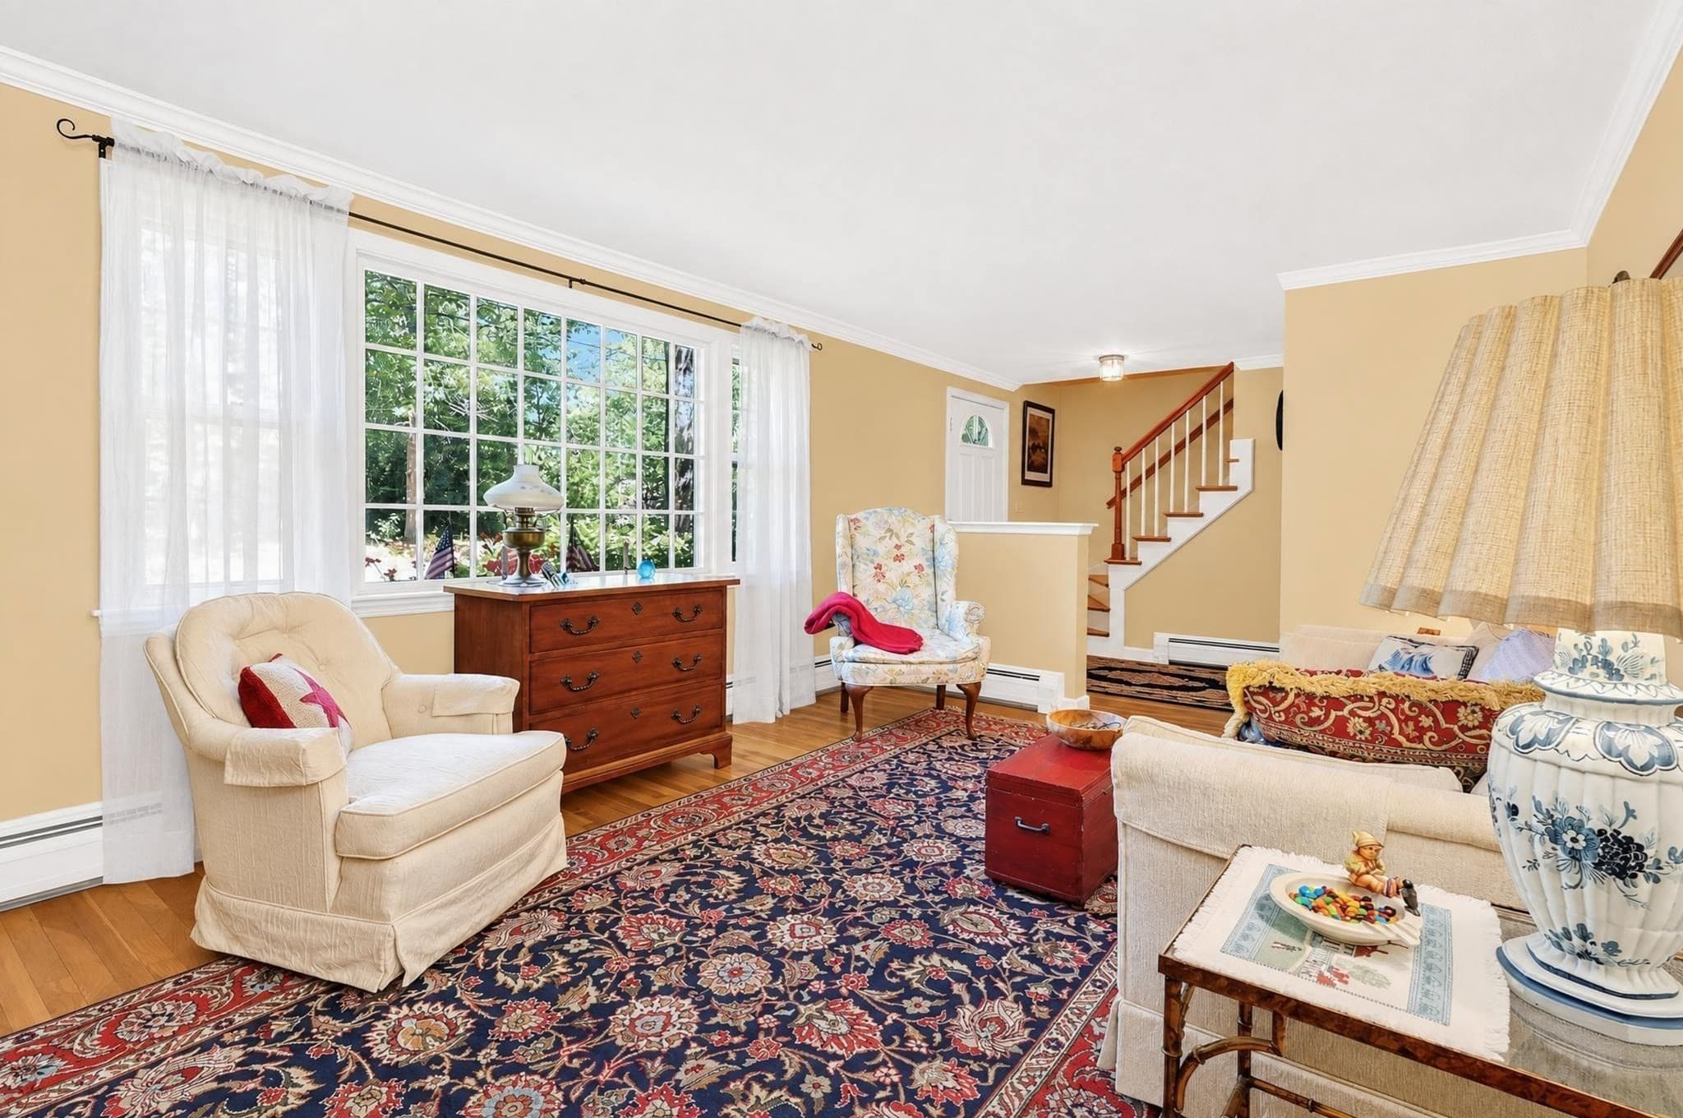
Single Family Residence at 290 Grove St, Norwell MA 02061, Norwell, photo 3 of 38
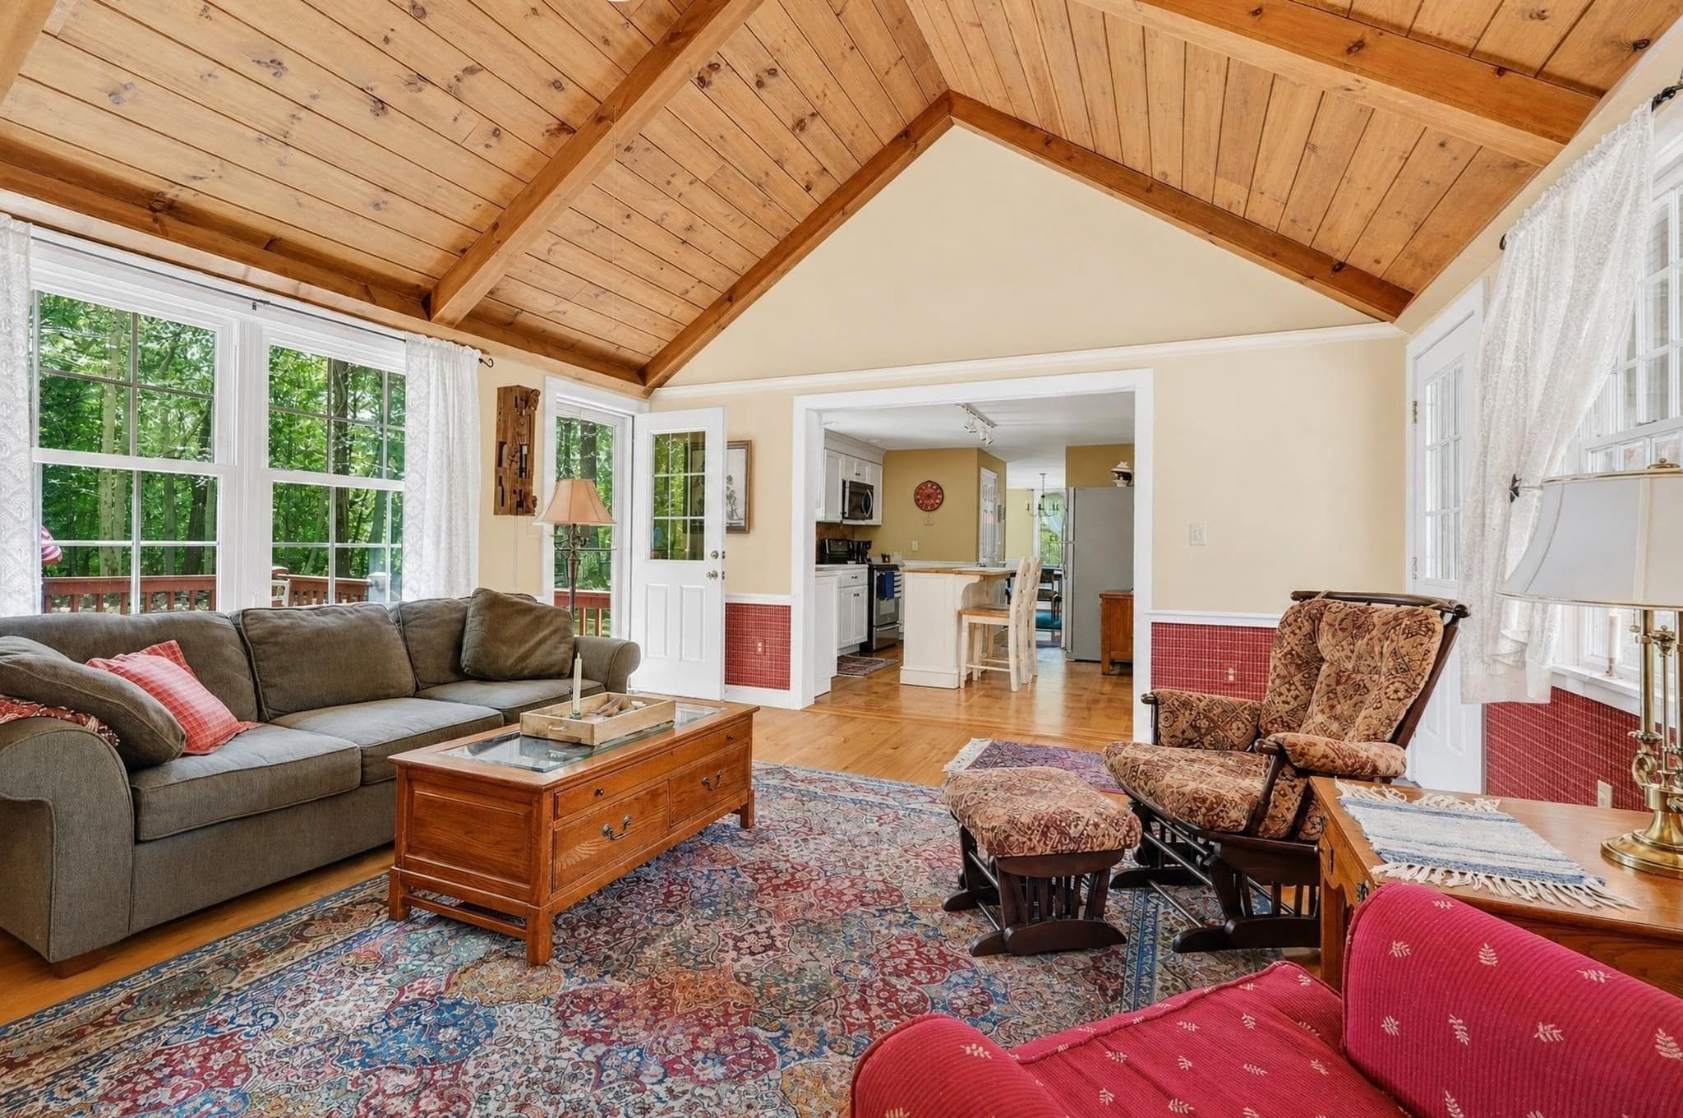
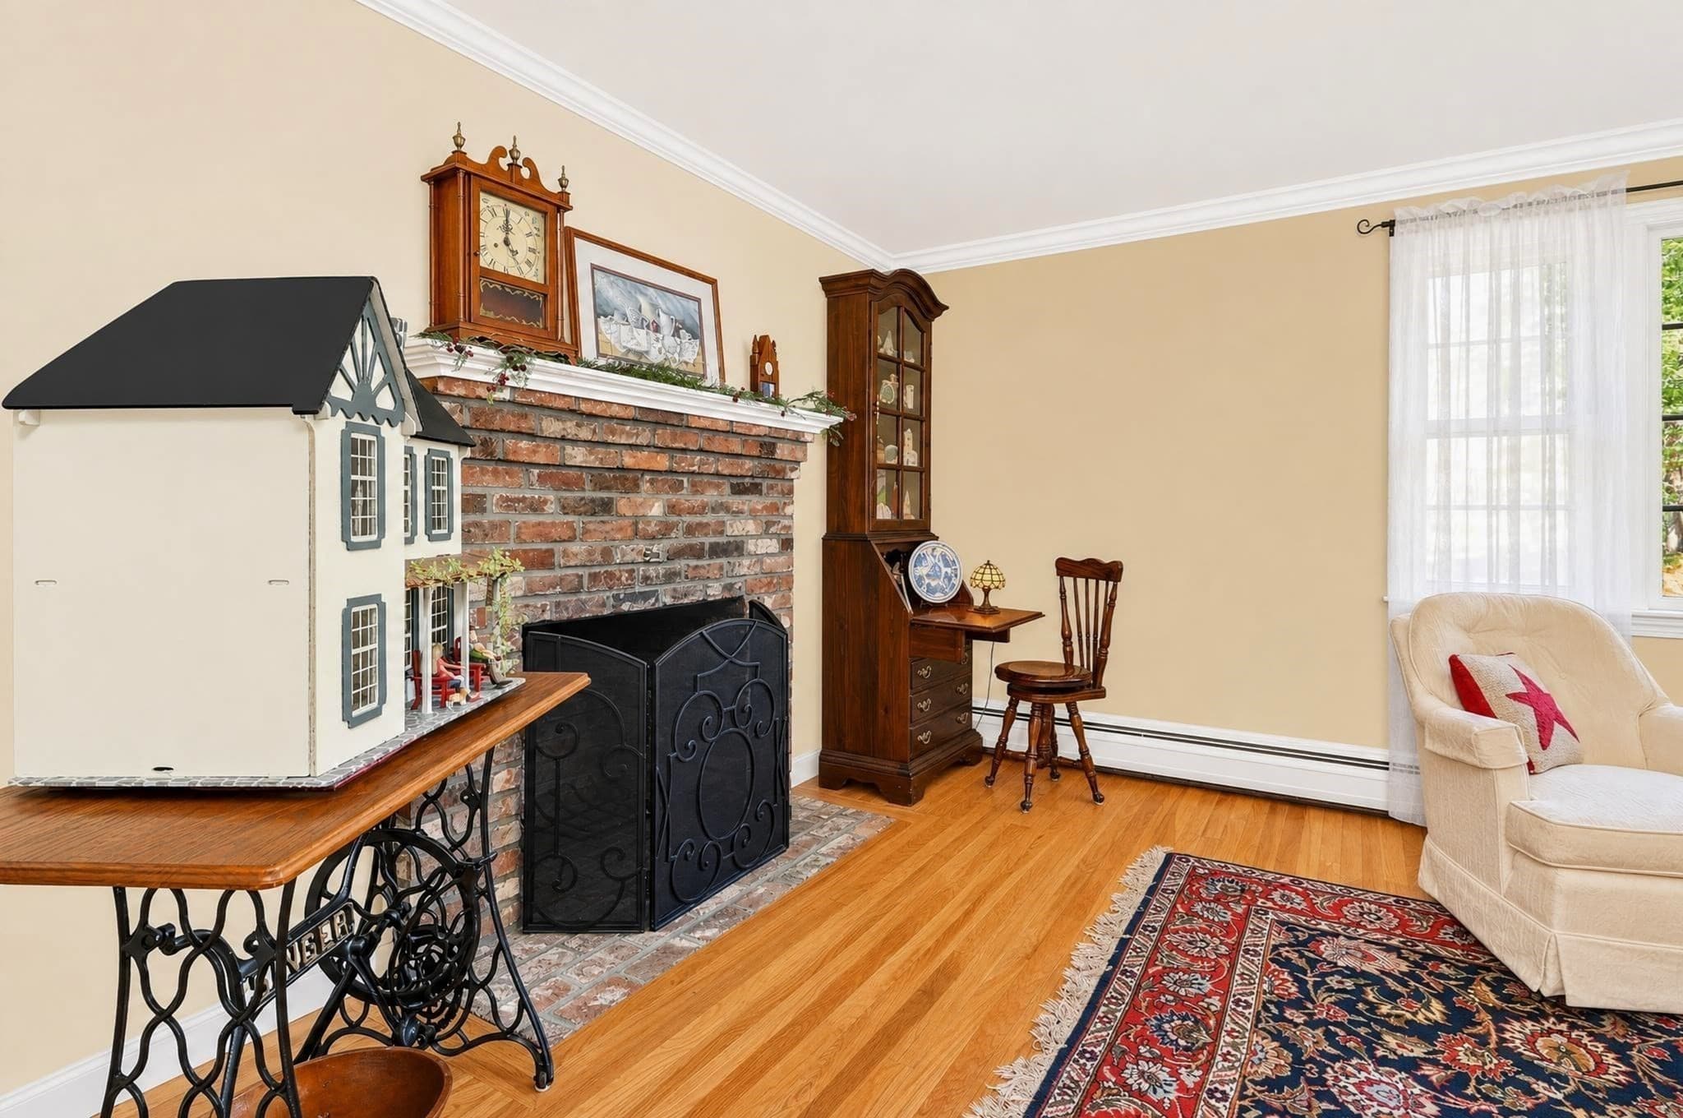
Single Family Residence at 290 Grove St, Norwell MA 02061, Norwell, photo 4 of 38
Single Family Residence at 290 Grove St, Norwell MA 02061, Norwell, photo 5 of 38
Single Family Residence at 290 Grove St, Norwell MA 02061, Norwell, photo 6 of 38
Single Family Residence at 290 Grove St, Norwell MA 02061, Norwell, photo 7 of 38
Single Family Residence at 290 Grove St, Norwell MA 02061, Norwell, photo 8 of 38
Single Family Residence at 290 Grove St, Norwell MA 02061, Norwell, photo 9 of 38
Single Family Residence at 290 Grove St, Norwell MA 02061, Norwell, photo 10 of 38
Single Family Residence at 290 Grove St, Norwell MA 02061, Norwell, photo 11 of 38
Single Family Residence at 290 Grove St, Norwell MA 02061, Norwell, photo 12 of 38
Single Family Residence at 290 Grove St, Norwell MA 02061, Norwell, photo 13 of 38
Single Family Residence at 290 Grove St, Norwell MA 02061, Norwell, photo 14 of 38
Single Family Residence at 290 Grove St, Norwell MA 02061, Norwell, photo 15 of 38
Single Family Residence at 290 Grove St, Norwell MA 02061, Norwell, photo 16 of 38
Single Family Residence at 290 Grove St, Norwell MA 02061, Norwell, photo 17 of 38
Single Family Residence at 290 Grove St, Norwell MA 02061, Norwell, photo 18 of 38
Single Family Residence at 290 Grove St, Norwell MA 02061, Norwell, photo 19 of 38
Single Family Residence at 290 Grove St, Norwell MA 02061, Norwell, photo 20 of 38
Single Family Residence at 290 Grove St, Norwell MA 02061, Norwell, photo 21 of 38
Single Family Residence at 290 Grove St, Norwell MA 02061, Norwell, photo 22 of 38
Single Family Residence at 290 Grove St, Norwell MA 02061, Norwell, photo 23 of 38
Single Family Residence at 290 Grove St, Norwell MA 02061, Norwell, photo 24 of 38
Single Family Residence at 290 Grove St, Norwell MA 02061, Norwell, photo 25 of 38
Single Family Residence at 290 Grove St, Norwell MA 02061, Norwell, photo 26 of 38
Single Family Residence at 290 Grove St, Norwell MA 02061, Norwell, photo 27 of 38
Single Family Residence at 290 Grove St, Norwell MA 02061, Norwell, photo 28 of 38
Single Family Residence at 290 Grove St, Norwell MA 02061, Norwell, photo 29 of 38
Single Family Residence at 290 Grove St, Norwell MA 02061, Norwell, photo 30 of 38
Single Family Residence at 290 Grove St, Norwell MA 02061, Norwell, photo 31 of 38
Single Family Residence at 290 Grove St, Norwell MA 02061, Norwell, photo 32 of 38
Single Family Residence at 290 Grove St, Norwell MA 02061, Norwell, photo 33 of 38
Single Family Residence at 290 Grove St, Norwell MA 02061, Norwell, photo 34 of 38
Single Family Residence at 290 Grove St, Norwell MA 02061, Norwell, photo 35 of 38
Single Family Residence at 290 Grove St, Norwell MA 02061, Norwell, photo 36 of 38
Single Family Residence at 290 Grove St, Norwell MA 02061, Norwell, photo 37 of 38
Single Family Residence at 290 Grove St, Norwell MA 02061, Norwell, photo 38 of 38
38 photos

$856,500

290 Grove St, Norwell MA 02061
Norwell, MA 02061
Listed by James Roche
Bedrooms
4
Bathrooms
1.5
Living area
2,118 sqft
Year built
1967

About this home

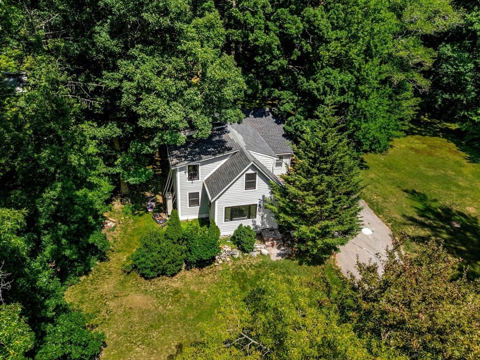
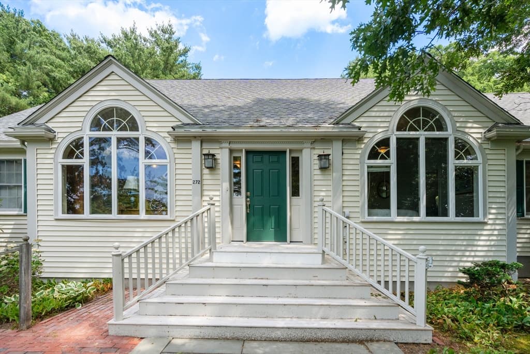
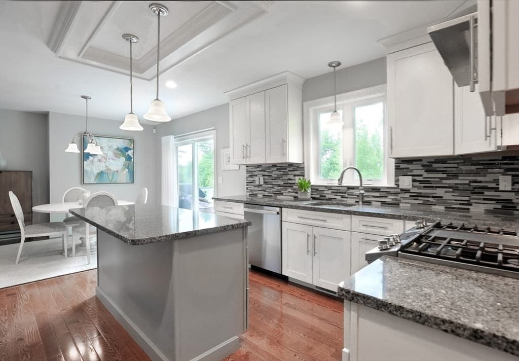
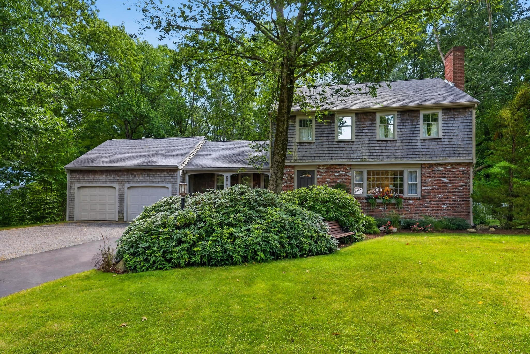
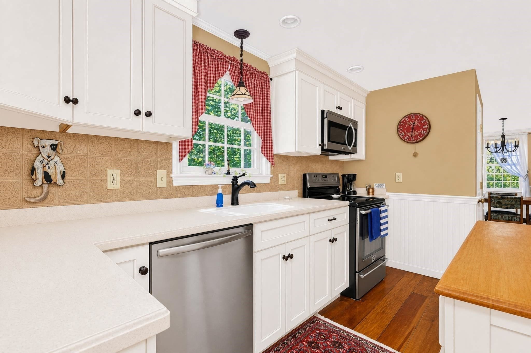
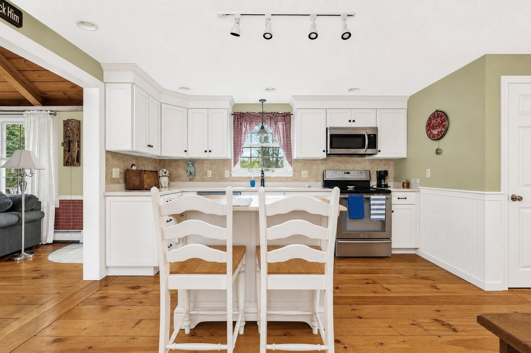
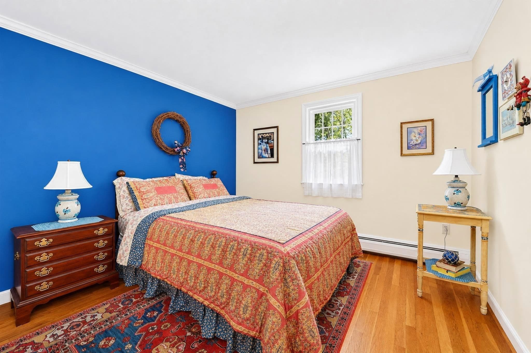
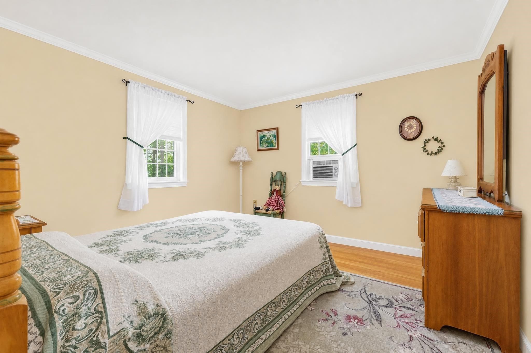
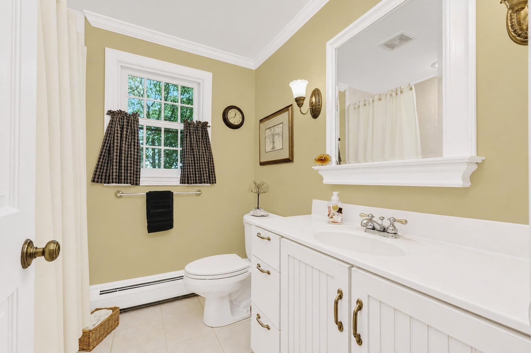
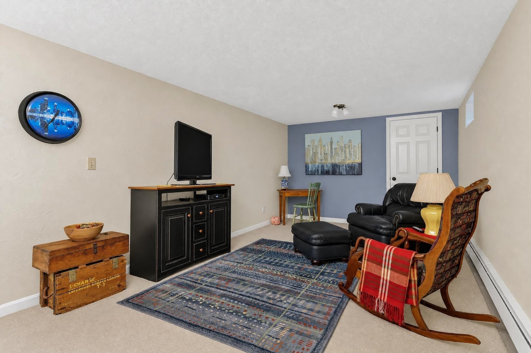
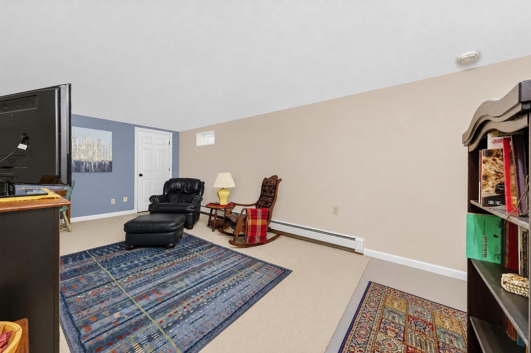
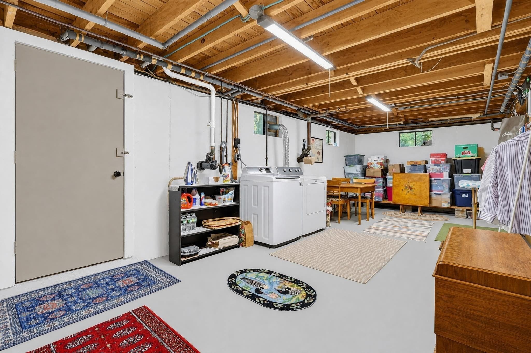
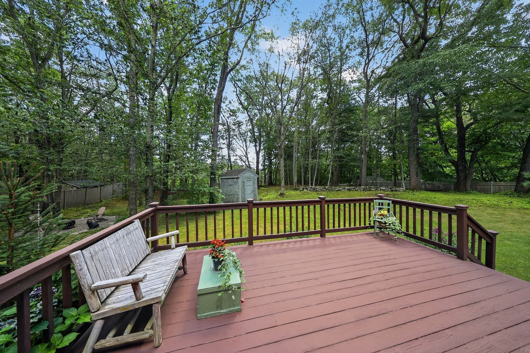
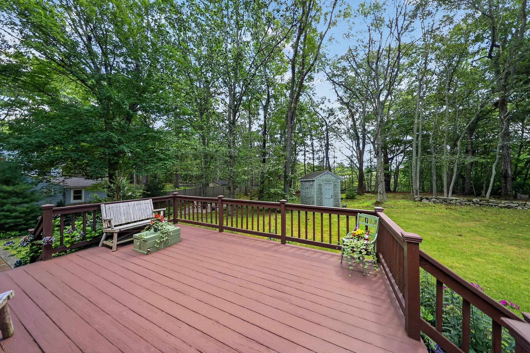
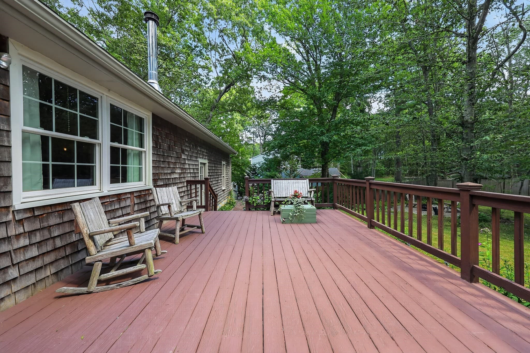
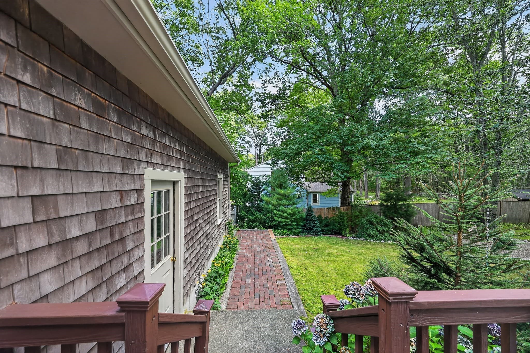
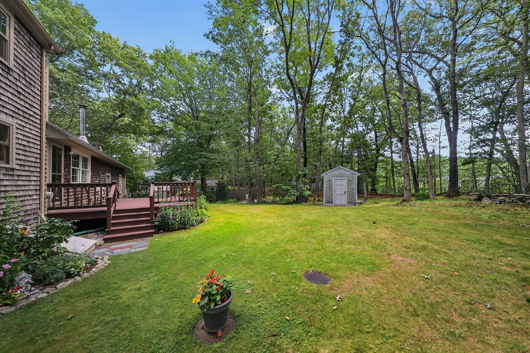
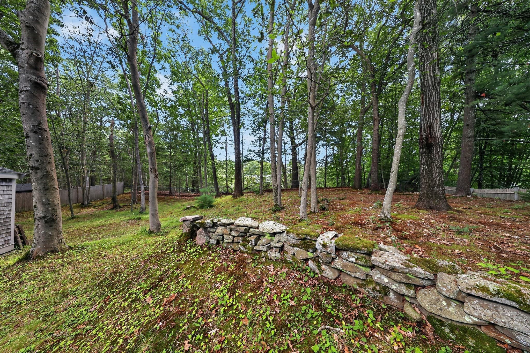
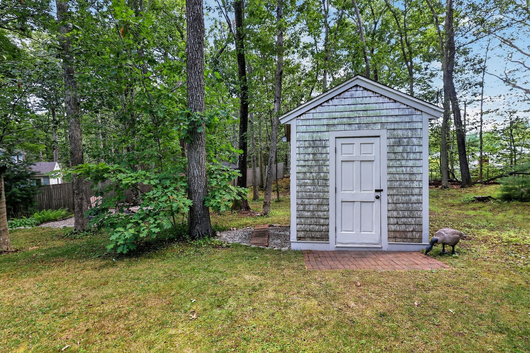
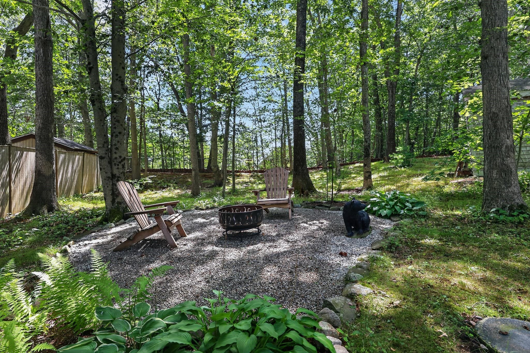
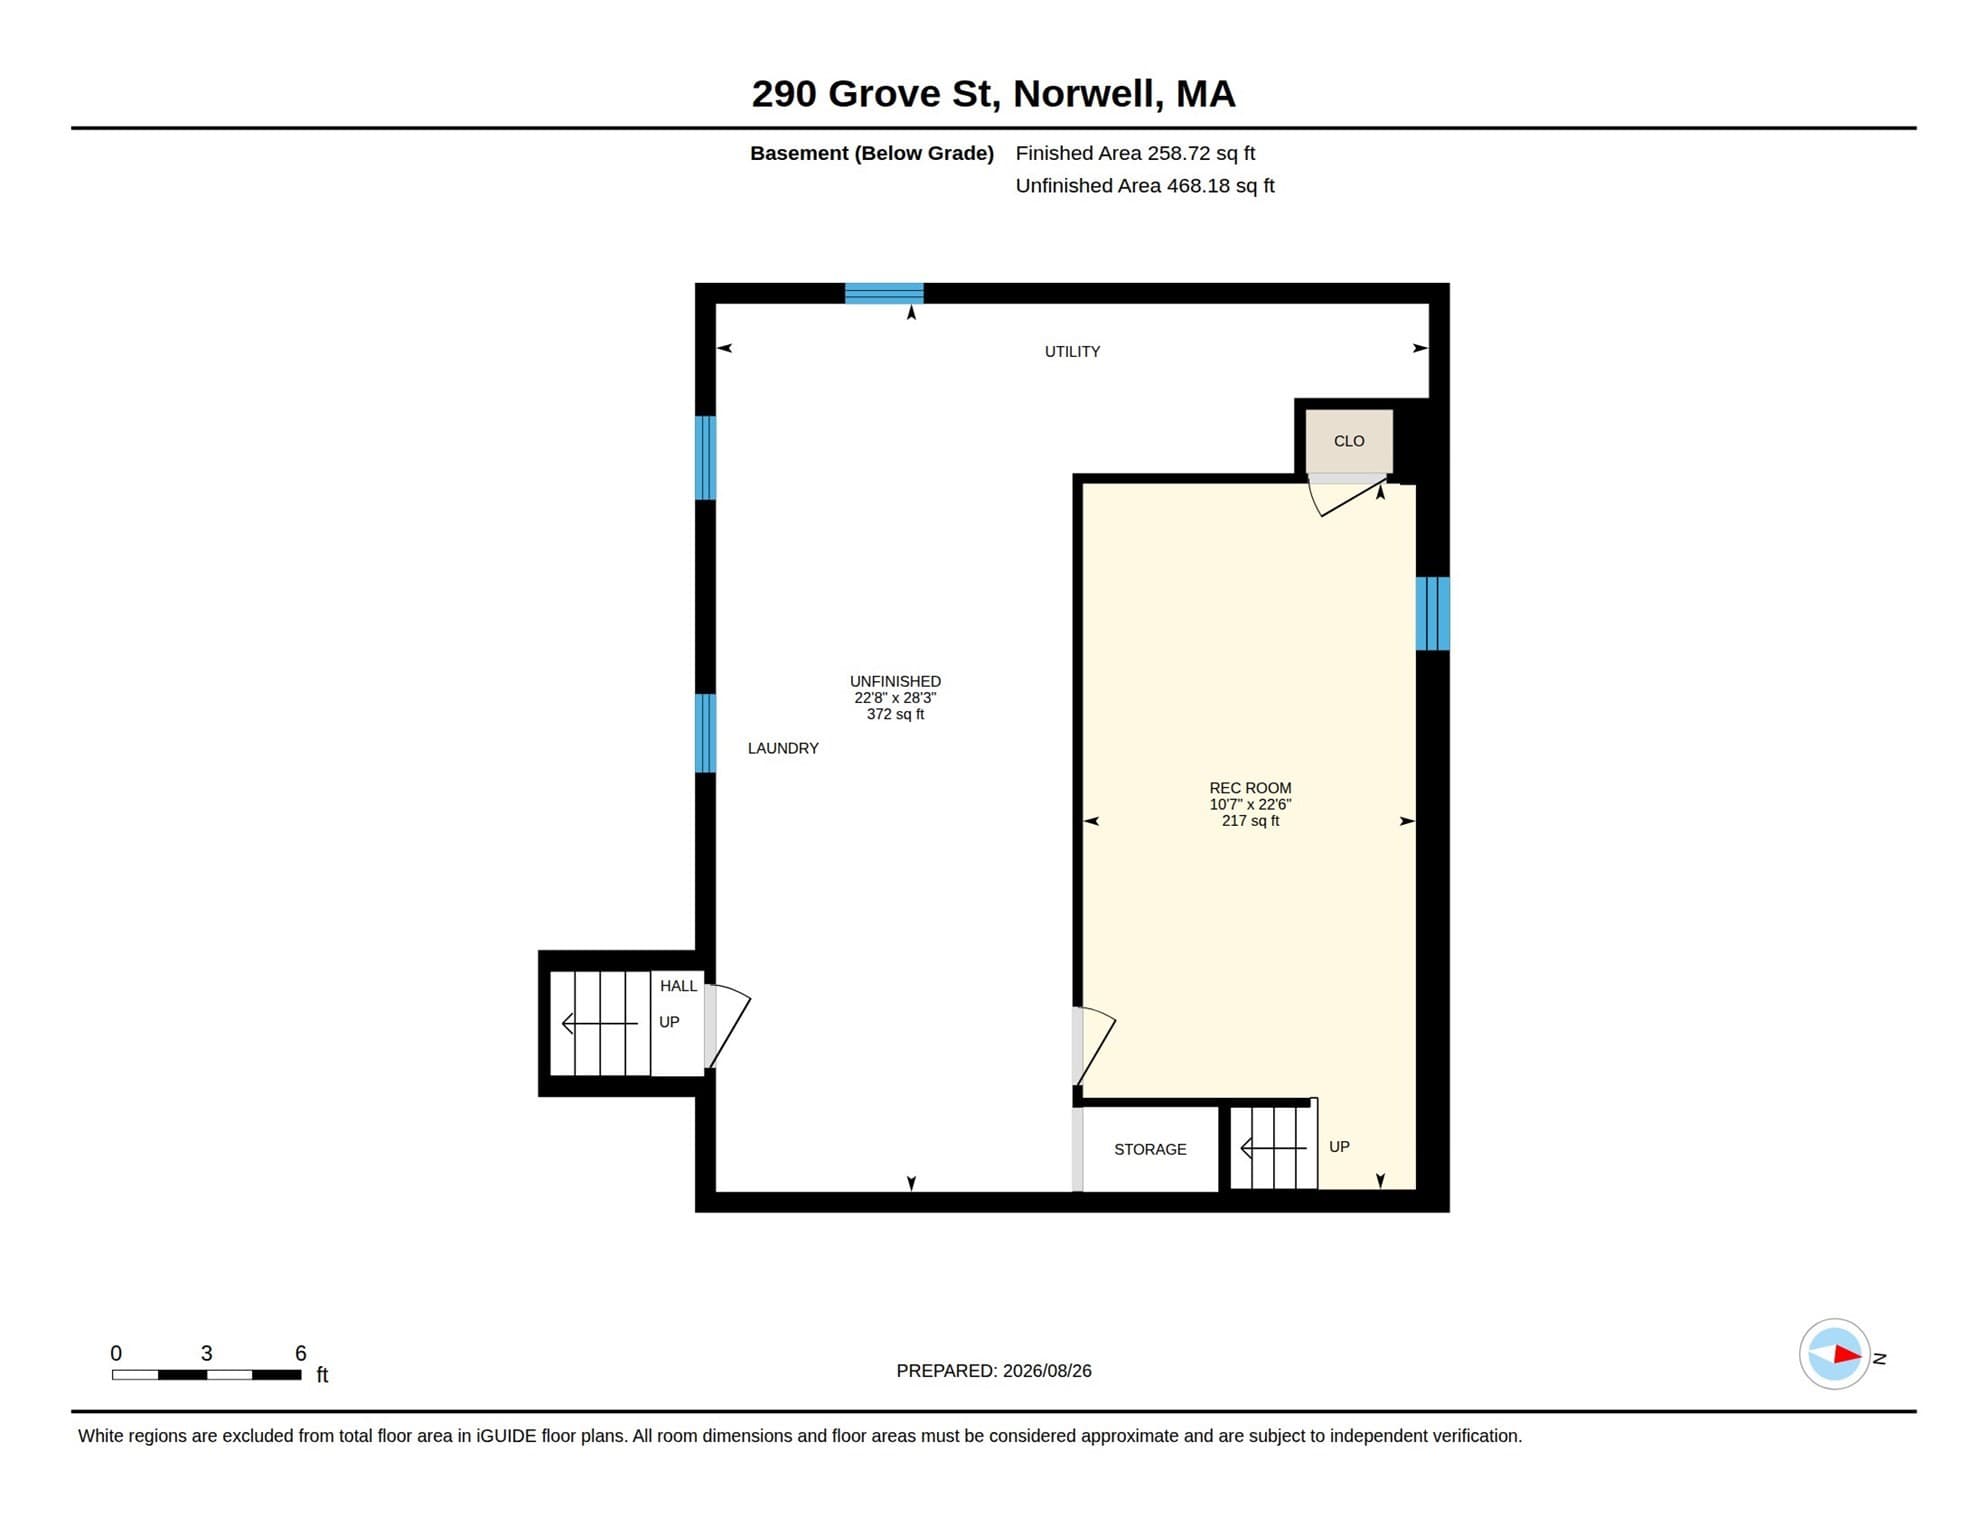
Exceptional turn-key Garrison Colonial set on one-half acre of beautiful land in a desirable area of Norwell. This sturdy home has been updated with quality finishes over the years and features updated kitchen and baths, utility upgrades and some new windows and doors all with a nod toward maintaining the charm and character of Garrison style home with brick accents. The home is warm and inviting with gleaming hardwood and wide-pine floors, four large bedrooms with big closets and a warm and inviting family room overlooking the spacious, wooded private yard. This home has been impeccably maintained and with the heated bonus room in the lower-level, puts this property over the top offering a roomier feel and a comfortable living area. Outside features include stone walls, fine red-brick walkways, storage shed, covered porch, spacious deck, fenced in yard with fire pit and an oversized 2-car attached garage. Easy and efficient access to highway, commuter rail, schools, shops, restaurants and all that Norwell has to offer! Cole School District!

Highlights

Fireplace

Property details

MLS #
73568893
Property type
Single Family Residence
Subdivision
N/A
Status
Active
Days on market
29
On market date
August 27, 2026
Stories
N/A
Total bathrooms
1.5
Garage spaces
2
Parking spaces
6
Lot size
0.51 acres
Loading map…

Nearby schools

Within 10 miles · public school directory data (NCES)

Elementary
Grace Farrar Cole
1.38 mi away · Grades -1-5
Nearest school -- attendance-zone data not available here
4.0
Local Score (student-teacher ratio only (preliminary -- will incorporate state test-score data once available)) -- not an official state rating
Enrollment
525
Student:teacher ratio
14.2:1
District
Norwell
Middle
Hingham Middle School
1.69 mi away · Grades 6-8
Nearest school -- attendance-zone data not available here
5.0
Local Score (student-teacher ratio only (preliminary -- will incorporate state test-score data once available)) -- not an official state rating
Enrollment
878
Student:teacher ratio
11.6:1
District
Hingham
High
Norwell High
1.58 mi away · Grades 9-12
Nearest school -- attendance-zone data not available here
4.0
Local Score (student-teacher ratio only (preliminary -- will incorporate state test-score data once available)) -- not an official state rating
Enrollment
631
Student:teacher ratio
12.6:1
District
Norwell

Walkability

Blended score for Norwell's center: EPA's National Walkability Index (street network, transit, land-use mix) combined with nearby-amenity density. EPA National Walkability Index only -- nearby-amenity data not cached yet for this area.

43
Somewhat walkable
out of 100
EPA National Walkability Index
8.5 / 20 -- Below average walkable

Mortgage calculator

Estimate only - actual rate and payment depend on your lender, credit, and loan program.

$
%
%
Adjust tax / insurance estimates
% / yr
$
/mo
Est. monthly payment
$5,308/mo
$171,300 down
$685,200 loan
Principal & interest$4,444
Property tax (est.)$714
Home insurance (est.)$150

Similar homes you might like

Data source: Listing information provided by MLS Property Information Network via Trestle/CoreLogic. Last updated 2 days ago.

Information herein deemed reliable but not guaranteed; all measurements, school assignments, HOA fees, taxes, and feature lists are approximate and should be independently verified. Equal Housing Opportunity.