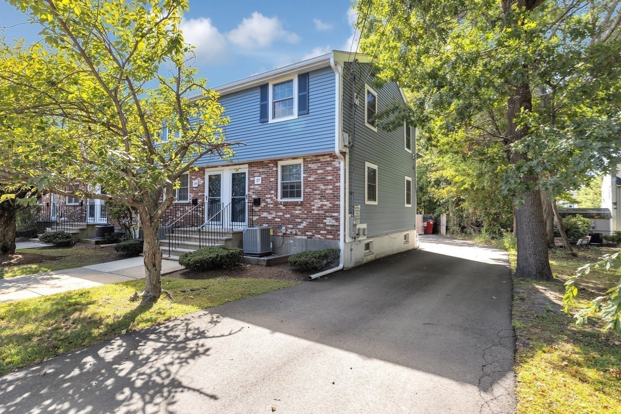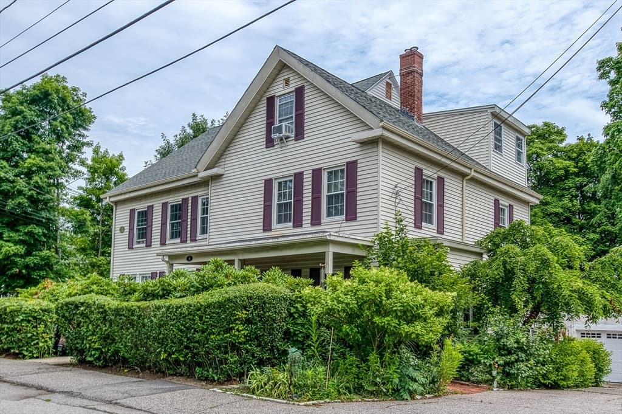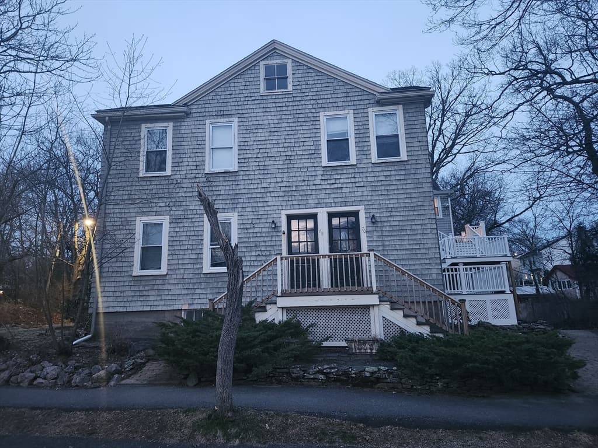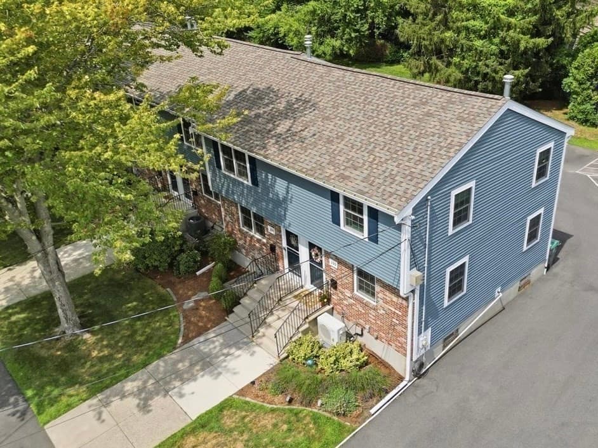
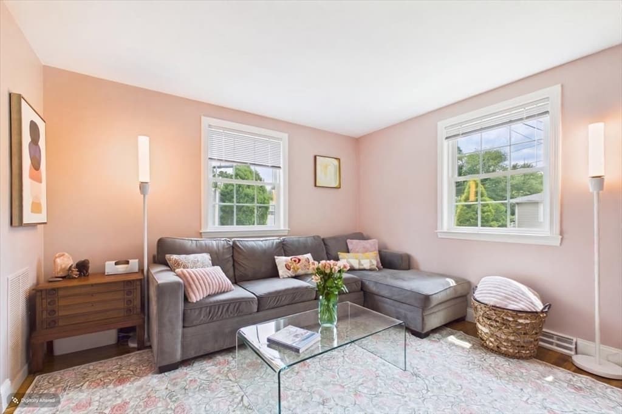
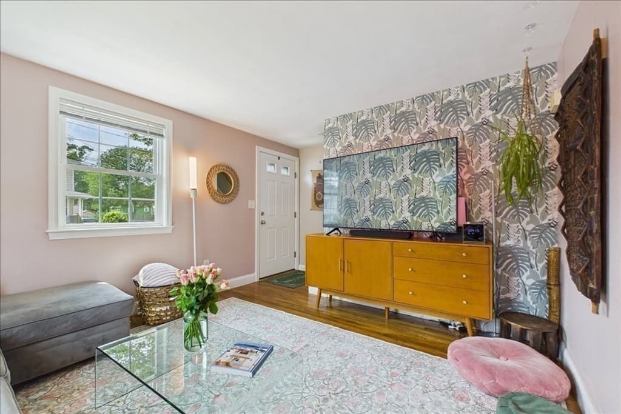
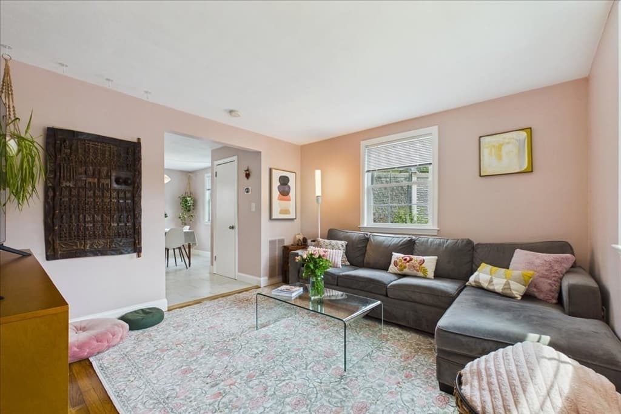
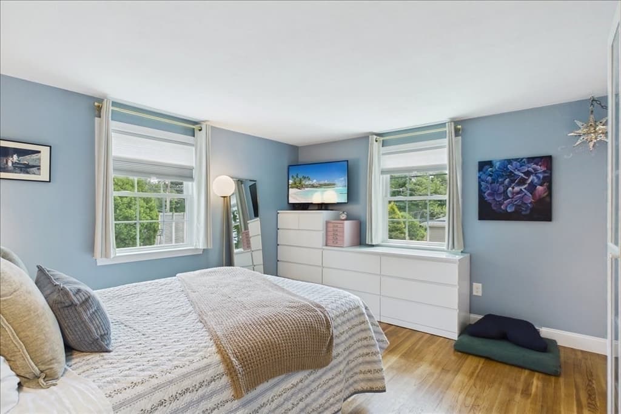
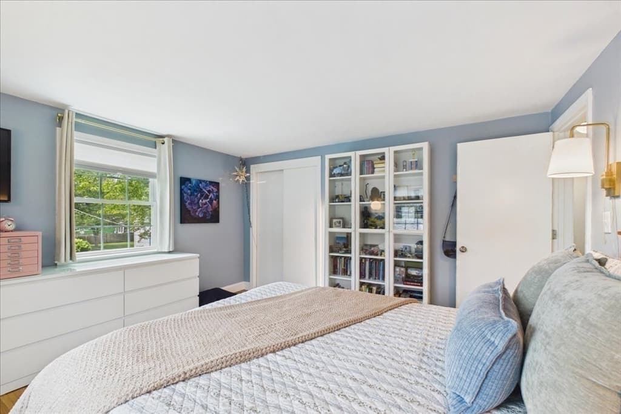
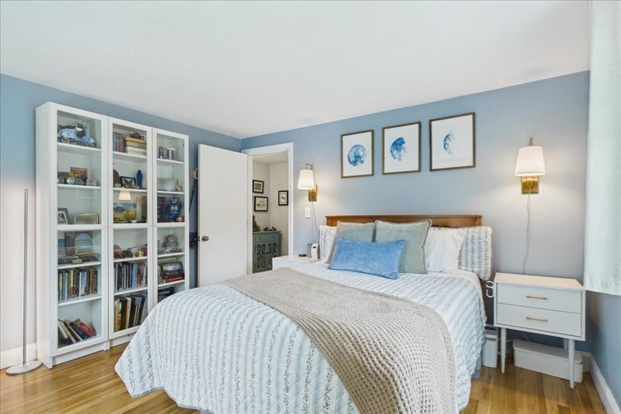
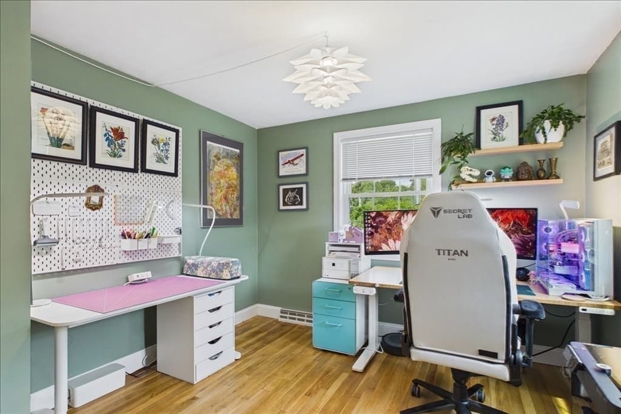
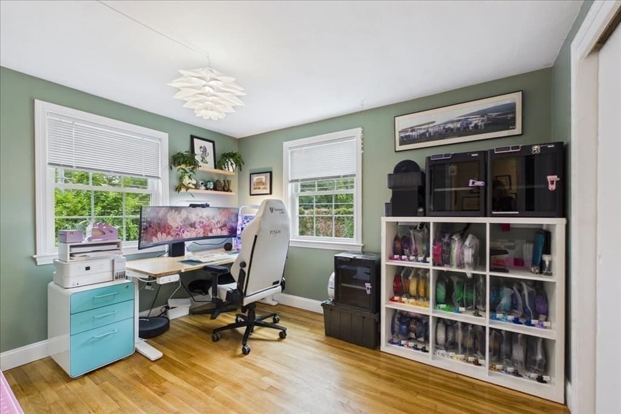
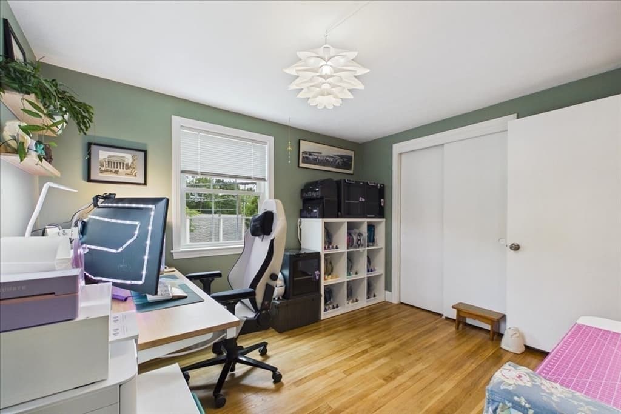

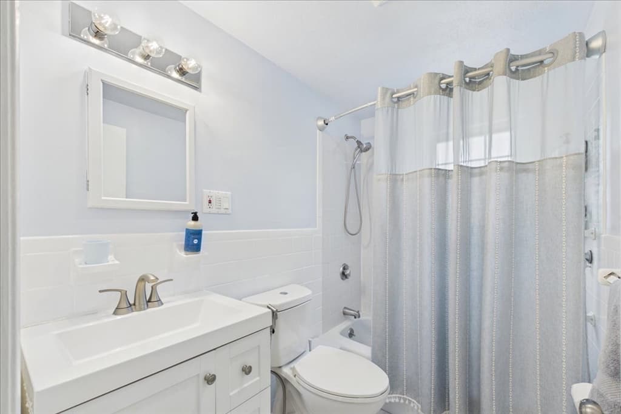
Condominium at 110 Hooper Rd # 110, Dedham MA 02026, Dedham
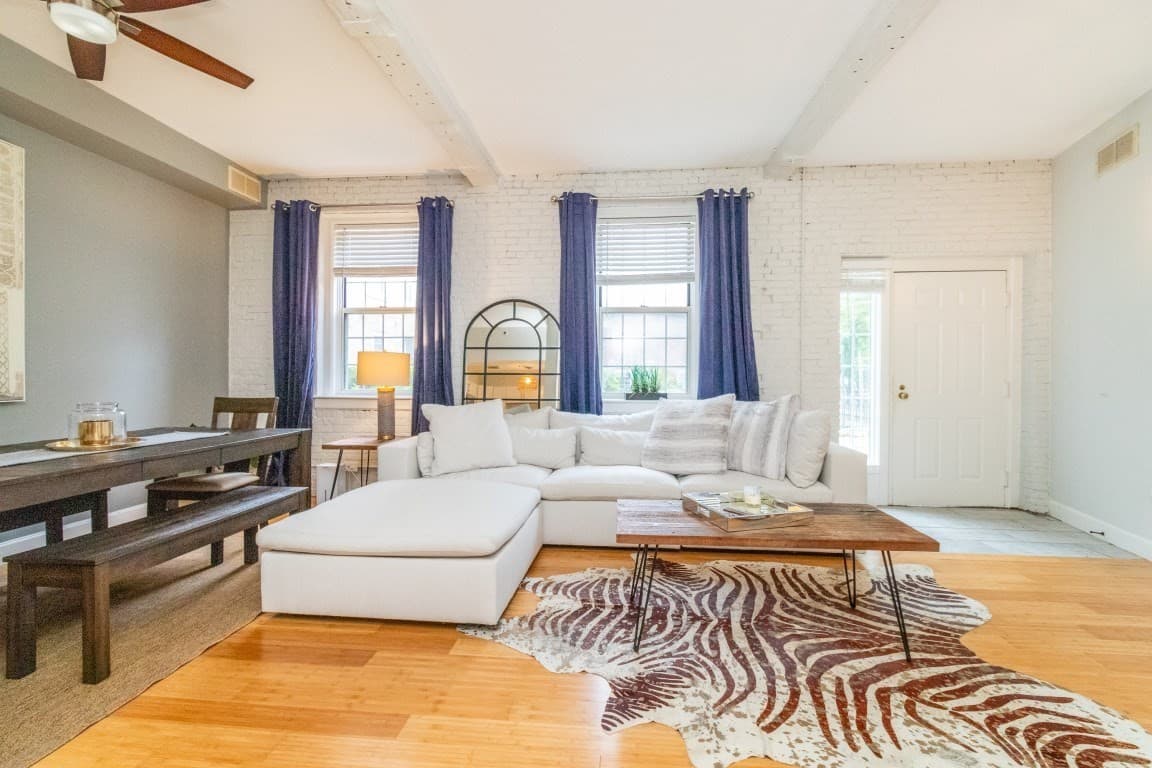
Condominium at 110 Hooper Rd # 110, Dedham MA 02026, Dedham, photo 2 of 36
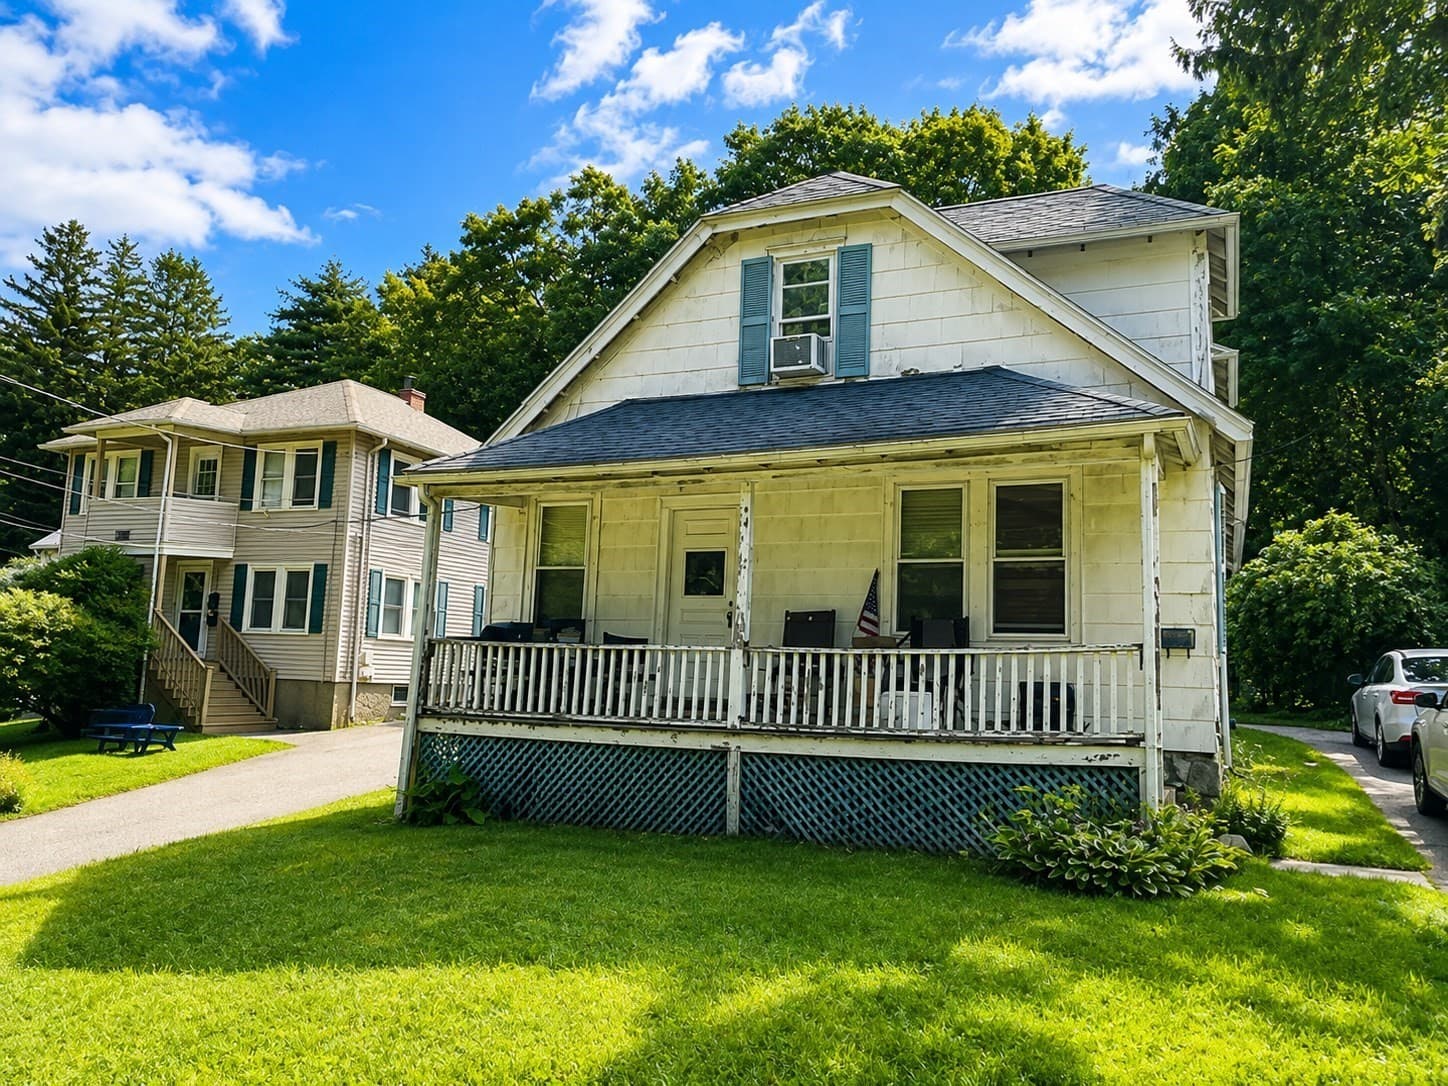
Condominium at 110 Hooper Rd # 110, Dedham MA 02026, Dedham, photo 3 of 36
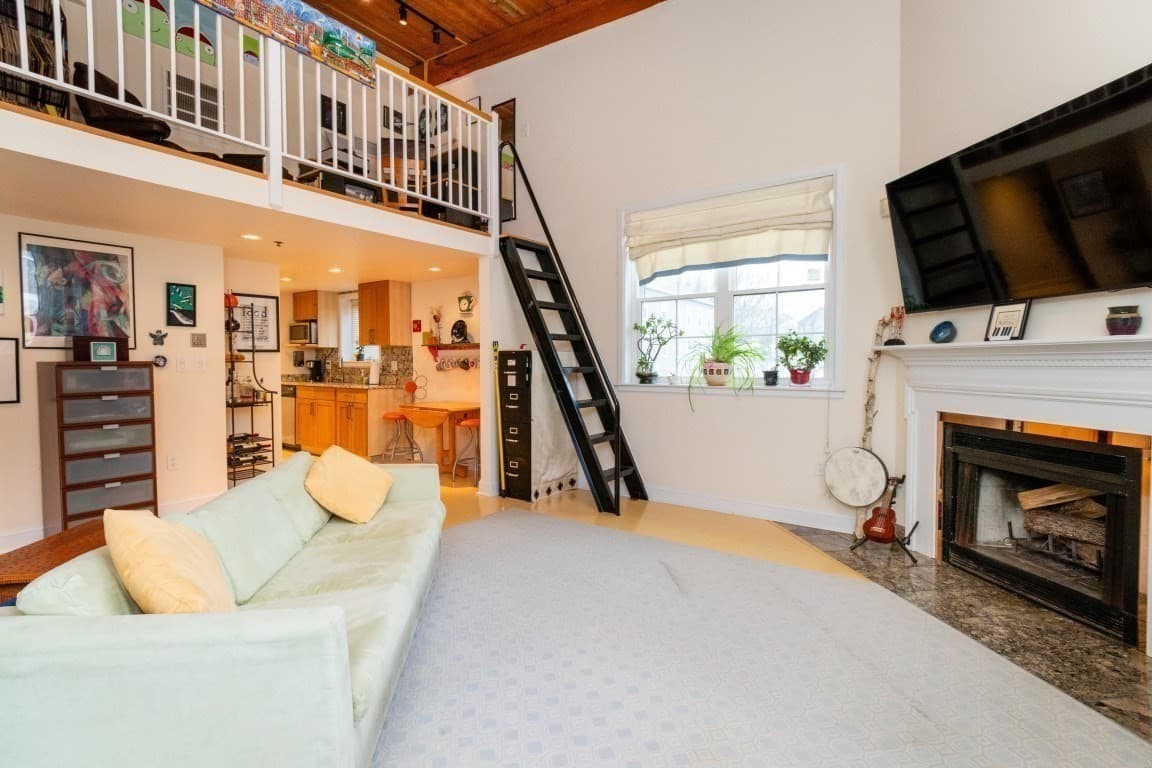
Condominium at 110 Hooper Rd # 110, Dedham MA 02026, Dedham, photo 4 of 36
Condominium at 110 Hooper Rd # 110, Dedham MA 02026, Dedham, photo 5 of 36
Condominium at 110 Hooper Rd # 110, Dedham MA 02026, Dedham, photo 6 of 36
Condominium at 110 Hooper Rd # 110, Dedham MA 02026, Dedham, photo 7 of 36
Condominium at 110 Hooper Rd # 110, Dedham MA 02026, Dedham, photo 8 of 36
Condominium at 110 Hooper Rd # 110, Dedham MA 02026, Dedham, photo 9 of 36
Condominium at 110 Hooper Rd # 110, Dedham MA 02026, Dedham, photo 10 of 36
Condominium at 110 Hooper Rd # 110, Dedham MA 02026, Dedham, photo 11 of 36
Condominium at 110 Hooper Rd # 110, Dedham MA 02026, Dedham, photo 12 of 36
Condominium at 110 Hooper Rd # 110, Dedham MA 02026, Dedham, photo 13 of 36
Condominium at 110 Hooper Rd # 110, Dedham MA 02026, Dedham, photo 14 of 36
Condominium at 110 Hooper Rd # 110, Dedham MA 02026, Dedham, photo 15 of 36
Condominium at 110 Hooper Rd # 110, Dedham MA 02026, Dedham, photo 16 of 36
Condominium at 110 Hooper Rd # 110, Dedham MA 02026, Dedham, photo 17 of 36
Condominium at 110 Hooper Rd # 110, Dedham MA 02026, Dedham, photo 18 of 36
Condominium at 110 Hooper Rd # 110, Dedham MA 02026, Dedham, photo 19 of 36
Condominium at 110 Hooper Rd # 110, Dedham MA 02026, Dedham, photo 20 of 36
Condominium at 110 Hooper Rd # 110, Dedham MA 02026, Dedham, photo 21 of 36
Condominium at 110 Hooper Rd # 110, Dedham MA 02026, Dedham, photo 22 of 36
Condominium at 110 Hooper Rd # 110, Dedham MA 02026, Dedham, photo 23 of 36
Condominium at 110 Hooper Rd # 110, Dedham MA 02026, Dedham, photo 24 of 36
Condominium at 110 Hooper Rd # 110, Dedham MA 02026, Dedham, photo 25 of 36
Condominium at 110 Hooper Rd # 110, Dedham MA 02026, Dedham, photo 26 of 36
Condominium at 110 Hooper Rd # 110, Dedham MA 02026, Dedham, photo 27 of 36
Condominium at 110 Hooper Rd # 110, Dedham MA 02026, Dedham, photo 28 of 36
Condominium at 110 Hooper Rd # 110, Dedham MA 02026, Dedham, photo 29 of 36
Condominium at 110 Hooper Rd # 110, Dedham MA 02026, Dedham, photo 30 of 36
Condominium at 110 Hooper Rd # 110, Dedham MA 02026, Dedham, photo 31 of 36
Condominium at 110 Hooper Rd # 110, Dedham MA 02026, Dedham, photo 32 of 36
Condominium at 110 Hooper Rd # 110, Dedham MA 02026, Dedham, photo 33 of 36
Condominium at 110 Hooper Rd # 110, Dedham MA 02026, Dedham, photo 34 of 36
Condominium at 110 Hooper Rd # 110, Dedham MA 02026, Dedham, photo 35 of 36
Condominium at 110 Hooper Rd # 110, Dedham MA 02026, Dedham, photo 36 of 36
36 photos

$399,900

110 Hooper Rd # 110, Dedham MA 02026
Dedham, MA 02026
Listed by Jill Fairweather
Bedrooms
2
Bathrooms
1.5
Living area
864 sqft
Year built
1973

About this home

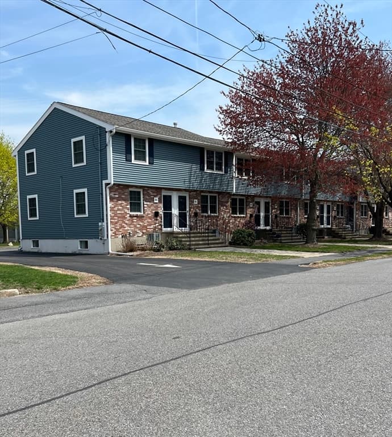
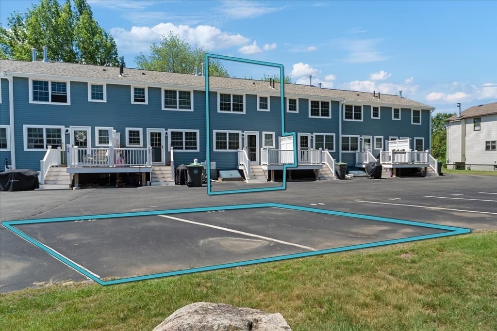
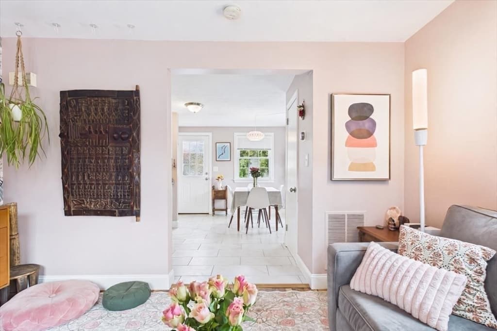
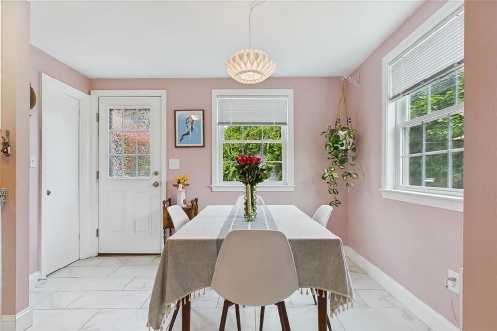
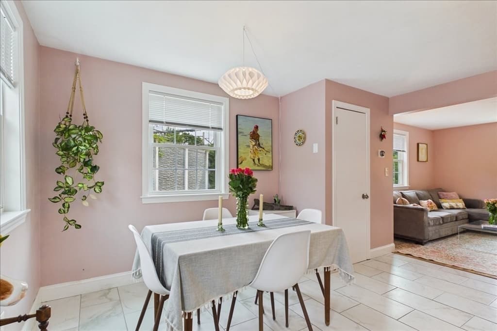
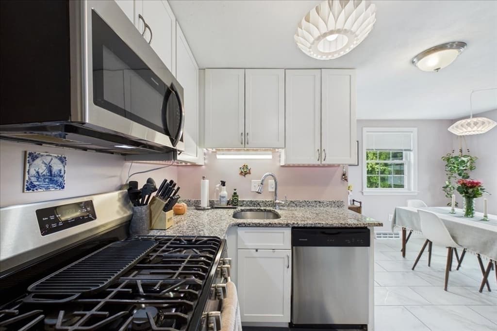
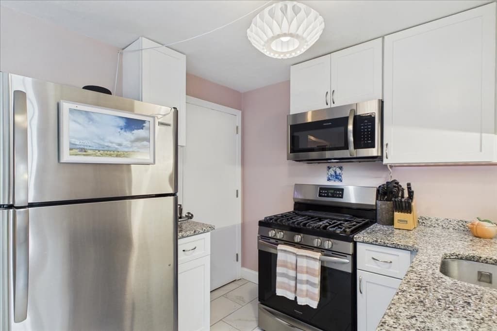
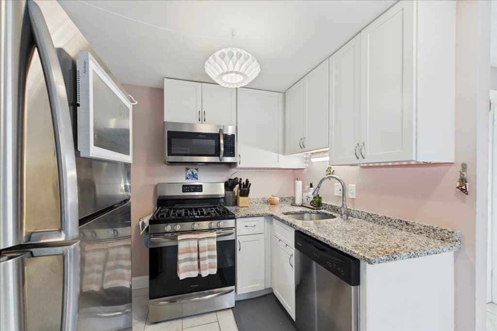
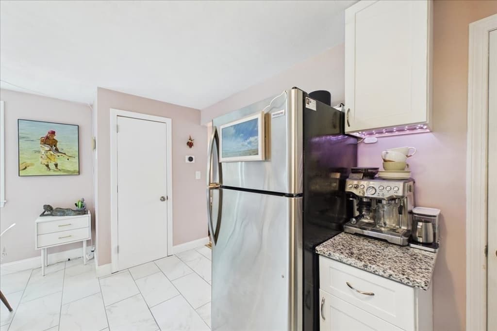
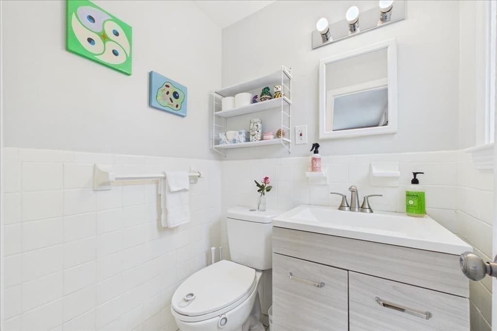
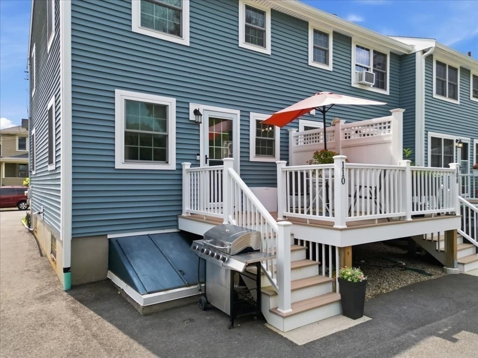
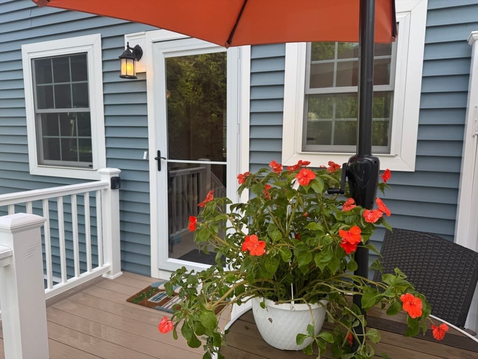
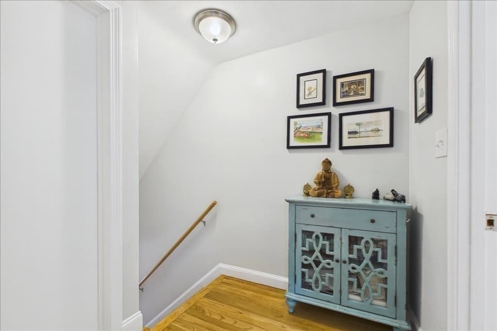
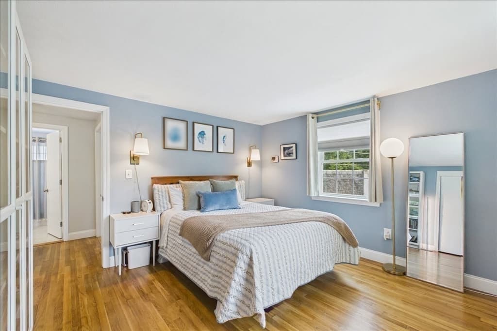
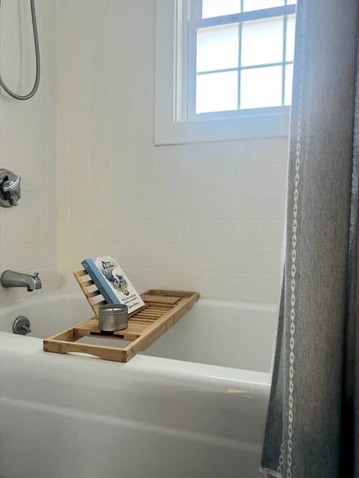
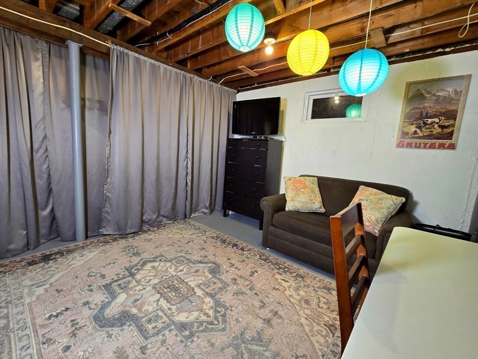
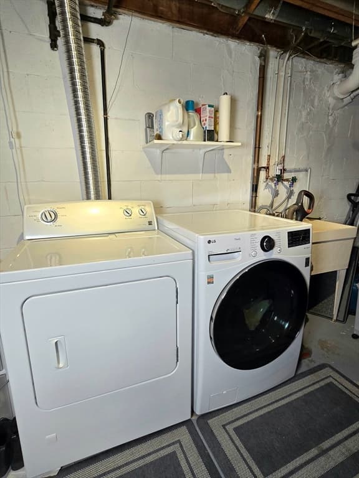
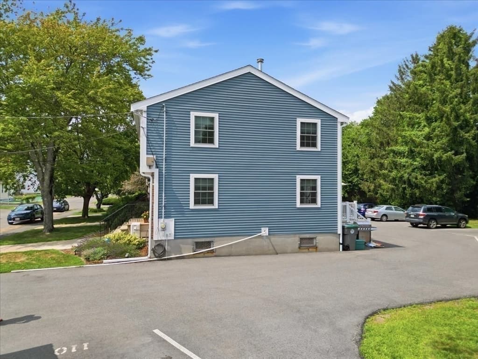
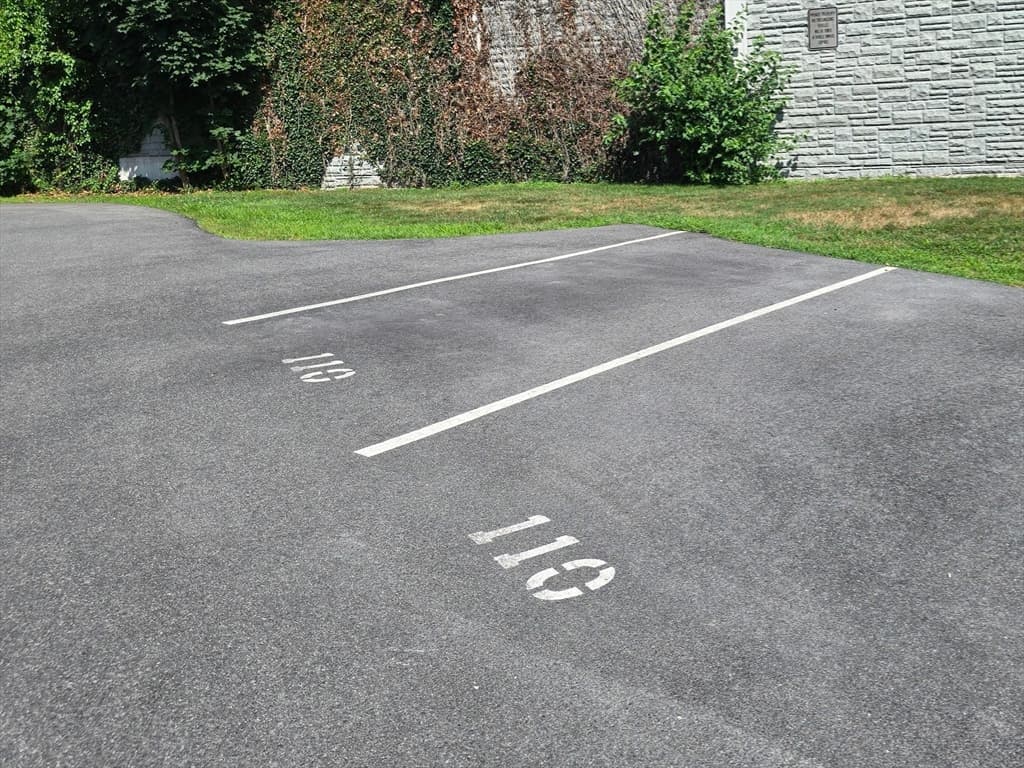
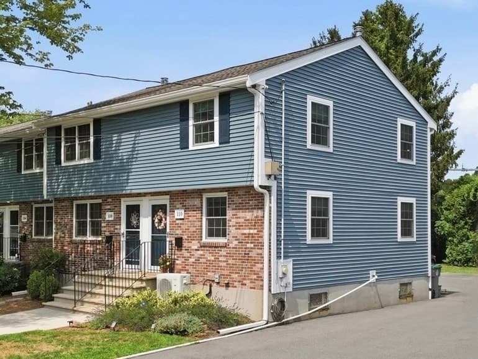
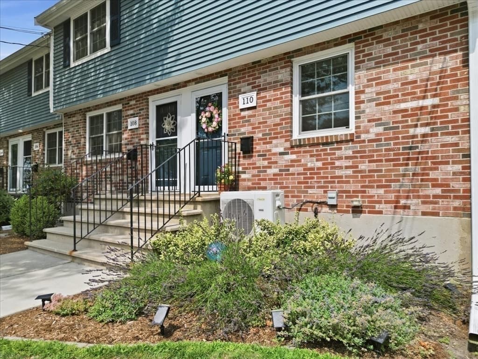
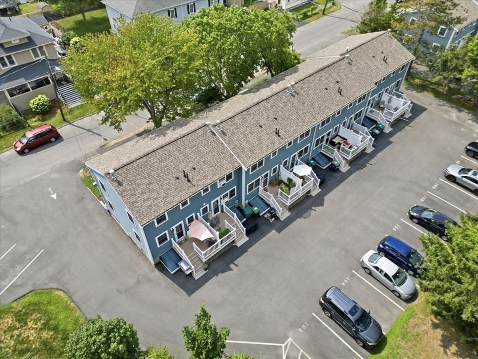
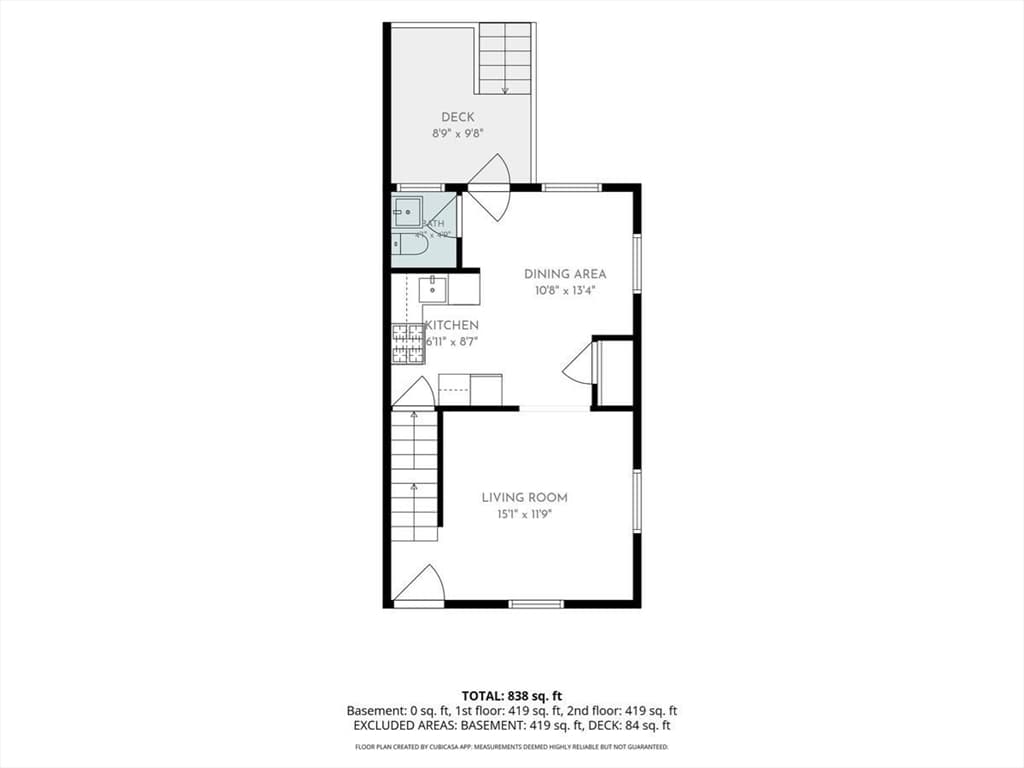
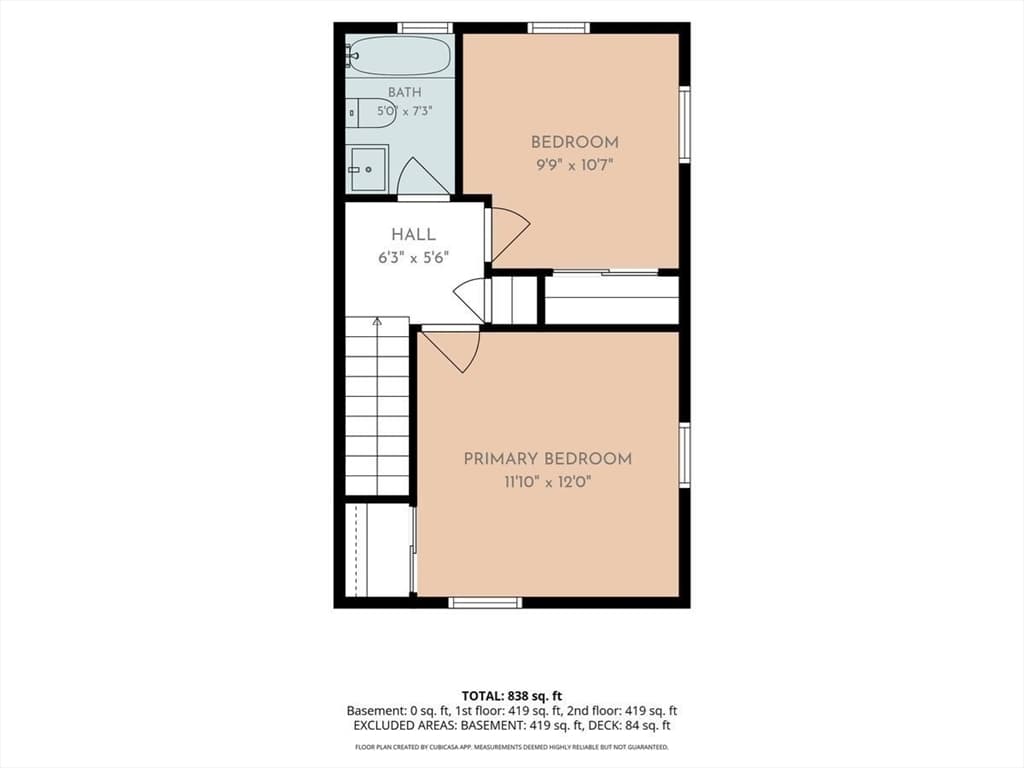
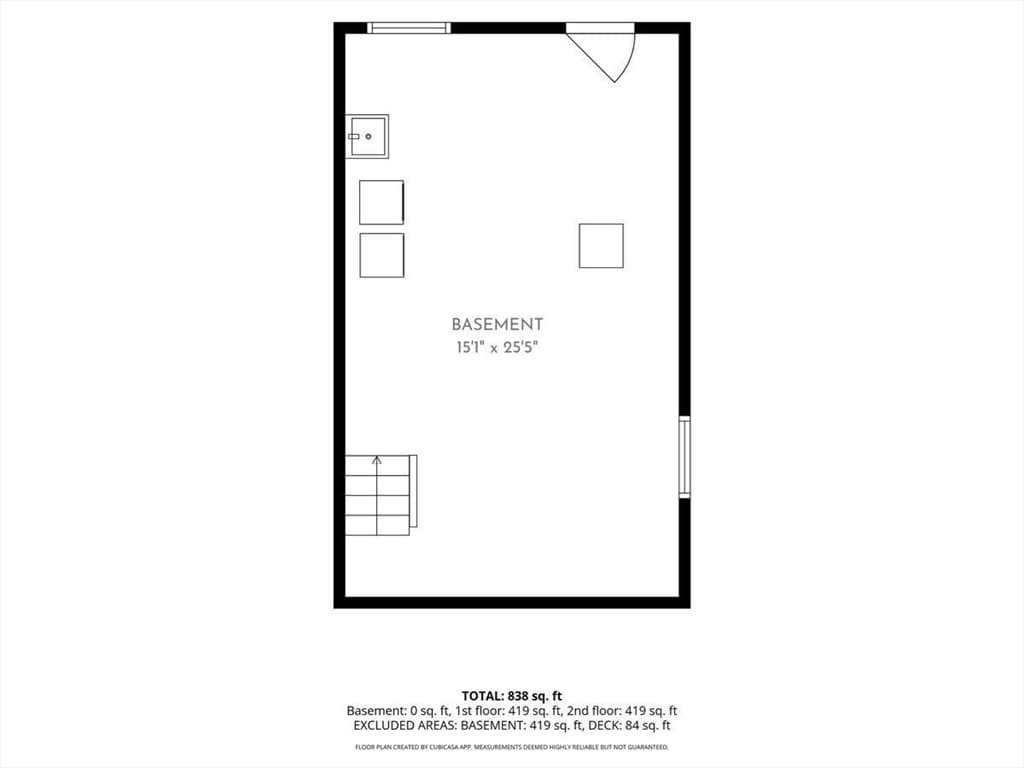
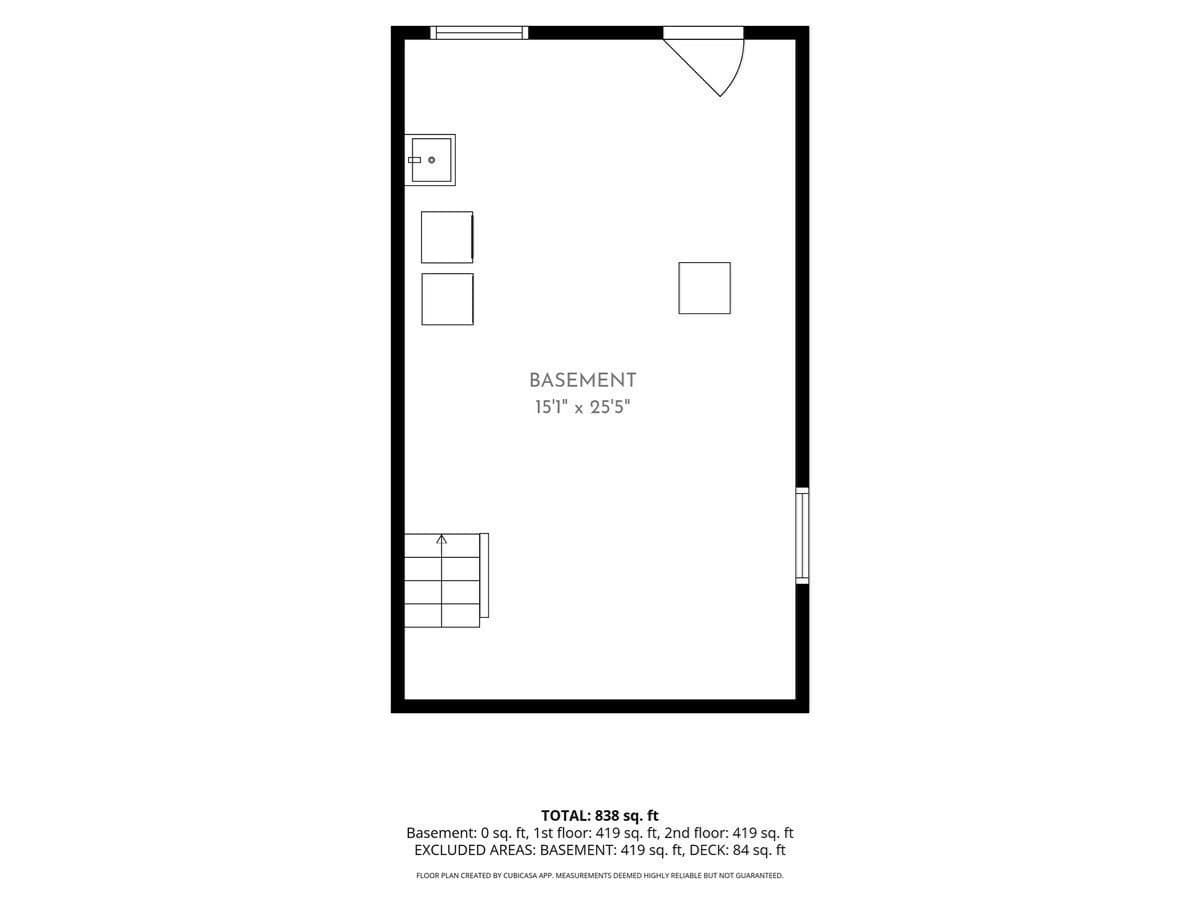
Well-loved END-UNIT TOWNHOUSE lives more like a single family home - your own front & back door, three levels, no one above or below. Move in ready! Suburban just outside Boston. The open kitchen and dining space shines with GRANITE COUNTERTOPS, STAINLESS steel appliances, and GAS COOKING. HARDWOOD flooring runs through the living room and stairs, and a HALF BATH and BACK DECK complete the main level. This end unit brings 6 EXTRA WINDOWS providing lots of natural light including 2 in the basement. Upstairs, HARDWOOD FLOORING continues through generously sized bedrooms with double closets, and a full bath with tub & tiled shower completes the ideal everyday layout. CENTRAL AIR CONDITIONING! GAS HEAT! Minutes to ROUTE 128, TWO TRAIN STATIONS within 1.5 miles. Downstairs, the FULL BASEMENT is approx. 416 sq. ft. not counted in square footage, provides living space, storage, and in-unit laundry. CURB APPEAL. Right by your door YOUR TWO PARKING SPACES apart from everyone else's. Several GREEN SPACES round out this well-maintained condo community. This home offers extra peace of mind with the NEW WINDOWS & DOORS! NEW ROOF! NEW. BACK DECK! New SIDING, GUTTERS, BULKHEADS, parking areas, etc the Building Envelope was Renovated just 3 years ago - done! You have a neighborhood PLAYGROUND, convenience store, and restaurants. Public and private schools, colleges, and Blue Hills Regional Tech are all nearby. Shop and dine DEDHAM Town Center, Costco, Wegmans, Whole Foods, Legacy Place. Endicott Estate, Farmer’s Market and Community Gardens, Libraries, CHARLES RIVER LOOP, BLUE HILLS & STONY BROOK RESERVATIONS, HOUGHTON'S POND, so much more.

Property details

MLS #
73556828
Property type
Condominium
Subdivision
N/A
Status
Active
Days on market
58
On market date
July 29, 2026
Stories
3
Total bathrooms
1.5
Garage spaces
N/A
Parking spaces
2
Lot size
1 sqft
Loading map…

Nearby schools

Within 10 miles · public school directory data (NCES)

Elementary
Greenlodge
0.89 mi away · Grades 1-5
Nearest school -- attendance-zone data not available here
5.0
Local Score (student-teacher ratio only (preliminary -- will incorporate state test-score data once available)) -- not an official state rating
Enrollment
261
Student:teacher ratio
11.9:1
District
Dedham
Middle
Dedham Middle School
1.81 mi away · Grades 6-8
Nearest school -- attendance-zone data not available here
5.0
Local Score (student-teacher ratio only (preliminary -- will incorporate state test-score data once available)) -- not an official state rating
Enrollment
572
Student:teacher ratio
10.0:1
District
Dedham
HighCharter
Academy Of the Pacific Rim Charter Public School
1.2 mi away · Grades 5-12
Nearest school -- attendance-zone data not available here
5.0
Local Score (student-teacher ratio only (preliminary -- will incorporate state test-score data once available)) -- not an official state rating
Enrollment
510
Student:teacher ratio
8.5:1
District
Academy Of the Pacific Rim Charter Public (District)

Walkability

Blended score for Dedham's center: EPA's National Walkability Index (street network, transit, land-use mix) combined with nearby-amenity density. 60% EPA National Walkability Index + 40% nearby-amenity density (Google Places).

67
Walkable
out of 100
EPA National Walkability Index
12.5 / 20 -- Above average walkable
Nearby-amenity density
73 / 100
Restaurants & cafes9
Grocery stores2
Parks6
Schools10
Transit stops20
Pharmacies0

Mortgage calculator

Estimate only - actual rate and payment depend on your lender, credit, and loan program.

$
%
%
Adjust tax / insurance estimates
% / yr
$
/mo
Est. monthly payment
$2,558/mo
$79,980 down
$319,920 loan
Principal & interest$2,075
Property tax (est.)$333
Home insurance (est.)$150

Similar homes you might like

Data source: Listing information provided by MLS Property Information Network via Trestle/CoreLogic. Last updated 2 days ago.

Information herein deemed reliable but not guaranteed; all measurements, school assignments, HOA fees, taxes, and feature lists are approximate and should be independently verified. Equal Housing Opportunity.