$1,495,000
About this home
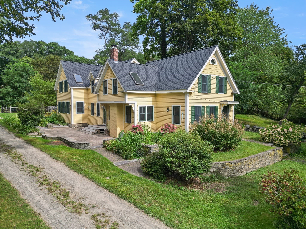
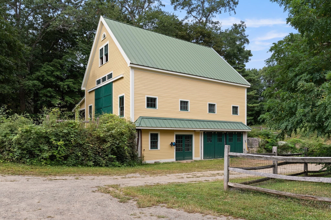
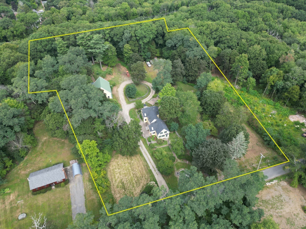
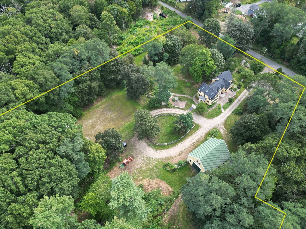
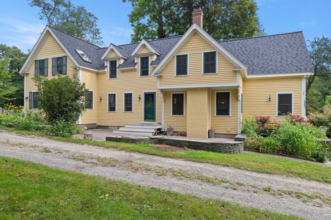
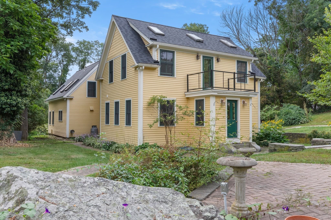
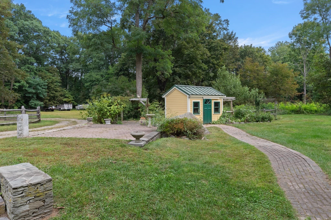
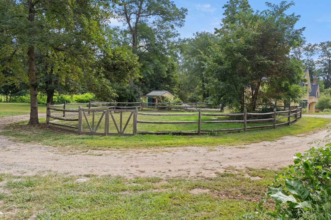
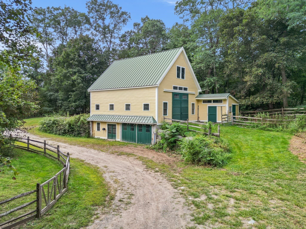
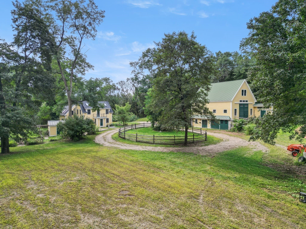
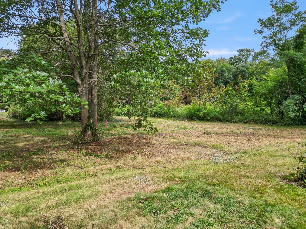
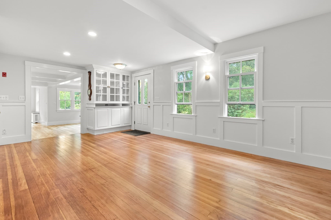
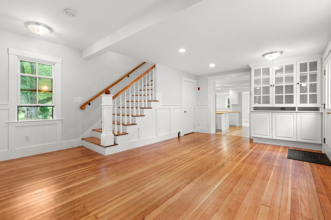
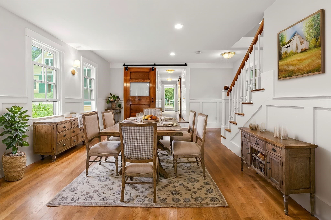
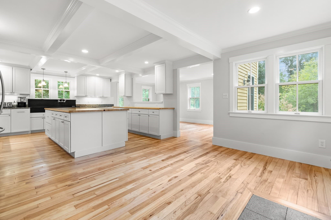
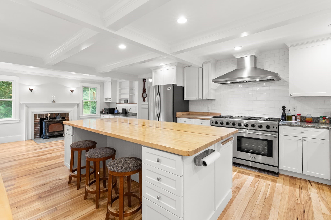
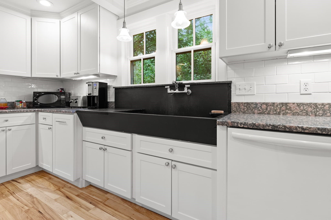
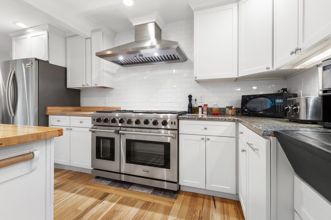
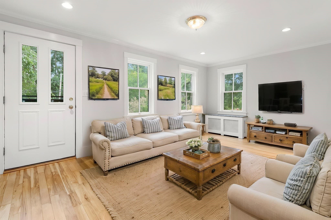
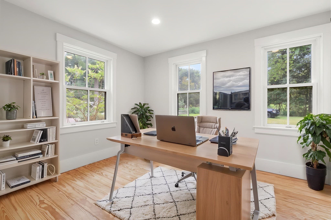
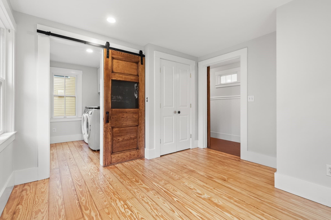
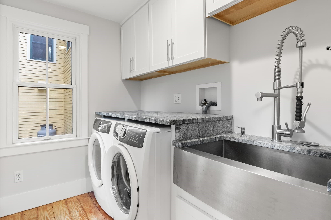
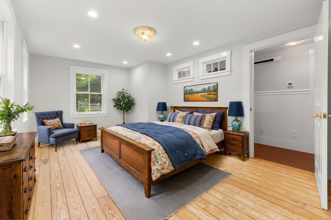
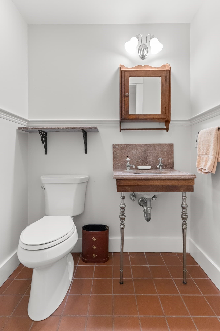
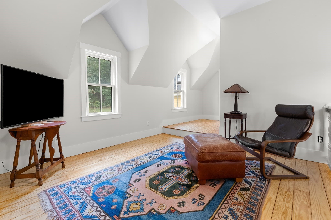
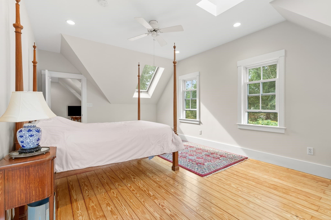
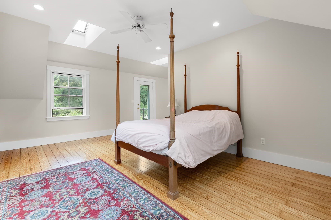
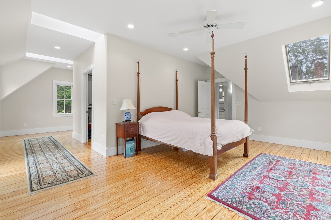
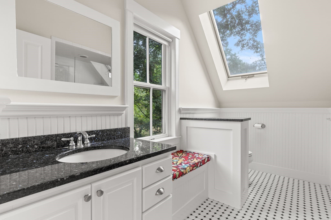
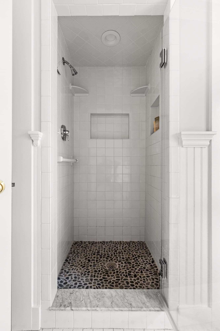
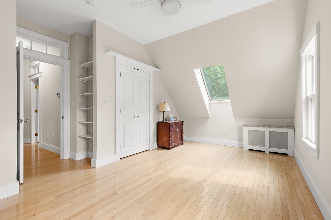
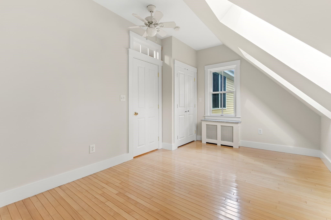
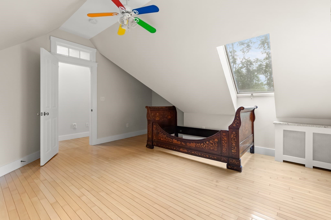
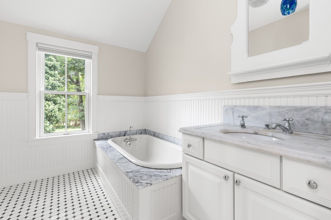
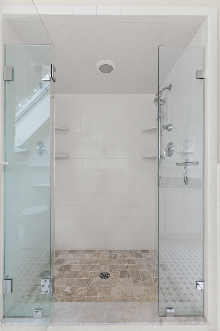
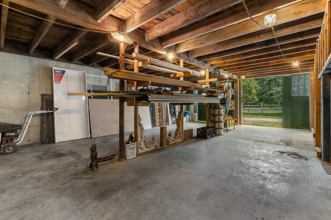
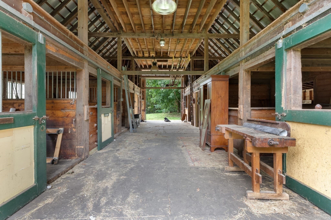
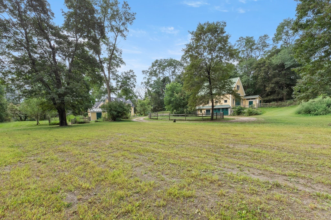
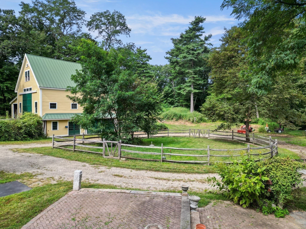
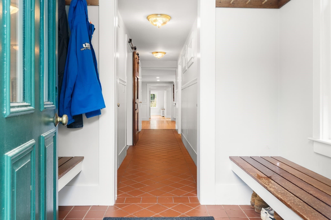
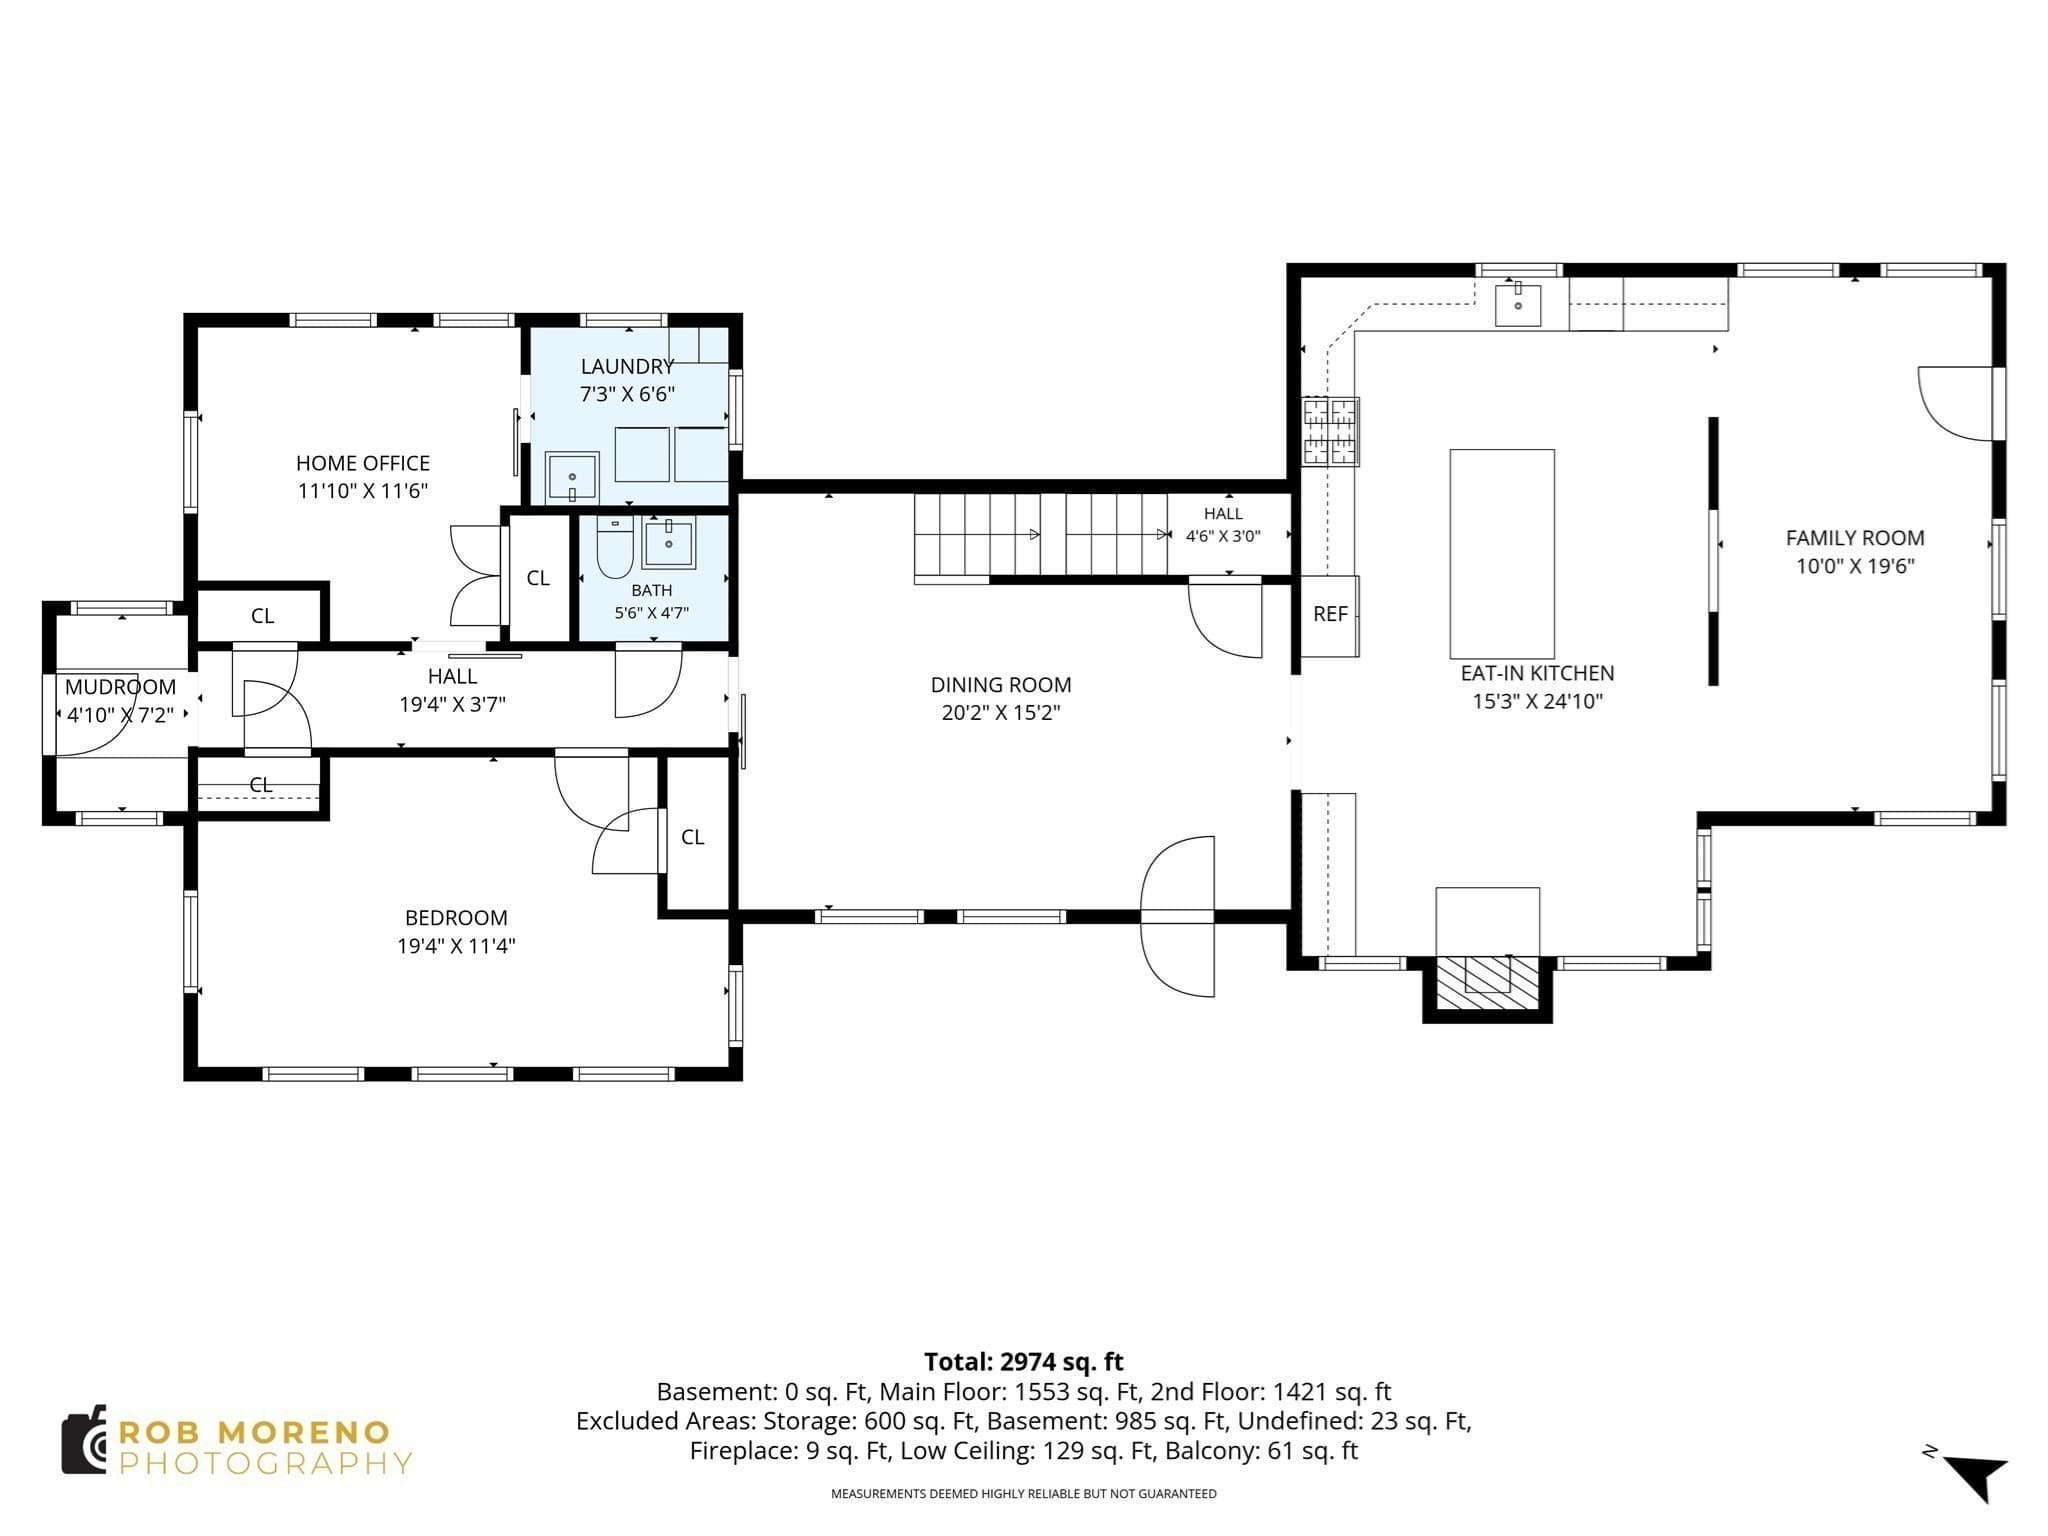
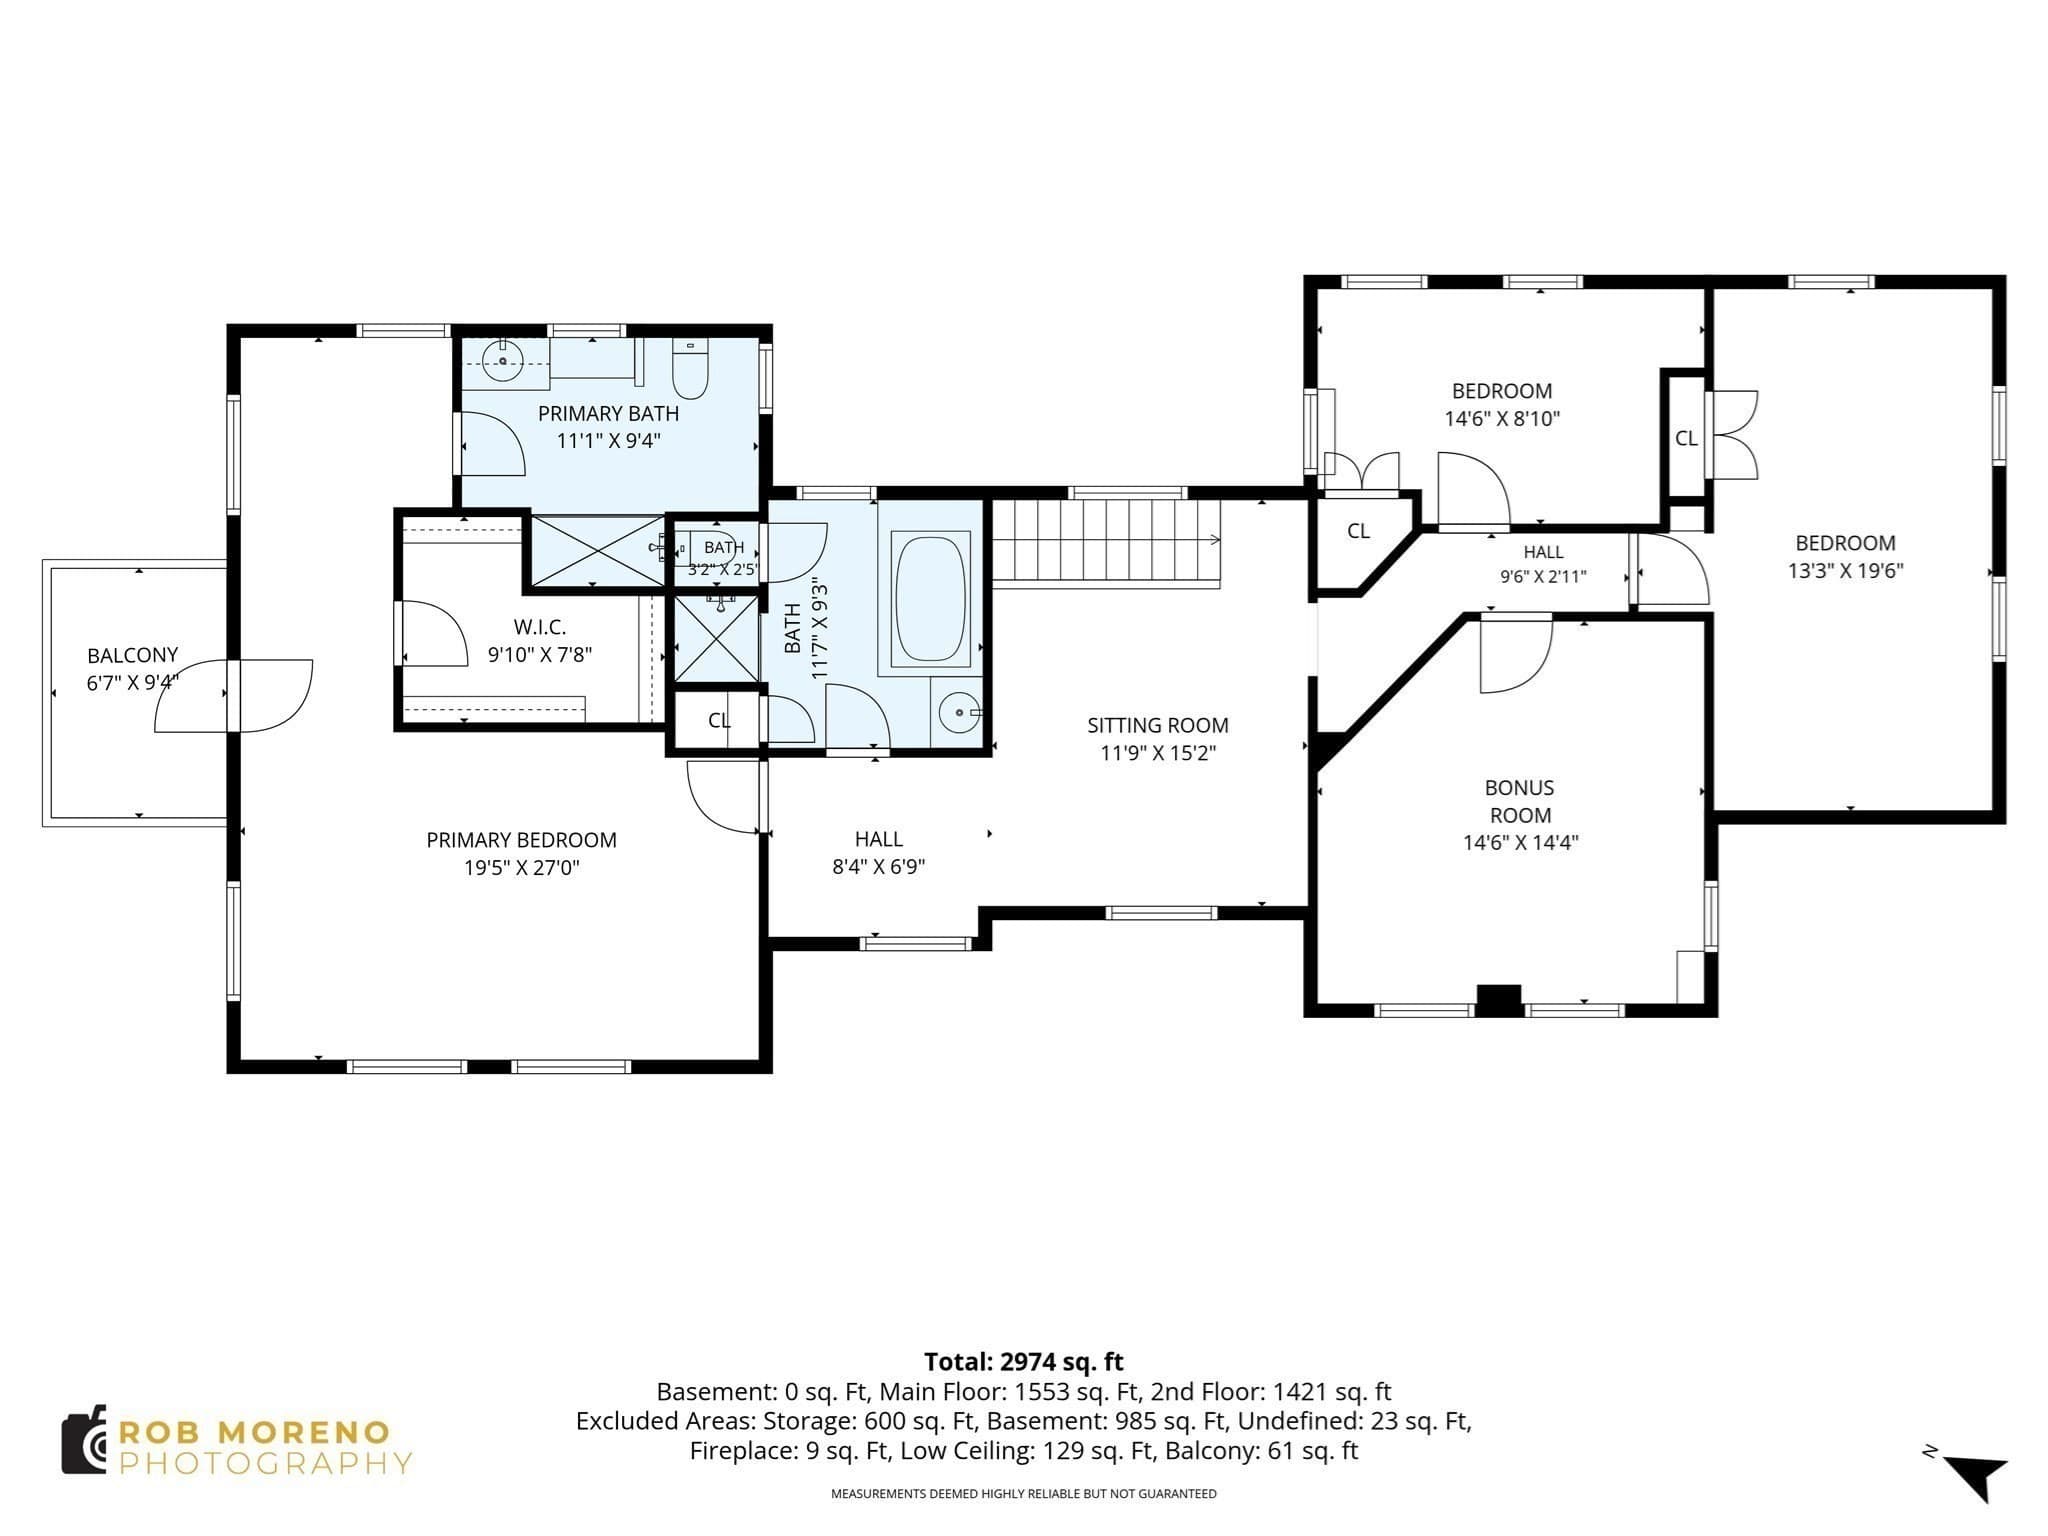
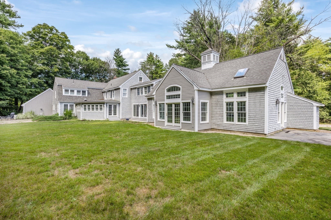
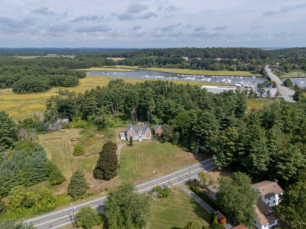
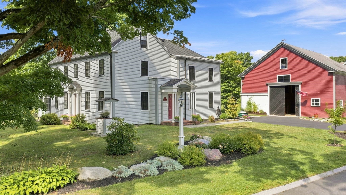
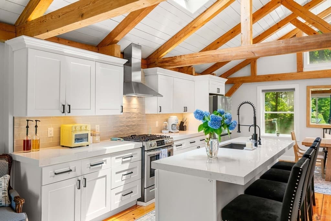
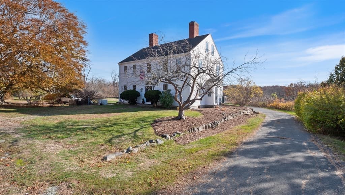
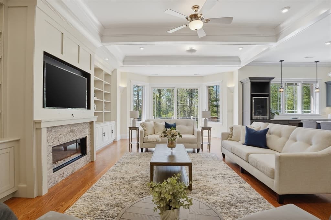
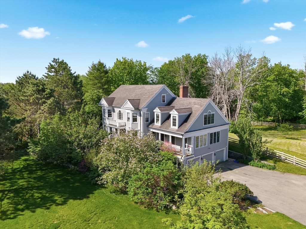
Cheerful, sun-filled and wonderfully private, this charming 1904 Victorian is tucked away on 4.64 acres at the end of a quiet, non-through street. The home is currently owned by a Master Builder, whose expertise and meticulous stewardship are evident throughout, with thoughtful improvements, quality workmanship and updated systems, including a new roof and large addition. Rich in character, the house features beautiful wood floors, tall ceilings, transom windows and an inviting sense of warmth throughout. Mature perennial gardens add beauty and color across the seasons, while a vegetable garden invites a more sustainable, garden-to-table lifestyle. The chef’s kitchen opens naturally to the family room, with the dining room conveniently nearby for entertaining and everyday living. Looking for a first-floor primary suite? There is space and flexibility to create one with existing bathroom, bedroom, laundry, office and mudroom providing a private entrance. Large addition added featuring gorgeous primary suite with deck, walk in closet and private bathroom on the 2nd floor which also features a sitting room, additional full bath and 3 additional bedrooms. Need room for extended family, guests or an in-law arrangement? The home and barn offer excellent possibilities.The impressive barn is a true standout and is in excellent condition, offering 6 stalls, a tack/grain room, two garage spaces and a huge work area, ideal for equestrian use, hobbies, a workshop or abundant storage. Two frost-free hydrants and a frost-free automatic waterer serve the paddock. An approved/perced lot adds valuable future potential, while the acreage, established gardens, vegetable garden and versatile outbuildings create an exceptional opportunity to embrace a more self-sufficient and sustainable lifestyle. A rare combination of historic character, privacy, usable acreage, thoughtful updates, flexible living options and exceptional outbuildings. A stones throw from all of Byfields ammenities: library, playground, grocery store & town hall. This special property is not to be missed!
Highlights
Property details
- MLS #
- 73577187
- Property type
- Single Family Residence
- Subdivision
- N/A
- Status
- Active
- Days on market
- 10
- On market date
- September 15, 2026
- Stories
- N/A
- Total bathrooms
- 2.5
- Garage spaces
- 2
- Parking spaces
- 6
- Lot size
- 4.64 acres
Location
Get directions →Nearby schools
Within 10 miles · public school directory data (NCES)
- Enrollment
- 308
- Student:teacher ratio
- 11.4:1
- District
- Pentucket
- Enrollment
- 337
- Student:teacher ratio
- 10.9:1
- District
- Triton
- Enrollment
- 647
- Student:teacher ratio
- 12.2:1
- District
- Triton
Walkability
Blended score for Newbury's center: EPA's National Walkability Index (street network, transit, land-use mix) combined with nearby-amenity density. 60% EPA National Walkability Index + 40% nearby-amenity density (Google Places).
Mortgage calculator
Estimate only - actual rate and payment depend on your lender, credit, and loan program.
Adjust tax / insurance estimates
Similar homes you might like
Data source: Listing information provided by MLS Property Information Network via Trestle/CoreLogic. Last updated 4 days ago.
Information herein deemed reliable but not guaranteed; all measurements, school assignments, HOA fees, taxes, and feature lists are approximate and should be independently verified. Equal Housing Opportunity.