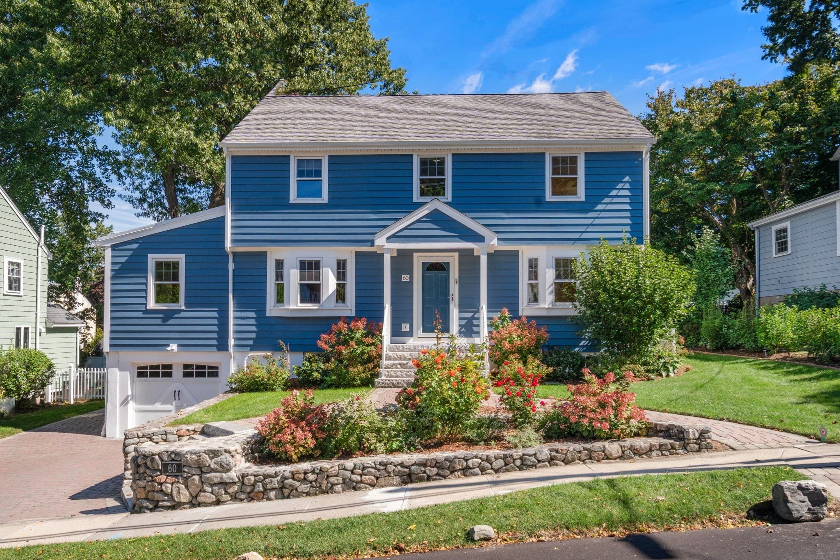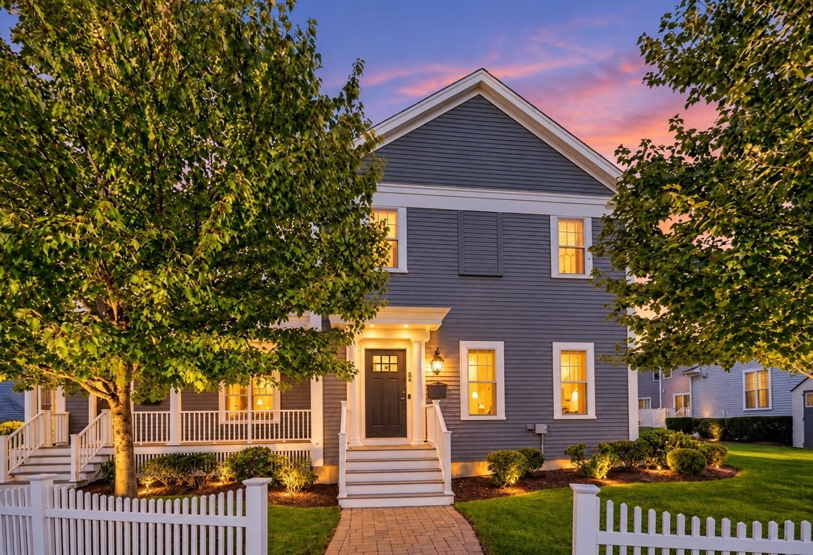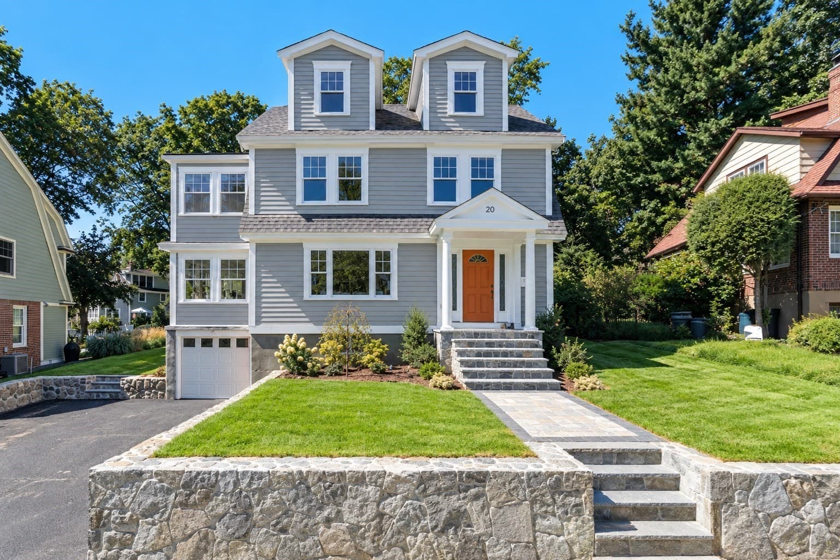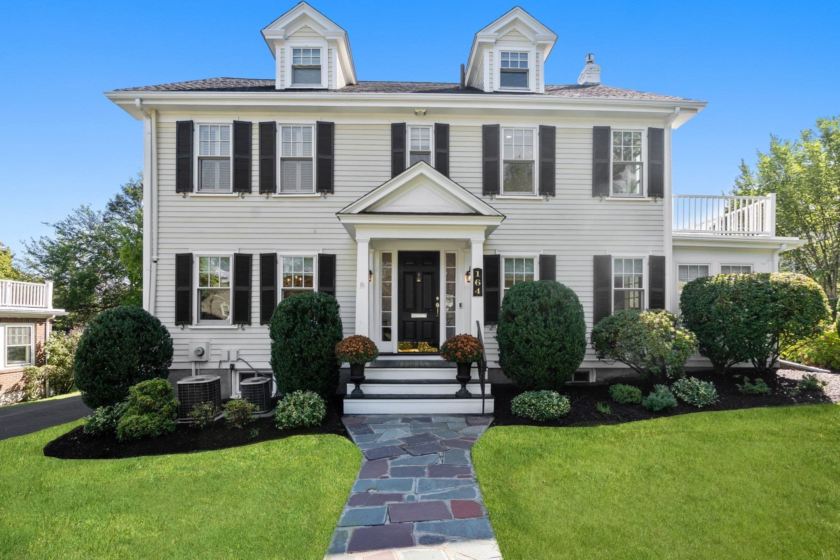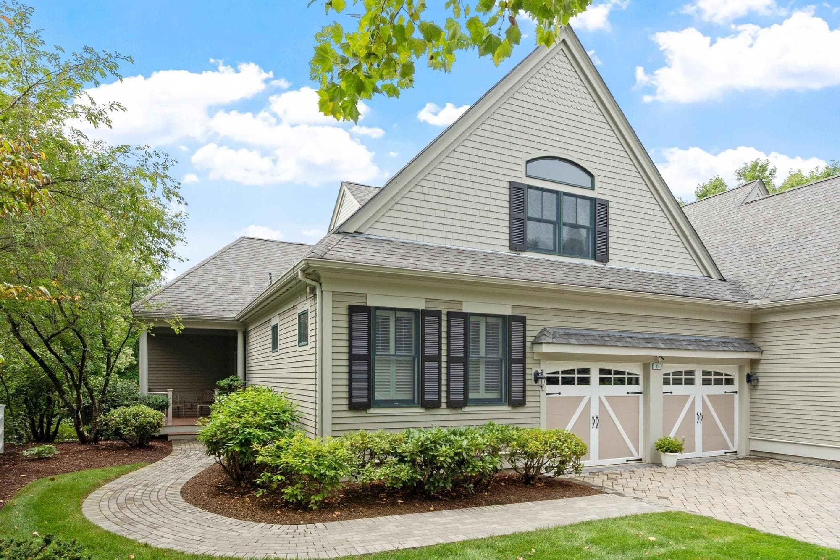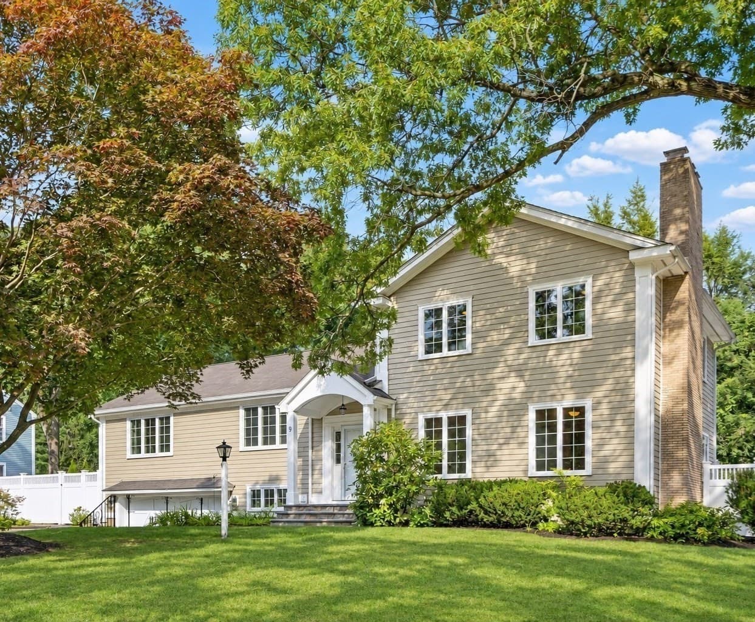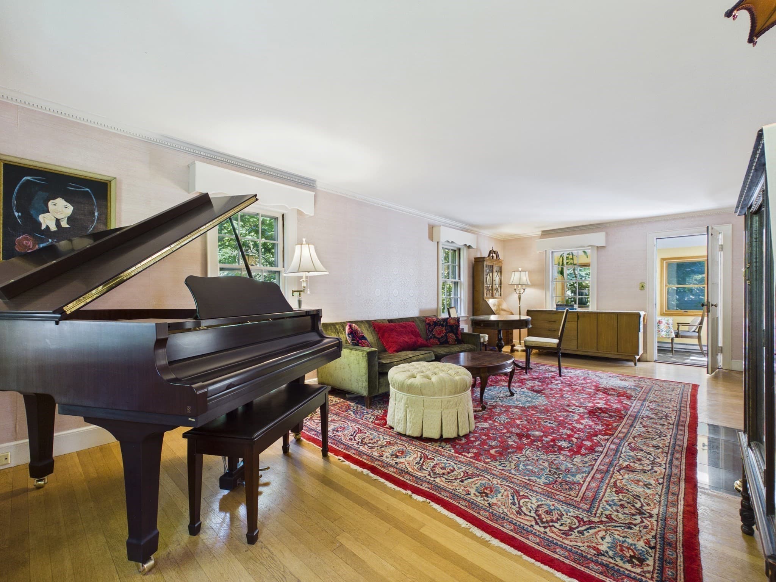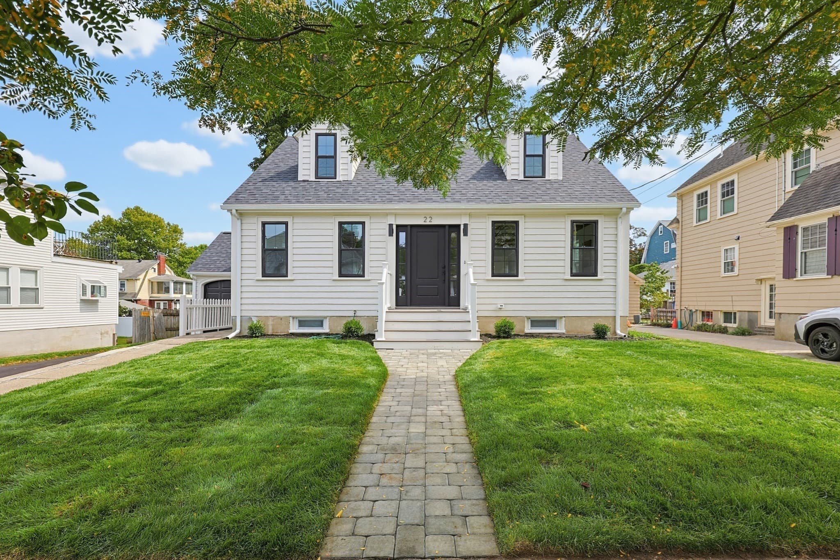
Single Family Residence at 54 Elizabeth Rd, Belmont MA 02478, Belmont
Single Family Residence at 54 Elizabeth Rd, Belmont MA 02478, Belmont, photo 2 of 42
Single Family Residence at 54 Elizabeth Rd, Belmont MA 02478, Belmont, photo 3 of 42
Single Family Residence at 54 Elizabeth Rd, Belmont MA 02478, Belmont, photo 4 of 42
Single Family Residence at 54 Elizabeth Rd, Belmont MA 02478, Belmont, photo 5 of 42
Single Family Residence at 54 Elizabeth Rd, Belmont MA 02478, Belmont, photo 6 of 42
Single Family Residence at 54 Elizabeth Rd, Belmont MA 02478, Belmont, photo 7 of 42
Single Family Residence at 54 Elizabeth Rd, Belmont MA 02478, Belmont, photo 8 of 42
Single Family Residence at 54 Elizabeth Rd, Belmont MA 02478, Belmont, photo 9 of 42
Single Family Residence at 54 Elizabeth Rd, Belmont MA 02478, Belmont, photo 10 of 42
Single Family Residence at 54 Elizabeth Rd, Belmont MA 02478, Belmont, photo 11 of 42
Single Family Residence at 54 Elizabeth Rd, Belmont MA 02478, Belmont, photo 12 of 42
Single Family Residence at 54 Elizabeth Rd, Belmont MA 02478, Belmont, photo 13 of 42
Single Family Residence at 54 Elizabeth Rd, Belmont MA 02478, Belmont, photo 14 of 42
Single Family Residence at 54 Elizabeth Rd, Belmont MA 02478, Belmont, photo 15 of 42
Single Family Residence at 54 Elizabeth Rd, Belmont MA 02478, Belmont, photo 16 of 42
Single Family Residence at 54 Elizabeth Rd, Belmont MA 02478, Belmont, photo 17 of 42
Single Family Residence at 54 Elizabeth Rd, Belmont MA 02478, Belmont, photo 18 of 42
Single Family Residence at 54 Elizabeth Rd, Belmont MA 02478, Belmont, photo 19 of 42
Single Family Residence at 54 Elizabeth Rd, Belmont MA 02478, Belmont, photo 20 of 42
Single Family Residence at 54 Elizabeth Rd, Belmont MA 02478, Belmont, photo 21 of 42
Single Family Residence at 54 Elizabeth Rd, Belmont MA 02478, Belmont, photo 22 of 42
Single Family Residence at 54 Elizabeth Rd, Belmont MA 02478, Belmont, photo 23 of 42
Single Family Residence at 54 Elizabeth Rd, Belmont MA 02478, Belmont, photo 24 of 42
Single Family Residence at 54 Elizabeth Rd, Belmont MA 02478, Belmont, photo 25 of 42
Single Family Residence at 54 Elizabeth Rd, Belmont MA 02478, Belmont, photo 26 of 42
Single Family Residence at 54 Elizabeth Rd, Belmont MA 02478, Belmont, photo 27 of 42
Single Family Residence at 54 Elizabeth Rd, Belmont MA 02478, Belmont, photo 28 of 42
Single Family Residence at 54 Elizabeth Rd, Belmont MA 02478, Belmont, photo 29 of 42
Single Family Residence at 54 Elizabeth Rd, Belmont MA 02478, Belmont, photo 30 of 42
Single Family Residence at 54 Elizabeth Rd, Belmont MA 02478, Belmont, photo 31 of 42
Single Family Residence at 54 Elizabeth Rd, Belmont MA 02478, Belmont, photo 32 of 42
Single Family Residence at 54 Elizabeth Rd, Belmont MA 02478, Belmont, photo 33 of 42
Single Family Residence at 54 Elizabeth Rd, Belmont MA 02478, Belmont, photo 34 of 42
Single Family Residence at 54 Elizabeth Rd, Belmont MA 02478, Belmont, photo 35 of 42
Single Family Residence at 54 Elizabeth Rd, Belmont MA 02478, Belmont, photo 36 of 42
Single Family Residence at 54 Elizabeth Rd, Belmont MA 02478, Belmont, photo 37 of 42
Single Family Residence at 54 Elizabeth Rd, Belmont MA 02478, Belmont, photo 38 of 42
Single Family Residence at 54 Elizabeth Rd, Belmont MA 02478, Belmont, photo 39 of 42
Single Family Residence at 54 Elizabeth Rd, Belmont MA 02478, Belmont, photo 40 of 42
Single Family Residence at 54 Elizabeth Rd, Belmont MA 02478, Belmont, photo 41 of 42
Single Family Residence at 54 Elizabeth Rd, Belmont MA 02478, Belmont, photo 42 of 42
42 photos

$1,995,000

54 Elizabeth Rd, Belmont MA 02478
Belmont, MA 02478
Listed by Anne Mahon
Bedrooms
4
Bathrooms
3
Living area
2,762 sqft
Year built
1934

About this home

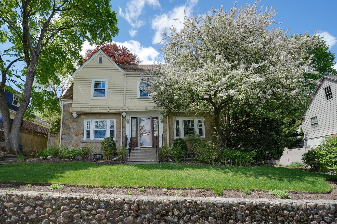
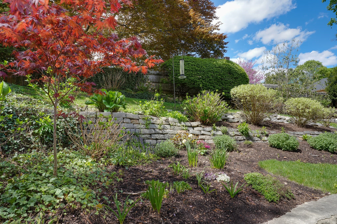
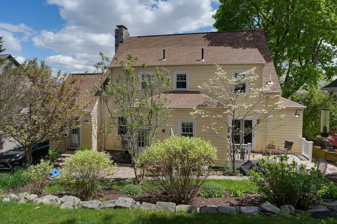
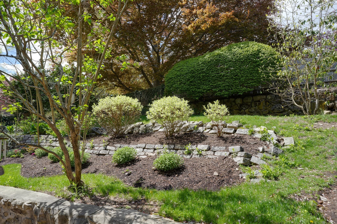
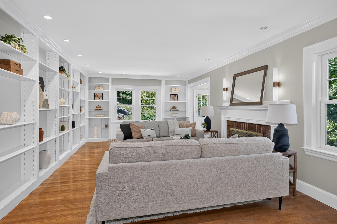
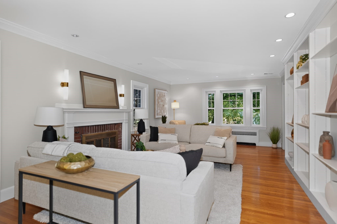
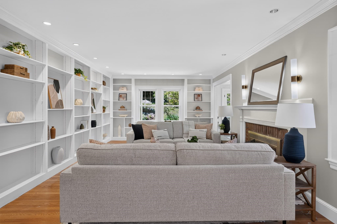
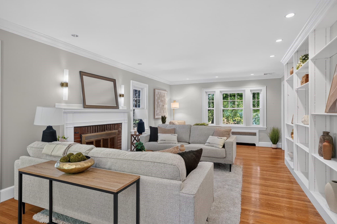
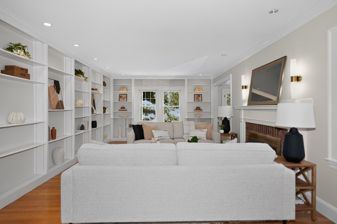
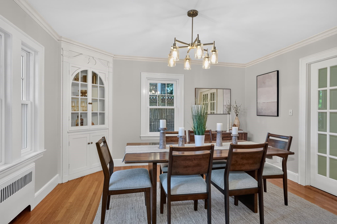
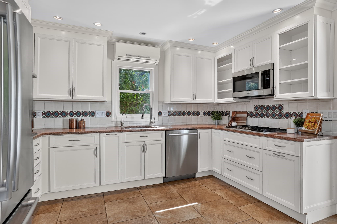
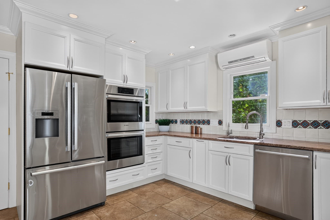
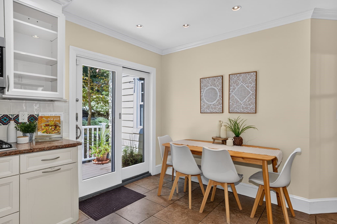
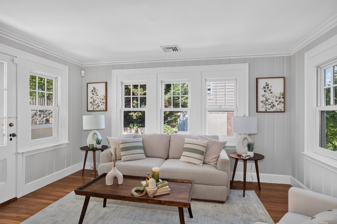
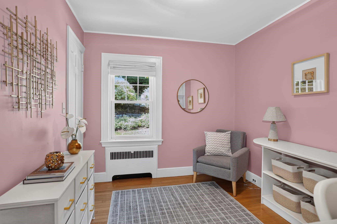
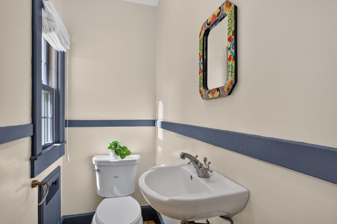
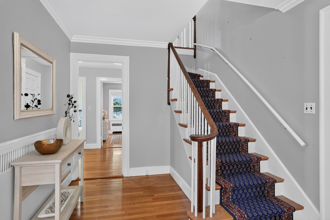
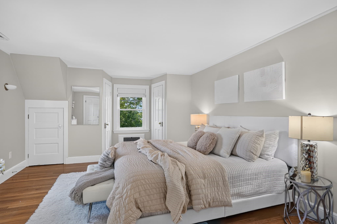
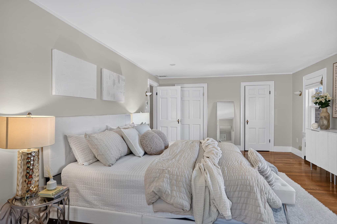
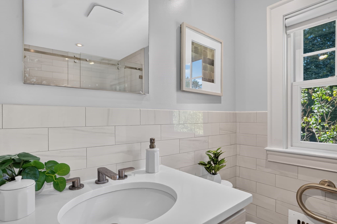
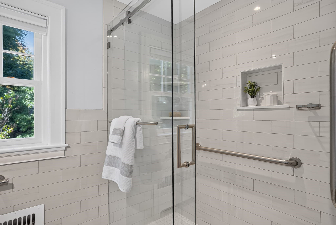
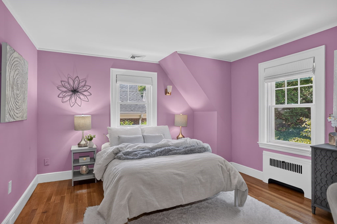
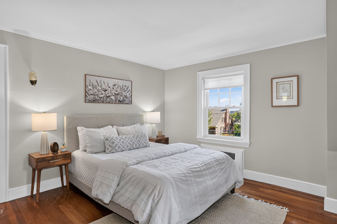
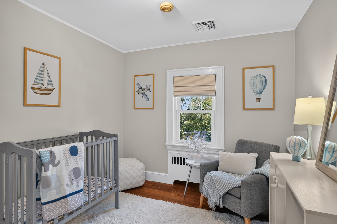
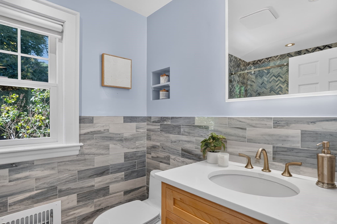
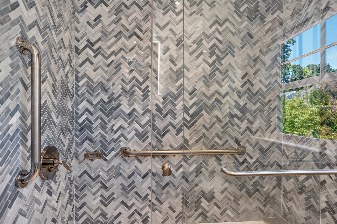
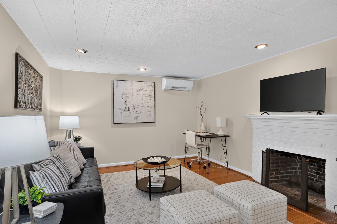
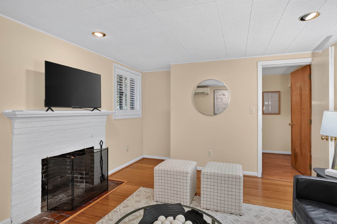
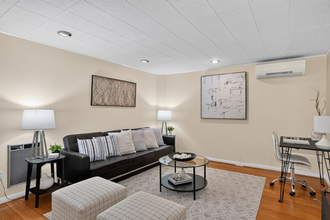
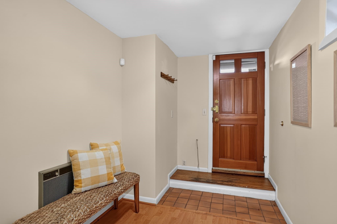
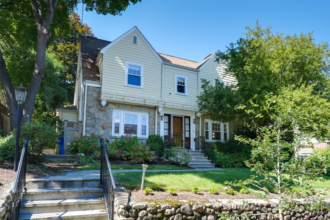
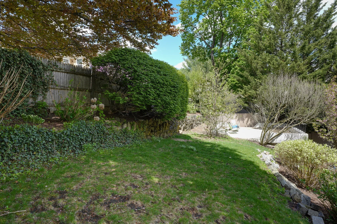
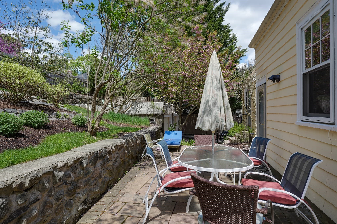
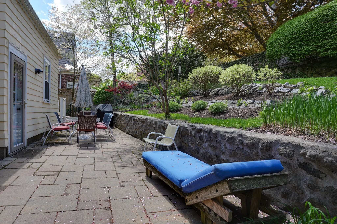
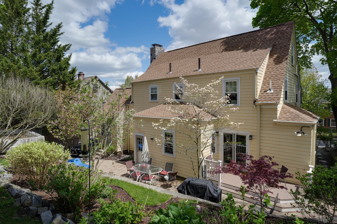
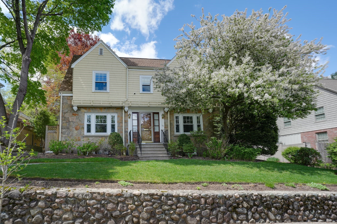
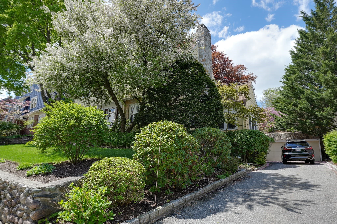
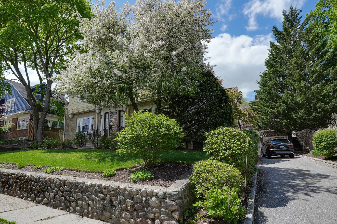
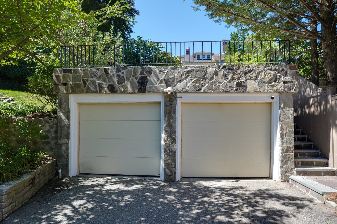
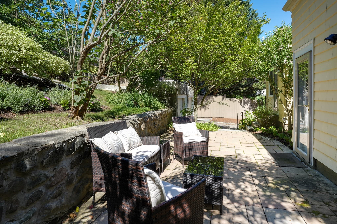
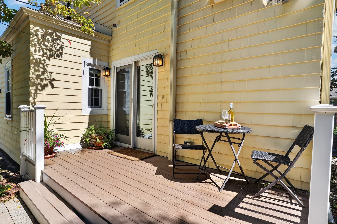
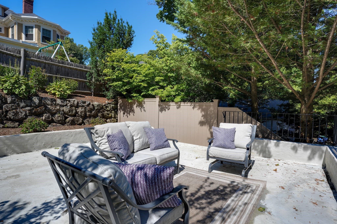
This palatial 4+ bed, 2-full/2-half bath home sits on a very desirable quiet street atop a hill with seasonal views of the Boston skyline from the roof deck. This lovely home also has a gorgeously landscaped lot with a tiered-garden and has the added convenience of a 2-car garage. As soon as you approach the house, you are greeted by a stunningly-landscaped environmentally-friendly yard with a stately fieldstone retaining wall. Inside, enter the Grand Foyer and to the right is a sprawling living room which features a fireplace, custom-built bookshelves & cabinets which line the main and back walls. The living room has warm, custom lighting features, and a bright adjacent sunroom. To the left of the foyer, enter the dining room with its built-in china cabinet and French doors that expose the magnificent eat-in kitchen which features Stainless Steel Appliances and a mini-split for additional heating and cooling for the chef. Sliding-glass doors to a Trex deck steps down to a stone-laid patio with ample space for outdoor dining. FIRST FLOOR BEDROOM with an adjacent bath can be a convenient guest room or office. Upstairs we have a magnificently large primary bedroom with FOUR closets and a renovated ensuite bath with a walk-in shower. Then two more large bedrooms and a 4th room which can be an office or nursery, and a renovated family bath. The 3rd floor, accessible by staircase, offers plenty of space storage and houses the A/C system.The lower level has 2 full-door, walk-out access, a finished room with fireplace, mini-split, half bath, laundry, and wine rm & additional storage rooms. A renovated two-car garage has a side staircase up to the ROOFTOP DECK that allows for outdoor entertaining or sitting with a drink to admire the seasonal views of the Boston skyline. A heated driveway melts winter ice for those who don't like salting. This home is located near the reservoir, Payson Park (free summer concerts), freshly renovated Grove St Park (tennis, basketball, baseball, soccer, playground and walking paths), the loved Burbank Elementary School, loads of shopping and dining options, food & public trans via bus to Harvard Sq (red line) and Commuter Rail (purple line) that runs to Porter Sq and North Station. Belmont is home to a NEW High School (recently voted a top school in the country in national journals), library, ice rink, and two beautiful public pools on Concord Ave. Sweet proximately to Boston and Cambridge makes commutes a dream about this home.

Highlights

ViewFireplace

Property details

MLS #
73574359
Property type
Single Family Residence
Subdivision
N/A
Status
Active
Days on market
15
On market date
September 9, 2026
Stories
N/A
Total bathrooms
3
Garage spaces
2
Parking spaces
5
Lot size
0.19 acres
Loading map…

Nearby schools

Within 10 miles · public school directory data (NCES)

Elementary
Mary Lee Burbank
0.4 mi away · Grades 0-4
Nearest school -- attendance-zone data not available here
4.0
Local Score (student-teacher ratio only (preliminary -- will incorporate state test-score data once available)) -- not an official state rating
Enrollment
354
Student:teacher ratio
14.2:1
District
Belmont
Middle
Winthrop L Chenery Middle
0.35 mi away · Grades 5-8
Nearest school -- attendance-zone data not available here
3.0
Local Score (student-teacher ratio only (preliminary -- will incorporate state test-score data once available)) -- not an official state rating
Enrollment
1,362
Student:teacher ratio
15.8:1
District
Belmont
High
Belmont High
0.86 mi away · Grades 9-12
Nearest school -- attendance-zone data not available here
3.0
Local Score (student-teacher ratio only (preliminary -- will incorporate state test-score data once available)) -- not an official state rating
Enrollment
1,329
Student:teacher ratio
16.4:1
District
Belmont

Walkability

Blended score for Belmont's center: EPA's National Walkability Index (street network, transit, land-use mix) combined with nearby-amenity density. 60% EPA National Walkability Index + 40% nearby-amenity density (Google Places).

84
Highly walkable
out of 100
EPA National Walkability Index
14.7 / 20 -- Above average walkable
Nearby-amenity density
100 / 100
Restaurants & cafes20
Grocery stores9
Parks20
Schools20
Transit stops20
Pharmacies6

Market position

How this listing compares to current activity in Belmont, from live MLS data.

On the market 15 days -- 69 fewer days than Belmont's current average of 84 days.
For reference, the median list price across 191 active listings in Belmont right now is $824,900.

Mortgage calculator

Estimate only - actual rate and payment depend on your lender, credit, and loan program.

$
%
%
Adjust tax / insurance estimates
% / yr
$
/mo
Est. monthly payment
$12,164/mo
$399,000 down
$1,596,000 loan
Principal & interest$10,352
Property tax (est.)$1,663
Home insurance (est.)$150

Similar homes you might like

Data source: Listing information provided by MLS Property Information Network via Trestle/CoreLogic. Last updated 1 days ago.

Information herein deemed reliable but not guaranteed; all measurements, school assignments, HOA fees, taxes, and feature lists are approximate and should be independently verified. Equal Housing Opportunity.