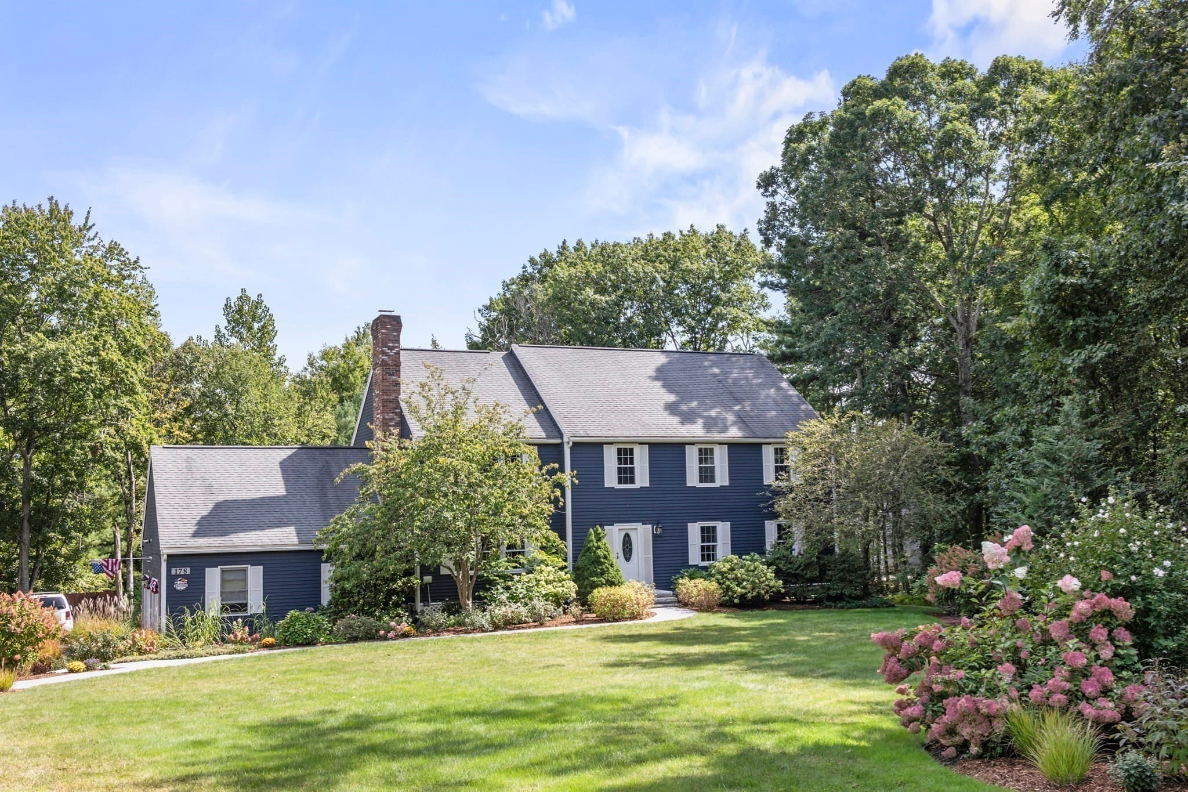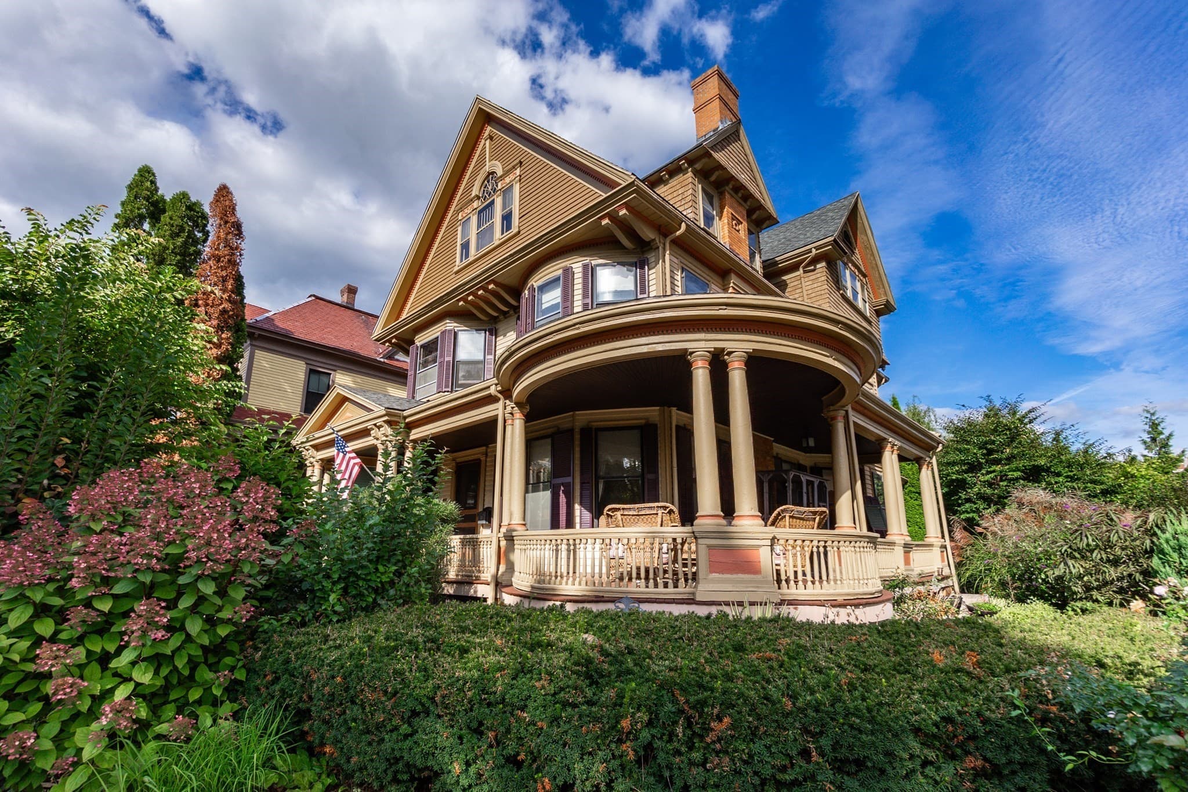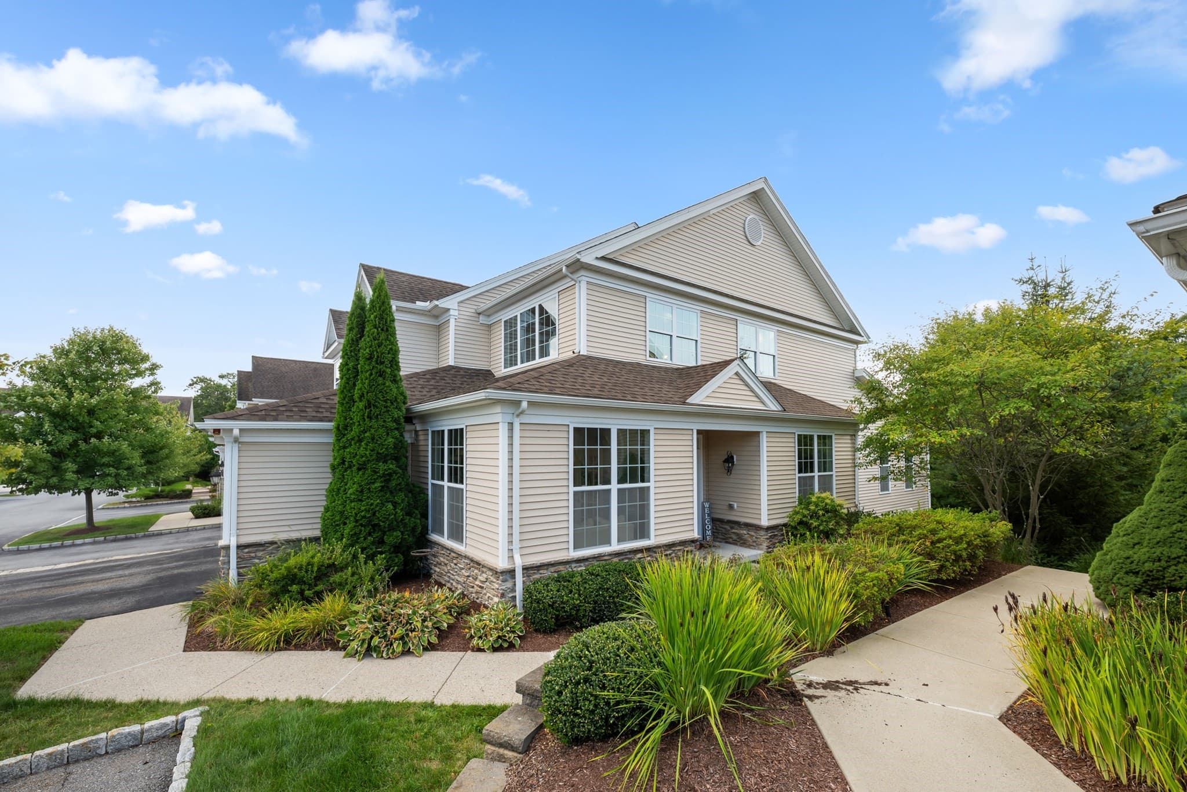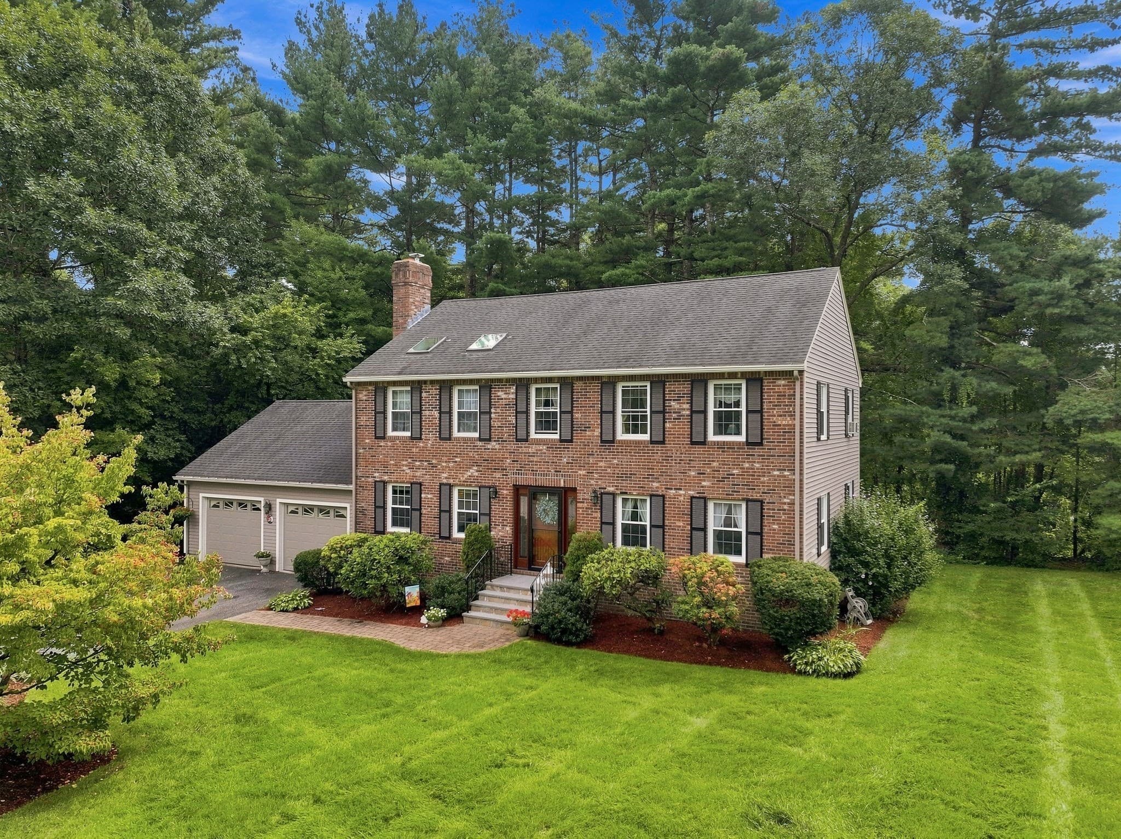
Single Family Residence at 160 Stearns Rd, Marlborough MA 01752, Marlborough
Single Family Residence at 160 Stearns Rd, Marlborough MA 01752, Marlborough, photo 2 of 37
Single Family Residence at 160 Stearns Rd, Marlborough MA 01752, Marlborough, photo 3 of 37
Single Family Residence at 160 Stearns Rd, Marlborough MA 01752, Marlborough, photo 4 of 37
Single Family Residence at 160 Stearns Rd, Marlborough MA 01752, Marlborough, photo 5 of 37
Single Family Residence at 160 Stearns Rd, Marlborough MA 01752, Marlborough, photo 6 of 37
Single Family Residence at 160 Stearns Rd, Marlborough MA 01752, Marlborough, photo 7 of 37
Single Family Residence at 160 Stearns Rd, Marlborough MA 01752, Marlborough, photo 8 of 37
Single Family Residence at 160 Stearns Rd, Marlborough MA 01752, Marlborough, photo 9 of 37
Single Family Residence at 160 Stearns Rd, Marlborough MA 01752, Marlborough, photo 10 of 37
Single Family Residence at 160 Stearns Rd, Marlborough MA 01752, Marlborough, photo 11 of 37
Single Family Residence at 160 Stearns Rd, Marlborough MA 01752, Marlborough, photo 12 of 37
Single Family Residence at 160 Stearns Rd, Marlborough MA 01752, Marlborough, photo 13 of 37
Single Family Residence at 160 Stearns Rd, Marlborough MA 01752, Marlborough, photo 14 of 37
Single Family Residence at 160 Stearns Rd, Marlborough MA 01752, Marlborough, photo 15 of 37
Single Family Residence at 160 Stearns Rd, Marlborough MA 01752, Marlborough, photo 16 of 37
Single Family Residence at 160 Stearns Rd, Marlborough MA 01752, Marlborough, photo 17 of 37
Single Family Residence at 160 Stearns Rd, Marlborough MA 01752, Marlborough, photo 18 of 37
Single Family Residence at 160 Stearns Rd, Marlborough MA 01752, Marlborough, photo 19 of 37
Single Family Residence at 160 Stearns Rd, Marlborough MA 01752, Marlborough, photo 20 of 37
Single Family Residence at 160 Stearns Rd, Marlborough MA 01752, Marlborough, photo 21 of 37
Single Family Residence at 160 Stearns Rd, Marlborough MA 01752, Marlborough, photo 22 of 37
Single Family Residence at 160 Stearns Rd, Marlborough MA 01752, Marlborough, photo 23 of 37
Single Family Residence at 160 Stearns Rd, Marlborough MA 01752, Marlborough, photo 24 of 37
Single Family Residence at 160 Stearns Rd, Marlborough MA 01752, Marlborough, photo 25 of 37
Single Family Residence at 160 Stearns Rd, Marlborough MA 01752, Marlborough, photo 26 of 37
Single Family Residence at 160 Stearns Rd, Marlborough MA 01752, Marlborough, photo 27 of 37
Single Family Residence at 160 Stearns Rd, Marlborough MA 01752, Marlborough, photo 28 of 37
Single Family Residence at 160 Stearns Rd, Marlborough MA 01752, Marlborough, photo 29 of 37
Single Family Residence at 160 Stearns Rd, Marlborough MA 01752, Marlborough, photo 30 of 37
Single Family Residence at 160 Stearns Rd, Marlborough MA 01752, Marlborough, photo 31 of 37
Single Family Residence at 160 Stearns Rd, Marlborough MA 01752, Marlborough, photo 32 of 37
Single Family Residence at 160 Stearns Rd, Marlborough MA 01752, Marlborough, photo 33 of 37
Single Family Residence at 160 Stearns Rd, Marlborough MA 01752, Marlborough, photo 34 of 37
Single Family Residence at 160 Stearns Rd, Marlborough MA 01752, Marlborough, photo 35 of 37
Single Family Residence at 160 Stearns Rd, Marlborough MA 01752, Marlborough, photo 36 of 37
Single Family Residence at 160 Stearns Rd, Marlborough MA 01752, Marlborough, photo 37 of 37
37 photos

$989,000

160 Stearns Rd, Marlborough MA 01752
Marlborough, MA 01752
Listed by Lisa Aron Williams
Bedrooms
4
Bathrooms
3.5
Living area
4,004 sqft
Year built
1992

About this home

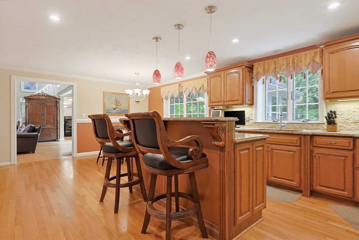
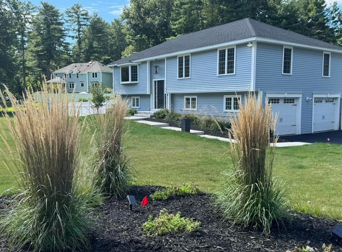
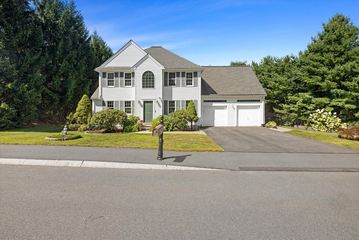
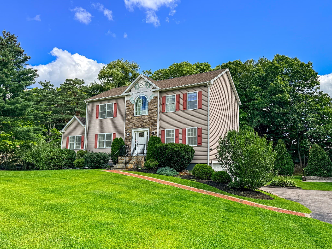
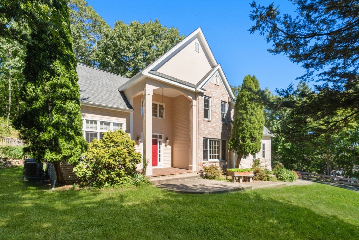
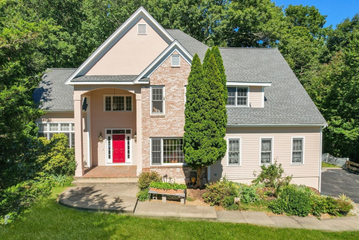
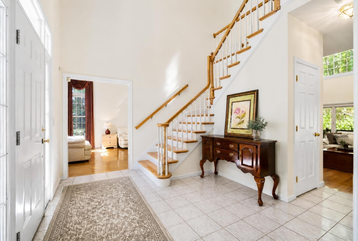
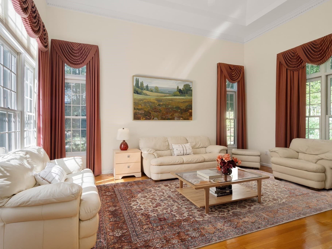
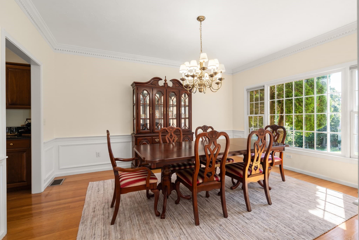
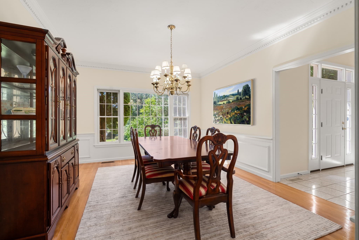
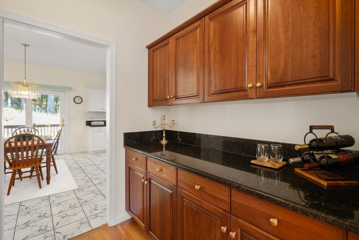
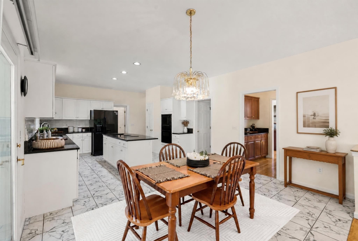
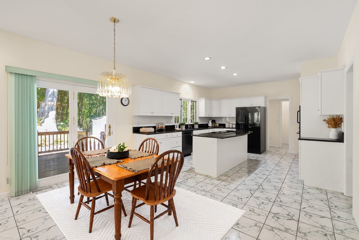
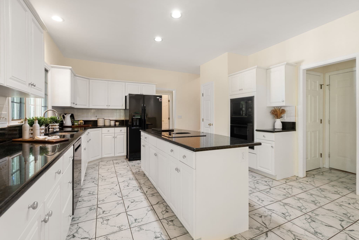
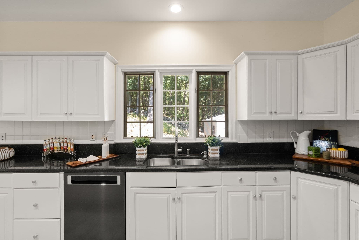
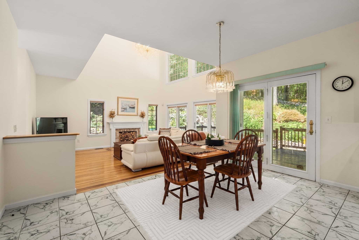
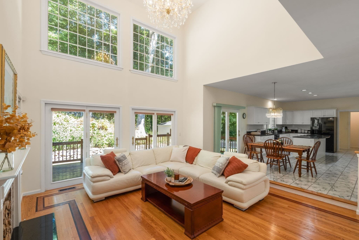
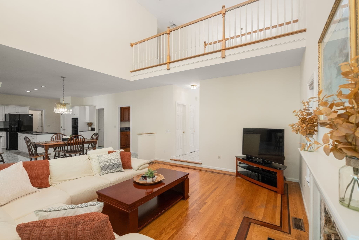
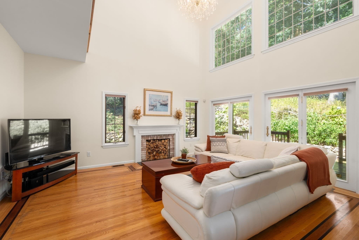
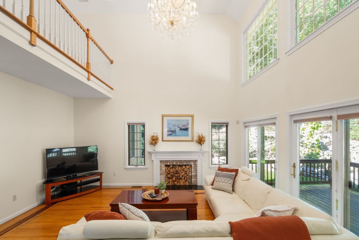
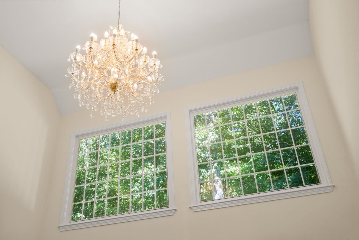
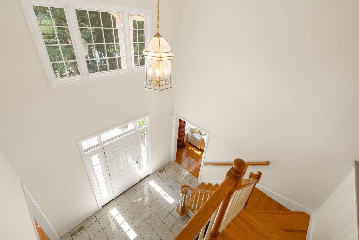
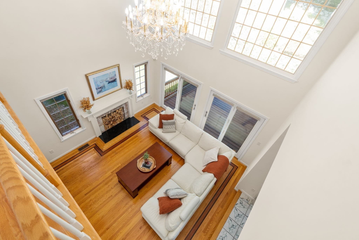
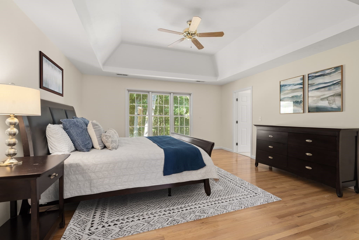
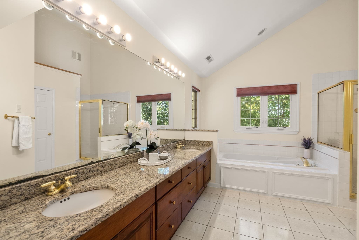
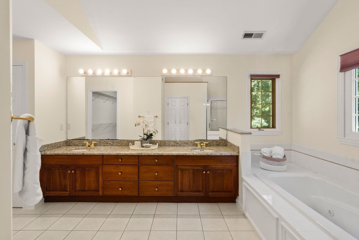
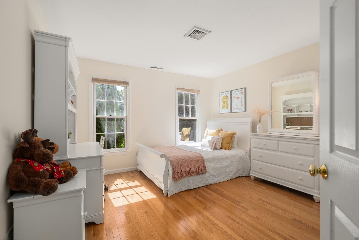
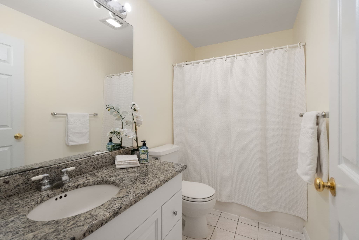
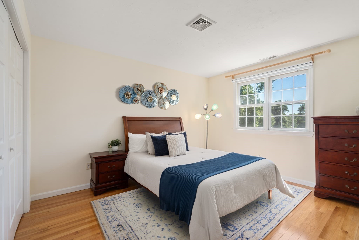
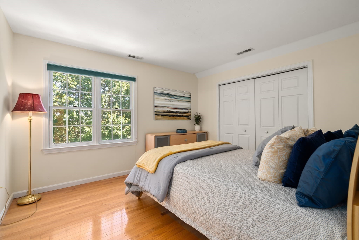
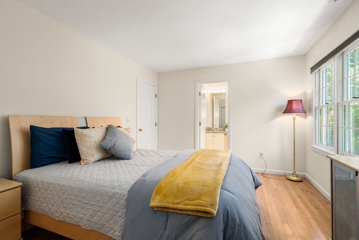
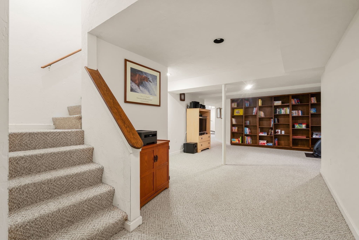
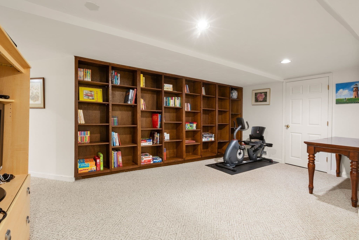
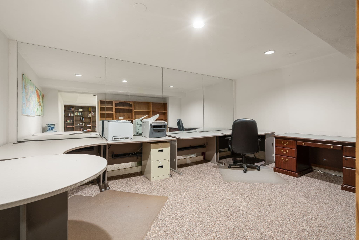
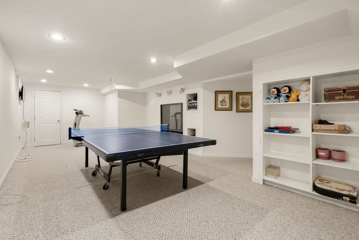
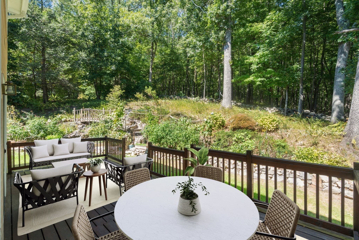
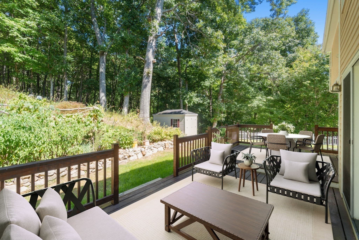
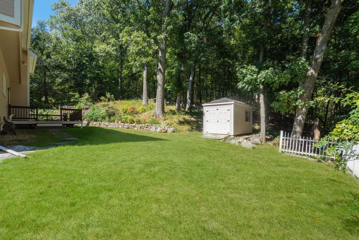
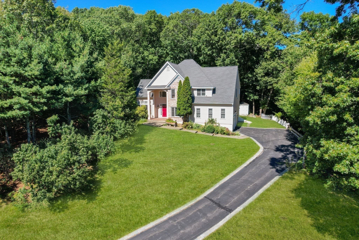
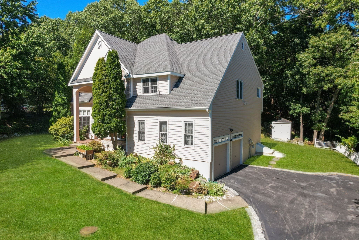
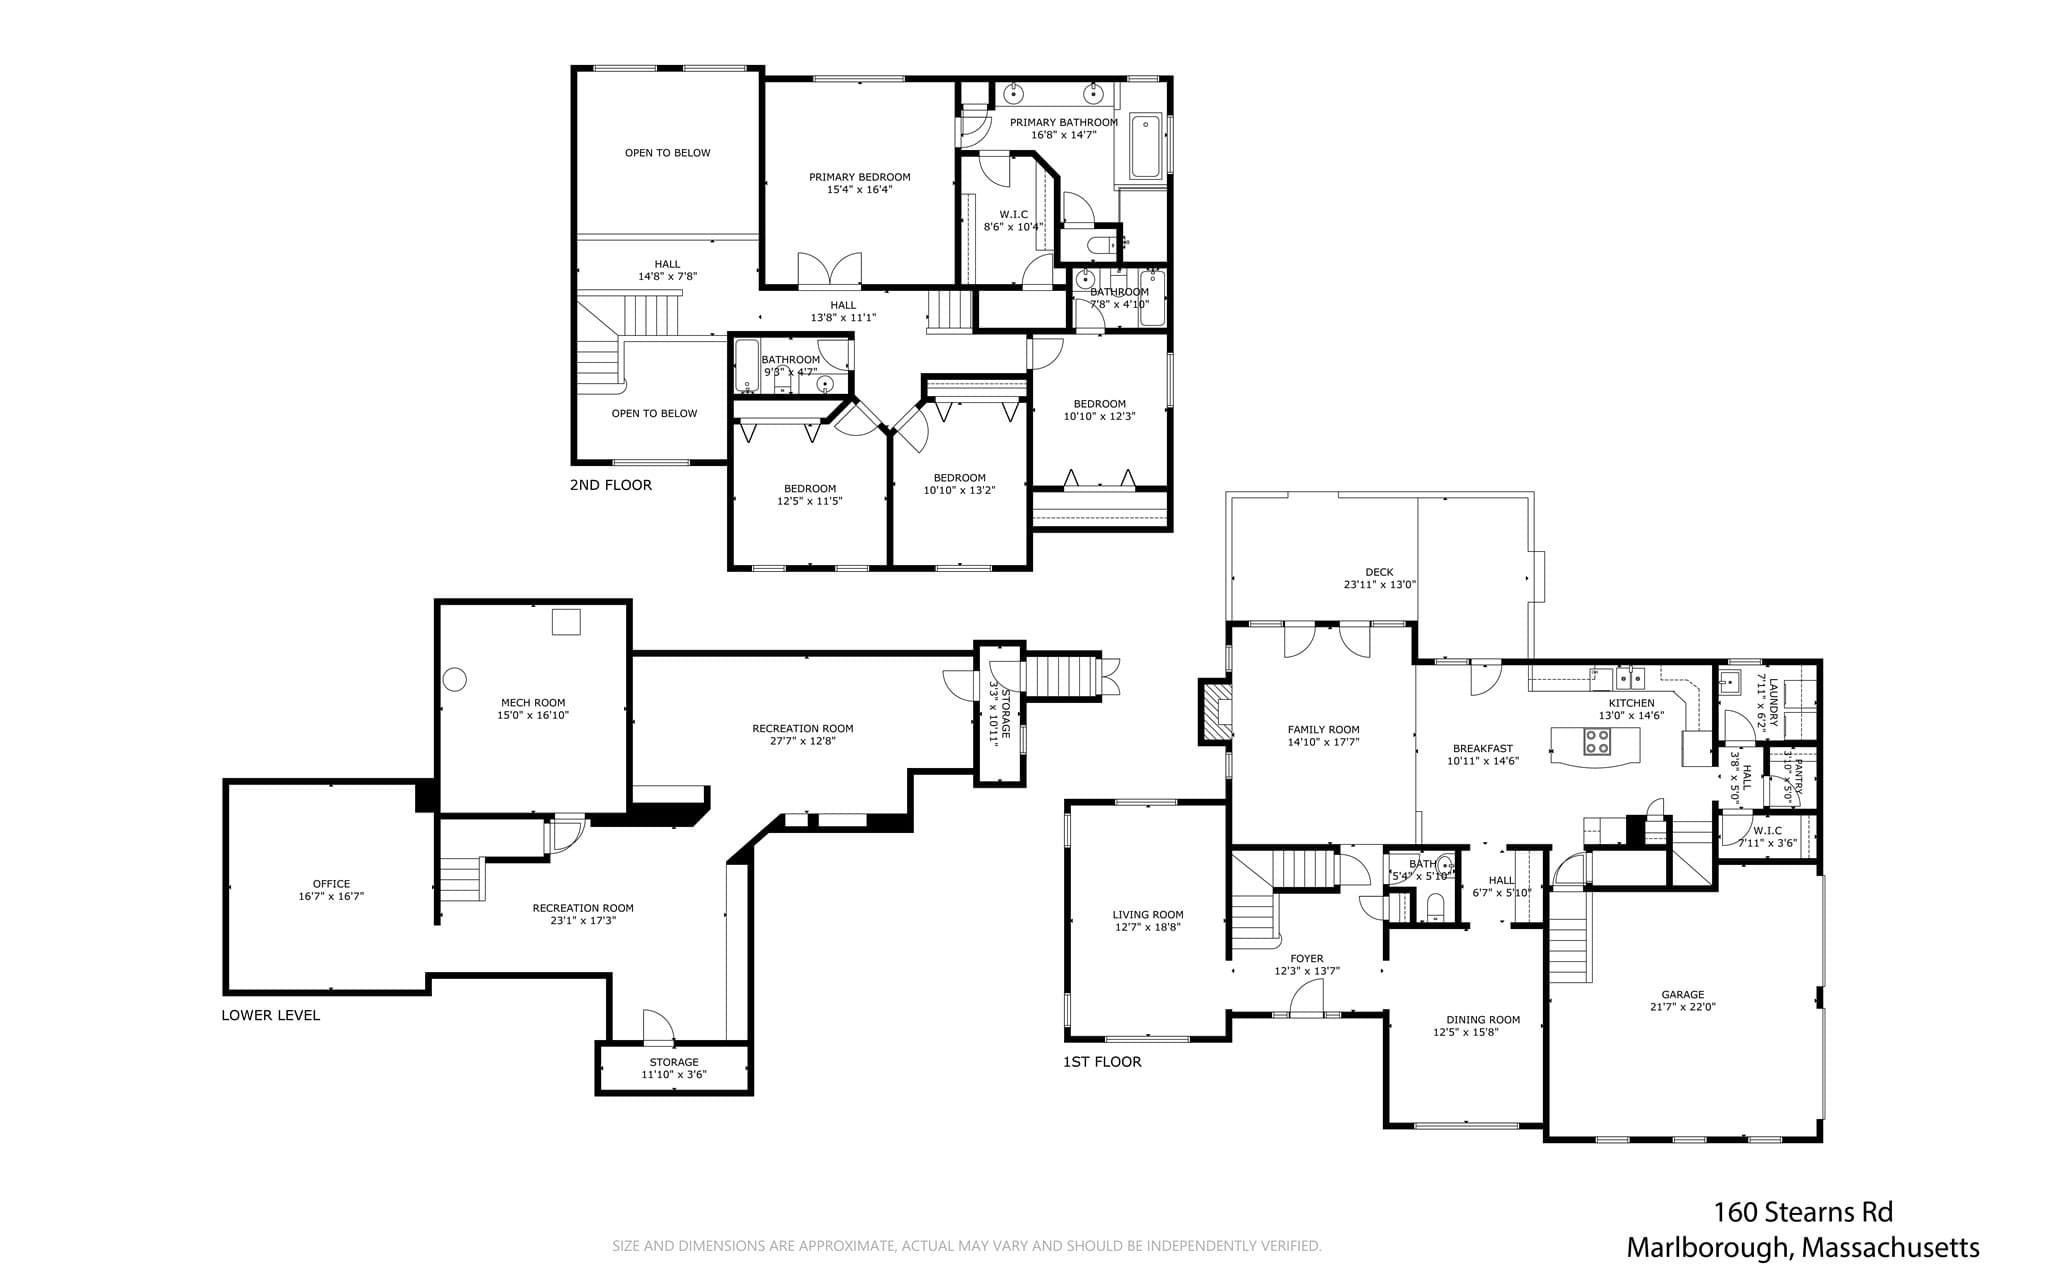
What first strikes you at 160 Stearns Road is the sense of space. Soaring ceilings, oversized windows and an open second floor hallway give this Barberry Farms Colonial impressive scale, beginning with the two story foyer and continuing throughout the main living areas. At the heart of the home, the kitchen opens directly to a dramatic family room where a two-story ceiling, fireplace and abundant windows create a comfortable gathering space filled with natural light. The kitchen offers extensive cabinetry and two oversized pantry closets, while a butler's pantry connects to the spacious dining room, making it easy to move from casual meals to larger gatherings. A separate two story living room adds another impressive space to relax or entertain, and first floor laundry and a half bath add convenience. Upstairs, the generous primary suite features a tray ceiling, huge walk in closet and private bath with double vanity, soaking tub and separate shower. Three additional spacious bedrooms and two more full baths complete the second floor. The finished lower level adds approximately 1,052 SF with endless possibilities, including space for a library, home gym, media room and workshop, giving everyone room to pursue their own interests. A walk up attic provides even more storage. Set on approximately .75 wooded acres bordering conservation land, the setting feels remarkably private for a neighborhood location. Step outside to the deck and enjoy the wooded backdrop, where a koi pond stocked with fish and a vegetable garden add personality to the grounds. With approximately 4,004 SF of finished living space, there is room to gather when everyone is together and plenty of space to spread out when they're not. Improvements include roof and separate irrigation water main, billed apart from household water and sewer (2017), driveway, heating system and central air (2018), hot water heater (2020) and exterior painting (2023). Ideally situated for families seeking a range of educational opportunities, with convenient access to AMSA (Advanced Math and Science Academy) in Marlborough, as well as independent private schools Fay School and St. Mark's School in neighboring Southborough. Convenient to Rte 20, Marlborough Public Schools, Shopping, Dining, Rte 9 and I 495.

Highlights

ViewFireplace

Property details

MLS #
73581401
Property type
Single Family Residence
Subdivision
Barberry
Status
Active
Days on market
2
On market date
September 23, 2026
Stories
N/A
Total bathrooms
3.5
Garage spaces
2
Parking spaces
5
Lot size
0.75 acres
Loading map…

Nearby schools

Within 10 miles · public school directory data (NCES)

Elementary
Richer
1.24 mi away · Grades 0-5
Nearest school -- attendance-zone data not available here
5.0
Local Score (student-teacher ratio only (preliminary -- will incorporate state test-score data once available)) -- not an official state rating
Enrollment
524
Student:teacher ratio
11.4:1
District
Marlborough
Middle
P Brent Trottier
2.04 mi away · Grades 6-8
Nearest school -- attendance-zone data not available here
5.0
Local Score (student-teacher ratio only (preliminary -- will incorporate state test-score data once available)) -- not an official state rating
Enrollment
383
Student:teacher ratio
9.8:1
District
Southborough
HighCharter
Advanced Math and Science Academy Charter School
1.08 mi away · Grades 6-12
Nearest school -- attendance-zone data not available here
4.0
Local Score (student-teacher ratio only (preliminary -- will incorporate state test-score data once available)) -- not an official state rating
Enrollment
965
Student:teacher ratio
12.1:1
District
Advanced Math and Science Academy Charter (District)

Walkability

Blended score for Marlborough's center: EPA's National Walkability Index (street network, transit, land-use mix) combined with nearby-amenity density. 60% EPA National Walkability Index + 40% nearby-amenity density (Google Places).

57
Somewhat walkable
out of 100
EPA National Walkability Index
6.8 / 20 -- Below average walkable
Nearby-amenity density
90 / 100
Restaurants & cafes17
Grocery stores3
Parks6
Schools2
Transit stops5
Pharmacies2

Market position

How this listing compares to current activity in Marlborough, from live MLS data.

On the market 2 days -- 108 fewer days than Marlborough's current average of 110 days.
For reference, the median list price across 195 active listings in Marlborough right now is $499,900.

Mortgage calculator

Estimate only - actual rate and payment depend on your lender, credit, and loan program.

$
%
%
Adjust tax / insurance estimates
% / yr
$
/mo
Est. monthly payment
$6,106/mo
$197,800 down
$791,200 loan
Principal & interest$5,132
Property tax (est.)$824
Home insurance (est.)$150

Similar homes you might like

Data source: Listing information provided by MLS Property Information Network via Trestle/CoreLogic. Last updated 2 days ago.

Information herein deemed reliable but not guaranteed; all measurements, school assignments, HOA fees, taxes, and feature lists are approximate and should be independently verified. Equal Housing Opportunity.