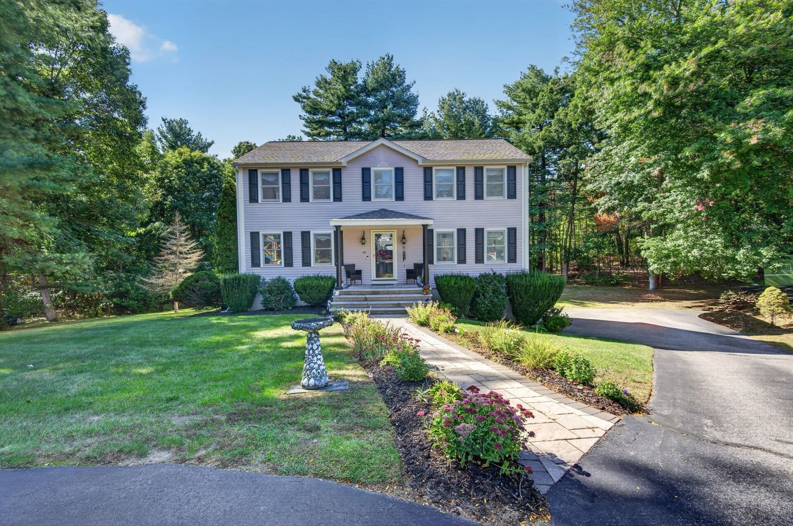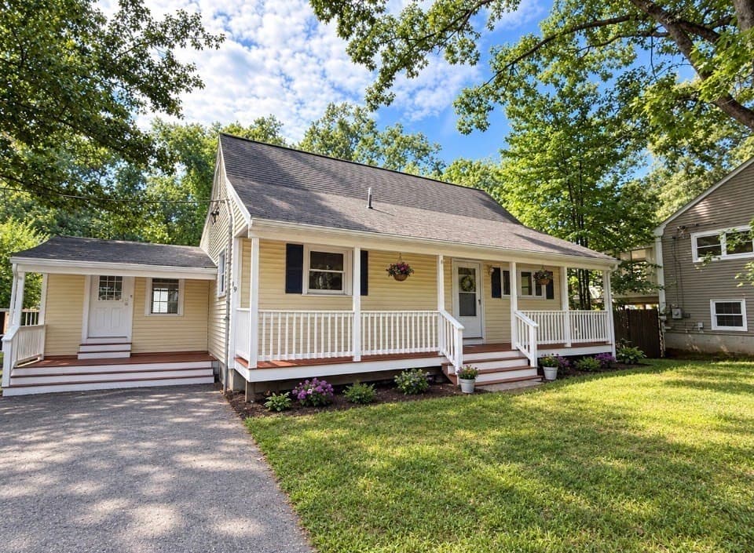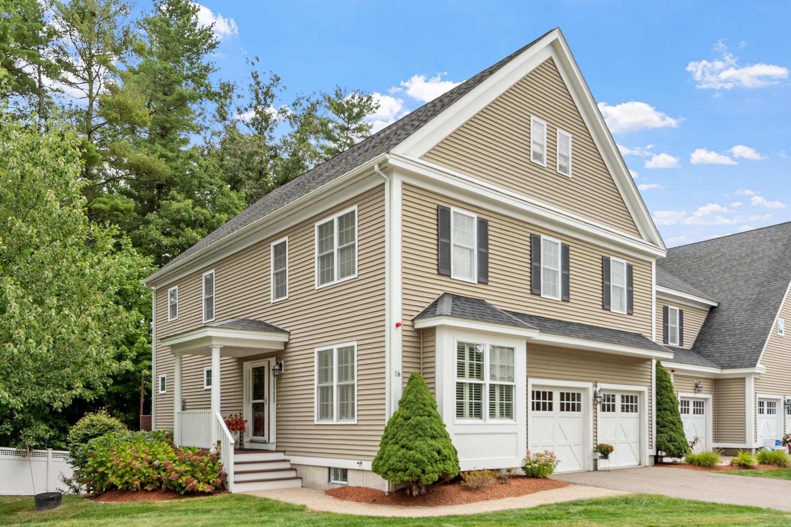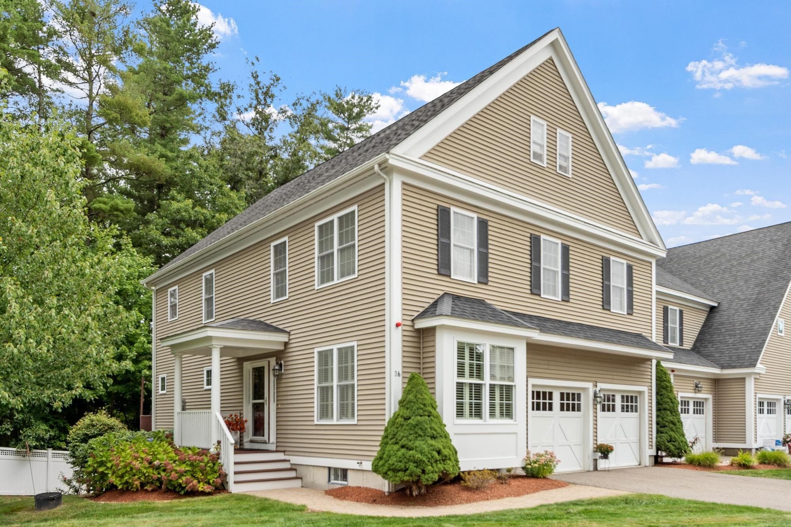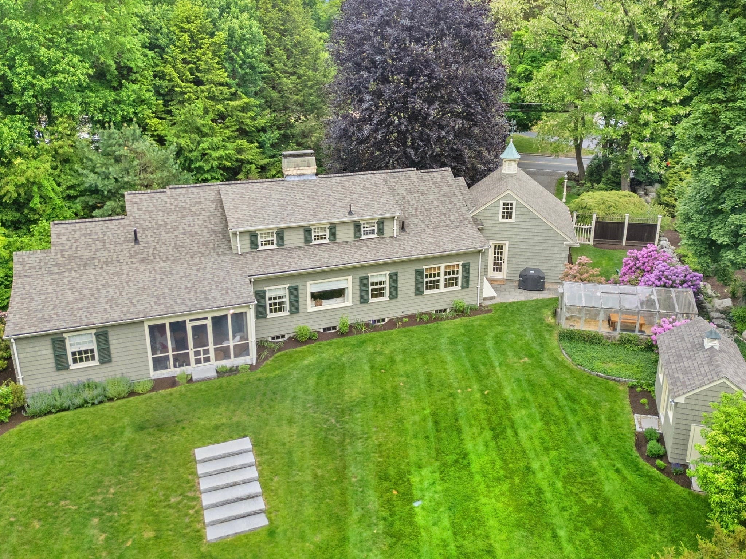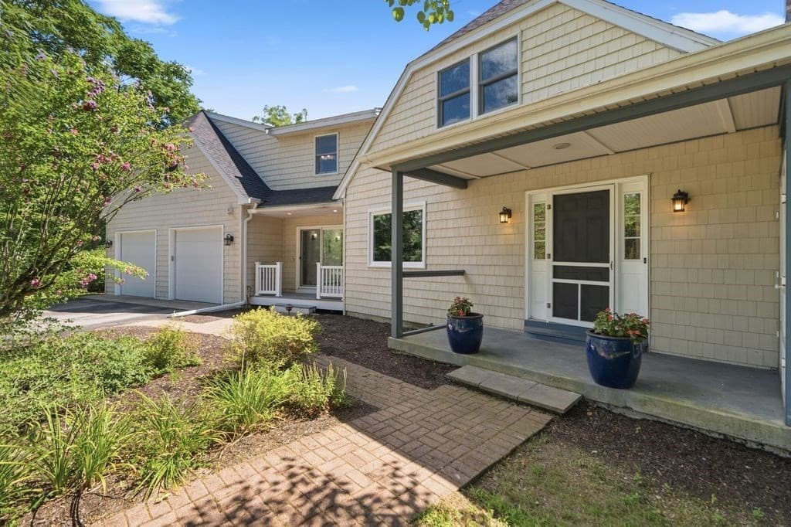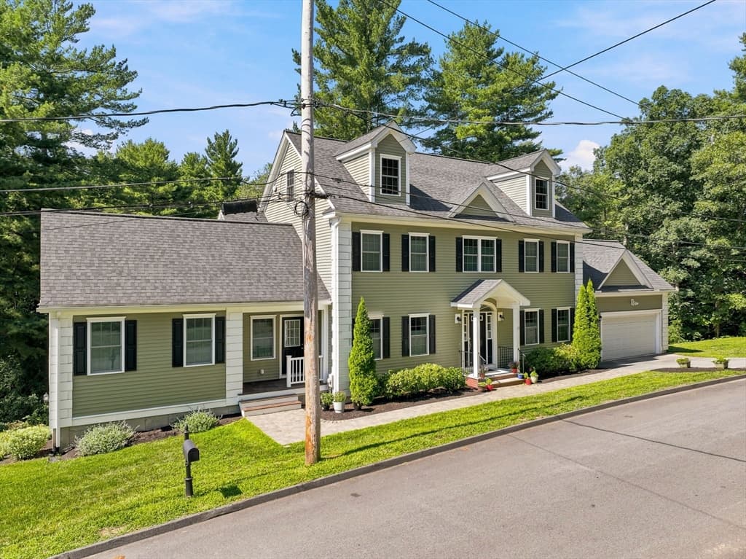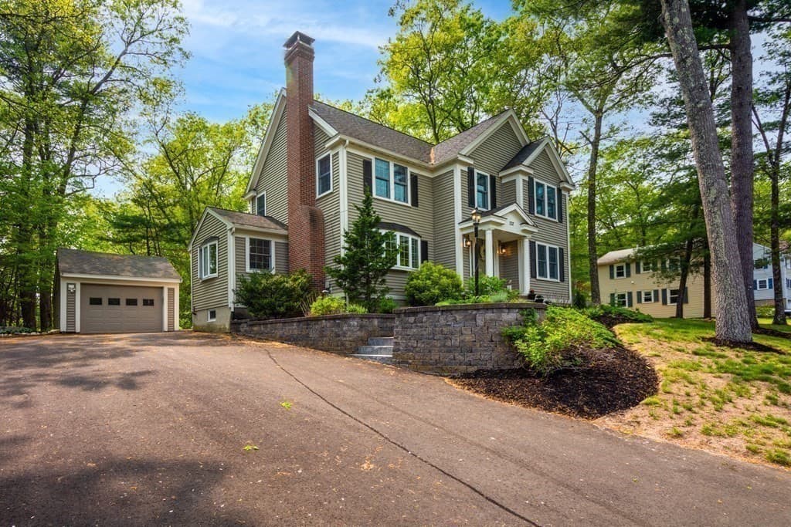
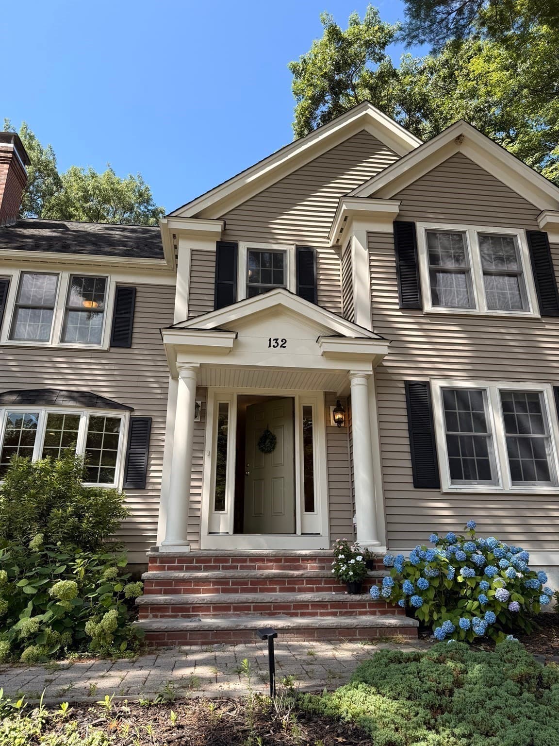
Single Family Residence at 132 Central St, North Reading MA 01864, North Reading
Single Family Residence at 132 Central St, North Reading MA 01864, North Reading, photo 2 of 39
Single Family Residence at 132 Central St, North Reading MA 01864, North Reading, photo 3 of 39
Single Family Residence at 132 Central St, North Reading MA 01864, North Reading, photo 4 of 39
Single Family Residence at 132 Central St, North Reading MA 01864, North Reading, photo 5 of 39
Single Family Residence at 132 Central St, North Reading MA 01864, North Reading, photo 6 of 39
Single Family Residence at 132 Central St, North Reading MA 01864, North Reading, photo 7 of 39
Single Family Residence at 132 Central St, North Reading MA 01864, North Reading, photo 8 of 39
Single Family Residence at 132 Central St, North Reading MA 01864, North Reading, photo 9 of 39
Single Family Residence at 132 Central St, North Reading MA 01864, North Reading, photo 10 of 39
Single Family Residence at 132 Central St, North Reading MA 01864, North Reading, photo 11 of 39
Single Family Residence at 132 Central St, North Reading MA 01864, North Reading, photo 12 of 39
Single Family Residence at 132 Central St, North Reading MA 01864, North Reading, photo 13 of 39
Single Family Residence at 132 Central St, North Reading MA 01864, North Reading, photo 14 of 39
Single Family Residence at 132 Central St, North Reading MA 01864, North Reading, photo 15 of 39
Single Family Residence at 132 Central St, North Reading MA 01864, North Reading, photo 16 of 39
Single Family Residence at 132 Central St, North Reading MA 01864, North Reading, photo 17 of 39
Single Family Residence at 132 Central St, North Reading MA 01864, North Reading, photo 18 of 39
Single Family Residence at 132 Central St, North Reading MA 01864, North Reading, photo 19 of 39
Single Family Residence at 132 Central St, North Reading MA 01864, North Reading, photo 20 of 39
Single Family Residence at 132 Central St, North Reading MA 01864, North Reading, photo 21 of 39
Single Family Residence at 132 Central St, North Reading MA 01864, North Reading, photo 22 of 39
Single Family Residence at 132 Central St, North Reading MA 01864, North Reading, photo 23 of 39
Single Family Residence at 132 Central St, North Reading MA 01864, North Reading, photo 24 of 39
Single Family Residence at 132 Central St, North Reading MA 01864, North Reading, photo 25 of 39
Single Family Residence at 132 Central St, North Reading MA 01864, North Reading, photo 26 of 39
Single Family Residence at 132 Central St, North Reading MA 01864, North Reading, photo 27 of 39
Single Family Residence at 132 Central St, North Reading MA 01864, North Reading, photo 28 of 39
Single Family Residence at 132 Central St, North Reading MA 01864, North Reading, photo 29 of 39
Single Family Residence at 132 Central St, North Reading MA 01864, North Reading, photo 30 of 39
Single Family Residence at 132 Central St, North Reading MA 01864, North Reading, photo 31 of 39
Single Family Residence at 132 Central St, North Reading MA 01864, North Reading, photo 32 of 39
Single Family Residence at 132 Central St, North Reading MA 01864, North Reading, photo 33 of 39
Single Family Residence at 132 Central St, North Reading MA 01864, North Reading, photo 34 of 39
Single Family Residence at 132 Central St, North Reading MA 01864, North Reading, photo 35 of 39
Single Family Residence at 132 Central St, North Reading MA 01864, North Reading, photo 36 of 39
Single Family Residence at 132 Central St, North Reading MA 01864, North Reading, photo 37 of 39
Single Family Residence at 132 Central St, North Reading MA 01864, North Reading, photo 38 of 39
Single Family Residence at 132 Central St, North Reading MA 01864, North Reading, photo 39 of 39
39 photos

$1,145,000

132 Central St, North Reading MA 01864
North Reading, MA 01864
Listed by Marina Tramontozzi
Bedrooms
3
Bathrooms
2.5
Living area
2,818 sqft
Year built
2004

About this home

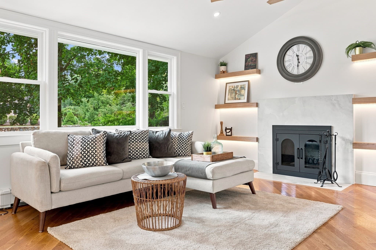
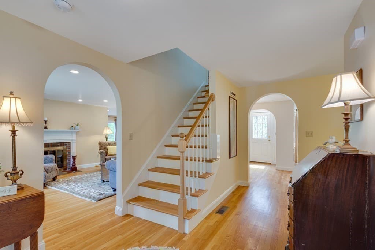
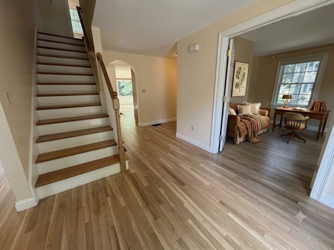
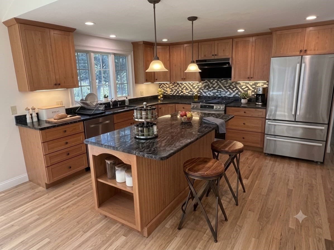
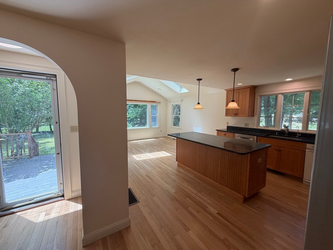
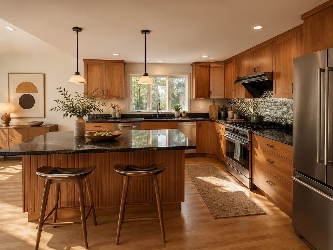
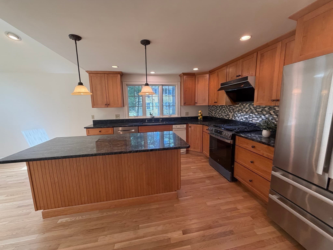
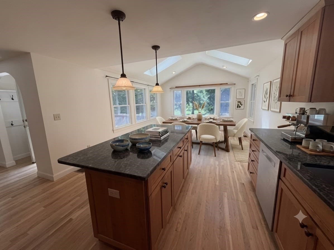
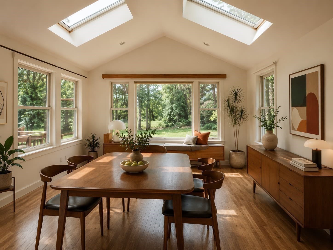
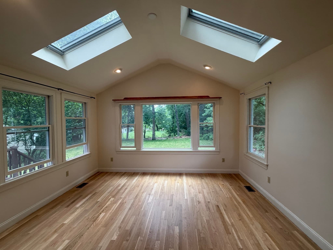
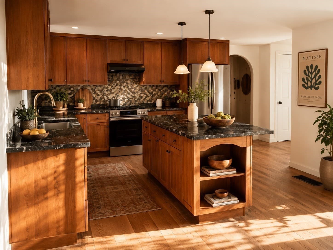
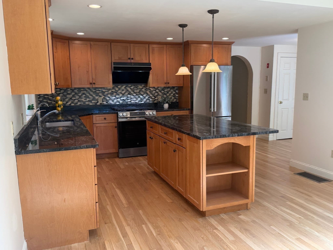
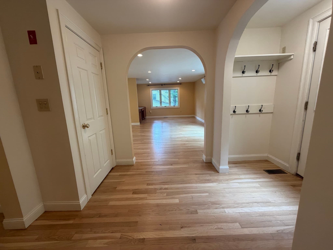
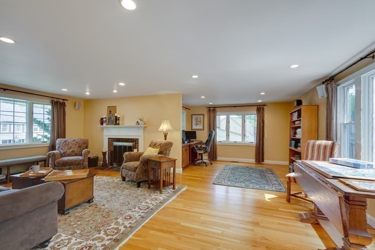
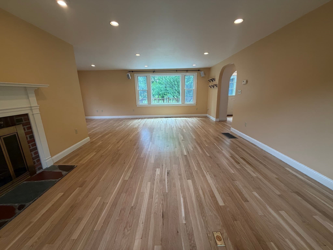
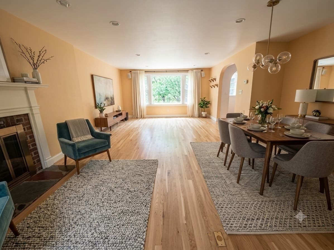
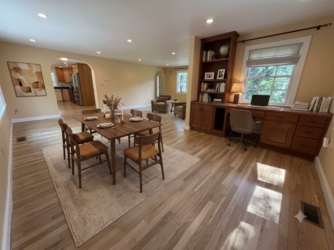
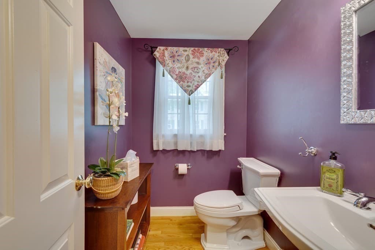
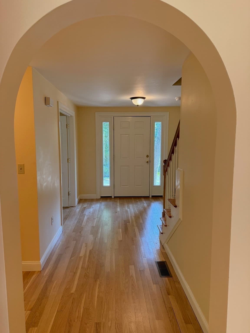
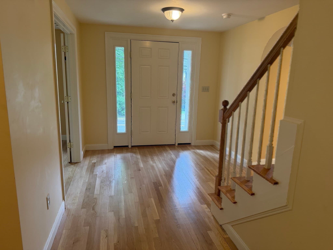
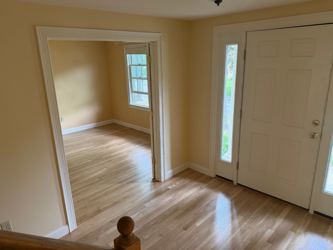
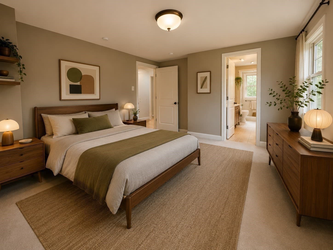
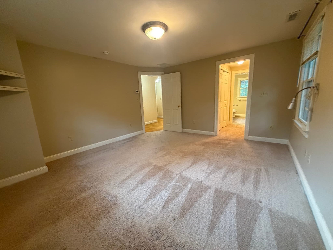
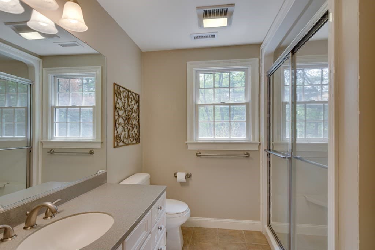
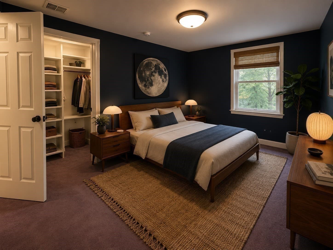
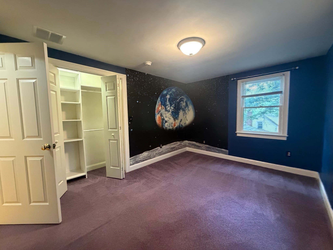
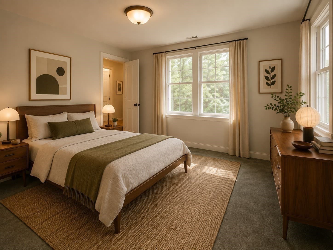
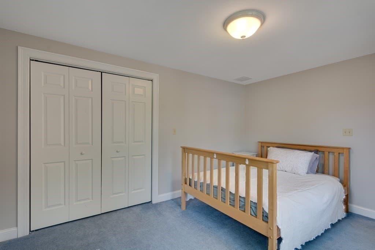
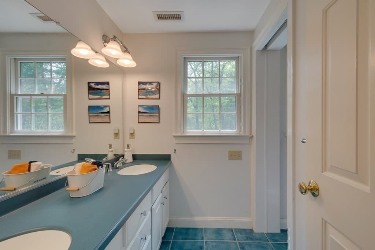
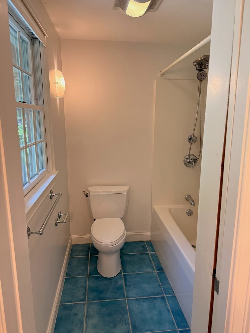
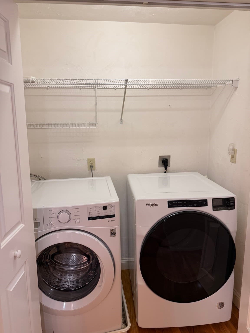
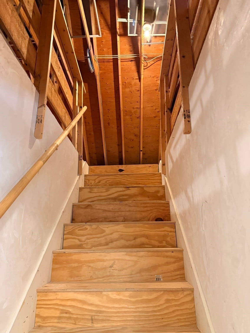
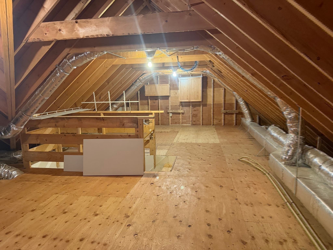
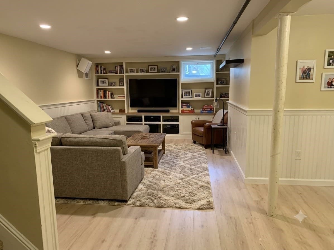
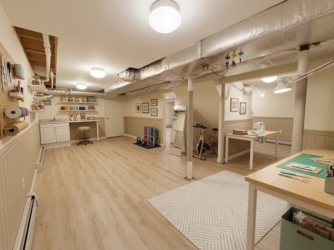
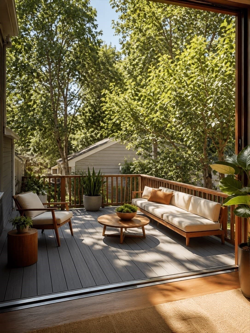
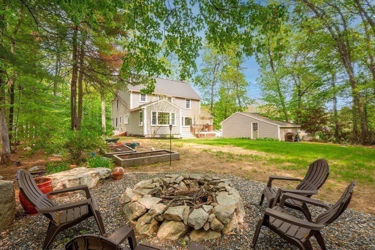
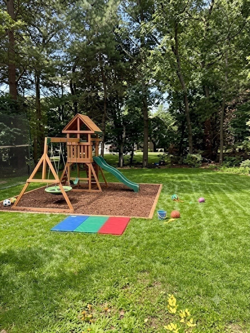
Picture-Perfect 3+ Bedroom custom-designed 2004 colonial set away from the street is ready to become your next home! The heart of the home is a lovely expansive eat-in kitchen with a high cathedral ceiling perfect for any chef. Enjoy the 6' island, ample cabinetry and granite countertops, stainless steel appliances, water filtration, and pantry closet. The walls of windows overlook the private backyard. Easily extend entertainment from the kitchen to a combination fireplaced living room, dining area and nook. Bay windows on opposite sides of the room pour natural light in! Front facing office/guest room with double doors is ready for working at home. This level also has mudroom and half bath. The new hardwood floors provide immediate move-in readiness, high value, and visual appeal. Wide center entrance staircase leads to second level. Main king-size bedroom has two closets and private bath. Second and third bedrooms can easily fit queen size beds and have deep closets. Second full bath has double vanity, corian countertop and pocket door. Reading nook and laundry complete floor. Finished lower-level has multiple flexible spaces (family room, gym, craft room, etc.) plus ample storage and built-in shelves. Walk up attic is perfect for storage or future expansion. One car garage is extra deep for additional storage area. Deck off of kitchen/mudroom overlooks private landscaped yard with fire pit and garden area perfect for relaxation and entertainment. Meticulously maintained. Every inch has been thought out to have purpose for family needs! Central Air Conditioner on all levels keeps everyone comfortable! Many updates listed on Feature Sheet! Quick closing is possible to start school year!

Highlights

Fireplace

Property details

MLS #
73559336
Property type
Single Family Residence
Subdivision
N/A
Status
Active
Days on market
51
On market date
August 5, 2026
Stories
N/A
Total bathrooms
2.5
Garage spaces
1
Parking spaces
6
Lot size
0.37 acres
Loading map…

Nearby schools

Within 10 miles · public school directory data (NCES)

Elementary
J Turner Hood
0.87 mi away · Grades -1-5
Nearest school -- attendance-zone data not available here
4.0
Local Score (student-teacher ratio only (preliminary -- will incorporate state test-score data once available)) -- not an official state rating
Enrollment
356
Student:teacher ratio
12.3:1
District
North Reading
Middle
North Reading Middle
0.76 mi away · Grades 6-8
Nearest school -- attendance-zone data not available here
5.0
Local Score (student-teacher ratio only (preliminary -- will incorporate state test-score data once available)) -- not an official state rating
Enrollment
564
Student:teacher ratio
11.3:1
District
North Reading
High
North Reading High
0.82 mi away · Grades 9-12
Nearest school -- attendance-zone data not available here
5.0
Local Score (student-teacher ratio only (preliminary -- will incorporate state test-score data once available)) -- not an official state rating
Enrollment
639
Student:teacher ratio
9.5:1
District
North Reading

Walkability

Blended score for North Reading's center: EPA's National Walkability Index (street network, transit, land-use mix) combined with nearby-amenity density. 60% EPA National Walkability Index + 40% nearby-amenity density (Google Places).

59
Somewhat walkable
out of 100
EPA National Walkability Index
9.7 / 20 -- Below average walkable
Nearby-amenity density
75 / 100
Restaurants & cafes15
Grocery stores1
Parks3
Schools11
Transit stops0
Pharmacies4

Mortgage calculator

Estimate only - actual rate and payment depend on your lender, credit, and loan program.

$
%
%
Adjust tax / insurance estimates
% / yr
$
/mo
Est. monthly payment
$7,045/mo
$229,000 down
$916,000 loan
Principal & interest$5,941
Property tax (est.)$954
Home insurance (est.)$150

Similar homes you might like

Data source: Listing information provided by MLS Property Information Network via Trestle/CoreLogic. Last updated August 23, 2026.

Information herein deemed reliable but not guaranteed; all measurements, school assignments, HOA fees, taxes, and feature lists are approximate and should be independently verified. Equal Housing Opportunity.