$3,295,000
About this home
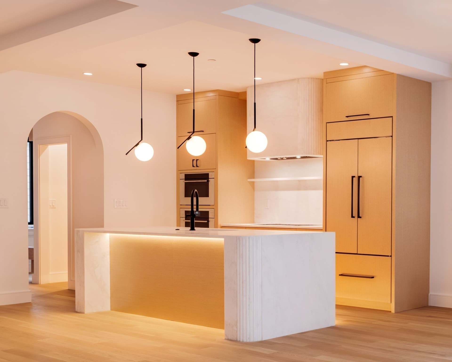
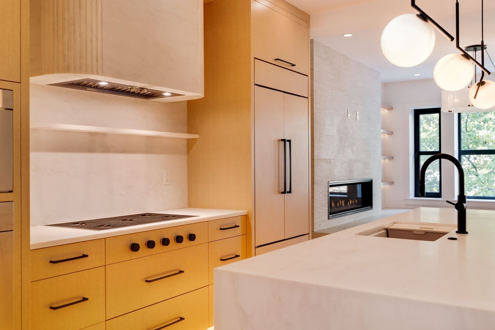
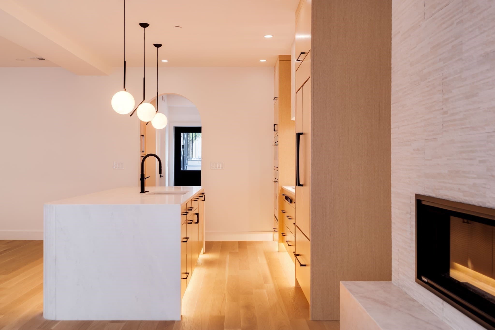
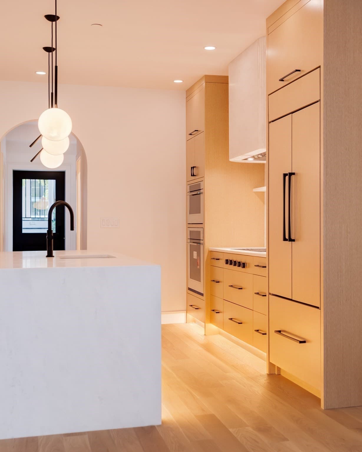
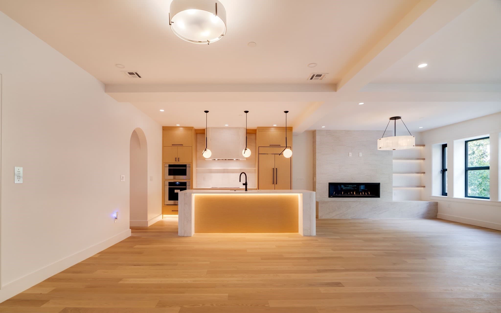
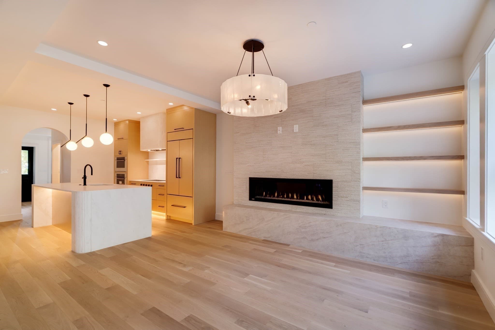
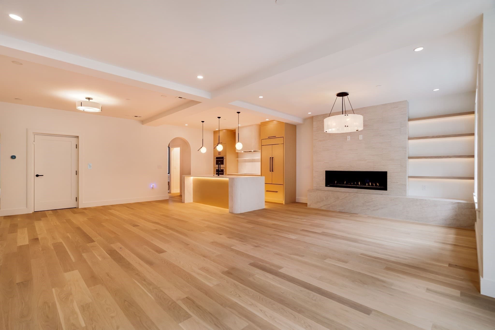
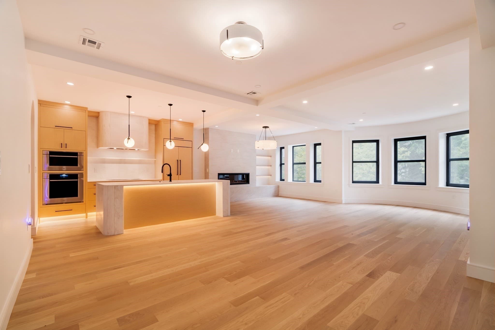
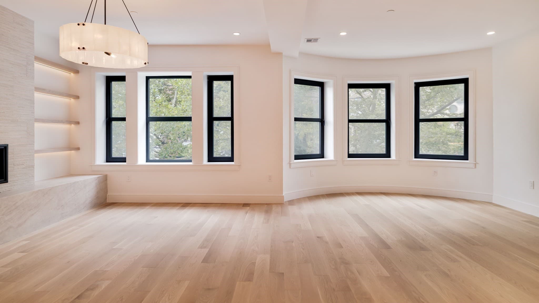
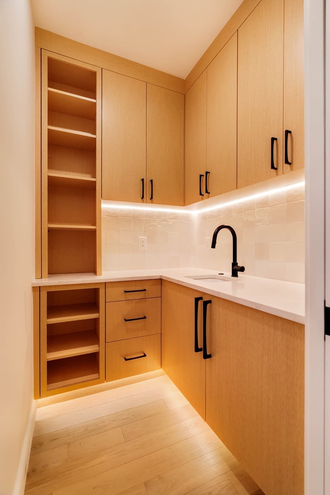
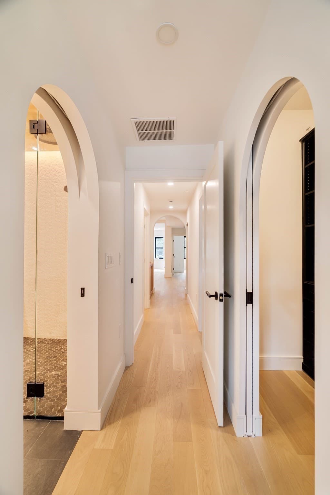
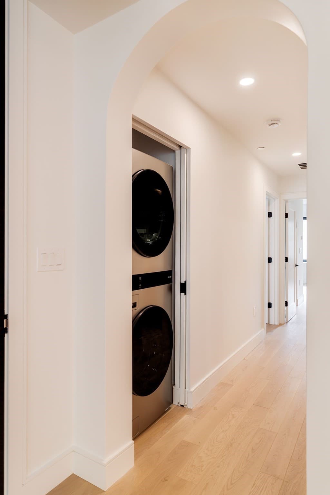
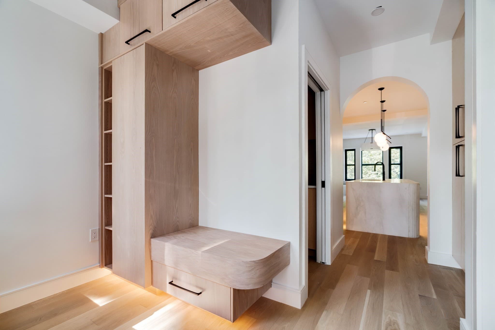
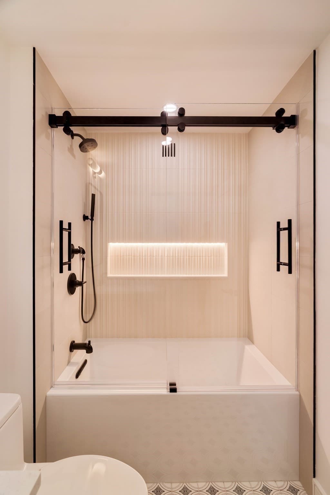
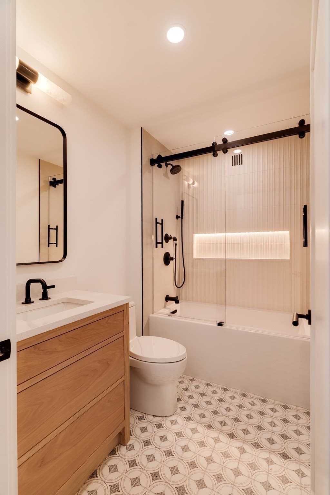
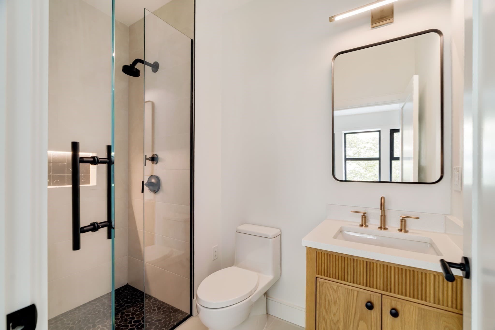
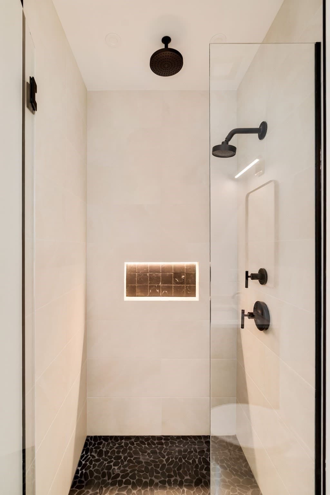
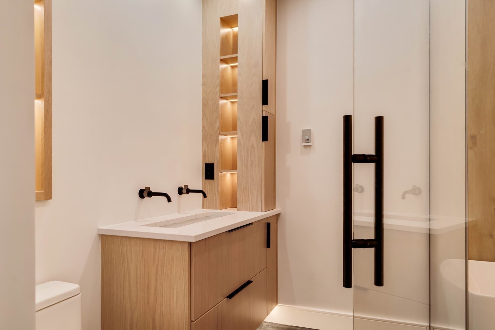
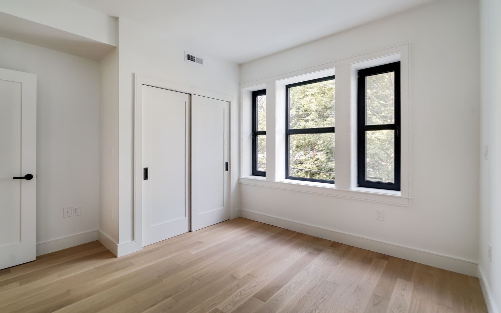
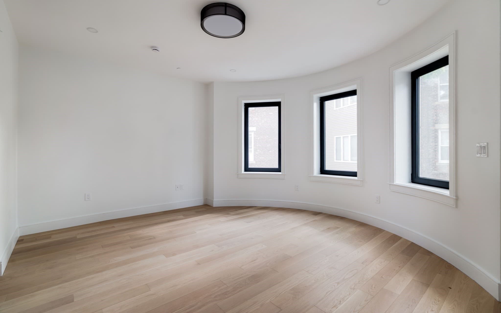
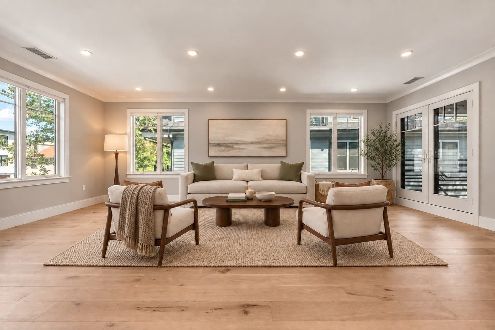
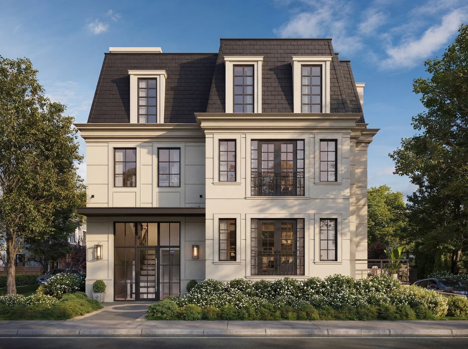
Experience luxury living in this exceptional new construction residence offering 2,153 square feet with 3 bedrooms and 3 full baths. A private elevator provides exclusive access from the parking level directly to the residence and continues to the private rooftop deck, creating seamless access to every level. Inside, high ceilings, white oak flooring, abundant natural light, and custom millwork crafted by local artisans create a sophisticated and thoughtfully designed living space. Elegant arched doorways throughout the home complement the building’s rounded architectural details, creating a seamless connection between the interior design and the distinctive character of the façade.The open-concept floor plan is designed for effortless entertaining and everyday living, featuring a chef's kitchen with Sub-Zero and Wolf appliances, custom cabinetry, and elegant marble countertops and backsplash. The spacious living and dining areas are highlighted by a gas fireplace, creating a warm and inviting atmosphere.The primary suite offers a spa-inspired ensuite bath and a custom walk-in closet, while two additional bedrooms and full baths provide flexible space for guests, family, or a home office.Enjoy your own private rooftop deck with direct elevator access, dedicated storage, and gas and water connections, offering the perfect setting for outdoor dining, entertaining, or creating your own rooftop oasis.Additional features include one deeded parking space with EV charging, a private storage room in the building's common area, a building-wide water filtration system, and smart home technology including the ButterflyMX keyless entry system. Ideally located in Coolidge Corner and just moments from acclaimed restaurants, cafés, parks, shopping, and Green Line access, this boutique luxury residence offers the perfect blend of modern elegance and urban convenience.
Highlights
Property details
- MLS #
- 73578153
- Property type
- Condominium
- Subdivision
- N/A
- Status
- Active
- Days on market
- 8
- On market date
- September 16, 2026
- Stories
- 1
- Total bathrooms
- 3
- Garage spaces
- N/A
- Parking spaces
- 1
- Lot size
- N/A
Location
Get directions →Nearby schools
Within 10 miles · public school directory data (NCES)
- Enrollment
- 721
- Student:teacher ratio
- 12.2:1
- District
- Brookline
- Enrollment
- 205
- Student:teacher ratio
- 8.2:1
- District
- Boston
- Enrollment
- 2,087
- Student:teacher ratio
- 10.9:1
- District
- Brookline
Walkability
Blended score for Brookline's center: EPA's National Walkability Index (street network, transit, land-use mix) combined with nearby-amenity density. 60% EPA National Walkability Index + 40% nearby-amenity density (Google Places).
Market position
How this listing compares to current activity in Brookline, from live MLS data.
Mortgage calculator
Estimate only - actual rate and payment depend on your lender, credit, and loan program.
Adjust tax / insurance estimates
Similar homes you might like
Data source: Listing information provided by MLS Property Information Network via Trestle/CoreLogic. Last updated 5 days ago.
Information herein deemed reliable but not guaranteed; all measurements, school assignments, HOA fees, taxes, and feature lists are approximate and should be independently verified. Equal Housing Opportunity.