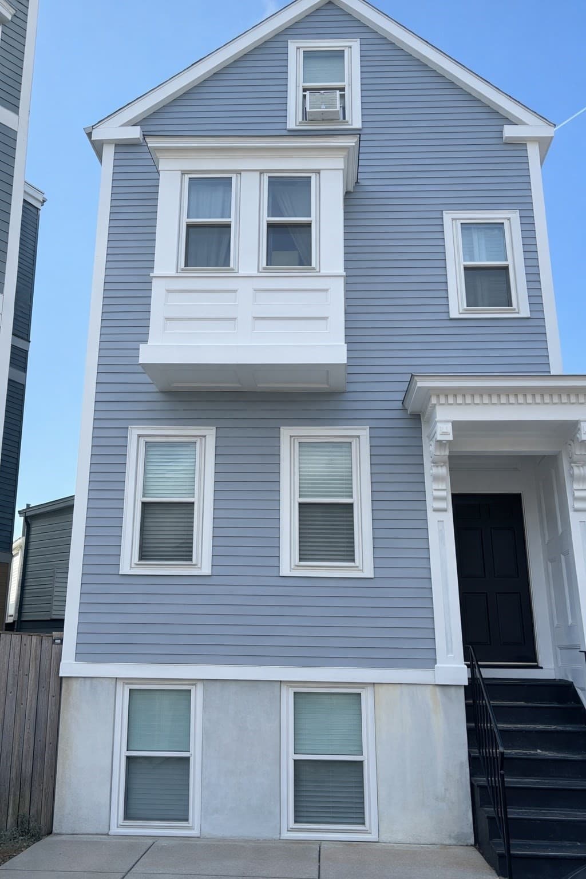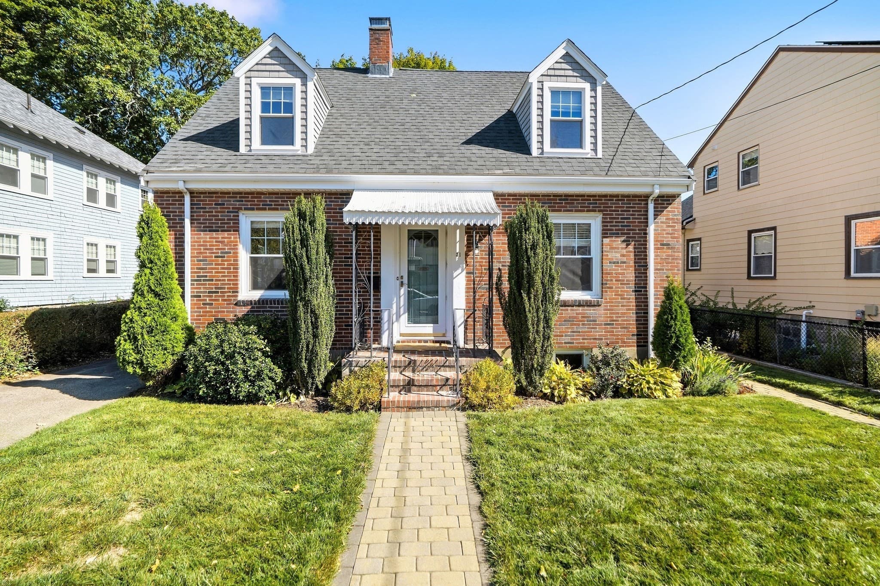
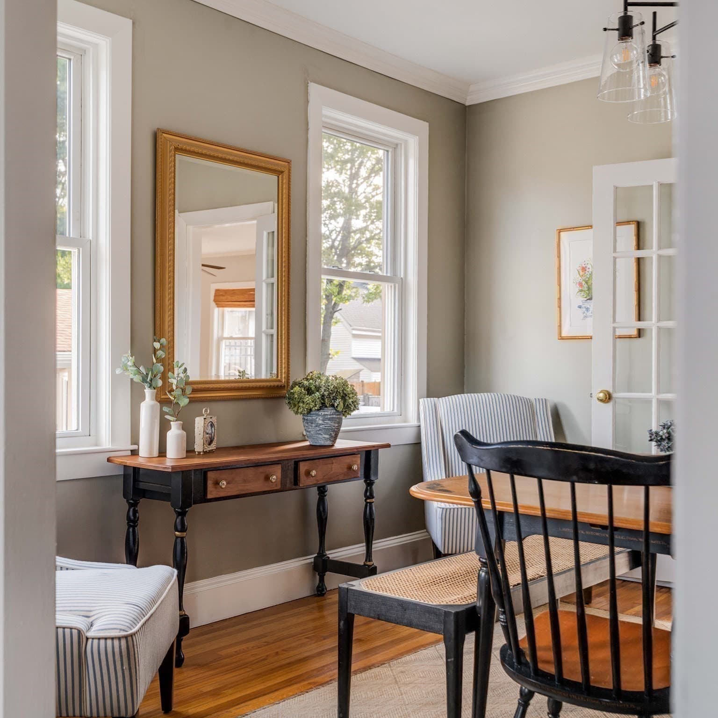
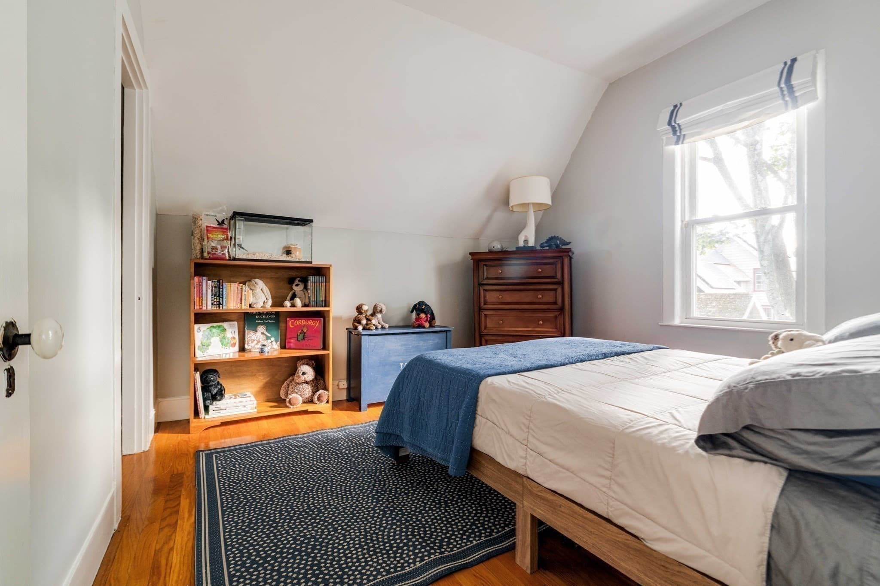
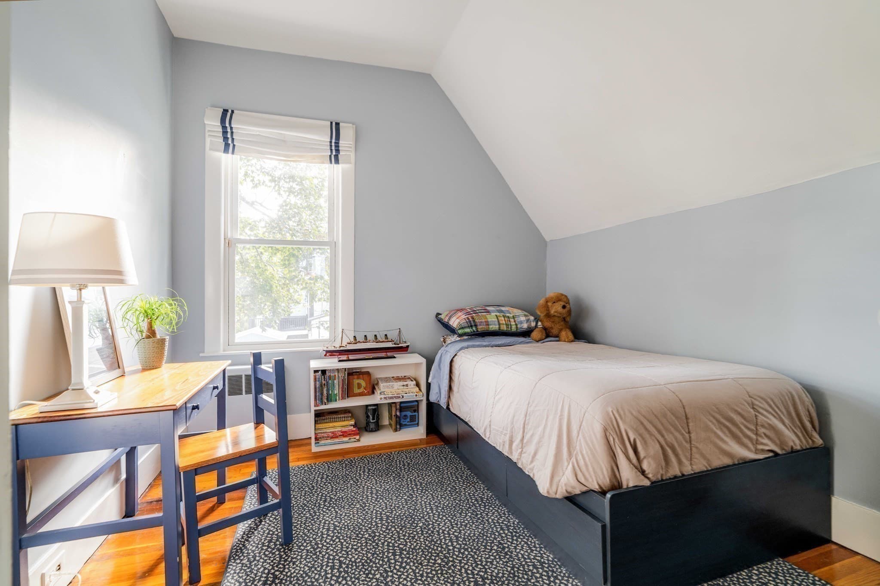
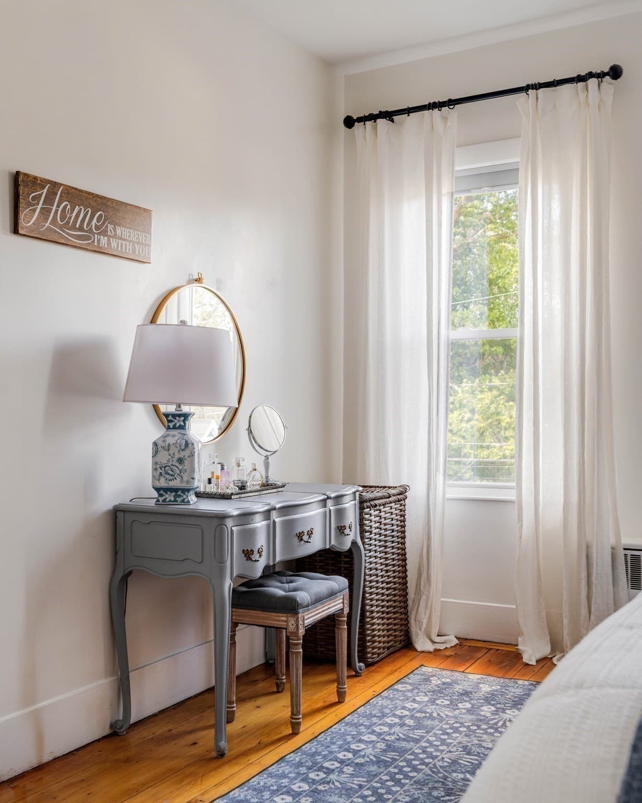
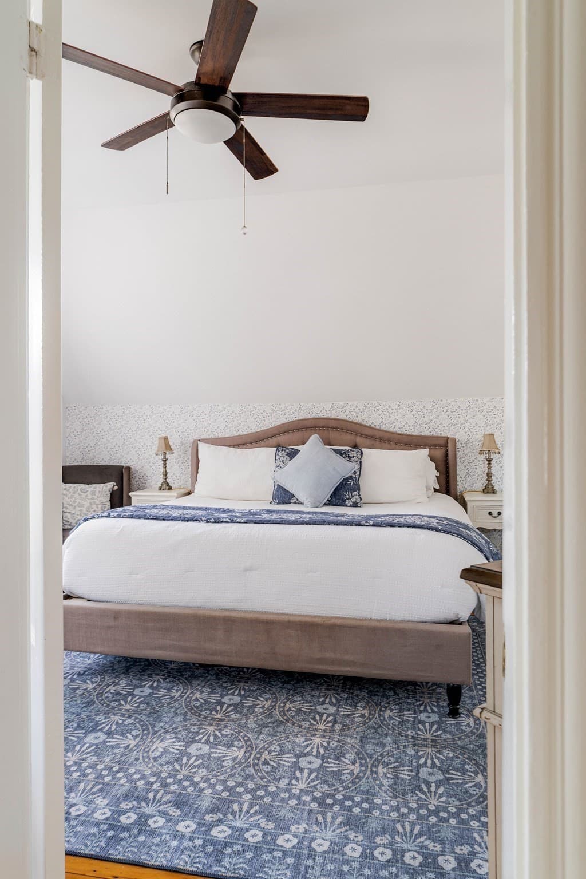
Single Family Residence at 4 Dedham Street, Boston MA 02136, Boston
Single Family Residence at 4 Dedham Street, Boston MA 02136, Boston, photo 2 of 41
Single Family Residence at 4 Dedham Street, Boston MA 02136, Boston, photo 3 of 41
Single Family Residence at 4 Dedham Street, Boston MA 02136, Boston, photo 4 of 41
Single Family Residence at 4 Dedham Street, Boston MA 02136, Boston, photo 5 of 41
Single Family Residence at 4 Dedham Street, Boston MA 02136, Boston, photo 6 of 41
Single Family Residence at 4 Dedham Street, Boston MA 02136, Boston, photo 7 of 41
Single Family Residence at 4 Dedham Street, Boston MA 02136, Boston, photo 8 of 41
Single Family Residence at 4 Dedham Street, Boston MA 02136, Boston, photo 9 of 41
Single Family Residence at 4 Dedham Street, Boston MA 02136, Boston, photo 10 of 41
Single Family Residence at 4 Dedham Street, Boston MA 02136, Boston, photo 11 of 41
Single Family Residence at 4 Dedham Street, Boston MA 02136, Boston, photo 12 of 41
Single Family Residence at 4 Dedham Street, Boston MA 02136, Boston, photo 13 of 41
Single Family Residence at 4 Dedham Street, Boston MA 02136, Boston, photo 14 of 41
Single Family Residence at 4 Dedham Street, Boston MA 02136, Boston, photo 15 of 41
Single Family Residence at 4 Dedham Street, Boston MA 02136, Boston, photo 16 of 41
Single Family Residence at 4 Dedham Street, Boston MA 02136, Boston, photo 17 of 41
Single Family Residence at 4 Dedham Street, Boston MA 02136, Boston, photo 18 of 41
Single Family Residence at 4 Dedham Street, Boston MA 02136, Boston, photo 19 of 41
Single Family Residence at 4 Dedham Street, Boston MA 02136, Boston, photo 20 of 41
Single Family Residence at 4 Dedham Street, Boston MA 02136, Boston, photo 21 of 41
Single Family Residence at 4 Dedham Street, Boston MA 02136, Boston, photo 22 of 41
Single Family Residence at 4 Dedham Street, Boston MA 02136, Boston, photo 23 of 41
Single Family Residence at 4 Dedham Street, Boston MA 02136, Boston, photo 24 of 41
Single Family Residence at 4 Dedham Street, Boston MA 02136, Boston, photo 25 of 41
Single Family Residence at 4 Dedham Street, Boston MA 02136, Boston, photo 26 of 41
Single Family Residence at 4 Dedham Street, Boston MA 02136, Boston, photo 27 of 41
Single Family Residence at 4 Dedham Street, Boston MA 02136, Boston, photo 28 of 41
Single Family Residence at 4 Dedham Street, Boston MA 02136, Boston, photo 29 of 41
Single Family Residence at 4 Dedham Street, Boston MA 02136, Boston, photo 30 of 41
Single Family Residence at 4 Dedham Street, Boston MA 02136, Boston, photo 31 of 41
Single Family Residence at 4 Dedham Street, Boston MA 02136, Boston, photo 32 of 41
Single Family Residence at 4 Dedham Street, Boston MA 02136, Boston, photo 33 of 41
Single Family Residence at 4 Dedham Street, Boston MA 02136, Boston, photo 34 of 41
Single Family Residence at 4 Dedham Street, Boston MA 02136, Boston, photo 35 of 41
Single Family Residence at 4 Dedham Street, Boston MA 02136, Boston, photo 36 of 41
Single Family Residence at 4 Dedham Street, Boston MA 02136, Boston, photo 37 of 41
Single Family Residence at 4 Dedham Street, Boston MA 02136, Boston, photo 38 of 41
Single Family Residence at 4 Dedham Street, Boston MA 02136, Boston, photo 39 of 41
Single Family Residence at 4 Dedham Street, Boston MA 02136, Boston, photo 40 of 41
Single Family Residence at 4 Dedham Street, Boston MA 02136, Boston, photo 41 of 41
41 photos

$699,000

4 Dedham Street, Boston MA 02136
Boston, MA 02136
Listed by Common Ground Collective Team
Bedrooms
3
Bathrooms
1.5
Living area
1,538 sqft
Year built
1900

About this home

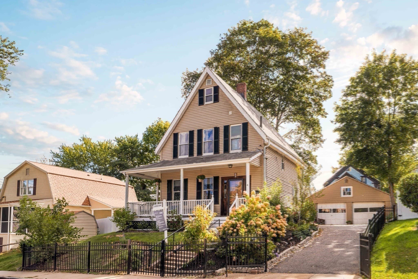
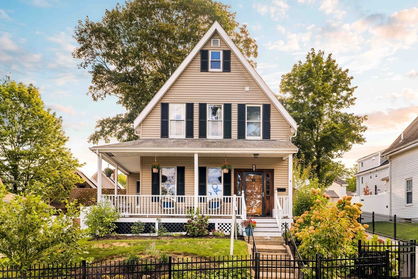
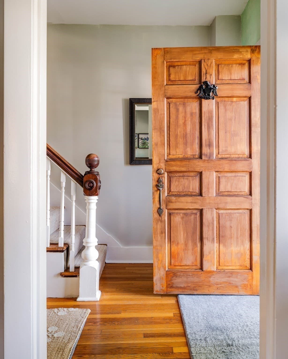
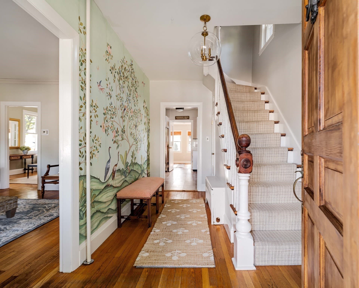
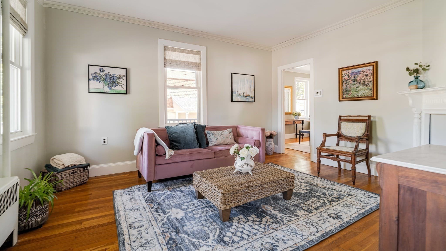
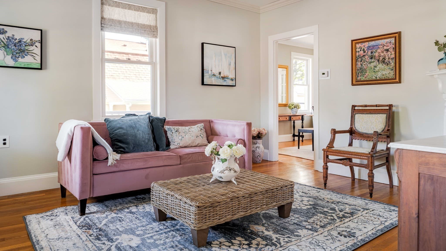
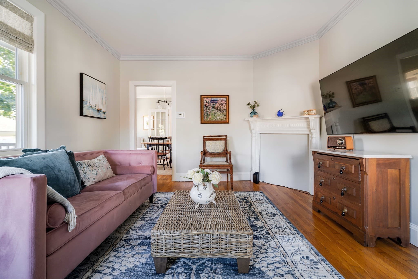
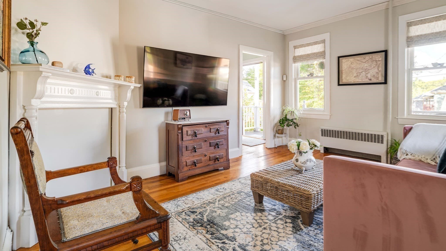
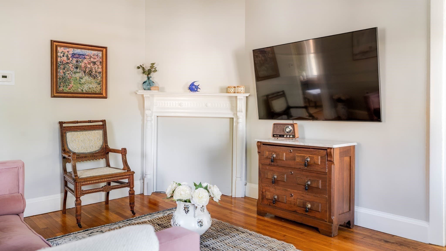
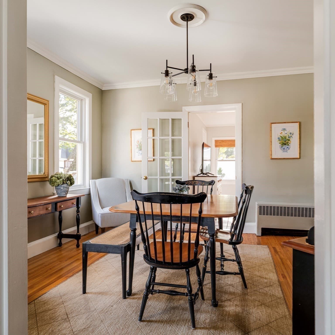
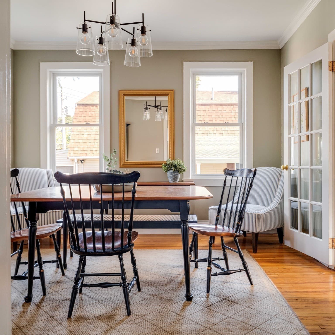
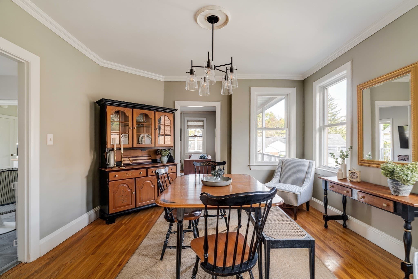
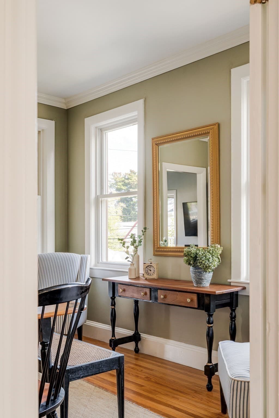
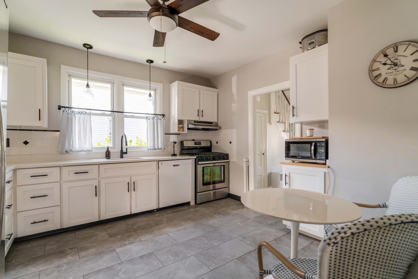
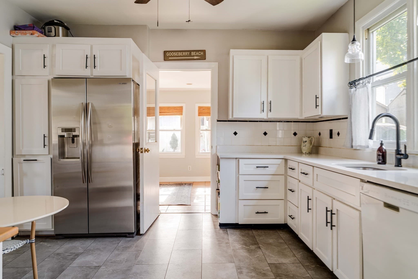
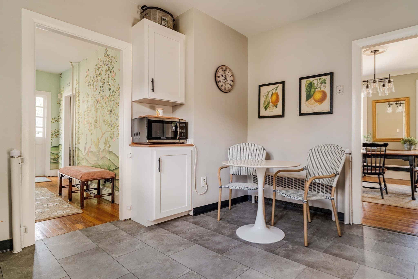
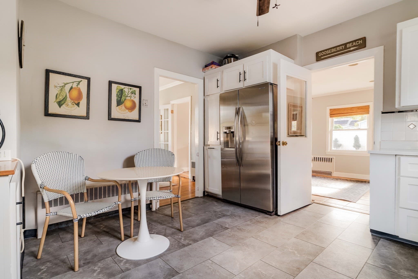
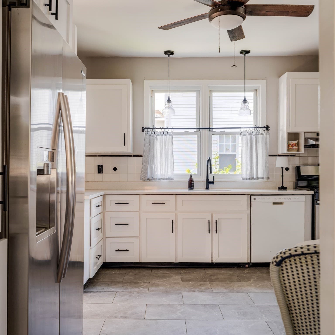
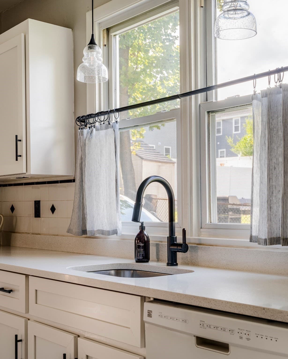
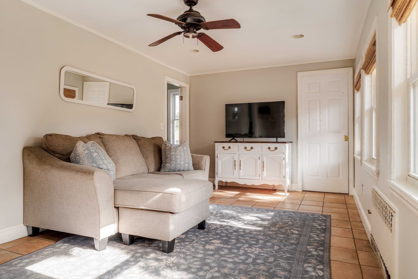
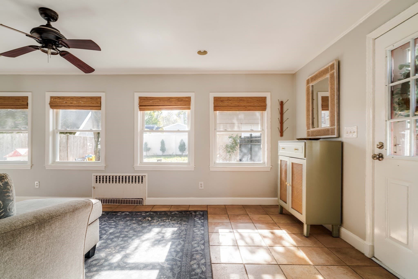
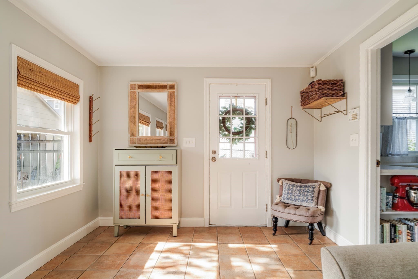
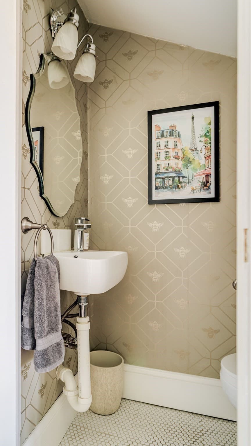
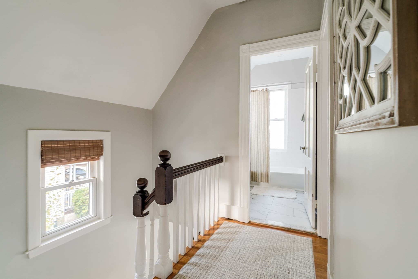
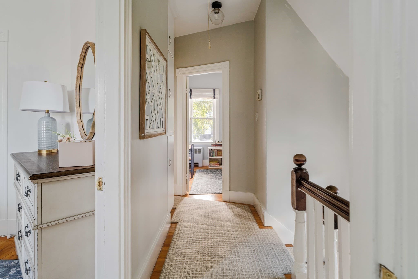
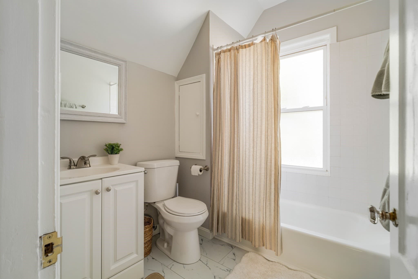
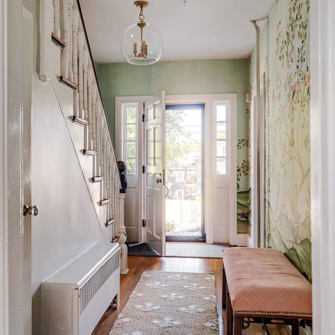
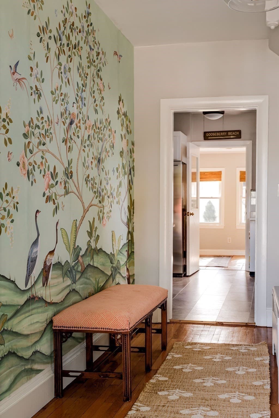
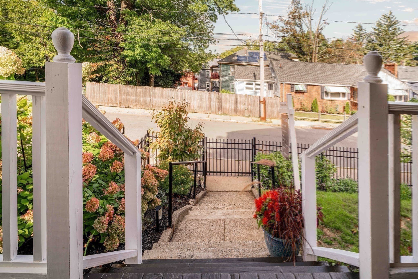
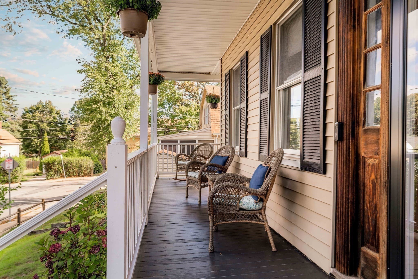
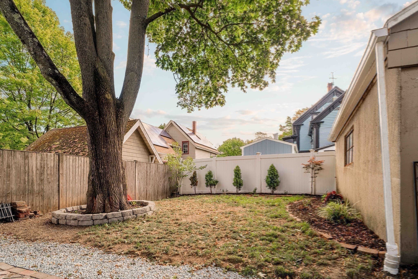
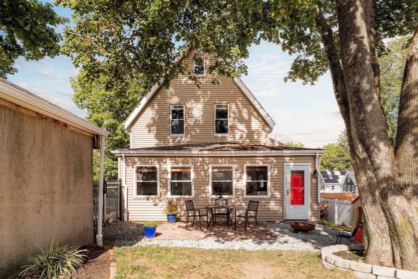
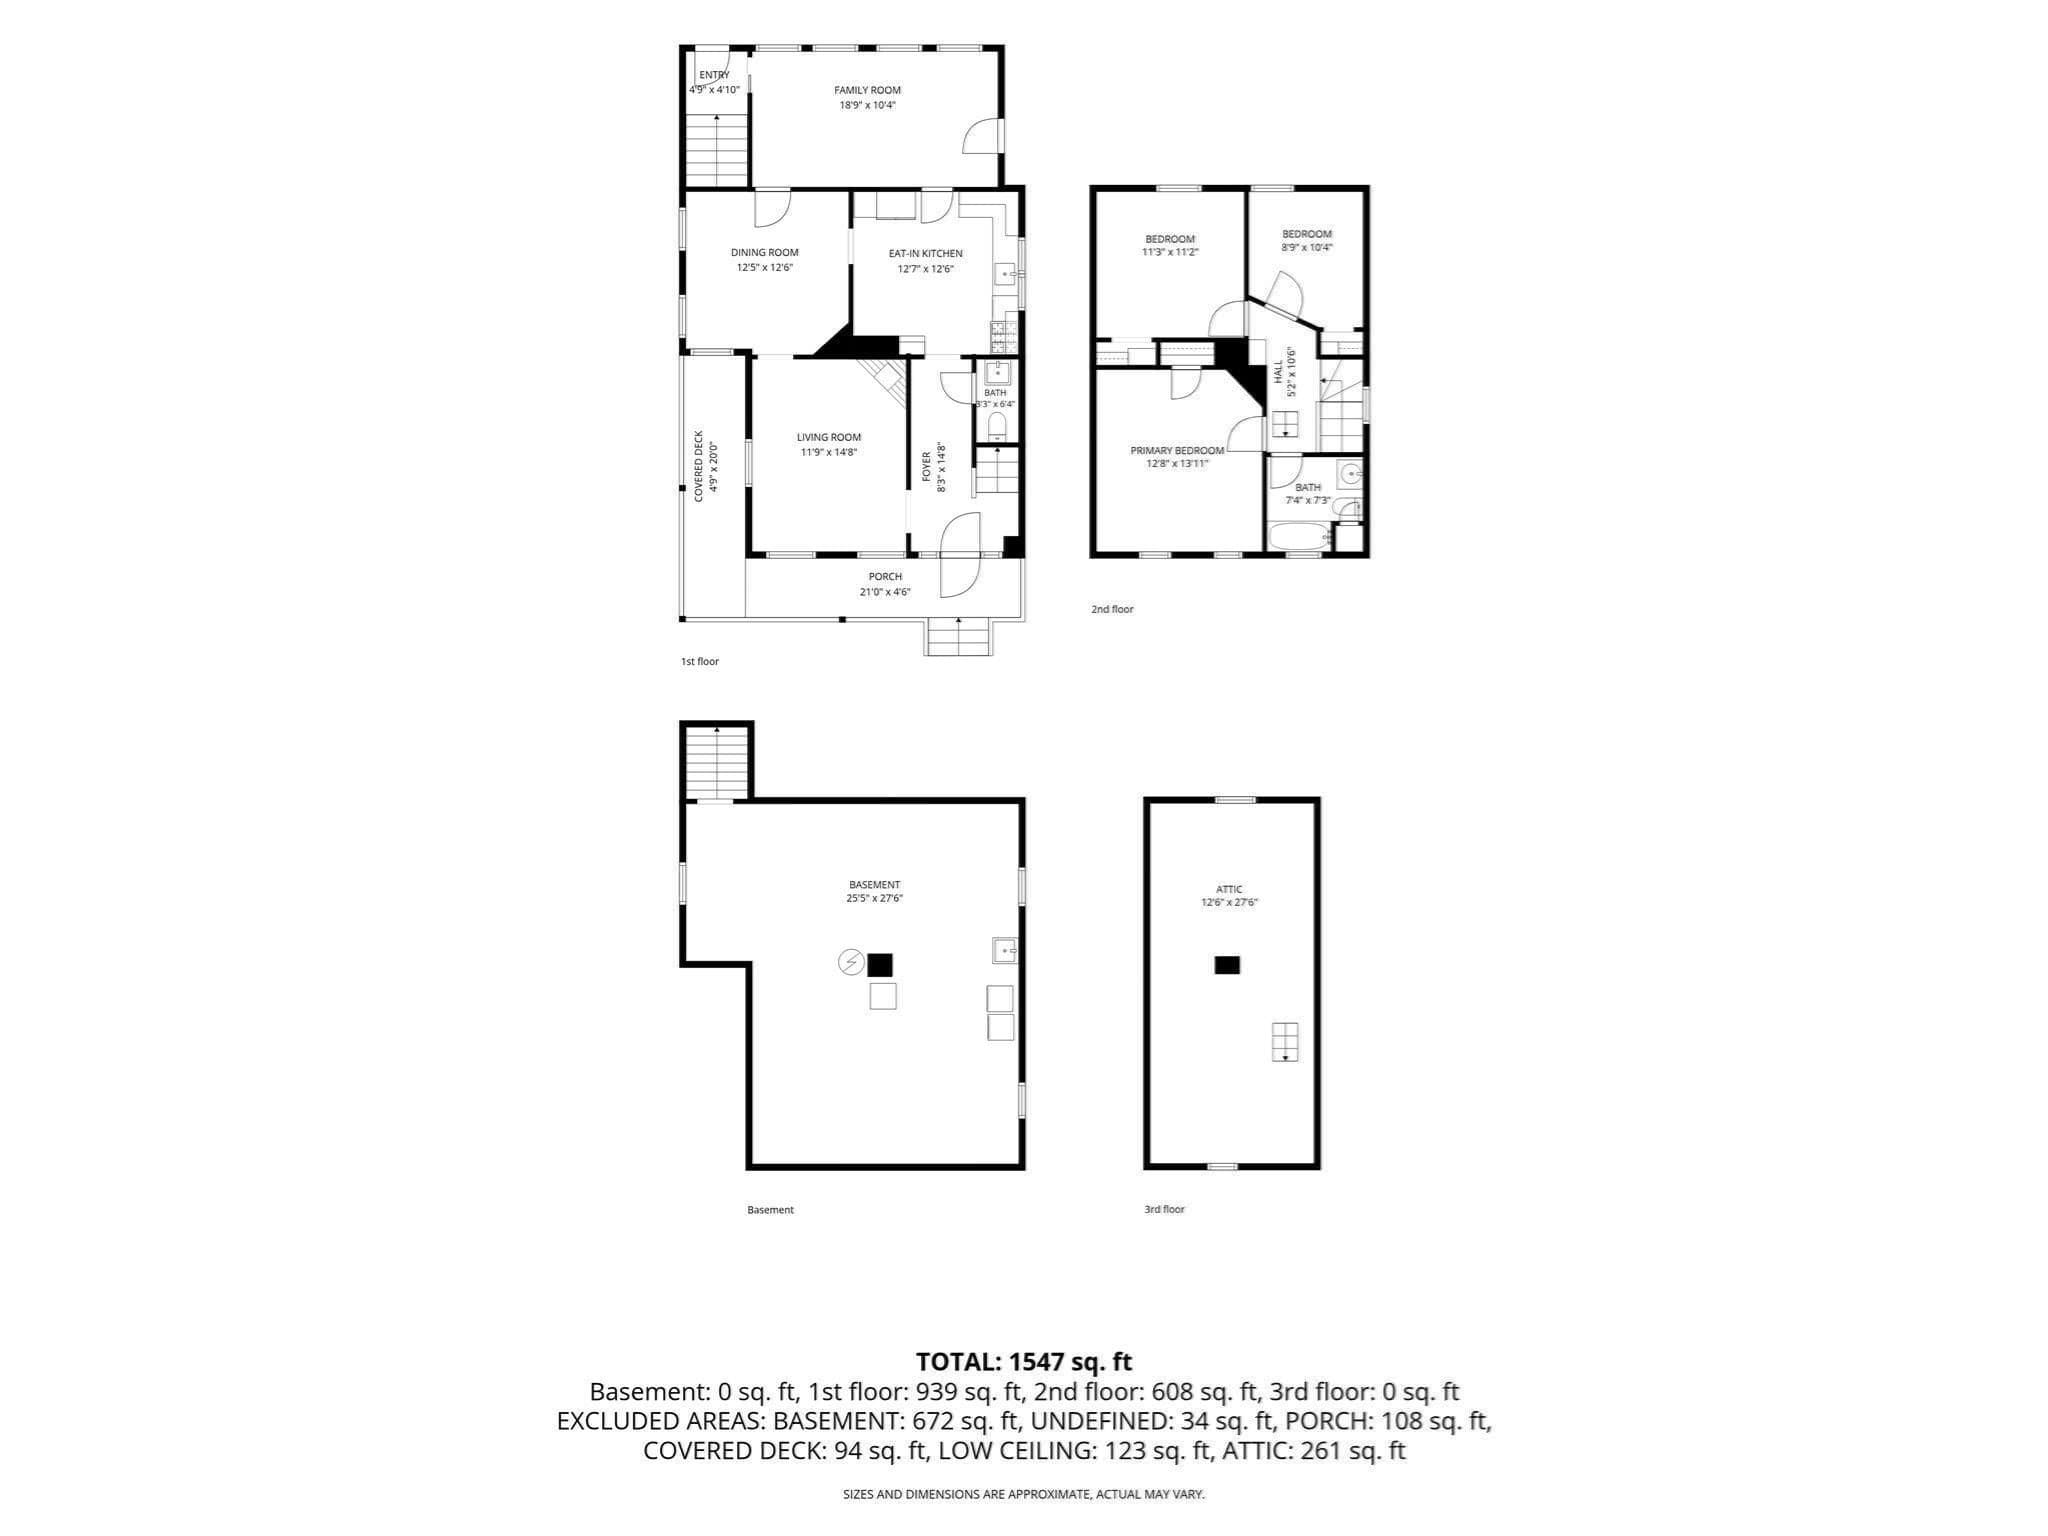
Perched on a hill at the end of a peaceful dead-end street, just moments from Stony Brook Reservation, this charming move in ready 1900s home offers a blend of original character, thoughtful updates, and inviting spaces for everyday living. From the moment you arrive, the wraparound front porch sets the tone for a home with plenty of personality and timeless appeal. Inside, the living and dining rooms feature beautiful wood floors and crown molding, while the grand central staircase and dining room ceiling rosette showcase the craftsmanship and architectural details of the era. The kitchen has been thoughtfully refreshed with quartz countertops, updated cabinet doors and hardware, tile flooring, and modern light fixtures, and an added first floor half bath creates ease for entertaining. A large extended sunroom overlooks the back patio and fully fenced in yard. A detached two-car garage offers flexible space for parking, storage, hobbies, or a combination of all three. Set close to the trails and natural beauty of Stony Brook Reservation, this home combines the character of an older property with the convenience of meaningful updates and versatile living spaces.

Property details

MLS #
73583883
Property type
Single Family Residence
Subdivision
N/A
Status
Active
Days on market
1
On market date
September 29, 2026
Stories
N/A
Total bathrooms
1.5
Garage spaces
2
Parking spaces
6
Lot size
0.11 acres
Loading map…

Nearby schools

Within 10 miles. School directory data from the National Center for Education Statistics (NCES), accessed via the Urban Institute Education Data API. Local Score is calculated by INNOVATE Real Estate; where a state rating is shown, it comes from that state's own official school report card (e.g. NC Dept. of Public Instruction, SC Report Card).

Elementary
William Ellery Channing
0.15 mi away · Grades -1-6
Nearest school -- attendance-zone data not available here
5.0
Local Score (student-teacher ratio only (preliminary -- will incorporate state test-score data once available)) -- not an official state rating
Enrollment
201
Student:teacher ratio
9.6:1
District
Boston
Middle
William H Ohrenberger
0.95 mi away · Grades 3-8
Nearest school -- attendance-zone data not available here
5.0
Local Score (student-teacher ratio only (preliminary -- will incorporate state test-score data once available)) -- not an official state rating
Enrollment
485
Student:teacher ratio
11.0:1
District
Boston
HighCharter
Academy Of the Pacific Rim Charter Public School
0.65 mi away · Grades 5-12
Nearest school -- attendance-zone data not available here
5.0
Local Score (student-teacher ratio only (preliminary -- will incorporate state test-score data once available)) -- not an official state rating
Enrollment
510
Student:teacher ratio
8.5:1
District
Academy Of the Pacific Rim Charter Public (District)

Walkability

Blended score for Boston's center, calculated by INNOVATE Real Estate from two sources: the EPA's National Walkability Index (street network, transit, land-use mix) and Google Places amenity data (what's actually reachable on foot from this point). 60% EPA National Walkability Index + 40% nearby-amenity density (Google Places).

80
Walkable
out of 100
EPA National Walkability Index
13.2 / 20 -- Above average walkable
Google Places amenity density
100 / 100
Restaurants & cafes20
Grocery stores8
Parks20
Schools16
Transit stops20
Pharmacies3

Market position

How this listing compares to current activity in Boston, from live MLS data.

On the market 1 days -- 115 fewer days than Boston's current average of 116 days.
For reference, the median list price across 8,220 active listings in Boston right now is $12,250.

Mortgage calculator

Estimate only - actual rate and payment depend on your lender, credit, and loan program.

$
%
%
Adjust tax / insurance estimates
% / yr
$
/mo
Est. monthly payment
$4,359/mo
$139,800 down
$559,200 loan
Principal & interest$3,627
Property tax (est.)$583
Home insurance (est.)$150

Similar homes you might like

Data source: Listing information provided by MLS Property Information Network via Trestle/CoreLogic. Last updated 16 hr ago.

Information herein deemed reliable but not guaranteed; all measurements, school assignments, HOA fees, taxes, and feature lists are approximate and should be independently verified. Equal Housing Opportunity.