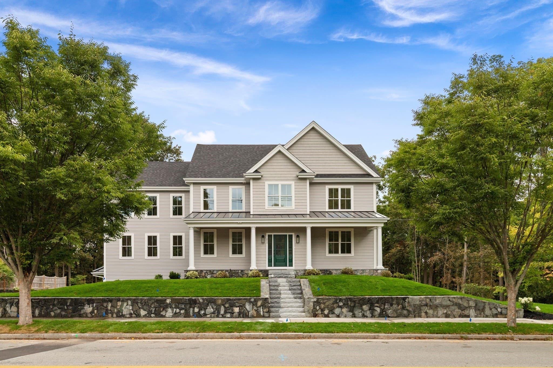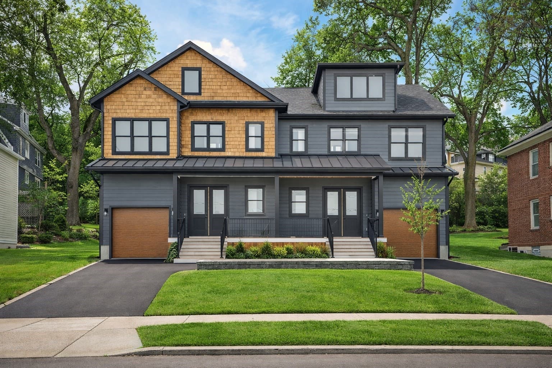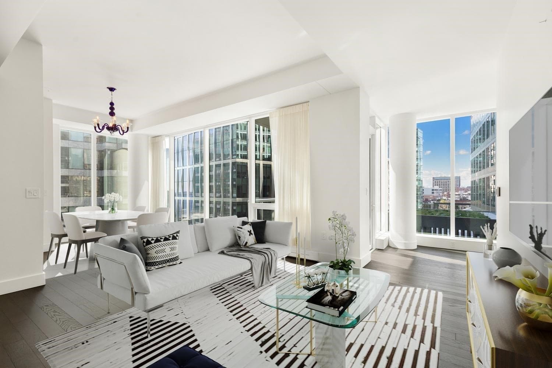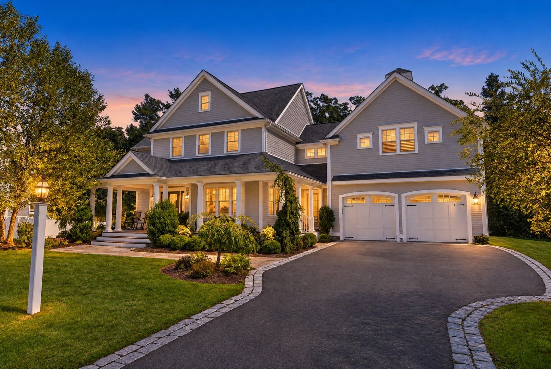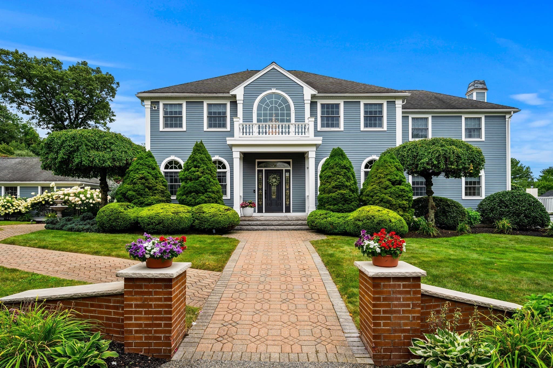
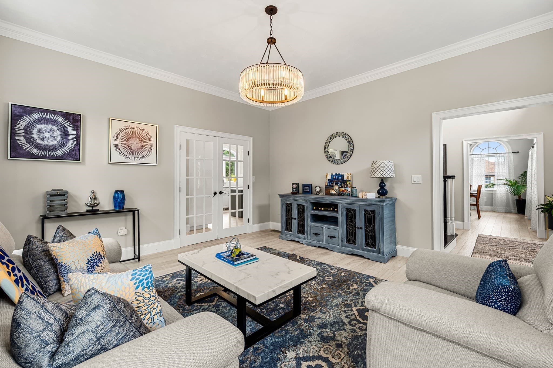
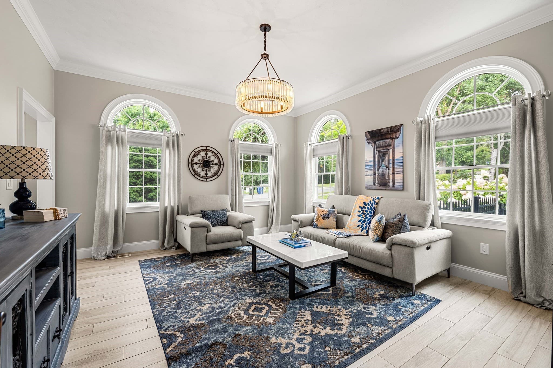
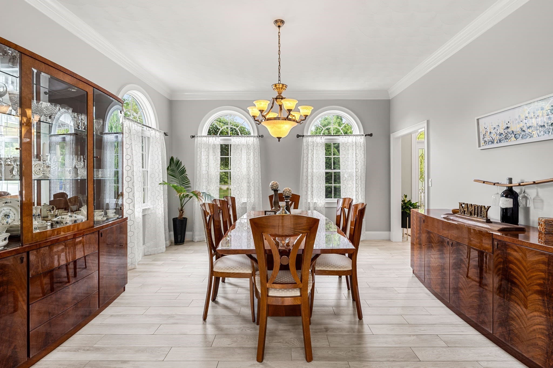
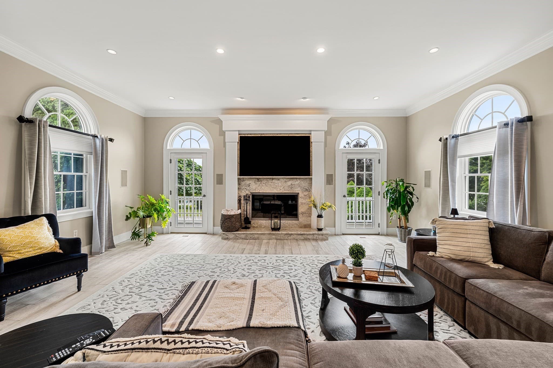
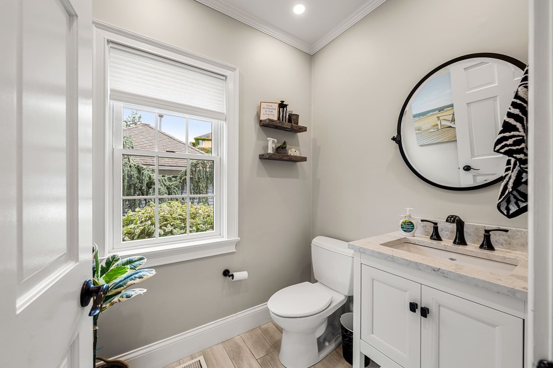
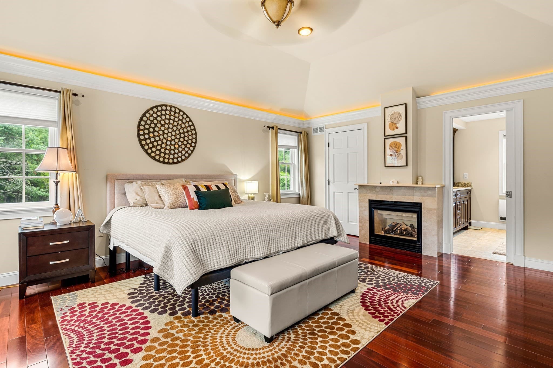
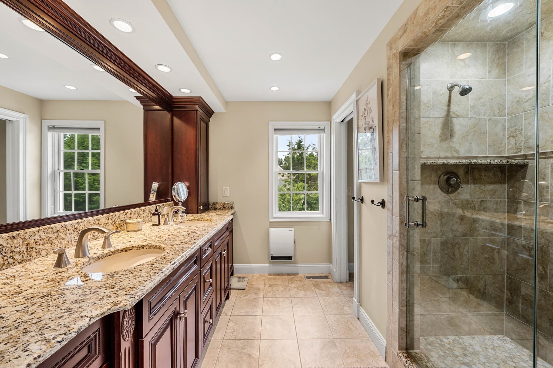
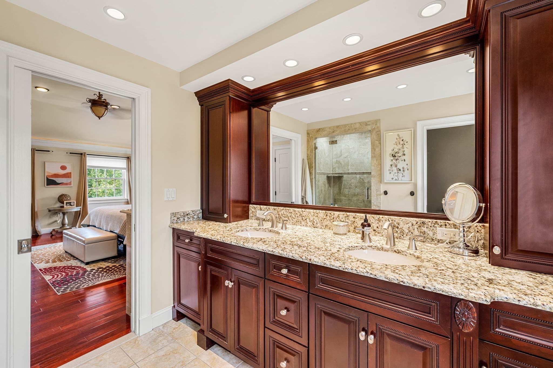
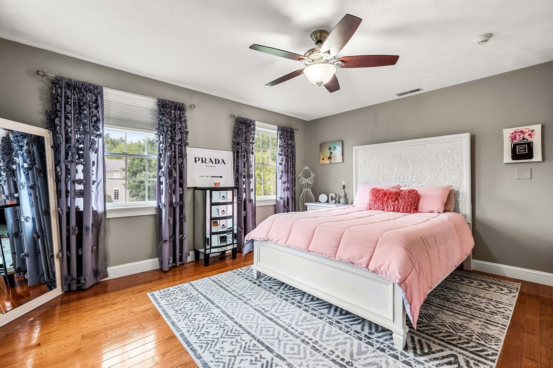
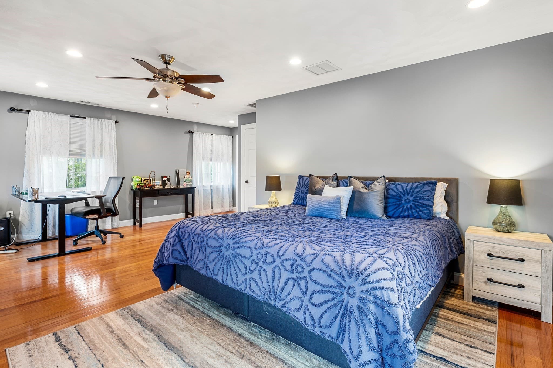
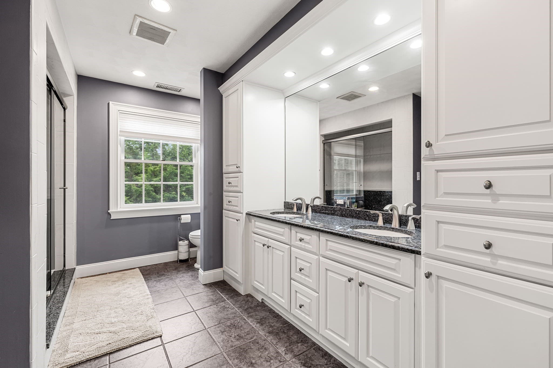
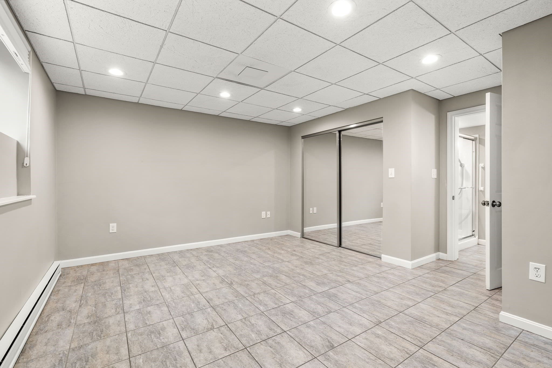
Single Family Residence at 9 Anna Dr., Danvers MA 01923, Danvers
Single Family Residence at 9 Anna Dr., Danvers MA 01923, Danvers, photo 2 of 42
Single Family Residence at 9 Anna Dr., Danvers MA 01923, Danvers, photo 3 of 42
Single Family Residence at 9 Anna Dr., Danvers MA 01923, Danvers, photo 4 of 42
Single Family Residence at 9 Anna Dr., Danvers MA 01923, Danvers, photo 5 of 42
Single Family Residence at 9 Anna Dr., Danvers MA 01923, Danvers, photo 6 of 42
Single Family Residence at 9 Anna Dr., Danvers MA 01923, Danvers, photo 7 of 42
Single Family Residence at 9 Anna Dr., Danvers MA 01923, Danvers, photo 8 of 42
Single Family Residence at 9 Anna Dr., Danvers MA 01923, Danvers, photo 9 of 42
Single Family Residence at 9 Anna Dr., Danvers MA 01923, Danvers, photo 10 of 42
Single Family Residence at 9 Anna Dr., Danvers MA 01923, Danvers, photo 11 of 42
Single Family Residence at 9 Anna Dr., Danvers MA 01923, Danvers, photo 12 of 42
Single Family Residence at 9 Anna Dr., Danvers MA 01923, Danvers, photo 13 of 42
Single Family Residence at 9 Anna Dr., Danvers MA 01923, Danvers, photo 14 of 42
Single Family Residence at 9 Anna Dr., Danvers MA 01923, Danvers, photo 15 of 42
Single Family Residence at 9 Anna Dr., Danvers MA 01923, Danvers, photo 16 of 42
Single Family Residence at 9 Anna Dr., Danvers MA 01923, Danvers, photo 17 of 42
Single Family Residence at 9 Anna Dr., Danvers MA 01923, Danvers, photo 18 of 42
Single Family Residence at 9 Anna Dr., Danvers MA 01923, Danvers, photo 19 of 42
Single Family Residence at 9 Anna Dr., Danvers MA 01923, Danvers, photo 20 of 42
Single Family Residence at 9 Anna Dr., Danvers MA 01923, Danvers, photo 21 of 42
Single Family Residence at 9 Anna Dr., Danvers MA 01923, Danvers, photo 22 of 42
Single Family Residence at 9 Anna Dr., Danvers MA 01923, Danvers, photo 23 of 42
Single Family Residence at 9 Anna Dr., Danvers MA 01923, Danvers, photo 24 of 42
Single Family Residence at 9 Anna Dr., Danvers MA 01923, Danvers, photo 25 of 42
Single Family Residence at 9 Anna Dr., Danvers MA 01923, Danvers, photo 26 of 42
Single Family Residence at 9 Anna Dr., Danvers MA 01923, Danvers, photo 27 of 42
Single Family Residence at 9 Anna Dr., Danvers MA 01923, Danvers, photo 28 of 42
Single Family Residence at 9 Anna Dr., Danvers MA 01923, Danvers, photo 29 of 42
Single Family Residence at 9 Anna Dr., Danvers MA 01923, Danvers, photo 30 of 42
Single Family Residence at 9 Anna Dr., Danvers MA 01923, Danvers, photo 31 of 42
Single Family Residence at 9 Anna Dr., Danvers MA 01923, Danvers, photo 32 of 42
Single Family Residence at 9 Anna Dr., Danvers MA 01923, Danvers, photo 33 of 42
Single Family Residence at 9 Anna Dr., Danvers MA 01923, Danvers, photo 34 of 42
Single Family Residence at 9 Anna Dr., Danvers MA 01923, Danvers, photo 35 of 42
Single Family Residence at 9 Anna Dr., Danvers MA 01923, Danvers, photo 36 of 42
Single Family Residence at 9 Anna Dr., Danvers MA 01923, Danvers, photo 37 of 42
Single Family Residence at 9 Anna Dr., Danvers MA 01923, Danvers, photo 38 of 42
Single Family Residence at 9 Anna Dr., Danvers MA 01923, Danvers, photo 39 of 42
Single Family Residence at 9 Anna Dr., Danvers MA 01923, Danvers, photo 40 of 42
Single Family Residence at 9 Anna Dr., Danvers MA 01923, Danvers, photo 41 of 42
Single Family Residence at 9 Anna Dr., Danvers MA 01923, Danvers, photo 42 of 42
42 photos

$1,850,000

9 Anna Dr., Danvers MA 01923
Danvers, MA 01923
Listed by Albert Lane
Bedrooms
4
Bathrooms
4
Living area
5,419 sqft
Year built
1995

About this home

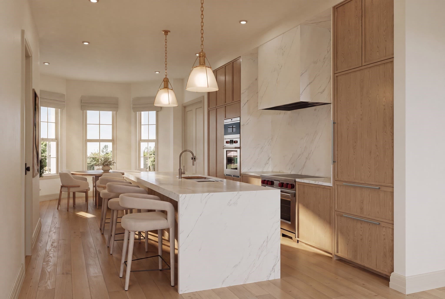
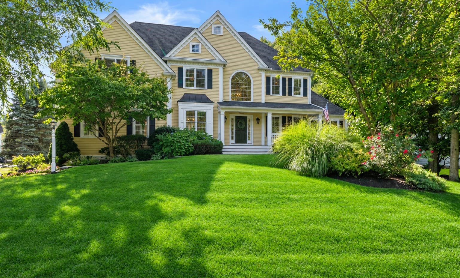
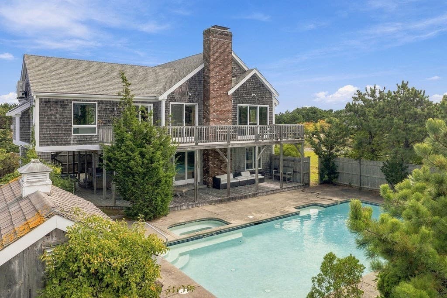
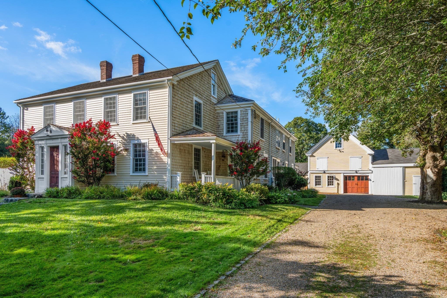
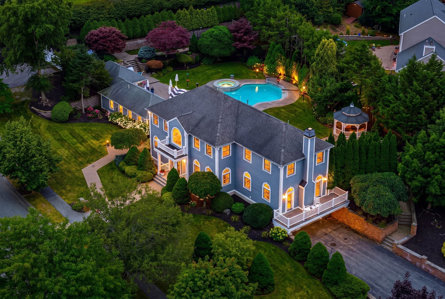
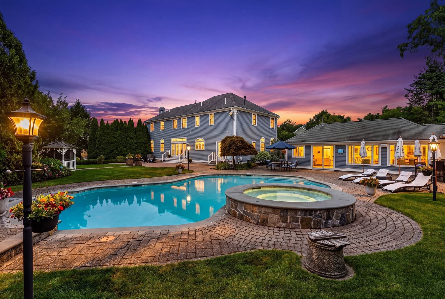
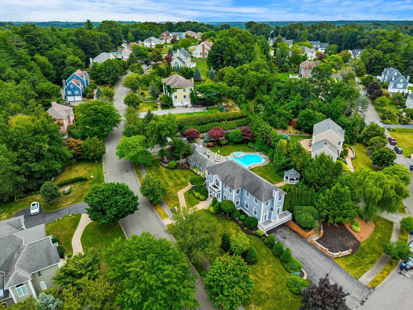
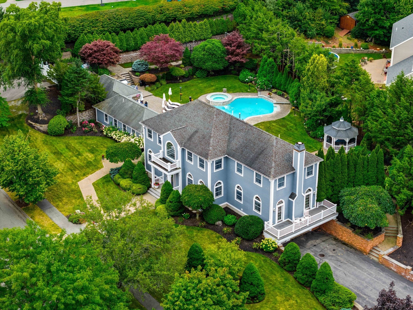
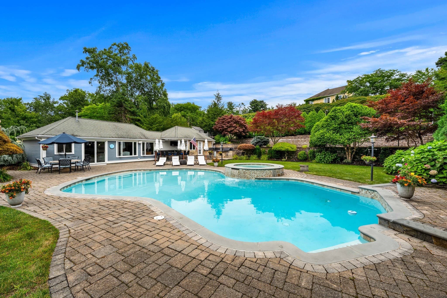
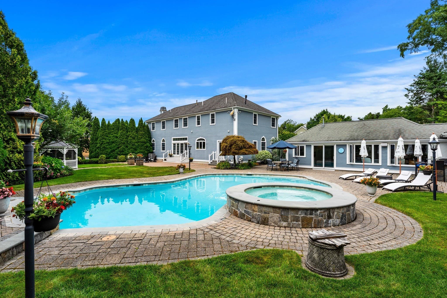
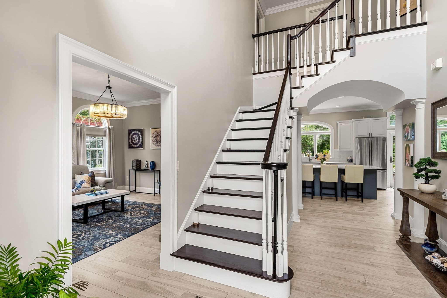
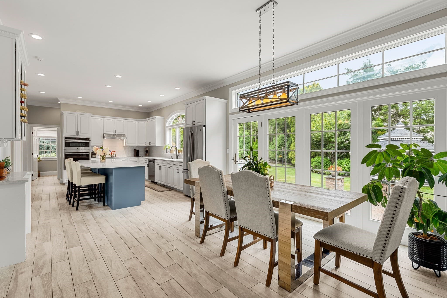
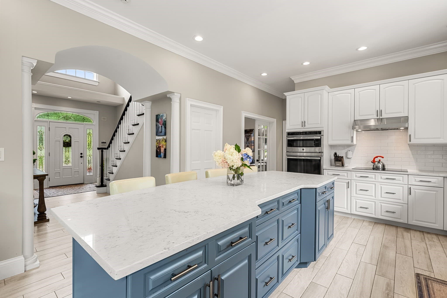
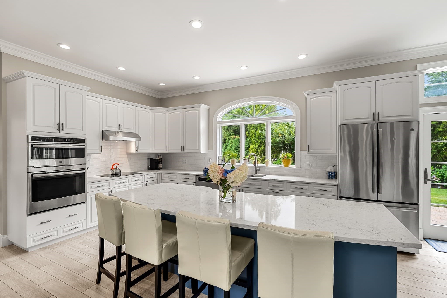
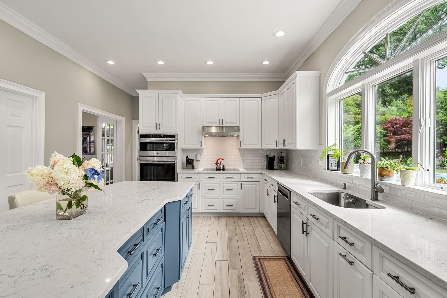
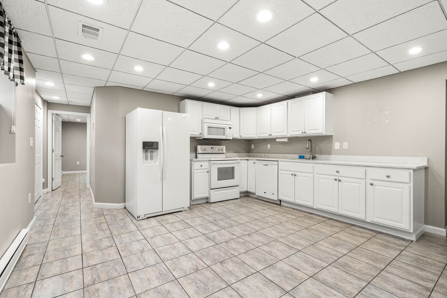
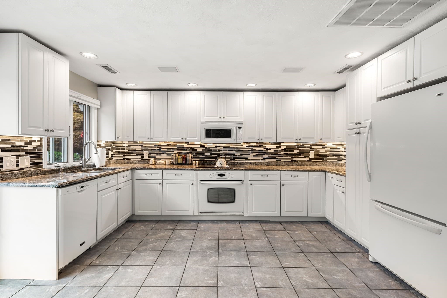
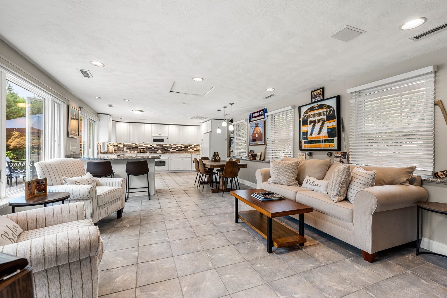
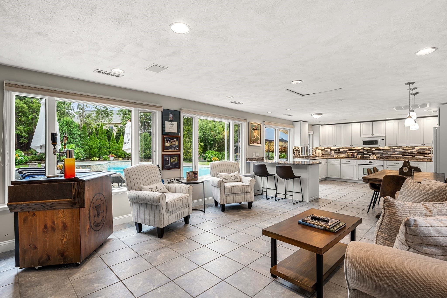
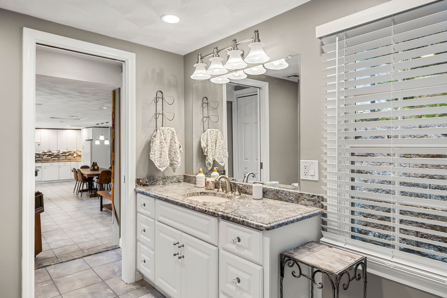
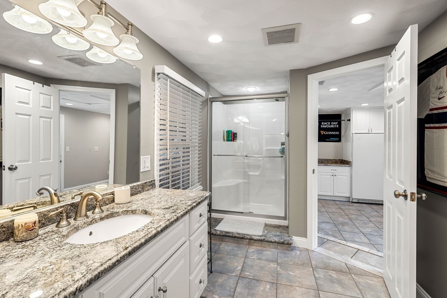
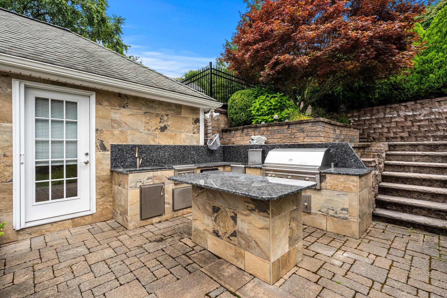
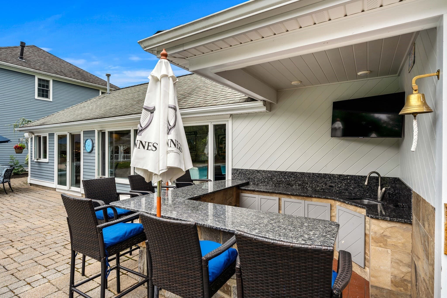
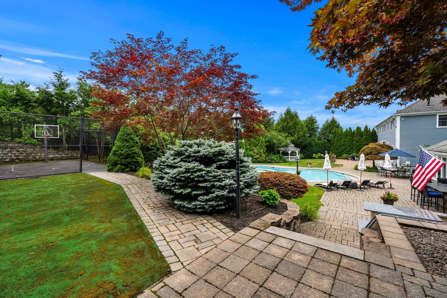
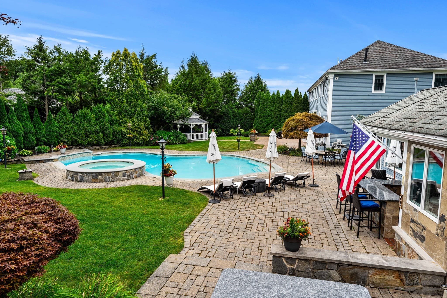
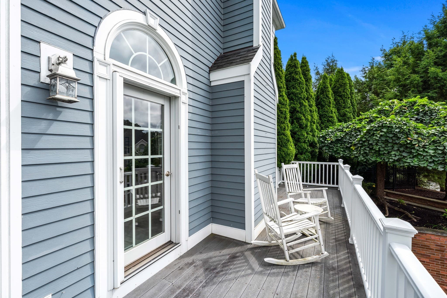
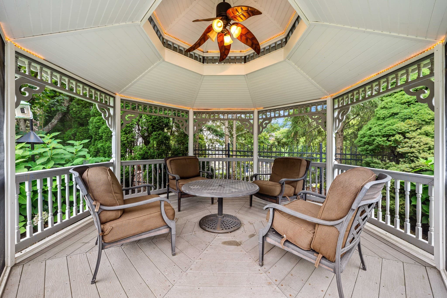
This Stately and Elegant Center entrance Colonial has it all. On an estate like setting in Annas farm, beautiful formal rooms blend with comfortable casual spaces for todays sophisticated lifestyle. An outside oasis with large saltwater pool, 10 person hot tub, pool house, full kitchen, party room and full bath. An outdoor kitchen and bar make for perfect outside enjoyment. Surrounded by mature shrubs, trees and plantings , all with outdoor lighting creating a magical twilight effect. There are two driveways and a half basketball court, could easily be converted into pickleball court. Amenities include central air, irrigation system, security system, and Sonos music system for interior and exterior, a screened in Casita with electricity, a full in law/teen suite/nanny quarters in lower level. Cozy winters by the wood burning fireplace in the great room with stone mantel and 80 in. television. Enjoy sunset views off the balcony of the Great room. Gourmet chefs kitchen with stainless steel appliances and white quartz counter tops makes for perfect family gatherings. Short commute to the city, easy access to Rt 1 and I95 and Rt 62.

Highlights

ViewPrivate poolFireplace

Property details

MLS #
73568961
Property type
Single Family Residence
Subdivision
Annas Farm
Status
Active
Days on market
29
On market date
August 27, 2026
Stories
N/A
Total bathrooms
4
Garage spaces
1
Parking spaces
13
Lot size
0.69 acres
Loading map…

Nearby schools

Within 10 miles · public school directory data (NCES)

Elementary
Fuller Meadow
1.42 mi away · Grades 0-2
Nearest school -- attendance-zone data not available here
5.0
Local Score (student-teacher ratio only (preliminary -- will incorporate state test-score data once available)) -- not an official state rating
Enrollment
289
Student:teacher ratio
9.6:1
District
Middleton
Middle
Holten Richmond Middle School
2.82 mi away · Grades 6-8
Nearest school -- attendance-zone data not available here
5.0
Local Score (student-teacher ratio only (preliminary -- will incorporate state test-score data once available)) -- not an official state rating
Enrollment
770
Student:teacher ratio
10.8:1
District
Danvers
High
Essex North Shore Agricultural and Technical School
0.89 mi away · Grades 9-12
Nearest school -- attendance-zone data not available here
5.0
Local Score (student-teacher ratio only (preliminary -- will incorporate state test-score data once available)) -- not an official state rating
Enrollment
1,654
Student:teacher ratio
11.6:1
District
Essex North Shore Agricultural and Technical School District

Walkability

Blended score for Danvers's center: EPA's National Walkability Index (street network, transit, land-use mix) combined with nearby-amenity density. 60% EPA National Walkability Index + 40% nearby-amenity density (Google Places).

57
Somewhat walkable
out of 100
EPA National Walkability Index
9.7 / 20 -- Below average walkable
Nearby-amenity density
70 / 100
Restaurants & cafes20
Grocery stores2
Parks6
Schools7
Transit stops0
Pharmacies0

Mortgage calculator

Estimate only - actual rate and payment depend on your lender, credit, and loan program.

$
%
%
Adjust tax / insurance estimates
% / yr
$
/mo
Est. monthly payment
$11,291/mo
$370,000 down
$1,480,000 loan
Principal & interest$9,599
Property tax (est.)$1,542
Home insurance (est.)$150

Similar homes you might like

Data source: Listing information provided by MLS Property Information Network via Trestle/CoreLogic. Last updated 25 days ago.

Information herein deemed reliable but not guaranteed; all measurements, school assignments, HOA fees, taxes, and feature lists are approximate and should be independently verified. Equal Housing Opportunity.