$749,900
About this home
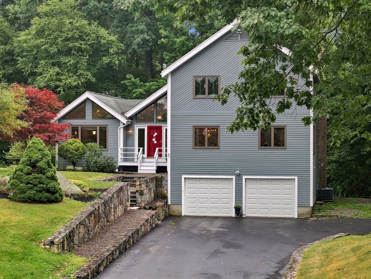
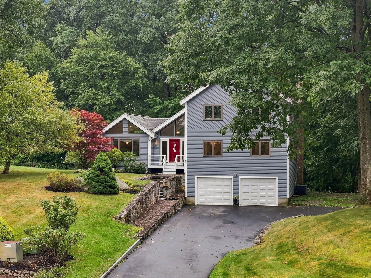
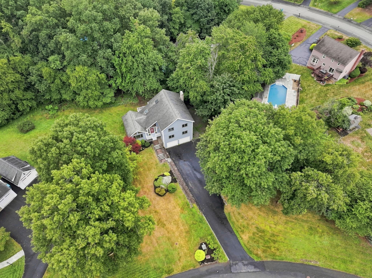
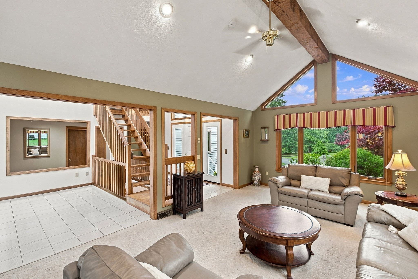
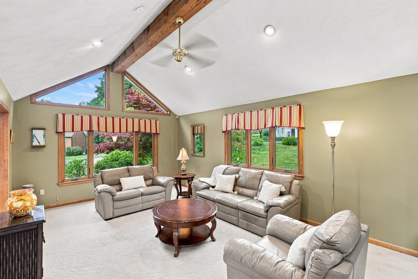
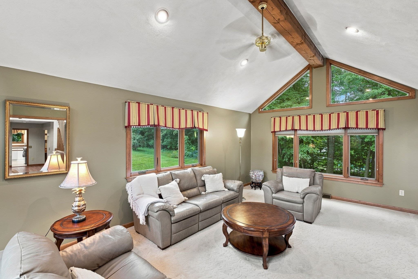
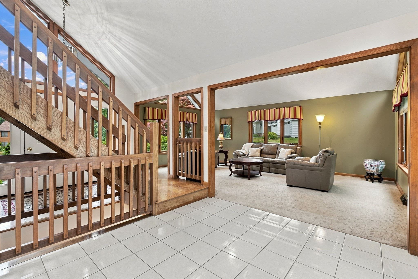
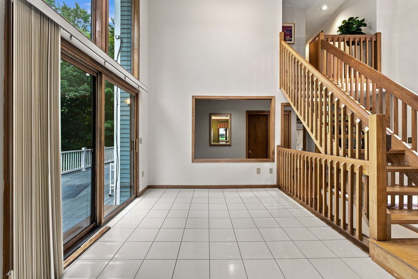
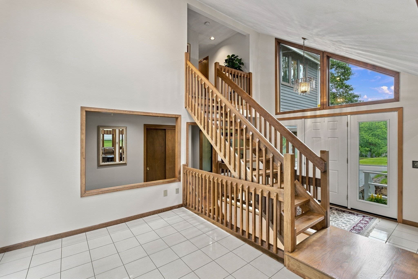
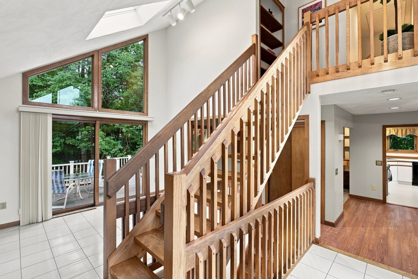
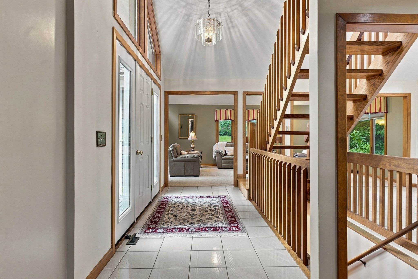
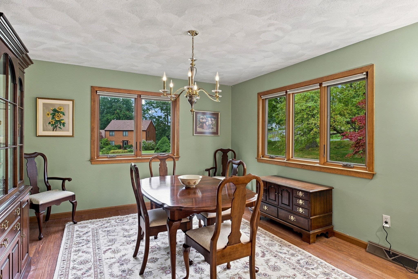
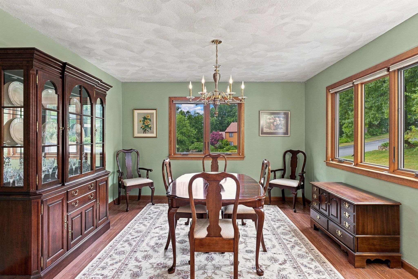
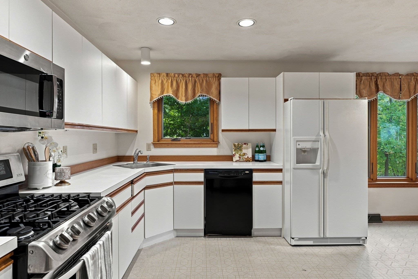
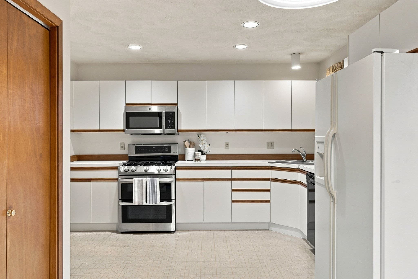
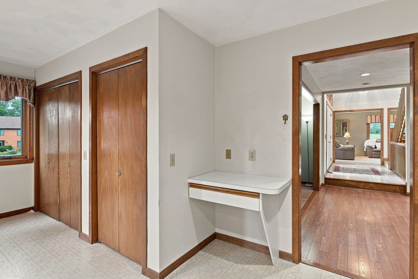
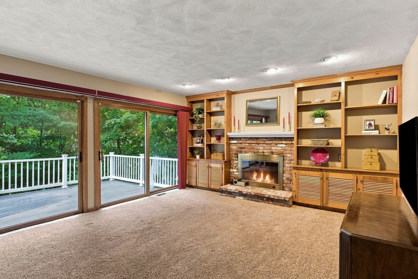
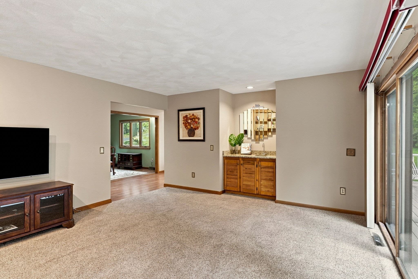
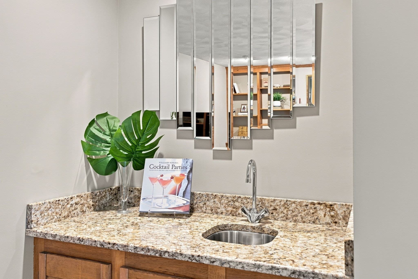
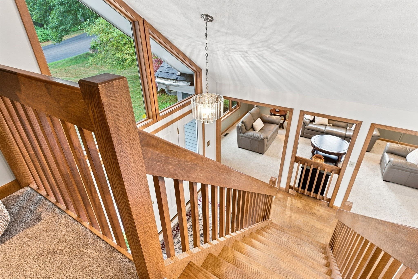
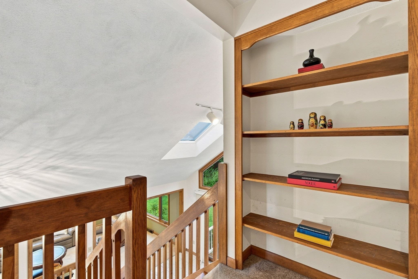
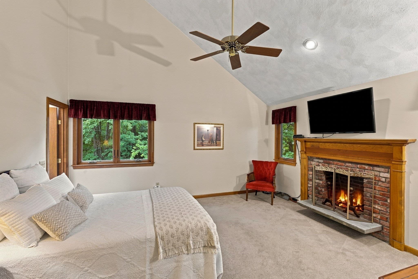
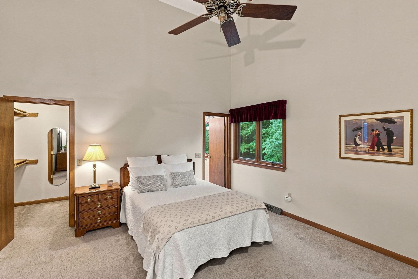
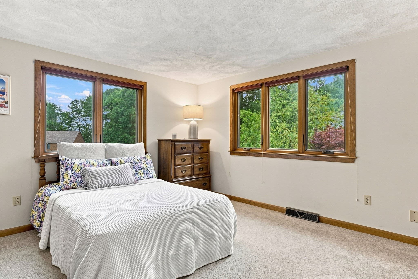
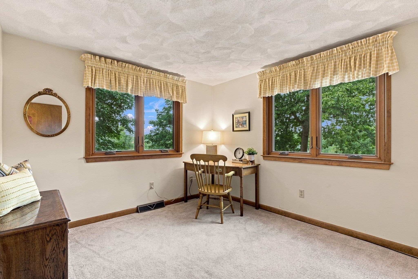
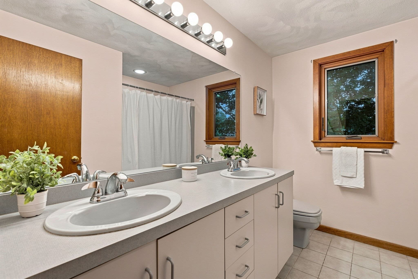
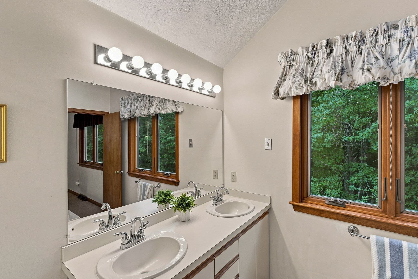
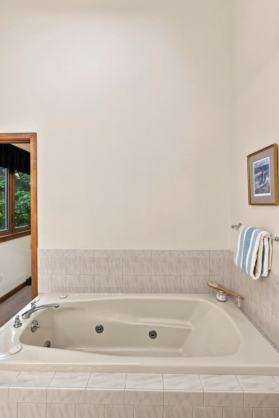
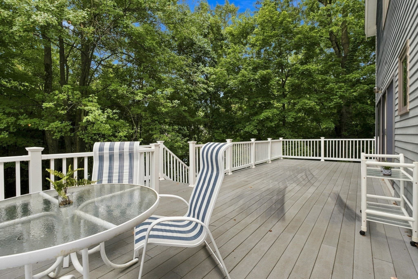
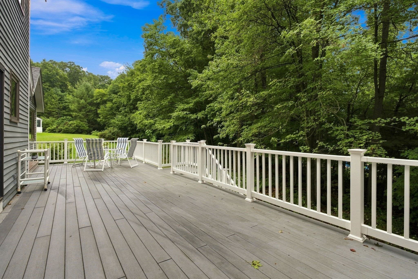
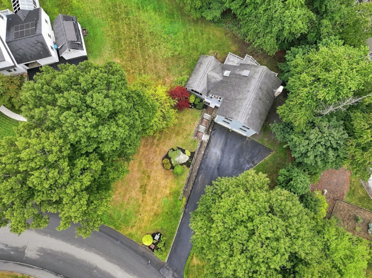
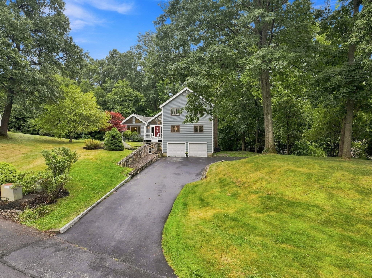
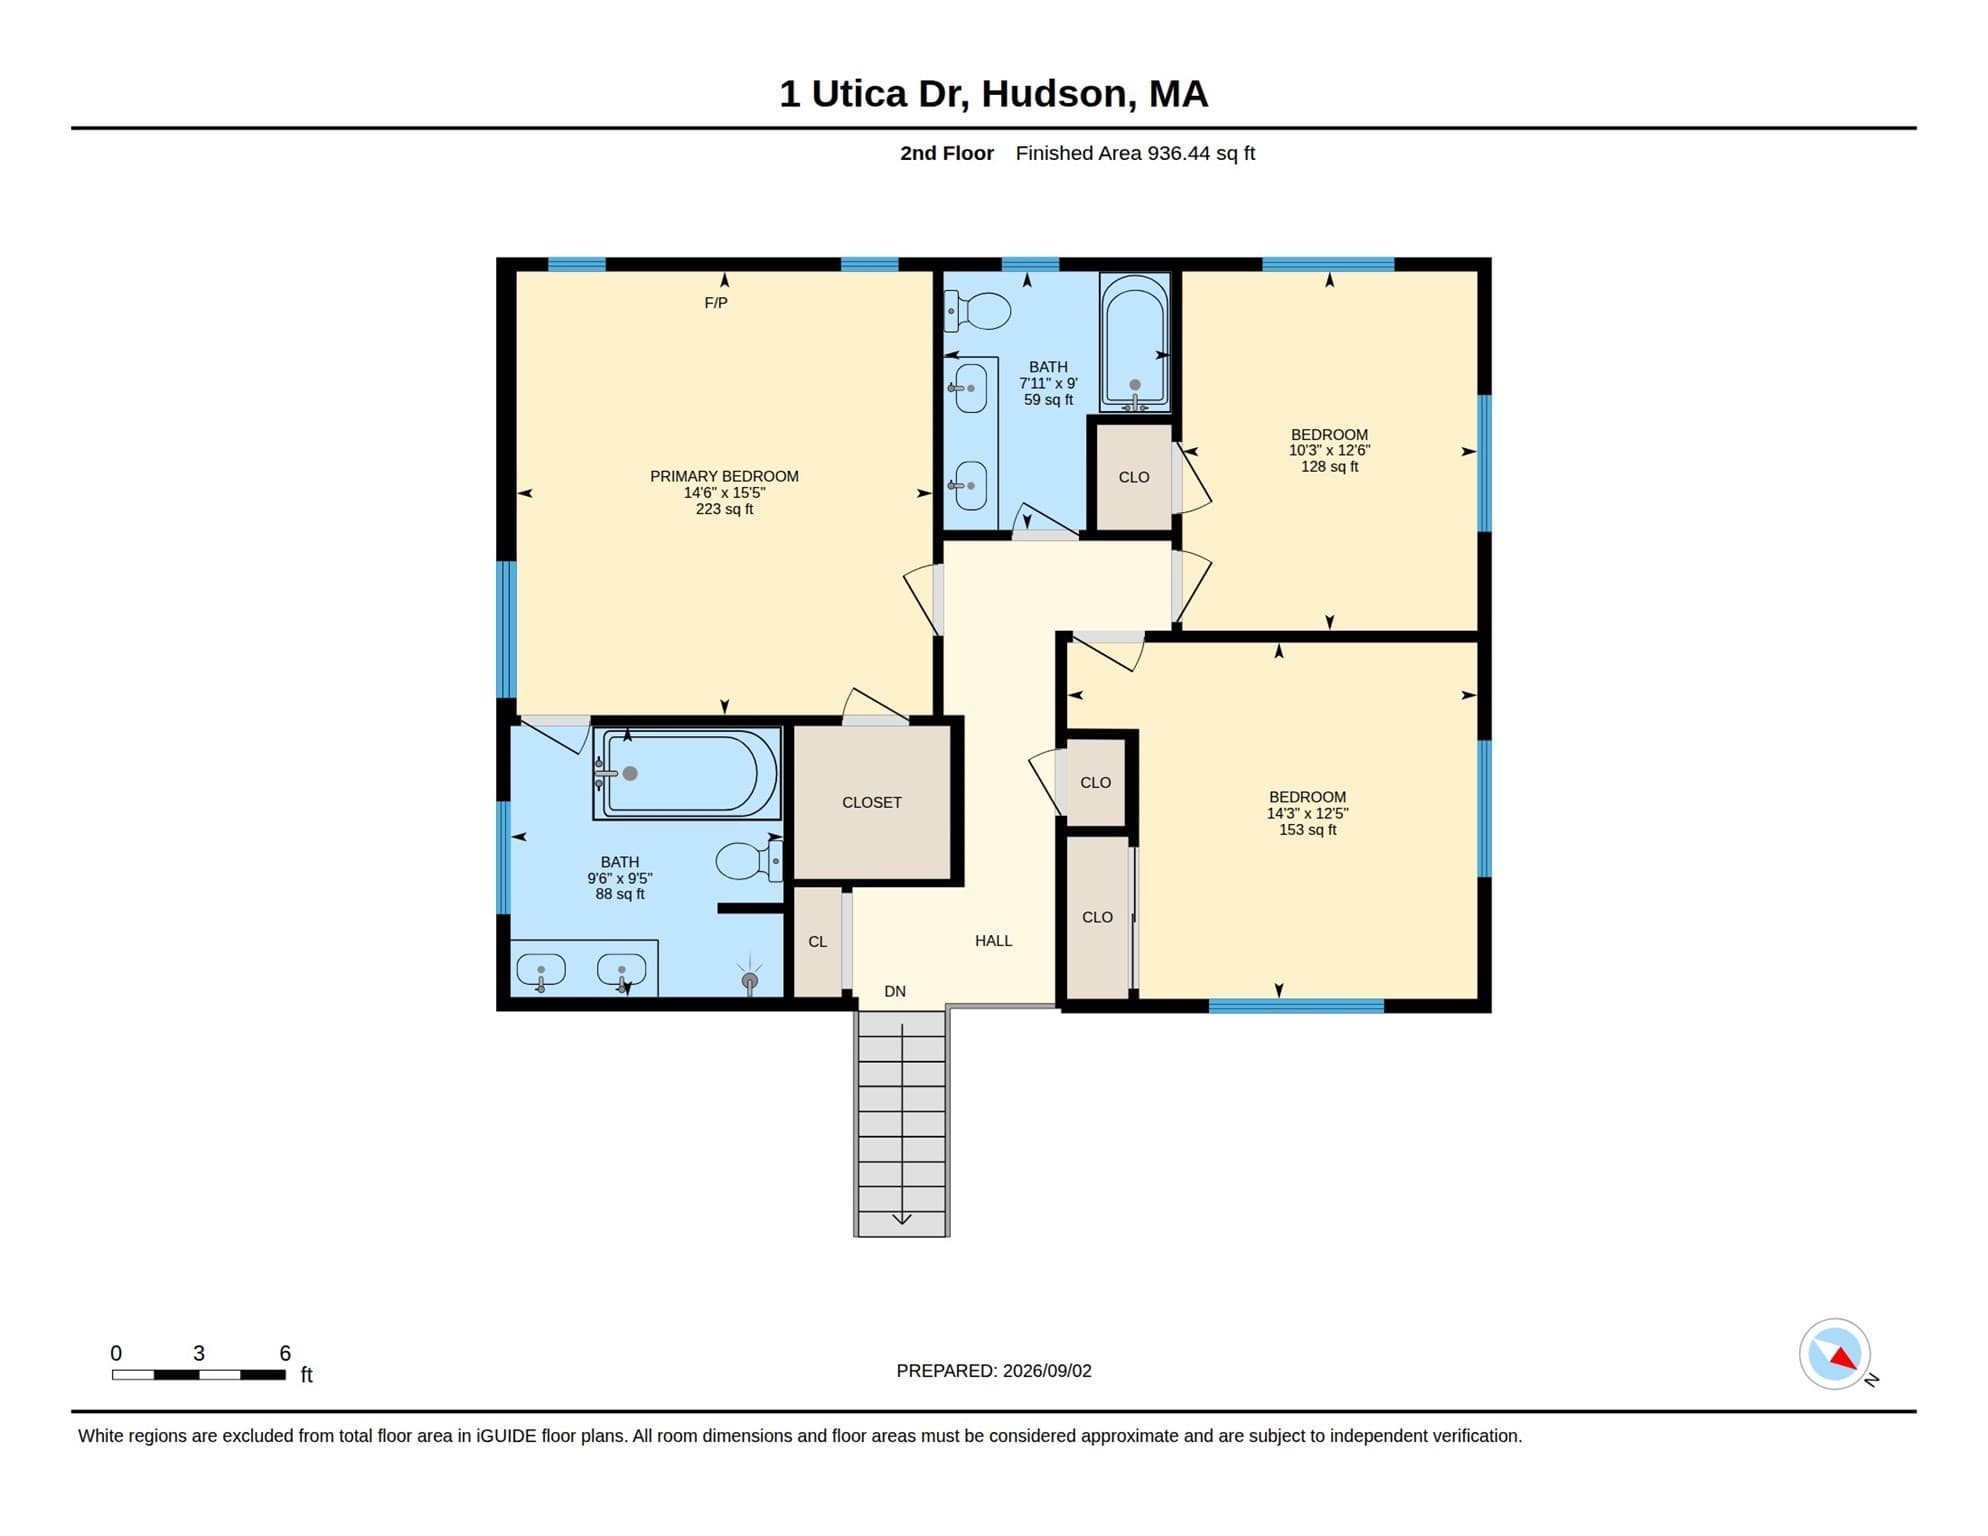
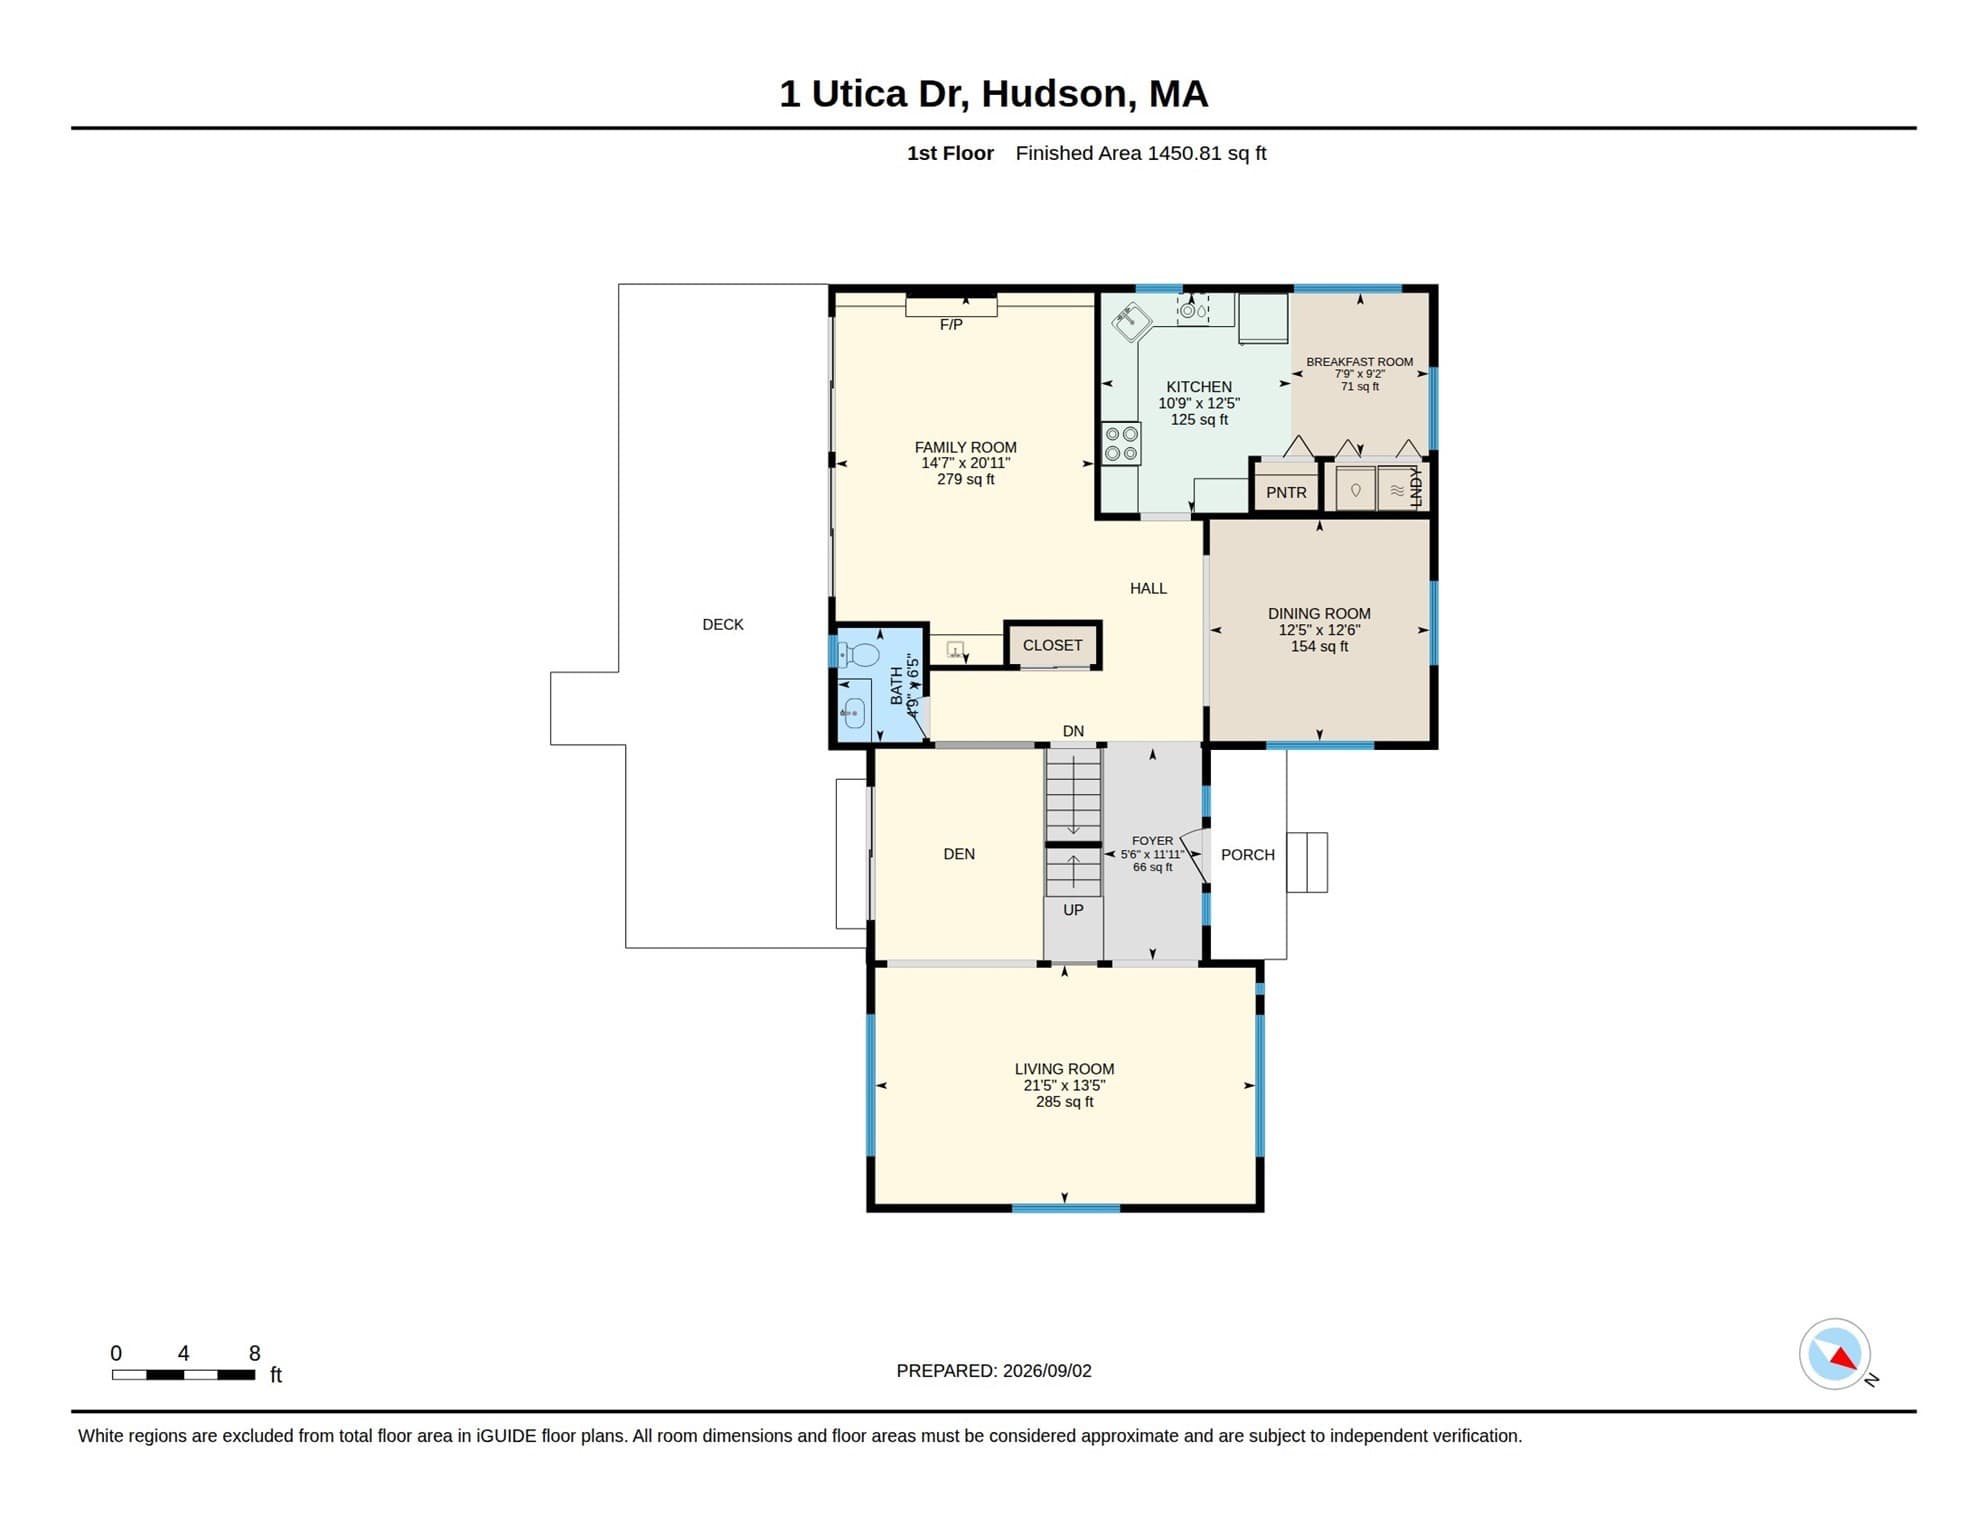
Welcome to 1 Utica Drive, Hudson, MA! This unique true Contemporary is tucked away in a sought-after cul-de-sac neighborhood & showcases an abundance of natural light, dramatic cathedral ceilings, & distinctive angled trapezoidal windows. The spacious family room is perfect for entertaining, featuring a fireplace, two sets of sliders, and a convenient wet bar. The eat-in kitchen offers a pantry, 5-burner gas stove, corner sink, desk area & conveniently located washer/dryer hookup. The living room opens to a bright & inviting sunroom overlooking the large deck & private rear yard. The primary bedroom is a relaxing retreat with its own fireplace, built-ins, a walk-in closet, and a private full bath featuring a jetted tub. The generously sized second-floor bedrooms provide comfortable space for family, guests, or a home office. Additional highlights include central air, gas heating & hot water, beautiful landscaping & stonework, and plenty of off-street parking. Enjoy an excellent location close to major shopping, highways, & all that downtown Hudson has to offer, including its quaint shops, restaurants & popular brewery. If you have been searching for a one-of-a-kind home with character, space, & an exceptional setting, this home checks all the boxes!
Highlights
Property details
- MLS #
- 73571041
- Property type
- Single Family Residence
- Subdivision
- N/A
- Status
- Active
- Days on market
- 23
- On market date
- September 2, 2026
- Stories
- N/A
- Total bathrooms
- 2.5
- Garage spaces
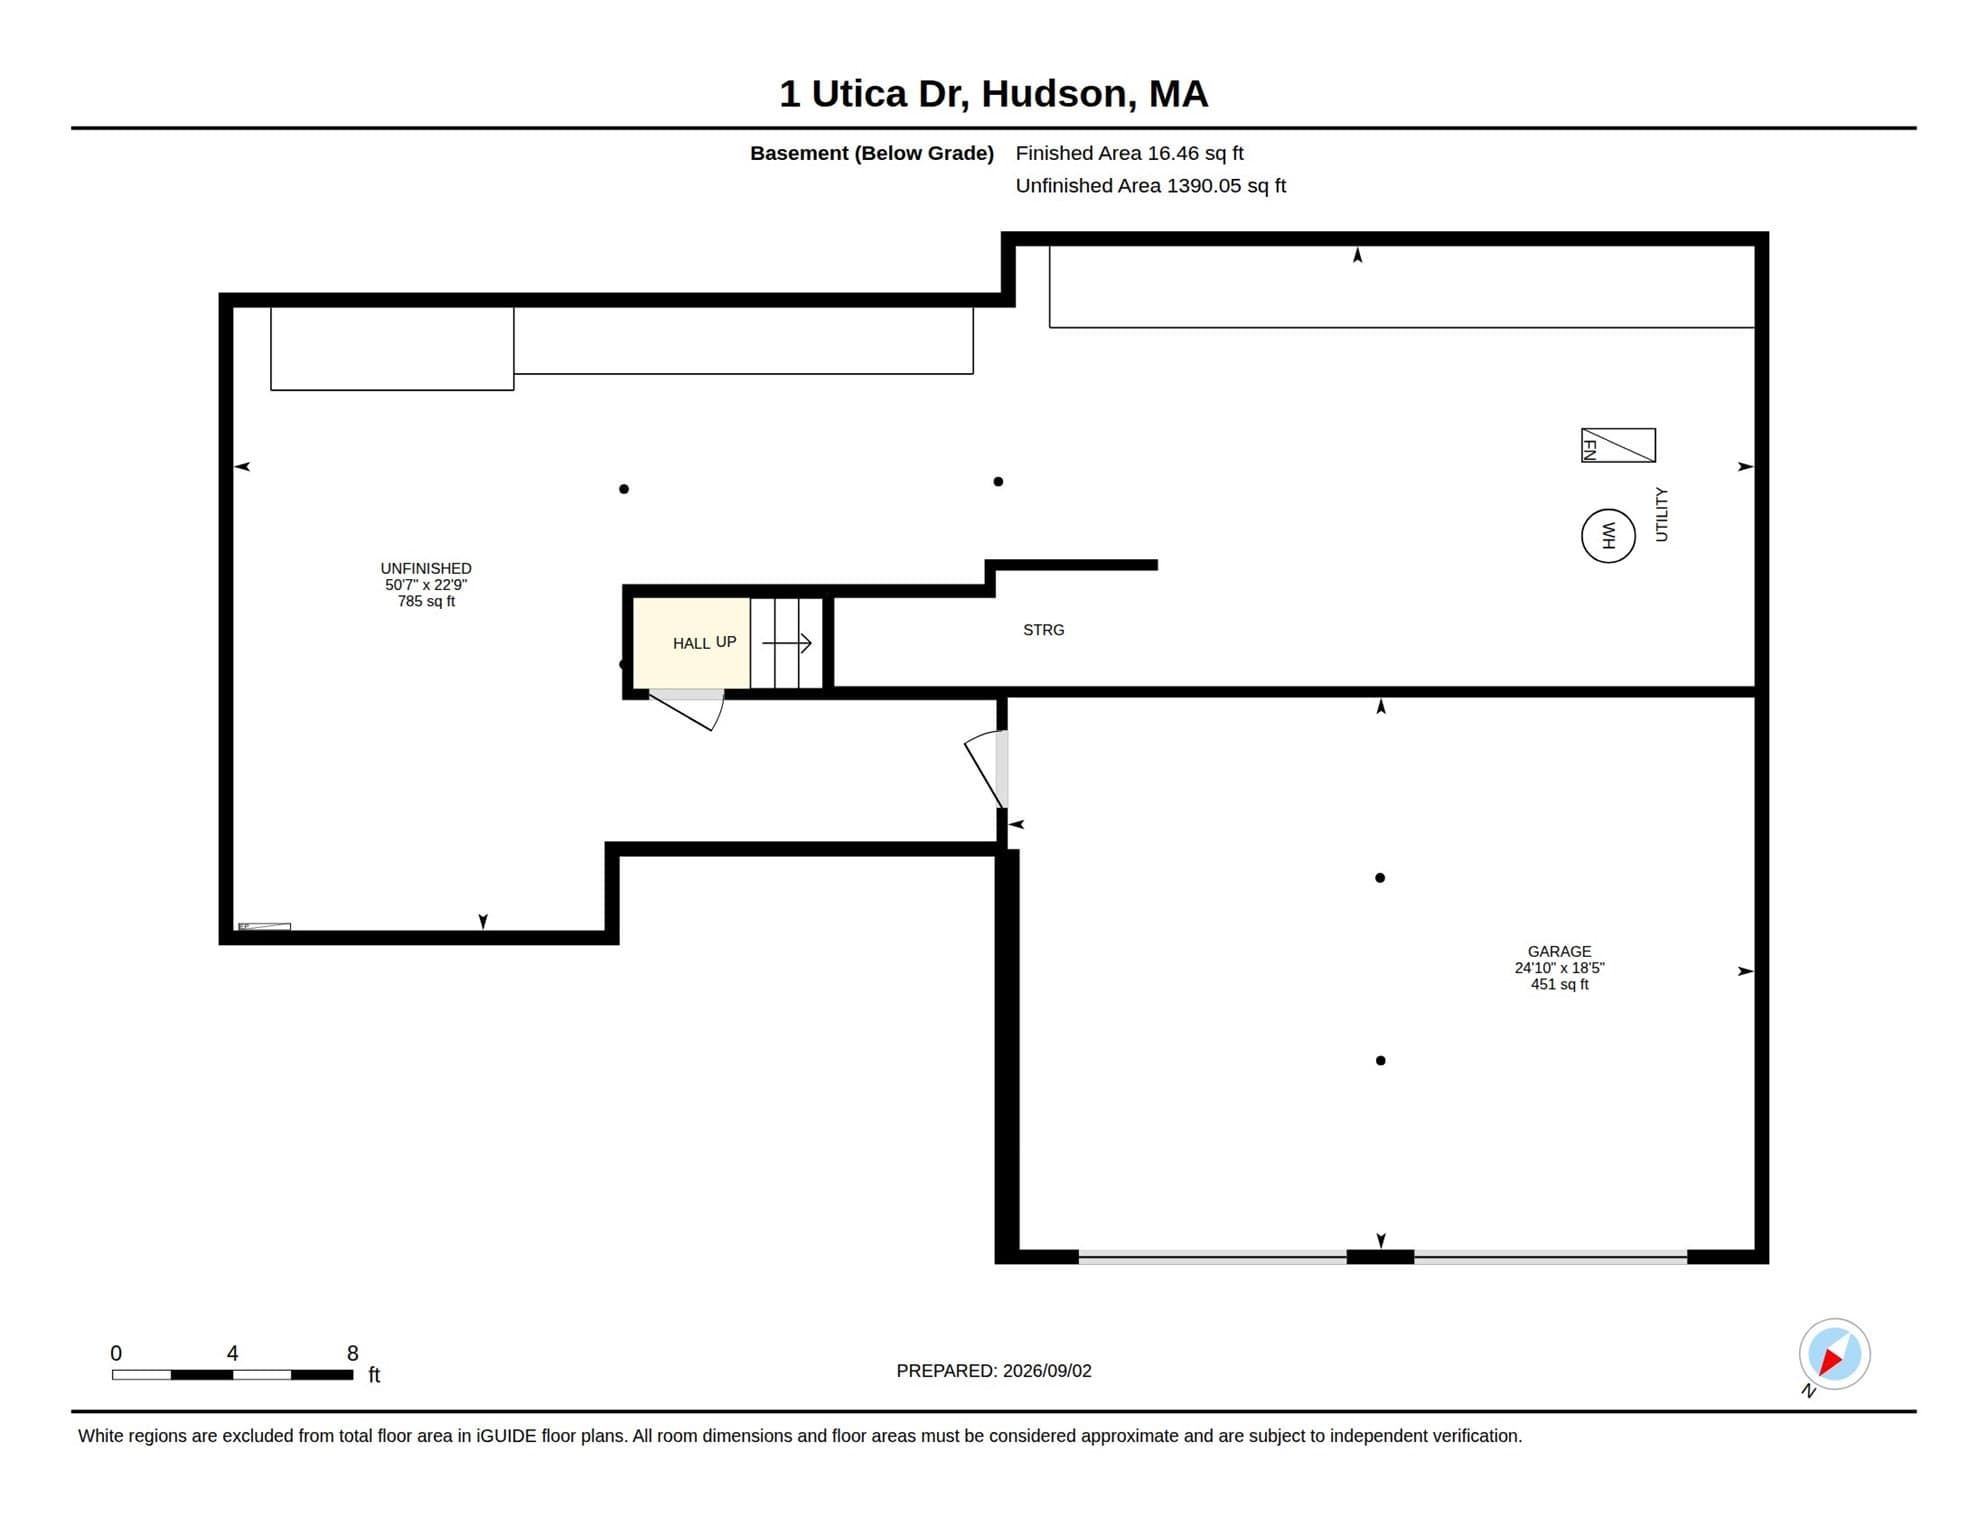
- 2
- Parking spaces
- 6
- Lot size
- 0.69 acres
Location
Get directions →Nearby schools
Within 10 miles · public school directory data (NCES)
- Enrollment
- 740
- Student:teacher ratio
- 13.7:1
- District
- Marlborough
- Enrollment
- 1,077
- Student:teacher ratio
- 11.6:1
- District
- Marlborough
- Enrollment
- 1,022
- Student:teacher ratio
- 10.9:1
- District
- Marlborough
Walkability
Blended score for Hudson's center: EPA's National Walkability Index (street network, transit, land-use mix) combined with nearby-amenity density. 60% EPA National Walkability Index + 40% nearby-amenity density (Google Places).
Mortgage calculator
Estimate only - actual rate and payment depend on your lender, credit, and loan program.
Adjust tax / insurance estimates
Similar homes you might like
Data source: Listing information provided by MLS Property Information Network via Trestle/CoreLogic. Last updated 20 days ago.
Information herein deemed reliable but not guaranteed; all measurements, school assignments, HOA fees, taxes, and feature lists are approximate and should be independently verified. Equal Housing Opportunity.