$840,000
About this home
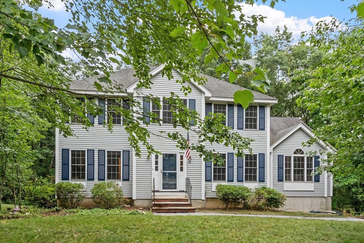
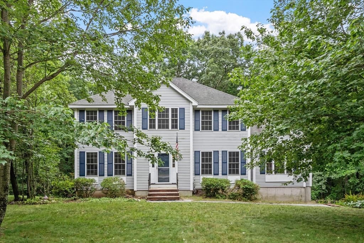
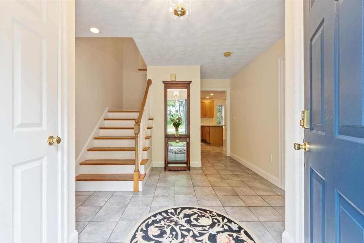
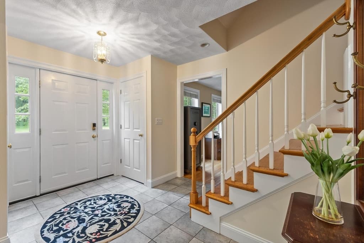
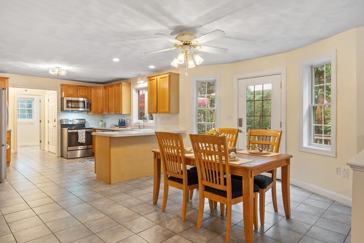
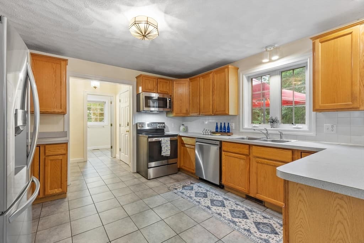
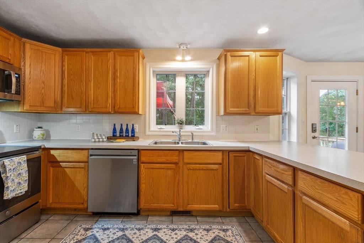
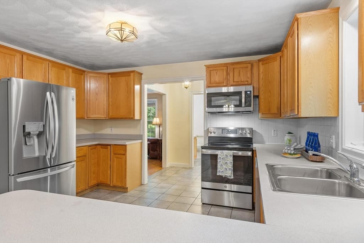
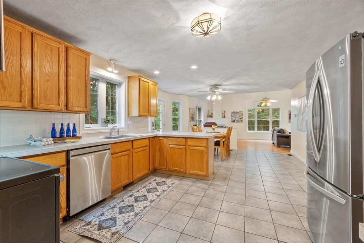
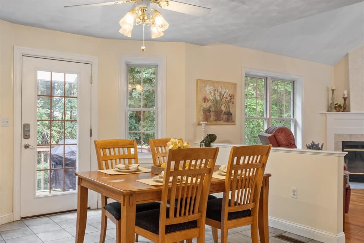
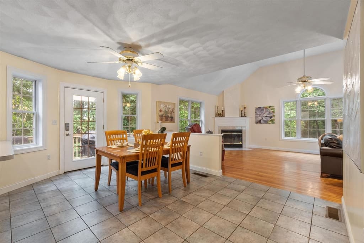
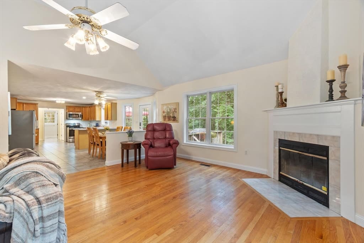
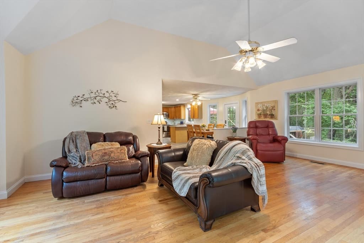
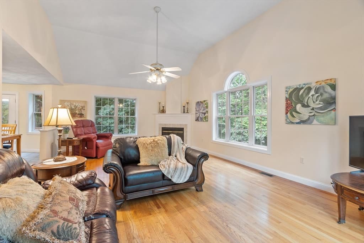
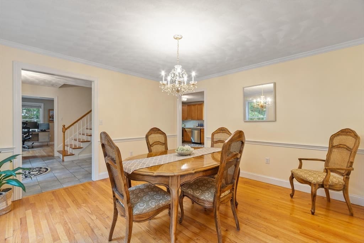
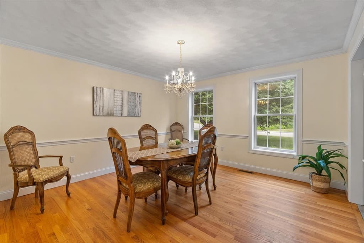
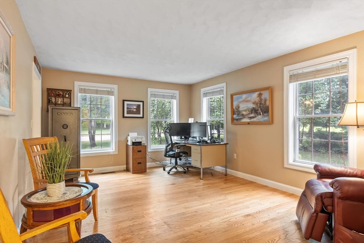
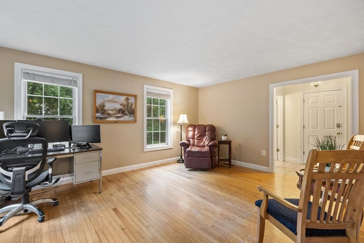
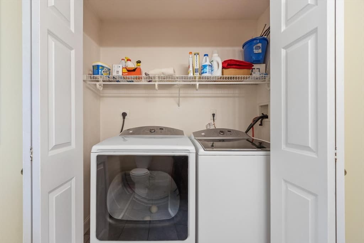
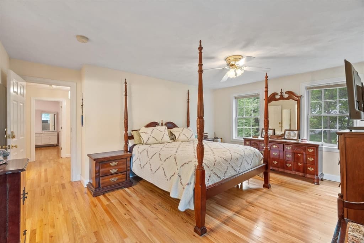
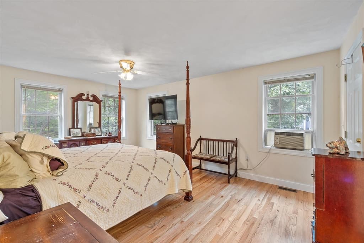
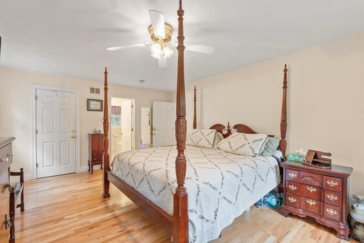
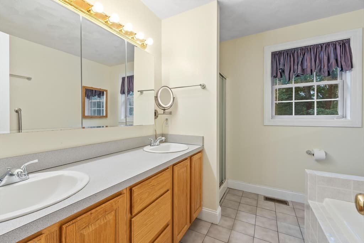
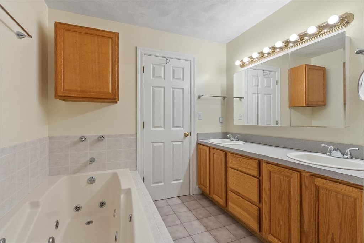
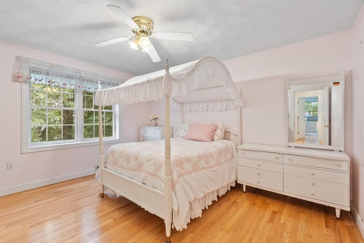

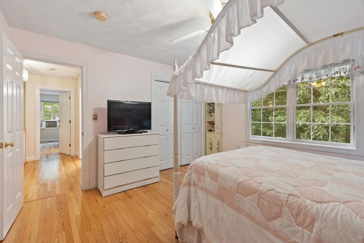
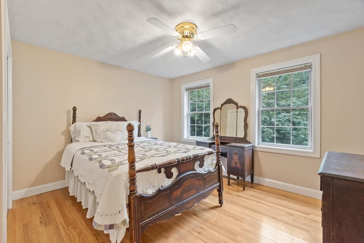
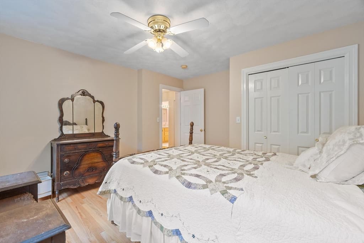
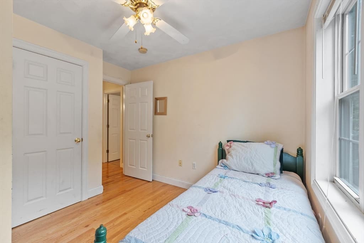
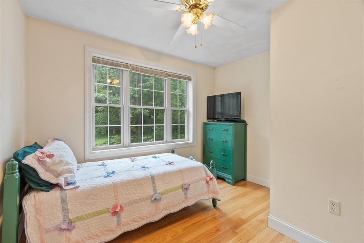
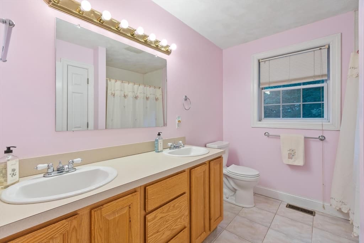
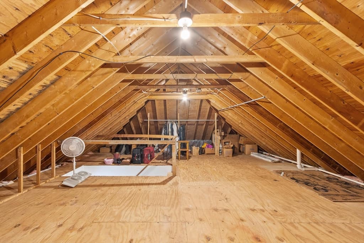
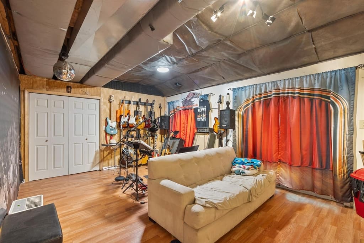
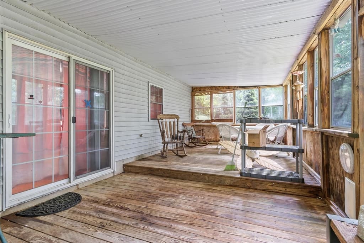
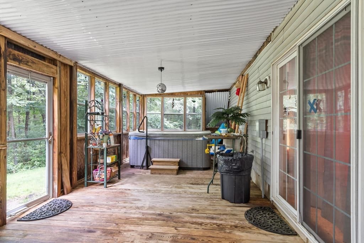
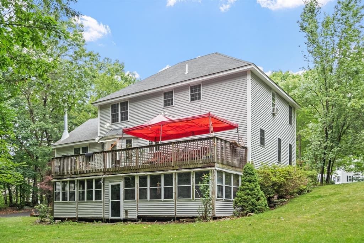
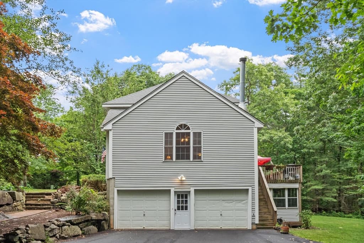
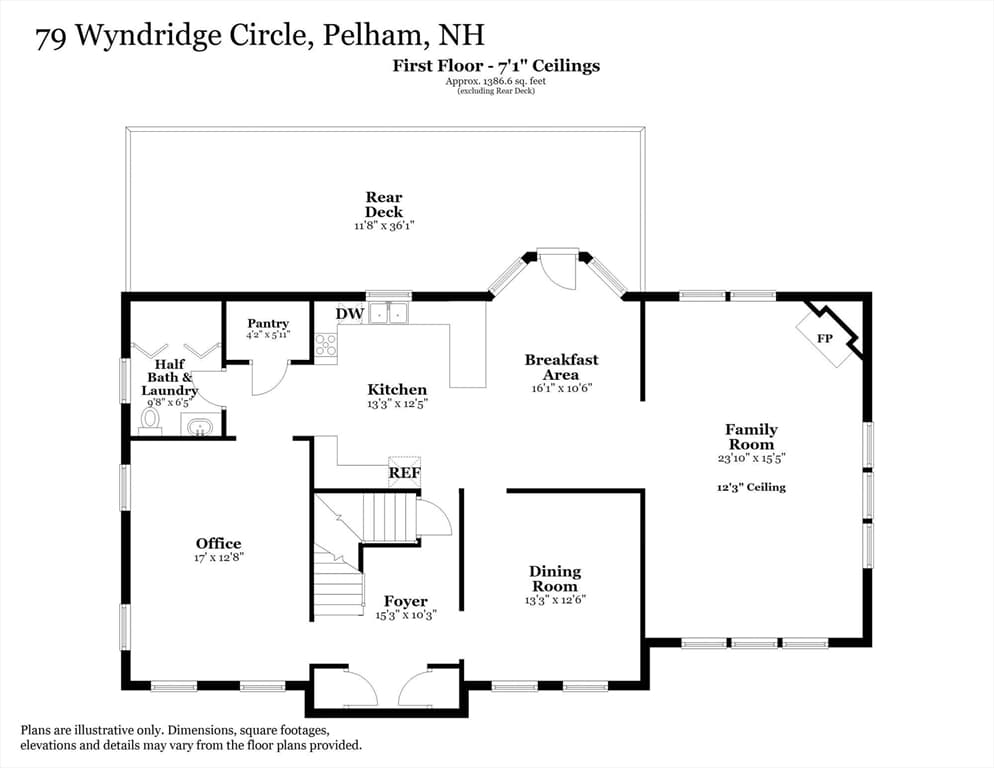
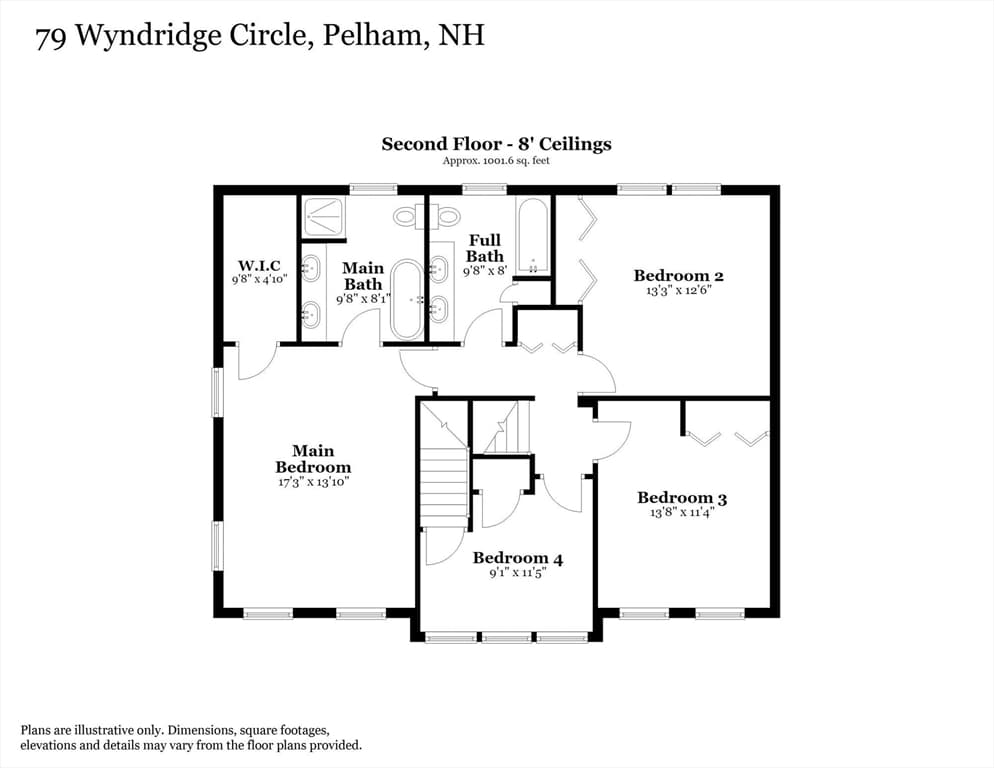
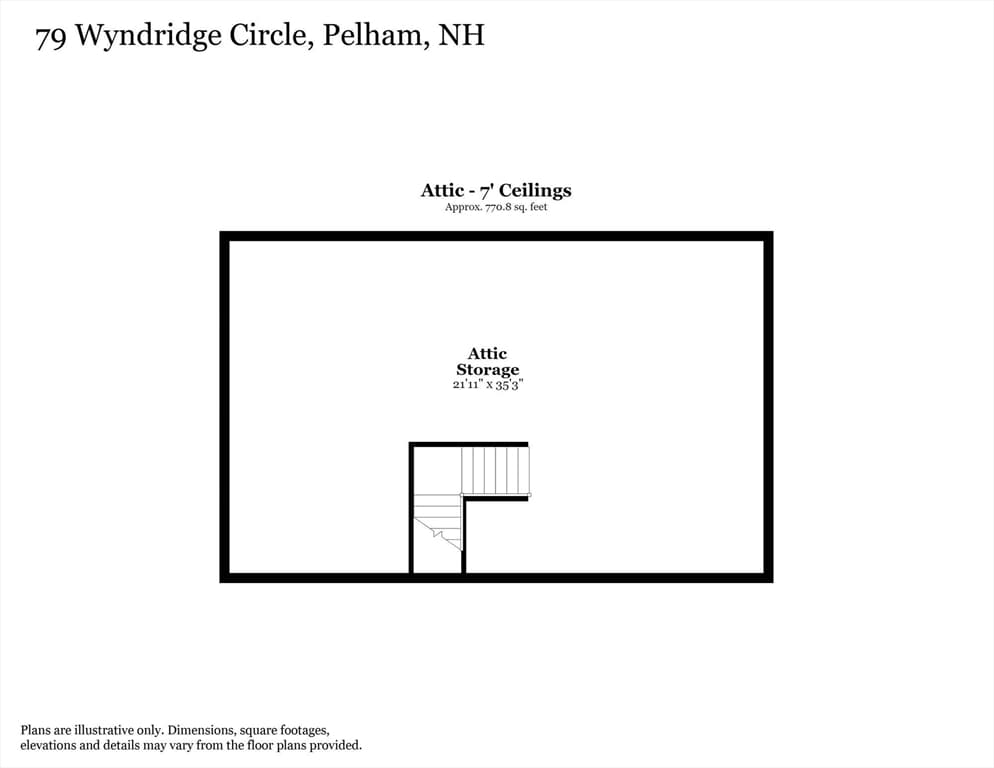
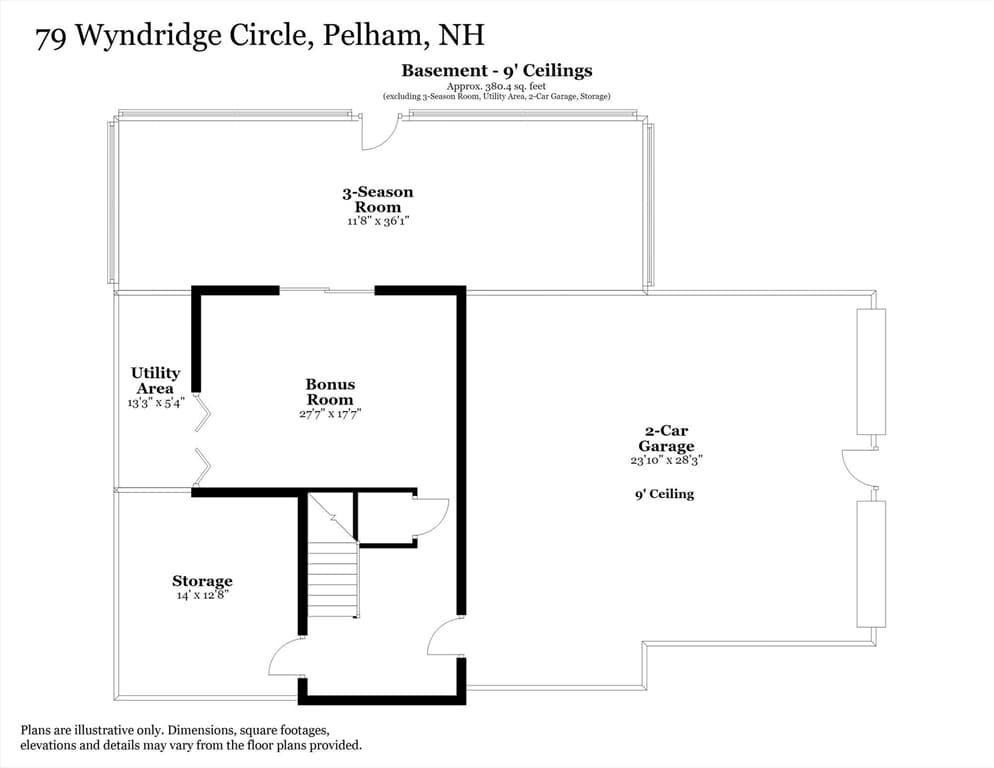
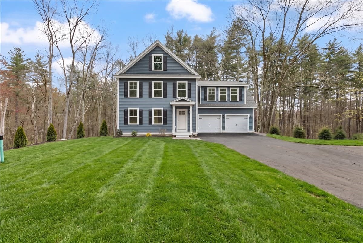
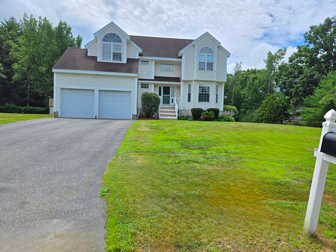
Set on 1.16 wooded acres in desirable Wyndridge Estates, this spacious homeoffers approximately 3,000 square feet of finished living area, a walk-up attic,and partially finished walk-out lower level. Hardwood and ceramic tile flooringextend throughout the home, complemented by generous room sizes, a greatroom with fireplace & vaulted ceiling, an oversized garage, and a flexible floorplan designed for comfortable everyday living and entertaining. The propertyhas benefited from several significant improvements including updated septicsystem, heating system, paved driveway, well tank, and a new well pump in2026. The sellers are also installing new central air-conditioning system. *AnAdded Opportunity for Buyers: The sellers are prepared to complete additionalimprovements prior to closing, including installation of new quartzcountertops in the kitchen and bathrooms. Depending upon timing, buyer mayhave opportunity to select from available quartz samples to complement thehome’s natural wood cabinetry. With substantial space, a private setting, thisWyndridge Estates home offers buyers the chance to make it their own.Schedule your private showing and experience all this property has to offer.
Highlights
Property details
- MLS #
- 73559535
- Property type
- Single Family Residence
- Subdivision
- Wyndridge Estates
- Status
- Active
- Days on market
- 51
- On market date
- August 5, 2026
- Stories
- N/A
- Total bathrooms
- 2.5
- Garage spaces
- 2
- Parking spaces
- 12
- Lot size
- 1.16 acres
Location
Get directions →Nearby schools
Within 10 miles · public school directory data (NCES)
- Enrollment
- 715
- Student:teacher ratio
- 14.0:1
- District
- Pelham School District
- Enrollment
- 383
- Student:teacher ratio
- 10.9:1
- District
- Pelham School District
- Enrollment
- 578
- Student:teacher ratio
- 10.7:1
- District
- Pelham School District
Walkability
Blended score for Pelham's center: EPA's National Walkability Index (street network, transit, land-use mix) combined with nearby-amenity density. 60% EPA National Walkability Index + 40% nearby-amenity density (Google Places).
Mortgage calculator
Estimate only - actual rate and payment depend on your lender, credit, and loan program.
Adjust tax / insurance estimates
Similar homes you might like


Data source: Listing information provided by MLS Property Information Network via Trestle/CoreLogic. Last updated 27 days ago.
Information herein deemed reliable but not guaranteed; all measurements, school assignments, HOA fees, taxes, and feature lists are approximate and should be independently verified. Equal Housing Opportunity.