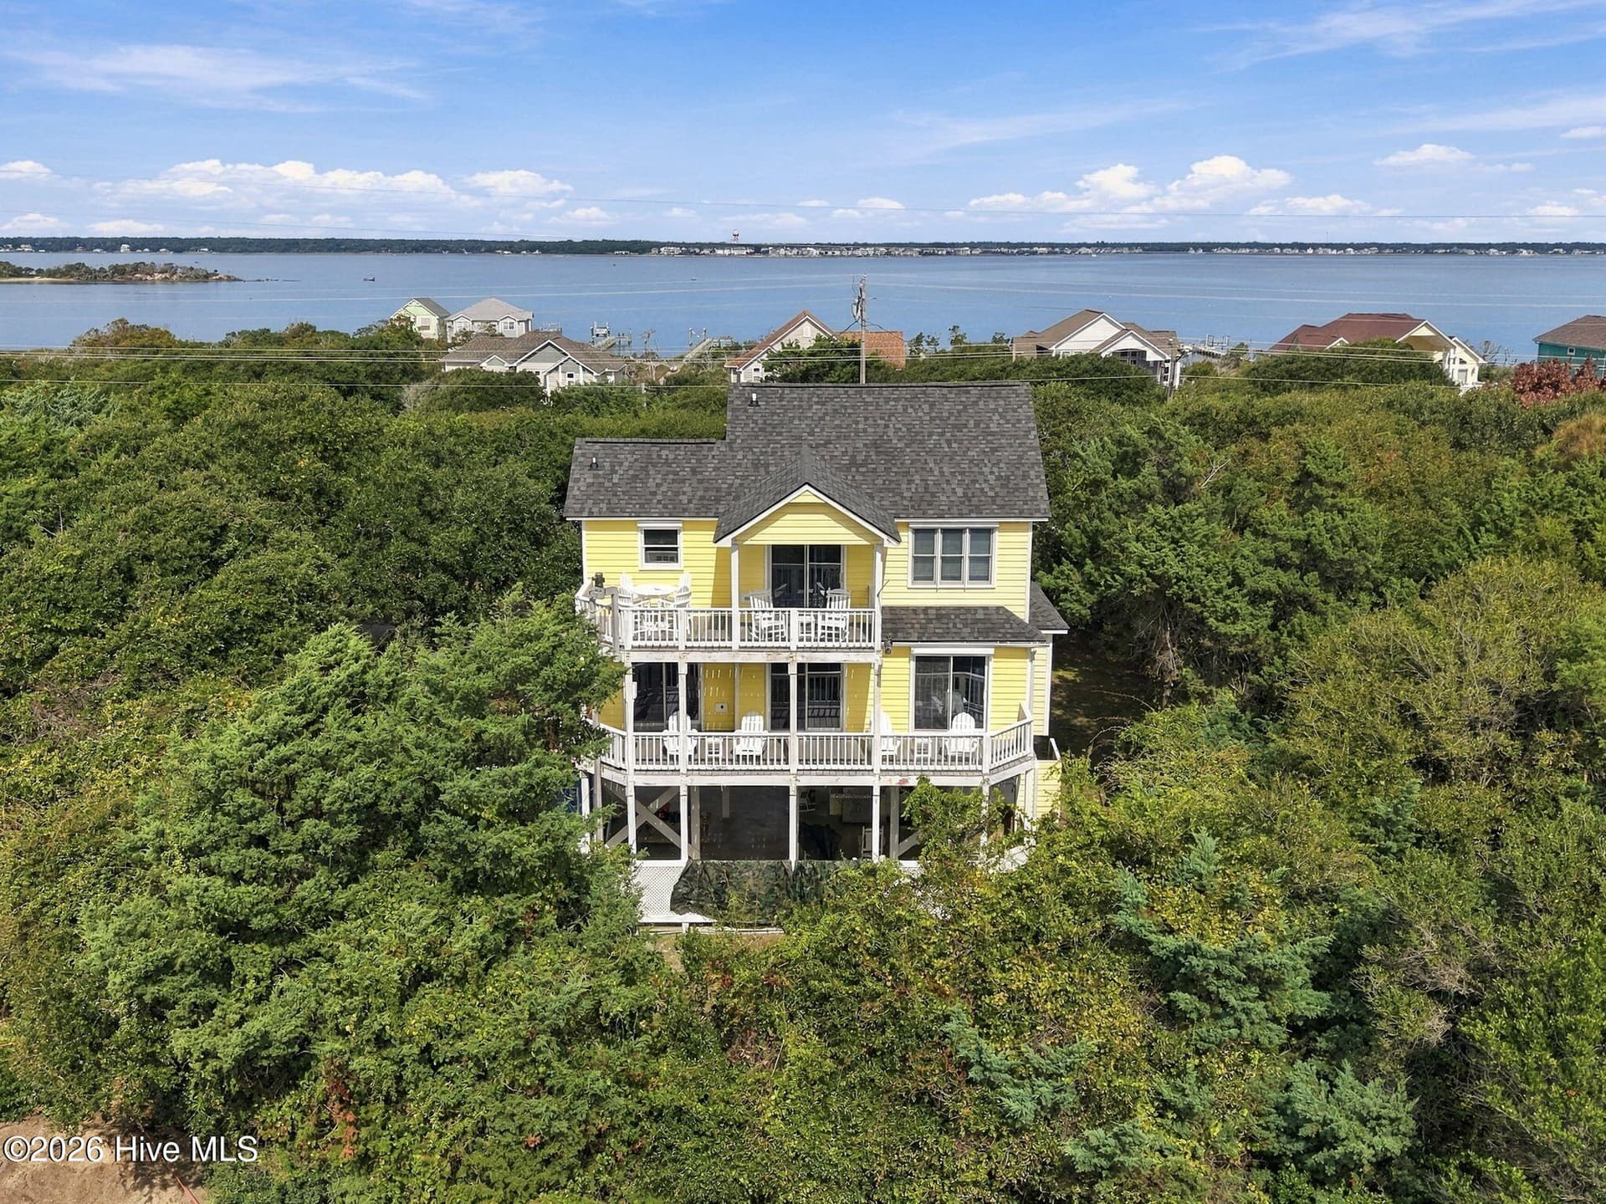
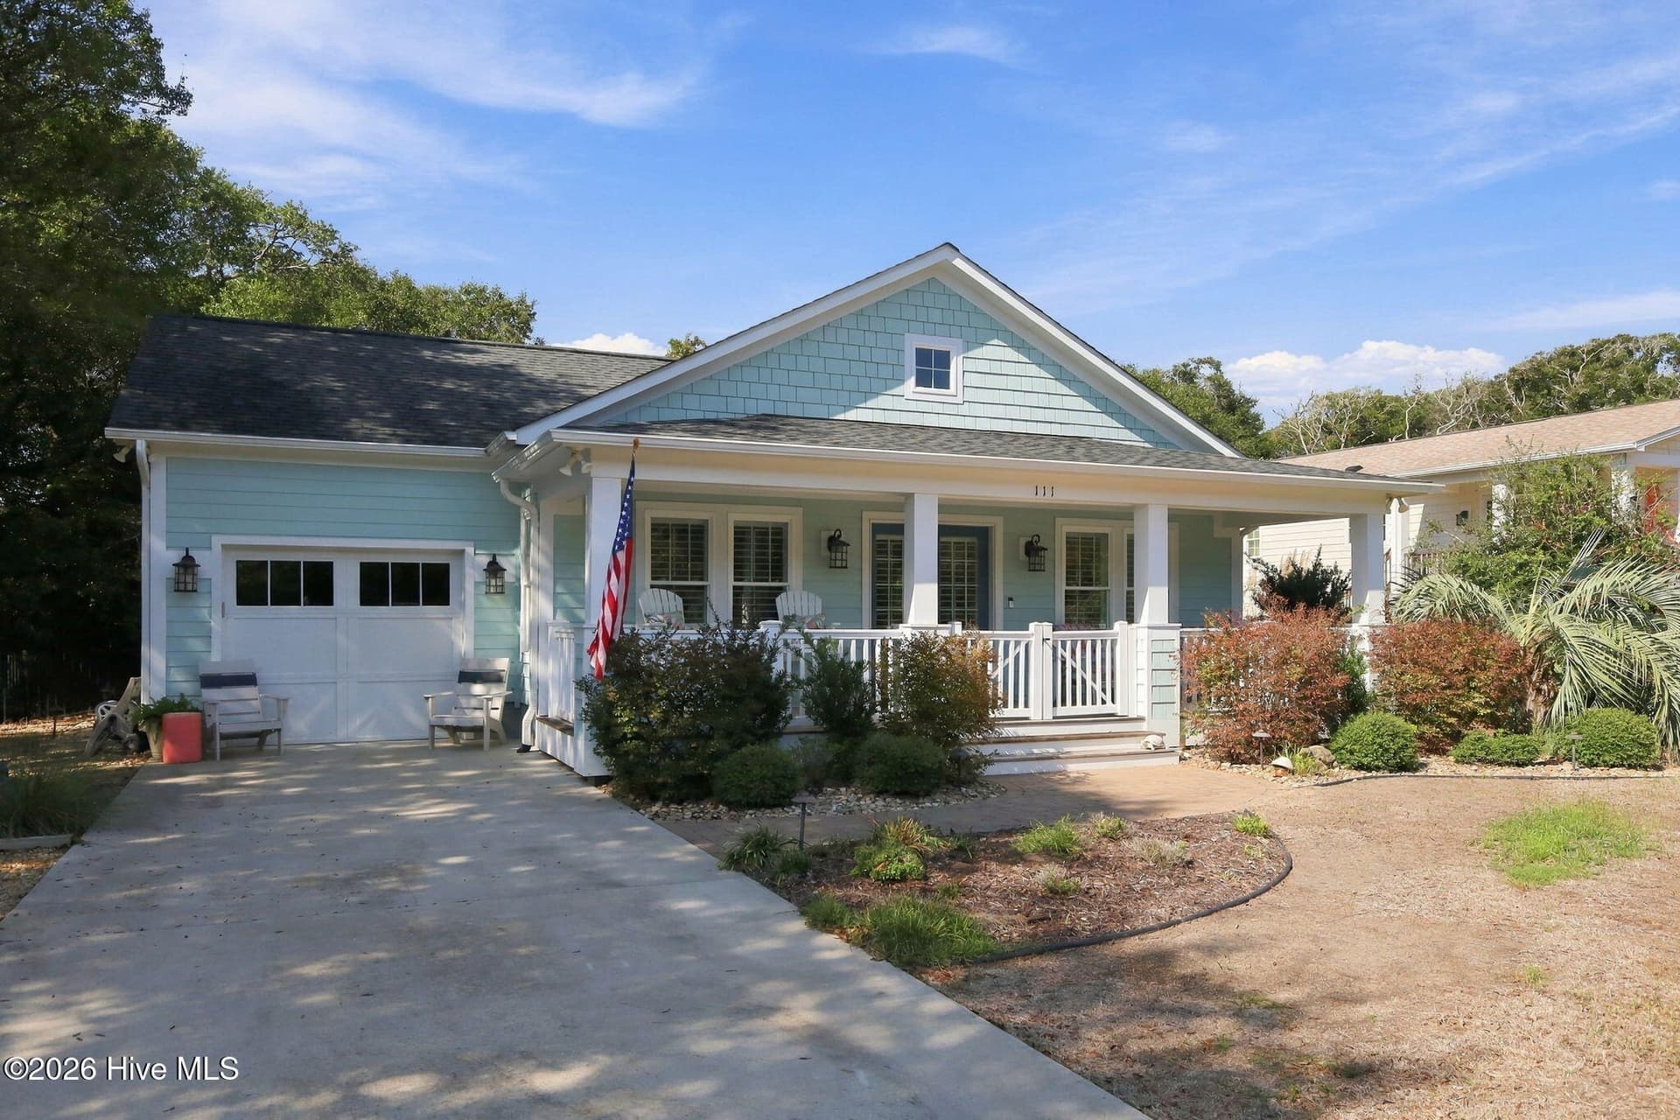
Coastal Living at it's finest. - 7120 Canal Drive, Emerald Isle, NC 28594
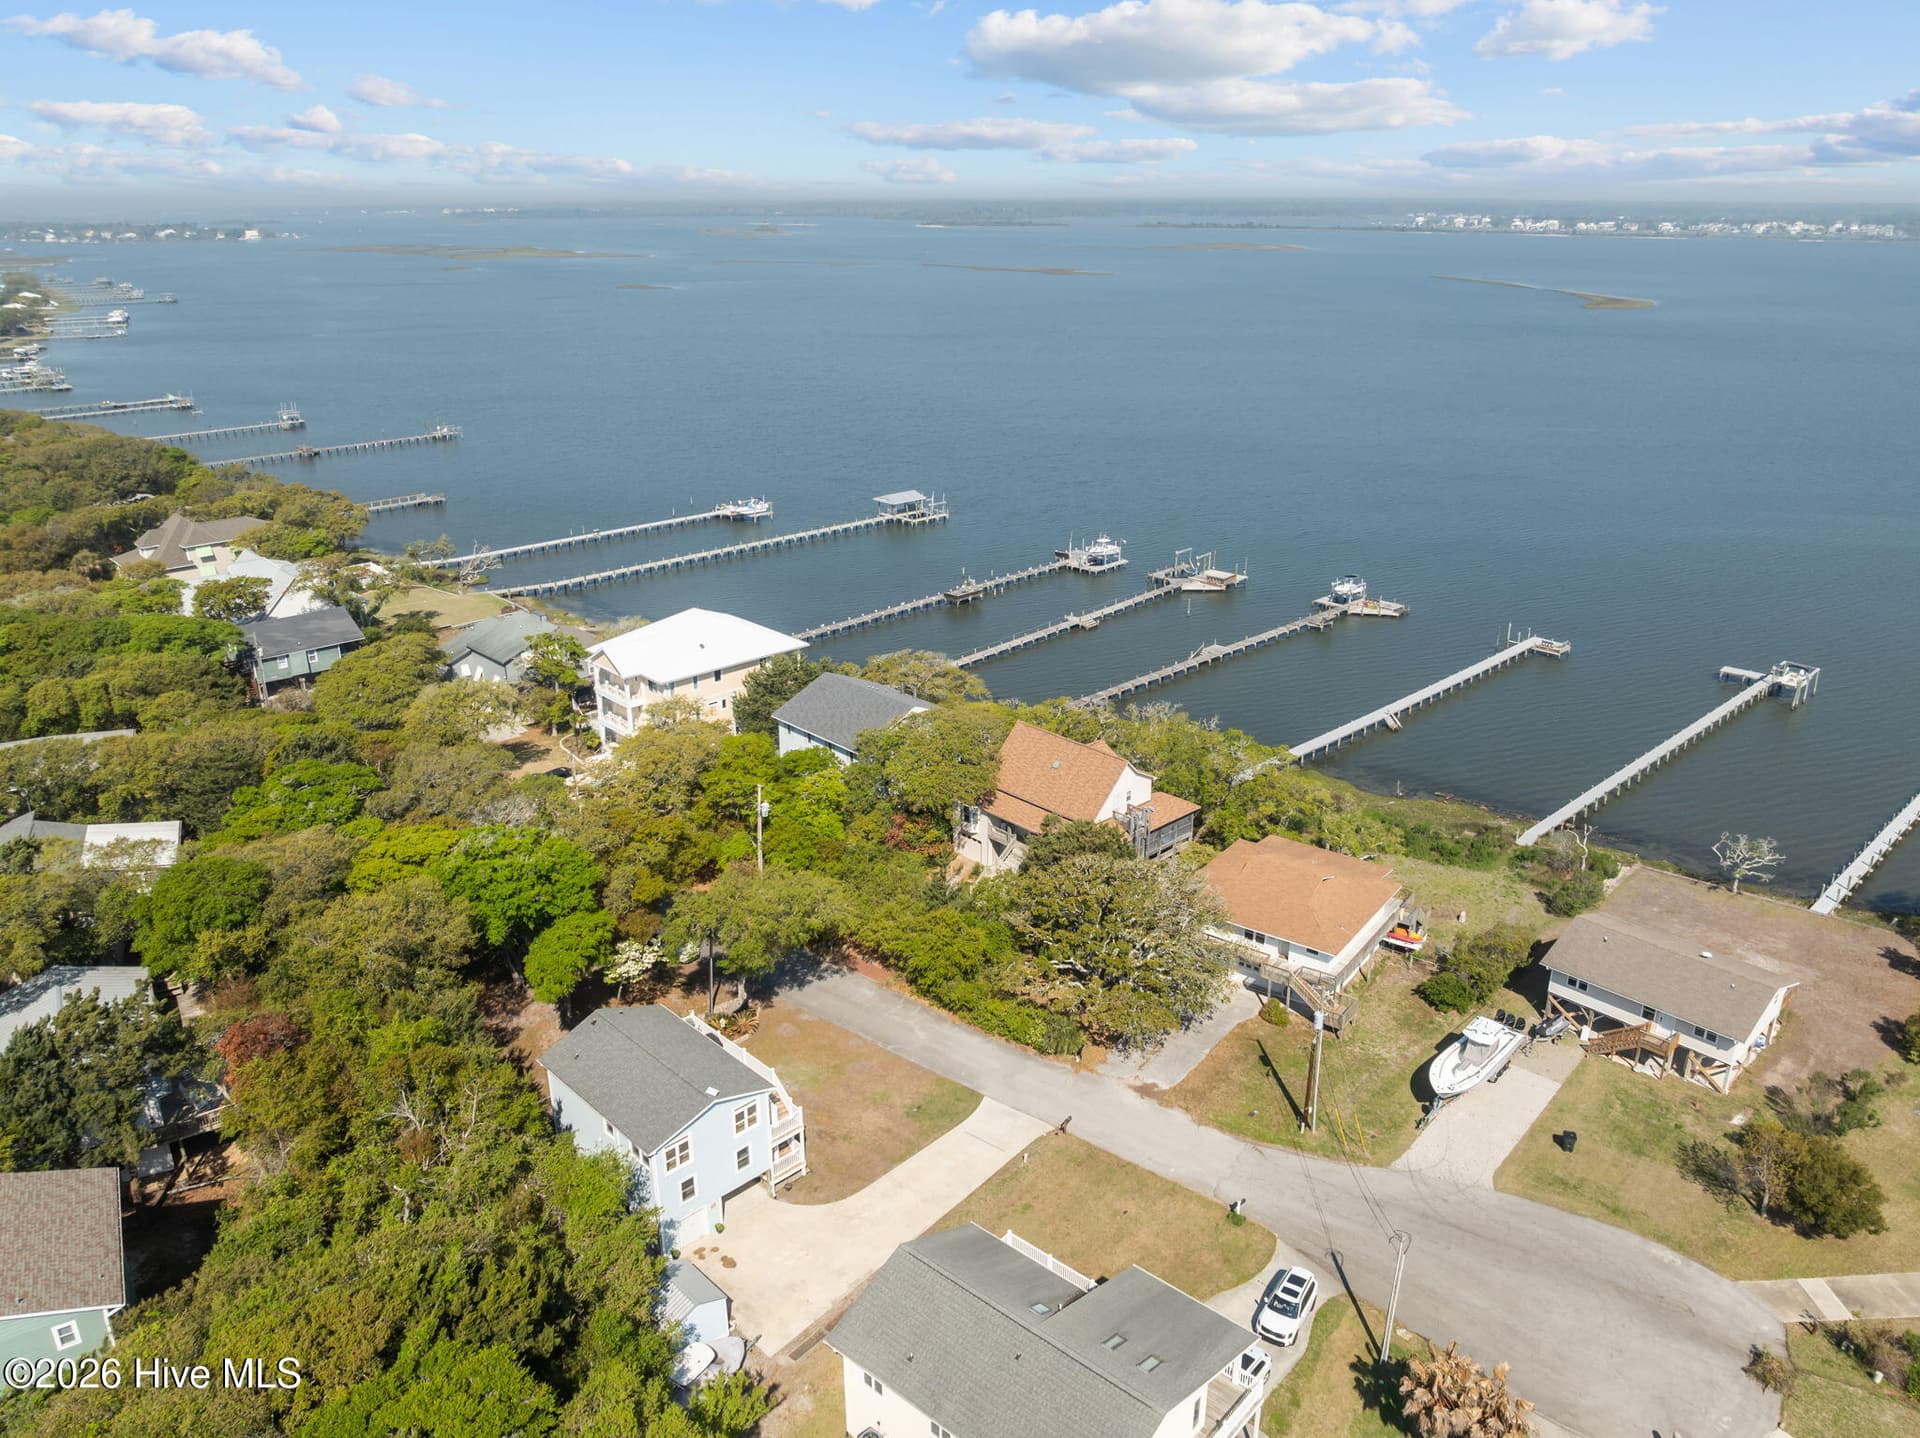
Side view of home - 7120 Canal Drive, Emerald Isle, NC 28594
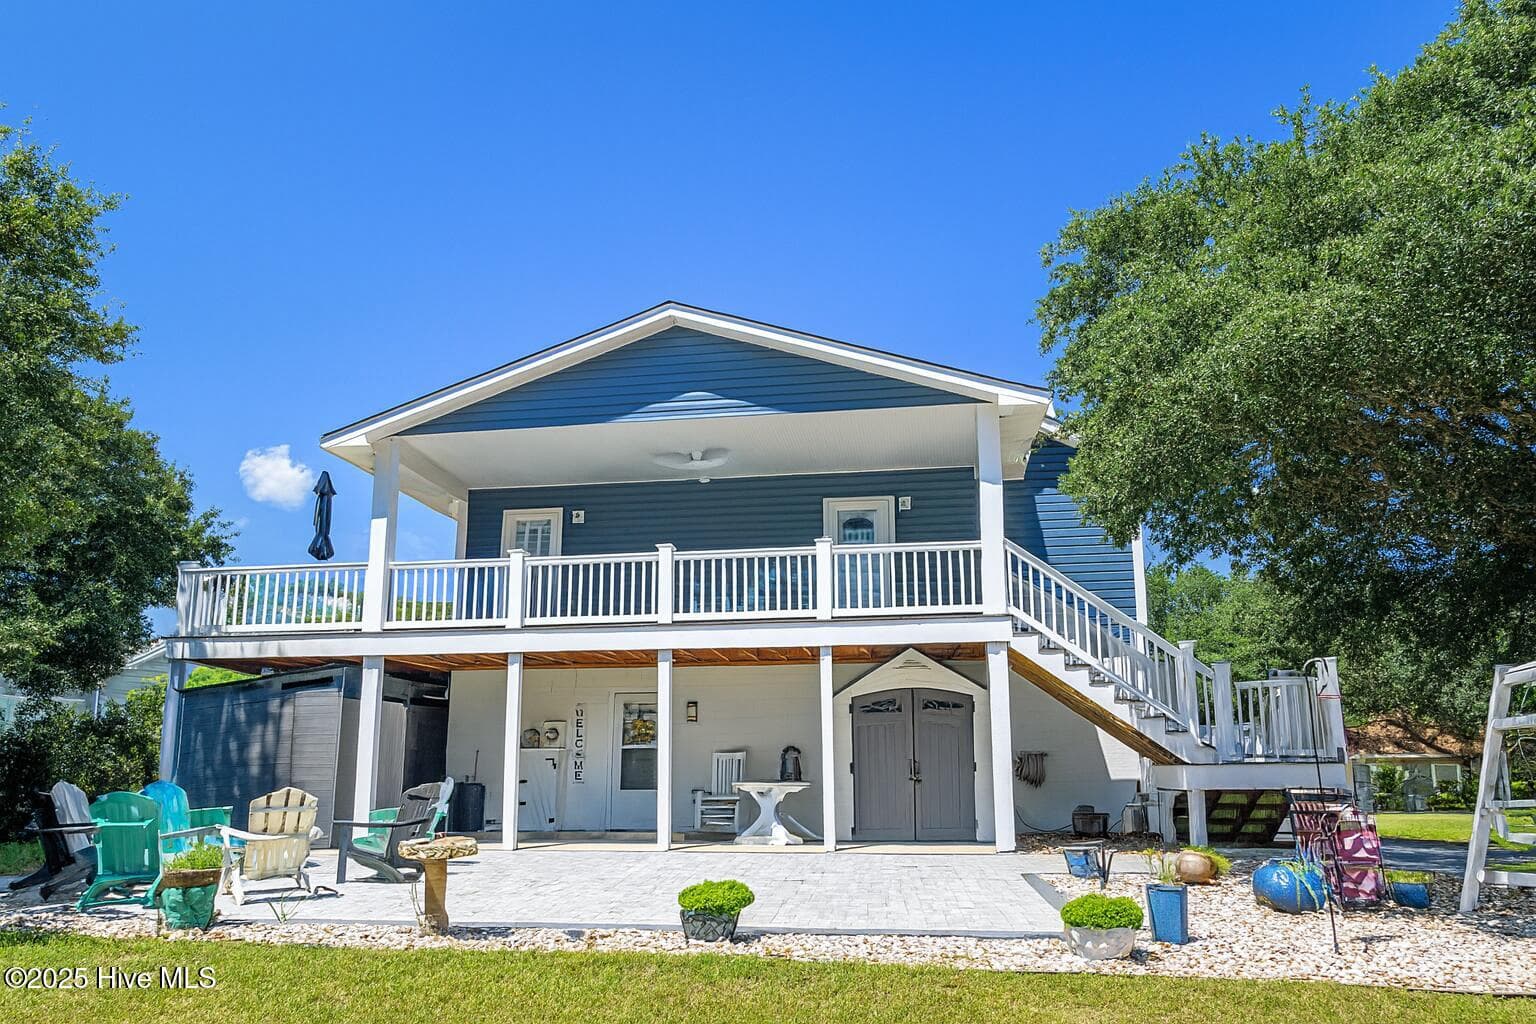
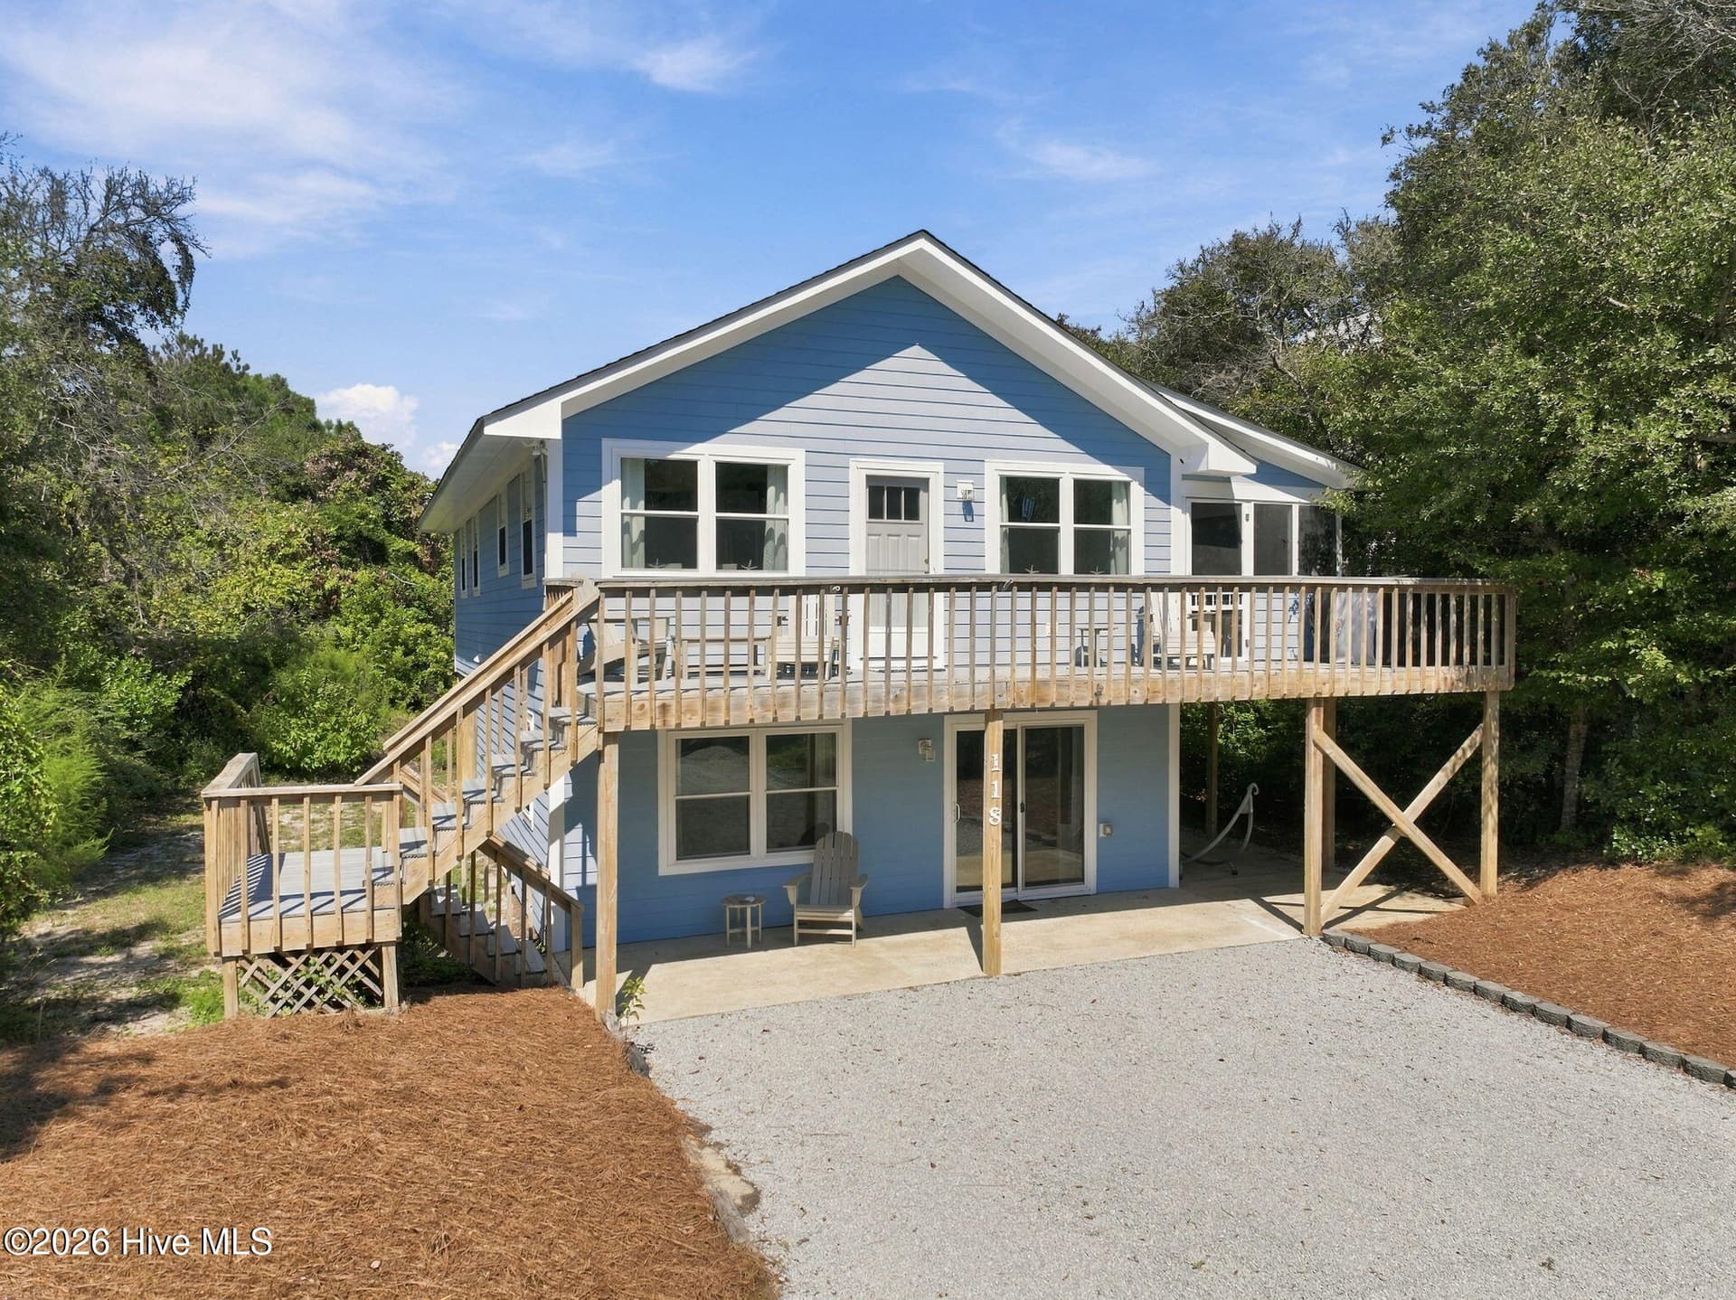
Covered space under house - 7120 Canal Drive, Emerald Isle, NC 28594
View of the front - 7120 Canal Drive, Emerald Isle, NC 28594
A Tad Salty - perfect name - 7120 Canal Drive, Emerald Isle, NC 28594
Salt water pool with travertine tile decking - 7120 Canal Drive, Emerald Isle, NC 28594
Single Family Residence at 7120 Canal Drive, Emerald Isle, NC 28594, photo 7 of 45
The pool at night - 7120 Canal Drive, Emerald Isle, NC 28594
More of the pool at night - 7120 Canal Drive, Emerald Isle, NC 28594
Water feature - 7120 Canal Drive, Emerald Isle, NC 28594
Large outdoor shower - 7120 Canal Drive, Emerald Isle, NC 28594
Additional deck area for entertaining - 7120 Canal Drive, Emerald Isle, NC 28594
Covered area for outdoor dining - 7120 Canal Drive, Emerald Isle, NC 28594
Charging station for electric car - 7120 Canal Drive, Emerald Isle, NC 28594
Upper Covered deck/porch with ceiling fans - 7120 Canal Drive, Emerald Isle, NC 28594
Another view of the covered porch - 7120 Canal Drive, Emerald Isle, NC 28594
The porch at night - 7120 Canal Drive, Emerald Isle, NC 28594
View of the sound - 7120 Canal Drive, Emerald Isle, NC 28594
Open floor plan - 7120 Canal Drive, Emerald Isle, NC 28594
Kitchen with granite counter tops, gas stove - 7120 Canal Drive, Emerald Isle, NC 28594
View from kitchen into living area - 7120 Canal Drive, Emerald Isle, NC 28594
Laundry room with tons of stroage - 7120 Canal Drive, Emerald Isle, NC 28594
Bedroom 2 - 7120 Canal Drive, Emerald Isle, NC 28594
Bedroom 3 - 7120 Canal Drive, Emerald Isle, NC 28594
Single Family Residence at 7120 Canal Drive, Emerald Isle, NC 28594, photo 26 of 45
Large walk-in shower in master - 7120 Canal Drive, Emerald Isle, NC 28594
Hall bath - 7120 Canal Drive, Emerald Isle, NC 28594
Master bedroom - 7120 Canal Drive, Emerald Isle, NC 28594
Master bath - 7120 Canal Drive, Emerald Isle, NC 28594
Free standing tub in master - 7120 Canal Drive, Emerald Isle, NC 28594
Large walk-in shower in master - 7120 Canal Drive, Emerald Isle, NC 28594
Single Family Residence at 7120 Canal Drive, Emerald Isle, NC 28594, photo 34 of 45
Double vanity in master bath - 7120 Canal Drive, Emerald Isle, NC 28594
Stairs to second level - 7120 Canal Drive, Emerald Isle, NC 28594
Bonus room on second level - 7120 Canal Drive, Emerald Isle, NC 28594
More of bonus room - 7120 Canal Drive, Emerald Isle, NC 28594
Bonus room - 7120 Canal Drive, Emerald Isle, NC 28594
4th bedroom on second level - 7120 Canal Drive, Emerald Isle, NC 28594
Full bath in bonus room - 7120 Canal Drive, Emerald Isle, NC 28594
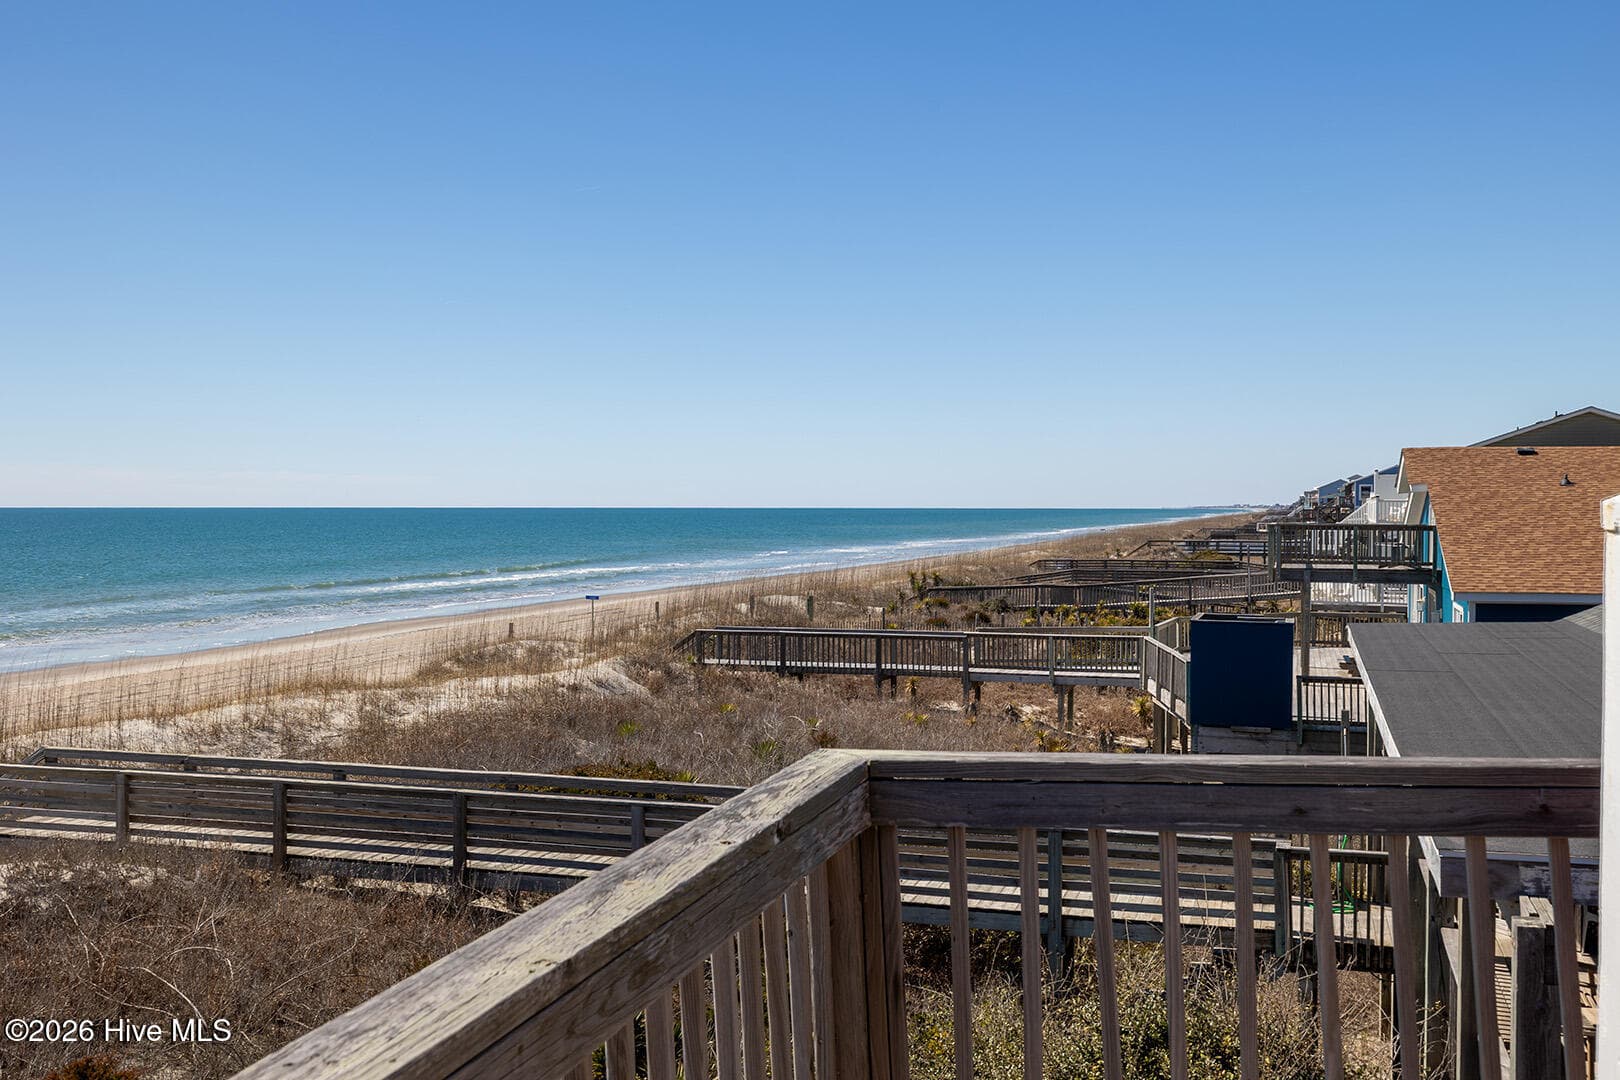
Distance to beach - 7120 Canal Drive, Emerald Isle, NC 28594
Beach access at the top of Craig Street - 7120 Canal Drive, Emerald Isle, NC 28594
Golf Cart parking at beach access at the top of Craig Street - 7120 Canal Drive, Emerald Isle, NC 28594
45 photos

$970,000

7120 Canal Drive, Emerald Isle, NC 28594
Emerald Isle, NC 28594
Listed by Virginia F Federer · Crystal Coast Realty & Home Services
Bedrooms
4
Bathrooms
3
Living area
2,312 sqft
Year built
2020

About this home

Great investment property, second home or fulltime residence. ''A Tad Salty'' is a spacious 4 bedroom, 3 bath home with views of Archer's Creek and Bogue Sound. Located on the sound side of Emerald Isle, this home is only a short golf cart ride to the beach. Open split floor plan with living space in the middle. Cooks kitchen with gas cooktop/stove, granite counter tops and kitchen bar with plenty of seating. Easy access to large laundry room with tons of storage. Two bedrooms and a full bath are to the right of the kitchen. Left of the kitchen and off the open living room is a large master with walk-in closet, master bath with double vanity, free standing tub and huge walk in shower. Upper level has 4th bedroom plus bonus room and full bath. Plenty of space for outdoor entertaining. Salt water pool with travertine tile; additional deck off pool for outdoor eating or entertaining. Covered space for an outdoor kitchen and a large back deck on the upper level with ceiling fans and water views. Owners have added a large outdoor shower, electric car charging station and tankless propane hot water heater. The home is being sold furnished with exceptions. Do not let this one get away.

Property details

MLS
Hive MLS
MLS #
100577354
Property type
Single Family Residence
Subdivision
Archers Point
Status
Active
Days on market
154
On market date
August 1, 2026
Stories
N/A
Total bathrooms
3
Garage spaces
N/A
Parking spaces
N/A
Lot size
0.32 acres
Loading map…

Nearby schools

Within 10 miles. School directory data from the National Center for Education Statistics (NCES), accessed via the Urban Institute Education Data API. Local Score is calculated by INNOVATE Real Estate; where a state rating is shown, it comes from that state's own official school report card.

Elementary
White Oak Elementary
2.99 mi away · Grades -1-5
Zoned school (attendance boundary, 2015-16 data)
4.0
Local Score (state rating (2025) blended 70/30 with student-teacher ratio) -- not an official state rating
State rating: B (2025)
Enrollment
746
Student:teacher ratio
14.3:1
District
Carteret County Public Schools
Middle
Broad Creek Middle
7.15 mi away · Grades 6-8
Zoned school (attendance boundary, 2015-16 data)
3.7
Local Score (state rating (2025) blended 70/30 with student-teacher ratio) -- not an official state rating
State rating: B (2025)
Enrollment
701
Student:teacher ratio
15.9:1
District
Carteret County Public Schools
High
Croatan High
4.93 mi away · Grades 9-12
Zoned school (attendance boundary, 2015-16 data)
4.4
Local Score (state rating (2025) blended 70/30 with student-teacher ratio) -- not an official state rating
State rating: A (2025)
Enrollment
910
Student:teacher ratio
15.4:1
District
Carteret County Public Schools

Walkability

Blended score for Emerald Isle's center, calculated by INNOVATE Real Estate from two sources: the EPA's National Walkability Index (street network, transit, land-use mix) and Google Places amenity data (what's actually reachable on foot from this point). 60% EPA National Walkability Index + 40% nearby-amenity density (Google Places).

29
Car-dependent
out of 100
EPA National Walkability Index
7.3 / 20 -- Below average walkable
Google Places amenity density
18 / 100
Restaurants & cafes1
Grocery stores1
Parks2
Schools0
Transit stops0
Pharmacies0

Market position

How this listing compares to current activity in Emerald Isle, from live MLS data.

On the market 154 days -- 17 more days than Emerald Isle's current average of 137 days.
For reference, the median list price across 158 active listings in Emerald Isle right now is $799,950.

Mortgage calculator

Estimate only - actual rate and payment depend on your lender, credit, and loan program.

$
%
%
Adjust tax / insurance estimates
% / yr
$
/mo
Est. monthly payment
$5,991/mo
$194,000 down
$776,000 loan
Principal & interest$5,033
Property tax (est.)$808
Home insurance (est.)$150

Similar homes you might like

Data source: Listing information provided by Hive MLS via Trestle/CoreLogic. Last updated 2 days ago.

Information herein deemed reliable but not guaranteed; all measurements, school assignments, HOA fees, taxes, and feature lists are approximate and should be independently verified. Equal Housing Opportunity.