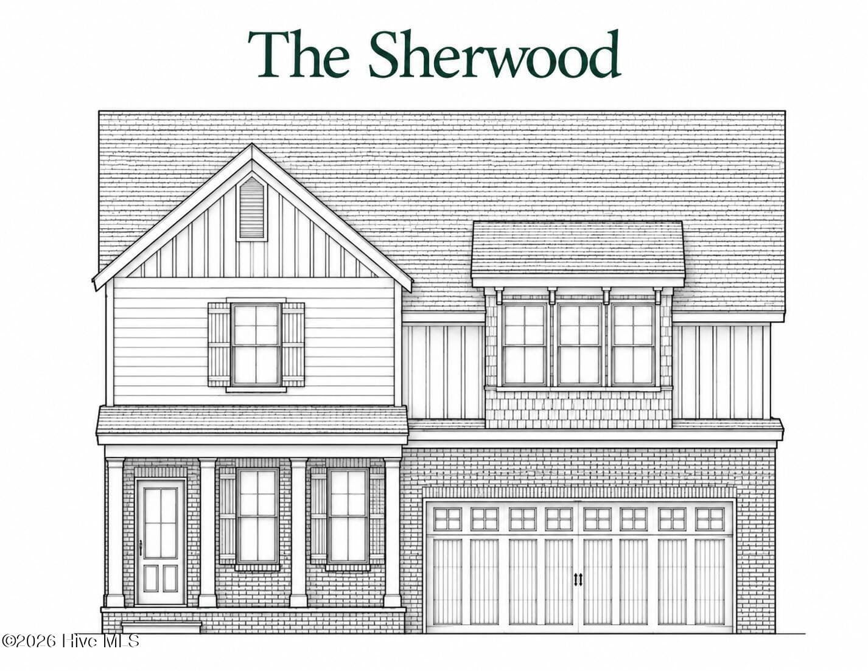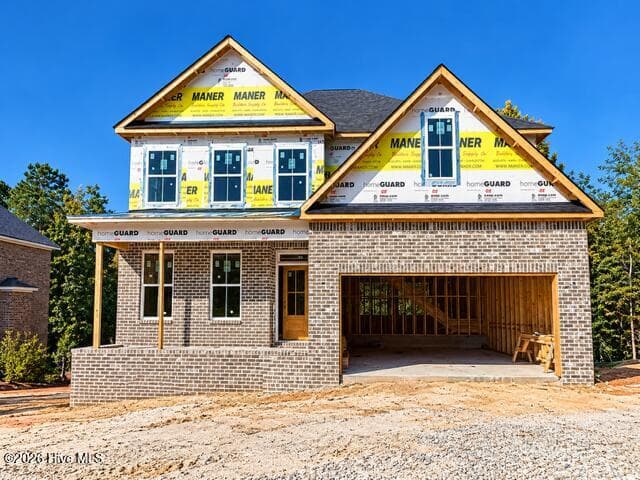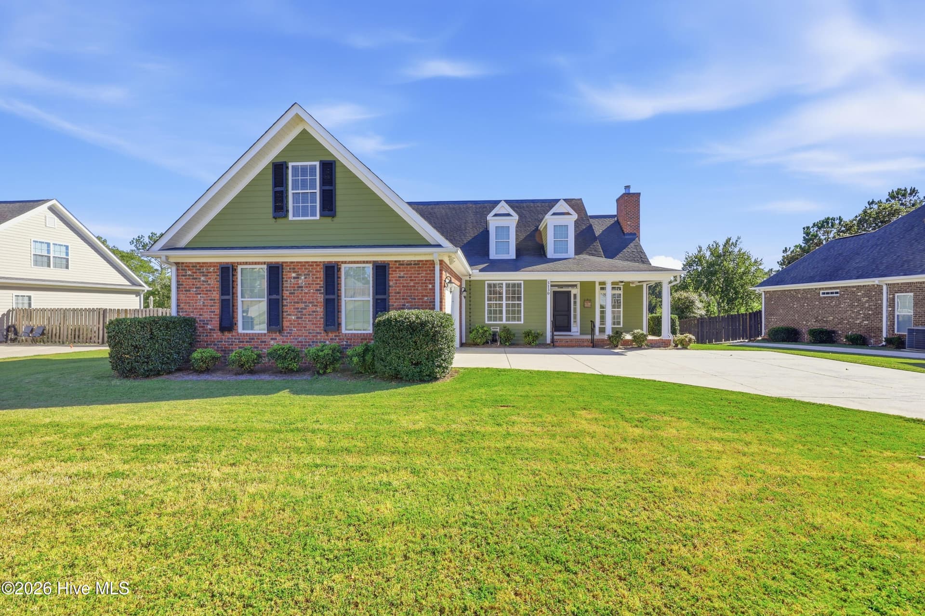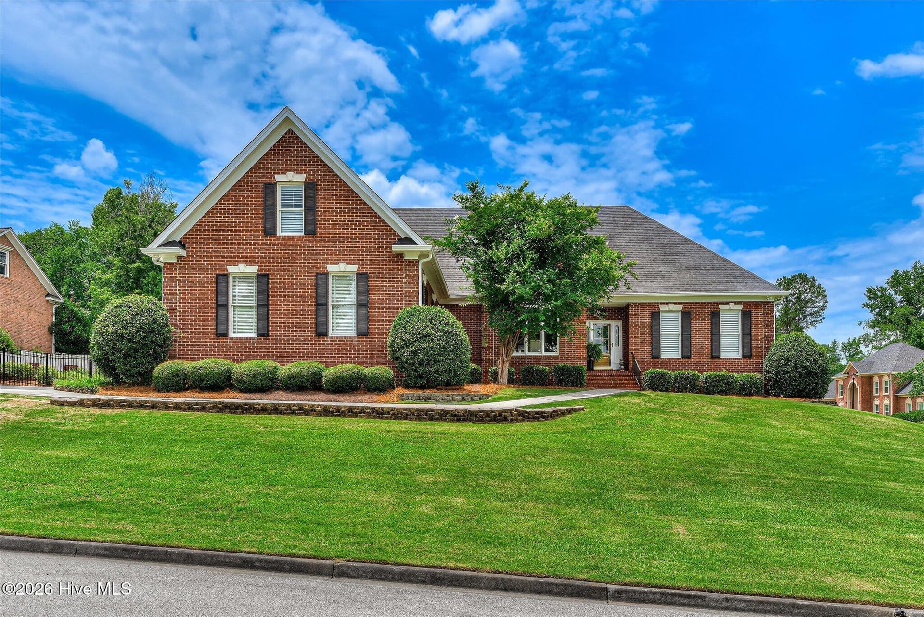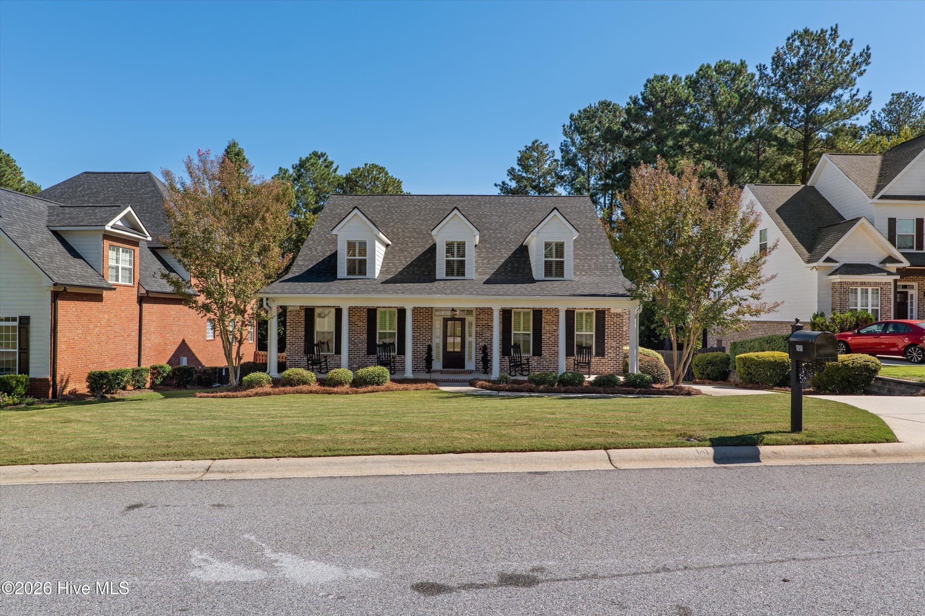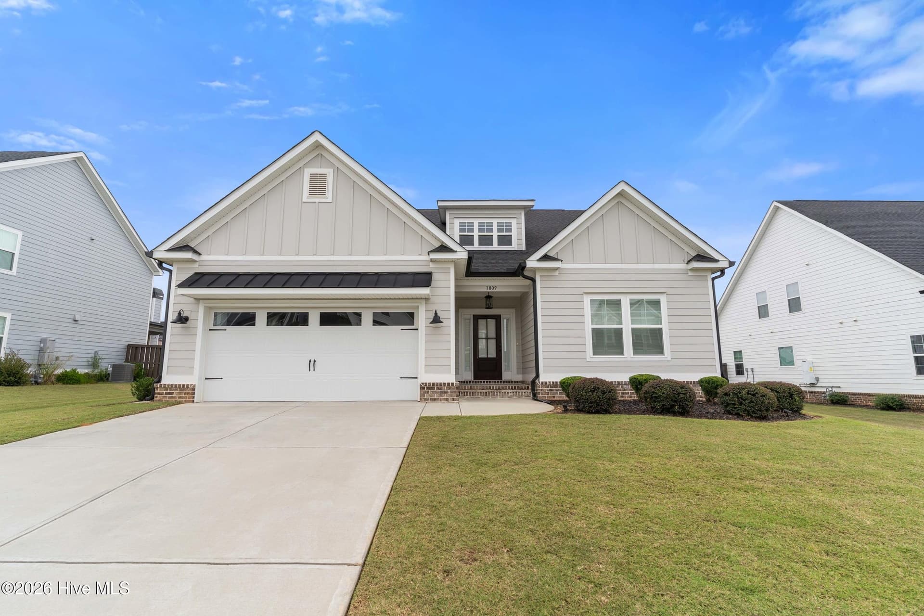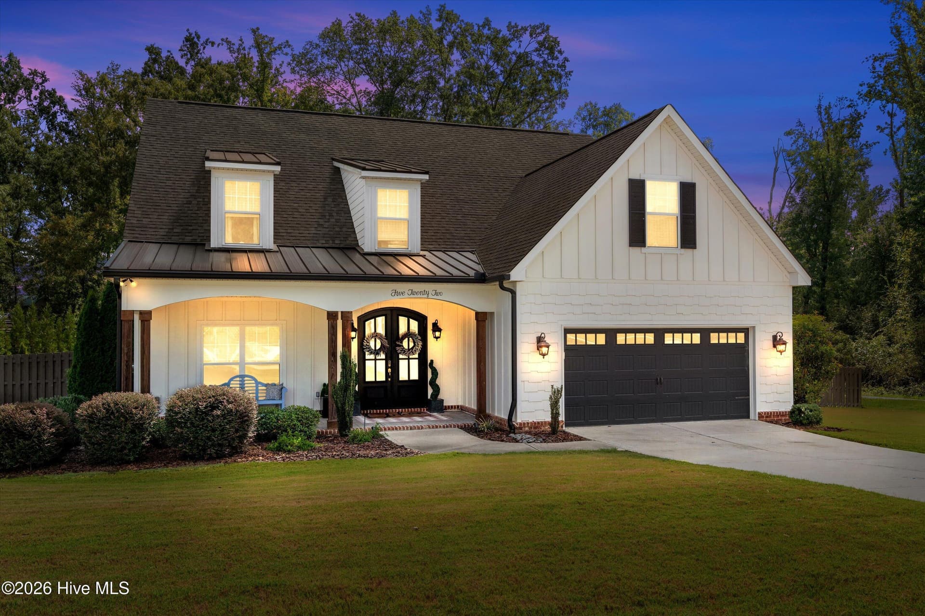
Single Family Residence at 522 River Oaks Lane, Evans, GA 30809
Single Family Residence at 522 River Oaks Lane, Evans, GA 30809, photo 2 of 62
Single Family Residence at 522 River Oaks Lane, Evans, GA 30809, photo 3 of 62
Single Family Residence at 522 River Oaks Lane, Evans, GA 30809, photo 4 of 62
Single Family Residence at 522 River Oaks Lane, Evans, GA 30809, photo 5 of 62
Single Family Residence at 522 River Oaks Lane, Evans, GA 30809, photo 6 of 62
Single Family Residence at 522 River Oaks Lane, Evans, GA 30809, photo 7 of 62
Single Family Residence at 522 River Oaks Lane, Evans, GA 30809, photo 8 of 62
Single Family Residence at 522 River Oaks Lane, Evans, GA 30809, photo 9 of 62
Single Family Residence at 522 River Oaks Lane, Evans, GA 30809, photo 10 of 62
Single Family Residence at 522 River Oaks Lane, Evans, GA 30809, photo 11 of 62
Single Family Residence at 522 River Oaks Lane, Evans, GA 30809, photo 12 of 62
Single Family Residence at 522 River Oaks Lane, Evans, GA 30809, photo 13 of 62
Single Family Residence at 522 River Oaks Lane, Evans, GA 30809, photo 14 of 62
Single Family Residence at 522 River Oaks Lane, Evans, GA 30809, photo 15 of 62
Single Family Residence at 522 River Oaks Lane, Evans, GA 30809, photo 16 of 62
Single Family Residence at 522 River Oaks Lane, Evans, GA 30809, photo 17 of 62
Single Family Residence at 522 River Oaks Lane, Evans, GA 30809, photo 18 of 62
Single Family Residence at 522 River Oaks Lane, Evans, GA 30809, photo 19 of 62
Single Family Residence at 522 River Oaks Lane, Evans, GA 30809, photo 20 of 62
Single Family Residence at 522 River Oaks Lane, Evans, GA 30809, photo 21 of 62
Single Family Residence at 522 River Oaks Lane, Evans, GA 30809, photo 22 of 62
Single Family Residence at 522 River Oaks Lane, Evans, GA 30809, photo 23 of 62
Single Family Residence at 522 River Oaks Lane, Evans, GA 30809, photo 24 of 62
Single Family Residence at 522 River Oaks Lane, Evans, GA 30809, photo 25 of 62
Single Family Residence at 522 River Oaks Lane, Evans, GA 30809, photo 26 of 62
Single Family Residence at 522 River Oaks Lane, Evans, GA 30809, photo 27 of 62
Single Family Residence at 522 River Oaks Lane, Evans, GA 30809, photo 28 of 62
Single Family Residence at 522 River Oaks Lane, Evans, GA 30809, photo 29 of 62
Single Family Residence at 522 River Oaks Lane, Evans, GA 30809, photo 30 of 62
Single Family Residence at 522 River Oaks Lane, Evans, GA 30809, photo 31 of 62
Single Family Residence at 522 River Oaks Lane, Evans, GA 30809, photo 32 of 62
Single Family Residence at 522 River Oaks Lane, Evans, GA 30809, photo 33 of 62
Single Family Residence at 522 River Oaks Lane, Evans, GA 30809, photo 34 of 62
Single Family Residence at 522 River Oaks Lane, Evans, GA 30809, photo 35 of 62
Single Family Residence at 522 River Oaks Lane, Evans, GA 30809, photo 36 of 62
Single Family Residence at 522 River Oaks Lane, Evans, GA 30809, photo 37 of 62
Single Family Residence at 522 River Oaks Lane, Evans, GA 30809, photo 38 of 62
Single Family Residence at 522 River Oaks Lane, Evans, GA 30809, photo 39 of 62
Single Family Residence at 522 River Oaks Lane, Evans, GA 30809, photo 40 of 62
Single Family Residence at 522 River Oaks Lane, Evans, GA 30809, photo 41 of 62
Single Family Residence at 522 River Oaks Lane, Evans, GA 30809, photo 42 of 62
Single Family Residence at 522 River Oaks Lane, Evans, GA 30809, photo 43 of 62
Single Family Residence at 522 River Oaks Lane, Evans, GA 30809, photo 44 of 62
Single Family Residence at 522 River Oaks Lane, Evans, GA 30809, photo 45 of 62
Single Family Residence at 522 River Oaks Lane, Evans, GA 30809, photo 46 of 62
Single Family Residence at 522 River Oaks Lane, Evans, GA 30809, photo 47 of 62
Single Family Residence at 522 River Oaks Lane, Evans, GA 30809, photo 48 of 62
Single Family Residence at 522 River Oaks Lane, Evans, GA 30809, photo 49 of 62
Single Family Residence at 522 River Oaks Lane, Evans, GA 30809, photo 50 of 62
Single Family Residence at 522 River Oaks Lane, Evans, GA 30809, photo 51 of 62
Single Family Residence at 522 River Oaks Lane, Evans, GA 30809, photo 52 of 62
Single Family Residence at 522 River Oaks Lane, Evans, GA 30809, photo 53 of 62
Single Family Residence at 522 River Oaks Lane, Evans, GA 30809, photo 54 of 62
Single Family Residence at 522 River Oaks Lane, Evans, GA 30809, photo 55 of 62
Single Family Residence at 522 River Oaks Lane, Evans, GA 30809, photo 56 of 62
Single Family Residence at 522 River Oaks Lane, Evans, GA 30809, photo 57 of 62
Single Family Residence at 522 River Oaks Lane, Evans, GA 30809, photo 58 of 62
Single Family Residence at 522 River Oaks Lane, Evans, GA 30809, photo 59 of 62
Single Family Residence at 522 River Oaks Lane, Evans, GA 30809, photo 60 of 62
Single Family Residence at 522 River Oaks Lane, Evans, GA 30809, photo 61 of 62
Single Family Residence at 522 River Oaks Lane, Evans, GA 30809, photo 62 of 62
62 photos

$619,650

522 River Oaks Lane, Evans, GA 30809
Evans, GA 30809
Listed by Angelia Beck · Southeastern Residential, LLC
Bedrooms
5
Bathrooms
3.5
Living area
3,349 sqft
Year built
2020

About this home

SELLER CONTRIBUTING 10K TOWARD BUYER'S CLOSING COSTS!!! Stunning, stylish, luxurious, and thoughtfully designed...you will be wowed the moment you enter this beautiful home! Custom built in 2020, this one of a kind home is full of charm, craftsmanship, and upscale features. Arched double front doors welcome you into the home where you can lounge in the inviting sitting room just off the foyer. This versatile room would make a great office or playroom with French doors to make it more private. There is a lovely powder room off the foyer as well, making it convenient for guests. Open living floor plan connecting the family room, kitchen, and dining area-excellent for entertaining! Exquisite and functional kitchen is a chef's dream! Custom cabinetry with lots of drawers for storage, granite countertops, brick backsplash, pot-filler, farm-style ceramic white sink, island with bar seating, and what a surprise?! A hidden away butler's pantry with additional custom cabinetry with built-in wine storage and wine fridge! Appliances include a high-end Hallman gas range with double ovens, stainless steel fridge, dishwasher, and microwave. Dining room located off the kitchen with lots of natural light and wallpaper accent wall. Enjoy gathering in the family room with soaring two story ceiling and a stylish gas fireplace flanked by brick and wood trim detailing that goes all the way up! The luxurious main level owner's suite is beautifully designed with a stunning coffered wood ceiling, stylish wallpaper, beautiful lighting, his/her sinks, whirlpool tub, walk in tiled shower, and two spacious walk in closets. Conveniently located on the first floor, even the laundry/mud room is full of character with beautiful cabinetry, trim, tile, and a dog wash for your furry family members! Upstairs you will enjoy a loft overlooking the family room, four more generously sized bedrooms with walk in closets, and two more expertly designed bathrooms. Loads of storage throughout! Sitting on one of the largest premium lots in River Oaks, this is the only one like it! You will enjoy entertaining in the private backyard retreat with covered porch, extended back patio with brick firepit, and huge backyard! There is also a play area with artificial turf-great for the kiddos! The corner lot backs up to woods adding lots of privacy. Fully landscaped with irrigation system in the front and back. Sought after Evans location in top ranked school zone: Riverside Elementary and Middle, and Greenbrier High! Close to recreation, shopping, and Evans Town Center! THIS IS A MUST SEE-the attention to detail is amazing! From the floors, to the walls to the ceiling; lighting, mirrors, doors, and all the small details! This home is stunning!! PRICED TO SELL below market value!! DON'T WAIT-Schedule your showing today!

Highlights

Fireplace

Property details

MLS
Hive MLS
MLS #
100607437
Property type
Single Family Residence
Subdivision
River Oaks
Status
Active
Days on market
24
On market date
October 1, 2026
Stories
N/A
Total bathrooms
3.5
Garage spaces
2
Parking spaces
2
Lot size
0.71 acres
Loading map…

Nearby schools

Within 10 miles. School directory data from the National Center for Education Statistics (NCES), accessed via the Urban Institute Education Data API. Local Score is calculated by INNOVATE Real Estate; where a state rating is shown, it comes from that state's own official school report card.

Elementary
Riverside Elementary School
0.83 mi away · Grades -1-5
Nearest school -- attendance-zone data not available here
4.0
Local Score (student-teacher ratio only (preliminary -- will incorporate state test-score data once available)) -- not an official state rating
Enrollment
732
Student:teacher ratio
14.6:1
District
Columbia County
Middle
Riverside Middle School
1.54 mi away · Grades 6-8
Nearest school -- attendance-zone data not available here
3.0
Local Score (student-teacher ratio only (preliminary -- will incorporate state test-score data once available)) -- not an official state rating
Enrollment
708
Student:teacher ratio
16.1:1
District
Columbia County
High
Greenbrier High School
2.94 mi away · Grades 9-12
Nearest school -- attendance-zone data not available here
2.0
Local Score (student-teacher ratio only (preliminary -- will incorporate state test-score data once available)) -- not an official state rating
Enrollment
1,748
Student:teacher ratio
19.2:1
District
Columbia County

Walkability

Blended score for Evans's center, calculated by INNOVATE Real Estate from two sources: the EPA's National Walkability Index (street network, transit, land-use mix) and Google Places amenity data (what's actually reachable on foot from this point). EPA National Walkability Index only -- nearby-amenity data not cached yet for this area.

28
Car-dependent
out of 100
EPA National Walkability Index
5.5 / 20 -- Least walkable

Market position

How this listing compares to current activity in Evans, from live MLS data.

On the market 24 days -- 126 fewer days than Evans's current average of 150 days.
For reference, the median list price across 341 active listings in Evans right now is $445,000.

Mortgage calculator

Estimate only - actual rate and payment depend on your lender, credit, and loan program.

$
%
%
Adjust tax / insurance estimates
% / yr
$
/mo
Est. monthly payment
$3,882/mo
$123,930 down
$495,720 loan
Principal & interest$3,215
Property tax (est.)$516
Home insurance (est.)$150

Similar homes you might like

Data source: Listing information provided by Hive MLS via Trestle/CoreLogic. Last updated 3 days ago.

Information herein deemed reliable but not guaranteed; all measurements, school assignments, HOA fees, taxes, and feature lists are approximate and should be independently verified. Equal Housing Opportunity.