Welcome to this Waterfront Home! - 4833 Waves Pointe, Wilmington, NC 28412
Single Family Residence at 4833 Waves Pointe, Wilmington, NC 28412, photo 2 of 70
Single Family Residence at 4833 Waves Pointe, Wilmington, NC 28412, photo 3 of 70
Single Family Residence at 4833 Waves Pointe, Wilmington, NC 28412, photo 4 of 70
Single Family Residence at 4833 Waves Pointe, Wilmington, NC 28412, photo 5 of 70
Single Family Residence at 4833 Waves Pointe, Wilmington, NC 28412, photo 6 of 70
Single Family Residence at 4833 Waves Pointe, Wilmington, NC 28412, photo 7 of 70
Single Family Residence at 4833 Waves Pointe, Wilmington, NC 28412, photo 8 of 70
Single Family Residence at 4833 Waves Pointe, Wilmington, NC 28412, photo 9 of 70
Single Family Residence at 4833 Waves Pointe, Wilmington, NC 28412, photo 10 of 70
Single Family Residence at 4833 Waves Pointe, Wilmington, NC 28412, photo 11 of 70
Single Family Residence at 4833 Waves Pointe, Wilmington, NC 28412, photo 12 of 70
Single Family Residence at 4833 Waves Pointe, Wilmington, NC 28412, photo 13 of 70
Single Family Residence at 4833 Waves Pointe, Wilmington, NC 28412, photo 14 of 70
Single Family Residence at 4833 Waves Pointe, Wilmington, NC 28412, photo 15 of 70
Single Family Residence at 4833 Waves Pointe, Wilmington, NC 28412, photo 16 of 70
Single Family Residence at 4833 Waves Pointe, Wilmington, NC 28412, photo 17 of 70
Single Family Residence at 4833 Waves Pointe, Wilmington, NC 28412, photo 18 of 70
Single Family Residence at 4833 Waves Pointe, Wilmington, NC 28412, photo 19 of 70
Single Family Residence at 4833 Waves Pointe, Wilmington, NC 28412, photo 20 of 70
Single Family Residence at 4833 Waves Pointe, Wilmington, NC 28412, photo 21 of 70
Single Family Residence at 4833 Waves Pointe, Wilmington, NC 28412, photo 22 of 70
Single Family Residence at 4833 Waves Pointe, Wilmington, NC 28412, photo 23 of 70
Single Family Residence at 4833 Waves Pointe, Wilmington, NC 28412, photo 24 of 70
Single Family Residence at 4833 Waves Pointe, Wilmington, NC 28412, photo 25 of 70
Single Family Residence at 4833 Waves Pointe, Wilmington, NC 28412, photo 26 of 70
Single Family Residence at 4833 Waves Pointe, Wilmington, NC 28412, photo 27 of 70
Single Family Residence at 4833 Waves Pointe, Wilmington, NC 28412, photo 28 of 70
Single Family Residence at 4833 Waves Pointe, Wilmington, NC 28412, photo 29 of 70
Single Family Residence at 4833 Waves Pointe, Wilmington, NC 28412, photo 30 of 70
Single Family Residence at 4833 Waves Pointe, Wilmington, NC 28412, photo 31 of 70
Single Family Residence at 4833 Waves Pointe, Wilmington, NC 28412, photo 32 of 70
Single Family Residence at 4833 Waves Pointe, Wilmington, NC 28412, photo 33 of 70
Single Family Residence at 4833 Waves Pointe, Wilmington, NC 28412, photo 34 of 70
Single Family Residence at 4833 Waves Pointe, Wilmington, NC 28412, photo 35 of 70
Single Family Residence at 4833 Waves Pointe, Wilmington, NC 28412, photo 36 of 70
Single Family Residence at 4833 Waves Pointe, Wilmington, NC 28412, photo 37 of 70
Single Family Residence at 4833 Waves Pointe, Wilmington, NC 28412, photo 38 of 70
Single Family Residence at 4833 Waves Pointe, Wilmington, NC 28412, photo 39 of 70
Single Family Residence at 4833 Waves Pointe, Wilmington, NC 28412, photo 40 of 70
Single Family Residence at 4833 Waves Pointe, Wilmington, NC 28412, photo 41 of 70
Single Family Residence at 4833 Waves Pointe, Wilmington, NC 28412, photo 42 of 70
Single Family Residence at 4833 Waves Pointe, Wilmington, NC 28412, photo 43 of 70
Single Family Residence at 4833 Waves Pointe, Wilmington, NC 28412, photo 44 of 70
Single Family Residence at 4833 Waves Pointe, Wilmington, NC 28412, photo 45 of 70
Single Family Residence at 4833 Waves Pointe, Wilmington, NC 28412, photo 46 of 70
Single Family Residence at 4833 Waves Pointe, Wilmington, NC 28412, photo 47 of 70
Single Family Residence at 4833 Waves Pointe, Wilmington, NC 28412, photo 48 of 70
Single Family Residence at 4833 Waves Pointe, Wilmington, NC 28412, photo 49 of 70
Single Family Residence at 4833 Waves Pointe, Wilmington, NC 28412, photo 50 of 70
Single Family Residence at 4833 Waves Pointe, Wilmington, NC 28412, photo 51 of 70
Single Family Residence at 4833 Waves Pointe, Wilmington, NC 28412, photo 52 of 70
Single Family Residence at 4833 Waves Pointe, Wilmington, NC 28412, photo 53 of 70
Single Family Residence at 4833 Waves Pointe, Wilmington, NC 28412, photo 54 of 70
Single Family Residence at 4833 Waves Pointe, Wilmington, NC 28412, photo 55 of 70
Single Family Residence at 4833 Waves Pointe, Wilmington, NC 28412, photo 56 of 70
Single Family Residence at 4833 Waves Pointe, Wilmington, NC 28412, photo 57 of 70
Single Family Residence at 4833 Waves Pointe, Wilmington, NC 28412, photo 58 of 70
Single Family Residence at 4833 Waves Pointe, Wilmington, NC 28412, photo 59 of 70
Single Family Residence at 4833 Waves Pointe, Wilmington, NC 28412, photo 60 of 70
Single Family Residence at 4833 Waves Pointe, Wilmington, NC 28412, photo 61 of 70
Single Family Residence at 4833 Waves Pointe, Wilmington, NC 28412, photo 62 of 70
Single Family Residence at 4833 Waves Pointe, Wilmington, NC 28412, photo 63 of 70
Single Family Residence at 4833 Waves Pointe, Wilmington, NC 28412, photo 64 of 70
Single Family Residence at 4833 Waves Pointe, Wilmington, NC 28412, photo 65 of 70
Single Family Residence at 4833 Waves Pointe, Wilmington, NC 28412, photo 66 of 70
Single Family Residence at 4833 Waves Pointe, Wilmington, NC 28412, photo 67 of 70
Single Family Residence at 4833 Waves Pointe, Wilmington, NC 28412, photo 68 of 70
Single Family Residence at 4833 Waves Pointe, Wilmington, NC 28412, photo 69 of 70
Single Family Residence at 4833 Waves Pointe, Wilmington, NC 28412, photo 70 of 70
70 photos

$525,000

4833 Waves Pointe, Wilmington, NC 28412
Wilmington, NC 28412
Listed by Alton Proctor · BlueCoast Realty Corporation
Bedrooms
2
Bathrooms
2
Living area
2,043 sqft
Year built
2018

About this home

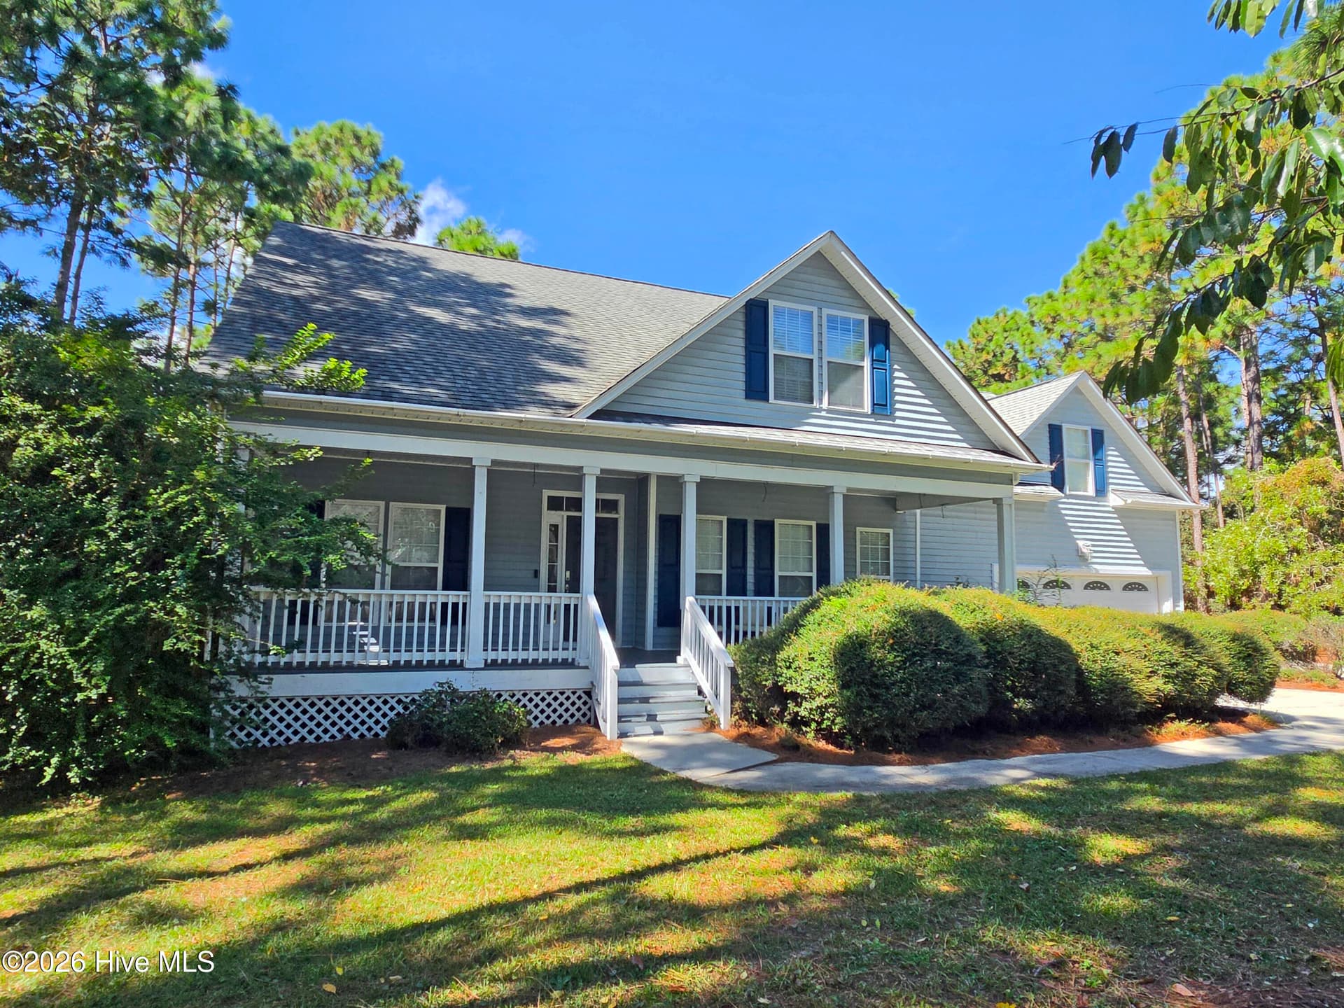
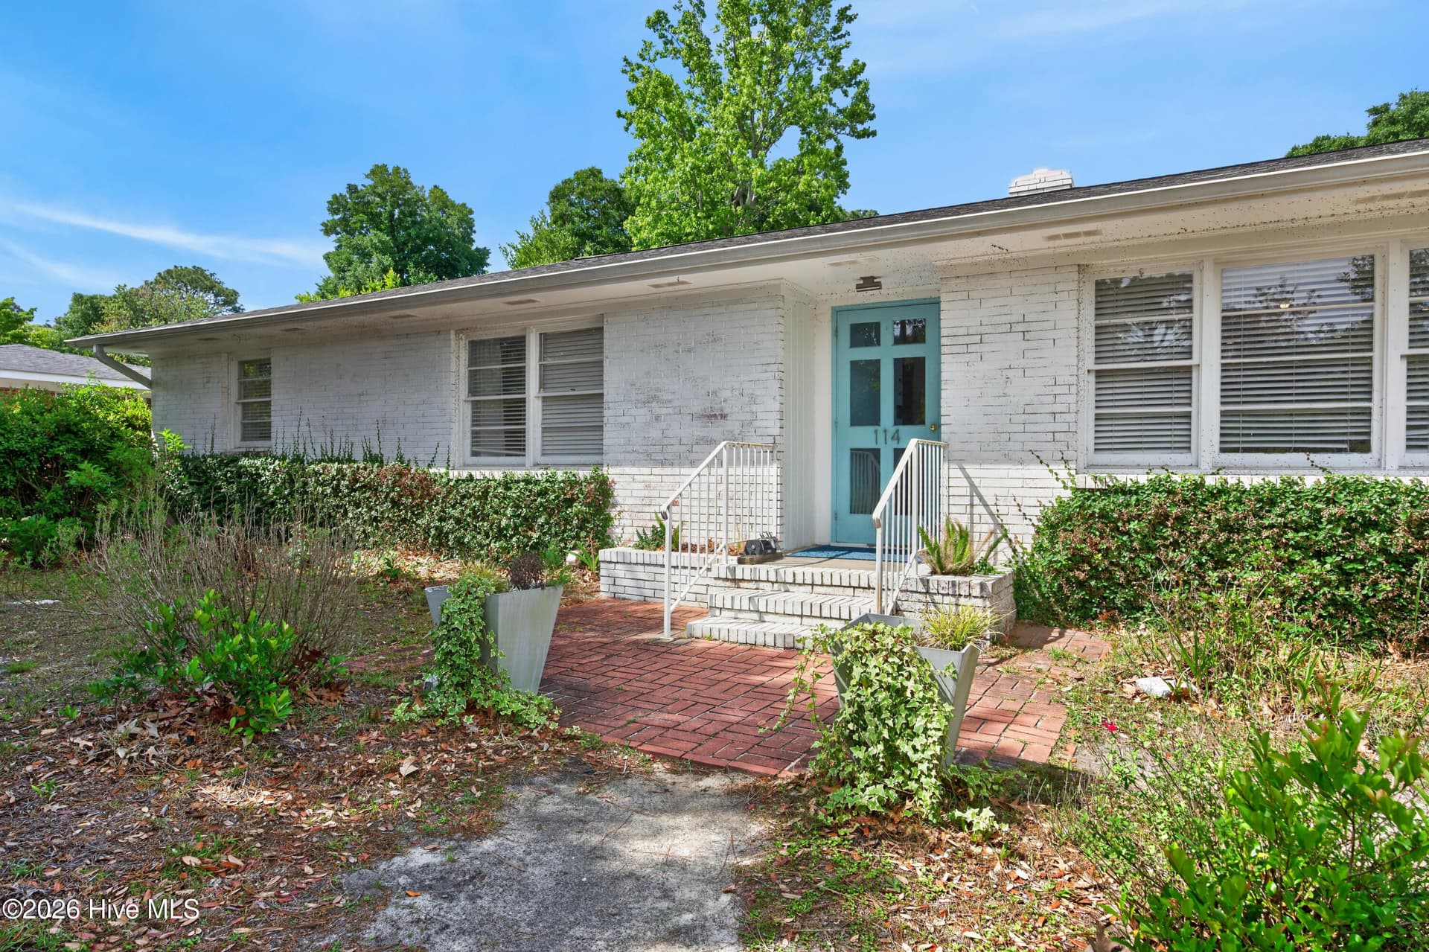
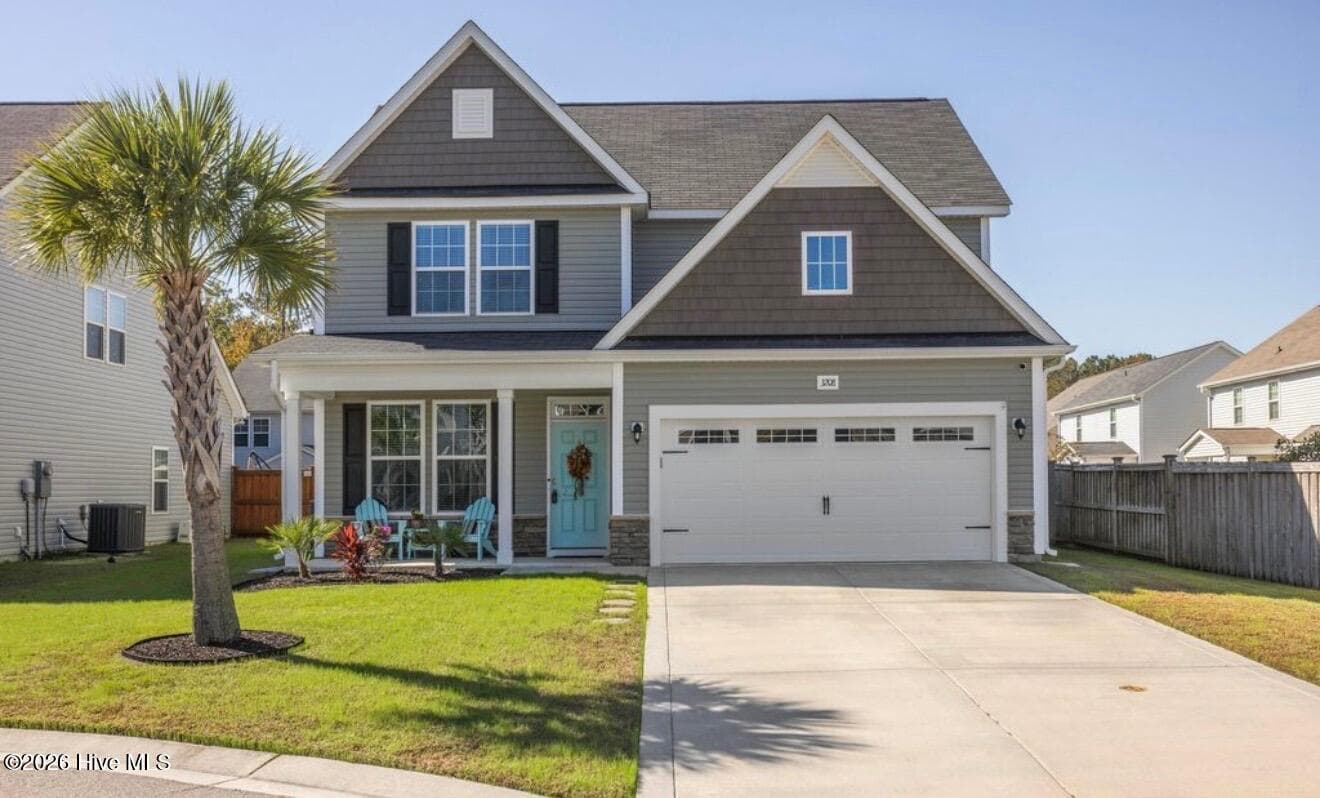
Bright, inviting, and beautifully positioned on the water, this single-level home offers an easy flow, generous living space, and picturesque views from both inside and out. The exterior immediately stands out with its cheerful coastal-inspired color, welcoming front porch, and attractive landscaping. A covered porch stretches across the front of the home and creates a wonderful place to relax, entertain, or simply enjoy the peaceful lake setting just beyond the path. Inside, the home opens to a long foyer with attractive flooring, soft neutral tones, and a clean, airy feel that continues throughout. The main living area is spacious and open, with recessed lighting, ceiling fans, large windows, and an effortless connection between the living room, dining area, and kitchen. A fireplace with classic trim creates a warm focal point, while built-in shelving and lower cabinets add both charm and practical storage. The kitchen is designed for both everyday convenience and entertaining, featuring a large center island with seating space, abundant cabinet storage, expansive counter space, under-cabinet lighting, tile backsplash, a cooktop with vent hood, built-in microwave and wall oven, and a pantry for added organization. The dining area is nicely defined and still open to the rest of the living space, making the layout feel connected without sacrificing function. A separate flex space at the rear of the home is filled with natural light and framed by glass doors overlooking the lake. This room offers excellent versatility for a sitting room, office, reading area, or additional dining space. The water view continues into one of the secondary bedrooms, creating a bright and relaxing atmosphere. The bedrooms shown are generously sized, and the primary suite offers a spacious retreat with tray ceiling detail, a large bathroom with dual-sink vanity, soaking tub, separate shower, private water closet, and a substantial walk-in closet. An additional full bath and a dedicated laundry room with storage shelving add to the home’s everyday comfort and convenience. Outdoor living continues with a rear patio, while the front porch remains a true highlight thanks to its broad lake view and direct connection to the walking path along the water. The detached garage and driveway provide practical parking and storage, and the exterior presentation is neat, polished, and easy to maintain. The surrounding community amenities shown in the photos add even more appeal, including scenic lakes, walking paths, a clubhouse, pool, gathering areas, open green spaces, a waterfront dock, and inviting common areas designed for enjoying the outdoors. Nearby commercial spaces, restaurants, and services are also pictured, adding convenience to the setting. This property combines attractive curb appeal, a spacious open layout, flexible living areas, and memorable water views in a setting that encourages both relaxation and connection to the outdoors. It is a wonderful opportunity to enjoy comfortable single-level living with welcoming indoor spaces and beautiful surroundings.

Highlights

WaterfrontFireplace

Property details

MLS
Hive MLS
MLS #
100613390
Property type
Single Family Residence
Subdivision
Riverlights
Status
Active
Days on market
2
On market date
October 29, 2026
Stories
N/A
Total bathrooms
2
Garage spaces
2
Parking spaces
2
Lot size
0.1 acres
Loading map…

Nearby schools

Within 10 miles. School directory data from the National Center for Education Statistics (NCES), accessed via the Urban Institute Education Data API. Local Score is calculated by INNOVATE Real Estate; where a state rating is shown, it comes from that state's own official school report card.

Elementary
Dr John Codington Elem
1.74 mi away · Grades 0-5
Zoned school (attendance boundary, 2015-16 data)
3.7
Local Score (state rating (2025) blended 70/30 with student-teacher ratio) -- not an official state rating
State rating: B (2025)
Enrollment
454
Student:teacher ratio
15.1:1
District
New Hanover County Schools
Middle
Williston Middle
5.93 mi away · Grades 6-8
Zoned school (attendance boundary, 2015-16 data)
1.9
Local Score (state rating (2025) blended 70/30 with student-teacher ratio) -- not an official state rating
State rating: F (2025)
Enrollment
698
Student:teacher ratio
12.7:1
District
New Hanover County Schools
High
Isaac M Bear Early College High School
6 mi away · Grades 9-12
Zoned school (attendance boundary, 2015-16 data)
3.8
Local Score (state rating (2025) blended 70/30 with student-teacher ratio) -- not an official state rating
State rating: A (2025)
Enrollment
230
Student:teacher ratio
23.0:1
District
New Hanover County Schools

Walkability

Blended score for Wilmington's center, calculated by INNOVATE Real Estate from two sources: the EPA's National Walkability Index (street network, transit, land-use mix) and Google Places amenity data (what's actually reachable on foot from this point). 60% EPA National Walkability Index + 40% nearby-amenity density (Google Places).

35
Car-dependent
out of 100
EPA National Walkability Index
8.0 / 20 -- Below average walkable
Google Places amenity density
28 / 100
Restaurants & cafes1
Grocery stores0
Parks2
Schools3
Transit stops0
Pharmacies0

Market position

How this listing compares to current activity in Wilmington, from live MLS data.

On the market 2 days -- 96 fewer days than Wilmington's current average of 98 days.
For reference, the median list price across 1,445 active listings in Wilmington right now is $419,000.

Mortgage calculator

Estimate only - actual rate and payment depend on your lender, credit, and loan program.

$
%
%
Adjust tax / insurance estimates
% / yr
$
/mo
Est. monthly payment
$3,312/mo
$105,000 down
$420,000 loan
Principal & interest$2,724
Property tax (est.)$438
Home insurance (est.)$150

Similar homes you might like

Data source: Listing information provided by Hive MLS via Trestle/CoreLogic. Last updated 22 hr ago.

Information herein deemed reliable but not guaranteed; all measurements, school assignments, HOA fees, taxes, and feature lists are approximate and should be independently verified. Equal Housing Opportunity.