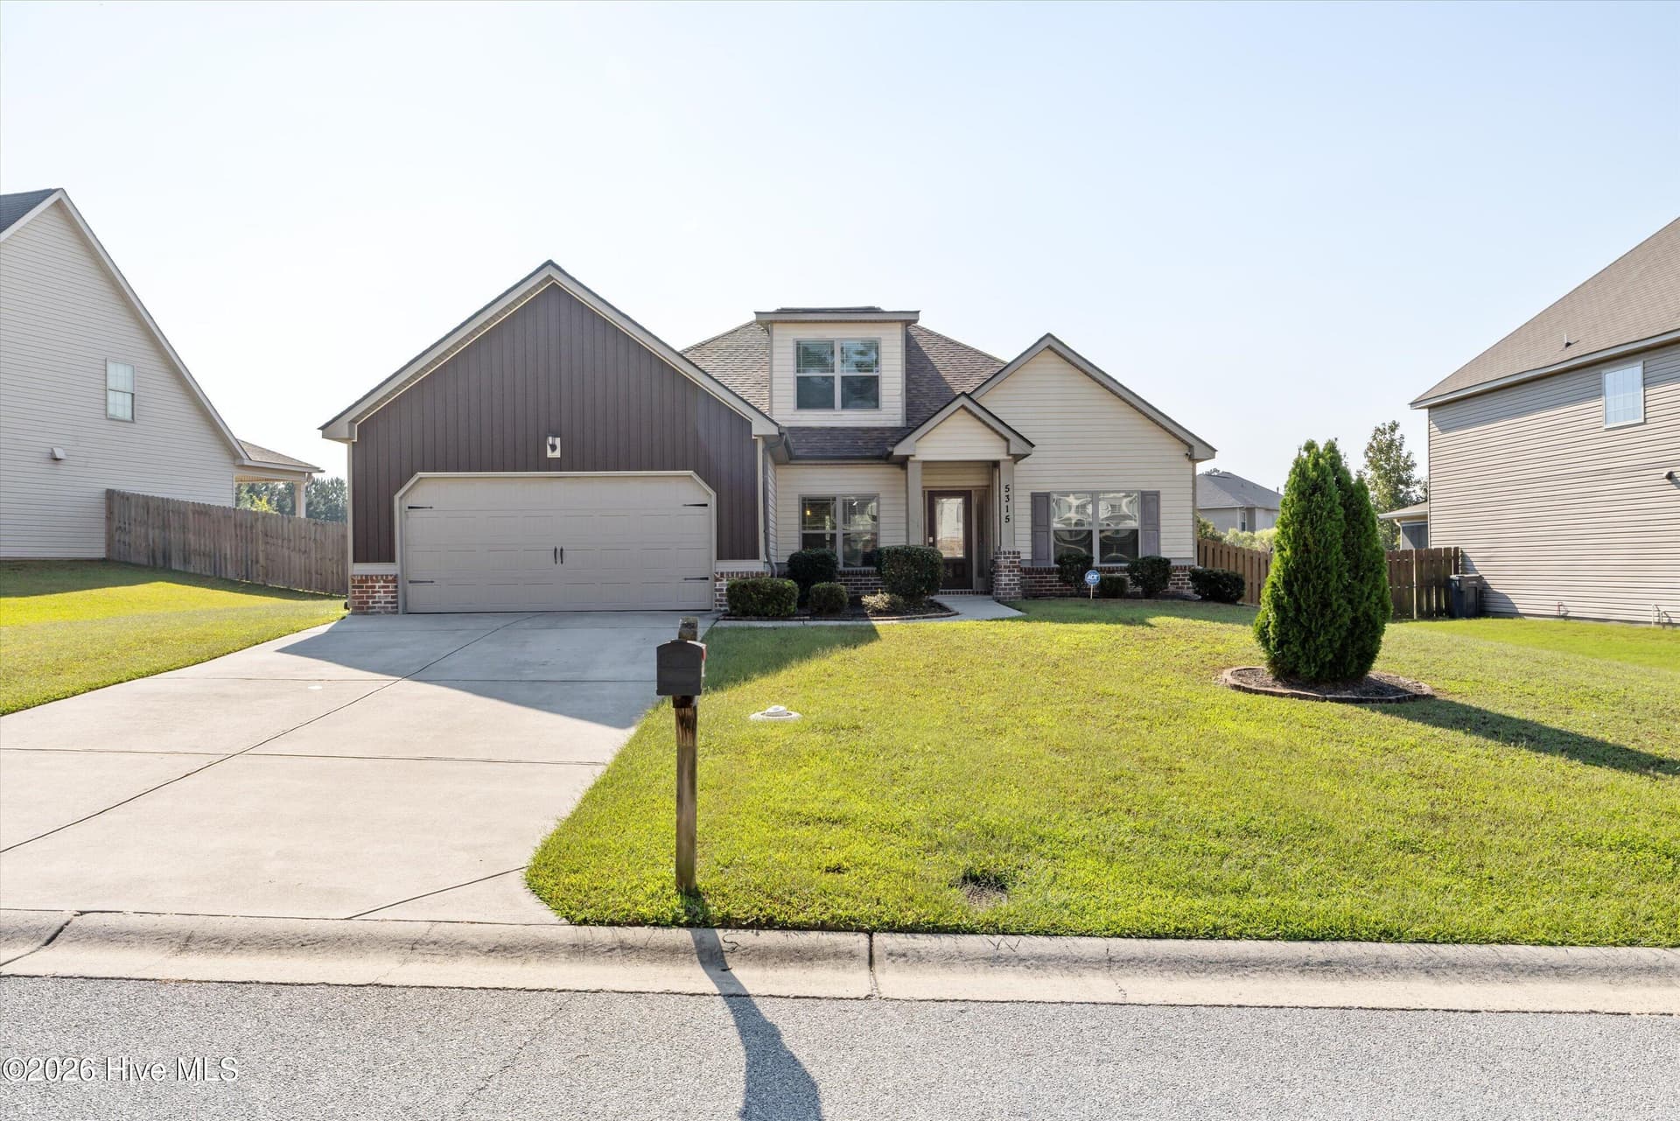
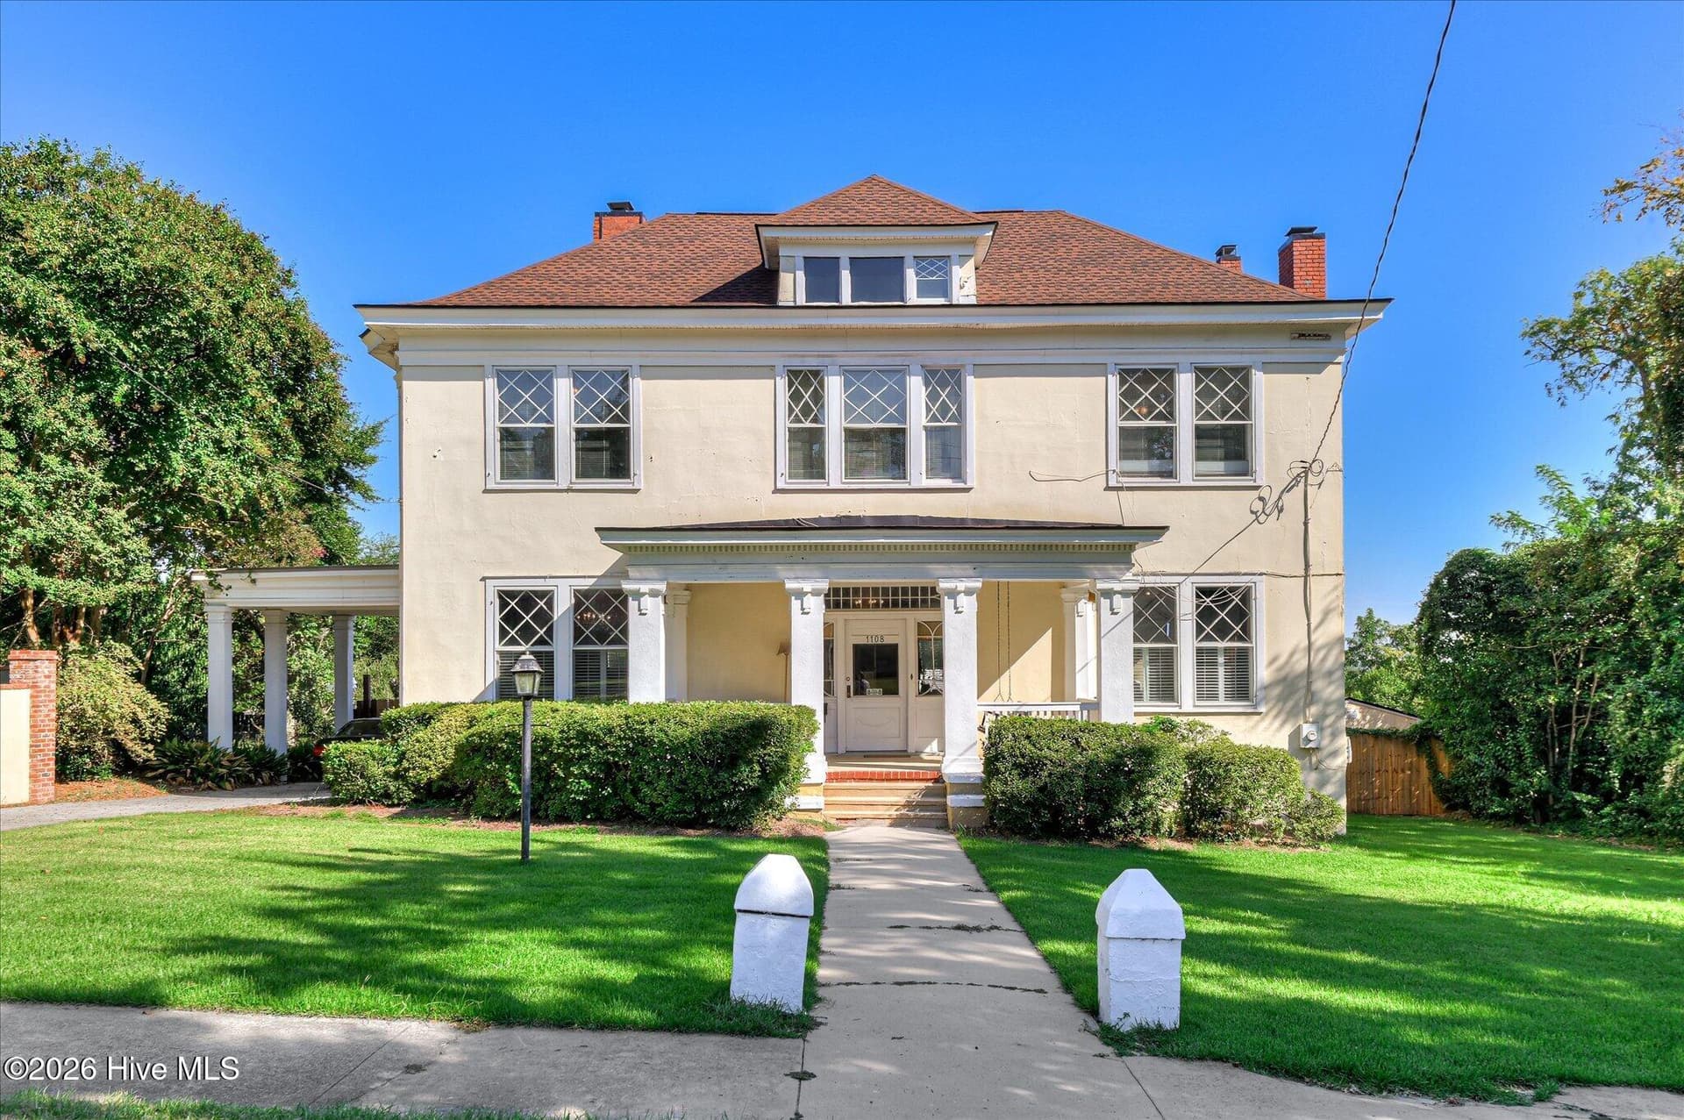
Single Family Residence at 2114 Southlake Parkway, Augusta, GA 30906
Single Family Residence at 2114 Southlake Parkway, Augusta, GA 30906, photo 2 of 72
Single Family Residence at 2114 Southlake Parkway, Augusta, GA 30906, photo 3 of 72
Single Family Residence at 2114 Southlake Parkway, Augusta, GA 30906, photo 4 of 72
Single Family Residence at 2114 Southlake Parkway, Augusta, GA 30906, photo 5 of 72
Single Family Residence at 2114 Southlake Parkway, Augusta, GA 30906, photo 6 of 72
Single Family Residence at 2114 Southlake Parkway, Augusta, GA 30906, photo 7 of 72
Single Family Residence at 2114 Southlake Parkway, Augusta, GA 30906, photo 8 of 72
Single Family Residence at 2114 Southlake Parkway, Augusta, GA 30906, photo 9 of 72
Foyer - 2114 Southlake Parkway, Augusta, GA 30906
Study w/ Brick Gas Fireplace - 2114 Southlake Parkway, Augusta, GA 30906
Study w/Trey Ceiling - 2114 Southlake Parkway, Augusta, GA 30906
Study - 2114 Southlake Parkway, Augusta, GA 30906
Family Room, Gas Fireplace, Trey Ceiling, Wet Bar - 2114 Southlake Parkway, Augusta, GA 30906
Family Room - 2114 Southlake Parkway, Augusta, GA 30906
Wet Bar, Custom Cherry Cabinets - 2114 Southlake Parkway, Augusta, GA 30906
Kitchen, Custom Cherry Cabinets - 2114 Southlake Parkway, Augusta, GA 30906
Kitchen, 2 sinks - 2114 Southlake Parkway, Augusta, GA 30906
Kitchen - 2114 Southlake Parkway, Augusta, GA 30906
Eat-in Kitchen - 2114 Southlake Parkway, Augusta, GA 30906
Formal Dining Room, Pantry/Closet - 2114 Southlake Parkway, Augusta, GA 30906
Dining Room - 2114 Southlake Parkway, Augusta, GA 30906
Primary Suite, Gas Fireplace, Trey Ceiling - 2114 Southlake Parkway, Augusta, GA 30906
Primary Suite - 2114 Southlake Parkway, Augusta, GA 30906
Walk In Closet - 2114 Southlake Parkway, Augusta, GA 30906
Walk in Closet - 2114 Southlake Parkway, Augusta, GA 30906
Primary Suite Bathroom - 2114 Southlake Parkway, Augusta, GA 30906
Single Family Residence at 2114 Southlake Parkway, Augusta, GA 30906, photo 32 of 72
Single Family Residence at 2114 Southlake Parkway, Augusta, GA 30906, photo 33 of 72
Single Family Residence at 2114 Southlake Parkway, Augusta, GA 30906, photo 34 of 72
Bonus Room - Sauna/Hot Tub - 2114 Southlake Parkway, Augusta, GA 30906
Bonus Room - 2114 Southlake Parkway, Augusta, GA 30906
2nd Suite - 2114 Southlake Parkway, Augusta, GA 30906
2nd Suite Bathroom - 2114 Southlake Parkway, Augusta, GA 30906
Single Family Residence at 2114 Southlake Parkway, Augusta, GA 30906, photo 40 of 72
Single Family Residence at 2114 Southlake Parkway, Augusta, GA 30906, photo 41 of 72
Single Family Residence at 2114 Southlake Parkway, Augusta, GA 30906, photo 42 of 72
3rd Bedroom - 2114 Southlake Parkway, Augusta, GA 30906
3rd Bathroom - 2114 Southlake Parkway, Augusta, GA 30906
3rd Bathroom Garden Tub - 2114 Southlake Parkway, Augusta, GA 30906
Single Family Residence at 2114 Southlake Parkway, Augusta, GA 30906, photo 48 of 72
4th Bedroom - 2114 Southlake Parkway, Augusta, GA 30906
4th Bathroom - 2114 Southlake Parkway, Augusta, GA 30906
4th Bathroom Garden Tub - 2114 Southlake Parkway, Augusta, GA 30906
4th Bathroom Shower - 2114 Southlake Parkway, Augusta, GA 30906
Office - 2114 Southlake Parkway, Augusta, GA 30906
Laundry Room - 2114 Southlake Parkway, Augusta, GA 30906
Screened Back Porch - 2114 Southlake Parkway, Augusta, GA 30906
Pool Area - 2114 Southlake Parkway, Augusta, GA 30906
Pool - 2114 Southlake Parkway, Augusta, GA 30906
Single Family Residence at 2114 Southlake Parkway, Augusta, GA 30906, photo 65 of 72
Single Family Residence at 2114 Southlake Parkway, Augusta, GA 30906, photo 66 of 72
Single Family Residence at 2114 Southlake Parkway, Augusta, GA 30906, photo 67 of 72
Back Yard - 2114 Southlake Parkway, Augusta, GA 30906
Single Family Residence at 2114 Southlake Parkway, Augusta, GA 30906, photo 69 of 72
Single Family Residence at 2114 Southlake Parkway, Augusta, GA 30906, photo 70 of 72
Single Family Residence at 2114 Southlake Parkway, Augusta, GA 30906, photo 71 of 72
Single Family Residence at 2114 Southlake Parkway, Augusta, GA 30906, photo 72 of 72
72 photos

$450,000

2114 Southlake Parkway, Augusta, GA 30906
Augusta, GA 30906
Listed by Patricia Holland Mallis · Goshen Realty
Bedrooms
5
Bathrooms
4
Living area
3,965 sqft
Year built
2004

About this home

REDUCED TO SELL!! - ONE OF A KIND... Estate Home, all brick located on one acre lot over looking Goshen Golf Course with 3965 square feet of luxury living! This home features a large Owner's suite with a vented brick gas fire place. walk in closet, garden tub, walk in shower with seating area, private toilet, and with additional hot tub room that leads out through French doors to in ground Gunite pool. Owner's suite can substitute as a mother in law suite with private entrance and full kitchen. Second suite has walk in closet, garden tub, walk in shower and linen cabinet. Bedroom three and four are located left and right of the second suite with access to two addition bathrooms with garden tubs and walk in showers. From the bedrooms we travel down the long hallway to the elegant foyer where guest are welcomed. Proceeding down the hall we have the library with another gas brick fire place and a office or fifth bedroom with full closet. The large laundry/mud room is also wired for refrigerator or freezer and leads to the three vehicle garage. The family/great room has three entrances/exits to access the entire home and a refrigerator/microwave and sink station. The extra large kitchen will accommodate full family meals plus guests. You will be looking out the kitchen through double French doors to the screened in porch, pool and hillside. The formal dinning room is large, previously the table sat twelve with two buffet tables, china cabinet and large display cabinet. The Gunite pool is enclosed by a wrought iron fence for safety. New Roof, freshly painted, new hard wood floors. Close to Fort Gordon, Hospitals, Shopping and more.

Highlights

Private poolFireplace

Property details

MLS
Hive MLS
MLS #
98200904
Property type
Single Family Residence
Subdivision
Southlake Estates
Status
Active
Days on market
480
On market date
July 8, 2025
Stories
N/A
Total bathrooms
4
Garage spaces
3
Parking spaces
3
Lot size
1 acres
Loading map…

Nearby schools

Within 10 miles. School directory data from the National Center for Education Statistics (NCES), accessed via the Urban Institute Education Data API. Local Score is calculated by INNOVATE Real Estate; where a state rating is shown, it comes from that state's own official school report card.

Elementary
Goshen Elementary School
0.78 mi away · Grades -1-5
Nearest school -- attendance-zone data not available here
4.0
Local Score (student-teacher ratio only (preliminary -- will incorporate state test-score data once available)) -- not an official state rating
Enrollment
440
Student:teacher ratio
12.6:1
District
Richmond County
Middle
Pine Hill Middle School
3.21 mi away · Grades 6-8
Nearest school -- attendance-zone data not available here
3.0
Local Score (student-teacher ratio only (preliminary -- will incorporate state test-score data once available)) -- not an official state rating
Enrollment
595
Student:teacher ratio
16.5:1
District
Richmond County
High
Cross Creek High School
1.6 mi away · Grades 9-12
Nearest school -- attendance-zone data not available here
2.0
Local Score (student-teacher ratio only (preliminary -- will incorporate state test-score data once available)) -- not an official state rating
Enrollment
1,157
Student:teacher ratio
18.4:1
District
Richmond County

Walkability

Blended score for Augusta's center, calculated by INNOVATE Real Estate from two sources: the EPA's National Walkability Index (street network, transit, land-use mix) and Google Places amenity data (what's actually reachable on foot from this point). EPA National Walkability Index only -- nearby-amenity data not cached yet for this area.

25
Car-dependent
out of 100
EPA National Walkability Index
5.0 / 20 -- Least walkable

Market position

How this listing compares to current activity in Augusta, from live MLS data.

On the market 480 days -- 348 more days than Augusta's current average of 132 days.
For reference, the median list price across 870 active listings in Augusta right now is $182,500.

Mortgage calculator

Estimate only - actual rate and payment depend on your lender, credit, and loan program.

$
%
%
Adjust tax / insurance estimates
% / yr
$
/mo
Est. monthly payment
$2,860/mo
$90,000 down
$360,000 loan
Principal & interest$2,335
Property tax (est.)$375
Home insurance (est.)$150

Similar homes you might like

Data source: Listing information provided by Hive MLS via Trestle/CoreLogic. Last updated 3 days ago.

Information herein deemed reliable but not guaranteed; all measurements, school assignments, HOA fees, taxes, and feature lists are approximate and should be independently verified. Equal Housing Opportunity.