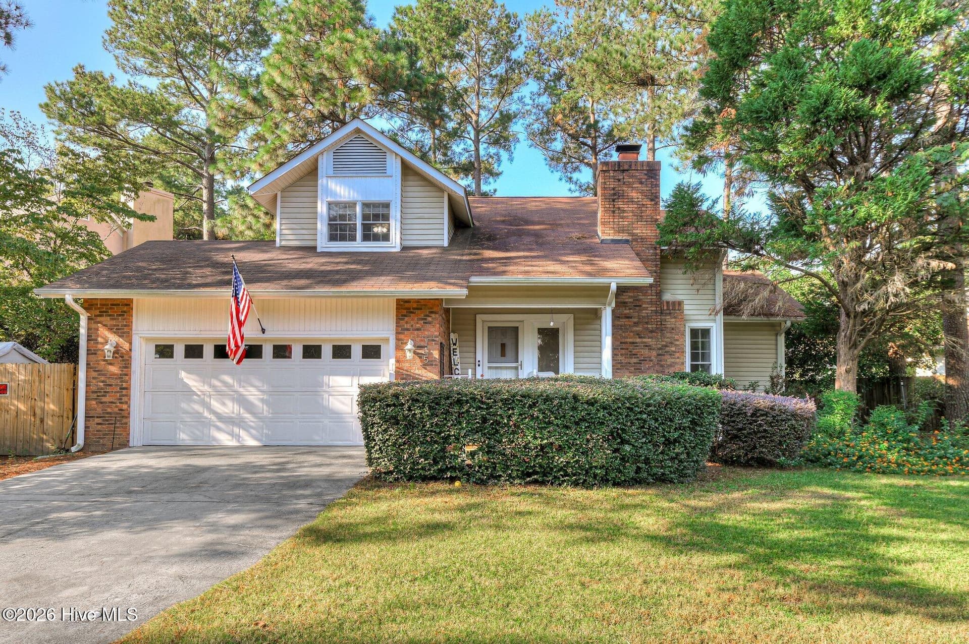
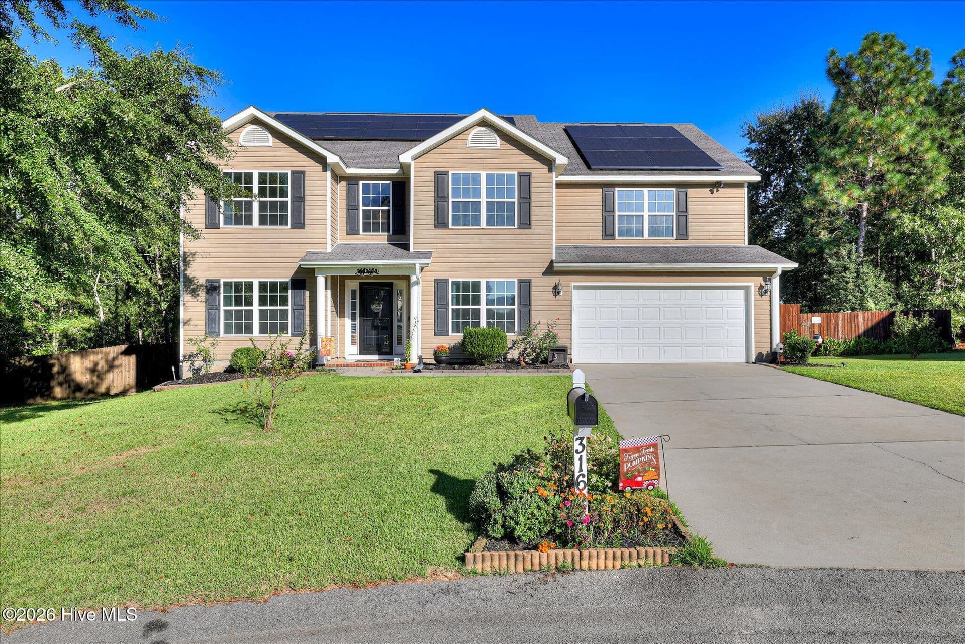
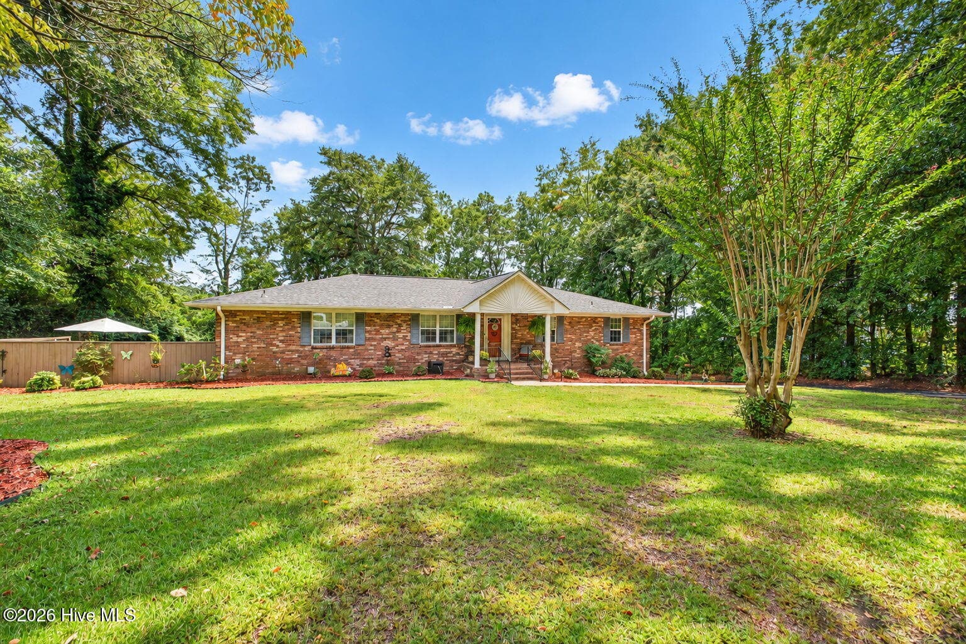
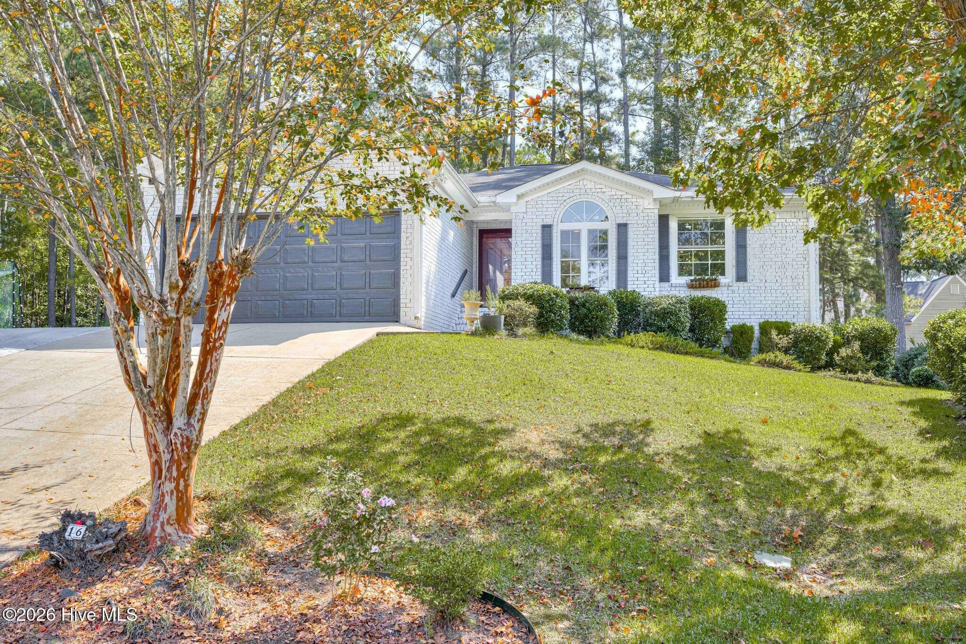
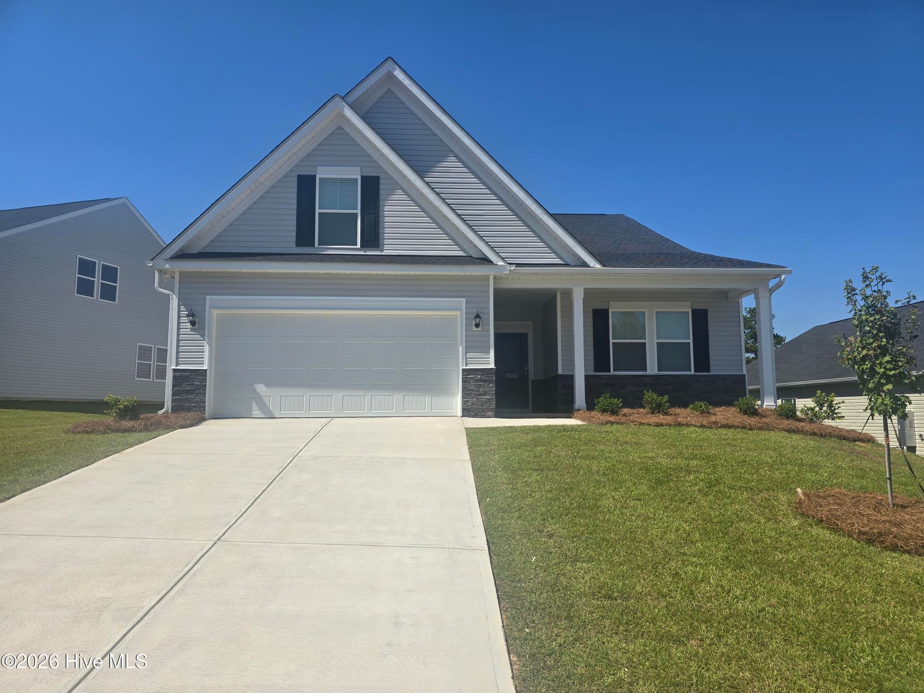
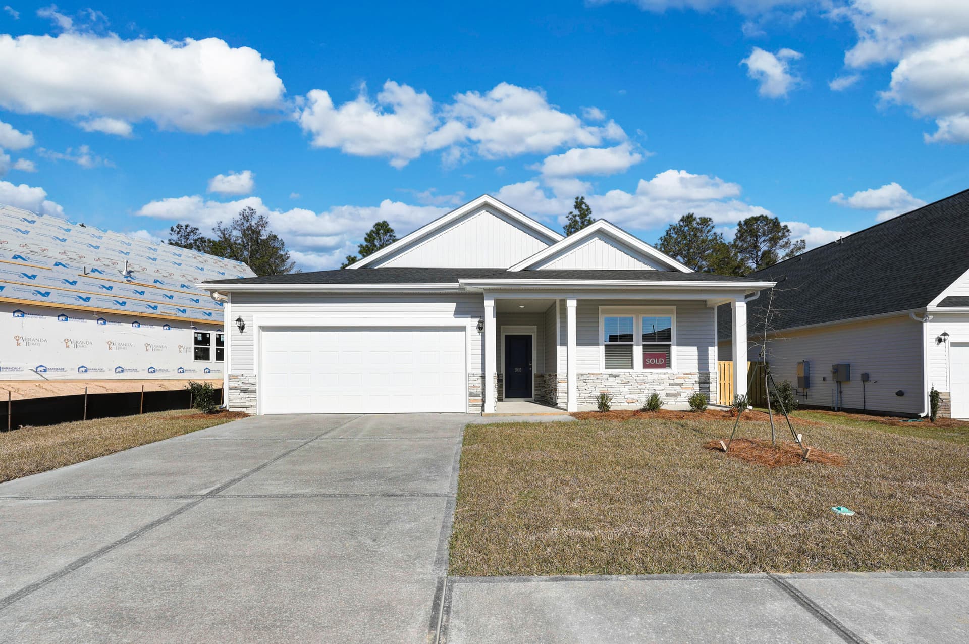
Single Family Residence at 133 Troon Way, Aiken, SC 29803
Single Family Residence at 133 Troon Way, Aiken, SC 29803, photo 2 of 53
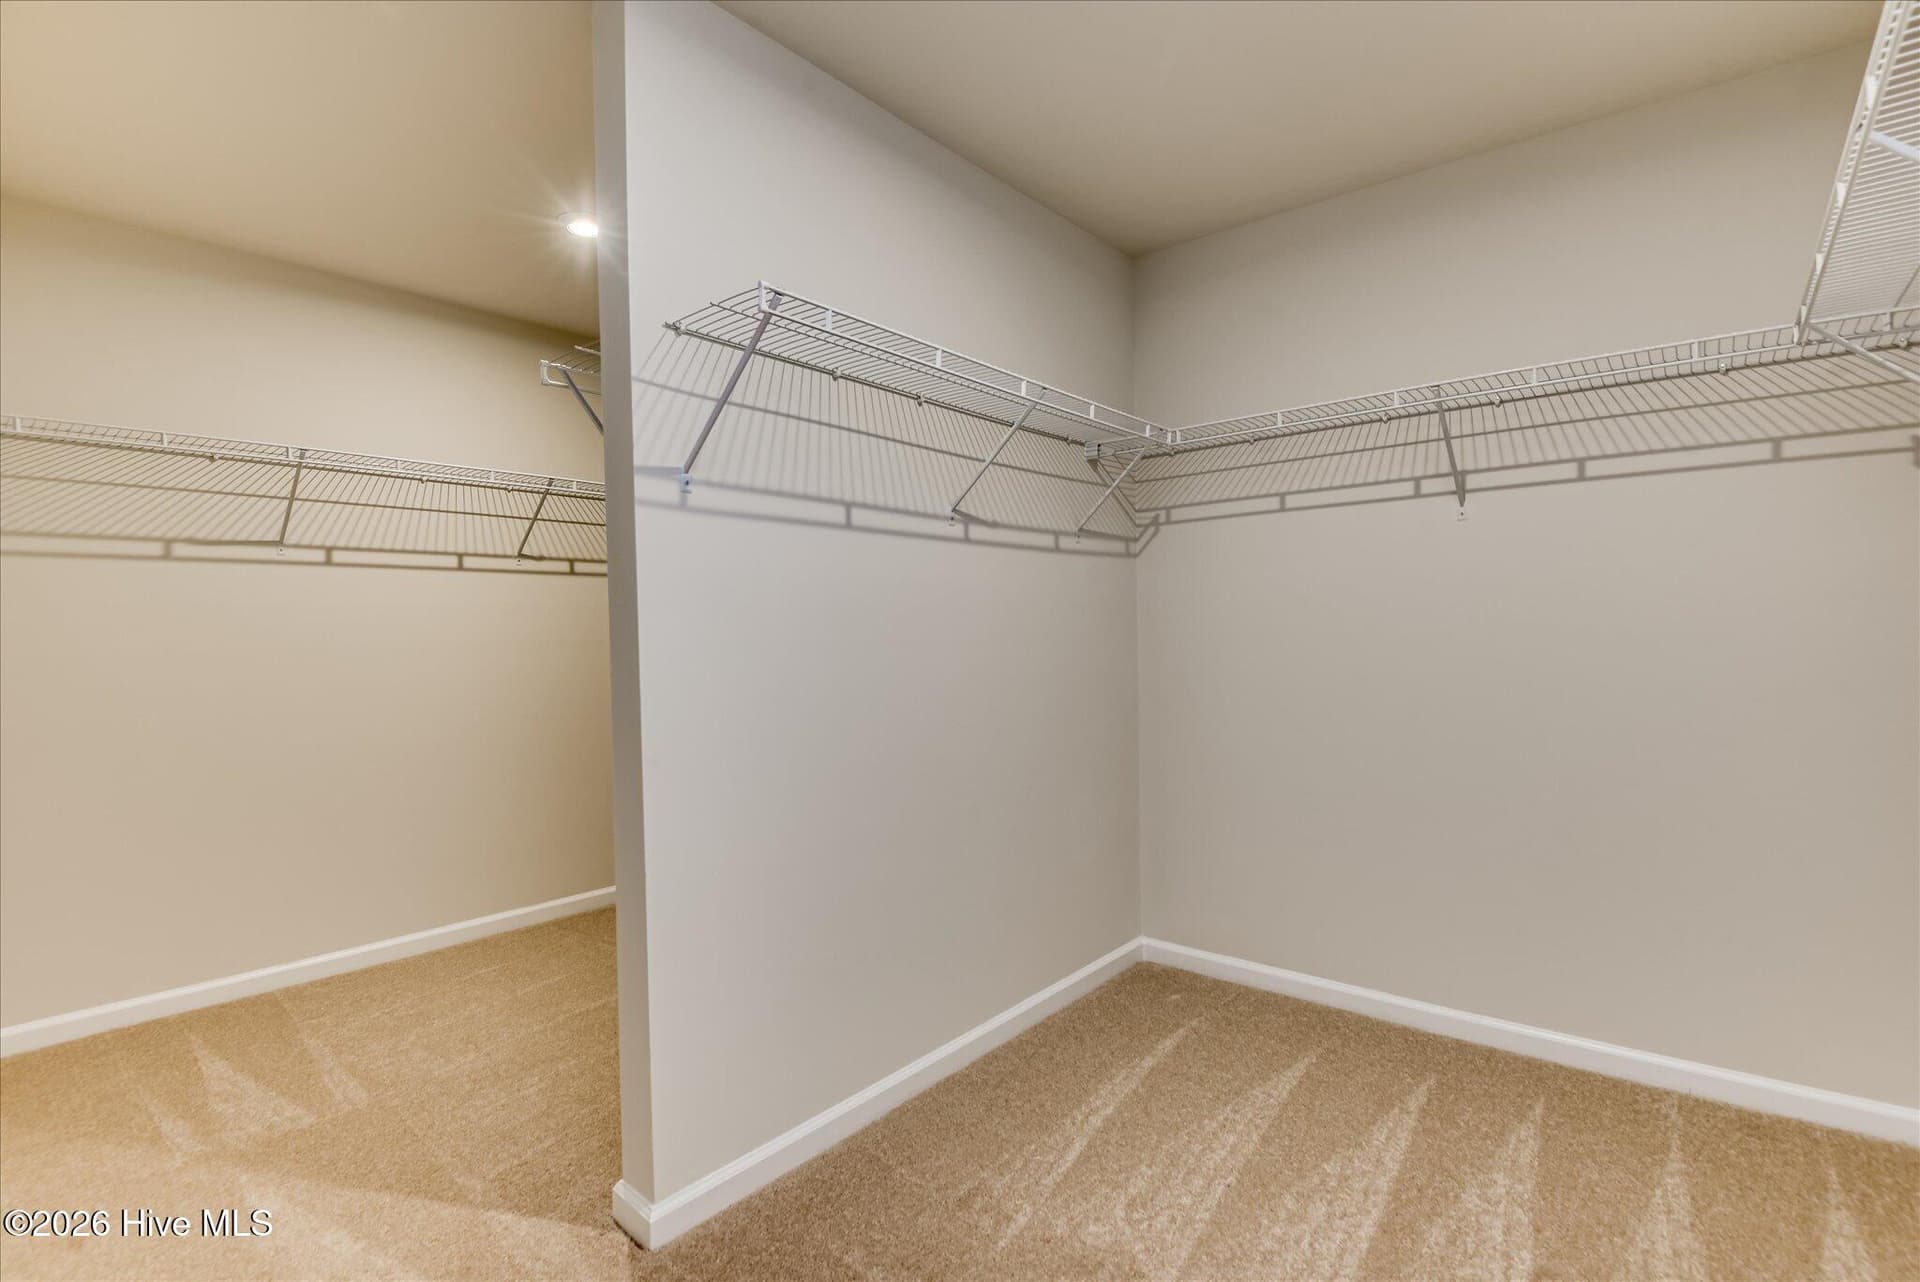
Single Family Residence at 133 Troon Way, Aiken, SC 29803, photo 3 of 53
133 Troon Way - 133 Troon Way, Aiken, SC 29803
Single Family Residence at 133 Troon Way, Aiken, SC 29803, photo 5 of 53
Single Family Residence at 133 Troon Way, Aiken, SC 29803, photo 6 of 53
Single Family Residence at 133 Troon Way, Aiken, SC 29803, photo 7 of 53
Single Family Residence at 133 Troon Way, Aiken, SC 29803, photo 8 of 53
Single Family Residence at 133 Troon Way, Aiken, SC 29803, photo 9 of 53
Single Family Residence at 133 Troon Way, Aiken, SC 29803, photo 10 of 53
Single Family Residence at 133 Troon Way, Aiken, SC 29803, photo 11 of 53
Single Family Residence at 133 Troon Way, Aiken, SC 29803, photo 12 of 53
Single Family Residence at 133 Troon Way, Aiken, SC 29803, photo 13 of 53
Single Family Residence at 133 Troon Way, Aiken, SC 29803, photo 14 of 53
Single Family Residence at 133 Troon Way, Aiken, SC 29803, photo 15 of 53
Single Family Residence at 133 Troon Way, Aiken, SC 29803, photo 16 of 53
Single Family Residence at 133 Troon Way, Aiken, SC 29803, photo 17 of 53
Single Family Residence at 133 Troon Way, Aiken, SC 29803, photo 18 of 53
Single Family Residence at 133 Troon Way, Aiken, SC 29803, photo 19 of 53
Single Family Residence at 133 Troon Way, Aiken, SC 29803, photo 20 of 53
Single Family Residence at 133 Troon Way, Aiken, SC 29803, photo 21 of 53
Single Family Residence at 133 Troon Way, Aiken, SC 29803, photo 22 of 53
Single Family Residence at 133 Troon Way, Aiken, SC 29803, photo 23 of 53
Single Family Residence at 133 Troon Way, Aiken, SC 29803, photo 24 of 53
Single Family Residence at 133 Troon Way, Aiken, SC 29803, photo 25 of 53
Single Family Residence at 133 Troon Way, Aiken, SC 29803, photo 26 of 53
Single Family Residence at 133 Troon Way, Aiken, SC 29803, photo 27 of 53
Single Family Residence at 133 Troon Way, Aiken, SC 29803, photo 28 of 53
Single Family Residence at 133 Troon Way, Aiken, SC 29803, photo 29 of 53
Single Family Residence at 133 Troon Way, Aiken, SC 29803, photo 30 of 53
Single Family Residence at 133 Troon Way, Aiken, SC 29803, photo 31 of 53
Single Family Residence at 133 Troon Way, Aiken, SC 29803, photo 32 of 53
Single Family Residence at 133 Troon Way, Aiken, SC 29803, photo 33 of 53
Single Family Residence at 133 Troon Way, Aiken, SC 29803, photo 34 of 53
Single Family Residence at 133 Troon Way, Aiken, SC 29803, photo 35 of 53
Single Family Residence at 133 Troon Way, Aiken, SC 29803, photo 36 of 53
Single Family Residence at 133 Troon Way, Aiken, SC 29803, photo 37 of 53
Single Family Residence at 133 Troon Way, Aiken, SC 29803, photo 38 of 53
Single Family Residence at 133 Troon Way, Aiken, SC 29803, photo 39 of 53
Single Family Residence at 133 Troon Way, Aiken, SC 29803, photo 40 of 53
Single Family Residence at 133 Troon Way, Aiken, SC 29803, photo 41 of 53
Single Family Residence at 133 Troon Way, Aiken, SC 29803, photo 42 of 53
Single Family Residence at 133 Troon Way, Aiken, SC 29803, photo 43 of 53
Single Family Residence at 133 Troon Way, Aiken, SC 29803, photo 44 of 53
Single Family Residence at 133 Troon Way, Aiken, SC 29803, photo 45 of 53
Single Family Residence at 133 Troon Way, Aiken, SC 29803, photo 46 of 53
Single Family Residence at 133 Troon Way, Aiken, SC 29803, photo 47 of 53
Single Family Residence at 133 Troon Way, Aiken, SC 29803, photo 48 of 53
Single Family Residence at 133 Troon Way, Aiken, SC 29803, photo 49 of 53
Single Family Residence at 133 Troon Way, Aiken, SC 29803, photo 50 of 53
Single Family Residence at 133 Troon Way, Aiken, SC 29803, photo 51 of 53
Single Family Residence at 133 Troon Way, Aiken, SC 29803, photo 52 of 53
Single Family Residence at 133 Troon Way, Aiken, SC 29803, photo 53 of 53
53 photos

$395,500

133 Troon Way, Aiken, SC 29803
Aiken, SC 29803
Listed by Monica Price · United Real Estate, Aiken
Bedrooms
3
Bathrooms
2
Living area
1,939 sqft
Year built
1999

About this home

Seller is highly motivated & is offering a $5,000 buyer incentive to use as needed at closing. Move-in ready with thoughtful upgrades and everything conveniently located on one level--this home is ready to welcome you! Enjoy absolute peace of mind with Andersen double-paned windows, roof & carpet installation, and fresh interior and exterior paint, all completed within the last 5 years. All appliances--including the washer and dryer--stay with the property, making this a truly seamless, turn-key opportunity. The front lawn slopes upward to the home, creating a scenic overlook. A semicircular driveway ascends this slope, leading to a flat parking area at its apex for seamless entry into the home, or you can drive directly into the attached two-car garage. Additional parking is also available at the side of the property in the cul-de-sac, where a short, charming woodland path guides you straight to the rear of the home. This meticulously maintained, light-filled 3-bedroom, 2-bath home offers comfortable main-level living with exceptional privacy. The garage provides convenient everyday entry directly through the laundry room. Inside, soaring ceilings and a cozy fireplace create an inviting great room that flows seamlessly into the dining area, foyer, and kitchen--perfect for everyday living and entertaining. The breakfast room is highlighted by a large picture window overlooking the beautifully landscaped, private backyard. The spacious primary suite features a sitting area, walk-in closet, soaking tub, separate water closet, and en suite bath. Upstairs, the expansive bonus room overlooks the treetops and offers endless flexibility as a guest suite, home office, media room, or fourth bedroom, complete with plumbing access providing the potential to add a third bathroom. Outdoor living is a true highlight, with a Trex deck surrounded by mature trees, birdsong, and exceptional privacy. The fully irrigated backyard backs to HOA-owned greenspace, and the sale includes the adjoining lot, purchased by the owner to preserve the tranquil setting. Combined, this .57-acre parcel is one of the largest in The Reflections at Houndslake, ensuring ultimate privacy and offering the buyer incredible opportunities to build an additional home, workshop, pool and pool house, or even separate and sell. Welcome to low-maintenance living where weekly professional grounds maintenance is included through the HOA. Residents also enjoy optional access to the nearby Houndslake Country Club, featuring championship golf, tennis and pickleball, an Olympic-size swimming pool, dining, and a vibrant social calendar. Although tucked away in a serene setting within Aiken city limits, this home is just minutes from downtown Aiken and the historic district. Ideally situated approximately 20 miles from Augusta National Golf Club and 23 miles from Augusta Regional Airport, this exceptional property combines privacy, convenience, and an outstanding lifestyle.

Highlights

Fireplace

Property details

MLS
Hive MLS
MLS #
100594220
Property type
Single Family Residence
Subdivision
Houndslake
Status
Active
Days on market
84
On market date
August 6, 2026
Stories
N/A
Total bathrooms
2
Garage spaces
2
Parking spaces
2
Lot size
0.57 acres
Loading map…

Nearby schools

Within 10 miles. School directory data from the National Center for Education Statistics (NCES), accessed via the Urban Institute Education Data API. Local Score is calculated by INNOVATE Real Estate; where a state rating is shown, it comes from that state's own official school report card.

Elementary
Aiken Elementary
0.99 mi away · Grades -1-5
Zoned school (attendance boundary, 2015-16 data)
4.0
Local Score (student-teacher ratio only (preliminary -- will incorporate state test-score data once available)) -- not an official state rating
Enrollment
528
Student:teacher ratio
12.9:1
District
Aiken 01
Middle
Schofield Middle
3.28 mi away · Grades 7-8
Zoned school (attendance boundary, 2015-16 data)
3.3
Local Score (state rating (2025) blended 70/30 with student-teacher ratio) -- not an official state rating
State rating: Average (2025)
Enrollment
444
Student:teacher ratio
14.8:1
District
Aiken 01
High
Aiken High
4.14 mi away · Grades 9-12
Zoned school (attendance boundary, 2015-16 data)
3.0
Local Score (student-teacher ratio only (preliminary -- will incorporate state test-score data once available)) -- not an official state rating
Enrollment
1,291
Student:teacher ratio
16.6:1
District
Aiken 01

Walkability

Blended score for Aiken's center, calculated by INNOVATE Real Estate from two sources: the EPA's National Walkability Index (street network, transit, land-use mix) and Google Places amenity data (what's actually reachable on foot from this point). 60% EPA National Walkability Index + 40% nearby-amenity density (Google Places).

28
Car-dependent
out of 100
EPA National Walkability Index
7.0 / 20 -- Below average walkable
Google Places amenity density
18 / 100
Restaurants & cafes1
Grocery stores1
Parks0
Schools2
Transit stops0
Pharmacies0

Market position

How this listing compares to current activity in Aiken, from live MLS data.

On the market 84 days -- 48 fewer days than Aiken's current average of 132 days.
For reference, the median list price across 363 active listings in Aiken right now is $305,900.

Mortgage calculator

Estimate only - actual rate and payment depend on your lender, credit, and loan program.

$
%
%
Adjust tax / insurance estimates
% / yr
$
/mo
Est. monthly payment
$2,532/mo
$79,100 down
$316,400 loan
Principal & interest$2,052
Property tax (est.)$330
Home insurance (est.)$150

Similar homes you might like

Data source: Listing information provided by Hive MLS via Trestle/CoreLogic. Last updated 2 days ago.

Information herein deemed reliable but not guaranteed; all measurements, school assignments, HOA fees, taxes, and feature lists are approximate and should be independently verified. Equal Housing Opportunity.