
$925,000
About this home
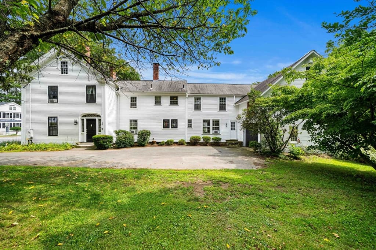
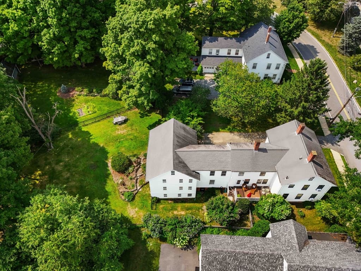
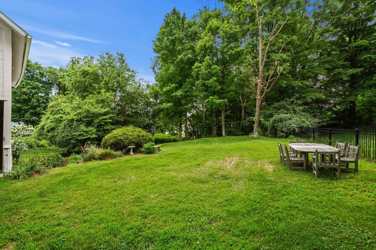
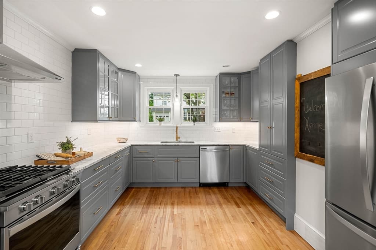
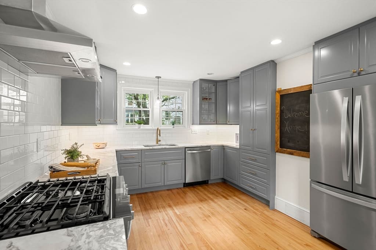
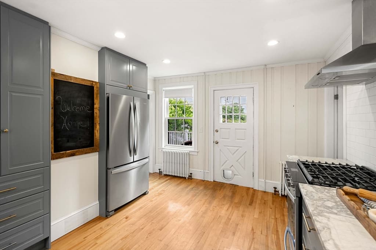
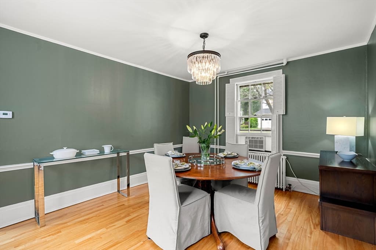
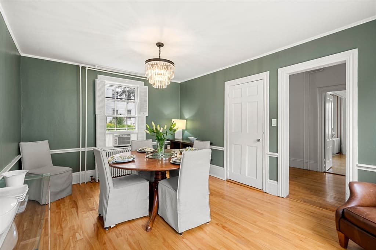
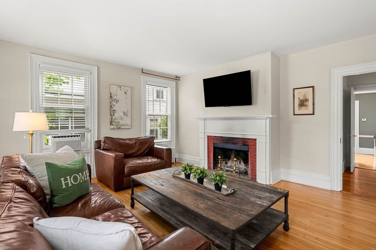
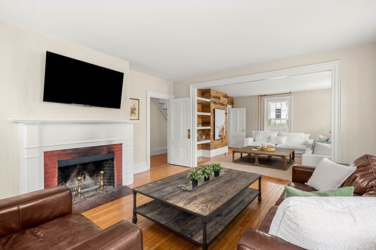
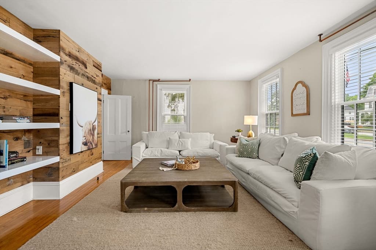
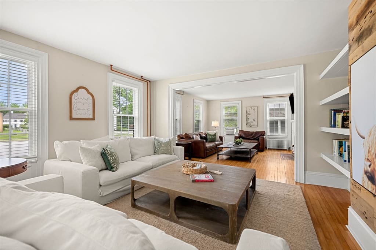
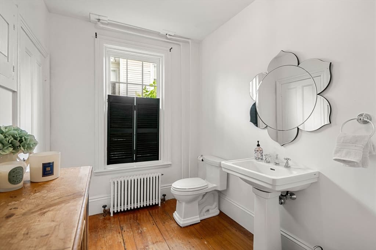
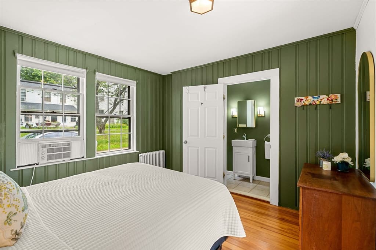
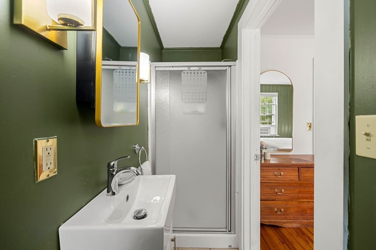
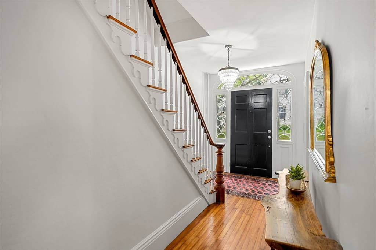
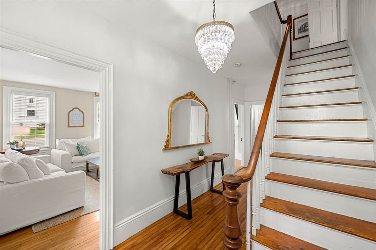
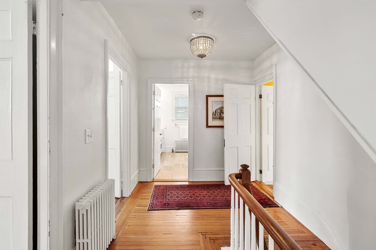
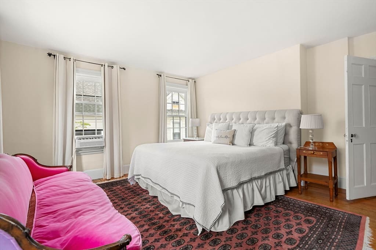
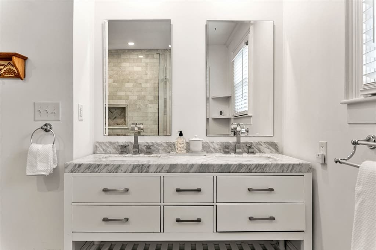
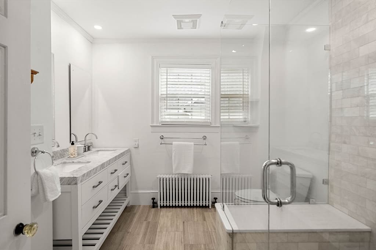
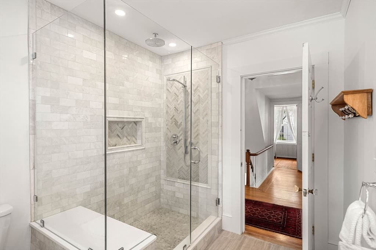
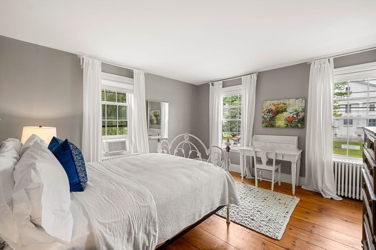
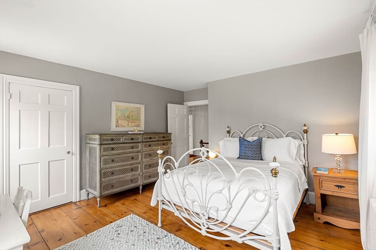
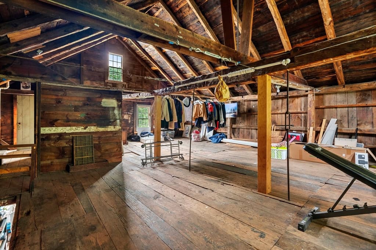
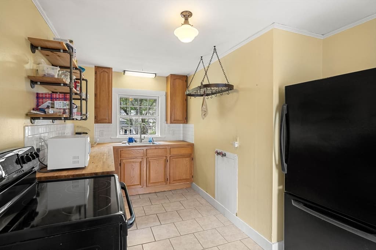
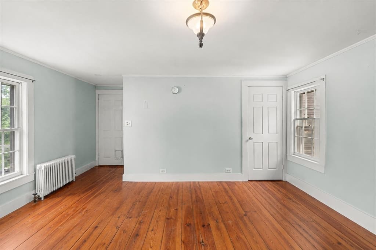
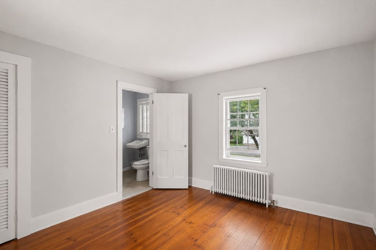
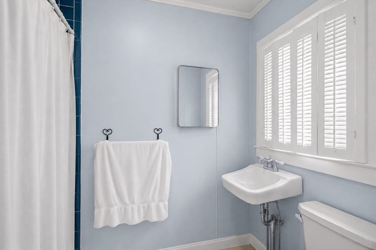
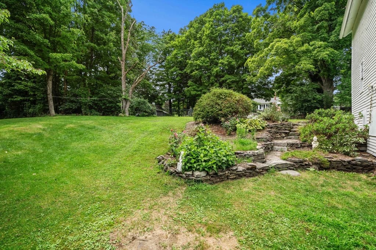
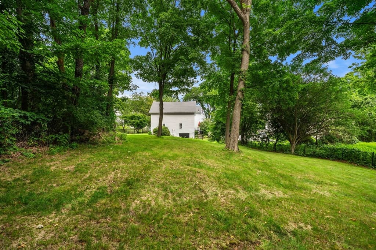
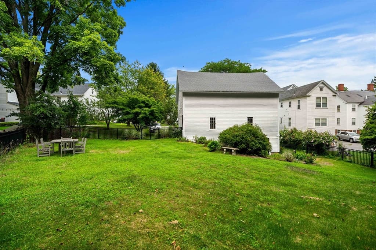
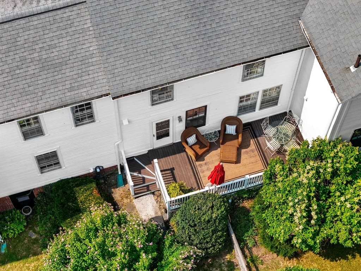
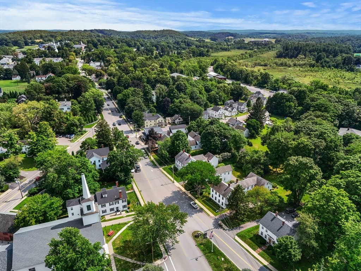
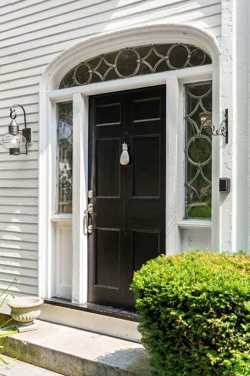
Rare opportunity in the heart of Groton Center offering TWO LEGAL UNITS, ideally located close to shops, restaurants and all that downtown has to offer! The main residence offers the perfect combination of inviting gathering spaces and private retreats, with beautiful renovations complementing its original character. The first floor features spacious living and family rooms with a fireplace and built-ins, formal dining room, beautifully updated kitchen with quartz counters and SS appliances, plus a bedroom with 3/4 bath offering wonderful flexibility, ALL with hardwood flooring. Upstairs are generously sized bedrooms and a beautifully updated full bath with oversized glass-enclosed shower and stunning quartz counters. The second legal unit features a separate entrance, kitchen, living space and full bath, offering income potential, extended family living or an opportunity to offset the mortgage. The impressive barn offers incredible potential for hobbies, pets, workshop or future finished space. The hidden treasure is the expansive, fully fenced backyard, deck and mature gardens, a private oasis you would never expect to find right in Groton Center. CITY WATER, CITY SEWER AND NATURAL GAS. Truly a special property!
Highlights
Property details
- MLS #
- 73566800
- Property type
- Multi Family
- Subdivision
- N/A
- Status
- Active
- Days on market
- 1
- On market date
- August 21, 2026
- Stories
- 3
- Garage spaces
- 1
- Lot size
- 0.49 acres
Location
Get directions →Nearby schools
Within 10 miles · public school directory data (NCES)
- Enrollment
- 519
- Student:teacher ratio
- 12.7:1
- District
- Groton-Dunstable
- Enrollment
- 715
- Student:teacher ratio
- 11.5:1
- District
- Groton-Dunstable
- Enrollment
- 368
- Student:teacher ratio
- 9.9:1
- District
- Ayer Shirley School District
Mortgage calculator
Estimate only - actual rate and payment depend on your lender, credit, and loan program.
Adjust tax / insurance estimates
Similar homes you might like
Data source: Listing information provided by MLS Property Information Network via Trestle/CoreLogic. Last updated 16 hr ago.
Information herein deemed reliable but not guaranteed; all measurements, school assignments, HOA fees, taxes, and feature lists are approximate and should be independently verified. Equal Housing Opportunity.