18 Ruthellen Road, Hudson MA 01749
18 Ruthellen Road, Hudson MA 01749 photo 2
18 Ruthellen Road, Hudson MA 01749 photo 3
18 Ruthellen Road, Hudson MA 01749 photo 4
18 Ruthellen Road, Hudson MA 01749 photo 5
18 Ruthellen Road, Hudson MA 01749 photo 6
18 Ruthellen Road, Hudson MA 01749 photo 7
18 Ruthellen Road, Hudson MA 01749 photo 8
18 Ruthellen Road, Hudson MA 01749 photo 9
18 Ruthellen Road, Hudson MA 01749 photo 10
18 Ruthellen Road, Hudson MA 01749 photo 11
18 Ruthellen Road, Hudson MA 01749 photo 12
18 Ruthellen Road, Hudson MA 01749 photo 13
18 Ruthellen Road, Hudson MA 01749 photo 14
18 Ruthellen Road, Hudson MA 01749 photo 15
18 Ruthellen Road, Hudson MA 01749 photo 16
18 Ruthellen Road, Hudson MA 01749 photo 17
18 Ruthellen Road, Hudson MA 01749 photo 18
18 Ruthellen Road, Hudson MA 01749 photo 19
18 Ruthellen Road, Hudson MA 01749 photo 20
18 Ruthellen Road, Hudson MA 01749 photo 21
18 Ruthellen Road, Hudson MA 01749 photo 22
18 Ruthellen Road, Hudson MA 01749 photo 23
18 Ruthellen Road, Hudson MA 01749 photo 24
18 Ruthellen Road, Hudson MA 01749 photo 25
18 Ruthellen Road, Hudson MA 01749 photo 26
18 Ruthellen Road, Hudson MA 01749 photo 27
18 Ruthellen Road, Hudson MA 01749 photo 28
18 Ruthellen Road, Hudson MA 01749 photo 29
18 Ruthellen Road, Hudson MA 01749 photo 30
18 Ruthellen Road, Hudson MA 01749 photo 31
18 Ruthellen Road, Hudson MA 01749 photo 32
18 Ruthellen Road, Hudson MA 01749 photo 33
33 photos

$649,000

18 Ruthellen Road, Hudson MA 01749
Hudson, MA 01749
Listed by Deborah Buckley
Bedrooms
3
Bathrooms
1.1
Living area
1,699 sqft
Year built
1967

About this home

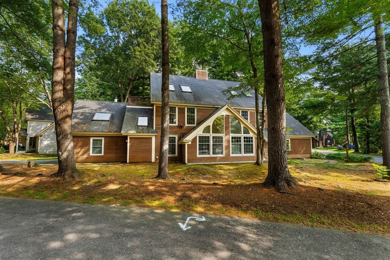
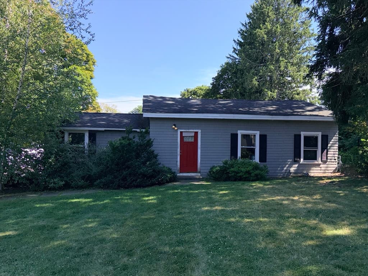
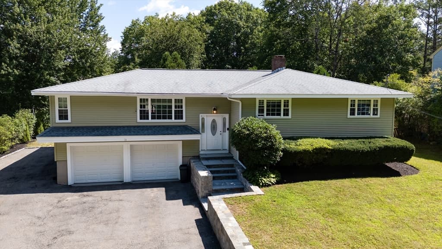
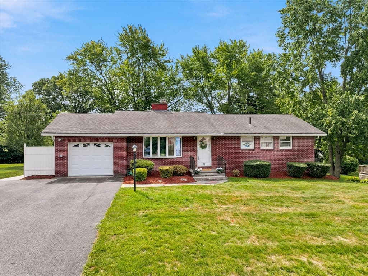
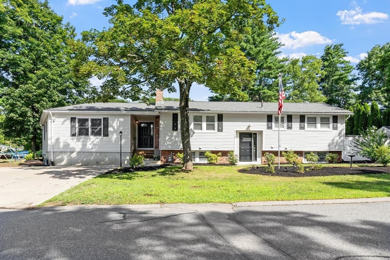
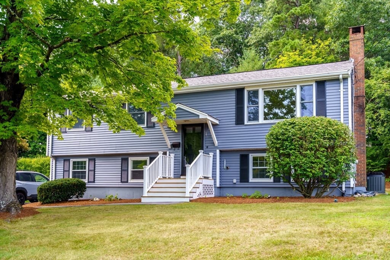
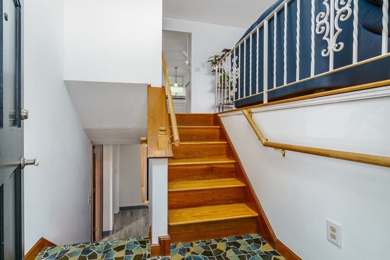
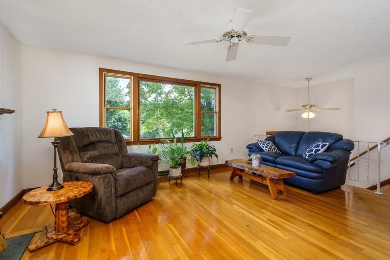
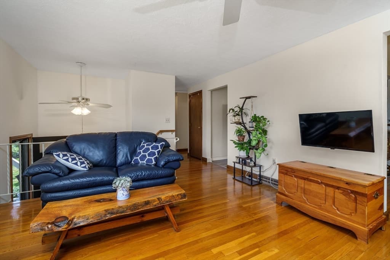
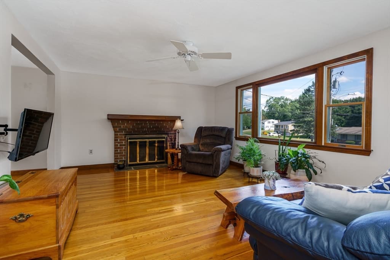
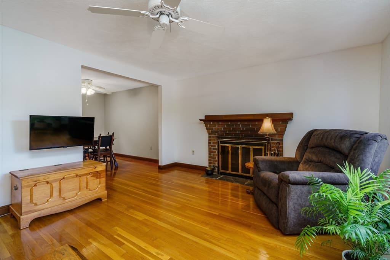
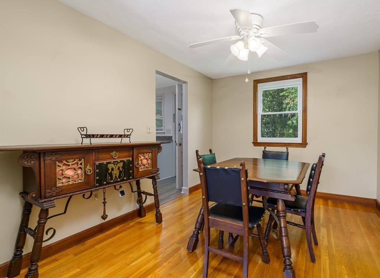
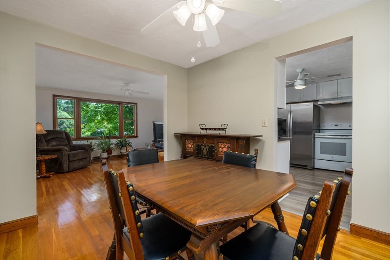
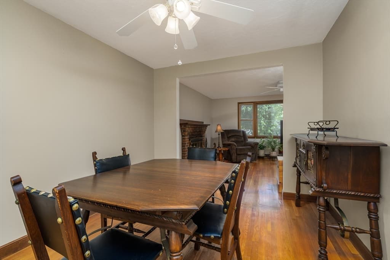
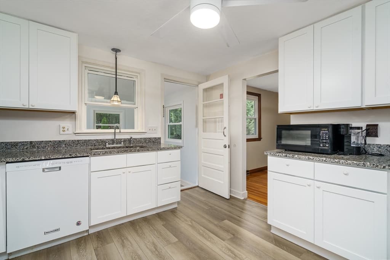
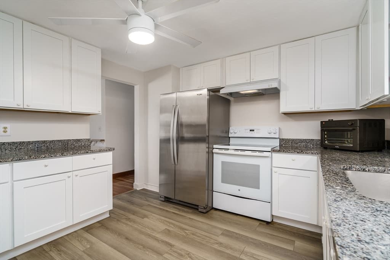
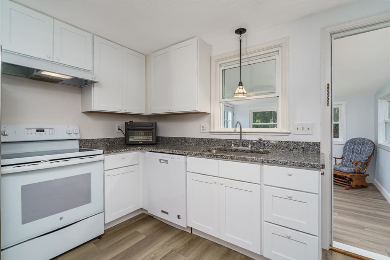
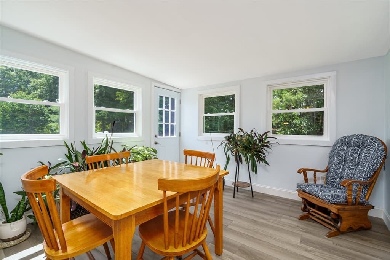
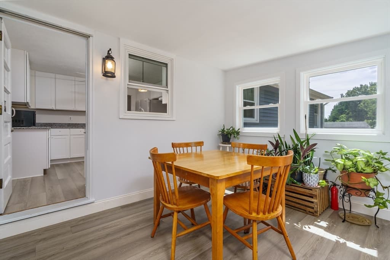
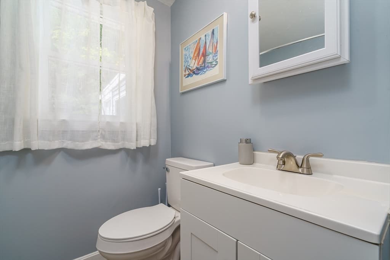
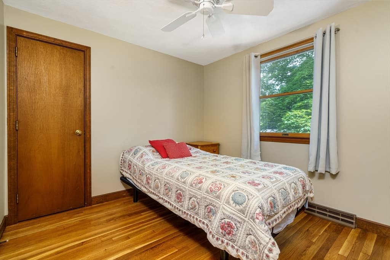
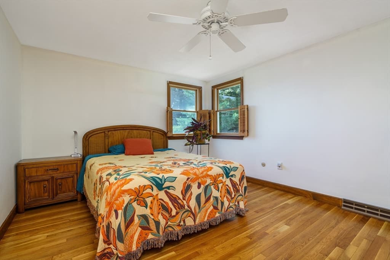
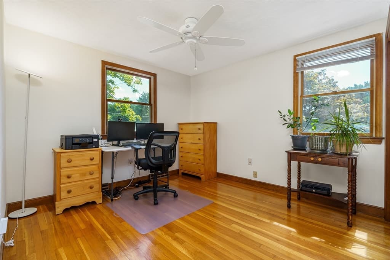
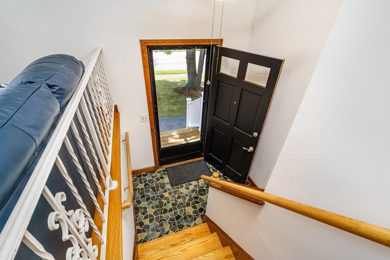
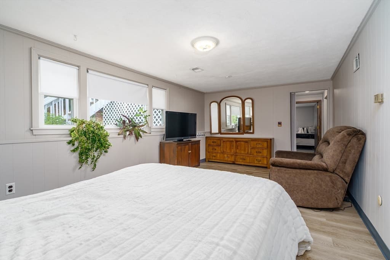
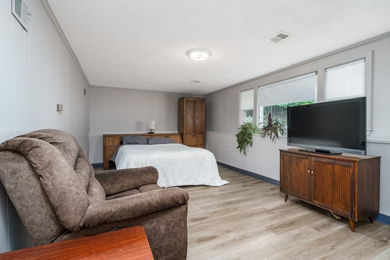
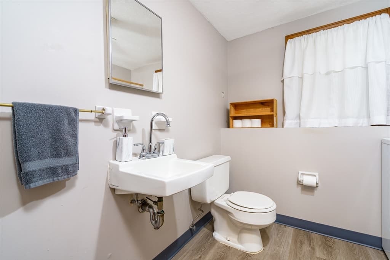
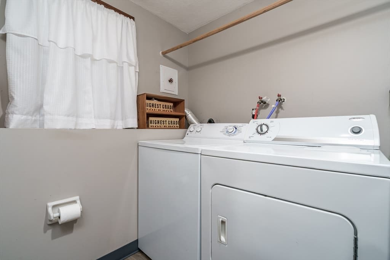
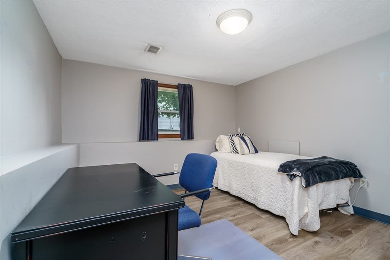
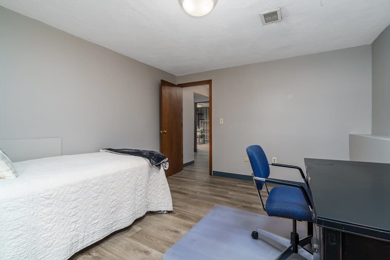
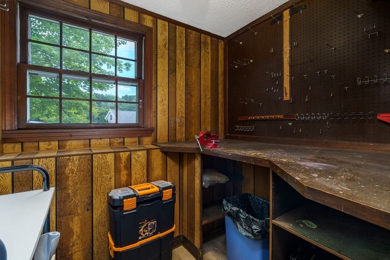
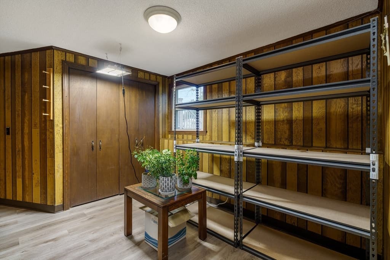
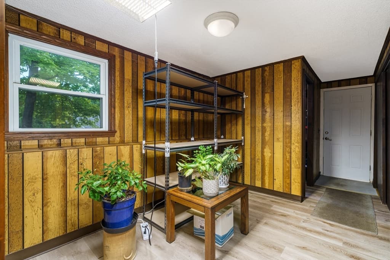
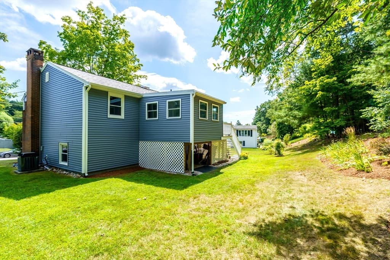
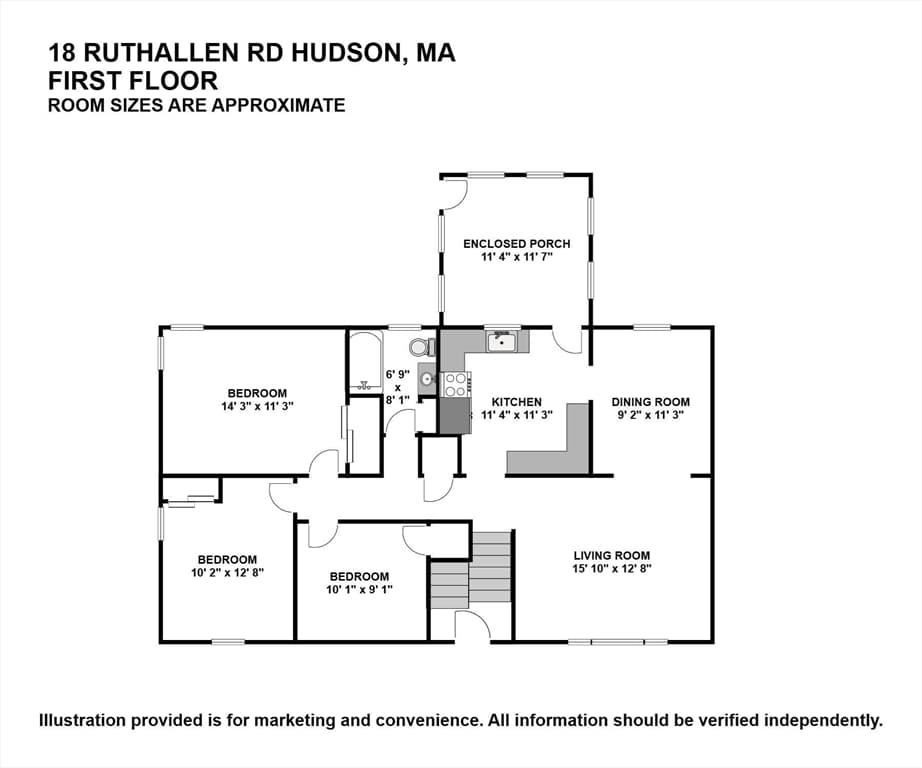
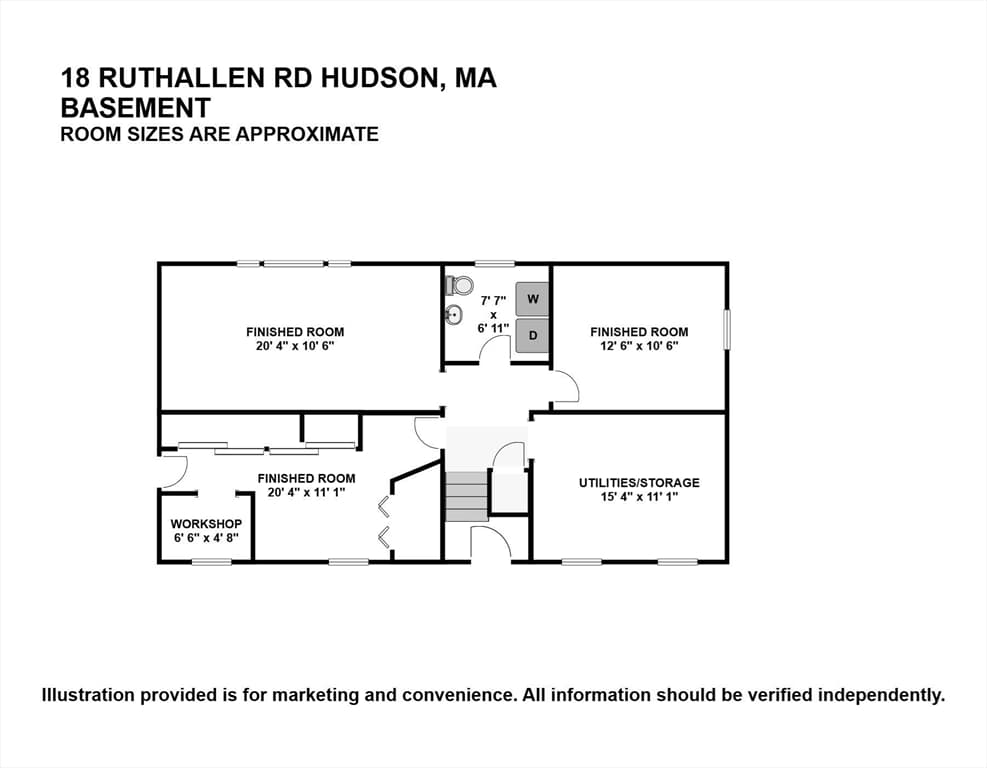
Welcome to this sought-after neighborhood, where this cozy 3-bedroom raised ranch is ready for its new steward! Thoughtfully updated and full of charm, this home offers an abundance of NEW improvements, including a NEW roof, NEW siding, NEW central air, and a recently renovated main bath. A NEW covered front entryway provides a welcoming shelter from the elements. And there’s even more to love! The beautifully restored kitchen features NEW granite countertops and ample cabinet storage. The kitchen has direct access to a lovely renovated enclosed porch and wooden deck. It’s the perfect spot for grilling, entertaining, or simply enjoying your morning coffee. Gleaming hardwood floors flow throughout the main living area, adding warmth and character to the home. Downstairs, the finished basement offers two versatile bonus rooms, ready to become whatever suits your lifestyle, a game room, home gym, guest room, or creative space. You’ll also find a dedicated workspace and plenty of storage, along with convenient walkout access to the driveway. With its numerous updates, flexible living spaces, and desirable location, this home is truly a must-see!

Highlights

Fireplace

Property details

MLS #
73567565
Property type
Single Family Residence
Subdivision
N/A
Status
Active
Days on market
1
On market date
August 24, 2026
Stories
N/A
Garage spaces
N/A
Lot size
0.53 acres
Loading map…

Nearby schools

Within 10 miles · public school directory data (NCES)

Elementary
C A Farley
0.5 mi away · Grades -1-4
Nearest school -- attendance-zone data not available here
5.0
Local Score (student-teacher ratio only (preliminary -- will incorporate state test-score data once available)) -- not an official state rating
Enrollment
401
Student:teacher ratio
10.0:1
District
Hudson
Middle
David J. Quinn Middle School
0.36 mi away · Grades 5-7
Nearest school -- attendance-zone data not available here
5.0
Local Score (student-teacher ratio only (preliminary -- will incorporate state test-score data once available)) -- not an official state rating
Enrollment
547
Student:teacher ratio
10.5:1
District
Hudson
High
Hudson High
1.84 mi away · Grades 8-12
Nearest school -- attendance-zone data not available here
5.0
Local Score (student-teacher ratio only (preliminary -- will incorporate state test-score data once available)) -- not an official state rating
Enrollment
836
Student:teacher ratio
10.7:1
District
Hudson

Mortgage calculator

Estimate only - actual rate and payment depend on your lender, credit, and loan program.

$
%
%
Adjust tax / insurance estimates
% / yr
$
/mo
Est. monthly payment
$4,058/mo
$129,800 down
$519,200 loan
Principal & interest$3,368
Property tax (est.)$541
Home insurance (est.)$150

Similar homes you might like

Data source: Listing information provided by MLS Property Information Network via Trestle/CoreLogic. Last updated 14 hr ago.

Information herein deemed reliable but not guaranteed; all measurements, school assignments, HOA fees, taxes, and feature lists are approximate and should be independently verified. Equal Housing Opportunity.