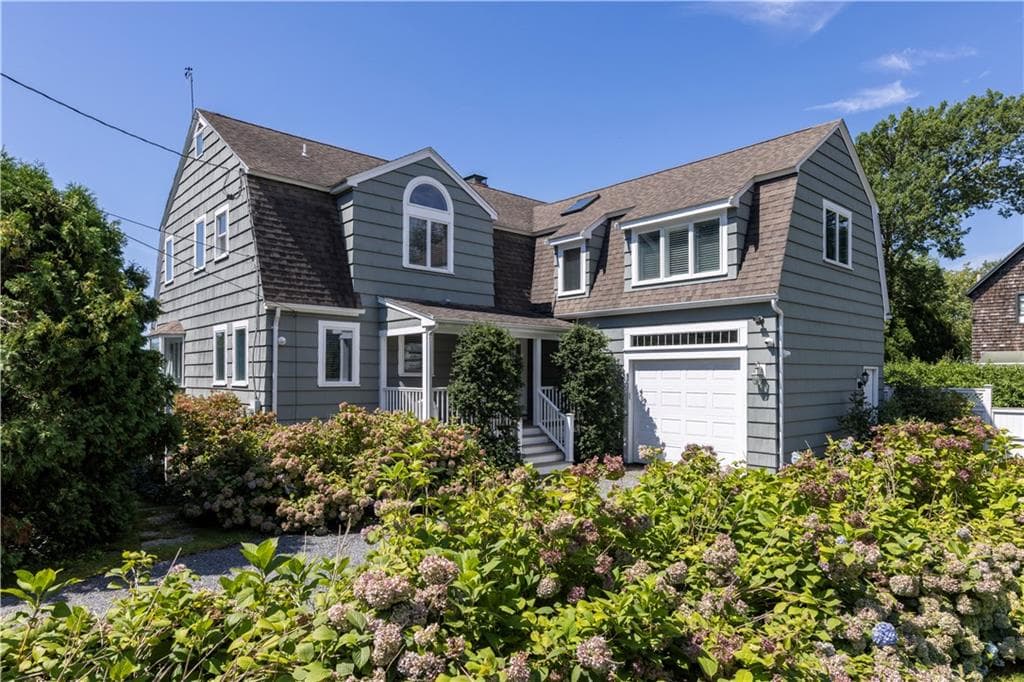
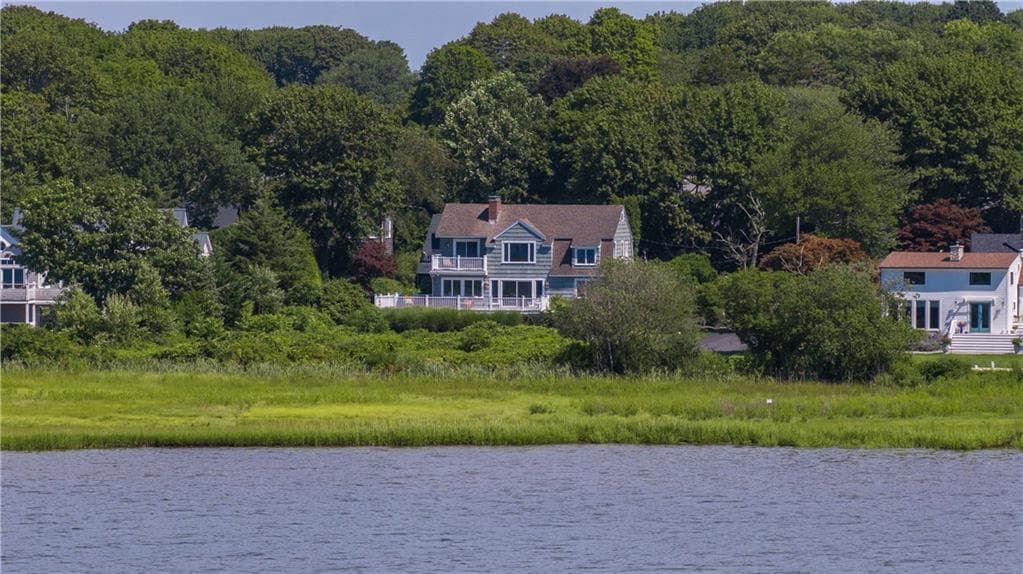
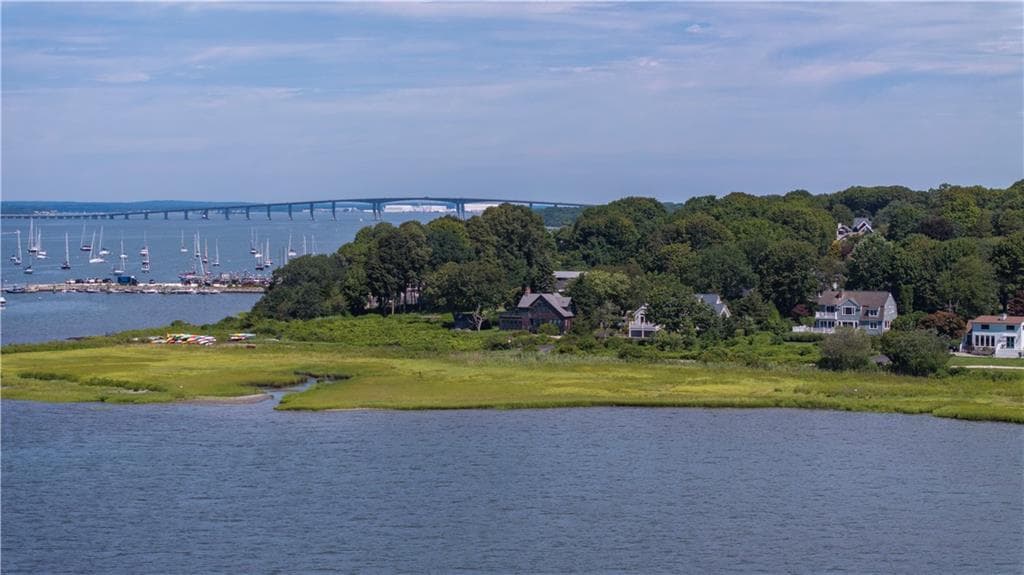
Single Family Residence at 38 Pierce Avenue, Jamestown
Single Family Residence at 38 Pierce Avenue, Jamestown, photo 2 of 41
Single Family Residence at 38 Pierce Avenue, Jamestown, photo 3 of 41
Single Family Residence at 38 Pierce Avenue, Jamestown, photo 4 of 41
Single Family Residence at 38 Pierce Avenue, Jamestown, photo 5 of 41
Single Family Residence at 38 Pierce Avenue, Jamestown, photo 6 of 41
Single Family Residence at 38 Pierce Avenue, Jamestown, photo 7 of 41
Single Family Residence at 38 Pierce Avenue, Jamestown, photo 8 of 41
Single Family Residence at 38 Pierce Avenue, Jamestown, photo 9 of 41
Single Family Residence at 38 Pierce Avenue, Jamestown, photo 10 of 41
Single Family Residence at 38 Pierce Avenue, Jamestown, photo 11 of 41
Single Family Residence at 38 Pierce Avenue, Jamestown, photo 12 of 41
Single Family Residence at 38 Pierce Avenue, Jamestown, photo 13 of 41
Single Family Residence at 38 Pierce Avenue, Jamestown, photo 14 of 41
Single Family Residence at 38 Pierce Avenue, Jamestown, photo 15 of 41
Single Family Residence at 38 Pierce Avenue, Jamestown, photo 16 of 41
Single Family Residence at 38 Pierce Avenue, Jamestown, photo 17 of 41
Single Family Residence at 38 Pierce Avenue, Jamestown, photo 18 of 41
Single Family Residence at 38 Pierce Avenue, Jamestown, photo 19 of 41
Single Family Residence at 38 Pierce Avenue, Jamestown, photo 20 of 41
Single Family Residence at 38 Pierce Avenue, Jamestown, photo 21 of 41
Single Family Residence at 38 Pierce Avenue, Jamestown, photo 22 of 41
Single Family Residence at 38 Pierce Avenue, Jamestown, photo 23 of 41
Single Family Residence at 38 Pierce Avenue, Jamestown, photo 24 of 41
Single Family Residence at 38 Pierce Avenue, Jamestown, photo 25 of 41
Single Family Residence at 38 Pierce Avenue, Jamestown, photo 26 of 41
Single Family Residence at 38 Pierce Avenue, Jamestown, photo 27 of 41
Single Family Residence at 38 Pierce Avenue, Jamestown, photo 28 of 41
Single Family Residence at 38 Pierce Avenue, Jamestown, photo 29 of 41
Single Family Residence at 38 Pierce Avenue, Jamestown, photo 30 of 41
Single Family Residence at 38 Pierce Avenue, Jamestown, photo 31 of 41
Single Family Residence at 38 Pierce Avenue, Jamestown, photo 32 of 41
Single Family Residence at 38 Pierce Avenue, Jamestown, photo 33 of 41
Single Family Residence at 38 Pierce Avenue, Jamestown, photo 34 of 41
Single Family Residence at 38 Pierce Avenue, Jamestown, photo 35 of 41
Single Family Residence at 38 Pierce Avenue, Jamestown, photo 36 of 41
Single Family Residence at 38 Pierce Avenue, Jamestown, photo 37 of 41
Single Family Residence at 38 Pierce Avenue, Jamestown, photo 38 of 41
Single Family Residence at 38 Pierce Avenue, Jamestown, photo 39 of 41
Single Family Residence at 38 Pierce Avenue, Jamestown, photo 40 of 41
Single Family Residence at 38 Pierce Avenue, Jamestown, photo 41 of 41
41 photos

$2,995,000

38 Pierce Avenue
Jamestown, RI 02835
Listed by Molly McDonough
Bedrooms
4
Bathrooms
3
Living area
2,912 sqft
Year built
1954

About this home

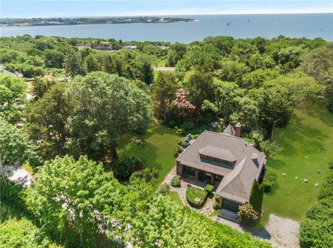
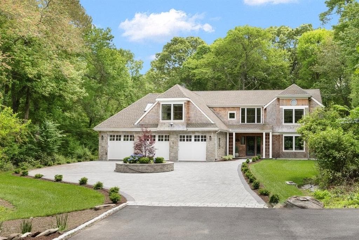
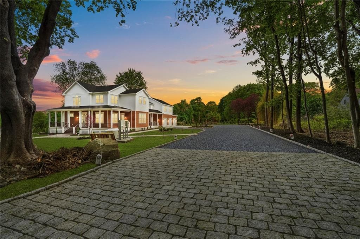
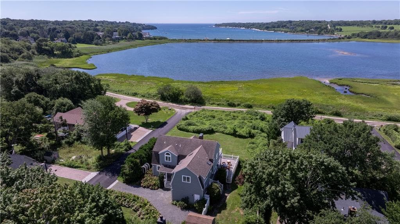
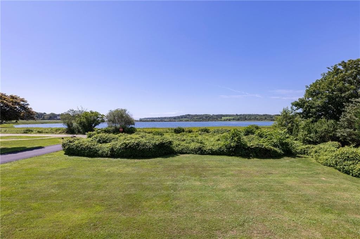
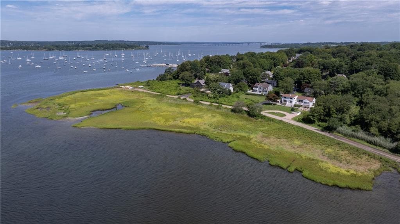
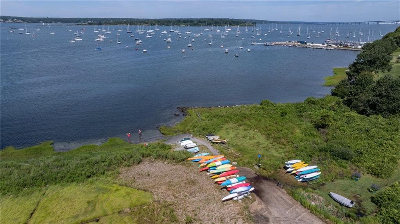
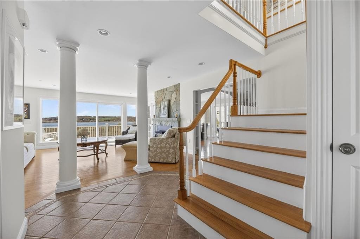
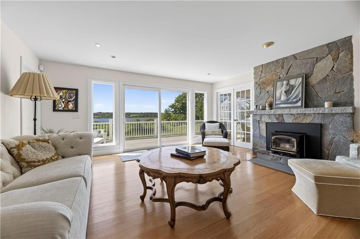
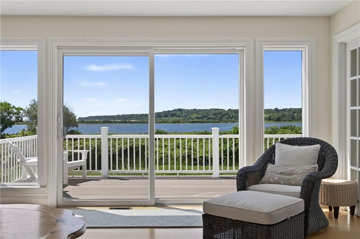
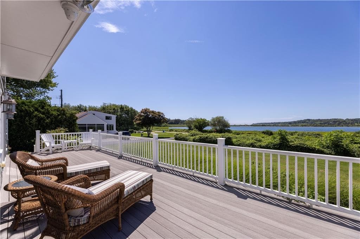
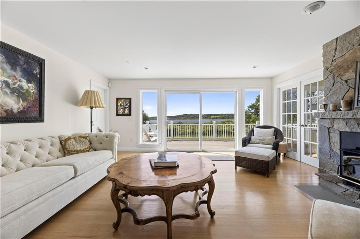
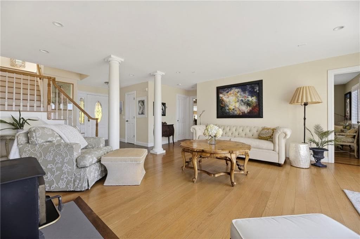
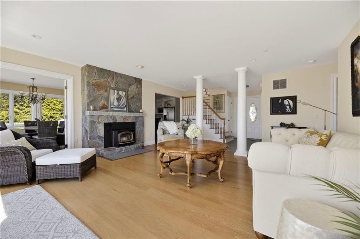
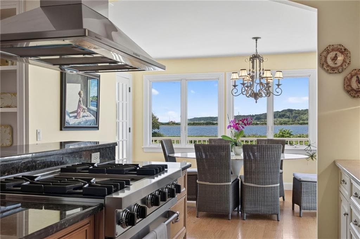
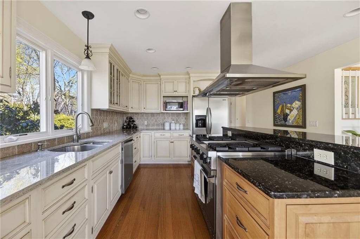
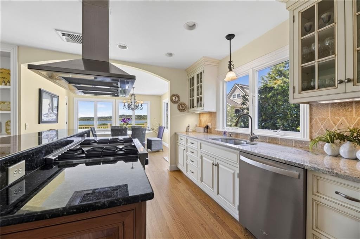
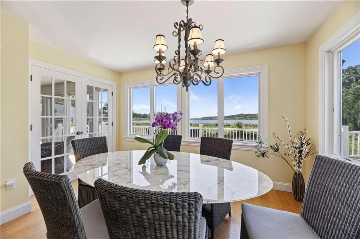
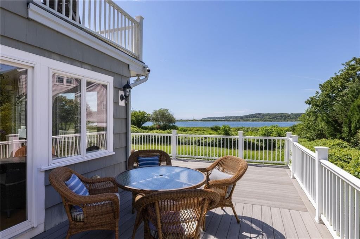
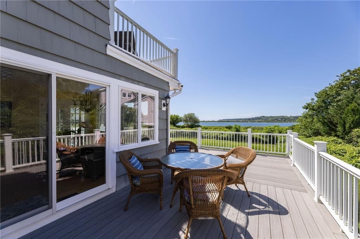
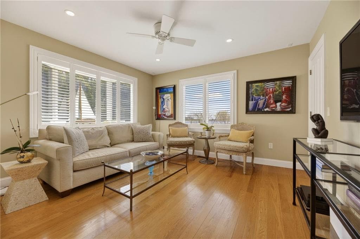
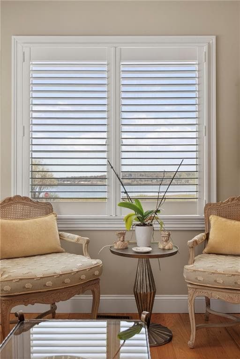
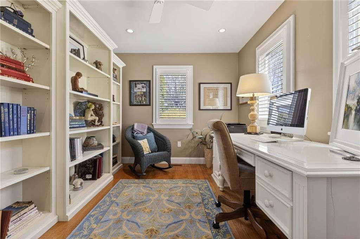
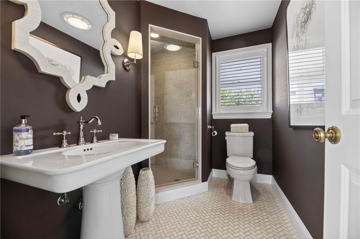
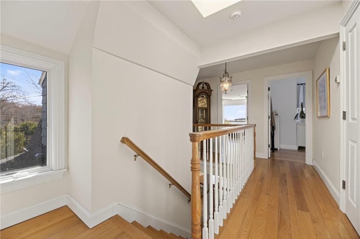
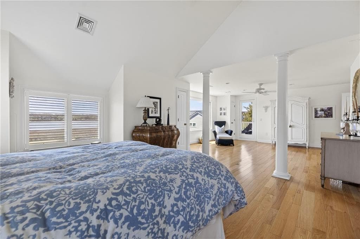
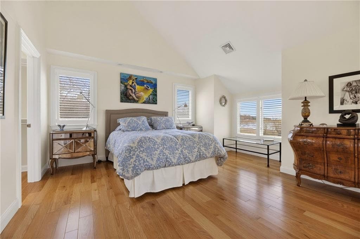
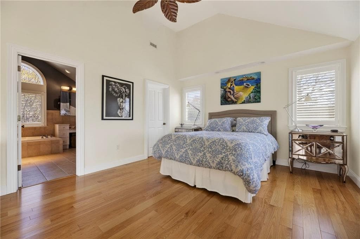
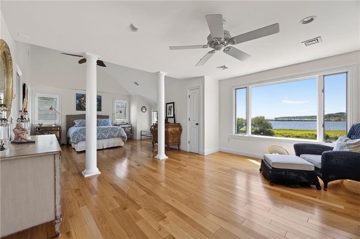
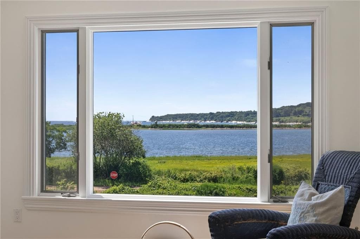
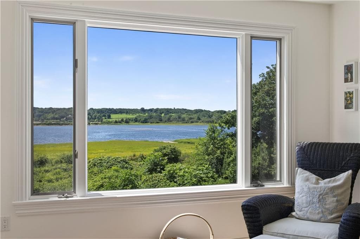
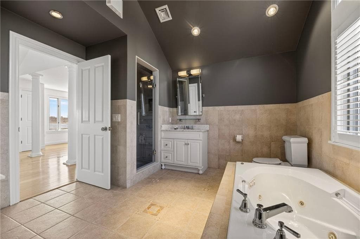
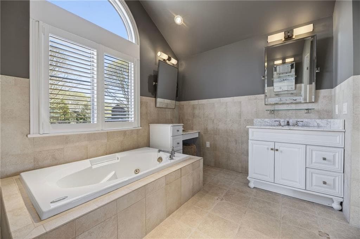
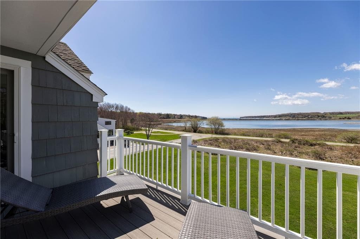
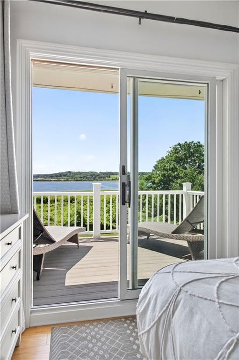
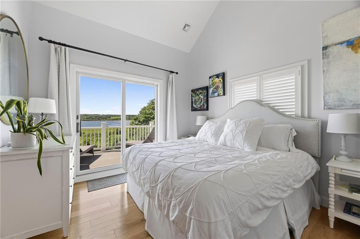
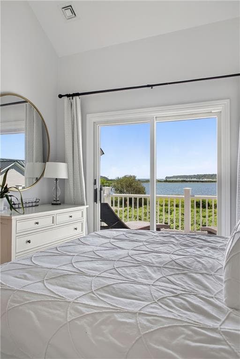
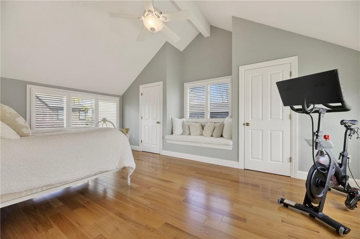
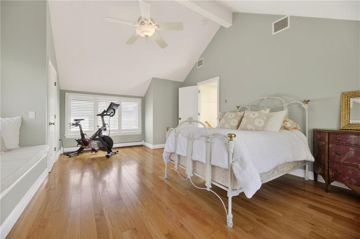
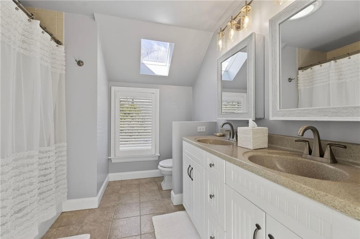
Located in the highly desirable West Ferry neighborhood of Jamestown, this 4-bedroom, 3 full bath residence offers 2,912 square feet of living space set on over half an acre, with sweeping, unobstructed panoramic water views over Sheffield Cove and a southern exposure stretching toward Mackerel Cove and Fort Getty. Sunlight fills the home throughout the day, enhancing both the interior living spaces and the ever-changing coastal backdrop. Designed to maximize both flow and functionality, the main living level features an open-concept kitchen, living, and dining area, complemented by a versatile first-level bedroom or home office, along with a separate den, offers flexibility. An attached garage adds convenience and ease of living. The home is thoughtfully oriented to take full advantage of its setting, with an expansive southerly-facing deck off the kitchen and main living area, perfect for entertaining or enjoying the coastal views. A private balcony off both the primary suite and guest bedroom provides additional vantage points overlooking the water. The spacious primary suite offers a private en suite bath and generous walk-in closets, while two additional bedrooms and full baths provide comfortable accommodations for guests or family. Set in one of Jamestown’s most sought-after neighborhoods, West Ferry is known for its proximity to the village, beaches, and waterfront recreation, all while maintaining a sense of privacy and coastal charm.

Highlights

Fireplace

Property details

MLS #
1411000
Property type
Single Family Residence
Subdivision
N/A
Status
Active
Days on market
101
On market date
May 1, 2026
Stories
N/A
Total bathrooms
3
Garage spaces
1
Parking spaces
4
Lot size
0.52 acres
Loading map…

Nearby schools

Within 10 miles · public school directory data (NCES)

Elementary
Jamestown School-Melrose
0.49 mi away · Grades -1-4
Nearest school -- attendance-zone data not available here
5.0
Local Score (student-teacher ratio only (preliminary -- will incorporate state test-score data once available)) -- not an official state rating
Enrollment
245
Student:teacher ratio
10.7:1
District
Jamestown
Middle
Jamestown School-Lawn
0.39 mi away · Grades 5-8
Nearest school -- attendance-zone data not available here
5.0
Local Score (student-teacher ratio only (preliminary -- will incorporate state test-score data once available)) -- not an official state rating
Enrollment
193
Student:teacher ratio
9.7:1
District
Jamestown
High
Rogers High School
3.63 mi away · Grades 9-12
Nearest school -- attendance-zone data not available here
5.0
Local Score (student-teacher ratio only (preliminary -- will incorporate state test-score data once available)) -- not an official state rating
Enrollment
639
Student:teacher ratio
11.4:1
District
Newport

Mortgage calculator

Estimate only - actual rate and payment depend on your lender, credit, and loan program.

$
%
%
Adjust tax / insurance estimates
% / yr
$
/mo
Est. monthly payment
$18,186/mo
$599,000 down
$2,396,000 loan
Principal & interest$15,540
Property tax (est.)$2,496
Home insurance (est.)$150

Similar homes you might like

Data source: Listing information provided by Rhode Island Association of REALTORS via Trestle/CoreLogic. Last updated 17 days ago.

Information herein deemed reliable but not guaranteed; all measurements, school assignments, HOA fees, taxes, and feature lists are approximate and should be independently verified. Equal Housing Opportunity.