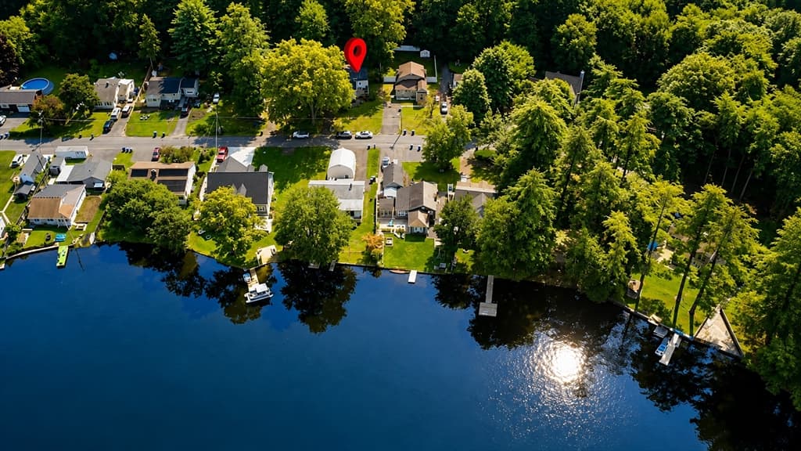
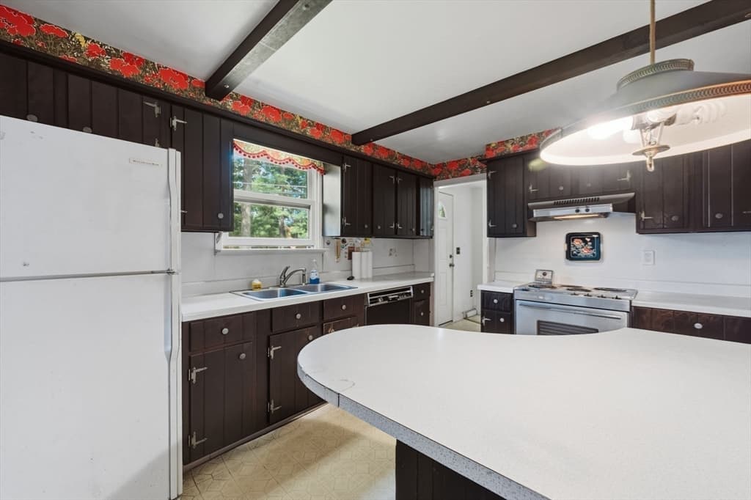
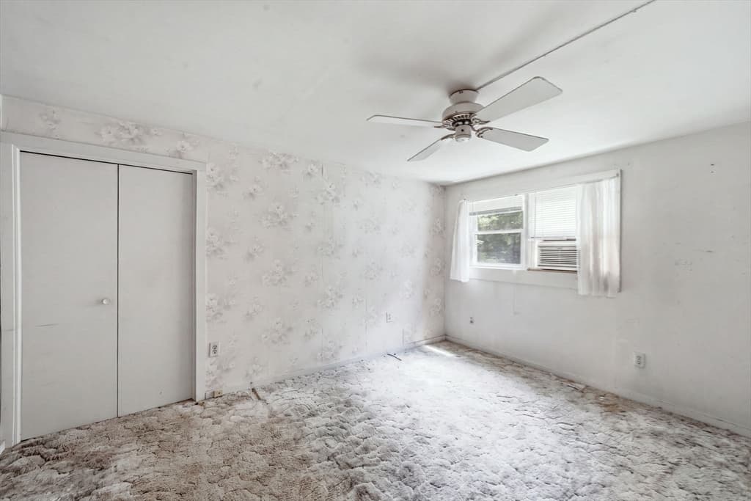
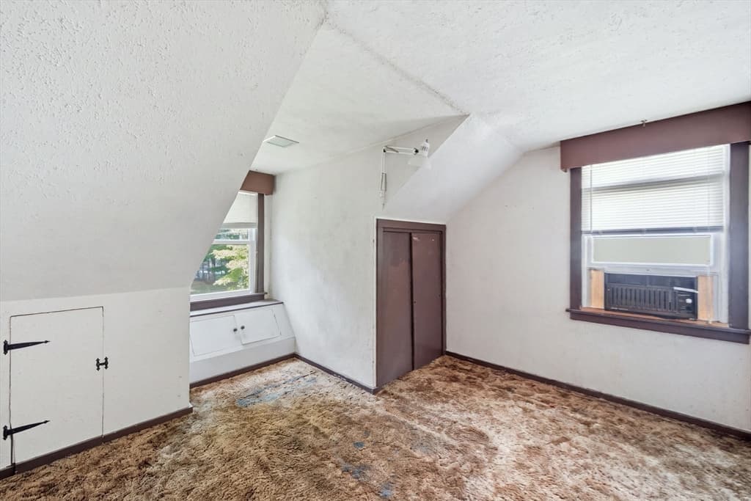
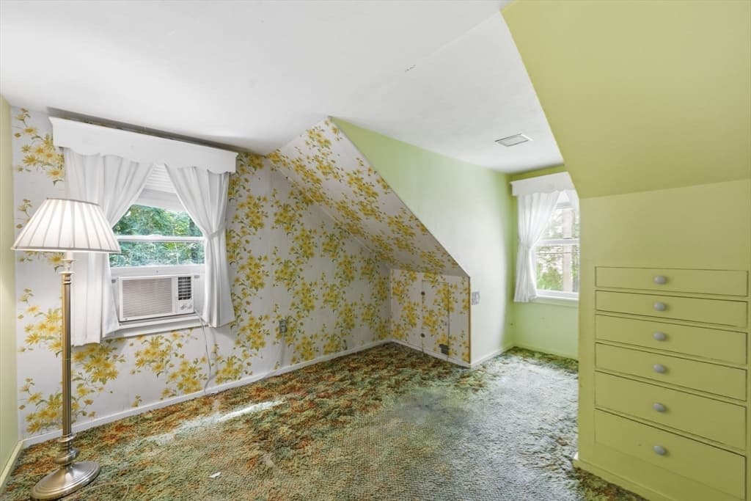
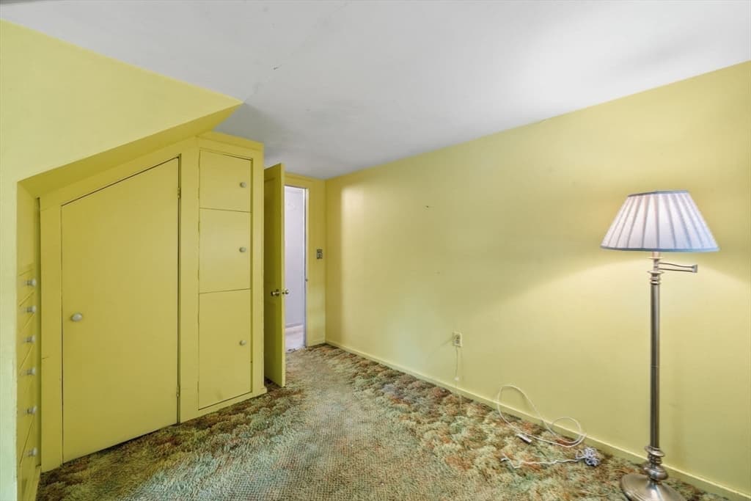
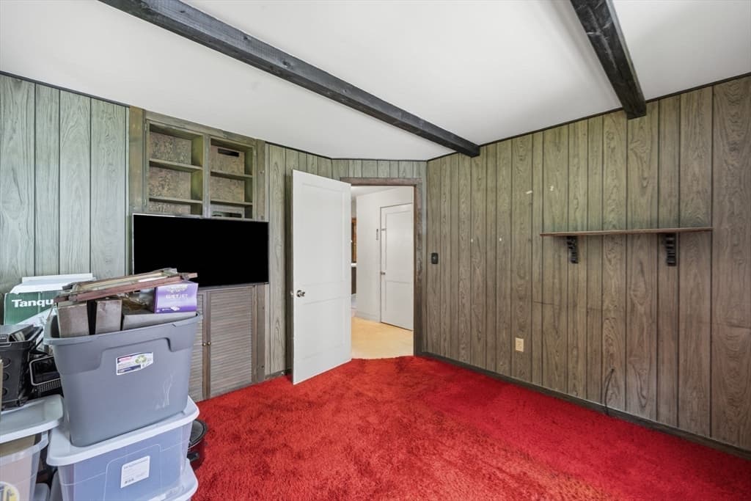
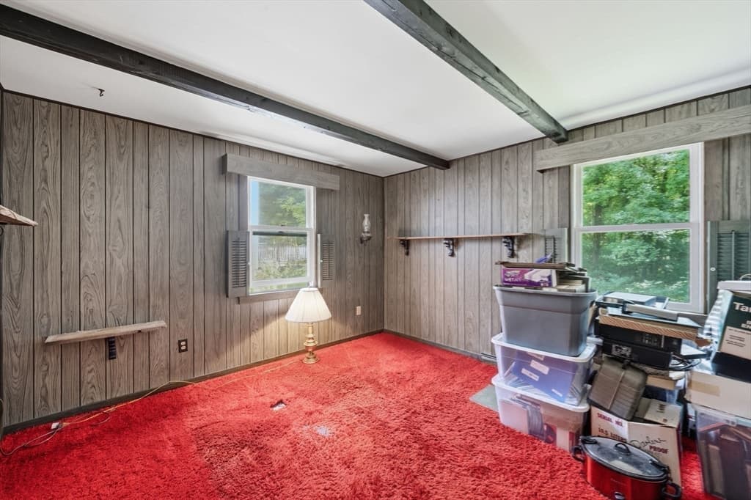
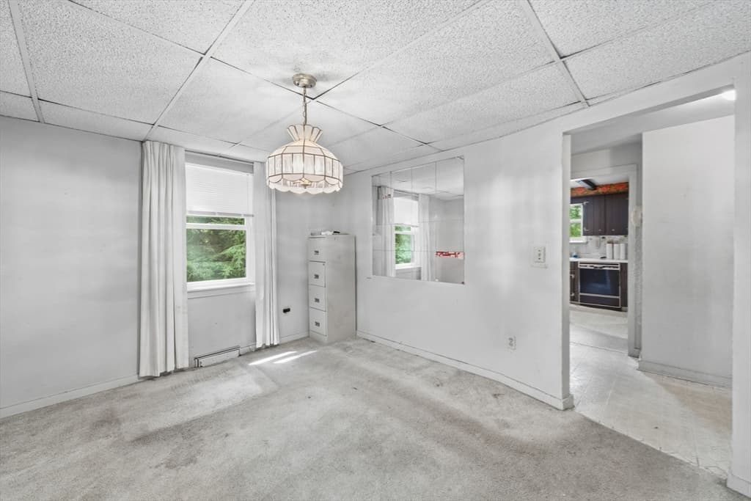
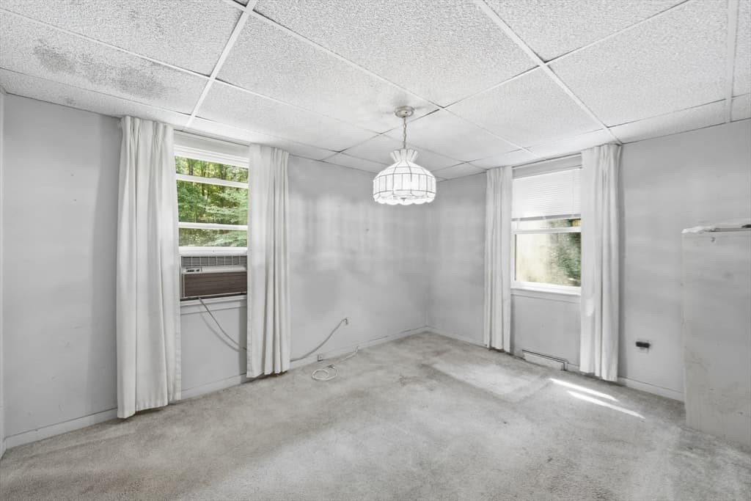
Single Family Residence at 44 Cottage Rd, Enfield CT 06082, Enfield
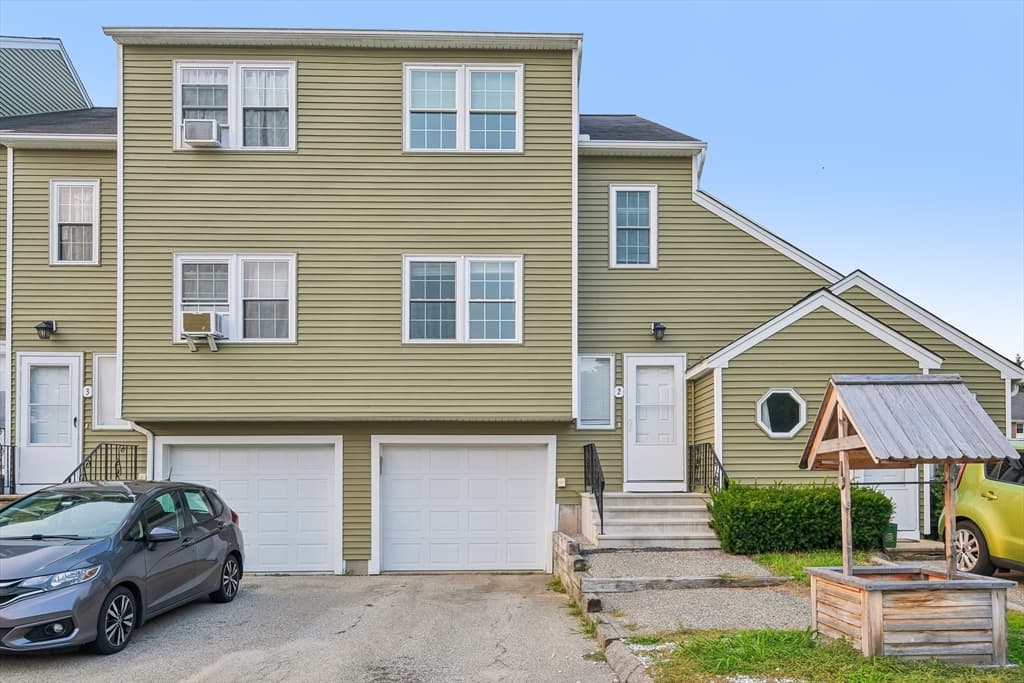
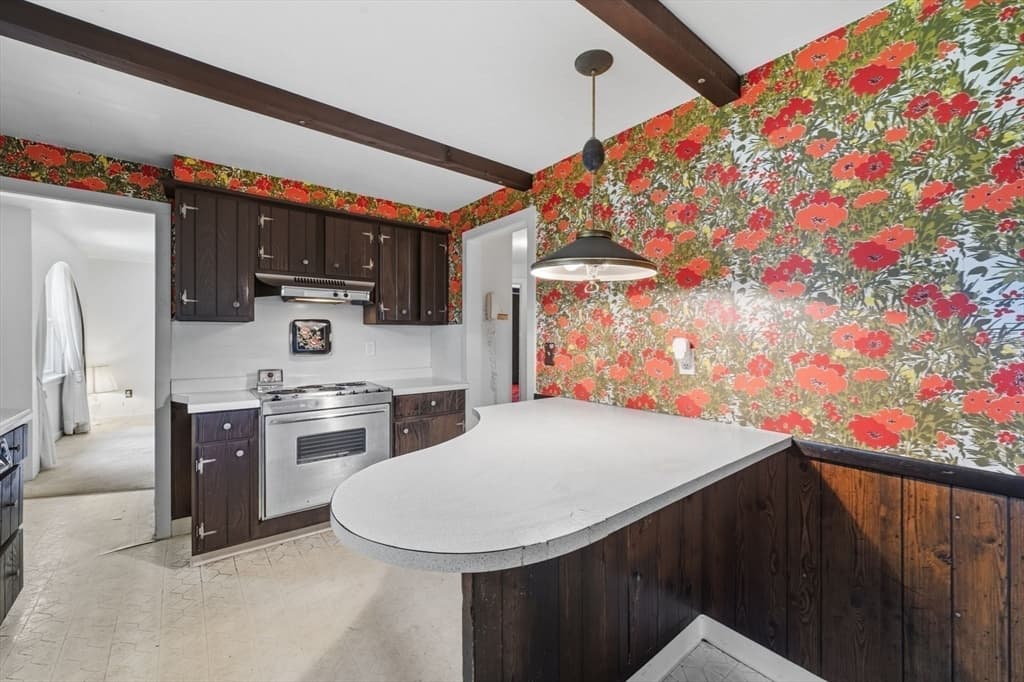
Single Family Residence at 44 Cottage Rd, Enfield CT 06082, Enfield, photo 2 of 42
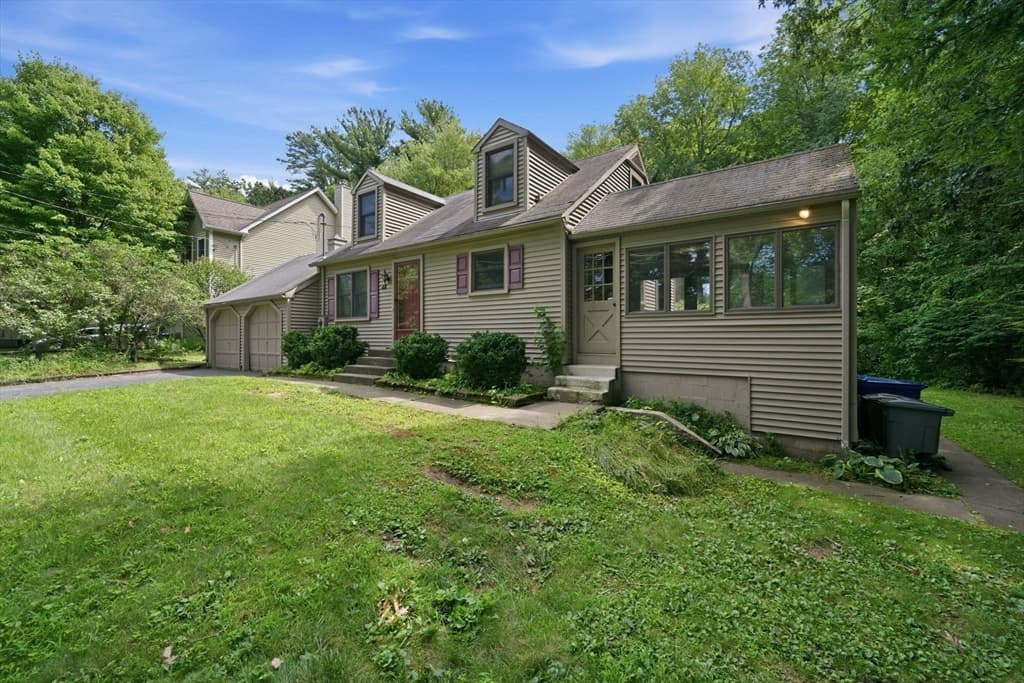
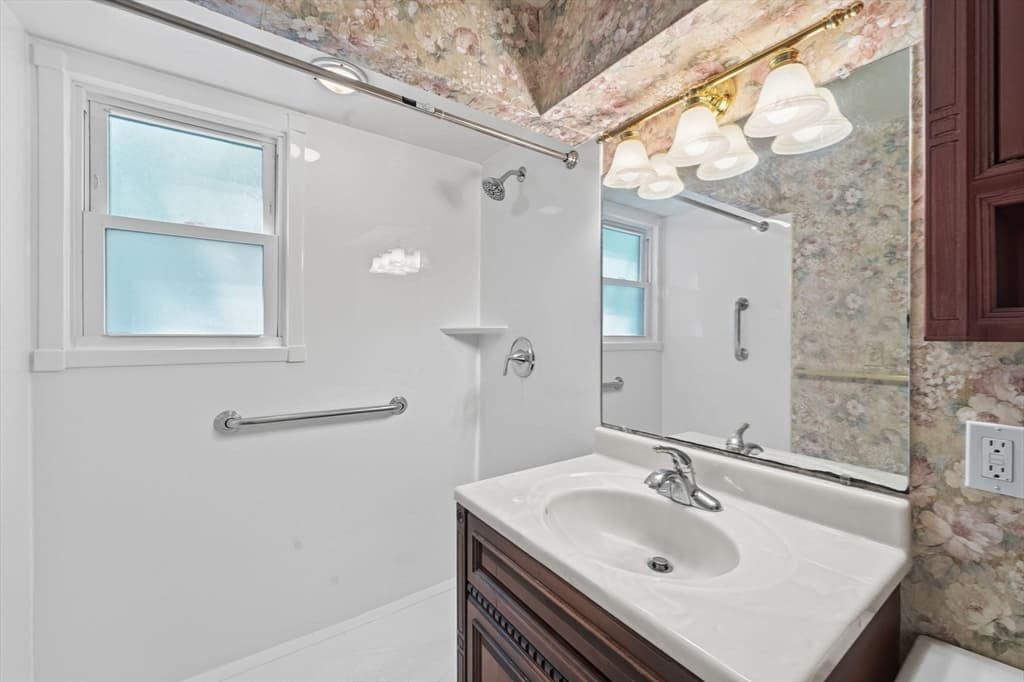
Single Family Residence at 44 Cottage Rd, Enfield CT 06082, Enfield, photo 3 of 42
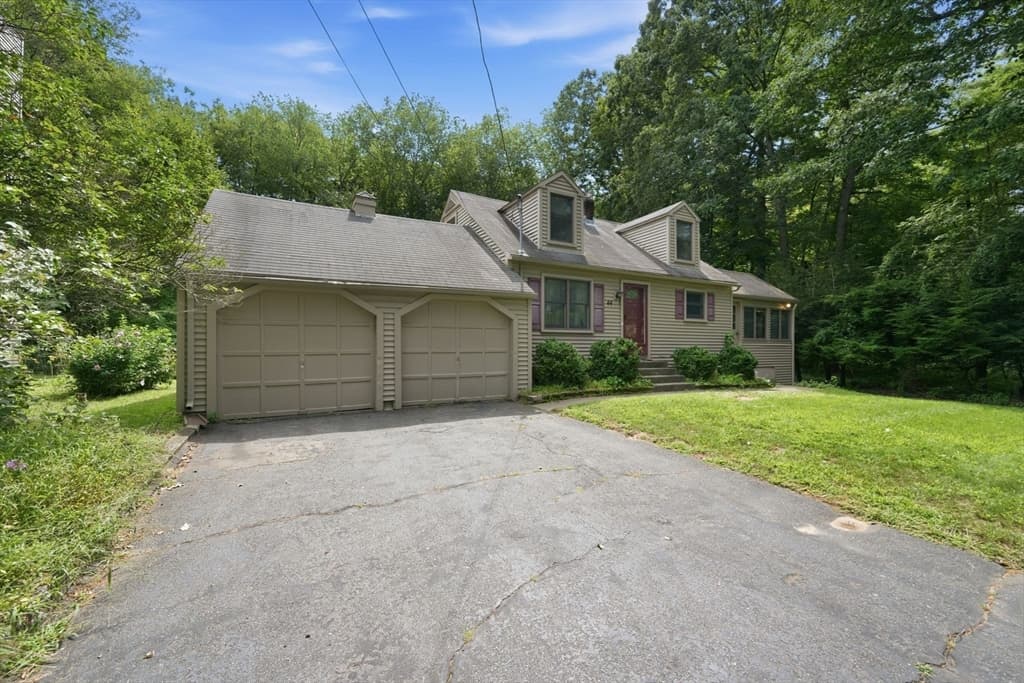
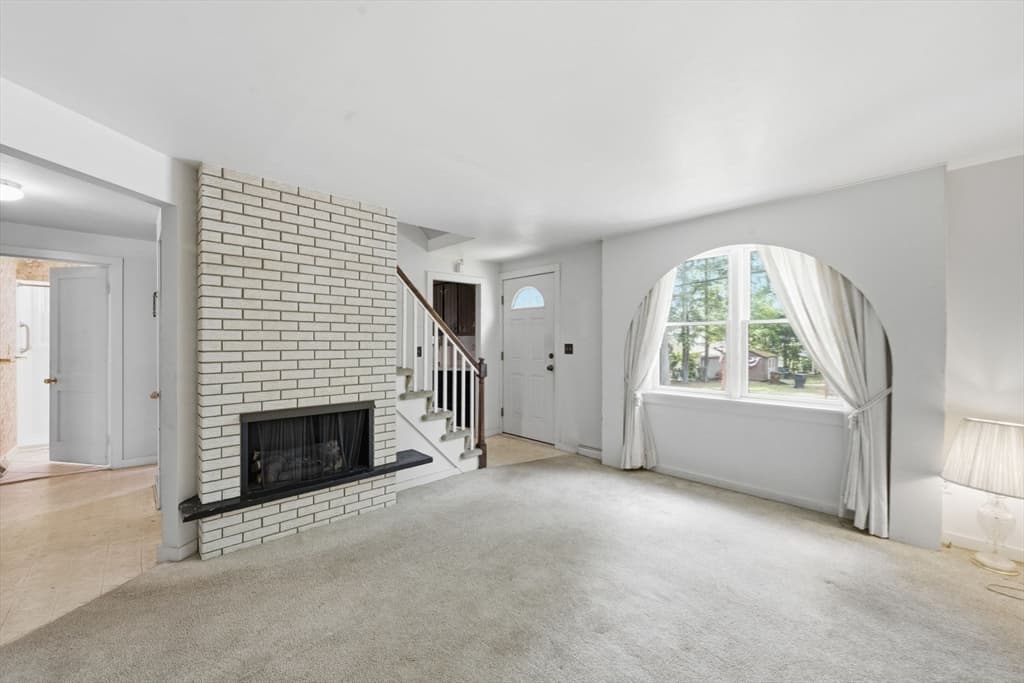
Single Family Residence at 44 Cottage Rd, Enfield CT 06082, Enfield, photo 4 of 42
Single Family Residence at 44 Cottage Rd, Enfield CT 06082, Enfield, photo 5 of 42
Single Family Residence at 44 Cottage Rd, Enfield CT 06082, Enfield, photo 6 of 42
Single Family Residence at 44 Cottage Rd, Enfield CT 06082, Enfield, photo 7 of 42
Single Family Residence at 44 Cottage Rd, Enfield CT 06082, Enfield, photo 8 of 42
Single Family Residence at 44 Cottage Rd, Enfield CT 06082, Enfield, photo 9 of 42
Single Family Residence at 44 Cottage Rd, Enfield CT 06082, Enfield, photo 10 of 42
Single Family Residence at 44 Cottage Rd, Enfield CT 06082, Enfield, photo 11 of 42
Single Family Residence at 44 Cottage Rd, Enfield CT 06082, Enfield, photo 12 of 42
Single Family Residence at 44 Cottage Rd, Enfield CT 06082, Enfield, photo 13 of 42
Single Family Residence at 44 Cottage Rd, Enfield CT 06082, Enfield, photo 14 of 42
Single Family Residence at 44 Cottage Rd, Enfield CT 06082, Enfield, photo 15 of 42
Single Family Residence at 44 Cottage Rd, Enfield CT 06082, Enfield, photo 16 of 42
Single Family Residence at 44 Cottage Rd, Enfield CT 06082, Enfield, photo 17 of 42
Single Family Residence at 44 Cottage Rd, Enfield CT 06082, Enfield, photo 18 of 42
Single Family Residence at 44 Cottage Rd, Enfield CT 06082, Enfield, photo 19 of 42
Single Family Residence at 44 Cottage Rd, Enfield CT 06082, Enfield, photo 20 of 42
Single Family Residence at 44 Cottage Rd, Enfield CT 06082, Enfield, photo 21 of 42
Single Family Residence at 44 Cottage Rd, Enfield CT 06082, Enfield, photo 22 of 42
Single Family Residence at 44 Cottage Rd, Enfield CT 06082, Enfield, photo 23 of 42
Single Family Residence at 44 Cottage Rd, Enfield CT 06082, Enfield, photo 24 of 42
Single Family Residence at 44 Cottage Rd, Enfield CT 06082, Enfield, photo 25 of 42
Single Family Residence at 44 Cottage Rd, Enfield CT 06082, Enfield, photo 26 of 42
Single Family Residence at 44 Cottage Rd, Enfield CT 06082, Enfield, photo 27 of 42
Single Family Residence at 44 Cottage Rd, Enfield CT 06082, Enfield, photo 28 of 42
Single Family Residence at 44 Cottage Rd, Enfield CT 06082, Enfield, photo 29 of 42
Single Family Residence at 44 Cottage Rd, Enfield CT 06082, Enfield, photo 30 of 42
Single Family Residence at 44 Cottage Rd, Enfield CT 06082, Enfield, photo 31 of 42
Single Family Residence at 44 Cottage Rd, Enfield CT 06082, Enfield, photo 32 of 42
Single Family Residence at 44 Cottage Rd, Enfield CT 06082, Enfield, photo 33 of 42
Single Family Residence at 44 Cottage Rd, Enfield CT 06082, Enfield, photo 34 of 42
Single Family Residence at 44 Cottage Rd, Enfield CT 06082, Enfield, photo 35 of 42
Single Family Residence at 44 Cottage Rd, Enfield CT 06082, Enfield, photo 36 of 42
Single Family Residence at 44 Cottage Rd, Enfield CT 06082, Enfield, photo 37 of 42
Single Family Residence at 44 Cottage Rd, Enfield CT 06082, Enfield, photo 38 of 42
Single Family Residence at 44 Cottage Rd, Enfield CT 06082, Enfield, photo 39 of 42
Single Family Residence at 44 Cottage Rd, Enfield CT 06082, Enfield, photo 40 of 42
Single Family Residence at 44 Cottage Rd, Enfield CT 06082, Enfield, photo 41 of 42
Single Family Residence at 44 Cottage Rd, Enfield CT 06082, Enfield, photo 42 of 42
42 photos

$299,900

44 Cottage Rd, Enfield CT 06082
Enfield, CT 06082
Listed by Dennis J. Duga
Bedrooms
5
Bathrooms
2
Living area
1,310 sqft
Year built
1950

About this home

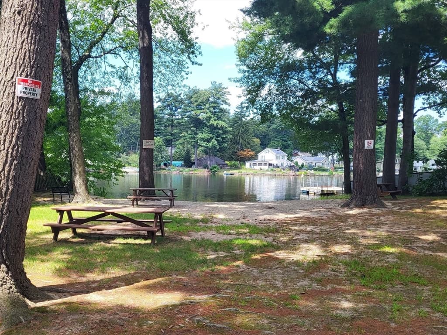
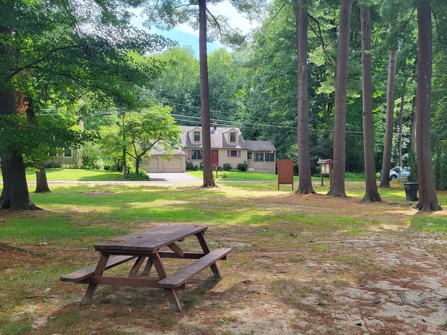
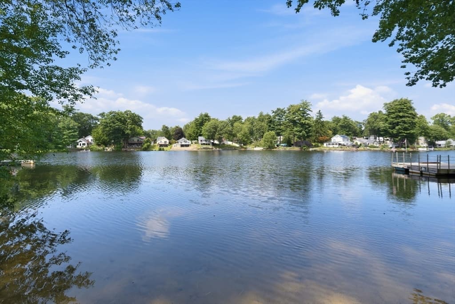
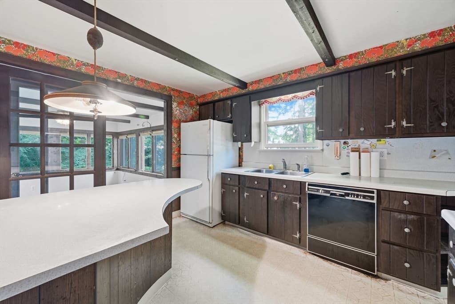
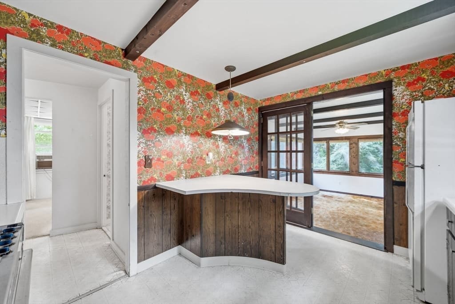
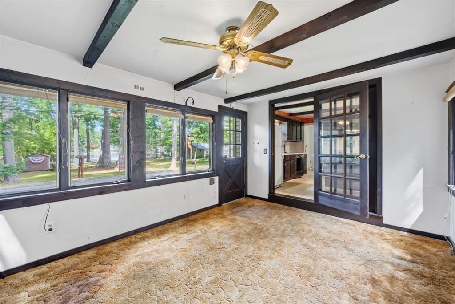
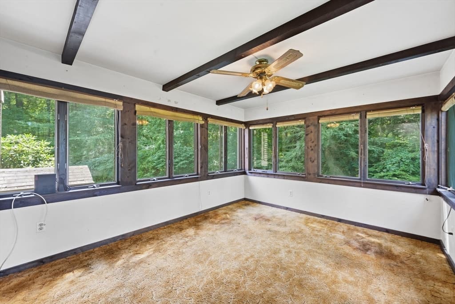
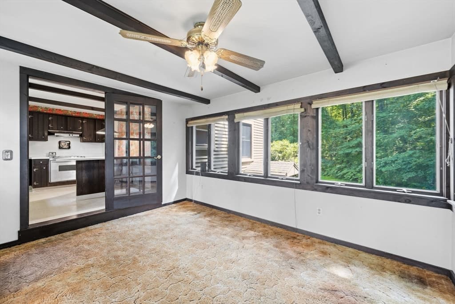
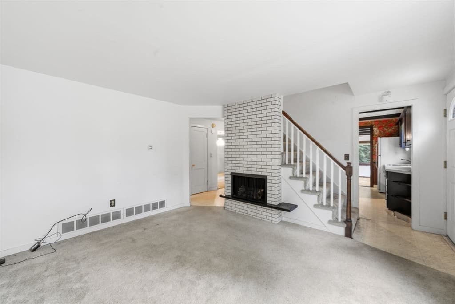
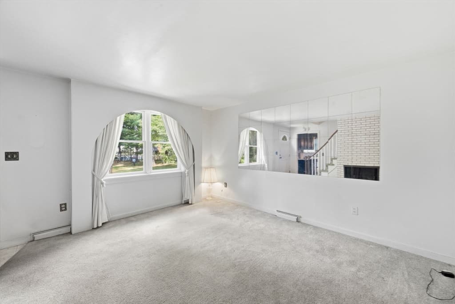
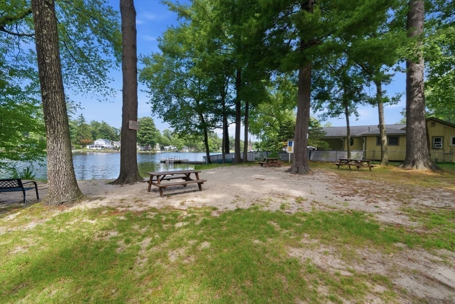
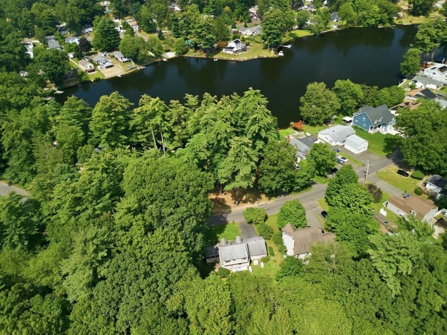
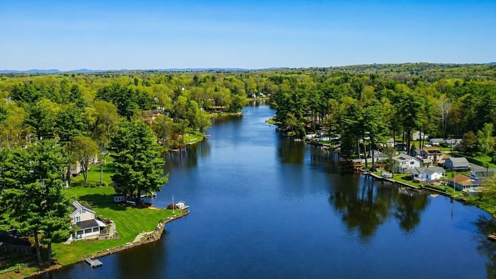
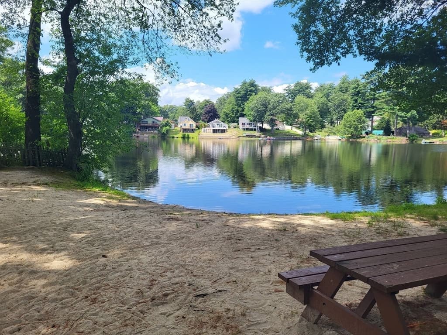
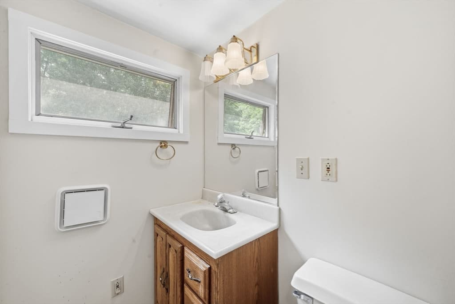
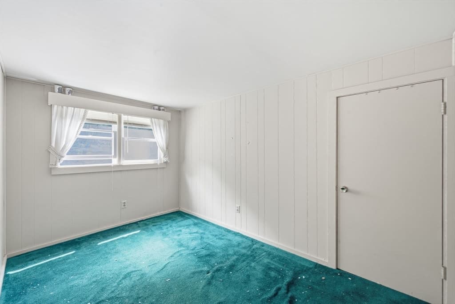
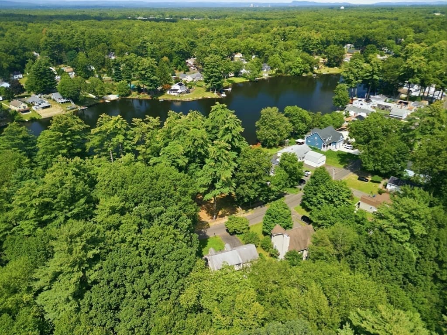
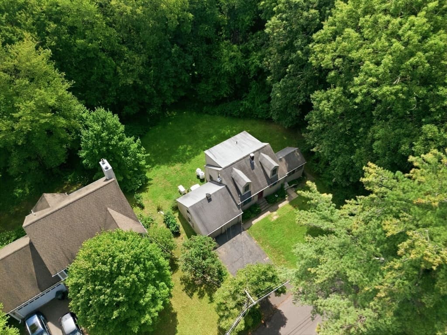
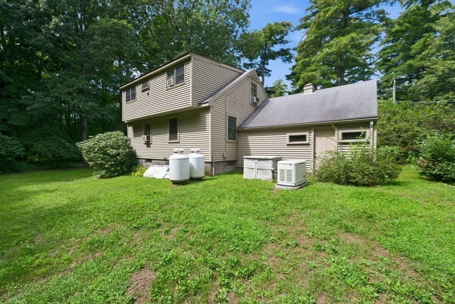
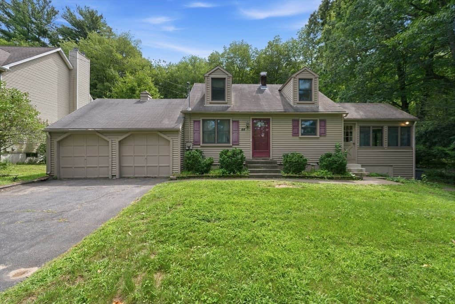
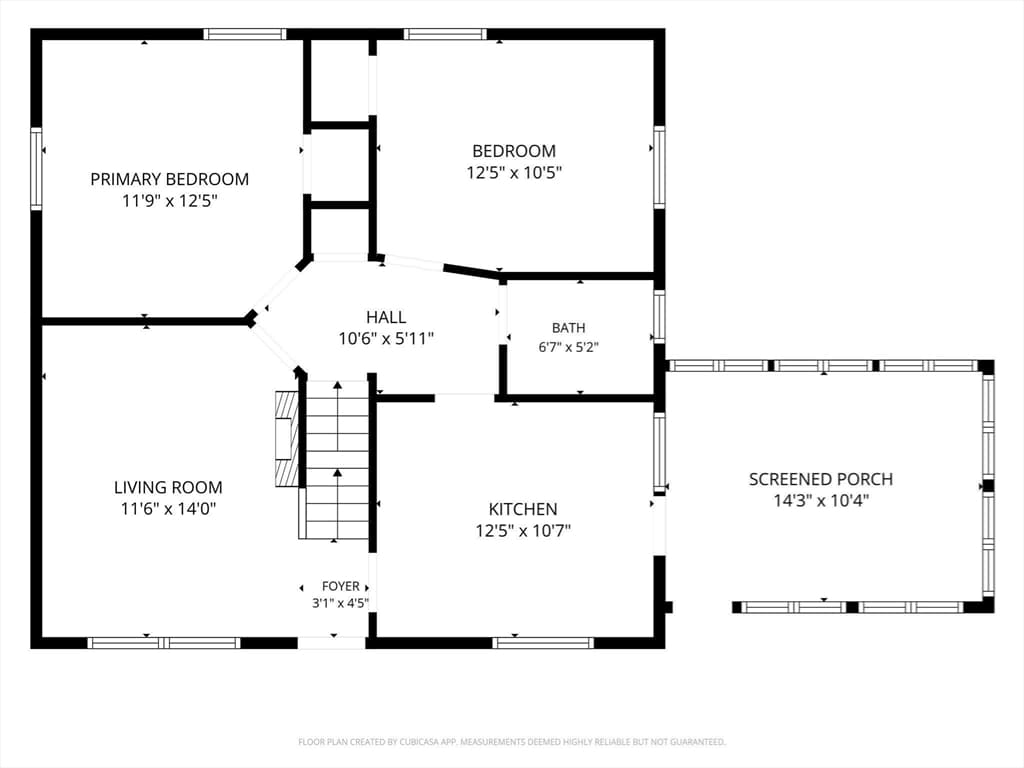
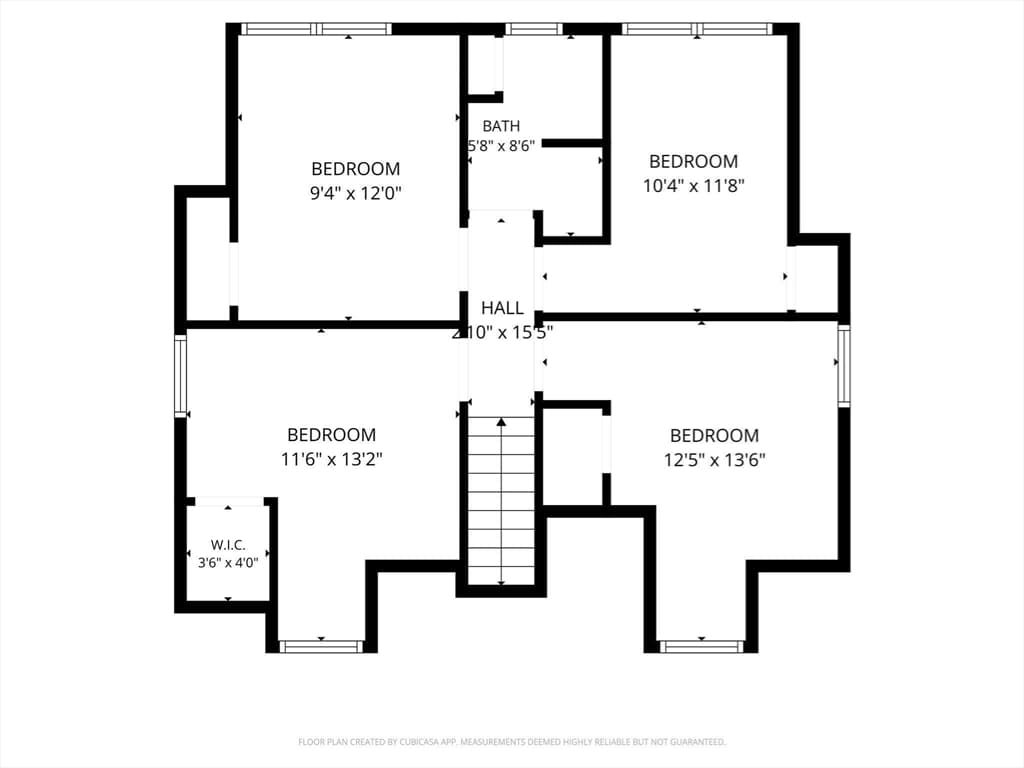
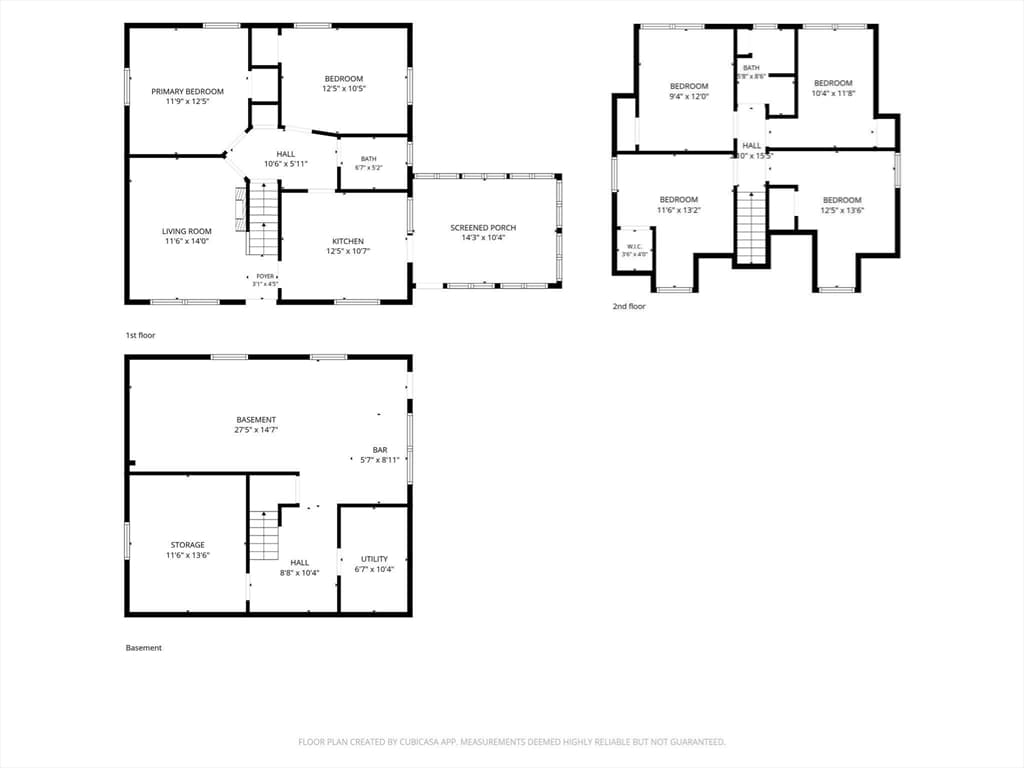
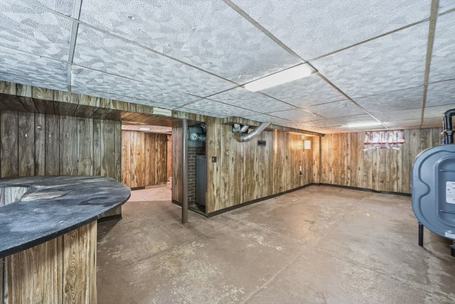
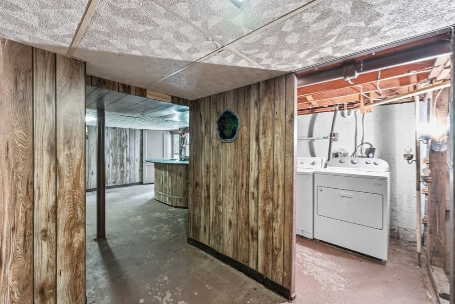
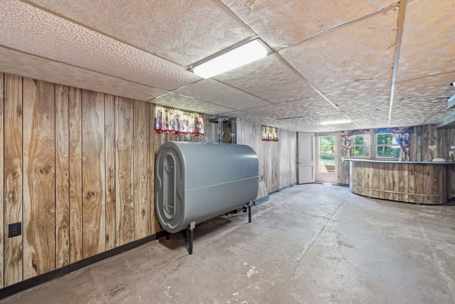
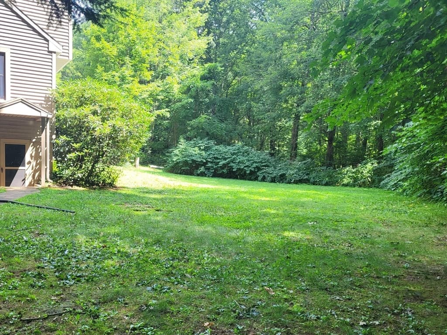
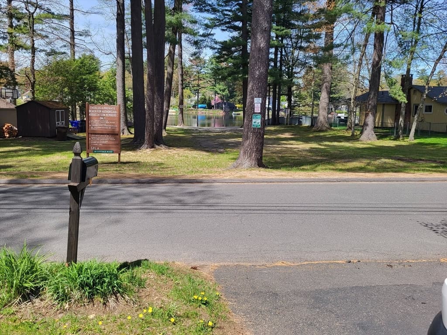
Live at the beach! This 5 bedroom 2 bath cape located across from the largest of 4 lake beaches has the best view of any non-waterfront home on the lake. Shaker Pines is a private & quiet electric motors only lake community. This home to many gatherings and get-togethers under the same ownership for 60+ years awaits your cosmetic makeover to rejuvenate future dreams for the next generation. For those who relish a recreational lifestyle, enjoy fishing, swimming, boating and ice skating right at your doorstep! Semiprivate yard for cook outs, square footage does not include the enclosed porch w/cable TV hookup, the favorite hangout spot w/view for much of the year, abundant built-ins, 2 car garage with paved drive (former basketball court), propane generator to keep cozy during storm outages, partially finished walk-out basement, appliances can stay. Location & easy I-91 access; walk to small plaza (150 yards) with restaurant that has a separate bar & outdoor dining, convenience store/deli, Chinese restaurant (many residents drive their golf carts to this plaza), 8 minutes to major/national chain shopping stores, 14 min to Springfield, 21 min to Bradley International, 26 minutes to Hartford. This will not last!

Property details

MLS #
73565574
Property type
Single Family Residence
Subdivision
N/A
Status
Active
Days on market
9
On market date
August 19, 2026
Stories
N/A
Total bathrooms
2
Garage spaces
2
Parking spaces
6
Lot size
0.17 acres
Loading map…

Nearby schools

Within 10 miles · public school directory data (NCES)

Elementary
Wolf Swamp Road
1.67 mi away · Grades -1-5
Nearest school -- attendance-zone data not available here
5.0
Local Score (student-teacher ratio only (preliminary -- will incorporate state test-score data once available)) -- not an official state rating
Enrollment
412
Student:teacher ratio
11.1:1
District
Longmeadow
Middle
Glenbrook Middle
1.7 mi away · Grades 6-8
Nearest school -- attendance-zone data not available here
4.0
Local Score (student-teacher ratio only (preliminary -- will incorporate state test-score data once available)) -- not an official state rating
Enrollment
337
Student:teacher ratio
12.5:1
District
Longmeadow
High
Longmeadow High
2.58 mi away · Grades 9-12
Nearest school -- attendance-zone data not available here
5.0
Local Score (student-teacher ratio only (preliminary -- will incorporate state test-score data once available)) -- not an official state rating
Enrollment
911
Student:teacher ratio
11.0:1
District
Longmeadow

Mortgage calculator

Estimate only - actual rate and payment depend on your lender, credit, and loan program.

$
%
%
Adjust tax / insurance estimates
% / yr
$
/mo
Est. monthly payment
$1,956/mo
$59,980 down
$239,920 loan
Principal & interest$1,556
Property tax (est.)$250
Home insurance (est.)$150

Similar homes you might like

Data source: Listing information provided by MLS Property Information Network via Trestle/CoreLogic. Last updated 7 days ago.

Information herein deemed reliable but not guaranteed; all measurements, school assignments, HOA fees, taxes, and feature lists are approximate and should be independently verified. Equal Housing Opportunity.