$7,250,000
About this home
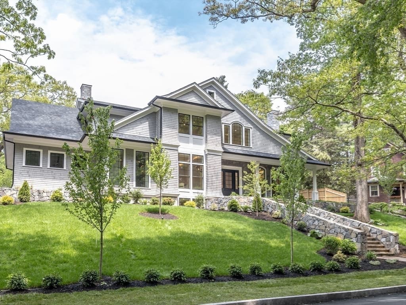
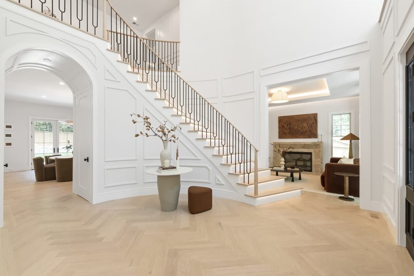
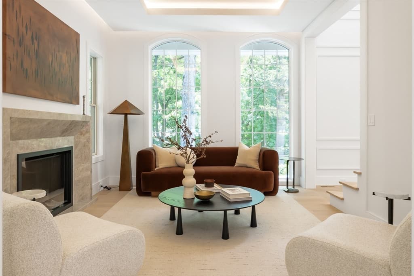
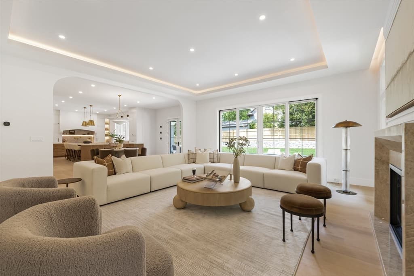
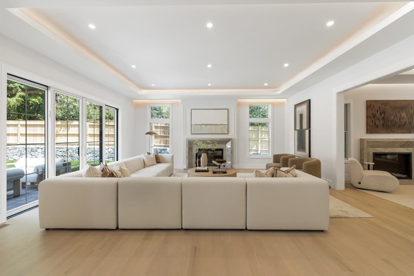
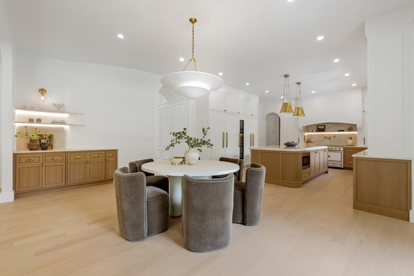
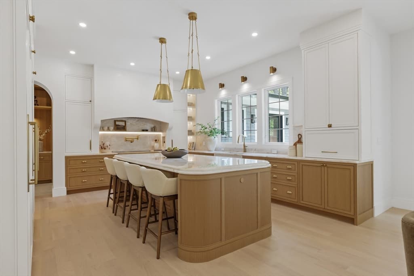
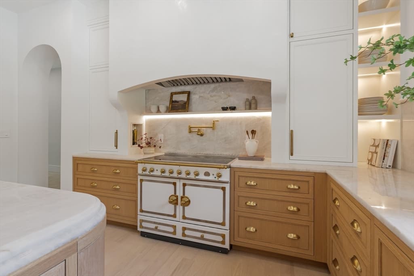
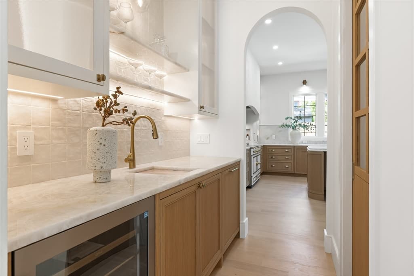
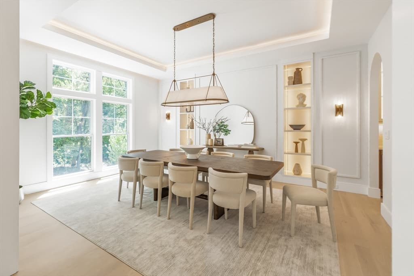
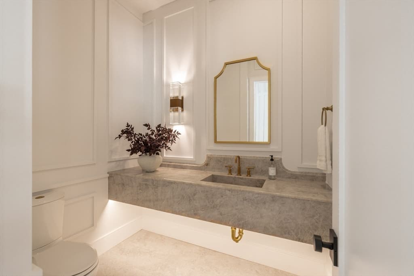
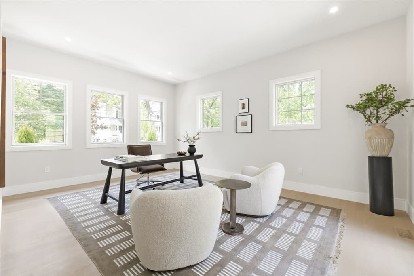
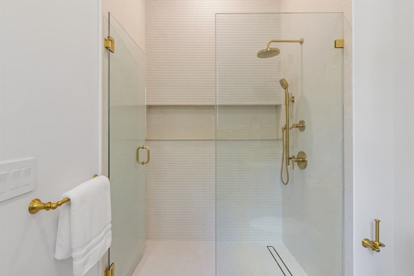
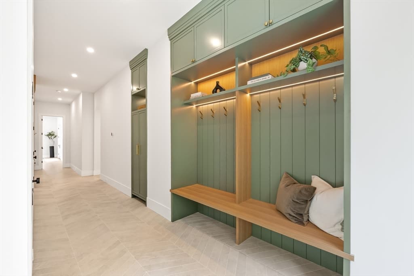
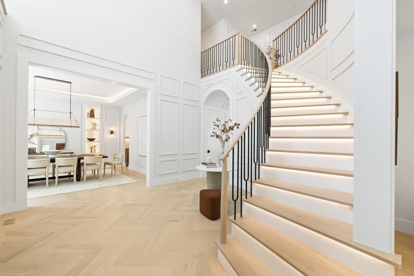
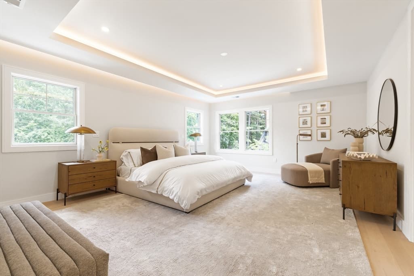
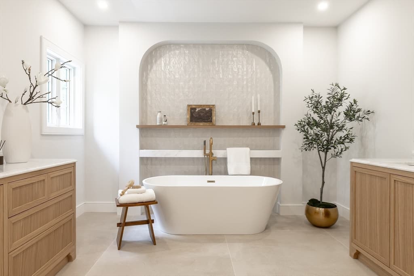
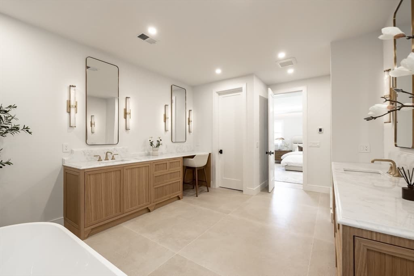
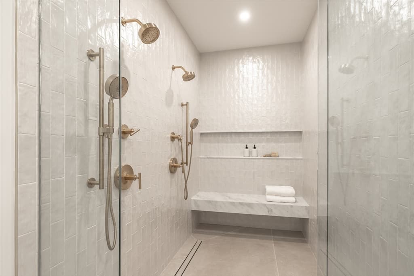
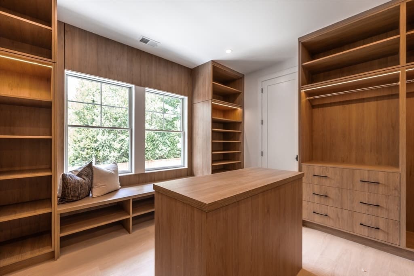
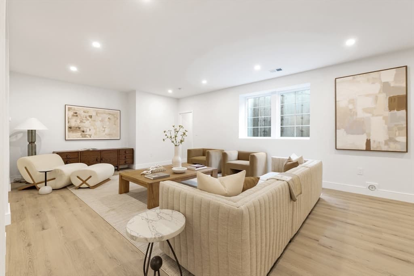
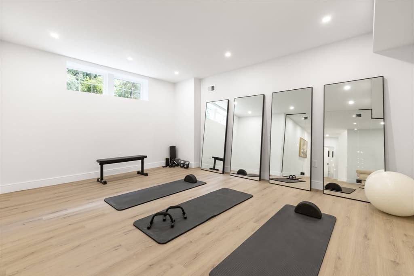
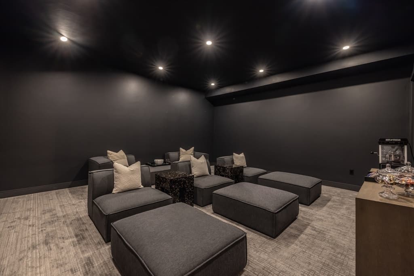
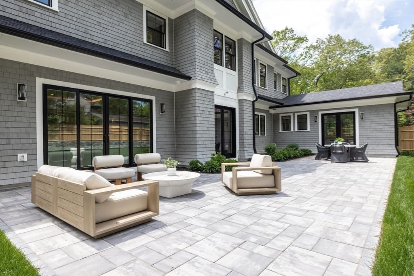
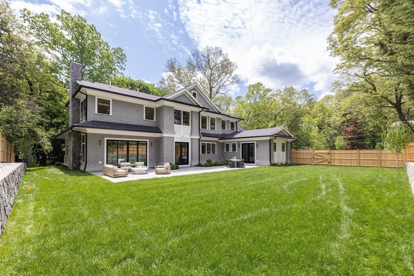
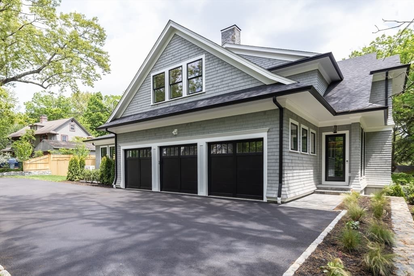
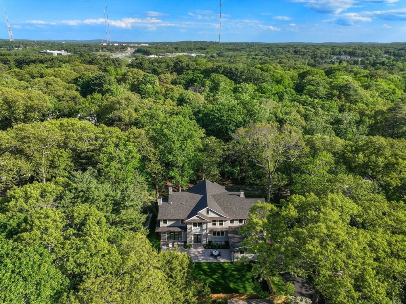
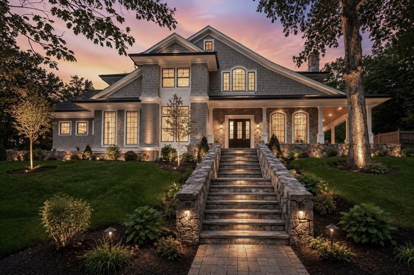
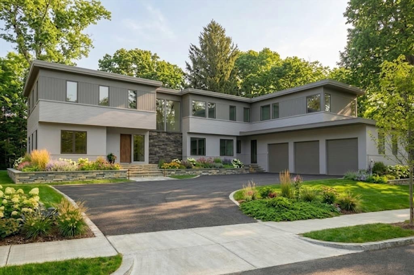
Perched on a private, picturesque lot in Waban, this classic colonial with a 3-car garage showcases timeless elegance & craftsmanship. Extensive millwork, curved archways, oversized windows, and 2 fireplaces add warmth & character, while formal living & dining spaces invite intimate gatherings. A gracious foyer and sweeping staircase welcome guests to a French-inspired interior. At the heart of the home is a kitchen anchored by a striking La Cornue range, with custom cabinetry, butler’s pantry, and dedicated coffee station. Upstairs, the primary suite features a grand walk-in closet with island, oversized double shower, and soaking tub alcove. A large & bright laundry room and 4 add’l en-suite bedrooms complete the 2nd floor. The lower level offers a glass-enclosed gym, media room ideal for theater or golf simulator, family room with wet bar, powder room, and en-suite guest bedroom. Surrounded by mature trees, the flat backyard offers room for a pool and create a private outdoor oasis.
Highlights
Property details
- MLS #
- 73525298
- Property type
- Single Family Residence
- Subdivision
- N/A
- Status
- Active
- Days on market
- 88
- On market date
- May 27, 2026
- Stories
- N/A
- Garage spaces
- 3
- Lot size
- 0.45 acres
Location
Get directions →Nearby schools
Within 10 miles · public school directory data (NCES)
- Enrollment
- 423
- Student:teacher ratio
- 9.6:1
- District
- Newton
- Enrollment
- 934
- Student:teacher ratio
- 10.6:1
- District
- Newton
- Enrollment
- 2,098
- Student:teacher ratio
- 10.9:1
- District
- Newton
Mortgage calculator
Estimate only - actual rate and payment depend on your lender, credit, and loan program.
Adjust tax / insurance estimates
Similar homes you might like
Data source: Listing information provided by MLS Property Information Network via Trestle/CoreLogic. Last updated 30 days ago.
Information herein deemed reliable but not guaranteed; all measurements, school assignments, HOA fees, taxes, and feature lists are approximate and should be independently verified. Equal Housing Opportunity.