$3,600,000
About this home
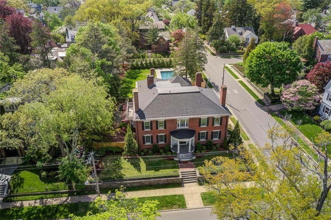
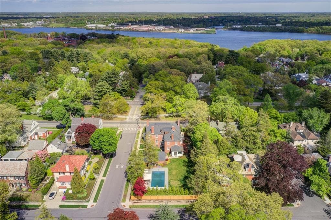
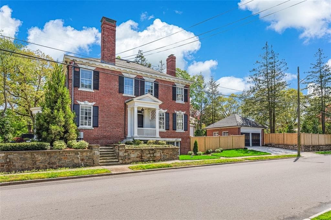
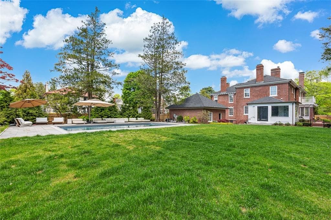
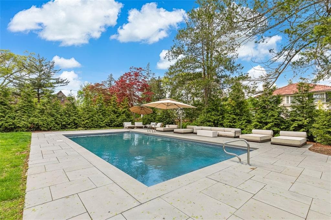
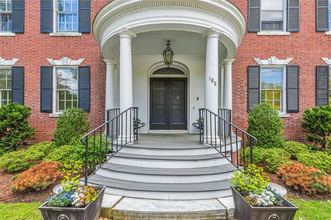
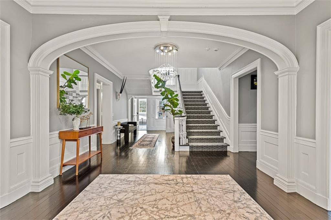
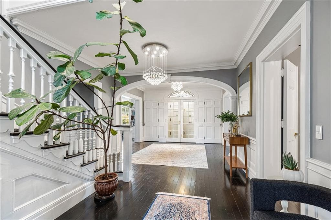
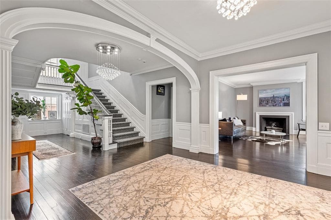
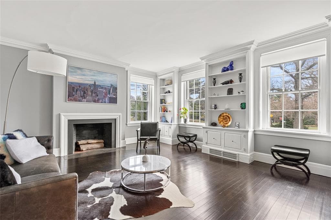
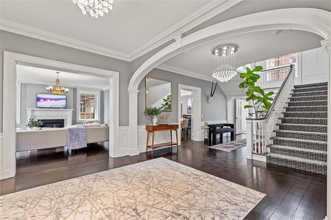
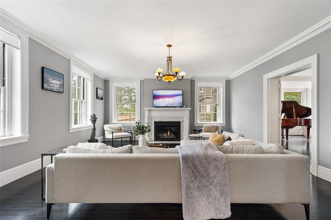
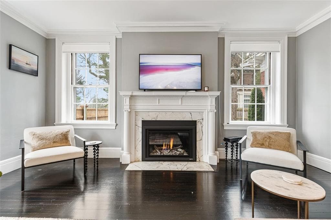
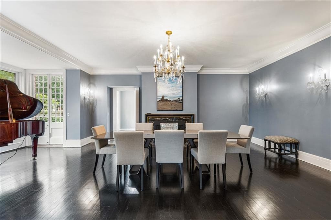
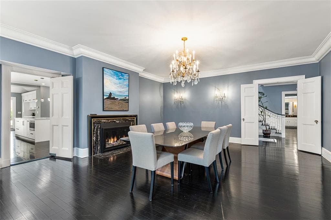
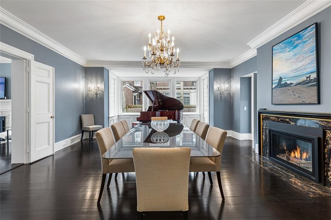
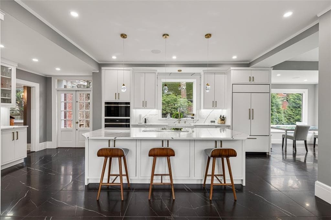
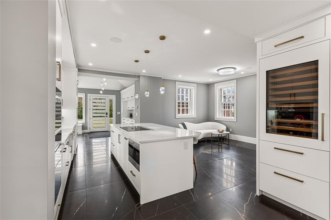
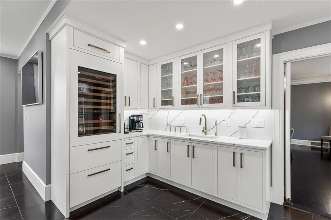
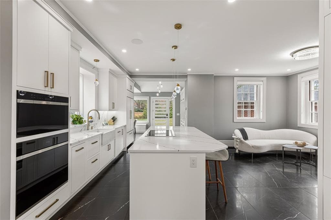
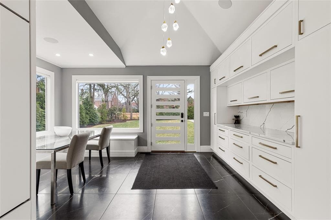
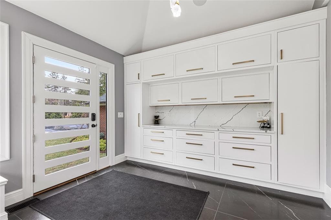
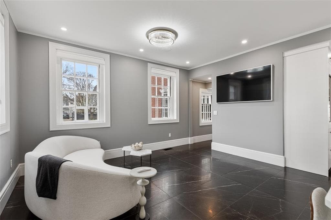
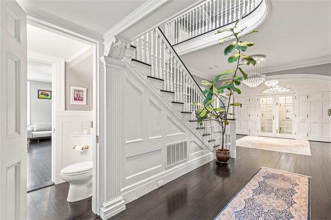
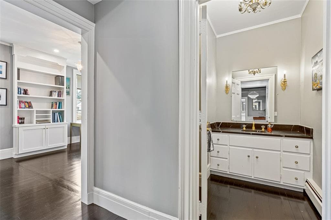
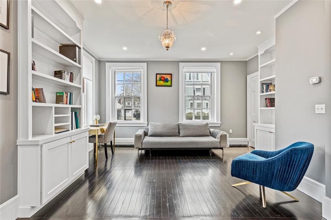
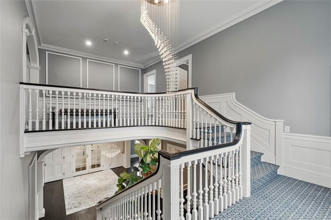
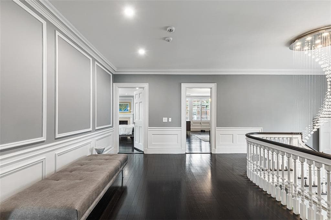
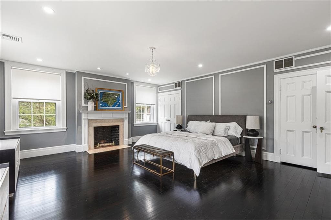
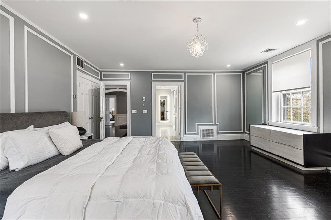
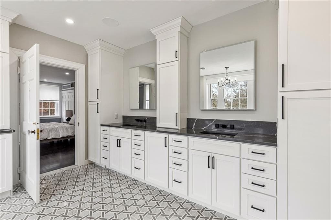
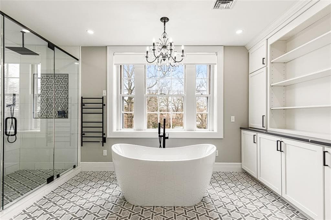
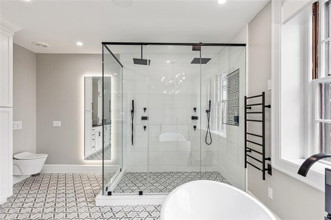
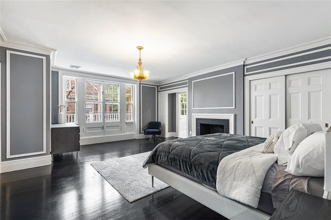
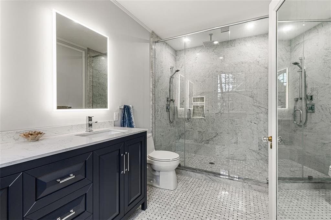
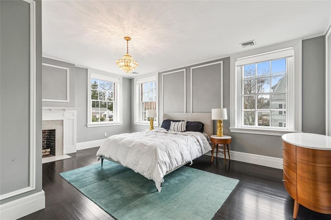
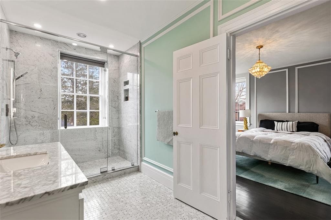
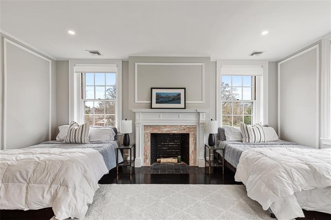
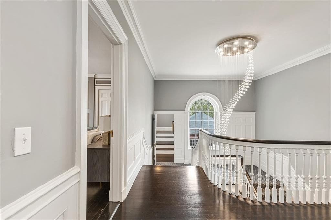
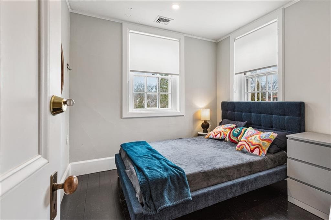
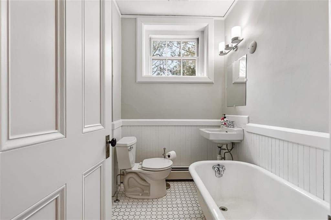
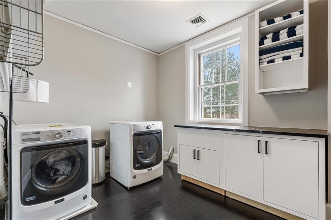
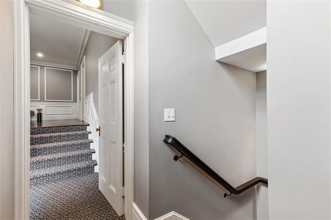
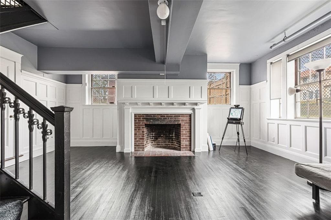
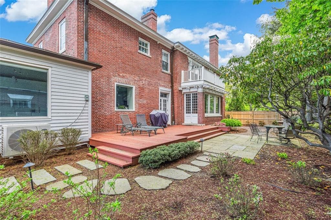
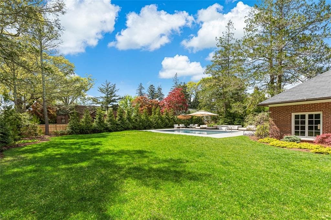
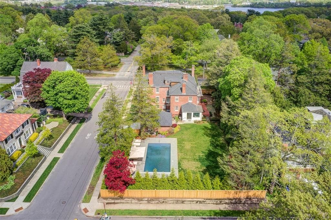
Back on market due to financing * The Dr. William McDonald Jr. House is a meticulously renovated brick colonial sitting on a Blackstone Blvd. corner lot, extending the entire block to Slater Avenue. This home offers over 6,200 sq ft of living space and a park-like back yard complete with an 18' x 36' inground heated salt-water pool. The grand foyer, featuring a dramatic staircase, is flanked by dual living rooms, each with fireplaces and tall original windows that bathe the spaces in natural light. Flow into the formal dining room with gas fireplace, creating the perfect ambiance for entertaining. The heart of the home is the renovated chef’s kitchen, boasting custom cabinetry, quartz countertops, bespoke quartz sink, Wolf and Sub-Zero appliances, center island and a stylish wet bar. A sunny breakfast nook and cozy sitting area complete the space. This level also includes a home office and two half baths for added convenience. Upstairs, discover 5 generously sized bedrooms, including three with luxurious en-suite baths. The primary suite is a true retreat with a large, spa-inspired marble bathroom featuring a double shower heads, soaking tub, and elegant finishes. Layout offers a nanny suite with a bedroom and full bath. The lower level offers a stately finished room, ideal for a home theater or fitness space. A two car garage and new driveway provides ample parking. Recent updates: new roof, electric, HVAC, and perimeter fencing. This special home an exceptional find.
Highlights
Property details
- MLS #
- 1413483
- Property type
- Single Family Residence
- Subdivision
- Blackstone / Wayland
- Status
- Active
- Days on market
- 84
- On market date
- May 25, 2026
- Stories
- N/A
- Garage spaces
- 3
- Lot size
- 0.4591 acres
Location
Get directions →Nearby schools
Within 10 miles · public school directory data (NCES)
- Enrollment
- 366
- Student:teacher ratio
- 15.3:1
- District
- Providence
- Enrollment
- 636
- Student:teacher ratio
- 13.3:1
- District
- Providence
- Enrollment
- 943
- Student:teacher ratio
- 14.3:1
- District
- Providence
Mortgage calculator
Estimate only - actual rate and payment depend on your lender, credit, and loan program.
Adjust tax / insurance estimates
Similar homes you might like
Data source: Listing information provided by Rhode Island Association of REALTORS via Trestle/CoreLogic. Last updated 8 days ago.
Information herein deemed reliable but not guaranteed; all measurements, school assignments, HOA fees, taxes, and feature lists are approximate and should be independently verified. Equal Housing Opportunity.