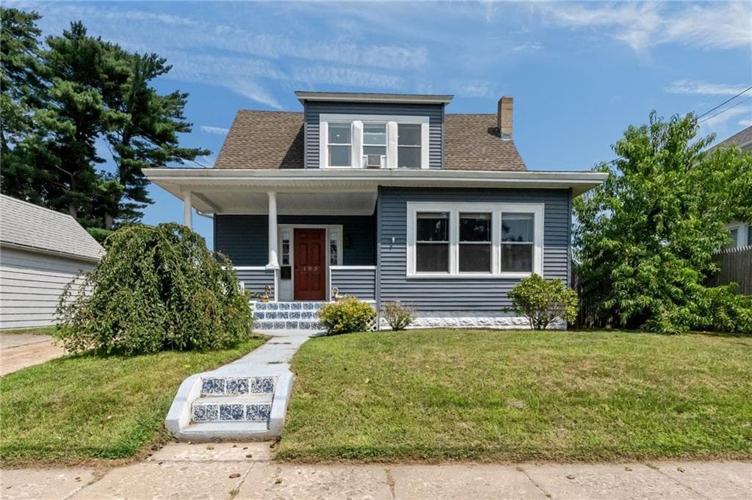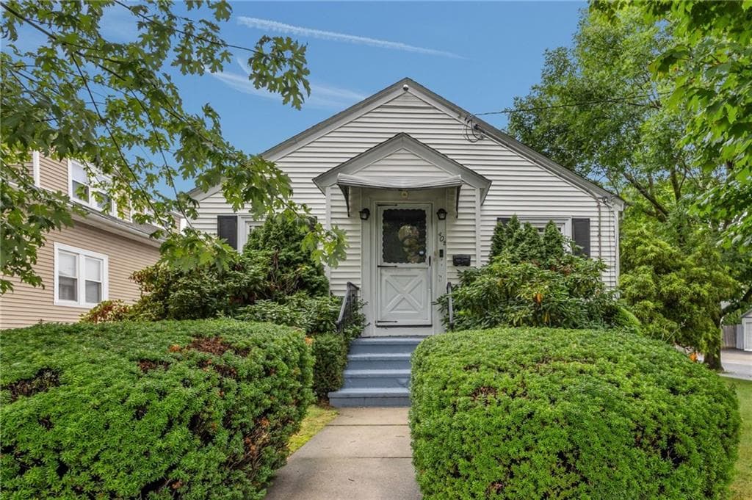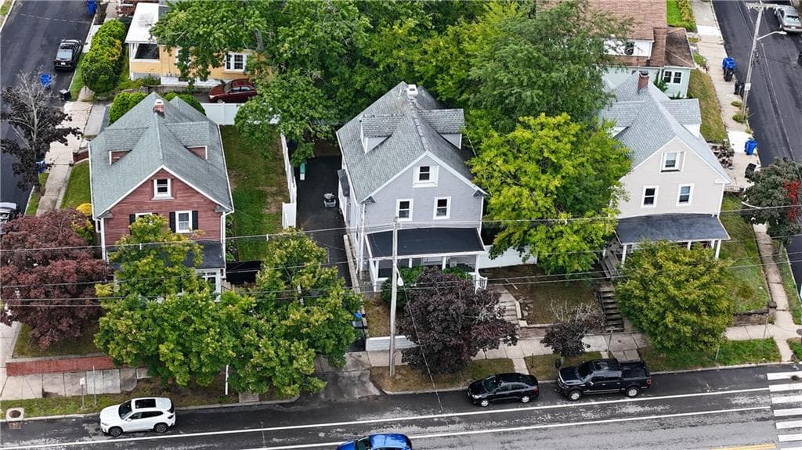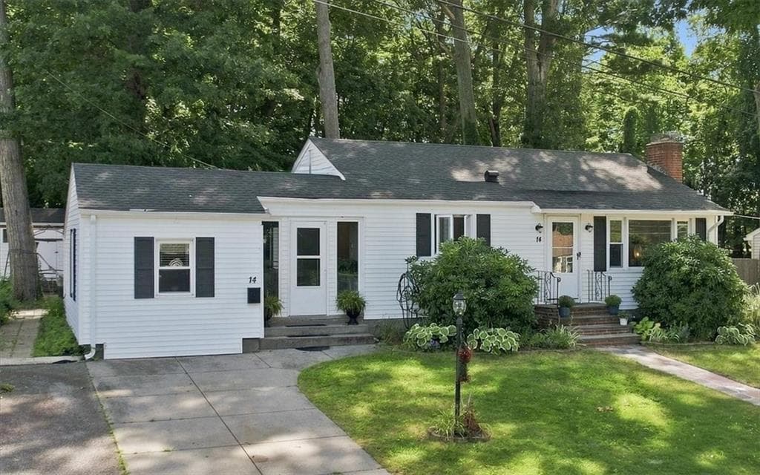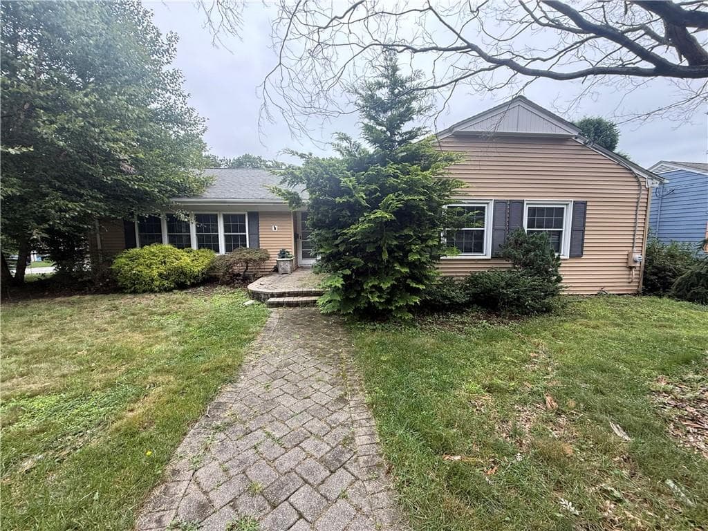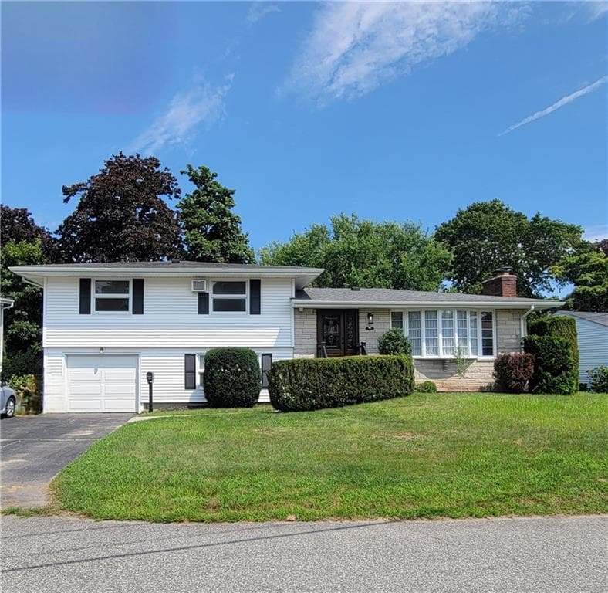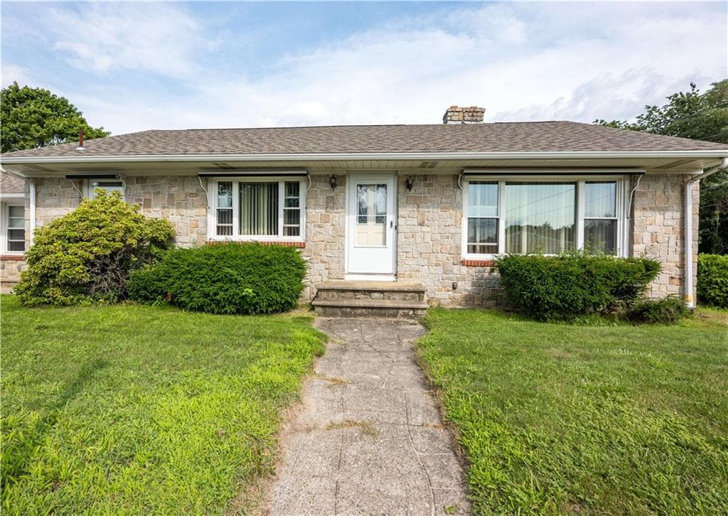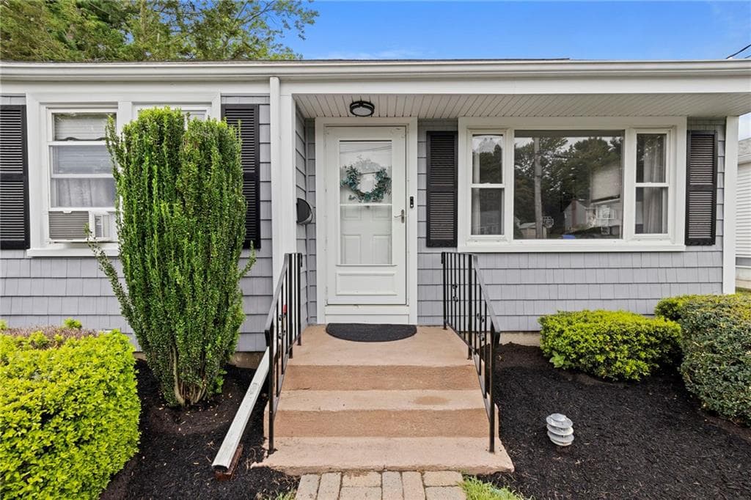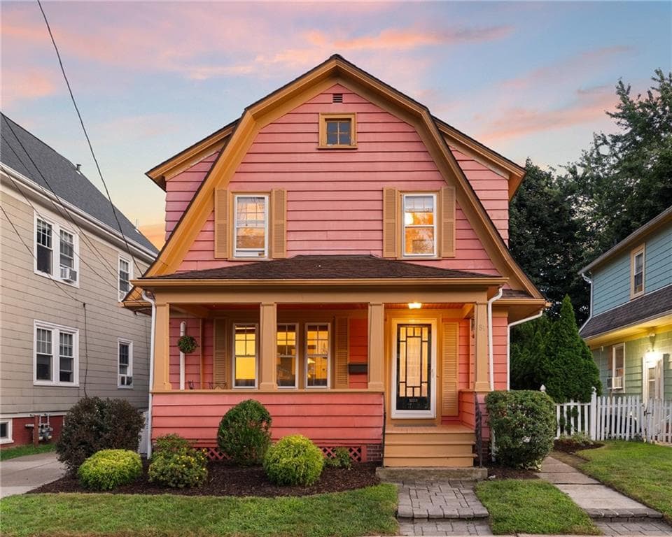
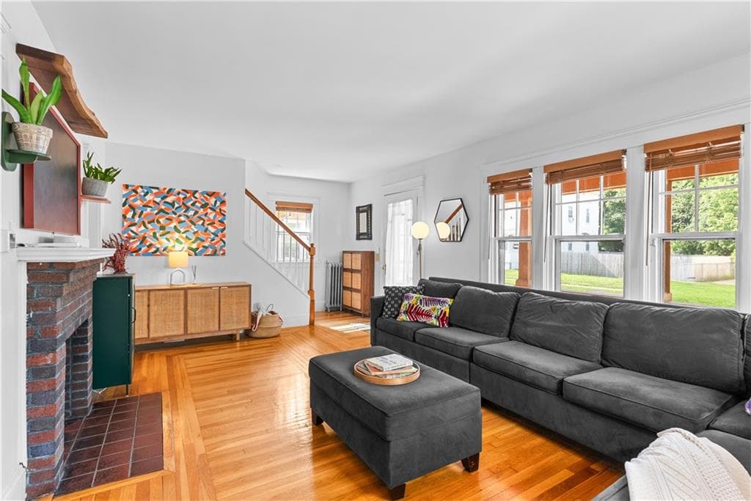
Single Family Residence at 84 Waterman Avenue, Cranston
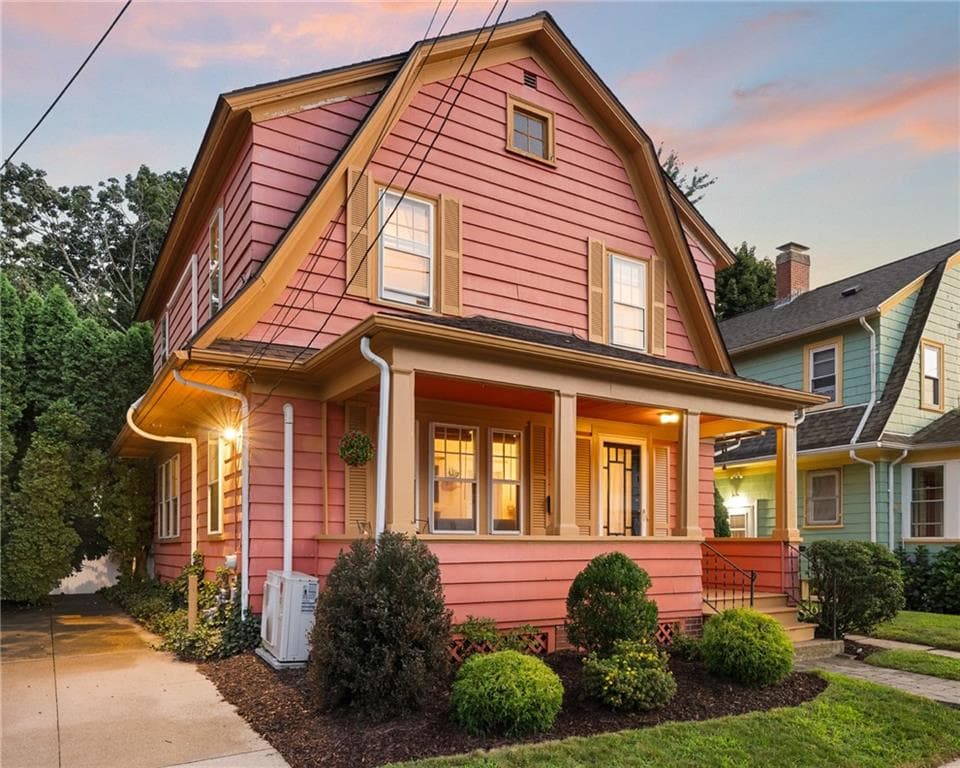
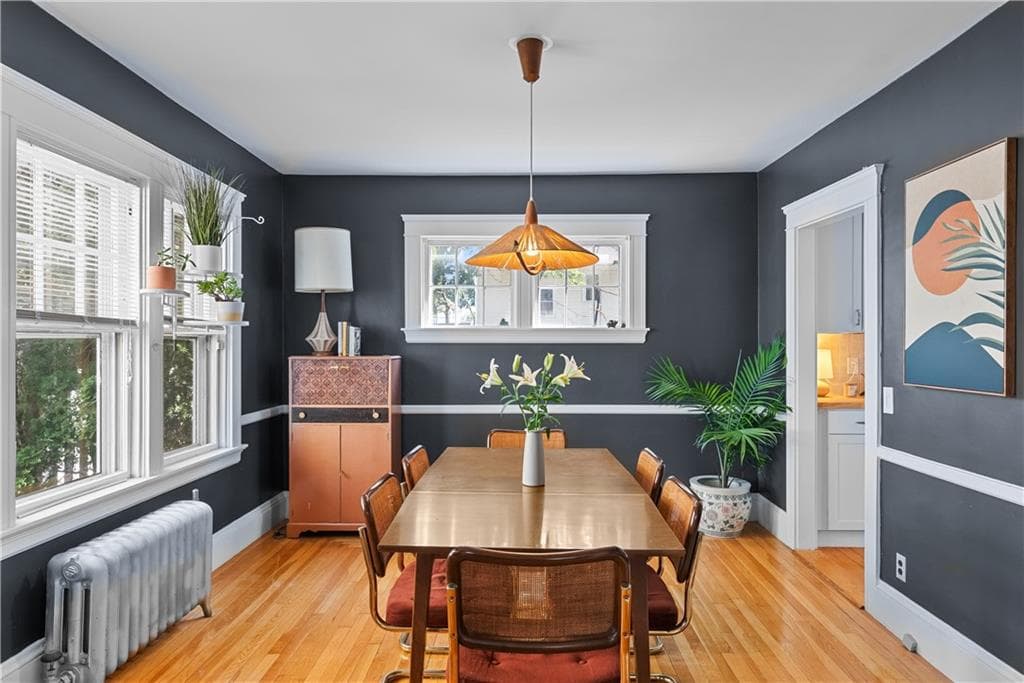
Single Family Residence at 84 Waterman Avenue, Cranston, photo 2 of 46
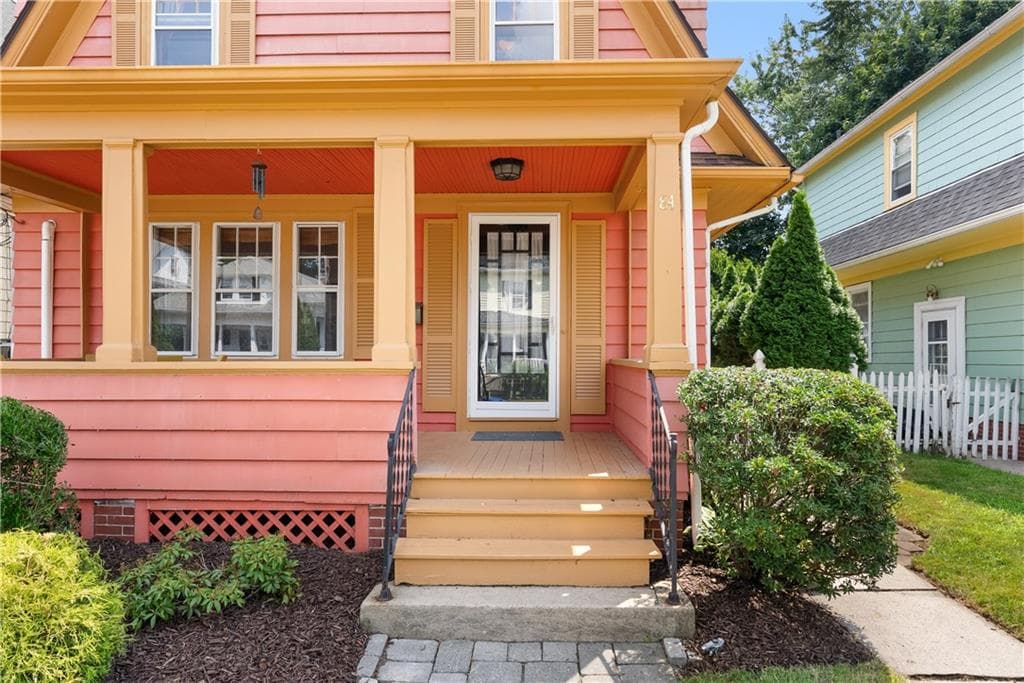
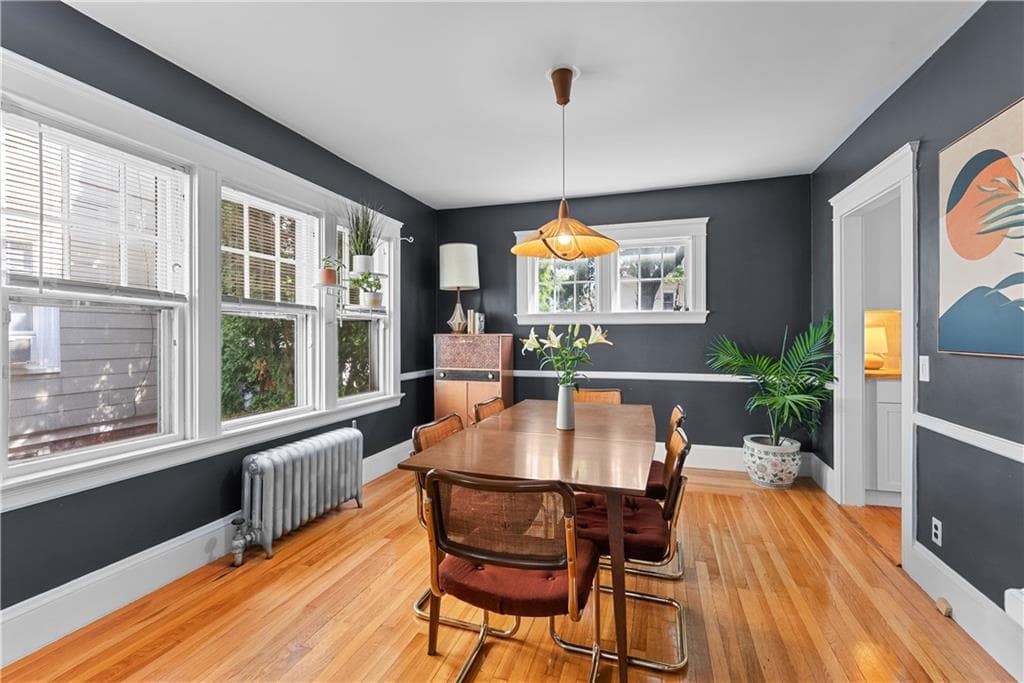
Single Family Residence at 84 Waterman Avenue, Cranston, photo 3 of 46
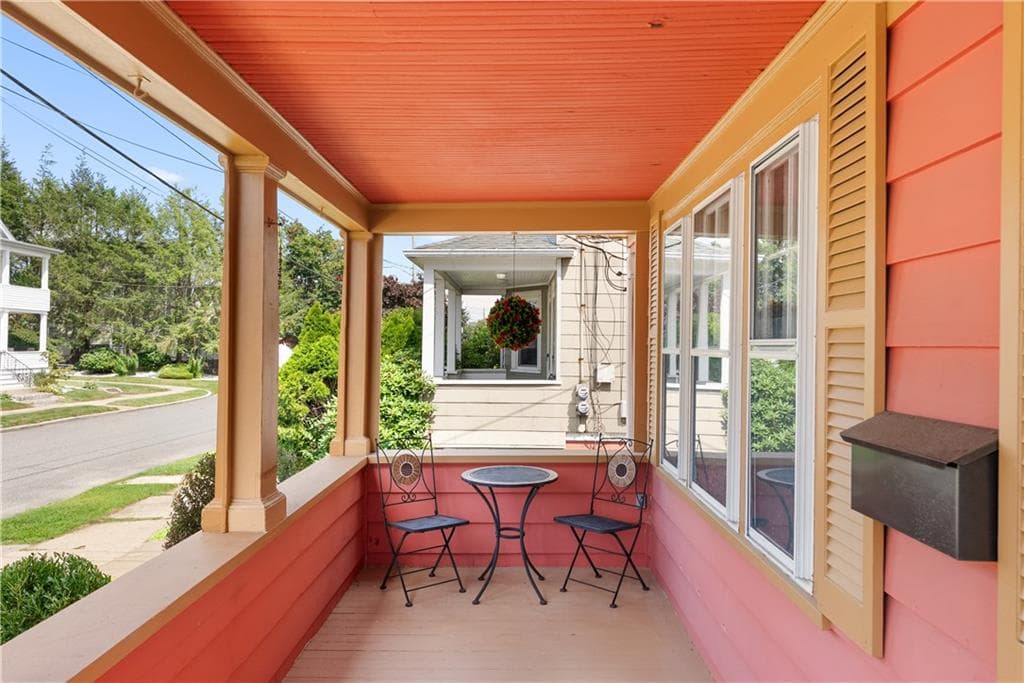
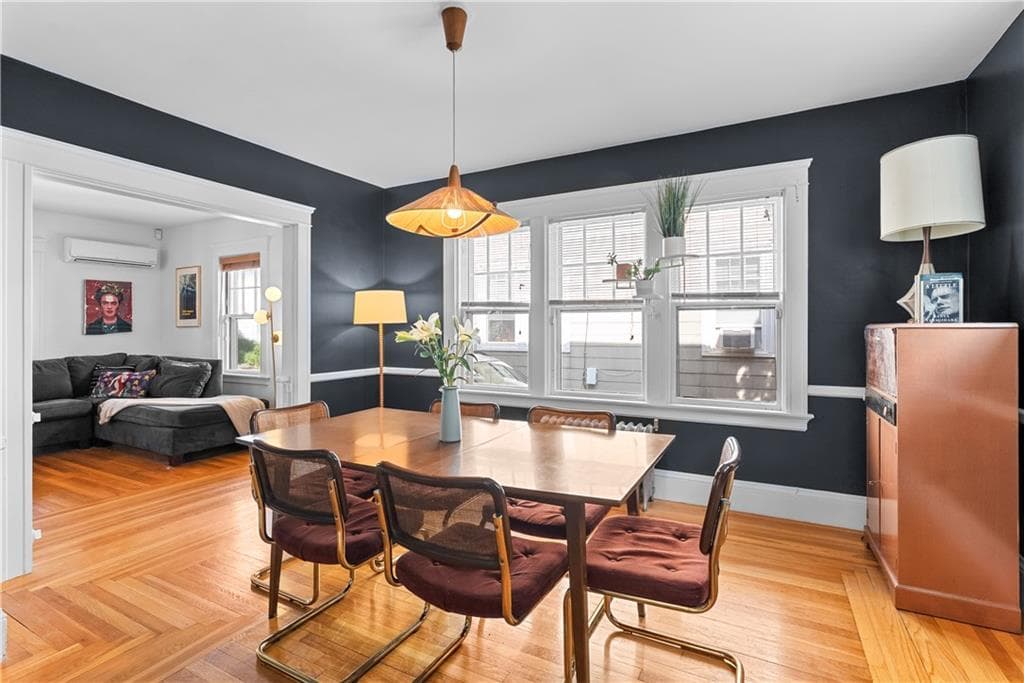
Single Family Residence at 84 Waterman Avenue, Cranston, photo 4 of 46
Single Family Residence at 84 Waterman Avenue, Cranston, photo 5 of 46
Single Family Residence at 84 Waterman Avenue, Cranston, photo 6 of 46
Single Family Residence at 84 Waterman Avenue, Cranston, photo 7 of 46
Single Family Residence at 84 Waterman Avenue, Cranston, photo 8 of 46
Single Family Residence at 84 Waterman Avenue, Cranston, photo 9 of 46
Single Family Residence at 84 Waterman Avenue, Cranston, photo 10 of 46
Single Family Residence at 84 Waterman Avenue, Cranston, photo 11 of 46
Single Family Residence at 84 Waterman Avenue, Cranston, photo 12 of 46
Single Family Residence at 84 Waterman Avenue, Cranston, photo 13 of 46
Single Family Residence at 84 Waterman Avenue, Cranston, photo 14 of 46
Single Family Residence at 84 Waterman Avenue, Cranston, photo 15 of 46
Single Family Residence at 84 Waterman Avenue, Cranston, photo 16 of 46
Single Family Residence at 84 Waterman Avenue, Cranston, photo 17 of 46
Single Family Residence at 84 Waterman Avenue, Cranston, photo 18 of 46
Single Family Residence at 84 Waterman Avenue, Cranston, photo 19 of 46
Single Family Residence at 84 Waterman Avenue, Cranston, photo 20 of 46
Single Family Residence at 84 Waterman Avenue, Cranston, photo 21 of 46
Single Family Residence at 84 Waterman Avenue, Cranston, photo 22 of 46
Single Family Residence at 84 Waterman Avenue, Cranston, photo 23 of 46
Single Family Residence at 84 Waterman Avenue, Cranston, photo 24 of 46
Single Family Residence at 84 Waterman Avenue, Cranston, photo 25 of 46
Single Family Residence at 84 Waterman Avenue, Cranston, photo 26 of 46
Single Family Residence at 84 Waterman Avenue, Cranston, photo 27 of 46
Single Family Residence at 84 Waterman Avenue, Cranston, photo 28 of 46
Single Family Residence at 84 Waterman Avenue, Cranston, photo 29 of 46
Single Family Residence at 84 Waterman Avenue, Cranston, photo 30 of 46
Single Family Residence at 84 Waterman Avenue, Cranston, photo 31 of 46
Single Family Residence at 84 Waterman Avenue, Cranston, photo 32 of 46
Single Family Residence at 84 Waterman Avenue, Cranston, photo 33 of 46
Single Family Residence at 84 Waterman Avenue, Cranston, photo 34 of 46
Single Family Residence at 84 Waterman Avenue, Cranston, photo 35 of 46
Single Family Residence at 84 Waterman Avenue, Cranston, photo 36 of 46
Single Family Residence at 84 Waterman Avenue, Cranston, photo 37 of 46
Single Family Residence at 84 Waterman Avenue, Cranston, photo 38 of 46
Single Family Residence at 84 Waterman Avenue, Cranston, photo 39 of 46
Single Family Residence at 84 Waterman Avenue, Cranston, photo 40 of 46
Single Family Residence at 84 Waterman Avenue, Cranston, photo 41 of 46
Single Family Residence at 84 Waterman Avenue, Cranston, photo 42 of 46
Single Family Residence at 84 Waterman Avenue, Cranston, photo 43 of 46
Single Family Residence at 84 Waterman Avenue, Cranston, photo 44 of 46
Single Family Residence at 84 Waterman Avenue, Cranston, photo 45 of 46
Single Family Residence at 84 Waterman Avenue, Cranston, photo 46 of 46
46 photos

$475,000

84 Waterman Avenue
Cranston, RI 02910
Listed by Amanda Mazza
Bedrooms
3
Bathrooms
1.1
Living area
1,663 sqft
Year built
1920

About this home

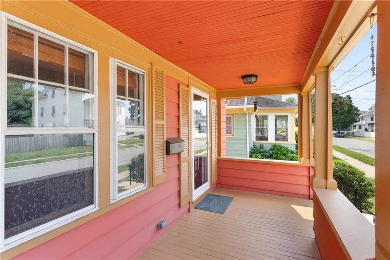
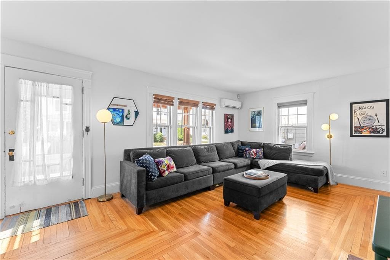
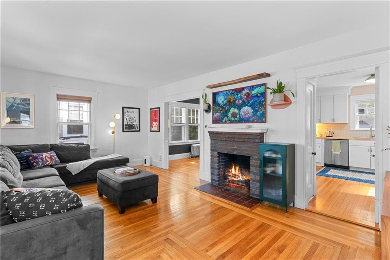
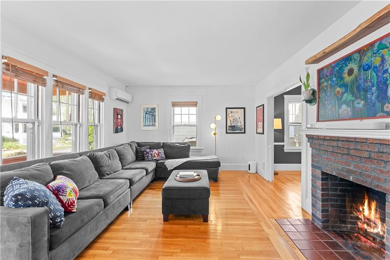
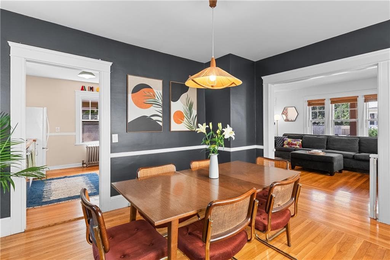
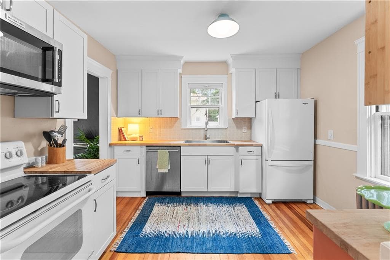
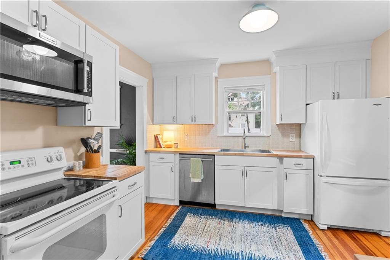
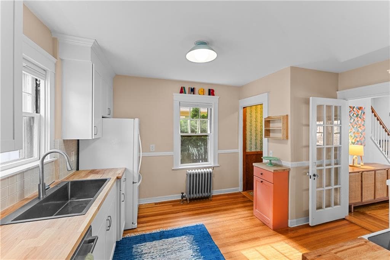
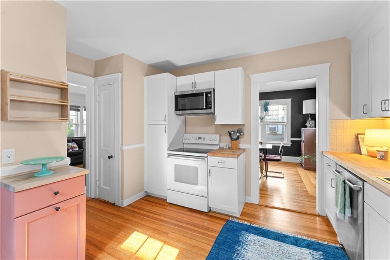
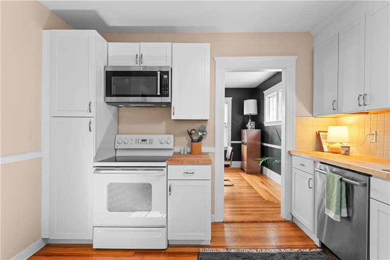
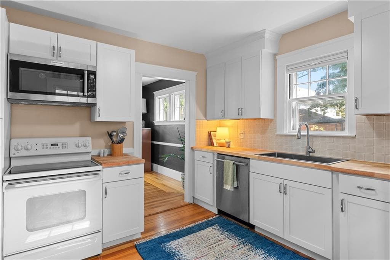
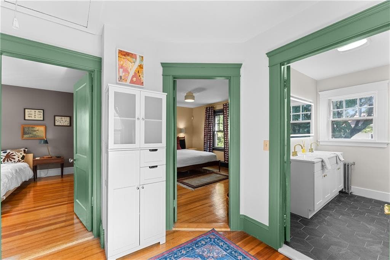
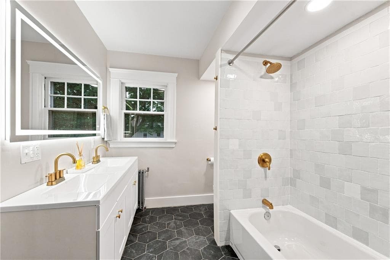
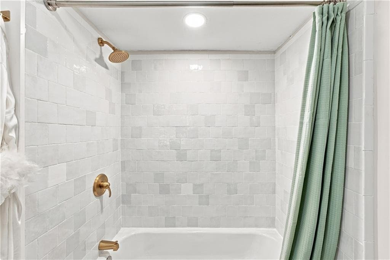
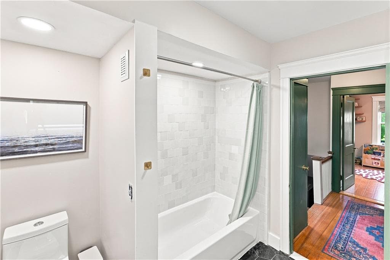
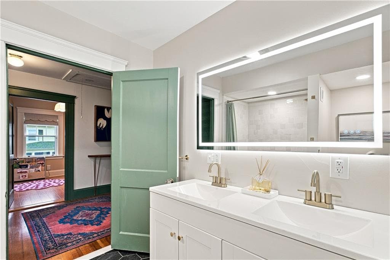
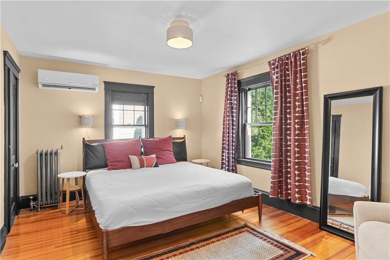
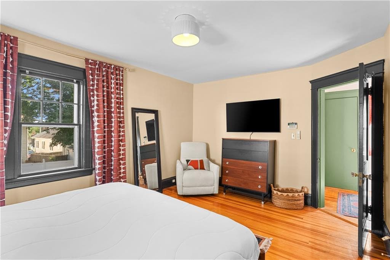

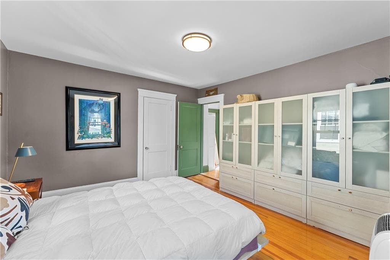
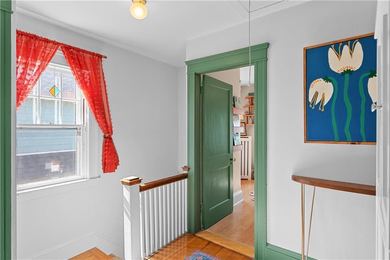
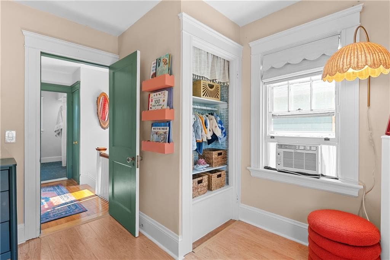
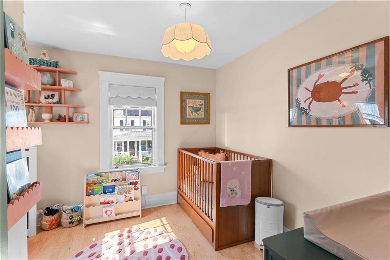
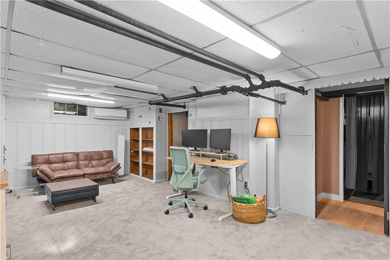
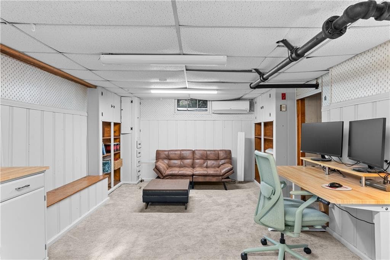
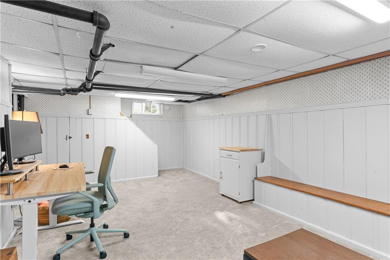
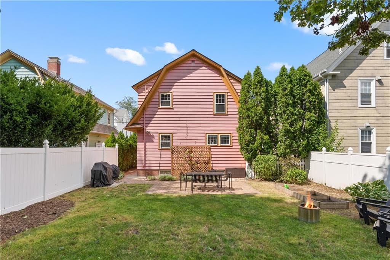
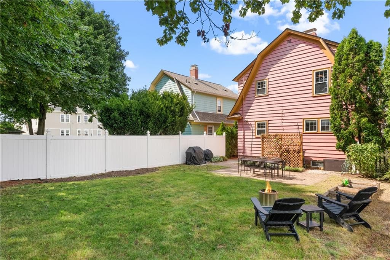
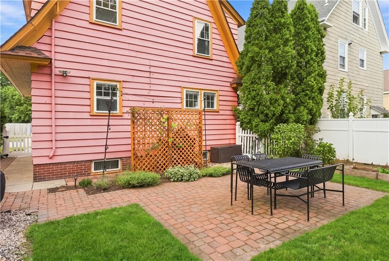
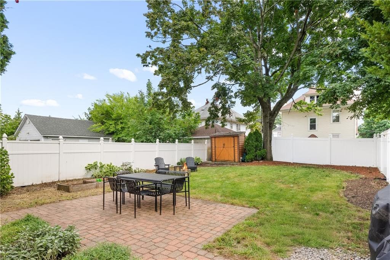
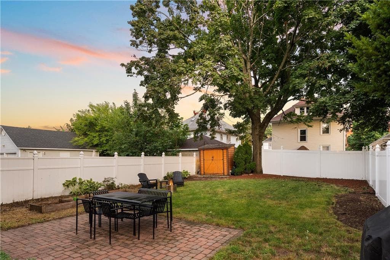
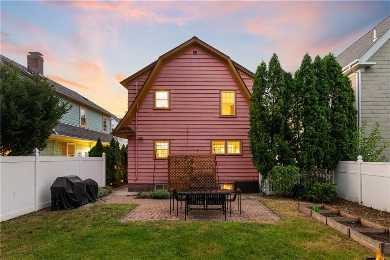
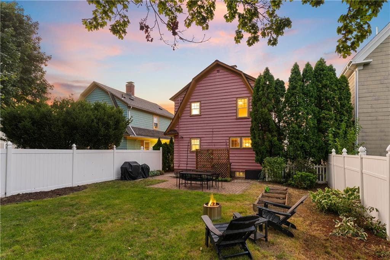
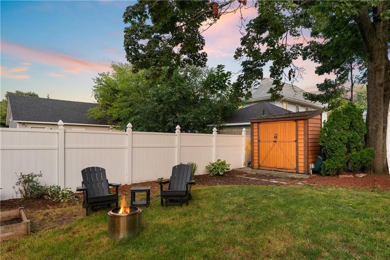
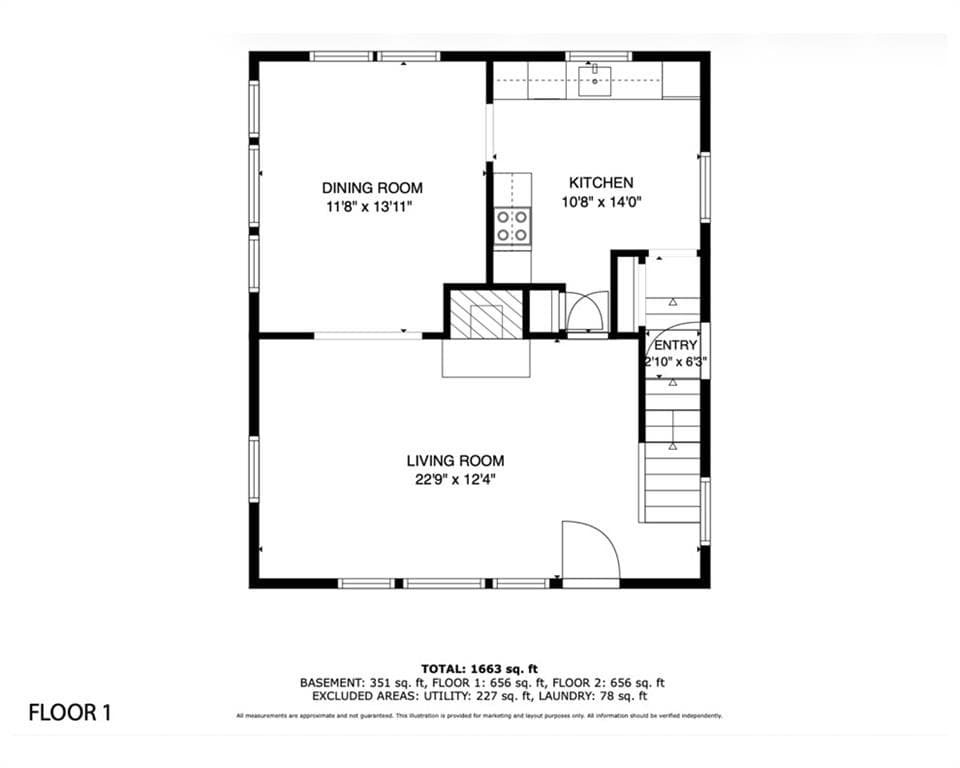
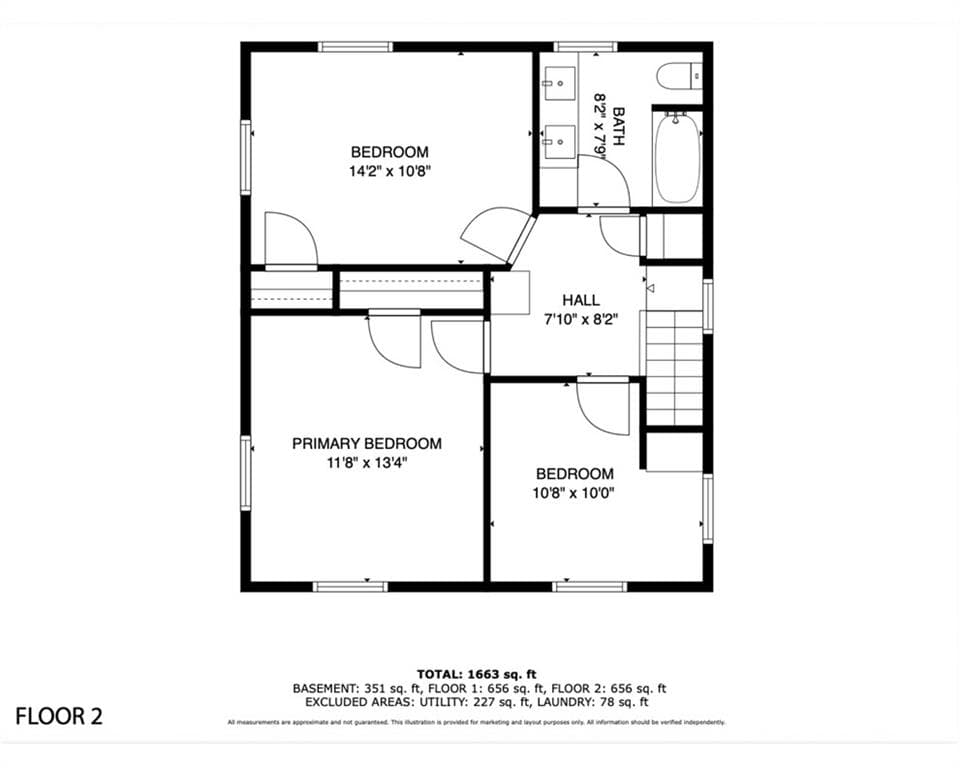
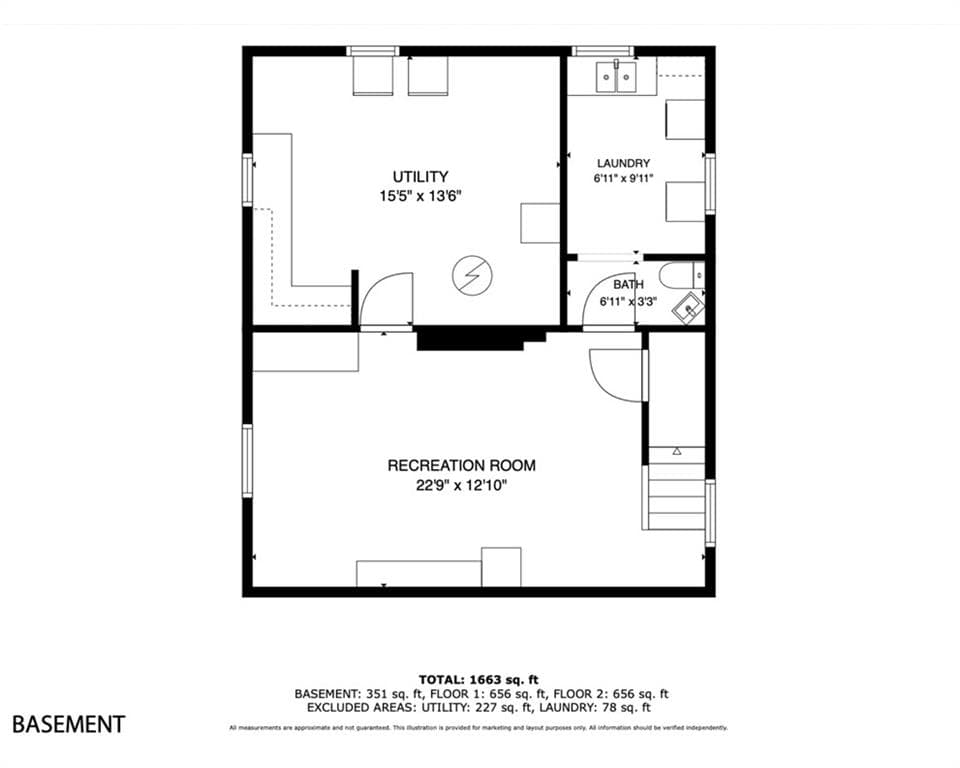
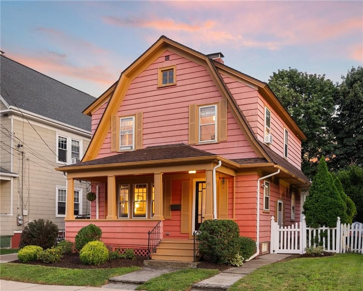
Character meets convenience in this beautifully updated Dutch Colonial in Eden Park. Every major system has been addressed, move-in ready and worry-free. Mini-splits keep summers cool, a brand new boiler handles winter, and a young roof plus newly paved driveway add peace of mind and curb appeal. The kitchen has been fully renovated with stainless steel appliances, and the bathroom features a double vanity, porcelain flooring, and brass fixtures. The first floor flows effortlessly, anchored by a large living room with a wood burning fireplace and a designated dining room. Upstairs, the primary bedroom fits a king bed, the third bedroom is staged as a nursery, and the second bedroom offers generous space. The partially finished basement adds livability, with a half bath and laundry room. Outside, enjoy a paver patio, brick walkways, a large porch, and a fully fenced yard with room for garden beds, hosting, and a shed. Walk to Durfee's Hardware, Dave's Market, and the Park Theater, plus shopping and restaurants. Easy access to Eden Park Elementary, the new Budlong Pool, and Blackamore Pond. This property qualifies for a Washington Trust Community Lending loan, offering eligible buyers a below-market interest rate, making ownership even more attainable. Classic Dutch Colonial character, modern updates, and a walkable Eden Park location, ready for its next chapter.

Highlights

Fireplace

Property details

MLS #
1420908
Property type
Single Family Residence
Subdivision
Eden Park
Status
Active
Days on market
3
On market date
August 18, 2026
Stories
N/A
Total bathrooms
2
Garage spaces
N/A
Parking spaces
2
Lot size
0.09 acres
Loading map…

Nearby schools

Within 10 miles · public school directory data (NCES)

Elementary
Eden Park School
0.26 mi away · Grades -1-5
Nearest school -- attendance-zone data not available here
4.0
Local Score (student-teacher ratio only (preliminary -- will incorporate state test-score data once available)) -- not an official state rating
Enrollment
268
Student:teacher ratio
14.1:1
District
Cranston
Middle
Hugh B. Bain Middle School
1.04 mi away · Grades 6-8
Nearest school -- attendance-zone data not available here
4.0
Local Score (student-teacher ratio only (preliminary -- will incorporate state test-score data once available)) -- not an official state rating
Enrollment
574
Student:teacher ratio
12.5:1
District
Cranston
High
Cranston High School East
0.5 mi away · Grades 9-12
Nearest school -- attendance-zone data not available here
4.0
Local Score (student-teacher ratio only (preliminary -- will incorporate state test-score data once available)) -- not an official state rating
Enrollment
1,540
Student:teacher ratio
12.4:1
District
Cranston

Mortgage calculator

Estimate only - actual rate and payment depend on your lender, credit, and loan program.

$
%
%
Adjust tax / insurance estimates
% / yr
$
/mo
Est. monthly payment
$3,011/mo
$95,000 down
$380,000 loan
Principal & interest$2,465
Property tax (est.)$396
Home insurance (est.)$150

Similar homes you might like

Data source: Listing information provided by Rhode Island Association of REALTORS via Trestle/CoreLogic. Last updated 4 days ago.

Information herein deemed reliable but not guaranteed; all measurements, school assignments, HOA fees, taxes, and feature lists are approximate and should be independently verified. Equal Housing Opportunity.