
$869,000
About this home
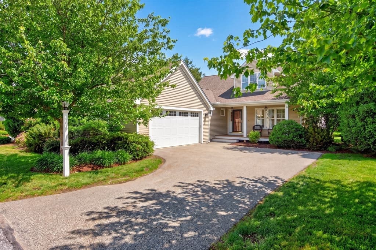
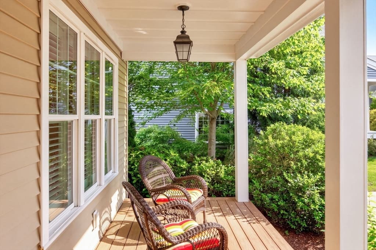
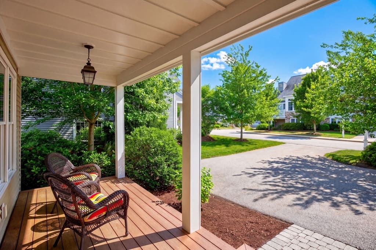
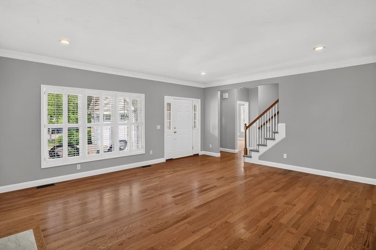
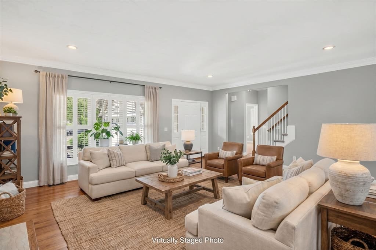
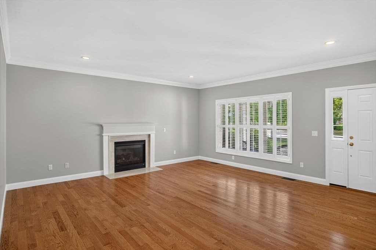
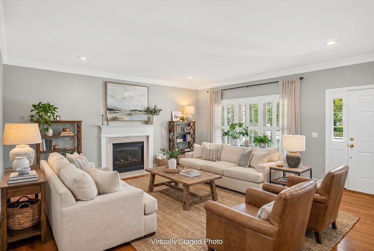
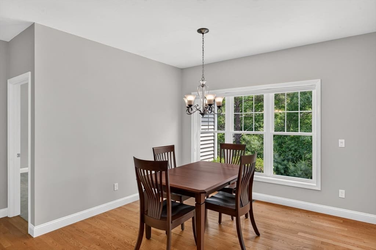
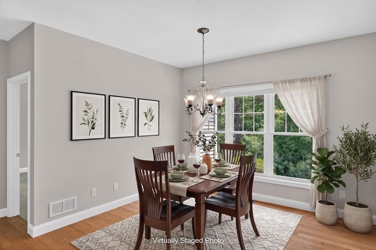
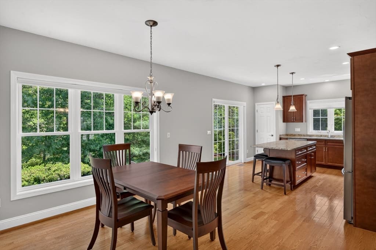
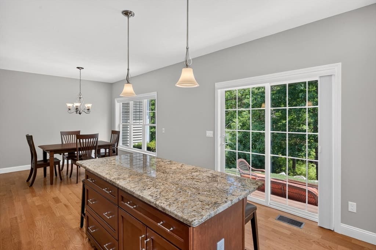
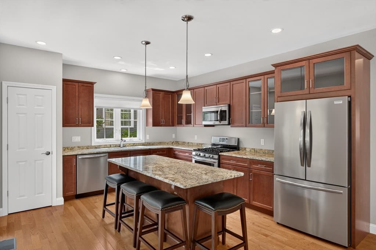
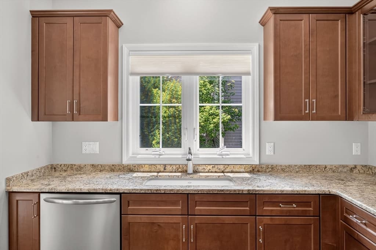
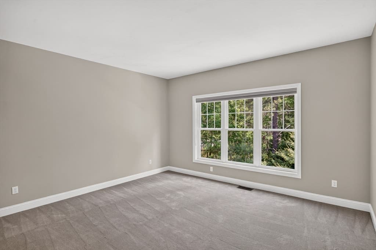
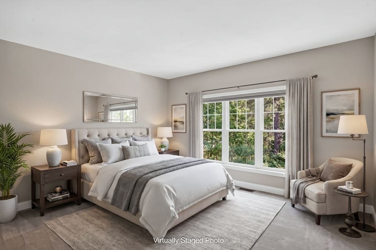
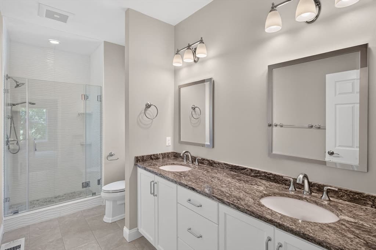
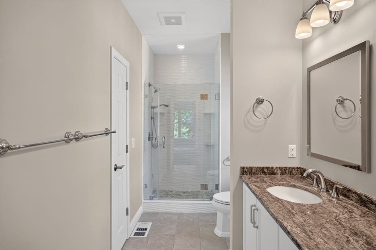
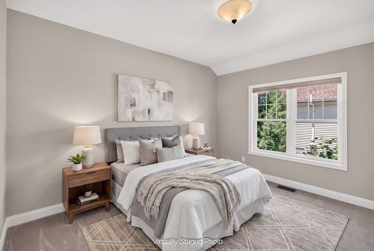
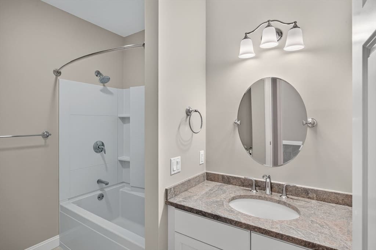
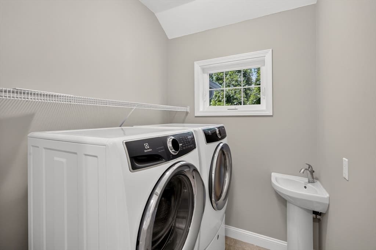
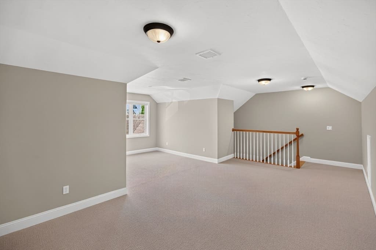
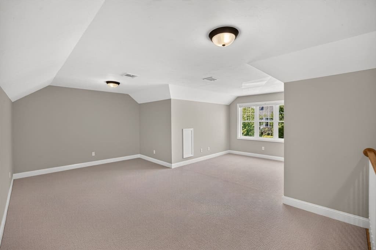
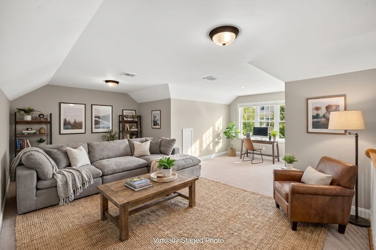
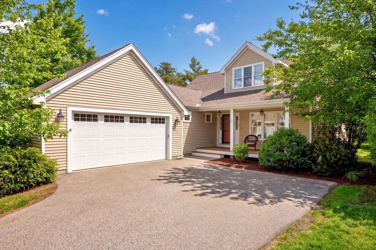
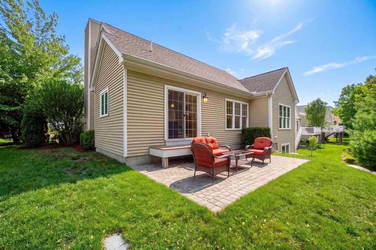
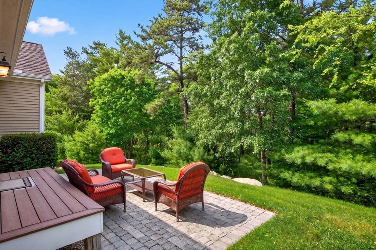
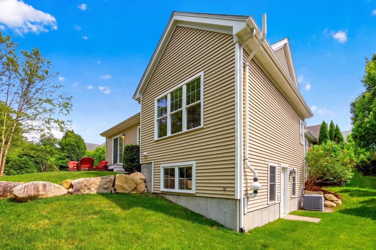
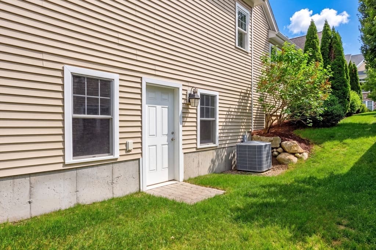
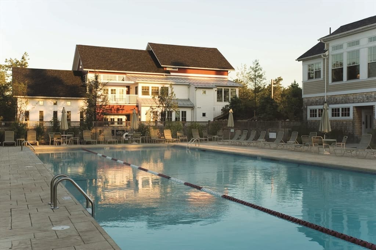
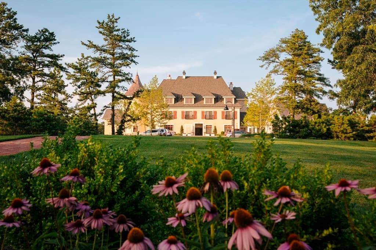
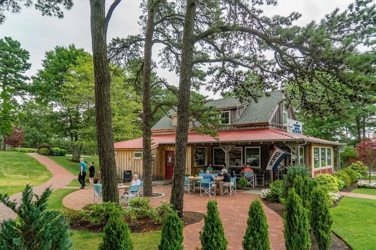
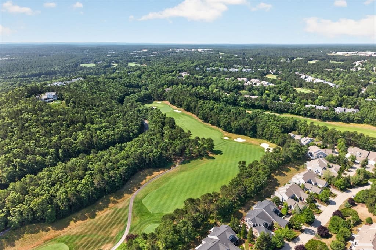
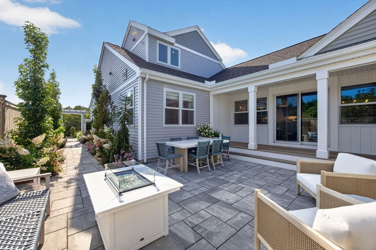
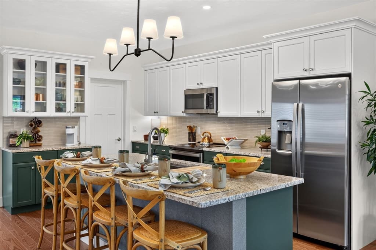
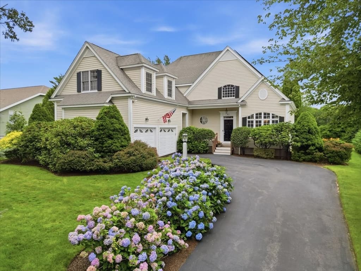
Fabulous single-family home, in the sought-after Boatwrights Loop neighborhood in the award winning Pinehills. This Windjammer floor plan was thoughtfully designed. Generous sized living room with beautiful gas fireplace and Plantation Shutters creates a timeless, elegant atmosphere. You will treasure time spent, relaxing, here year-round. Custom kitchen features upgraded kitchen cabinetry, granite counter tops, large kitchen island, and stainless-steel appliances, including new refrigerator with French doors. First floor primary suite with walk in closet, double vanity, and beautifully tiled step in shower. Second bedroom also on the first floor is designed with privacy in mind for your weekend guests. First floor laundry room with sink and mudroom with great closet round out first floor living. Upstairs you will find an expansive bonus room giving you lots of flexibility to design the space for whatever life demands. Home has been freshly painted. Brand new plush carpeting in the bedrooms, flat-weave carpeting on the stairs and bonus room. Custom window treatments including the plantation shutters in the living room. Sun filled lower level is ready for expansion. Private backyard with wooded views. Inviting covered porch beckons you at the end of the day to bring your favorite beverage and watch the sunset. Close to the village green and all of its amenities and easy highway access. Pool, tennis and much more at the Stonebridge Club!
Highlights
Property details
- MLS #
- 73567637
- Property type
- Single Family Residence
- Subdivision
- N/A
- Status
- Active
- Days on market
- 1
- On market date
- August 24, 2026
- Stories
- N/A
- Garage spaces
- 2
- Lot size
- 0.14 acres
Location
Get directions →Nearby schools
Within 10 miles · public school directory data (NCES)
- Enrollment
- 562
- Student:teacher ratio
- 12.5:1
- District
- Plymouth
- Enrollment
- 663
- Student:teacher ratio
- 12.1:1
- District
- Plymouth
- Enrollment
- 1,049
- Student:teacher ratio
- 10.1:1
- District
- Plymouth
Mortgage calculator
Estimate only - actual rate and payment depend on your lender, credit, and loan program.
Adjust tax / insurance estimates
Similar homes you might like
Data source: Listing information provided by MLS Property Information Network via Trestle/CoreLogic. Last updated 14 hr ago.
Information herein deemed reliable but not guaranteed; all measurements, school assignments, HOA fees, taxes, and feature lists are approximate and should be independently verified. Equal Housing Opportunity.