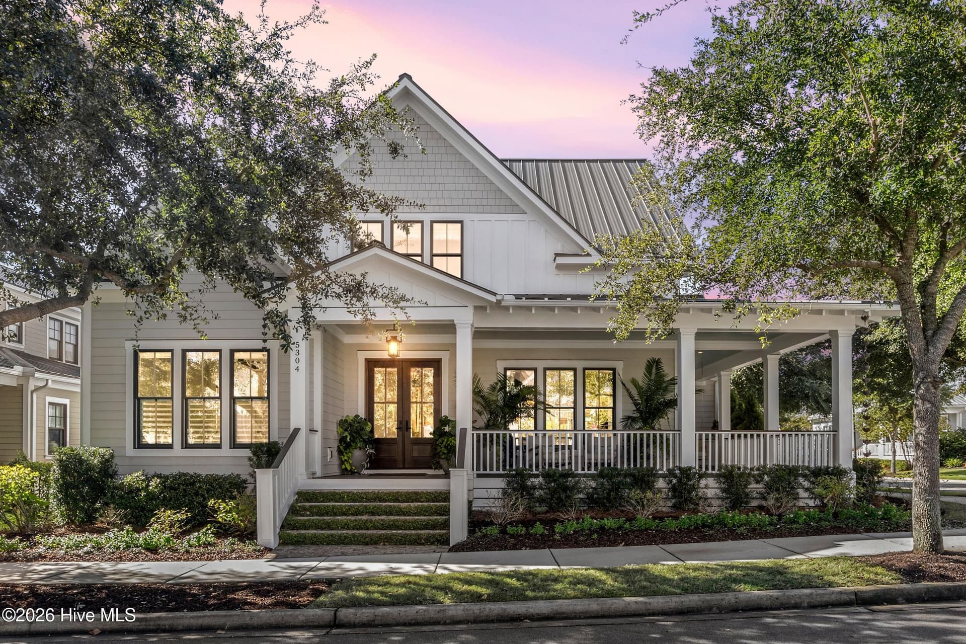
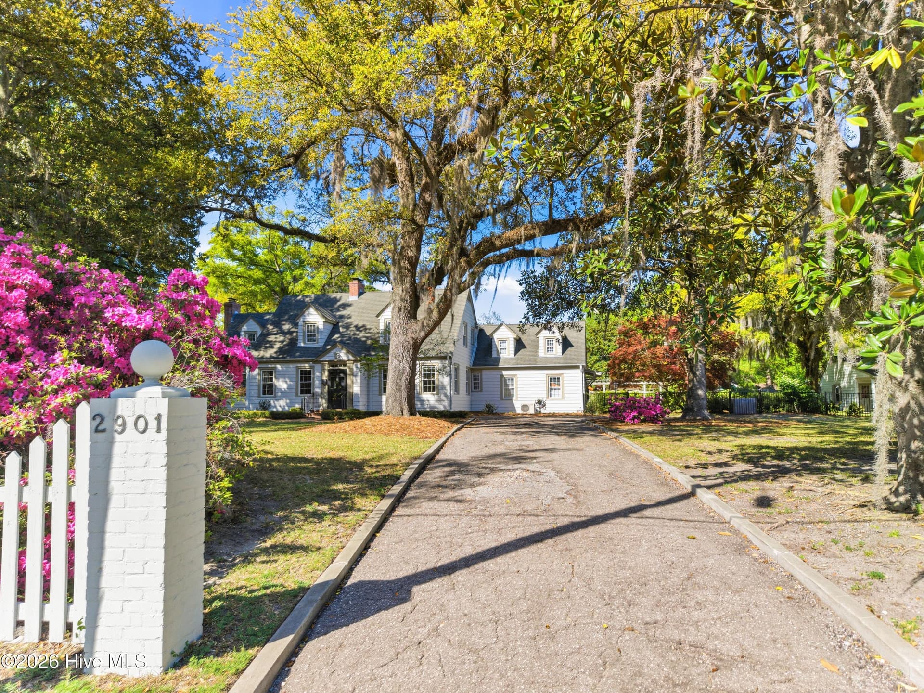
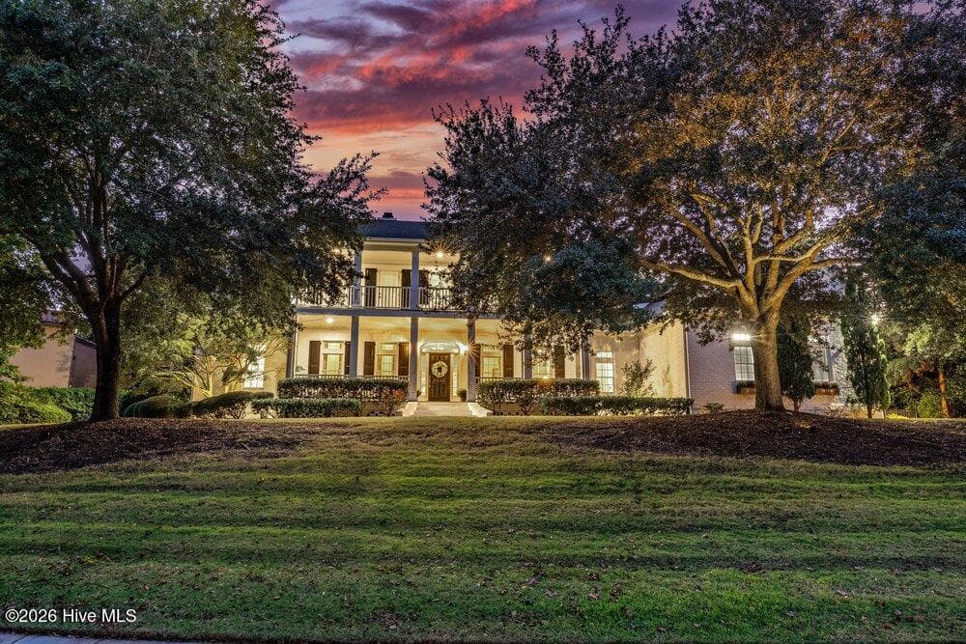
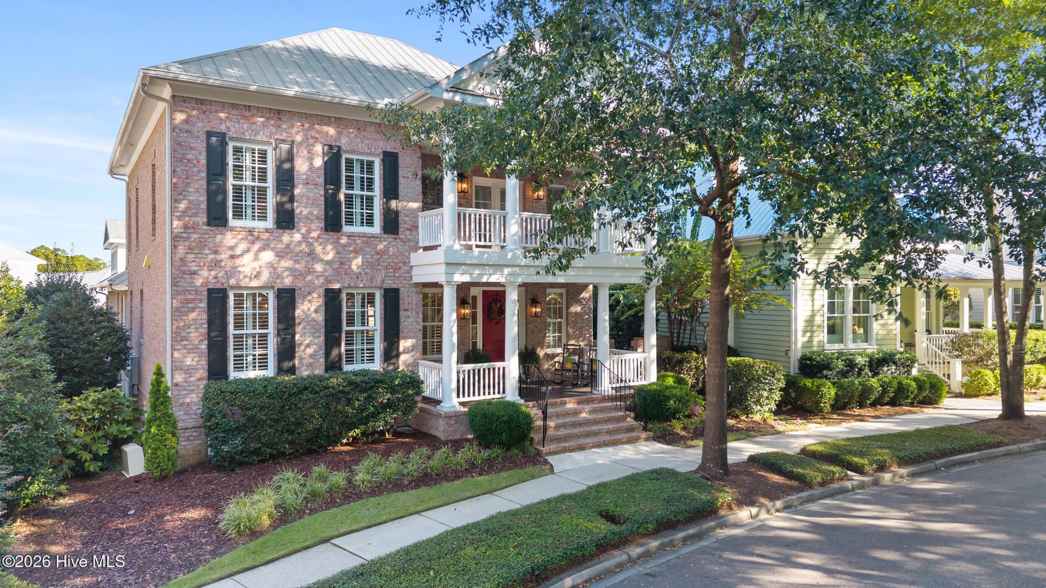
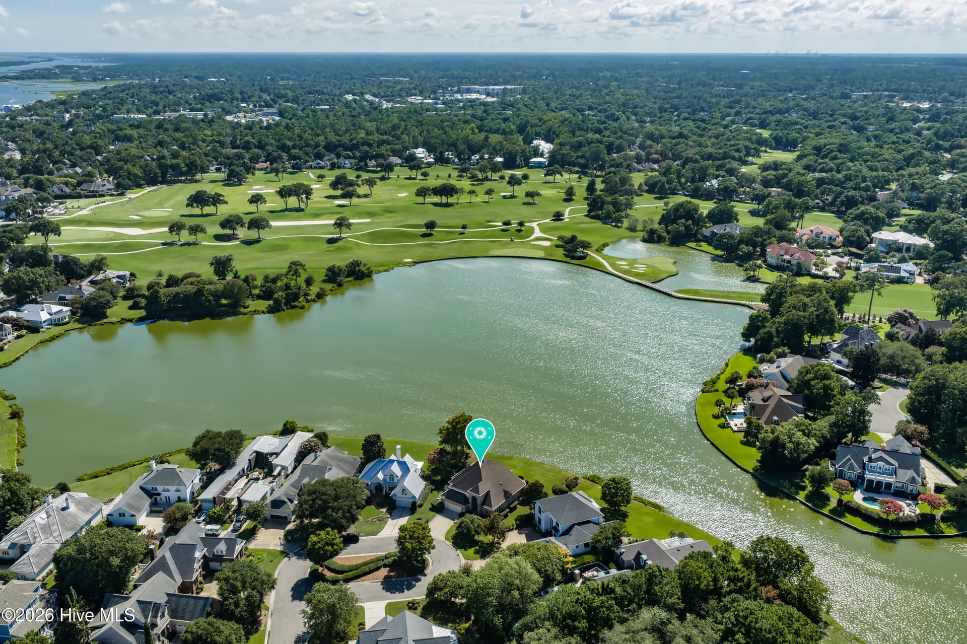
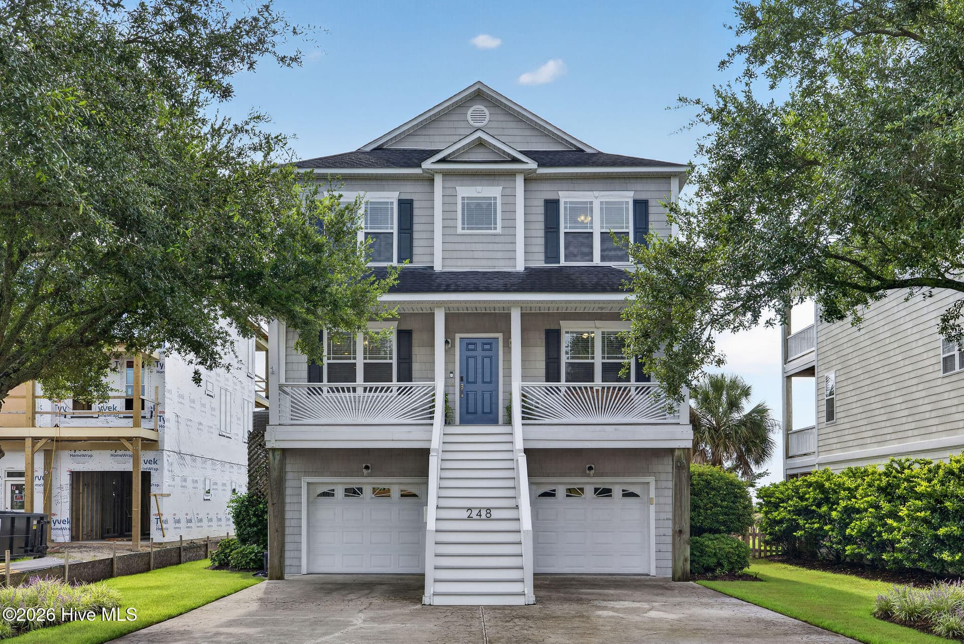
Front of home - 8129 Grand Harbour Court, Wilmington, NC 28411
Single Family Residence at 8129 Grand Harbour Court, Wilmington, NC 28411, photo 2 of 57
Back of Home, Gunite Pool to be installed! - 8129 Grand Harbour Court, Wilmington, NC 28411
View from 3rd Floor Covered Porch! - 8129 Grand Harbour Court, Wilmington, NC 28411
Single Family Residence at 8129 Grand Harbour Court, Wilmington, NC 28411, photo 5 of 57
Single Family Residence at 8129 Grand Harbour Court, Wilmington, NC 28411, photo 6 of 57
Single Family Residence at 8129 Grand Harbour Court, Wilmington, NC 28411, photo 7 of 57
Single Family Residence at 8129 Grand Harbour Court, Wilmington, NC 28411, photo 8 of 57
Single Family Residence at 8129 Grand Harbour Court, Wilmington, NC 28411, photo 9 of 57
Single Family Residence at 8129 Grand Harbour Court, Wilmington, NC 28411, photo 10 of 57
Single Family Residence at 8129 Grand Harbour Court, Wilmington, NC 28411, photo 11 of 57
Single Family Residence at 8129 Grand Harbour Court, Wilmington, NC 28411, photo 12 of 57
Single Family Residence at 8129 Grand Harbour Court, Wilmington, NC 28411, photo 13 of 57
Single Family Residence at 8129 Grand Harbour Court, Wilmington, NC 28411, photo 14 of 57
Single Family Residence at 8129 Grand Harbour Court, Wilmington, NC 28411, photo 15 of 57
Single Family Residence at 8129 Grand Harbour Court, Wilmington, NC 28411, photo 16 of 57
Single Family Residence at 8129 Grand Harbour Court, Wilmington, NC 28411, photo 17 of 57
Single Family Residence at 8129 Grand Harbour Court, Wilmington, NC 28411, photo 18 of 57
Single Family Residence at 8129 Grand Harbour Court, Wilmington, NC 28411, photo 19 of 57
Single Family Residence at 8129 Grand Harbour Court, Wilmington, NC 28411, photo 20 of 57
Single Family Residence at 8129 Grand Harbour Court, Wilmington, NC 28411, photo 21 of 57
Single Family Residence at 8129 Grand Harbour Court, Wilmington, NC 28411, photo 22 of 57
Single Family Residence at 8129 Grand Harbour Court, Wilmington, NC 28411, photo 23 of 57
Single Family Residence at 8129 Grand Harbour Court, Wilmington, NC 28411, photo 24 of 57
Single Family Residence at 8129 Grand Harbour Court, Wilmington, NC 28411, photo 25 of 57
Single Family Residence at 8129 Grand Harbour Court, Wilmington, NC 28411, photo 26 of 57
Single Family Residence at 8129 Grand Harbour Court, Wilmington, NC 28411, photo 27 of 57
Single Family Residence at 8129 Grand Harbour Court, Wilmington, NC 28411, photo 28 of 57
Single Family Residence at 8129 Grand Harbour Court, Wilmington, NC 28411, photo 29 of 57
Single Family Residence at 8129 Grand Harbour Court, Wilmington, NC 28411, photo 30 of 57
Single Family Residence at 8129 Grand Harbour Court, Wilmington, NC 28411, photo 31 of 57
Single Family Residence at 8129 Grand Harbour Court, Wilmington, NC 28411, photo 32 of 57
Single Family Residence at 8129 Grand Harbour Court, Wilmington, NC 28411, photo 33 of 57
Single Family Residence at 8129 Grand Harbour Court, Wilmington, NC 28411, photo 34 of 57
Single Family Residence at 8129 Grand Harbour Court, Wilmington, NC 28411, photo 35 of 57
Single Family Residence at 8129 Grand Harbour Court, Wilmington, NC 28411, photo 36 of 57
Single Family Residence at 8129 Grand Harbour Court, Wilmington, NC 28411, photo 37 of 57
Single Family Residence at 8129 Grand Harbour Court, Wilmington, NC 28411, photo 38 of 57
Single Family Residence at 8129 Grand Harbour Court, Wilmington, NC 28411, photo 39 of 57
Single Family Residence at 8129 Grand Harbour Court, Wilmington, NC 28411, photo 40 of 57
Single Family Residence at 8129 Grand Harbour Court, Wilmington, NC 28411, photo 41 of 57
Single Family Residence at 8129 Grand Harbour Court, Wilmington, NC 28411, photo 42 of 57
Single Family Residence at 8129 Grand Harbour Court, Wilmington, NC 28411, photo 43 of 57
Single Family Residence at 8129 Grand Harbour Court, Wilmington, NC 28411, photo 44 of 57
Single Family Residence at 8129 Grand Harbour Court, Wilmington, NC 28411, photo 45 of 57
Single Family Residence at 8129 Grand Harbour Court, Wilmington, NC 28411, photo 46 of 57
Single Family Residence at 8129 Grand Harbour Court, Wilmington, NC 28411, photo 47 of 57
Single Family Residence at 8129 Grand Harbour Court, Wilmington, NC 28411, photo 48 of 57
Single Family Residence at 8129 Grand Harbour Court, Wilmington, NC 28411, photo 49 of 57
Single Family Residence at 8129 Grand Harbour Court, Wilmington, NC 28411, photo 50 of 57
Single Family Residence at 8129 Grand Harbour Court, Wilmington, NC 28411, photo 51 of 57
Single Family Residence at 8129 Grand Harbour Court, Wilmington, NC 28411, photo 52 of 57
Single Family Residence at 8129 Grand Harbour Court, Wilmington, NC 28411, photo 53 of 57
Single Family Residence at 8129 Grand Harbour Court, Wilmington, NC 28411, photo 54 of 57
Single Family Residence at 8129 Grand Harbour Court, Wilmington, NC 28411, photo 55 of 57
Single Family Residence at 8129 Grand Harbour Court, Wilmington, NC 28411, photo 56 of 57
Single Family Residence at 8129 Grand Harbour Court, Wilmington, NC 28411, photo 57 of 57
57 photos

$1,899,750

8129 Grand Harbour Court, Wilmington, NC 28411
Wilmington, NC 28411
Listed by Rob H Warwick · Coldwell Banker Sea Coast Advantage
Bedrooms
5
Bathrooms
4.5
Living area
4,260 sqft
Year built
2026

About this home

Welcome to the stunning Fort Landing by award winning builder Hardison Building. Thoughtfully designed for everyday living and effortless entertaining, this exceptional three story home features elevator access, luxurious finishes, breathtaking marsh views of Pages Creek, and a resort style outdoor living space. The ground level offers endless possibilities with a spacious recreation room complete with a kitchenette, making it the perfect space for game nights, guests, or casual entertaining. Step outside through the covered patio into a beautifully landscaped, fenced backyard featuring a custom gunite pool with an integrated spa and tanning ledge, plus an outdoor shower for the ultimate outdoor retreat. A private guest bedroom and full bathroom complete this level, providing comfort and privacy for visitors. The main level is the heart of the home, where the gourmet kitchen showcases solid wood cabinetry, quartz countertops, under cabinet lighting, a large walk in pantry, and premium Thermador appliances. The open concept layout flows seamlessly into the dining and living areas, creating an inviting space for gathering with family and friends. Step onto the covered deck featuring Red Balau hardwood decking and a stunning Okoume wood ceiling while taking in panoramic marsh views of Pages Creek. The main level owner's suite serves as a private retreat with a luxurious zero entry shower, spacious walk in closet, and the convenience of a laundry room with direct access to the primary closet. Beautiful custom trim details continue throughout the home. The top floor offers additional space for family and guests with generously sized bedrooms, well appointed bathrooms, and flexible living areas. An additional covered deck extends the living space outdoors, offering elevated marsh views of Pages Creek and another peaceful setting to relax and enjoy the coastal surroundings. Located in the sought after Waterstone community, residents enjoy a natural gas community with resort style amenities including a pool and clubhouse, pickleball courts, scenic walking trails, a kayak launch, and inviting firepit areas. This is a rare opportunity to own one of Waterstone's most impressive homes, where timeless craftsmanship, exceptional design, and coastal living come together in one remarkable property.

Highlights

FireplaceNew construction

Property details

MLS
Hive MLS
MLS #
100604977
Property type
Single Family Residence
Subdivision
Waterstone
Status
Active
Days on market
31
On market date
October 21, 2026
Stories
N/A
Total bathrooms
4.5
Garage spaces
2
Parking spaces
2
Lot size
0.2 acres
Loading map…

Nearby schools

Within 10 miles. School directory data from the National Center for Education Statistics (NCES), accessed via the Urban Institute Education Data API. Local Score is calculated by INNOVATE Real Estate; where a state rating is shown, it comes from that state's own official school report card.

Elementary
Castle Hayne Elementary
7.83 mi away · Grades -1-5
Zoned school (attendance boundary, 2015-16 data)
3.3
Local Score (state rating (2025) blended 70/30 with student-teacher ratio) -- not an official state rating
State rating: C (2025)
Enrollment
426
Student:teacher ratio
12.5:1
District
New Hanover County Schools
Middle
Holly Shelter Middle
7.76 mi away · Grades 6-8
Zoned school (attendance boundary, 2015-16 data)
3.0
Local Score (state rating (2025) blended 70/30 with student-teacher ratio) -- not an official state rating
State rating: C (2025)
Enrollment
885
Student:teacher ratio
15.5:1
District
New Hanover County Schools
High
Emsley A Laney High
5.42 mi away · Grades 9-12
Zoned school (attendance boundary, 2015-16 data)
3.0
Local Score (state rating (2025) blended 70/30 with student-teacher ratio) -- not an official state rating
State rating: C (2025)
Enrollment
2,114
Student:teacher ratio
17.9:1
District
New Hanover County Schools

Walkability

Blended score for Wilmington's center, calculated by INNOVATE Real Estate from two sources: the EPA's National Walkability Index (street network, transit, land-use mix) and Google Places amenity data (what's actually reachable on foot from this point). EPA National Walkability Index only -- nearby-amenity data not cached yet for this area.

39
Car-dependent
out of 100
EPA National Walkability Index
7.8 / 20 -- Below average walkable

Market position

How this listing compares to current activity in Wilmington, from live MLS data.

On the market 31 days -- 69 fewer days than Wilmington's current average of 100 days.
For reference, the median list price across 1,423 active listings in Wilmington right now is $419,900.

Mortgage calculator

Estimate only - actual rate and payment depend on your lender, credit, and loan program.

$
%
%
Adjust tax / insurance estimates
% / yr
$
/mo
Est. monthly payment
$11,591/mo
$379,950 down
$1,519,800 loan
Principal & interest$9,857
Property tax (est.)$1,583
Home insurance (est.)$150

Similar homes you might like

Data source: Listing information provided by Hive MLS via Trestle/CoreLogic. Last updated 9 days ago.

Information herein deemed reliable but not guaranteed; all measurements, school assignments, HOA fees, taxes, and feature lists are approximate and should be independently verified. Equal Housing Opportunity.