
$455,900
About this home
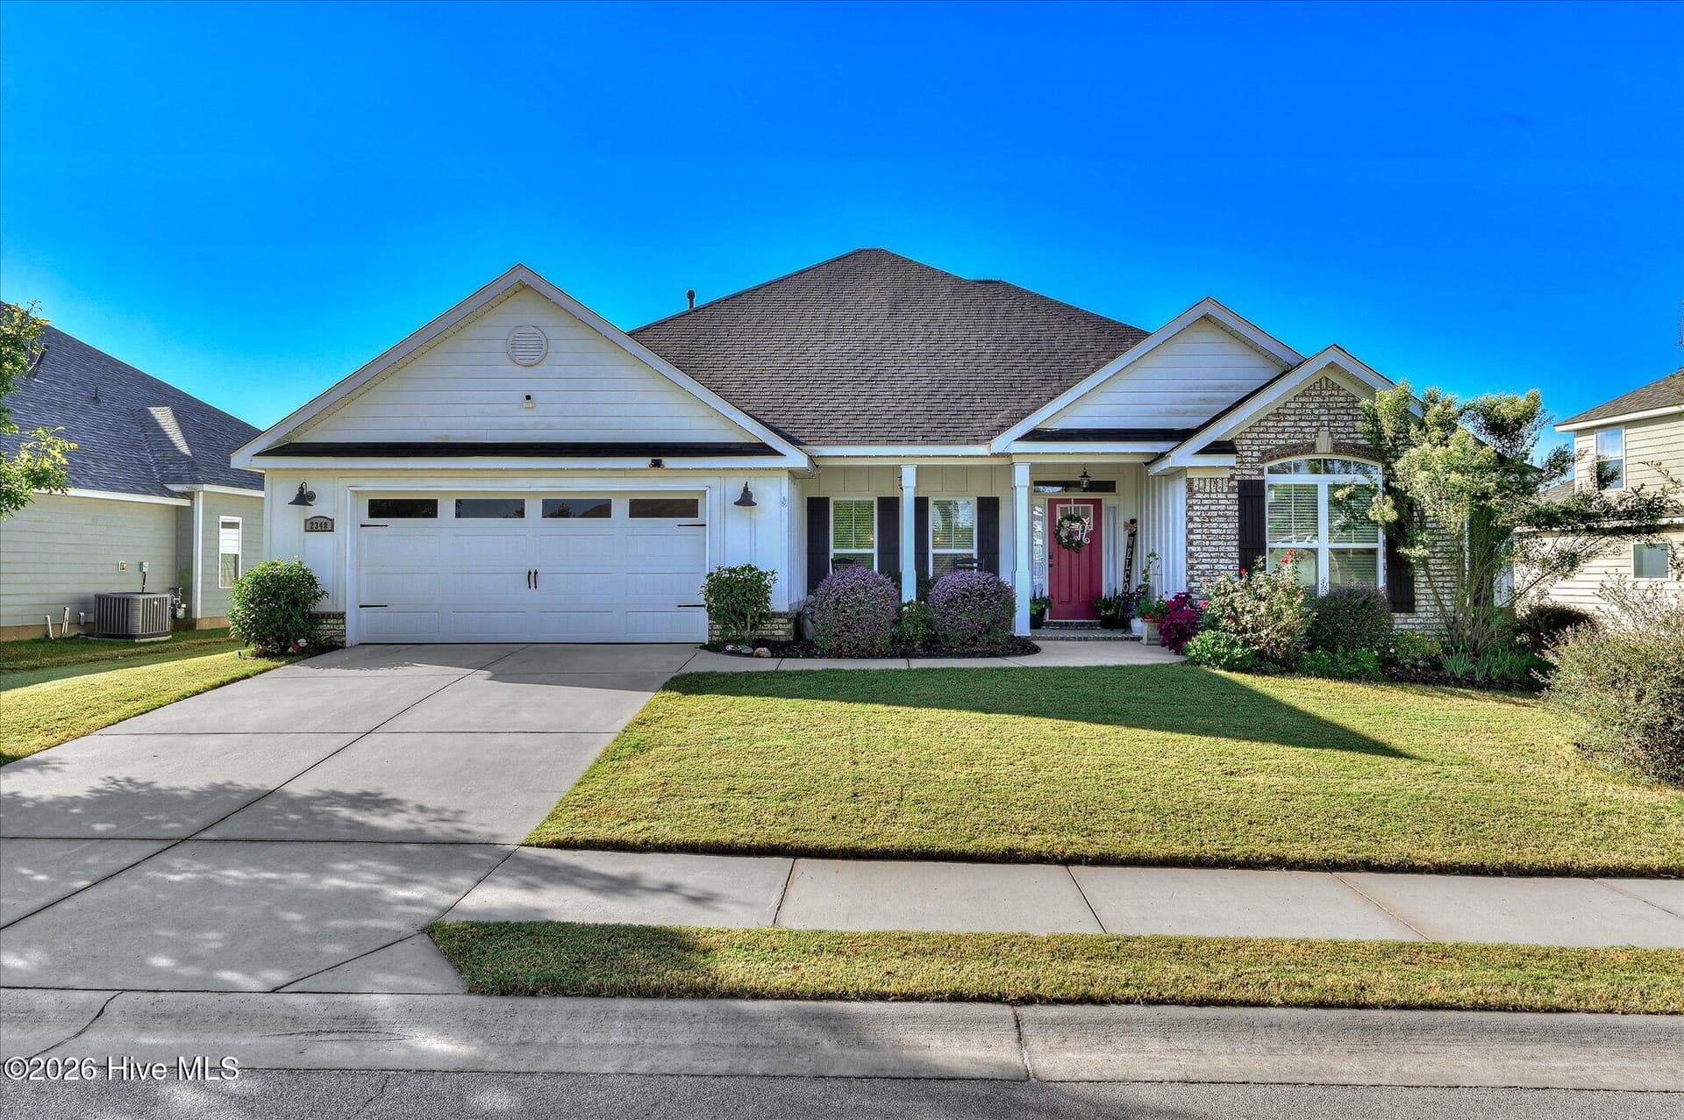
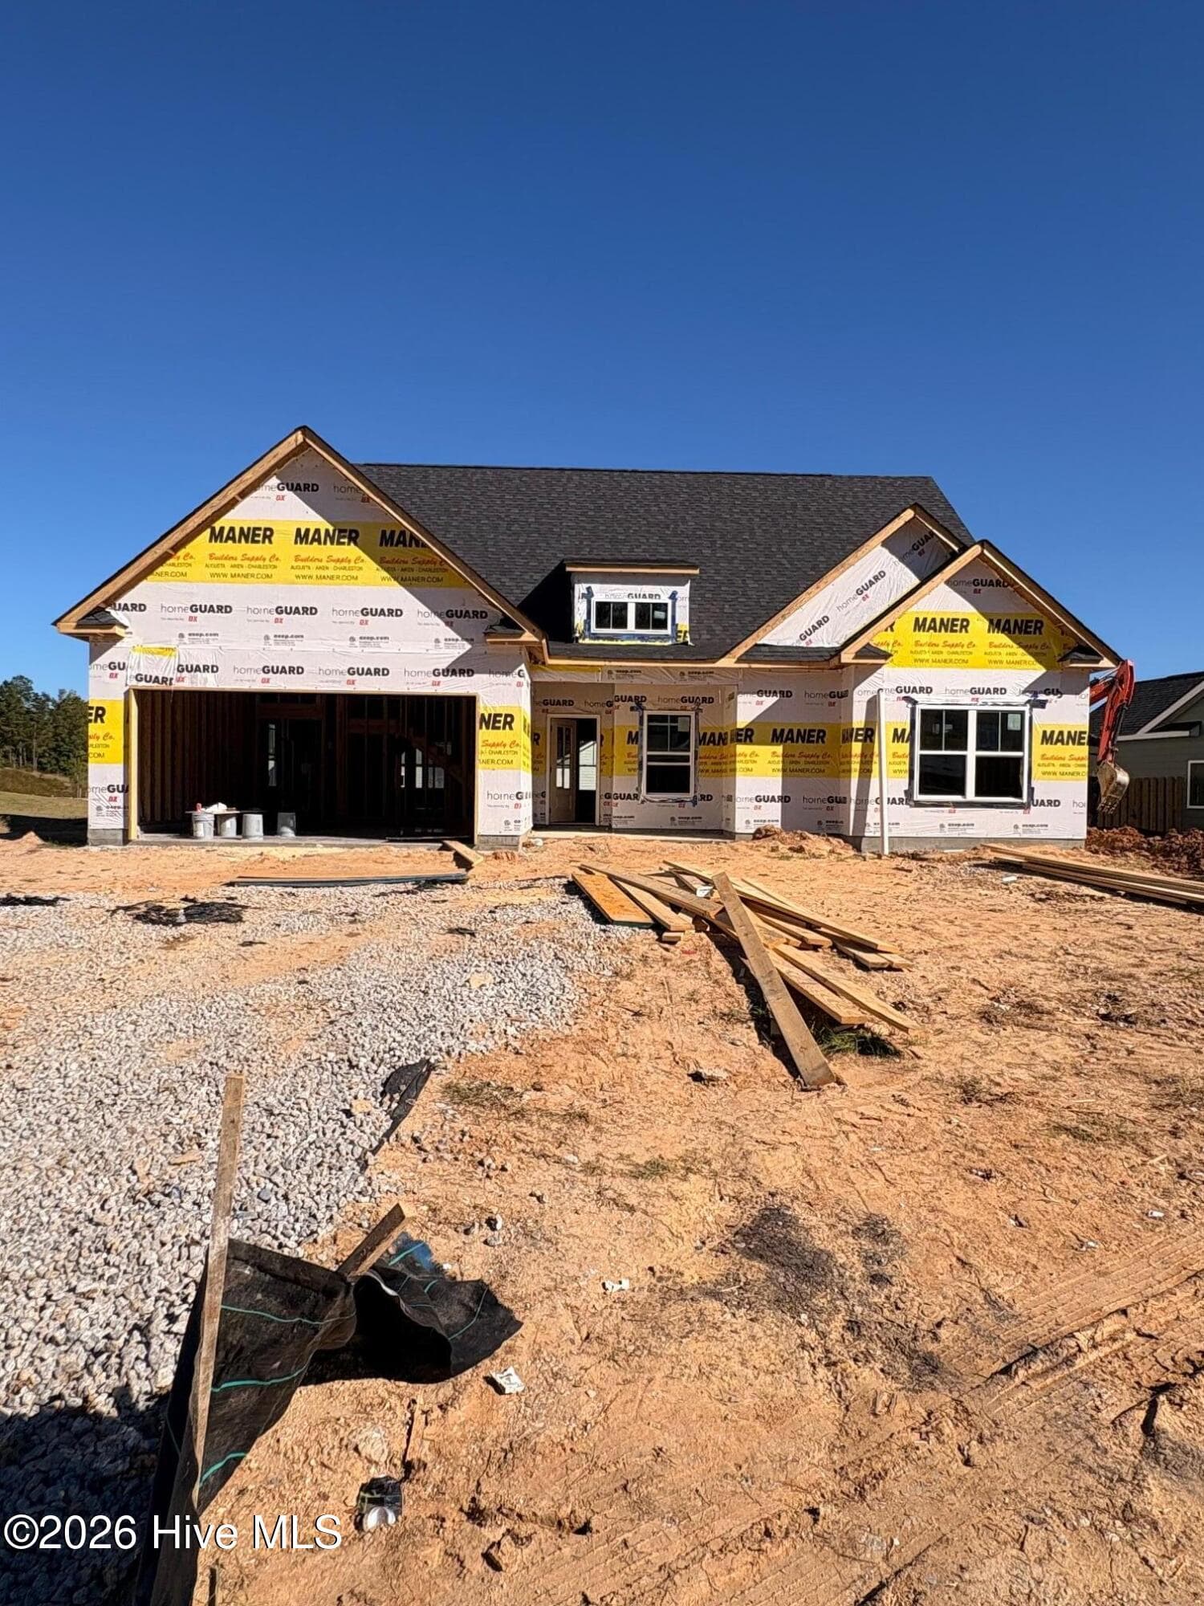
Discover exceptional craftsmanship, thoughtful design, and modern comfort in the Kildare Plan, a beautiful new construction home by Pierwood Construction Co., located in the desirable Misty Meadows community of Grovetown! Offering 2,529 square feet, 4 bedrooms, 3.5 bathrooms, and a spacious, thoughtfully designed floor plan, this home combines attractive finishes with everyday functionality. Step inside from the welcoming front porch into the foyer, where the impressive Great Room awaits with soaring 10.5-foot ceilings and a beautiful stone gas fireplace that serves as a striking focal point. The open-concept design flows naturally into the beautifully appointed kitchen, featuring granite countertops, custom cabinetry, a stainless steel undermount sink, a large center island, gas cooktop, wall oven, and built-in microwave. A walk-in pantry with wood shelving provides abundant storage. Adjacent to the kitchen, the spacious breakfast and dining area offers an inviting setting for everyday meals and entertaining, with convenient access to the covered rear porch for additional outdoor enjoyment. The main-level owner's suite provides a comfortable retreat, complete with a beautifully designed ensuite bath featuring quartz countertops, separate vanities, a relaxing garden tub, and a spacious tiled walk-in shower. A generous walk-in closet with wood shelving completes the suite. Conveniently located off the garage, you'll find a functional mudroom, separate laundry room, and half bath. Upstairs, a versatile loft provides additional living space. Three generously sized bedrooms complete the second level, including one with a private ensuite bath, while a separate full bathroom serves the remaining two bedrooms. Quality finishes continue throughout, including durable, waterproof click flooring in the main-level living areas, tile flooring in all full bathrooms, and comfortable carpeting in the bedrooms and upstairs loft. Wood shelving in every closet adds another touch of quality and functionality. Additional features include smart-home-ready technology, pre-wiring for a security system, a tankless water heater, automatic front and rear lawn irrigation systems, and Bermuda sod. A builder-provided 2-10 home warranty adds another valuable benefit. Misty Meadows offers an appealing community setting that will, when the neighborhood is completed, offer a natural pond, with planned neighborhood amenities including a community-wide recreational walking path, gathering pavilion, and community fire pit. These amenities are designed to provide additional opportunities to enjoy the outdoors beyond your own backyard. Conveniently located in Grovetown, with access to area recreational areas, shopping, dining, and major transportation routes, this home offers an outstanding combination of quality construction, attractive design, and neighborhood amenities. Experience the craftsmanship of Pierwood Construction Co. and discover what makes 678 Ronaldsay Road a standout opportunity in Misty Meadows! The builder is offering a a 7,000 buyer's incentive which can be used towards closing costs or upgrades. 625-MM-0803-00
Highlights
Property details
- MLS
- Hive MLS
- MLS #
- 100613780
- Property type
- Single Family Residence
- Subdivision
- Misty Meadows
- Status
- Active
- Days on market
- 1
- On market date
- November 1, 2026
- Stories
- N/A
- Total bathrooms
- 3.5
- Garage spaces
- 2
- Parking spaces
- 2
- Lot size
- 0.14 acres
Location
Get directions →Nearby schools
Within 10 miles. School directory data from the National Center for Education Statistics (NCES), accessed via the Urban Institute Education Data API. Local Score is calculated by INNOVATE Real Estate; where a state rating is shown, it comes from that state's own official school report card.
- Enrollment
- 1,037
- Student:teacher ratio
- 17.0:1
- District
- Columbia County
- Enrollment
- 1,013
- Student:teacher ratio
- 15.3:1
- District
- Columbia County
- Enrollment
- 2,129
- Student:teacher ratio
- 18.2:1
- District
- Columbia County
Walkability
Blended score for Grovetown's center, calculated by INNOVATE Real Estate from two sources: the EPA's National Walkability Index (street network, transit, land-use mix) and Google Places amenity data (what's actually reachable on foot from this point). EPA National Walkability Index only -- nearby-amenity data not cached yet for this area.
Market position
How this listing compares to current activity in Grovetown, from live MLS data.
Mortgage calculator
Estimate only - actual rate and payment depend on your lender, credit, and loan program.
Adjust tax / insurance estimates
Similar homes you might like


Data source: Listing information provided by Hive MLS via Trestle/CoreLogic. Last updated 22 hr ago.
Information herein deemed reliable but not guaranteed; all measurements, school assignments, HOA fees, taxes, and feature lists are approximate and should be independently verified. Equal Housing Opportunity.