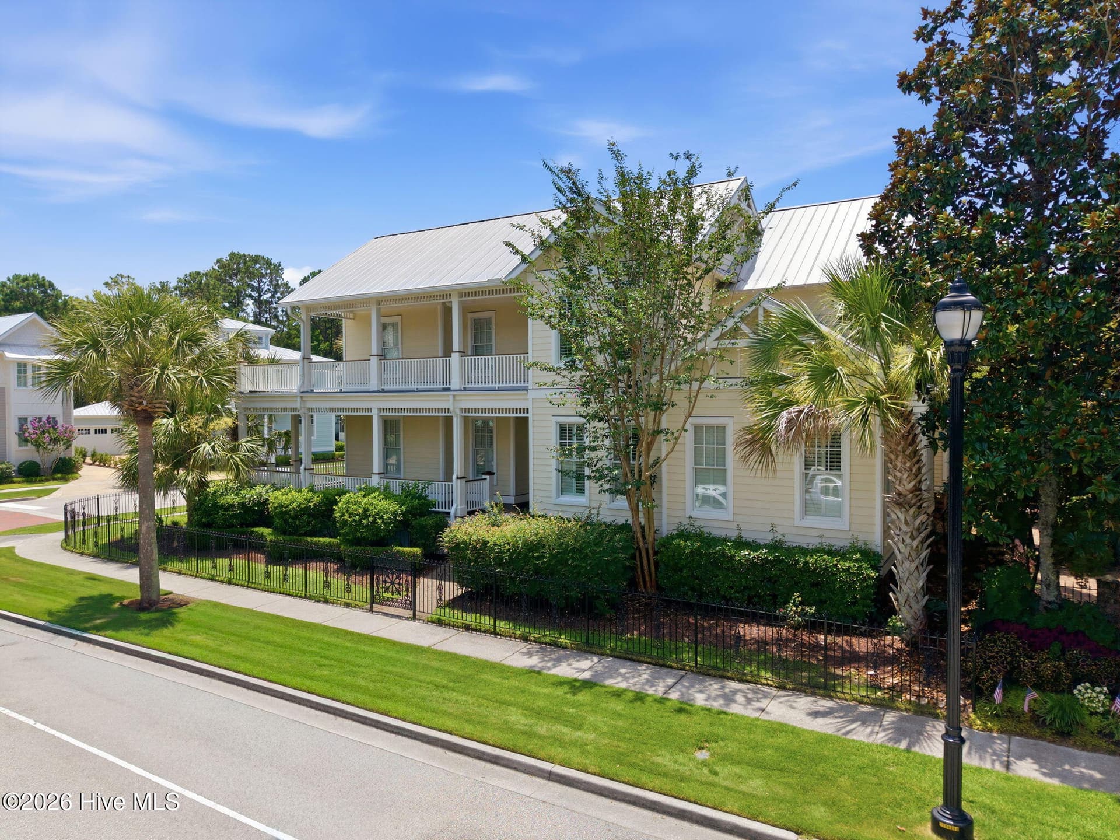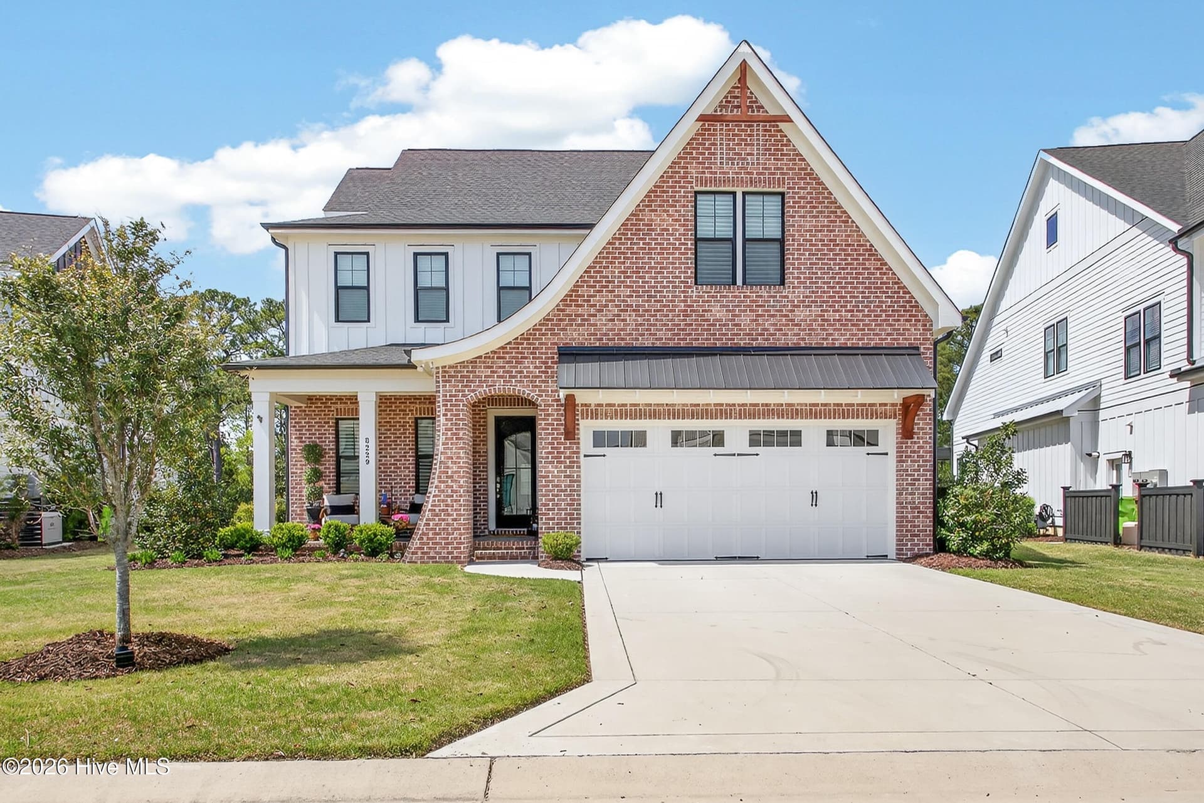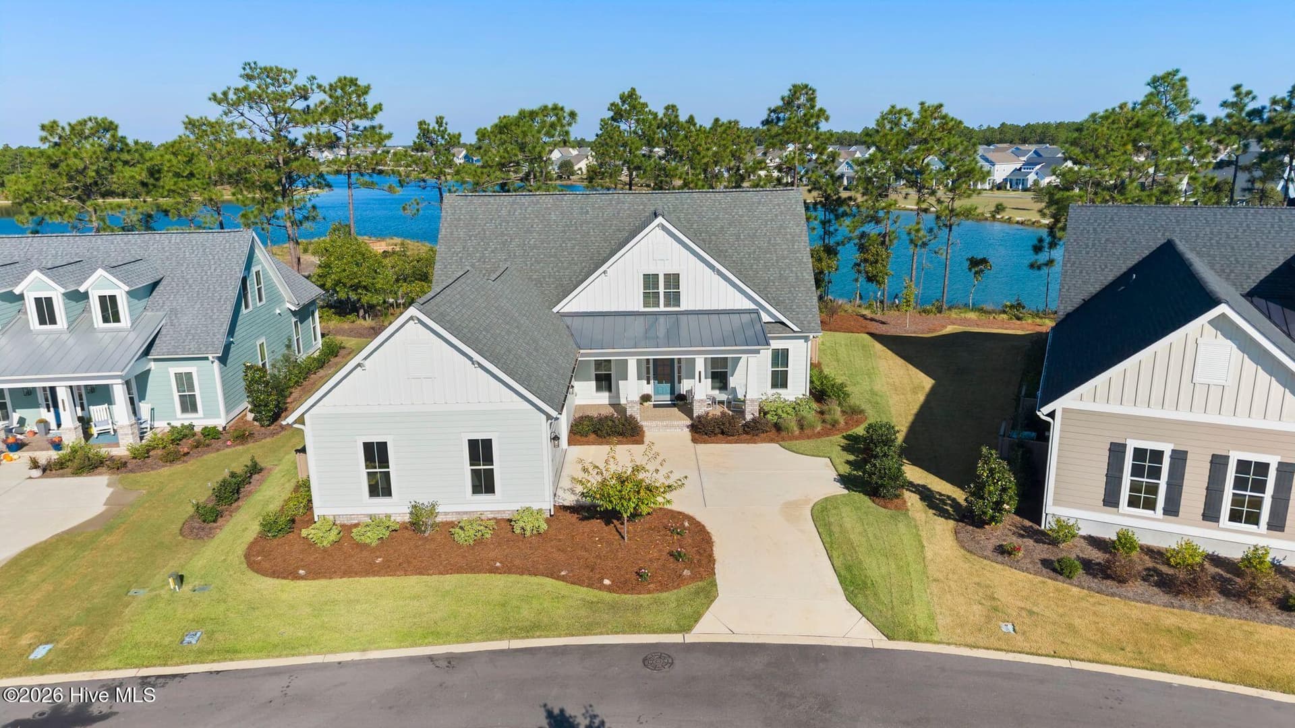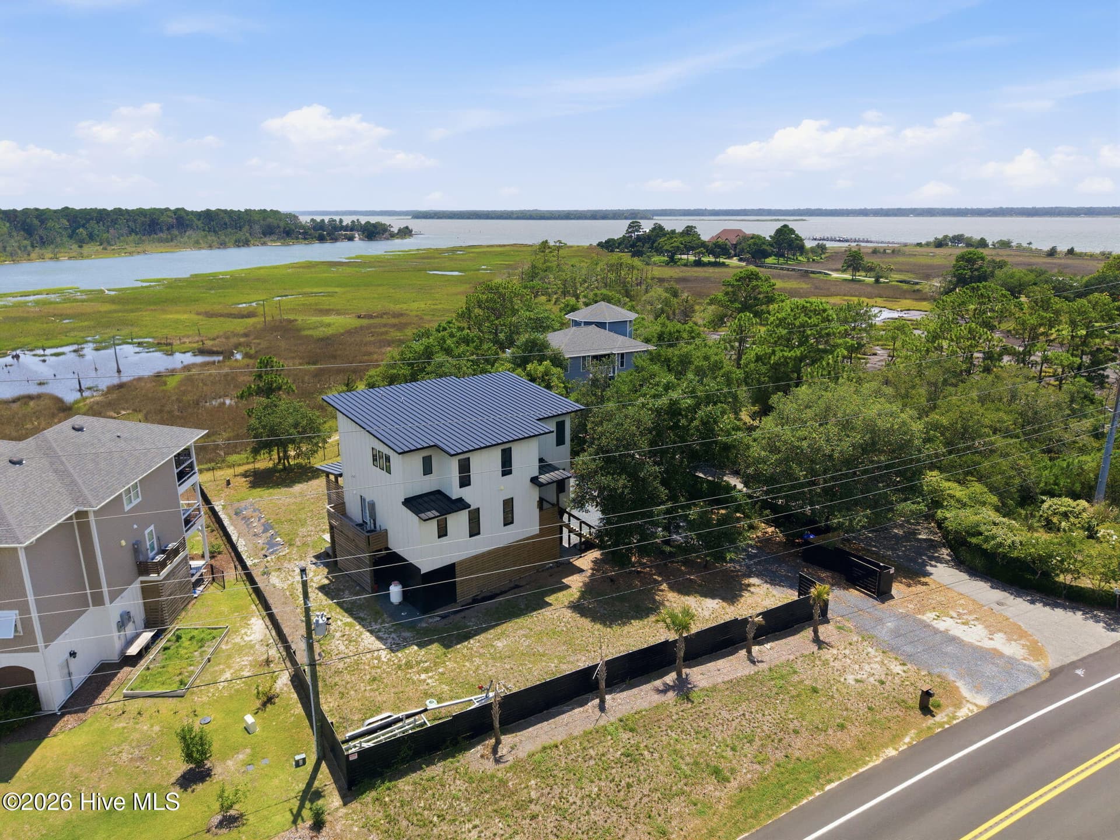
Single Family Residence at 6212 Turtle Hall Drive, Wilmington, NC 28409
Single Family Residence at 6212 Turtle Hall Drive, Wilmington, NC 28409, photo 2 of 70
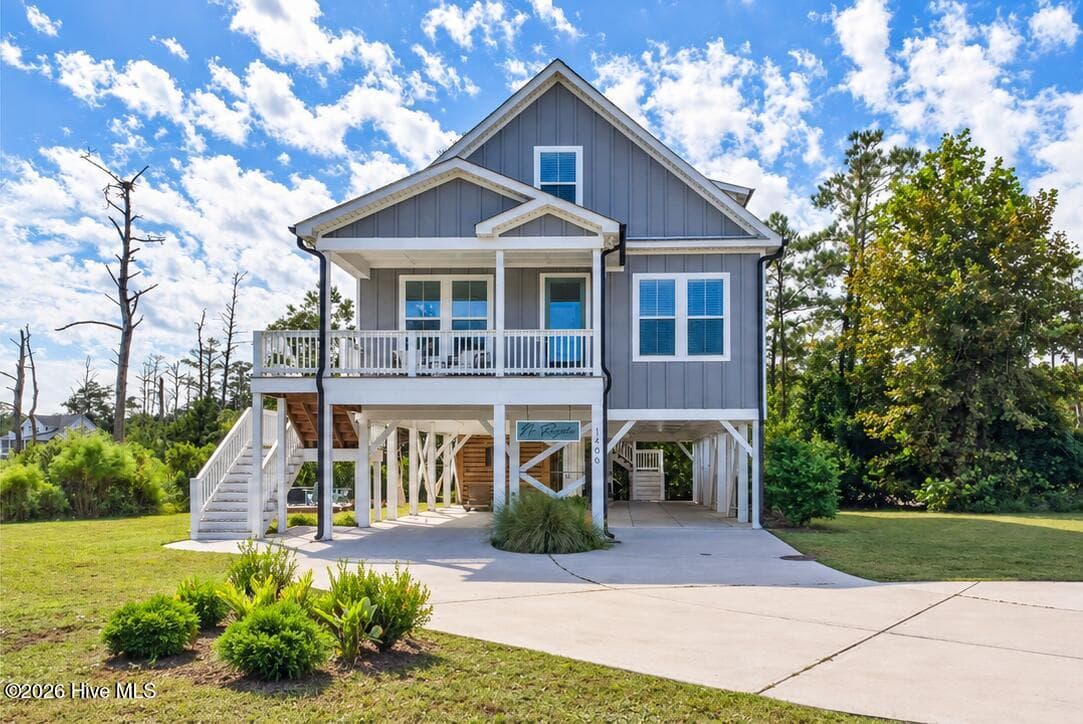
Front of House - 6212 Turtle Hall Drive, Wilmington, NC 28409
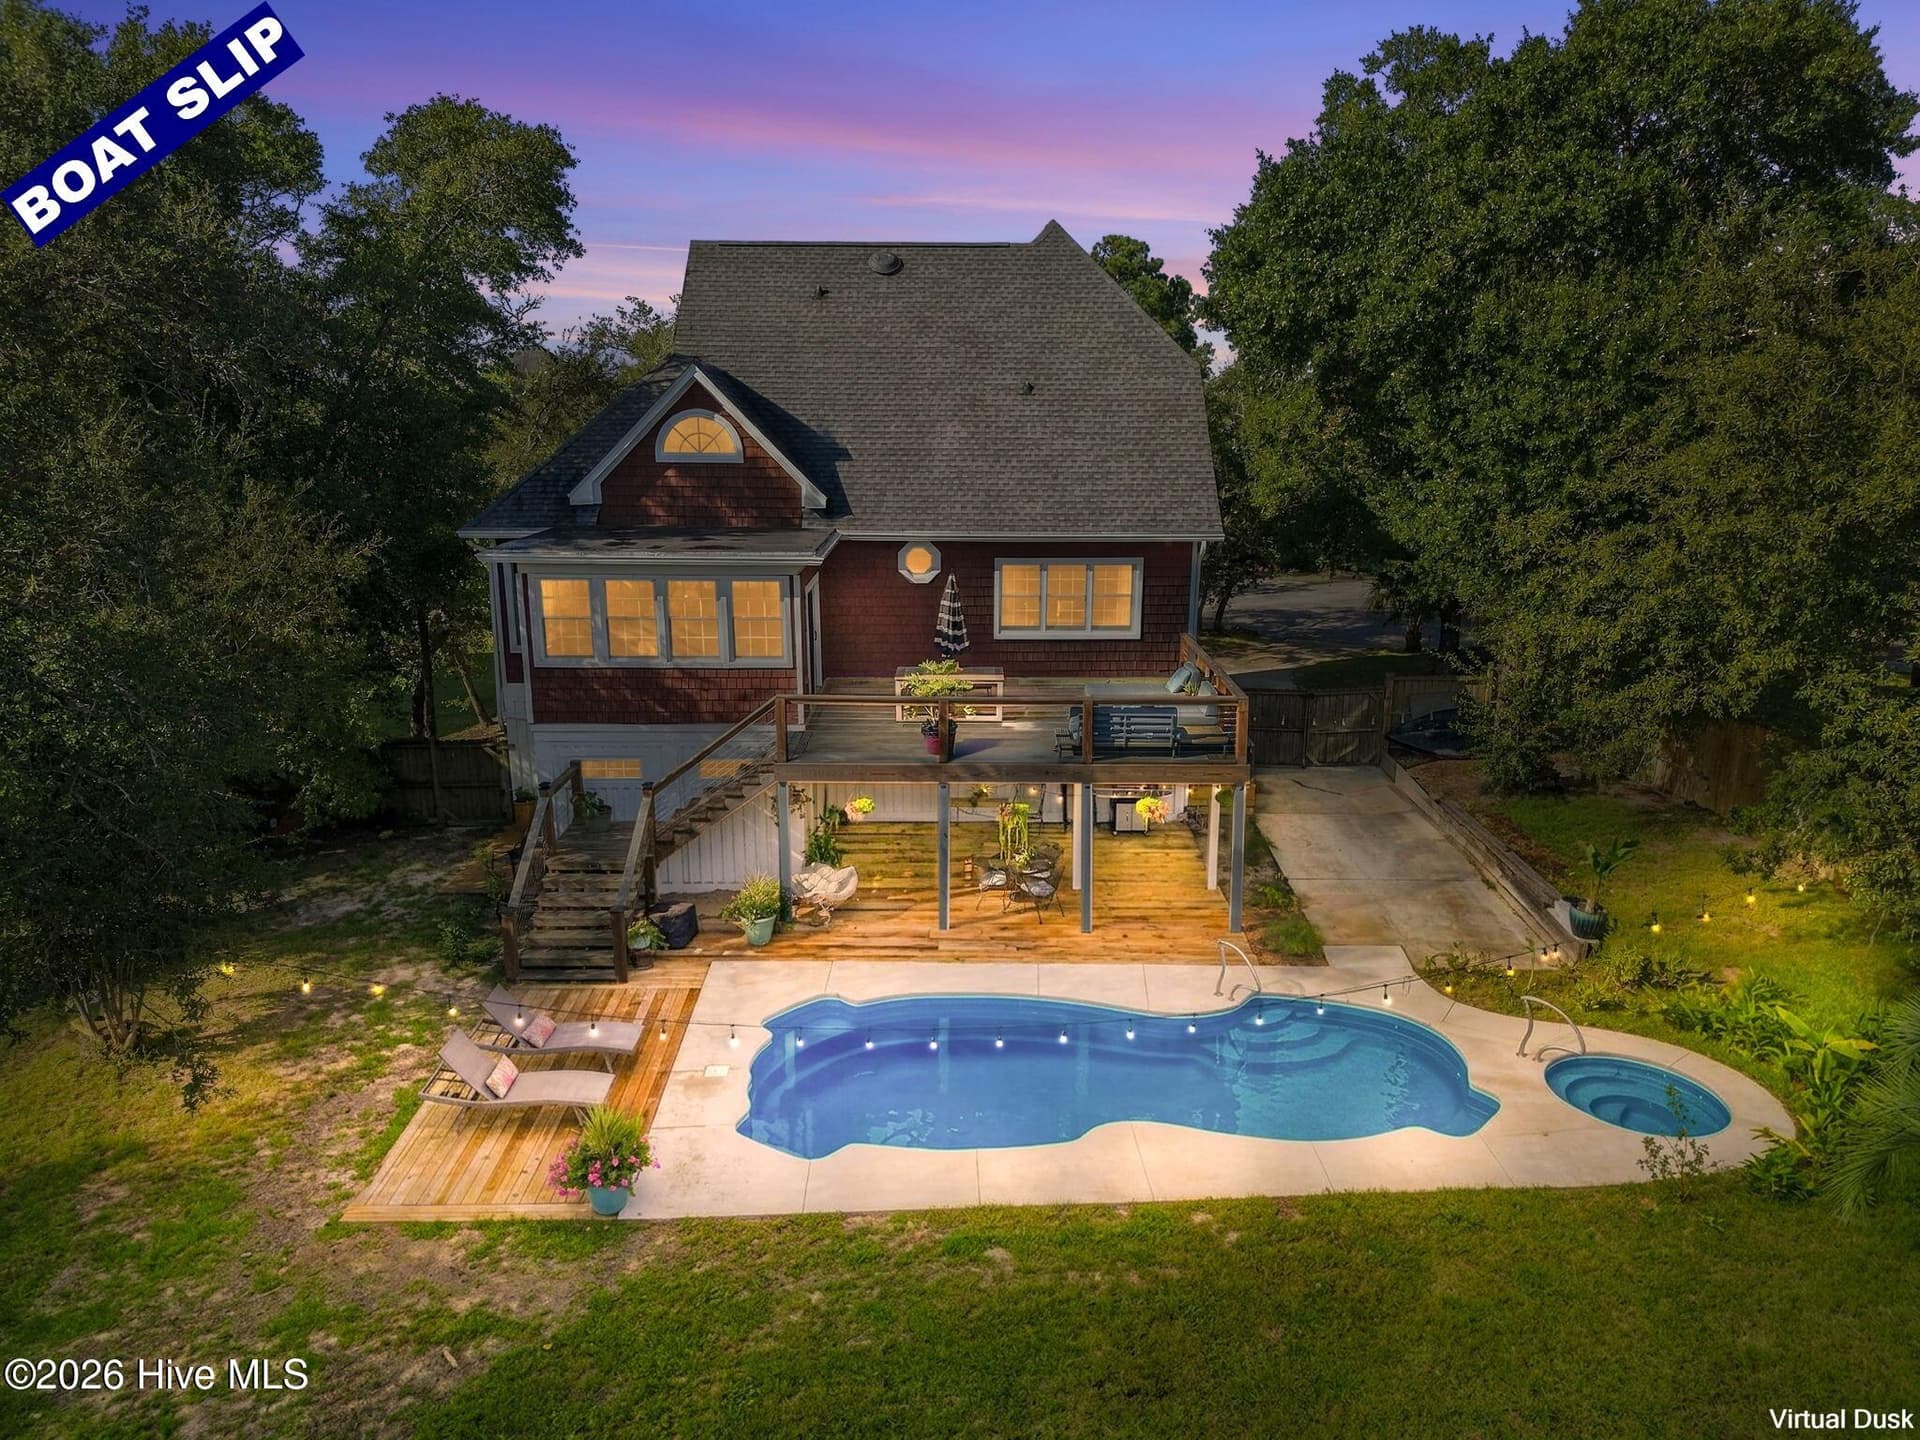
Rear facing massive garage - 6212 Turtle Hall Drive, Wilmington, NC 28409
Single Family Residence at 6212 Turtle Hall Drive, Wilmington, NC 28409, photo 5 of 70
Stainless appliances - 6212 Turtle Hall Drive, Wilmington, NC 28409
Welcoming front porch - 6212 Turtle Hall Drive, Wilmington, NC 28409
Single Family Residence at 6212 Turtle Hall Drive, Wilmington, NC 28409, photo 8 of 70
Single Family Residence at 6212 Turtle Hall Drive, Wilmington, NC 28409, photo 9 of 70
Single Family Residence at 6212 Turtle Hall Drive, Wilmington, NC 28409, photo 10 of 70
Single Family Residence at 6212 Turtle Hall Drive, Wilmington, NC 28409, photo 11 of 70
Single Family Residence at 6212 Turtle Hall Drive, Wilmington, NC 28409, photo 12 of 70
Single Family Residence at 6212 Turtle Hall Drive, Wilmington, NC 28409, photo 13 of 70
Book shelves in family room - 6212 Turtle Hall Drive, Wilmington, NC 28409
Screened porch and deck - 6212 Turtle Hall Drive, Wilmington, NC 28409
Foyer - 6212 Turtle Hall Drive, Wilmington, NC 28409
Gas fireplace - 6212 Turtle Hall Drive, Wilmington, NC 28409
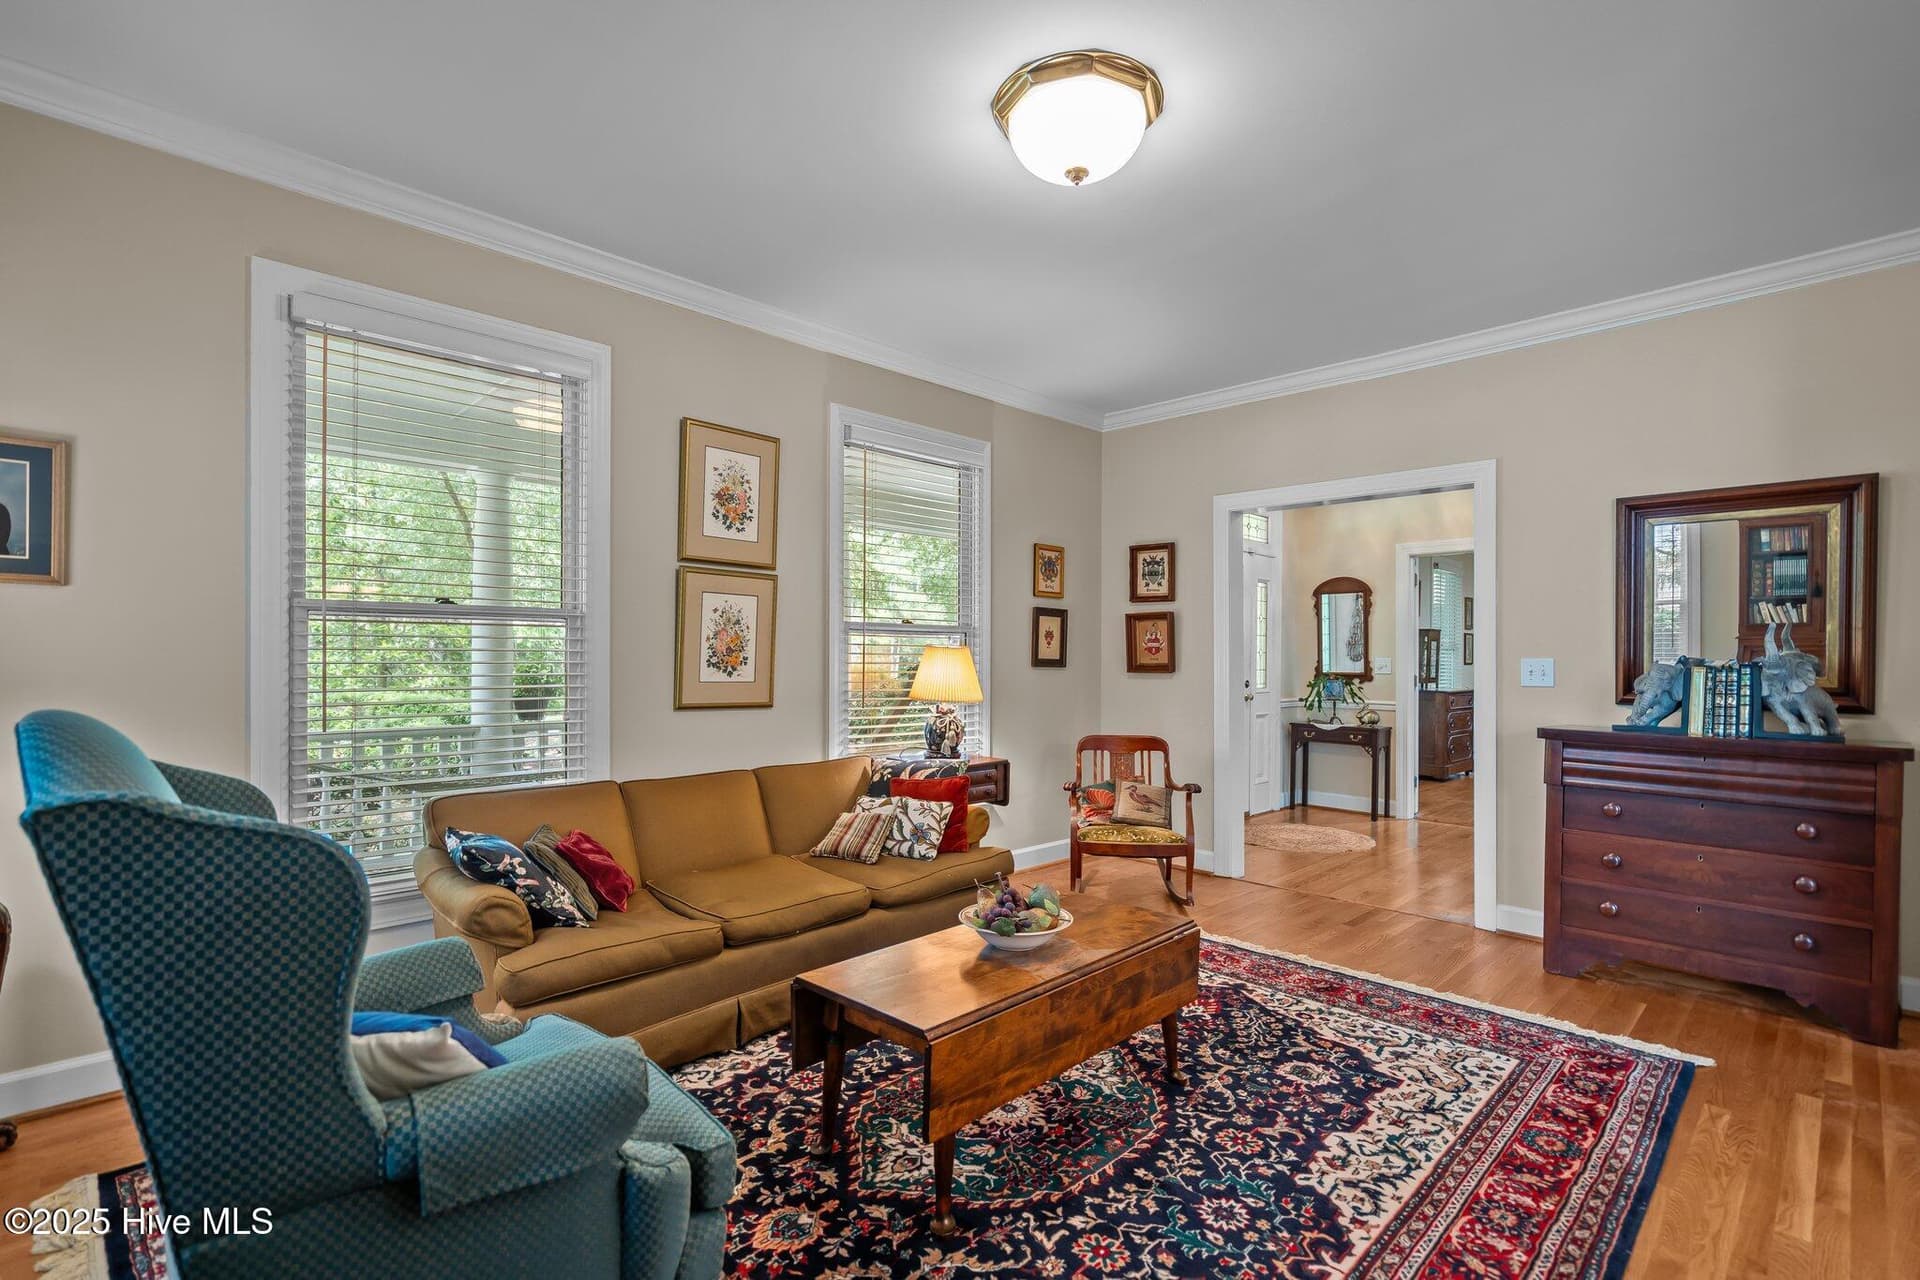
Formal living room - 6212 Turtle Hall Drive, Wilmington, NC 28409
Single Family Residence at 6212 Turtle Hall Drive, Wilmington, NC 28409, photo 19 of 70
Dining room - 6212 Turtle Hall Drive, Wilmington, NC 28409
Single Family Residence at 6212 Turtle Hall Drive, Wilmington, NC 28409, photo 21 of 70
Single Family Residence at 6212 Turtle Hall Drive, Wilmington, NC 28409, photo 22 of 70
Breakfast nook - 6212 Turtle Hall Drive, Wilmington, NC 28409
Double oven and gas stove - 6212 Turtle Hall Drive, Wilmington, NC 28409
Large kitchen - 6212 Turtle Hall Drive, Wilmington, NC 28409
Sliding door to screened porch - 6212 Turtle Hall Drive, Wilmington, NC 28409
Single Family Residence at 6212 Turtle Hall Drive, Wilmington, NC 28409, photo 27 of 70
Downstairs half bathroom - 6212 Turtle Hall Drive, Wilmington, NC 28409
Large laundry room and chute - 6212 Turtle Hall Drive, Wilmington, NC 28409
Laundry room - 6212 Turtle Hall Drive, Wilmington, NC 28409
Stairs to flex space - 6212 Turtle Hall Drive, Wilmington, NC 28409
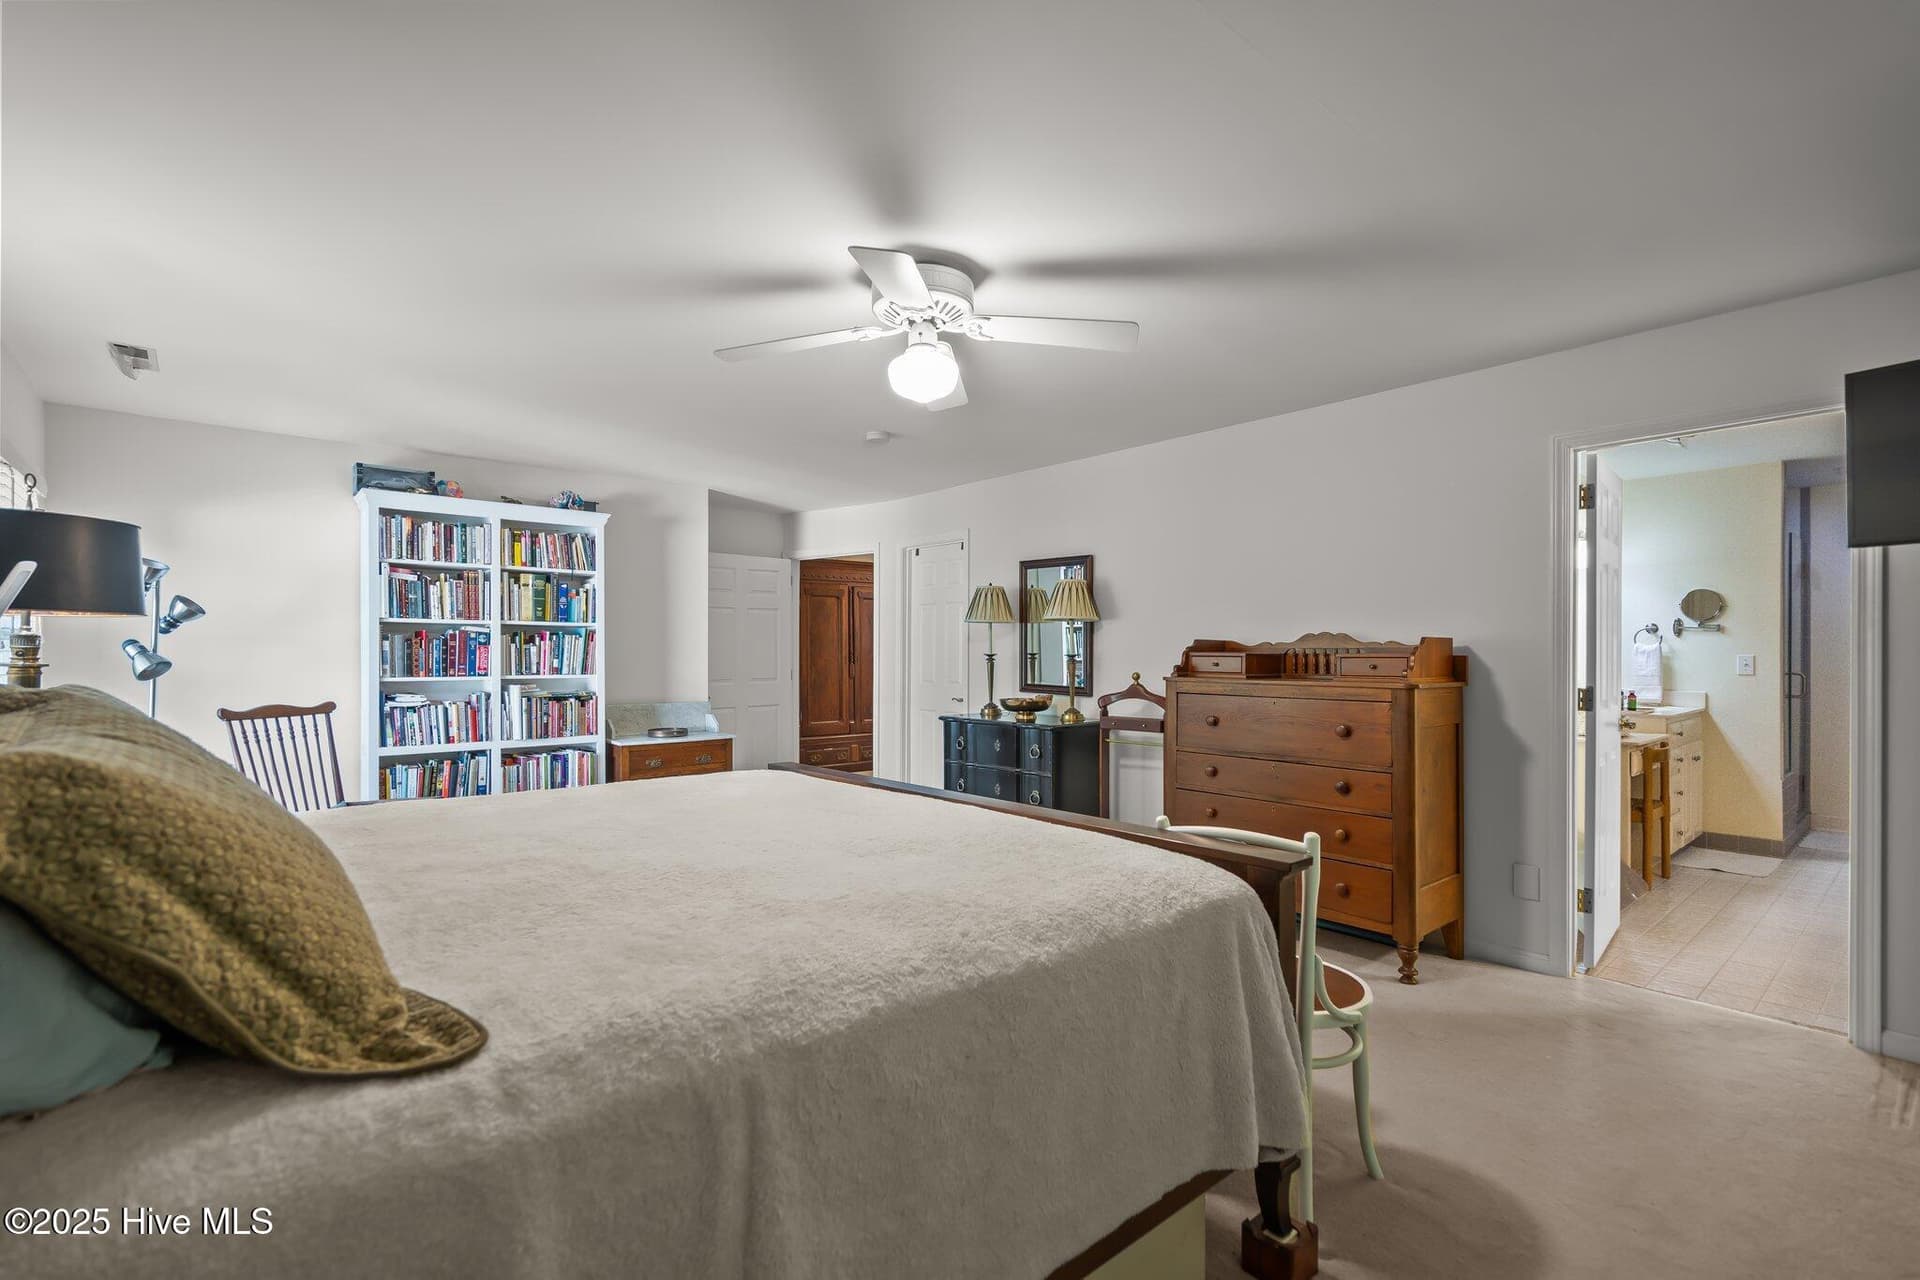
Primary bedroom - 6212 Turtle Hall Drive, Wilmington, NC 28409
Single Family Residence at 6212 Turtle Hall Drive, Wilmington, NC 28409, photo 33 of 70
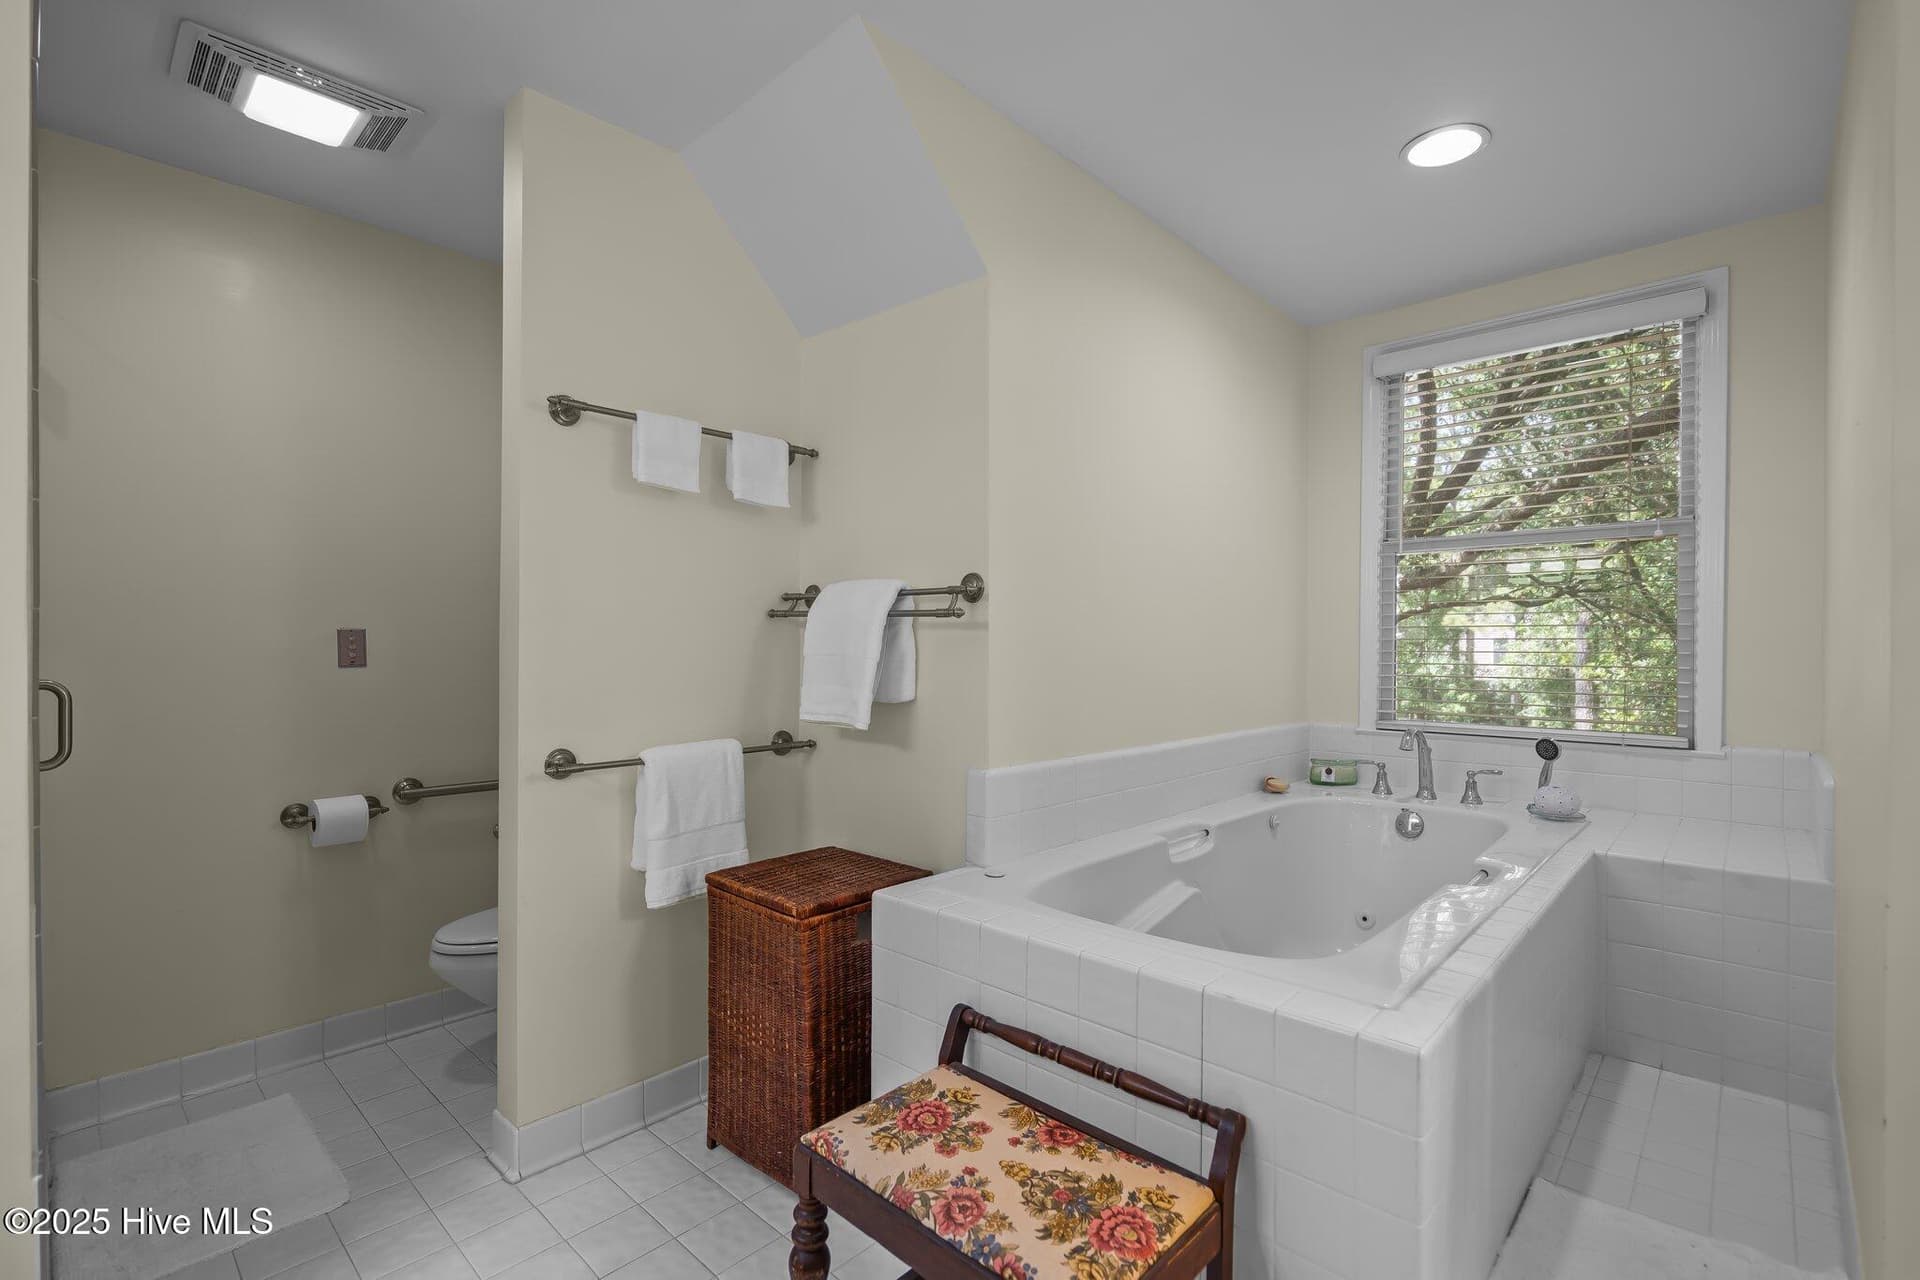
Primary bathroom - 6212 Turtle Hall Drive, Wilmington, NC 28409
Jetted tub - 6212 Turtle Hall Drive, Wilmington, NC 28409
Walk-in shower - 6212 Turtle Hall Drive, Wilmington, NC 28409
Primary bedroom - 6212 Turtle Hall Drive, Wilmington, NC 28409
2nd bedroom with ensuite bathroom - 6212 Turtle Hall Drive, Wilmington, NC 28409
2nd bedroom - 6212 Turtle Hall Drive, Wilmington, NC 28409
Ensuite bathroom - 6212 Turtle Hall Drive, Wilmington, NC 28409
3rd bedroom - 6212 Turtle Hall Drive, Wilmington, NC 28409
4th bedroom - 6212 Turtle Hall Drive, Wilmington, NC 28409
Hall full bathroom - 6212 Turtle Hall Drive, Wilmington, NC 28409
Reading nook - 6212 Turtle Hall Drive, Wilmington, NC 28409
Stairs to FROG - 6212 Turtle Hall Drive, Wilmington, NC 28409
FROG with fireplace - 6212 Turtle Hall Drive, Wilmington, NC 28409
FROG with wetbar - 6212 Turtle Hall Drive, Wilmington, NC 28409
Screened porch and deck - 6212 Turtle Hall Drive, Wilmington, NC 28409
Single Family Residence at 6212 Turtle Hall Drive, Wilmington, NC 28409, photo 51 of 70
Single Family Residence at 6212 Turtle Hall Drive, Wilmington, NC 28409, photo 52 of 70
Single Family Residence at 6212 Turtle Hall Drive, Wilmington, NC 28409, photo 53 of 70
Greenhouse - 6212 Turtle Hall Drive, Wilmington, NC 28409
Single Family Residence at 6212 Turtle Hall Drive, Wilmington, NC 28409, photo 55 of 70
Single Family Residence at 6212 Turtle Hall Drive, Wilmington, NC 28409, photo 56 of 70
Single Family Residence at 6212 Turtle Hall Drive, Wilmington, NC 28409, photo 57 of 70
Single Family Residence at 6212 Turtle Hall Drive, Wilmington, NC 28409, photo 58 of 70
Single Family Residence at 6212 Turtle Hall Drive, Wilmington, NC 28409, photo 59 of 70
Single Family Residence at 6212 Turtle Hall Drive, Wilmington, NC 28409, photo 60 of 70
Single Family Residence at 6212 Turtle Hall Drive, Wilmington, NC 28409, photo 61 of 70
Single Family Residence at 6212 Turtle Hall Drive, Wilmington, NC 28409, photo 62 of 70
Single Family Residence at 6212 Turtle Hall Drive, Wilmington, NC 28409, photo 63 of 70
Single Family Residence at 6212 Turtle Hall Drive, Wilmington, NC 28409, photo 64 of 70
Single Family Residence at 6212 Turtle Hall Drive, Wilmington, NC 28409, photo 65 of 70
Single Family Residence at 6212 Turtle Hall Drive, Wilmington, NC 28409, photo 66 of 70
Single Family Residence at 6212 Turtle Hall Drive, Wilmington, NC 28409, photo 67 of 70
Single Family Residence at 6212 Turtle Hall Drive, Wilmington, NC 28409, photo 68 of 70
Single Family Residence at 6212 Turtle Hall Drive, Wilmington, NC 28409, photo 69 of 70
Single Family Residence at 6212 Turtle Hall Drive, Wilmington, NC 28409, photo 70 of 70
70 photos

$1,125,000

6212 Turtle Hall Drive, Wilmington, NC 28409
Wilmington, NC 28409
Listed by Mandy Z Mattox · RE/MAX Essential
Bedrooms
4
Bathrooms
3.5
Living area
4,355 sqft
Year built
1992

About this home

Now offered at its recently appraised value, this custom-built Turtle Hall home presents an exceptional opportunity in a prime Wilmington location off Greenville Loop Road. Thoughtfully maintained and filled with features that add lasting value, the home includes a downstairs HVAC system replaced in 2025, an upstairs unit replaced in 2021, a professionally encapsulated crawl space, a SaniDry dehumidifier installed in 2025, central vacuum system, large laundry room with chute, and a transferable termite bond. The back-entry garage and extended driveway offer added privacy and ample parking, while abundant storage throughout makes organization effortless. Inside, timeless craftsmanship meets livable design in this Southern Living plan, offering 4 bedrooms and 3.5 baths on a private half-acre lot. The well-appointed kitchen--featuring a gas cooktop, double ovens, generous pantry, and abundant cabinetry--is equally suited for everyday meals and entertaining. The spacious family room invites relaxed gatherings with its custom built-ins, cozy fireplace, and convenient wet bar. Formal dining and living rooms add a touch of refinement, perfect for holidays and special occasions. Upstairs, the expansive primary suite offers dual vanities and a large walk-in closet, while three additional bedrooms--one with a private bath--and a versatile bonus room provide flexible space for guests, hobbies, or remote work. Enjoy morning coffee on the screened porch or unwind in the evening by the fireplace in the upstairs bonus room. The landscaped backyard is a private retreat, complete with a deck, playset, and greenhouse--ideal for both quiet moments and lively get-togethers. Located in the established Turtle Hall neighborhood, with its tree-lined streets and no HOA, the home also offers convenient access to the Cross-City Trail extension, Wrightsville Beach, the Intracoastal Waterway, and Wilmington's shopping, dining, and boutiques. In a top-rated school district, this home offers a rare combination of space, comfort, and convenience in a sought-after Wilmington location.

Highlights

Fireplace

Property details

MLS
Hive MLS
MLS #
100507582
Property type
Single Family Residence
Subdivision
Turtle Hall
Status
Active
Days on market
509
On market date
July 9, 2026
Stories
N/A
Total bathrooms
3.5
Garage spaces
2
Parking spaces
2
Lot size
0.52 acres
Loading map…

Nearby schools

Within 10 miles. School directory data from the National Center for Education Statistics (NCES), accessed via the Urban Institute Education Data API. Local Score is calculated by INNOVATE Real Estate; where a state rating is shown, it comes from that state's own official school report card.

Elementary
Bradley Creek Elementary
0.5 mi away · Grades 0-5
Zoned school (attendance boundary, 2015-16 data)
3.3
Local Score (state rating (2025) blended 70/30 with student-teacher ratio) -- not an official state rating
State rating: C (2025)
Enrollment
367
Student:teacher ratio
12.2:1
District
New Hanover County Schools
Middle
M C S Noble Middle
3.65 mi away · Grades 6-8
Zoned school (attendance boundary, 2015-16 data)
3.3
Local Score (state rating (2025) blended 70/30 with student-teacher ratio) -- not an official state rating
State rating: C (2025)
Enrollment
629
Student:teacher ratio
14.3:1
District
New Hanover County Schools
High
Isaac M Bear Early College High School
2.87 mi away · Grades 9-12
Zoned school (attendance boundary, 2015-16 data)
3.8
Local Score (state rating (2025) blended 70/30 with student-teacher ratio) -- not an official state rating
State rating: A (2025)
Enrollment
230
Student:teacher ratio
23.0:1
District
New Hanover County Schools

Walkability

Blended score for Wilmington's center, calculated by INNOVATE Real Estate from two sources: the EPA's National Walkability Index (street network, transit, land-use mix) and Google Places amenity data (what's actually reachable on foot from this point). EPA National Walkability Index only -- nearby-amenity data not cached yet for this area.

47
Somewhat walkable
out of 100
EPA National Walkability Index
9.3 / 20 -- Below average walkable

Market position

How this listing compares to current activity in Wilmington, from live MLS data.

On the market 509 days -- 411 more days than Wilmington's current average of 98 days.
For reference, the median list price across 1,445 active listings in Wilmington right now is $419,000.

Mortgage calculator

Estimate only - actual rate and payment depend on your lender, credit, and loan program.

$
%
%
Adjust tax / insurance estimates
% / yr
$
/mo
Est. monthly payment
$6,925/mo
$225,000 down
$900,000 loan
Principal & interest$5,837
Property tax (est.)$938
Home insurance (est.)$150

Similar homes you might like

Data source: Listing information provided by Hive MLS via Trestle/CoreLogic. Last updated 2 days ago.

Information herein deemed reliable but not guaranteed; all measurements, school assignments, HOA fees, taxes, and feature lists are approximate and should be independently verified. Equal Housing Opportunity.