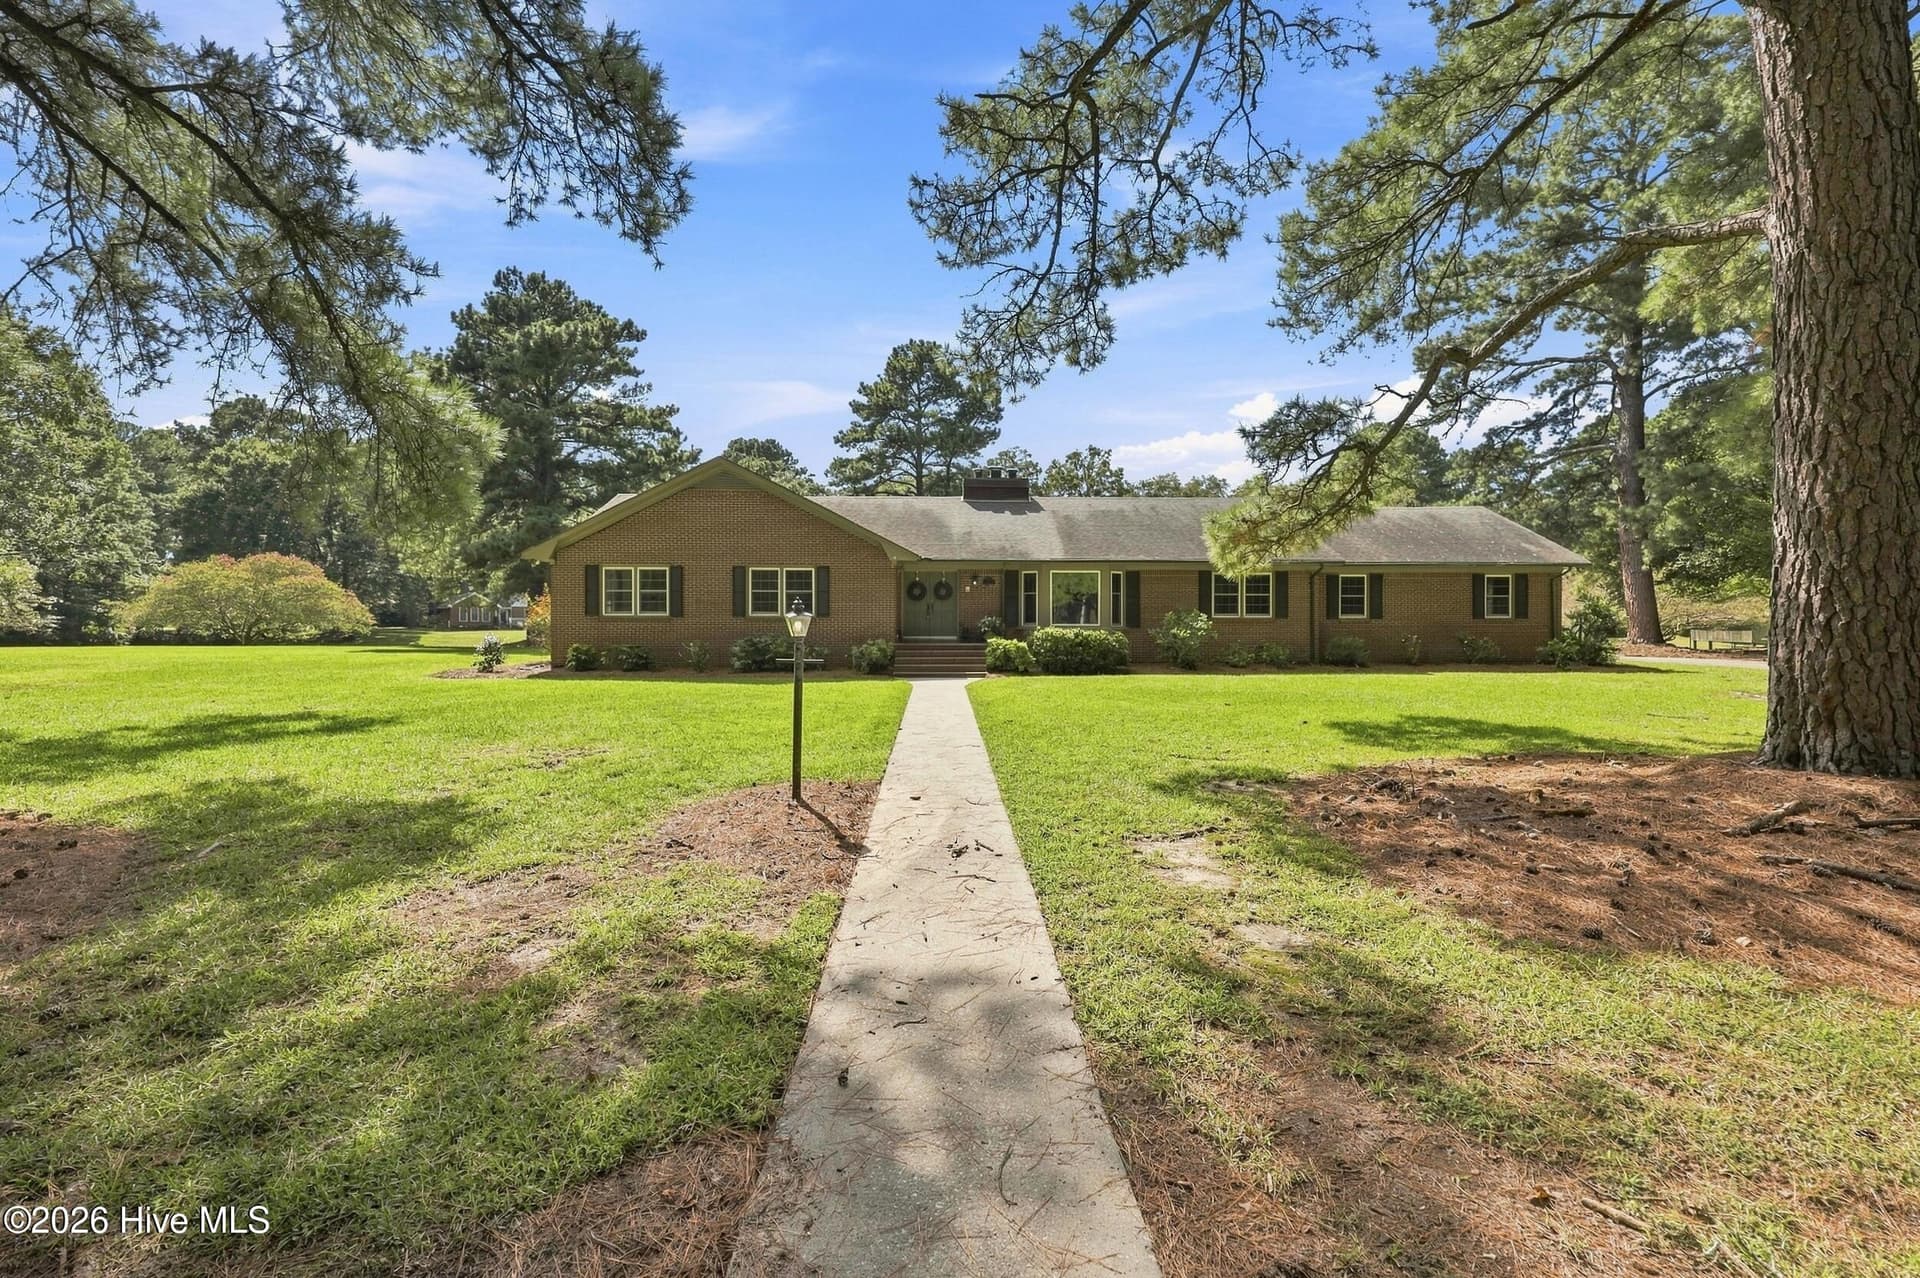
59 Prency Lane - 59 Prency Lane, Middlesex
Gourmet Kitchen - 59 Prency Lane, Middlesex
59 Prency Lane - 59 Prency Lane, Middlesex
Gourmet Kitchen - 59 Prency Lane, Middlesex
59 Prency Lane - 59 Prency Lane, Middlesex
Gourmet Kitchen - 59 Prency Lane, Middlesex
Vaulted ceilings, custom trim and built in bookshelves. - 59 Prency Lane, Middlesex
59 Prency Lane - 59 Prency Lane, Middlesex
Dining Area - 59 Prency Lane, Middlesex
59 Prency Lane - 59 Prency Lane, Middlesex
Front Foyer and Office - 59 Prency Lane, Middlesex
59 Prency Lane - 59 Prency Lane, Middlesex
Custom built-ins in your own private office. - 59 Prency Lane, Middlesex
Single Family Residence at 59 Prency Lane, Middlesex, photo 19 of 59
Laundry Room - 59 Prency Lane, Middlesex
*Representative photo from another recent home* - 59 Prency Lane, Middlesex
Master Bedroom - 59 Prency Lane, Middlesex
*Representative photo from another recent home* - 59 Prency Lane, Middlesex
Huge Master Bathroom - 59 Prency Lane, Middlesex
*Representative photo from another recent home* - 59 Prency Lane, Middlesex
Huge Master Bathroom - 59 Prency Lane, Middlesex
Make up area - 59 Prency Lane, Middlesex
*Representative photo from another recent home* - 59 Prency Lane, Middlesex
Custom closet with plenty of storage - 59 Prency Lane, Middlesex
Roman shower - 59 Prency Lane, Middlesex
*Representative photo from another recent home* - 59 Prency Lane, Middlesex
Garage Foyer, Drop Zone, Pantry and Powder Room - 59 Prency Lane, Middlesex
Pantry *Representative photo from another recent home* - 59 Prency Lane, Middlesex
Pantry - 59 Prency Lane, Middlesex
Master Bedroom *Representative photo from another recent home* - 59 Prency Lane, Middlesex
Master Bathroom*Representative photo from another recent home* - 59 Prency Lane, Middlesex
Bedroom - 59 Prency Lane, Middlesex
Master Bathroom Walk in Shower *Representative photo from another recent home* - 59 Prency Lane, Middlesex
Secondary Bathroom - 59 Prency Lane, Middlesex
Bedroom - 59 Prency Lane, Middlesex
Master bedroom Walk in Closet *Representative photo from another recent home* - 59 Prency Lane, Middlesex
Dropzone and half bath *Representative photo from another recent home* - 59 Prency Lane, Middlesex
Second floor bonus room - 59 Prency Lane, Middlesex
59 Prency Lane - 59 Prency Lane, Middlesex
Laundry Room *Representative photo from another recent home* - 59 Prency Lane, Middlesex
59 Prency Lane - 59 Prency Lane, Middlesex
Bedroom *Representative photo from another recent home* - 59 Prency Lane, Middlesex
59 Prency Lane - 59 Prency Lane, Middlesex
Bedroom *Representative photo from another recent home* - 59 Prency Lane, Middlesex
Extra wide 2 car garage with pedestrian doors on 2 sides. - 59 Prency Lane, Middlesex
View from back screened porch - 59 Prency Lane, Middlesex
Secondary bathroom *Representative photo from another recent home* - 59 Prency Lane, Middlesex
Office *Representative photo from another recent home* - 59 Prency Lane, Middlesex
Screened Porch *Representative photo from another recent home* - 59 Prency Lane, Middlesex
Single Family Residence at 59 Prency Lane, Middlesex, photo 59 of 59
59 photos

$539,900

59 Prency Lane
Middlesex, NC 27557
Listed by Darlene Zeitler · O'Meara Realty Group
Bedrooms
3
Bathrooms
2.5
Living area
2,627 sqft
Year built
2026

About this home

The Stickl ranch plan offers three bedrooms, office and 2.5 baths on the main level with an open-concept layout and desirable split-bedroom design. The gourmet kitchen features a spacious 9-foot island, large walk-in pantry, stainless steel appliances, tilebacksplash, and under-cabinet lighting. The family room showcases vaulted ceilings, built-in bookshelves, and a gas log fireplace.Separate office off of foyer. Custom trim and closet systems are featured throughout the home. All bathrooms and the laundry roominclude tile flooring, while luxury vinyl plank flooring runs throughout the main living areas and master bedroom. Master bathroom has his/hers sinks, a large walk in shower, well appointed closet and a makeup vanity. The second level includes a large bonus room. Enjoy outdoor living on the oversized covered front porch and screened rear porch. Situated on a flat, .92-acre lot with plenty of romping room. Sodded front and side yards and an extensive landscaping package complete this exceptional property.

Highlights

FireplaceNew construction

Property details

MLS
Hive MLS
MLS #
100573568
Property type
Single Family Residence
Subdivision
N/A
Status
Active
Days on market
146
On market date
October 30, 2026
Stories
N/A
Total bathrooms
2.5
Garage spaces
2
Parking spaces
2
Lot size
0.92 acres
Loading map…

Nearby schools

Within 10 miles. School directory data from the National Center for Education Statistics (NCES), accessed via the Urban Institute Education Data API. Local Score is calculated by INNOVATE Real Estate; where a state rating is shown, it comes from that state's own official school report card.

Elementary
Corinth-Holders Elementary
4.31 mi away · Grades -1-5
Zoned school (attendance boundary, 2015-16 data)
3.3
Local Score (state rating (2025) blended 70/30 with student-teacher ratio) -- not an official state rating
State rating: C (2025)
Enrollment
512
Student:teacher ratio
13.1:1
District
Johnston County Public Schools
Middle
Archer Lodge Middle
7.37 mi away · Grades 6-8
Zoned school (attendance boundary, 2015-16 data)
2.7
Local Score (state rating (2025) blended 70/30 with student-teacher ratio) -- not an official state rating
State rating: C (2025)
Enrollment
1,227
Student:teacher ratio
19.2:1
District
Johnston County Public Schools
High
Corinth Holders High
6.11 mi away · Grades 9-12
Zoned school (attendance boundary, 2015-16 data)
3.4
Local Score (state rating (2025) blended 70/30 with student-teacher ratio) -- not an official state rating
State rating: B (2025)
Enrollment
2,140
Student:teacher ratio
19.5:1
District
Johnston County Public Schools

Walkability

Blended score for Middlesex's center, calculated by INNOVATE Real Estate from two sources: the EPA's National Walkability Index (street network, transit, land-use mix) and Google Places amenity data (what's actually reachable on foot from this point). 60% EPA National Walkability Index + 40% nearby-amenity density (Google Places).

8
Very car-dependent
out of 100
EPA National Walkability Index
2.7 / 20 -- Least walkable
Google Places amenity density
0 / 100
Restaurants & cafes0
Grocery stores0
Parks0
Schools0
Transit stops0
Pharmacies0

Market position

How this listing compares to current activity in Middlesex, from live MLS data.

On the market 146 days -- 35 more days than Middlesex's current average of 111 days.
For reference, the median list price across 99 active listings in Middlesex right now is $349,800.

Mortgage calculator

Estimate only - actual rate and payment depend on your lender, credit, and loan program.

Adjust tax / insurance estimates
Est. monthly payment
$3,401/mo
$107,980 down
$431,920 loan
Principal & interest$2,801
Property tax (est.)$450
Home insurance (est.)$150

Similar homes you might like

Data source: Listing information provided by Hive MLS. Last updated 6 days ago.

Information herein deemed reliable but not guaranteed; all measurements, school assignments, HOA fees, taxes, and feature lists are approximate and should be independently verified. Equal Housing Opportunity.