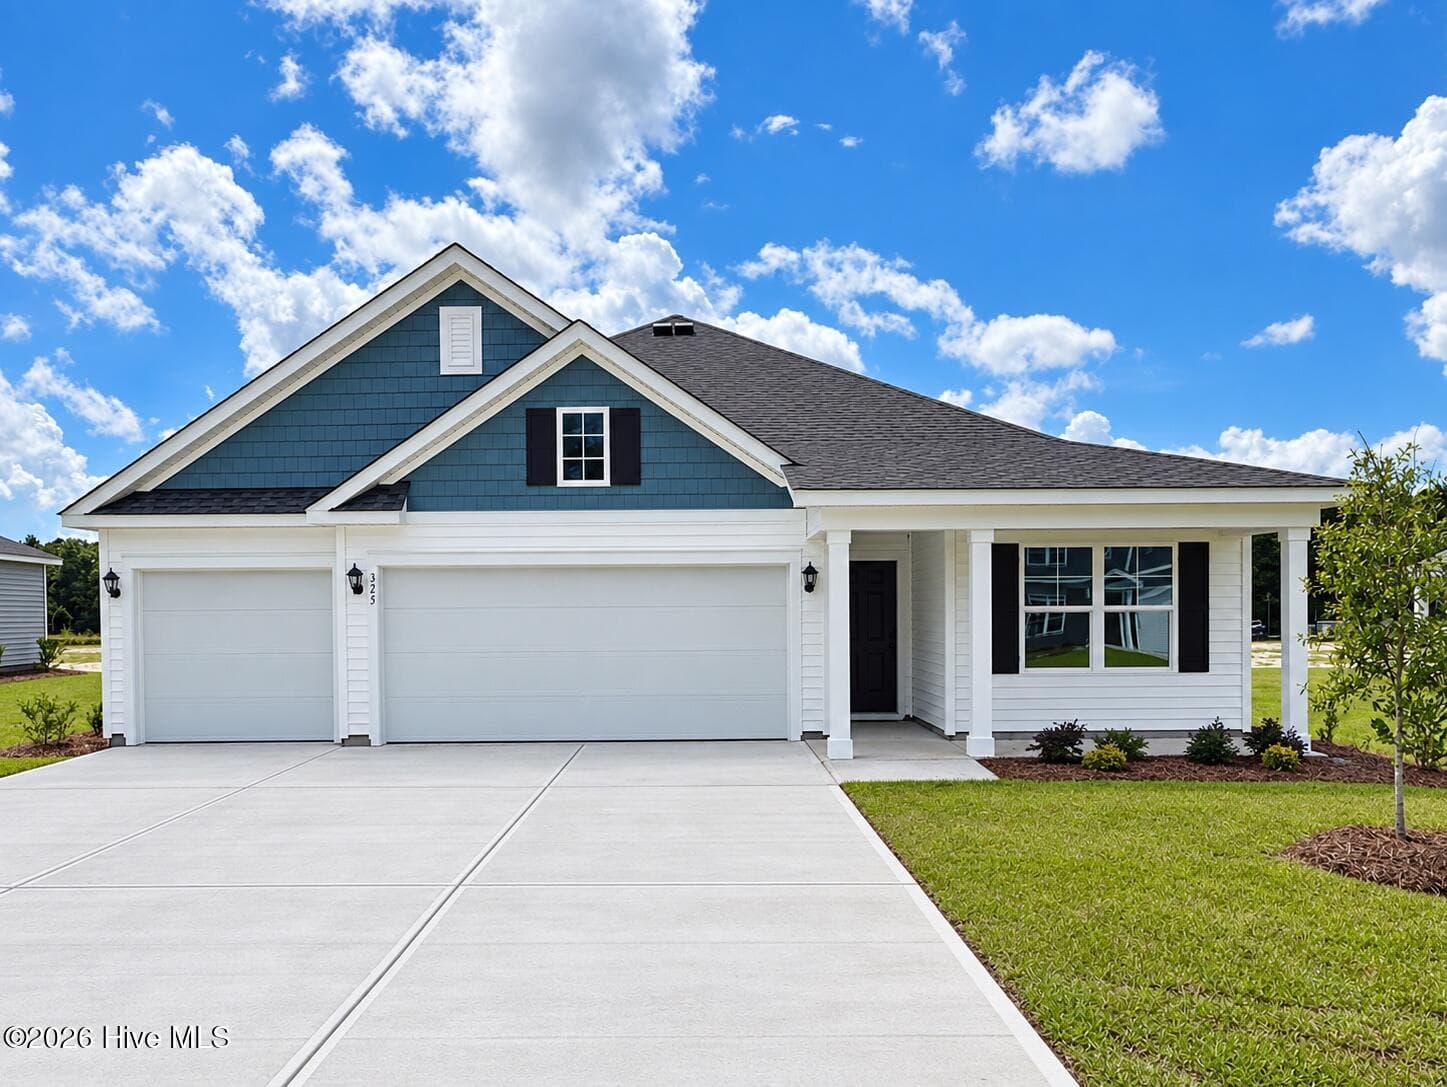
Welcome Home!! - 404 Johnson Court, Jacksonville, NC 28546
Cul-De-Sac - 404 Johnson Court, Jacksonville, NC 28546
Long driveway - 404 Johnson Court, Jacksonville, NC 28546
Enjoy those Carolina evenings! - 404 Johnson Court, Jacksonville, NC 28546
Coffered Ceiling - 404 Johnson Court, Jacksonville, NC 28546
Foyer / Formal Dining - 404 Johnson Court, Jacksonville, NC 28546
Formal Dining - 404 Johnson Court, Jacksonville, NC 28546
Office downstairs - 404 Johnson Court, Jacksonville, NC 28546
Single Family Residence at 404 Johnson Court, Jacksonville, NC 28546, photo 9 of 63
Tons of natural light - 404 Johnson Court, Jacksonville, NC 28546
Living Room - 404 Johnson Court, Jacksonville, NC 28546
Fireplace - 404 Johnson Court, Jacksonville, NC 28546
Living Room - 404 Johnson Court, Jacksonville, NC 28546
Kitchen - 404 Johnson Court, Jacksonville, NC 28546
Kitchen with eat in area - 404 Johnson Court, Jacksonville, NC 28546
Kitchen - 404 Johnson Court, Jacksonville, NC 28546
Open kitchen overseaing living room - 404 Johnson Court, Jacksonville, NC 28546
Kitchen - 404 Johnson Court, Jacksonville, NC 28546
Flex bar area, coffee area, etc. - 404 Johnson Court, Jacksonville, NC 28546
Flex bar area, coffee area, etc, - 404 Johnson Court, Jacksonville, NC 28546
Flex area from walking in the garage - 404 Johnson Court, Jacksonville, NC 28546
Laundry Room - 404 Johnson Court, Jacksonville, NC 28546
Single Family Residence at 404 Johnson Court, Jacksonville, NC 28546, photo 29 of 63
Primary Bedroom - 404 Johnson Court, Jacksonville, NC 28546
Primary Bathroom - double vanities - 404 Johnson Court, Jacksonville, NC 28546
Soaking tub and separate shower - 404 Johnson Court, Jacksonville, NC 28546
Primary Bathroom - 404 Johnson Court, Jacksonville, NC 28546
Dressing area - 404 Johnson Court, Jacksonville, NC 28546
Primary Closet - 404 Johnson Court, Jacksonville, NC 28546
Bedroom 1 - 404 Johnson Court, Jacksonville, NC 28546
Hall Bathroom - 404 Johnson Court, Jacksonville, NC 28546
Bedroom 2 - 404 Johnson Court, Jacksonville, NC 28546
Single Family Residence at 404 Johnson Court, Jacksonville, NC 28546, photo 44 of 63
Bedroom 3 - 404 Johnson Court, Jacksonville, NC 28546
Single Family Residence at 404 Johnson Court, Jacksonville, NC 28546, photo 47 of 63
Single Family Residence at 404 Johnson Court, Jacksonville, NC 28546, photo 48 of 63
Bedroom 4 - 404 Johnson Court, Jacksonville, NC 28546
Upstairs Hallway - 404 Johnson Court, Jacksonville, NC 28546
Flex Room - 404 Johnson Court, Jacksonville, NC 28546
Screened in back patio - 404 Johnson Court, Jacksonville, NC 28546
Back of home - 404 Johnson Court, Jacksonville, NC 28546
Backyard - 404 Johnson Court, Jacksonville, NC 28546
Single Family Residence at 404 Johnson Court, Jacksonville, NC 28546, photo 59 of 63
Single Family Residence at 404 Johnson Court, Jacksonville, NC 28546, photo 60 of 63
Single Family Residence at 404 Johnson Court, Jacksonville, NC 28546, photo 61 of 63
Single Family Residence at 404 Johnson Court, Jacksonville, NC 28546, photo 62 of 63
Single Family Residence at 404 Johnson Court, Jacksonville, NC 28546, photo 63 of 63
63 photos

$450,000

404 Johnson Court, Jacksonville, NC 28546
Jacksonville, NC 28546
Listed by Lisa Anderson Headrick · Terri Alphin Smith & Co
Bedrooms
6
Bathrooms
4
Living area
3,492 sqft
Year built
2015

About this home

BIG, BEAUTIFUL & BUILT TO IMPRESS! If space, style, and a floor plan that actually WORKS are on your wish list, you're going to want to see this one! From the moment you step through the front door, the soaring two-story foyer makes a statement. Engineered hardwood floors flow throughout the main living areas, leading you into a home designed for both everyday living and entertaining. The main floor offers a formal living room/study and an elegant dining room featuring wainscoting and a gorgeous coffered ceiling. Then things get cozy in the spacious family room, complete with a fireplace and an open view into the kitchen--because nobody wants to miss the conversation while cooking! And speaking of the kitchen... WOW! This chef-friendly space features granite countertops, tile backsplash, oversized island with additional storage, pendant lighting, corner pantry, and stainless-steel microwave, range, and dishwasher. There's room here for the cook, the snackers, the homework crew, and the inevitable kitchen-party crowd! One of the BEST features of this floor plan? A FULL BATHROOM AND FLEX ROOM ON THE MAIN LEVEL complete with a walk-in closet! Guest suite? Home office? Workout room? Playroom? You decide! Upstairs, prepare to fall in love with the HUGE owner's retreat. Flooded with natural light, this private retreat features a tray ceiling with crown molding and a ceiling fan. The primary bath feels like your own little escape with a soaking tub, oversized shower, dual vanities, and separate water closet. And the walk-in closet is seriously impressive--with a window AND a dressing area. Translation: bring the shoes!! Three additional bedrooms give everyone their own space, including one bedroom with a private full bathroom and walk-in closet. Plus, the spacious bonus room with a closet gives you even MORE flexibility for a media room, office, playroom, gym, or whatever your lifestyle needs. And when the Carolina weather cooperates, head outside to the covered, screened-in back patio--perfect for morning coffee, grilling, entertaining, or simply enjoying those beautiful Carolina evenings. Cole's Farm West puts you within approximately 5 miles of Camp Lejeune and close to shopping, the mall, hospitals, schools, restaurants, and major highways. And here's the cherry on top: NO CITY TAXES! This isn't just a house--you need to come see what all this space feels like in person!

Highlights

Fireplace

Property details

MLS
Hive MLS
MLS #
100609388
Property type
Single Family Residence
Subdivision
Coles Farm West
Status
Active
Days on market
11
On market date
October 9, 2026
Stories
N/A
Total bathrooms
4
Garage spaces
2
Parking spaces
2
Lot size
0.42 acres
Loading map…

Nearby schools

Within 10 miles. School directory data from the National Center for Education Statistics (NCES), accessed via the Urban Institute Education Data API. Local Score is calculated by INNOVATE Real Estate; where a state rating is shown, it comes from that state's own official school report card.

Elementary
Morton Elementary
1.03 mi away · Grades -1-5
Zoned school (attendance boundary, 2015-16 data)
3.0
Local Score (state rating (2025) blended 70/30 with student-teacher ratio) -- not an official state rating
State rating: C (2025)
Enrollment
704
Student:teacher ratio
16.0:1
District
Onslow County Schools
Middle
Hunters Creek Middle
1.64 mi away · Grades 6-8
Zoned school (attendance boundary, 2015-16 data)
2.7
Local Score (state rating (2025) blended 70/30 with student-teacher ratio) -- not an official state rating
State rating: C (2025)
Enrollment
869
Student:teacher ratio
19.3:1
District
Onslow County Schools
High
White Oak High
1.26 mi away · Grades 9-12
Zoned school (attendance boundary, 2015-16 data)
2.7
Local Score (state rating (2025) blended 70/30 with student-teacher ratio) -- not an official state rating
State rating: C (2025)
Enrollment
1,129
Student:teacher ratio
19.1:1
District
Onslow County Schools

Walkability

Blended score for Jacksonville's center, calculated by INNOVATE Real Estate from two sources: the EPA's National Walkability Index (street network, transit, land-use mix) and Google Places amenity data (what's actually reachable on foot from this point). EPA National Walkability Index only -- nearby-amenity data not cached yet for this area.

18
Very car-dependent
out of 100
EPA National Walkability Index
3.7 / 20 -- Least walkable

Market position

How this listing compares to current activity in Jacksonville, from live MLS data.

On the market 11 days -- 110 fewer days than Jacksonville's current average of 121 days.
For reference, the median list price across 884 active listings in Jacksonville right now is $250,950.

Mortgage calculator

Estimate only - actual rate and payment depend on your lender, credit, and loan program.

$
%
%
Adjust tax / insurance estimates
% / yr
$
/mo
Est. monthly payment
$2,860/mo
$90,000 down
$360,000 loan
Principal & interest$2,335
Property tax (est.)$375
Home insurance (est.)$150

Similar homes you might like

Data source: Listing information provided by Hive MLS via Trestle/CoreLogic. Last updated 19 days ago.

Information herein deemed reliable but not guaranteed; all measurements, school assignments, HOA fees, taxes, and feature lists are approximate and should be independently verified. Equal Housing Opportunity.