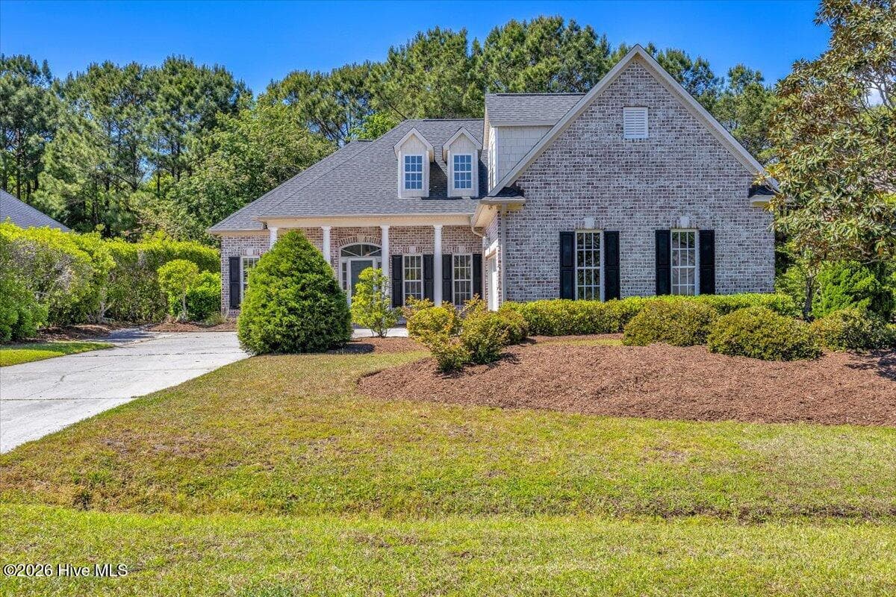
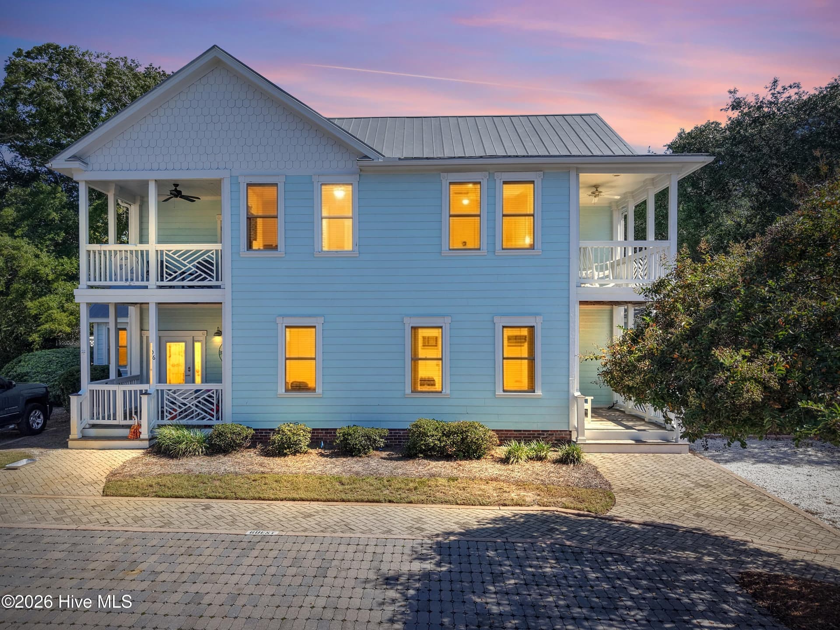
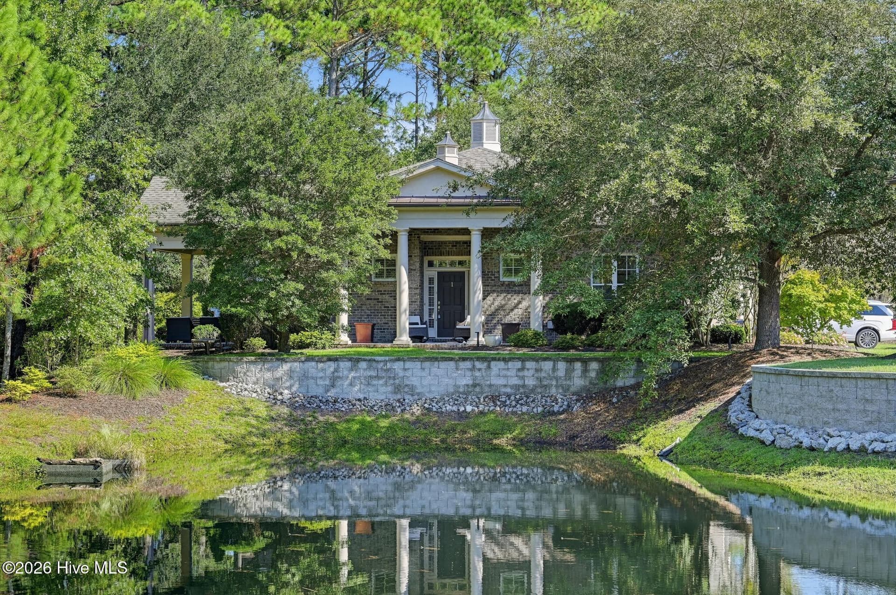
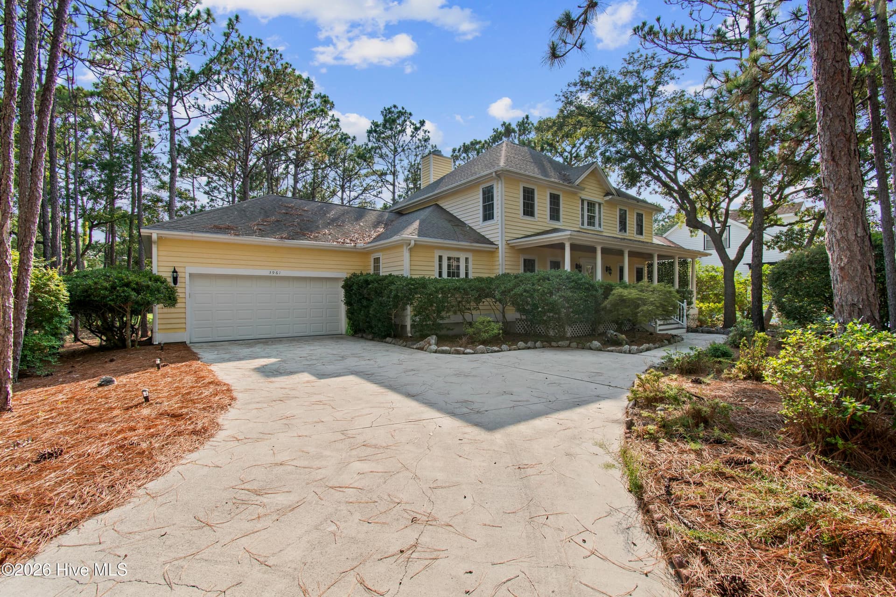
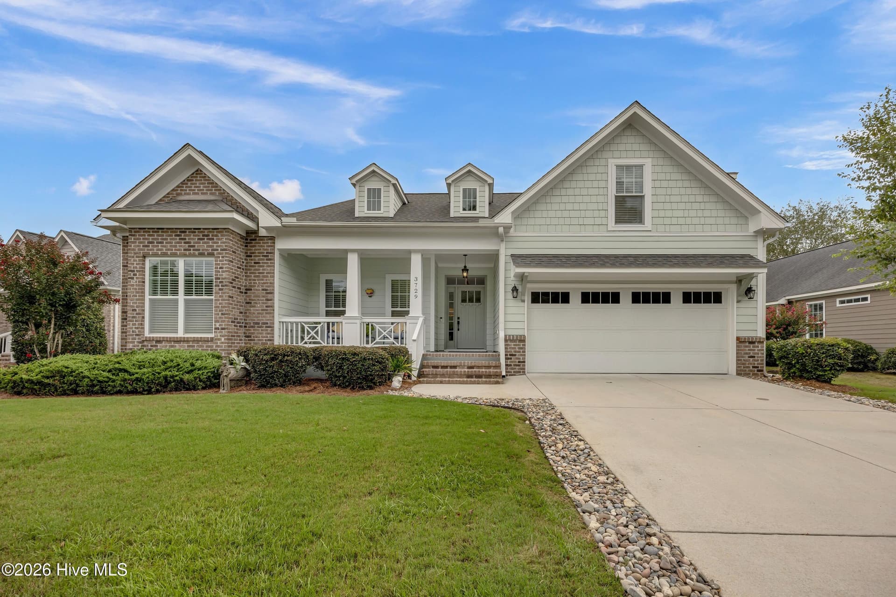
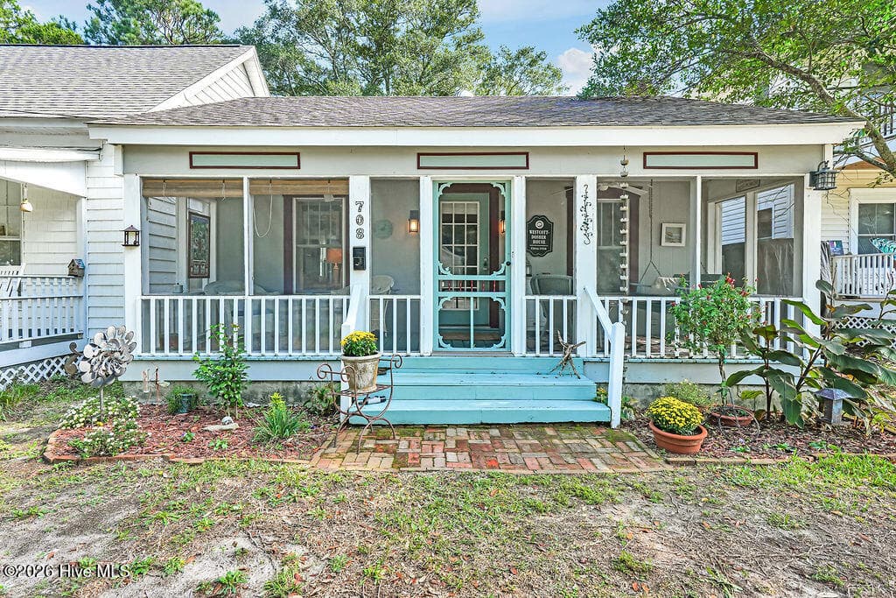
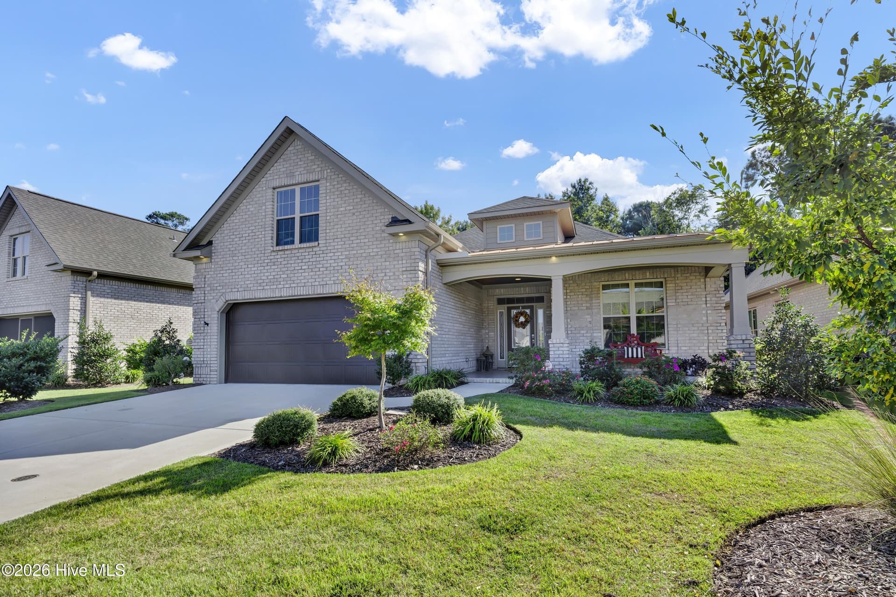
Single Family Residence at 2973 Irwin Drive SE, Southport, NC 28461
Single Family Residence at 2973 Irwin Drive SE, Southport, NC 28461, photo 2 of 73
Single Family Residence at 2973 Irwin Drive SE, Southport, NC 28461, photo 3 of 73
Single Family Residence at 2973 Irwin Drive SE, Southport, NC 28461, photo 4 of 73
Single Family Residence at 2973 Irwin Drive SE, Southport, NC 28461, photo 5 of 73
Single Family Residence at 2973 Irwin Drive SE, Southport, NC 28461, photo 6 of 73
Single Family Residence at 2973 Irwin Drive SE, Southport, NC 28461, photo 7 of 73
Single Family Residence at 2973 Irwin Drive SE, Southport, NC 28461, photo 8 of 73
Single Family Residence at 2973 Irwin Drive SE, Southport, NC 28461, photo 9 of 73
Single Family Residence at 2973 Irwin Drive SE, Southport, NC 28461, photo 10 of 73
Single Family Residence at 2973 Irwin Drive SE, Southport, NC 28461, photo 11 of 73
Single Family Residence at 2973 Irwin Drive SE, Southport, NC 28461, photo 12 of 73
Single Family Residence at 2973 Irwin Drive SE, Southport, NC 28461, photo 13 of 73
Single Family Residence at 2973 Irwin Drive SE, Southport, NC 28461, photo 14 of 73
Single Family Residence at 2973 Irwin Drive SE, Southport, NC 28461, photo 15 of 73
Single Family Residence at 2973 Irwin Drive SE, Southport, NC 28461, photo 16 of 73
Single Family Residence at 2973 Irwin Drive SE, Southport, NC 28461, photo 17 of 73
Single Family Residence at 2973 Irwin Drive SE, Southport, NC 28461, photo 18 of 73
Single Family Residence at 2973 Irwin Drive SE, Southport, NC 28461, photo 19 of 73
Single Family Residence at 2973 Irwin Drive SE, Southport, NC 28461, photo 20 of 73
Single Family Residence at 2973 Irwin Drive SE, Southport, NC 28461, photo 21 of 73
Single Family Residence at 2973 Irwin Drive SE, Southport, NC 28461, photo 22 of 73
Single Family Residence at 2973 Irwin Drive SE, Southport, NC 28461, photo 23 of 73
Single Family Residence at 2973 Irwin Drive SE, Southport, NC 28461, photo 24 of 73
Single Family Residence at 2973 Irwin Drive SE, Southport, NC 28461, photo 25 of 73
Single Family Residence at 2973 Irwin Drive SE, Southport, NC 28461, photo 26 of 73
Single Family Residence at 2973 Irwin Drive SE, Southport, NC 28461, photo 27 of 73
Single Family Residence at 2973 Irwin Drive SE, Southport, NC 28461, photo 28 of 73
Single Family Residence at 2973 Irwin Drive SE, Southport, NC 28461, photo 29 of 73
Single Family Residence at 2973 Irwin Drive SE, Southport, NC 28461, photo 30 of 73
Single Family Residence at 2973 Irwin Drive SE, Southport, NC 28461, photo 31 of 73
Single Family Residence at 2973 Irwin Drive SE, Southport, NC 28461, photo 32 of 73
Single Family Residence at 2973 Irwin Drive SE, Southport, NC 28461, photo 33 of 73
Single Family Residence at 2973 Irwin Drive SE, Southport, NC 28461, photo 34 of 73
Single Family Residence at 2973 Irwin Drive SE, Southport, NC 28461, photo 35 of 73
Single Family Residence at 2973 Irwin Drive SE, Southport, NC 28461, photo 36 of 73
Single Family Residence at 2973 Irwin Drive SE, Southport, NC 28461, photo 37 of 73
Single Family Residence at 2973 Irwin Drive SE, Southport, NC 28461, photo 38 of 73
Single Family Residence at 2973 Irwin Drive SE, Southport, NC 28461, photo 39 of 73
Single Family Residence at 2973 Irwin Drive SE, Southport, NC 28461, photo 40 of 73
Single Family Residence at 2973 Irwin Drive SE, Southport, NC 28461, photo 41 of 73
AI Staged - 2973 Irwin Drive SE, Southport, NC 28461
Single Family Residence at 2973 Irwin Drive SE, Southport, NC 28461, photo 43 of 73
Single Family Residence at 2973 Irwin Drive SE, Southport, NC 28461, photo 44 of 73
Single Family Residence at 2973 Irwin Drive SE, Southport, NC 28461, photo 45 of 73
Single Family Residence at 2973 Irwin Drive SE, Southport, NC 28461, photo 46 of 73
Single Family Residence at 2973 Irwin Drive SE, Southport, NC 28461, photo 47 of 73
Single Family Residence at 2973 Irwin Drive SE, Southport, NC 28461, photo 48 of 73
Single Family Residence at 2973 Irwin Drive SE, Southport, NC 28461, photo 49 of 73
AI Staged - 2973 Irwin Drive SE, Southport, NC 28461
Single Family Residence at 2973 Irwin Drive SE, Southport, NC 28461, photo 51 of 73
Single Family Residence at 2973 Irwin Drive SE, Southport, NC 28461, photo 52 of 73
Single Family Residence at 2973 Irwin Drive SE, Southport, NC 28461, photo 53 of 73
Single Family Residence at 2973 Irwin Drive SE, Southport, NC 28461, photo 54 of 73
Single Family Residence at 2973 Irwin Drive SE, Southport, NC 28461, photo 55 of 73
Single Family Residence at 2973 Irwin Drive SE, Southport, NC 28461, photo 56 of 73
Single Family Residence at 2973 Irwin Drive SE, Southport, NC 28461, photo 57 of 73
Single Family Residence at 2973 Irwin Drive SE, Southport, NC 28461, photo 58 of 73
Single Family Residence at 2973 Irwin Drive SE, Southport, NC 28461, photo 59 of 73
Single Family Residence at 2973 Irwin Drive SE, Southport, NC 28461, photo 60 of 73
Single Family Residence at 2973 Irwin Drive SE, Southport, NC 28461, photo 61 of 73
Single Family Residence at 2973 Irwin Drive SE, Southport, NC 28461, photo 62 of 73
Single Family Residence at 2973 Irwin Drive SE, Southport, NC 28461, photo 63 of 73
Single Family Residence at 2973 Irwin Drive SE, Southport, NC 28461, photo 64 of 73
Single Family Residence at 2973 Irwin Drive SE, Southport, NC 28461, photo 65 of 73
Single Family Residence at 2973 Irwin Drive SE, Southport, NC 28461, photo 66 of 73
Single Family Residence at 2973 Irwin Drive SE, Southport, NC 28461, photo 67 of 73
Single Family Residence at 2973 Irwin Drive SE, Southport, NC 28461, photo 68 of 73
Single Family Residence at 2973 Irwin Drive SE, Southport, NC 28461, photo 69 of 73
Single Family Residence at 2973 Irwin Drive SE, Southport, NC 28461, photo 70 of 73
Single Family Residence at 2973 Irwin Drive SE, Southport, NC 28461, photo 71 of 73
Single Family Residence at 2973 Irwin Drive SE, Southport, NC 28461, photo 72 of 73
Single Family Residence at 2973 Irwin Drive SE, Southport, NC 28461, photo 73 of 73
73 photos

$539,000

2973 Irwin Drive SE, Southport, NC 28461
Southport, NC 28461
Listed by Natalie and Howie Team · Discover NC Homes
Bedrooms
3
Bathrooms
2.5
Living area
2,334 sqft
Year built
1999

About this home

SIGNATURE CLUB MEMBERSHIP TRANSFER! Become a Club Member with only a $500 application fee! Golf, luxury, and the St. James lifestyle come together beautifully in this stunning golf-front home located within the gated community of St. James Plantation. Carefully selected for its exceptional setting, this homesite offers breathtaking views overlooking the Members #18. Whether you're enjoying your morning coffee, entertaining friends, or simply relaxing at the end of the day, the views provide a beautiful backdrop to everyday living. Step inside the two story foyer and experience a home designed for both comfortable living and effortless entertaining. The spacious living room features a sea of windows, gas fireplace with decorative mantle creating a warm and inviting gathering space. The dining area flows seamlessly into the main living spaces, making entertaining a breeze .Just beyond the living area, the 204+ square-foot glassed in sunroom is sure to become a favorite retreat. Imagine peaceful mornings with a cup of coffee, relaxing afternoons overlooking the golf course, or evenings enjoying a glass of wine while taking in the tranquil surroundings. The updated eat-in kitchen is both stylish and functional, featuring stainless steel appliances, granite countertops, and custom cabinetry. It is perfectly suited for everything from casual family meals to entertaining guests. The spacious owner's suite offers a private retreat with an expansive walk-in closet and spa-inspired ensuite bath, complete with a generous shower, soaking tub, and double vanities and his and hers toilets. Upstairs, the versatile bonus room with its own full bath offers endless possibilities--guest accommodations, media room, hobby space, home office, or whatever best fits your lifestyle. Located on a low-traffic street, this well-loved home has been thoughtfully updated by the owners. Improvements include roof, HVAC, faucets, toilets, dishwasher, microwave, refrigerator, washer and dryer, plus an encapsulated crawl space with a new dehumidifier. Additional features include hurricane shutters for added peace of mind. This is more than a home, it is an opportunity to enjoy the very best of the St. James lifestyle, surrounded by golf, nature, recreation, and an incredible array of amenities. SIGNATURE MEMBERSHIP TRANSFER! Don't miss this exceptional opportunity to make this beautiful golf-front home your own and start enjoying St. James from day one!

Highlights

Fireplace

Property details

MLS
Hive MLS
MLS #
100609644
Property type
Single Family Residence
Subdivision
St James
Status
Active
Days on market
9
On market date
October 27, 2026
Stories
N/A
Total bathrooms
2.5
Garage spaces
2
Parking spaces
2
Lot size
0.26 acres
Loading map…

Nearby schools

Within 10 miles. School directory data from the National Center for Education Statistics (NCES), accessed via the Urban Institute Education Data API. Local Score is calculated by INNOVATE Real Estate; where a state rating is shown, it comes from that state's own official school report card.

Elementary
Virginia Williamson Elem
7.82 mi away · Grades -1-5
Zoned school (attendance boundary, 2015-16 data)
3.0
Local Score (state rating (2025) blended 70/30 with student-teacher ratio) -- not an official state rating
State rating: C (2025)
Enrollment
499
Student:teacher ratio
15.1:1
District
Brunswick County Schools
Middle
South Brunswick Middle
5.96 mi away · Grades 6-8
Zoned school (attendance boundary, 2015-16 data)
3.0
Local Score (state rating (2025) blended 70/30 with student-teacher ratio) -- not an official state rating
State rating: C (2025)
Enrollment
636
Student:teacher ratio
17.2:1
District
Brunswick County Schools
High
Brunswick County Early College
9.33 mi away · Grades 9-13
Zoned school (attendance boundary, 2015-16 data)
3.8
Local Score (state rating (2025) blended 70/30 with student-teacher ratio) -- not an official state rating
State rating: A (2025)
Enrollment
365
Student:teacher ratio
33.2:1
District
Brunswick County Schools

Walkability

Blended score for Southport's center, calculated by INNOVATE Real Estate from two sources: the EPA's National Walkability Index (street network, transit, land-use mix) and Google Places amenity data (what's actually reachable on foot from this point). EPA National Walkability Index only -- nearby-amenity data not cached yet for this area.

30
Car-dependent
out of 100
EPA National Walkability Index
6.0 / 20 -- Below average walkable

Market position

How this listing compares to current activity in Southport, from live MLS data.

On the market 9 days -- 125 fewer days than Southport's current average of 134 days.
For reference, the median list price across 480 active listings in Southport right now is $394,500.

Mortgage calculator

Estimate only - actual rate and payment depend on your lender, credit, and loan program.

$
%
%
Adjust tax / insurance estimates
% / yr
$
/mo
Est. monthly payment
$3,396/mo
$107,800 down
$431,200 loan
Principal & interest$2,797
Property tax (est.)$449
Home insurance (est.)$150

Similar homes you might like

Data source: Listing information provided by Hive MLS via Trestle/CoreLogic. Last updated 1 days ago.

Information herein deemed reliable but not guaranteed; all measurements, school assignments, HOA fees, taxes, and feature lists are approximate and should be independently verified. Equal Housing Opportunity.